127 Rutland Road







Description
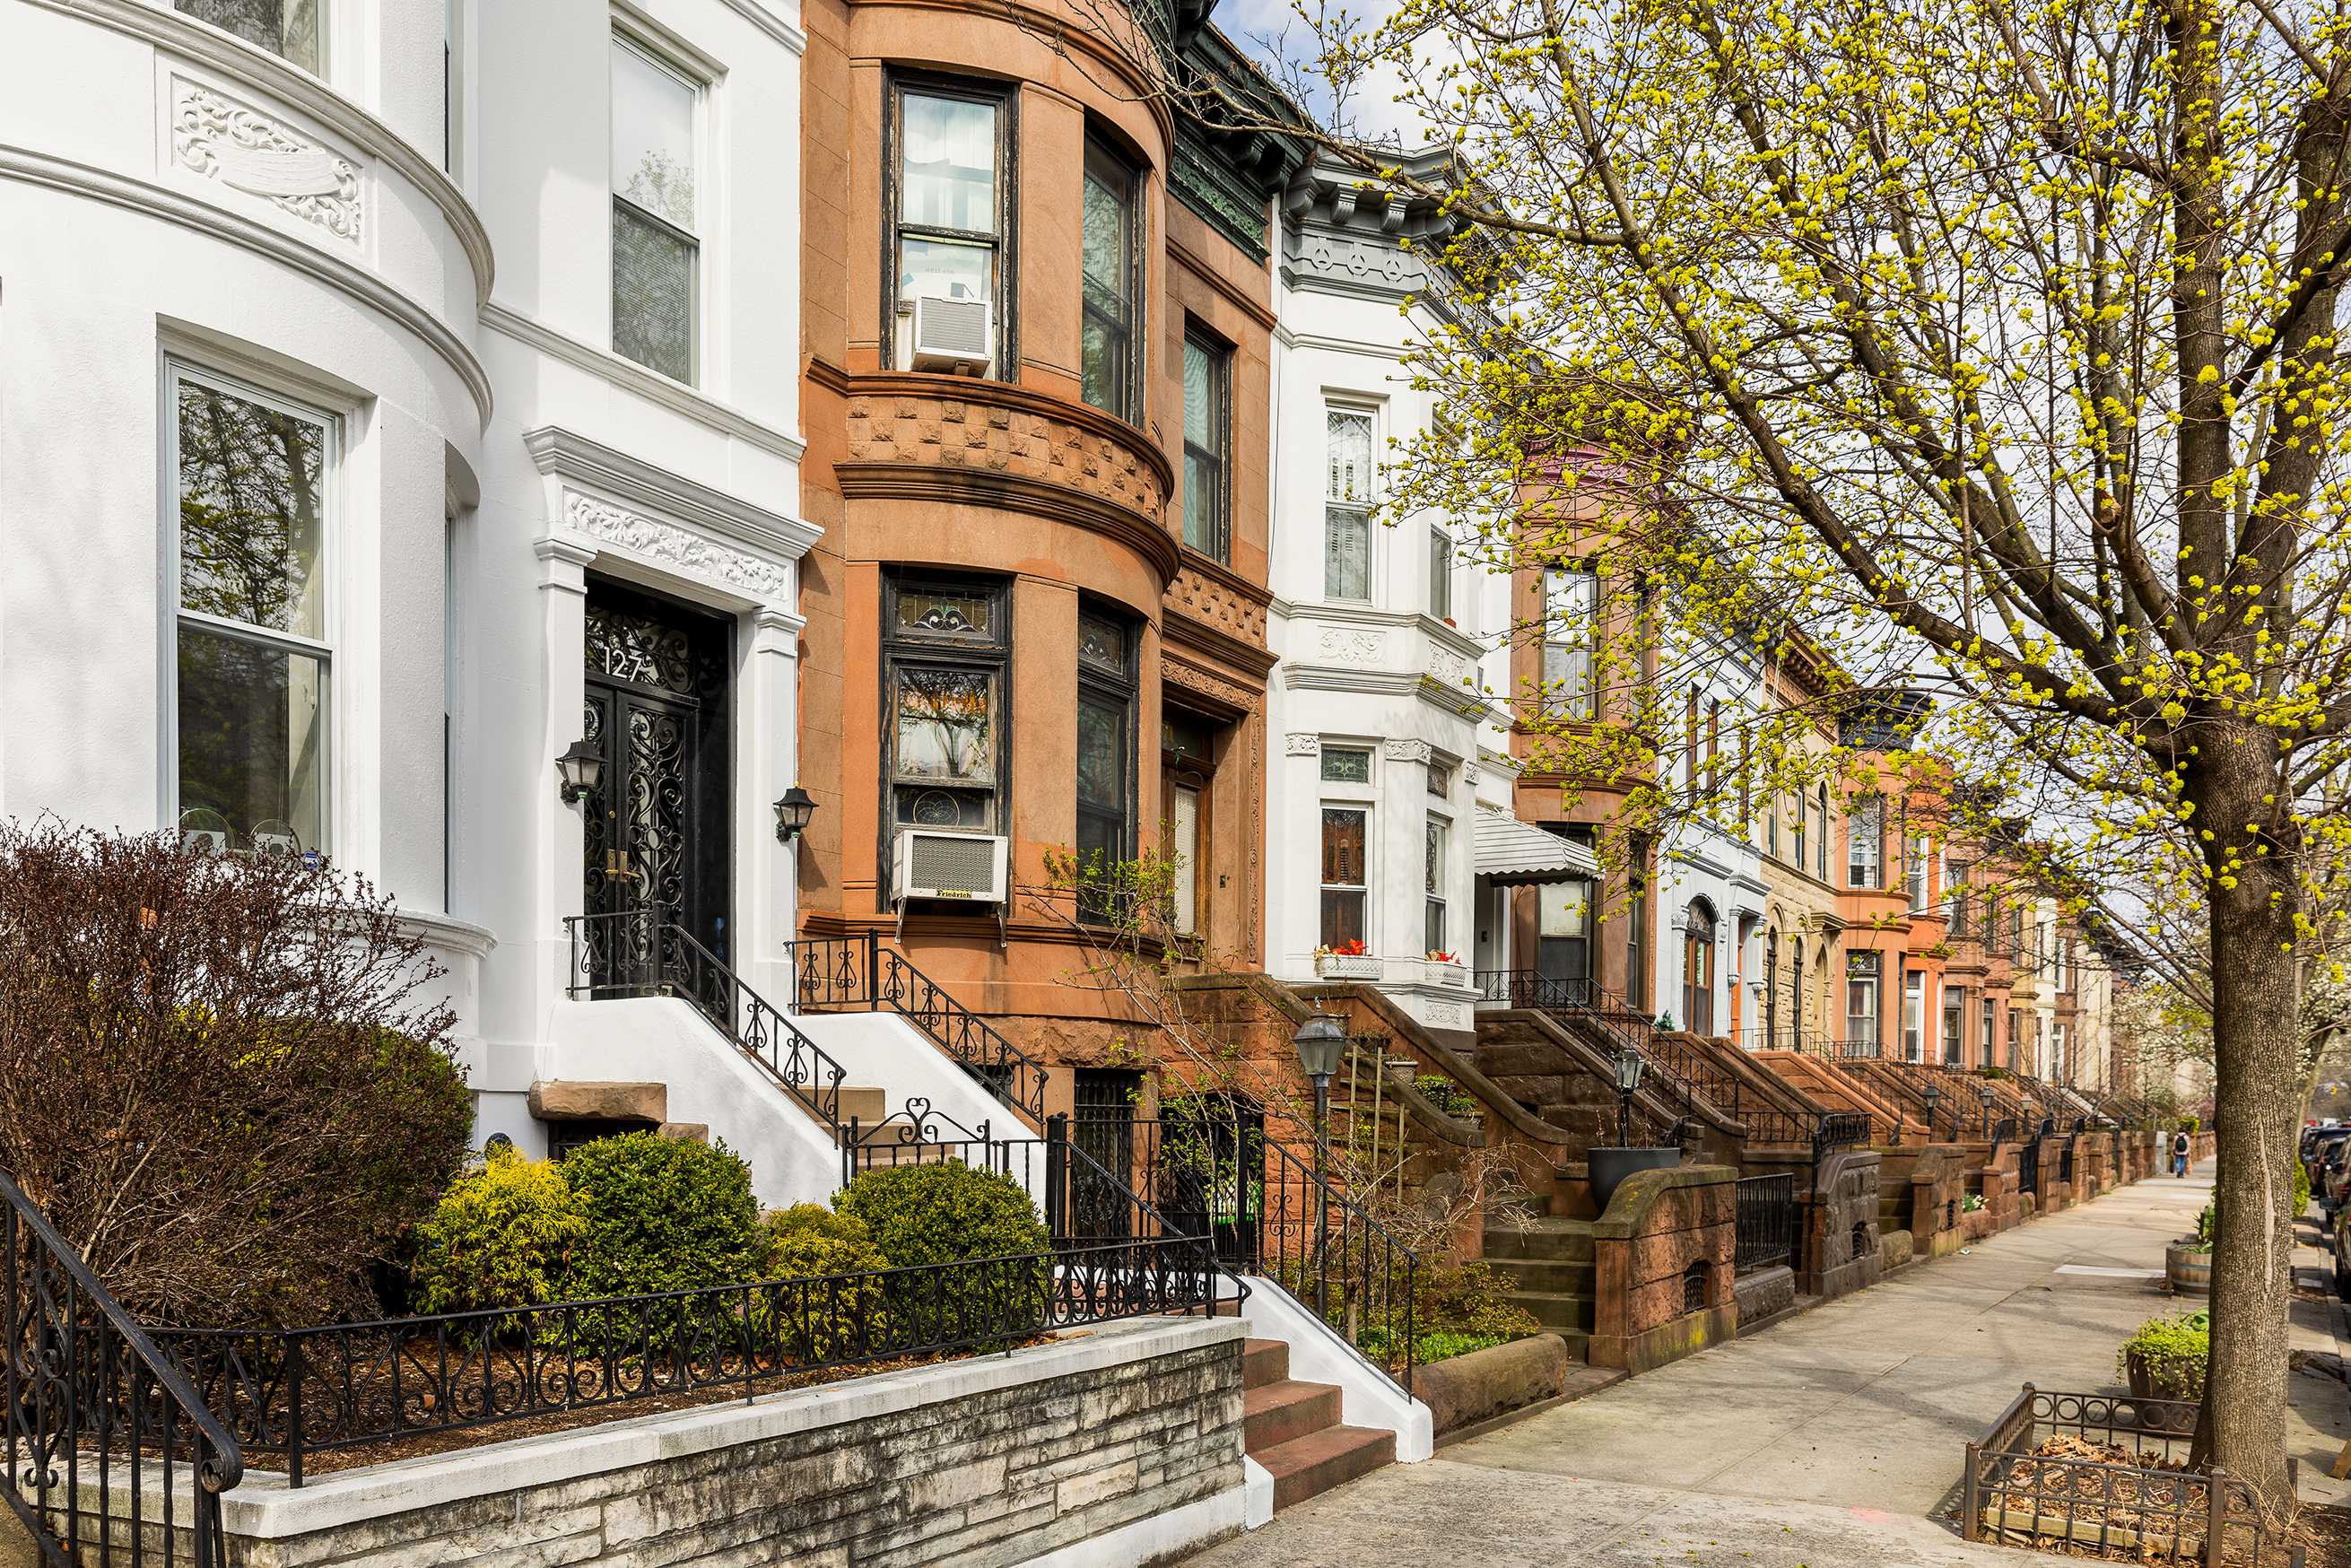
Welcome to this brilliantly sunny and entirely renovated single-family house. Located on a most charming tree-lined block—127 Rutland Road boasts a shiny parlor floor encompassing an entryway vestibule and original glass-paned doors, a south-facing living room with large bay windows, a dining room, powder room—and a chic kitchen with two eating areas. Ceiling heights on the parlor floor are nearly ten feet, and original period...…with a Wonderful Garden: a Bright, Modern and Thoroughly Renovated House
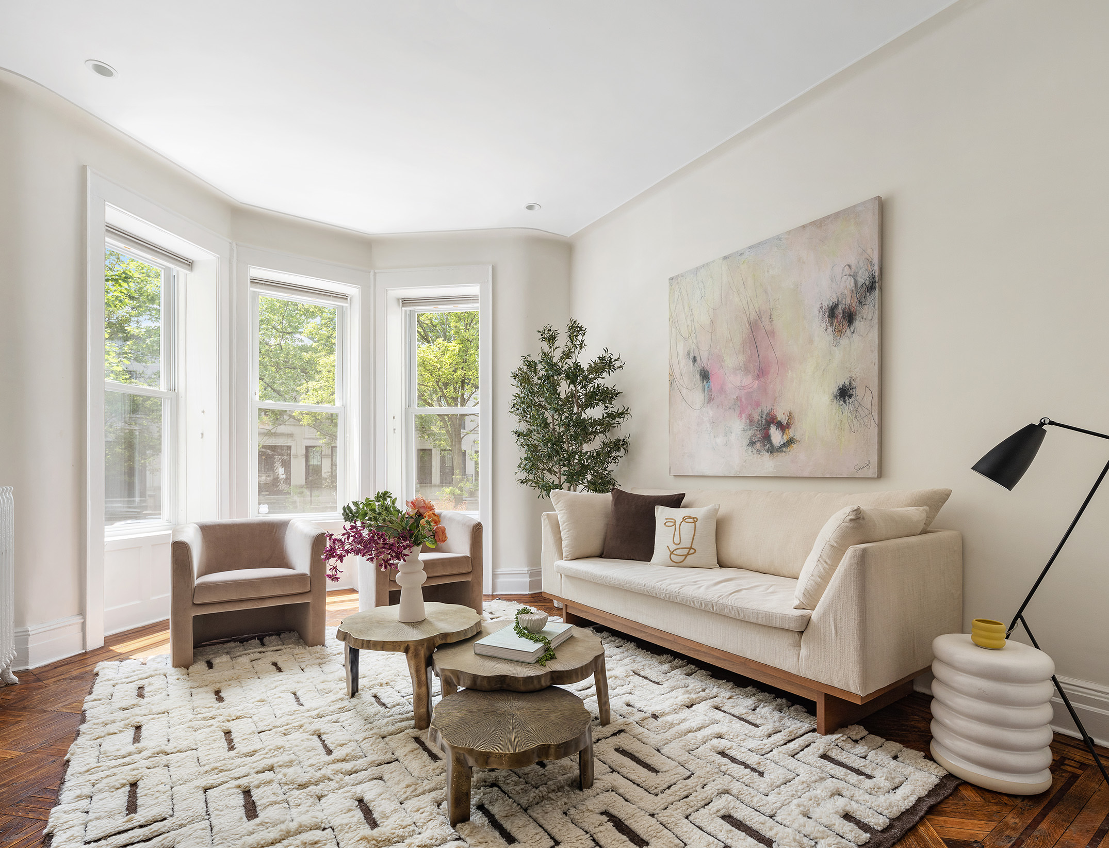
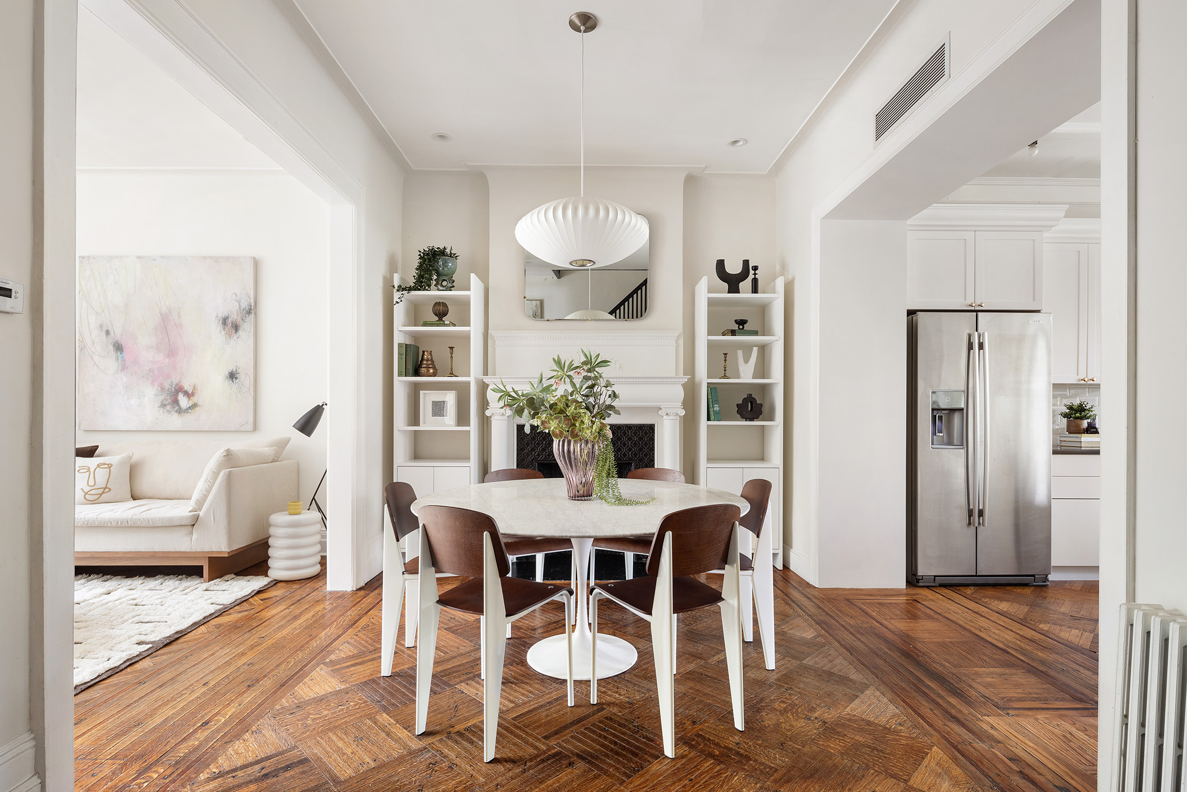
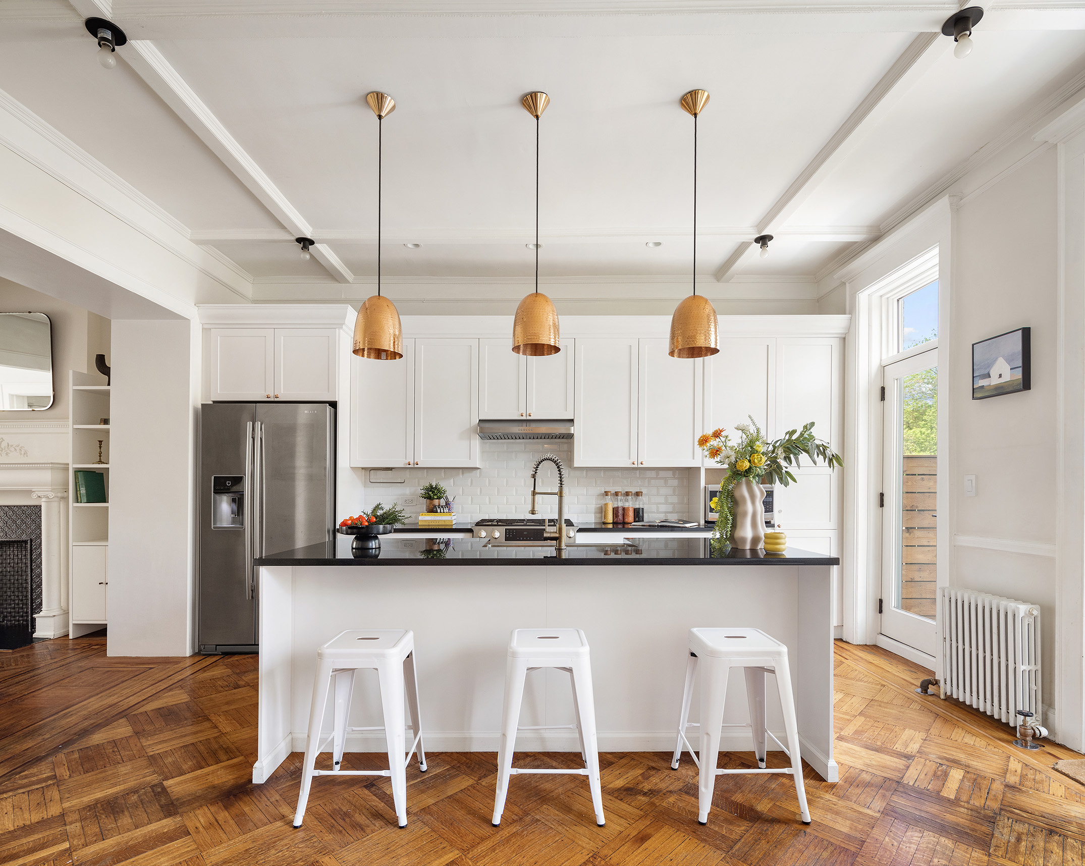
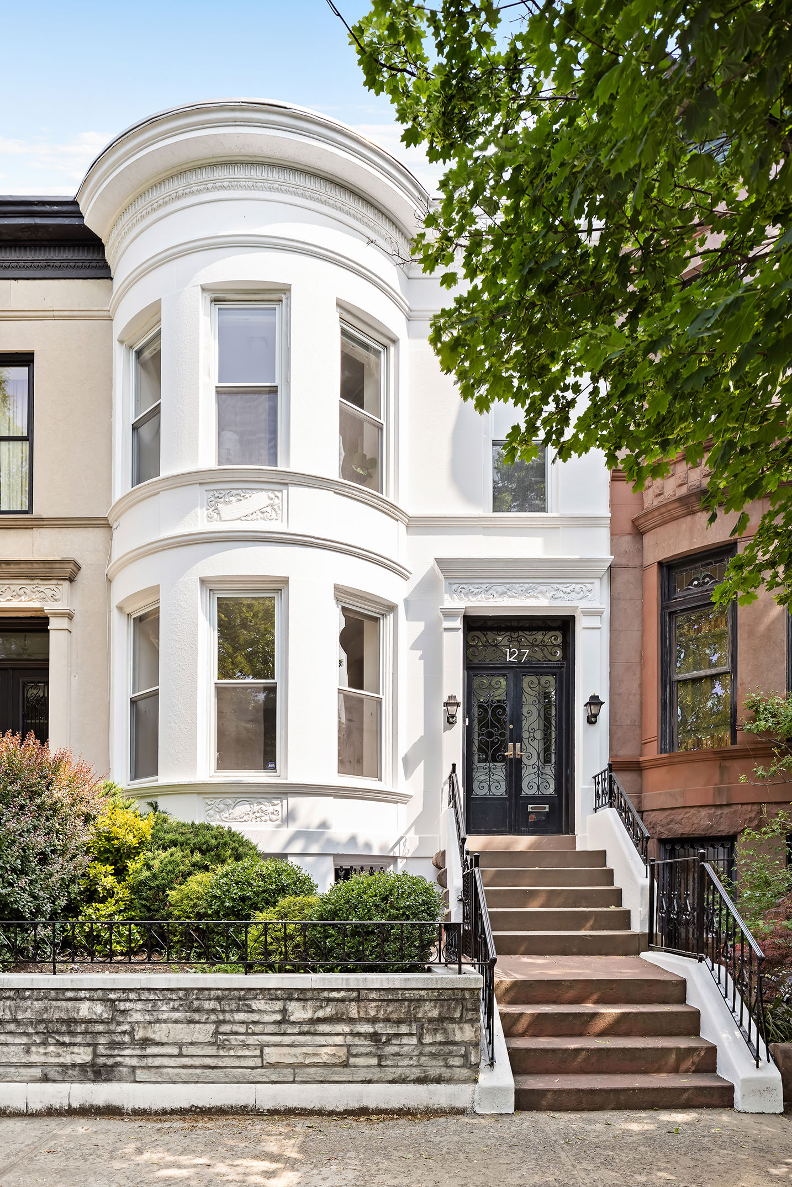
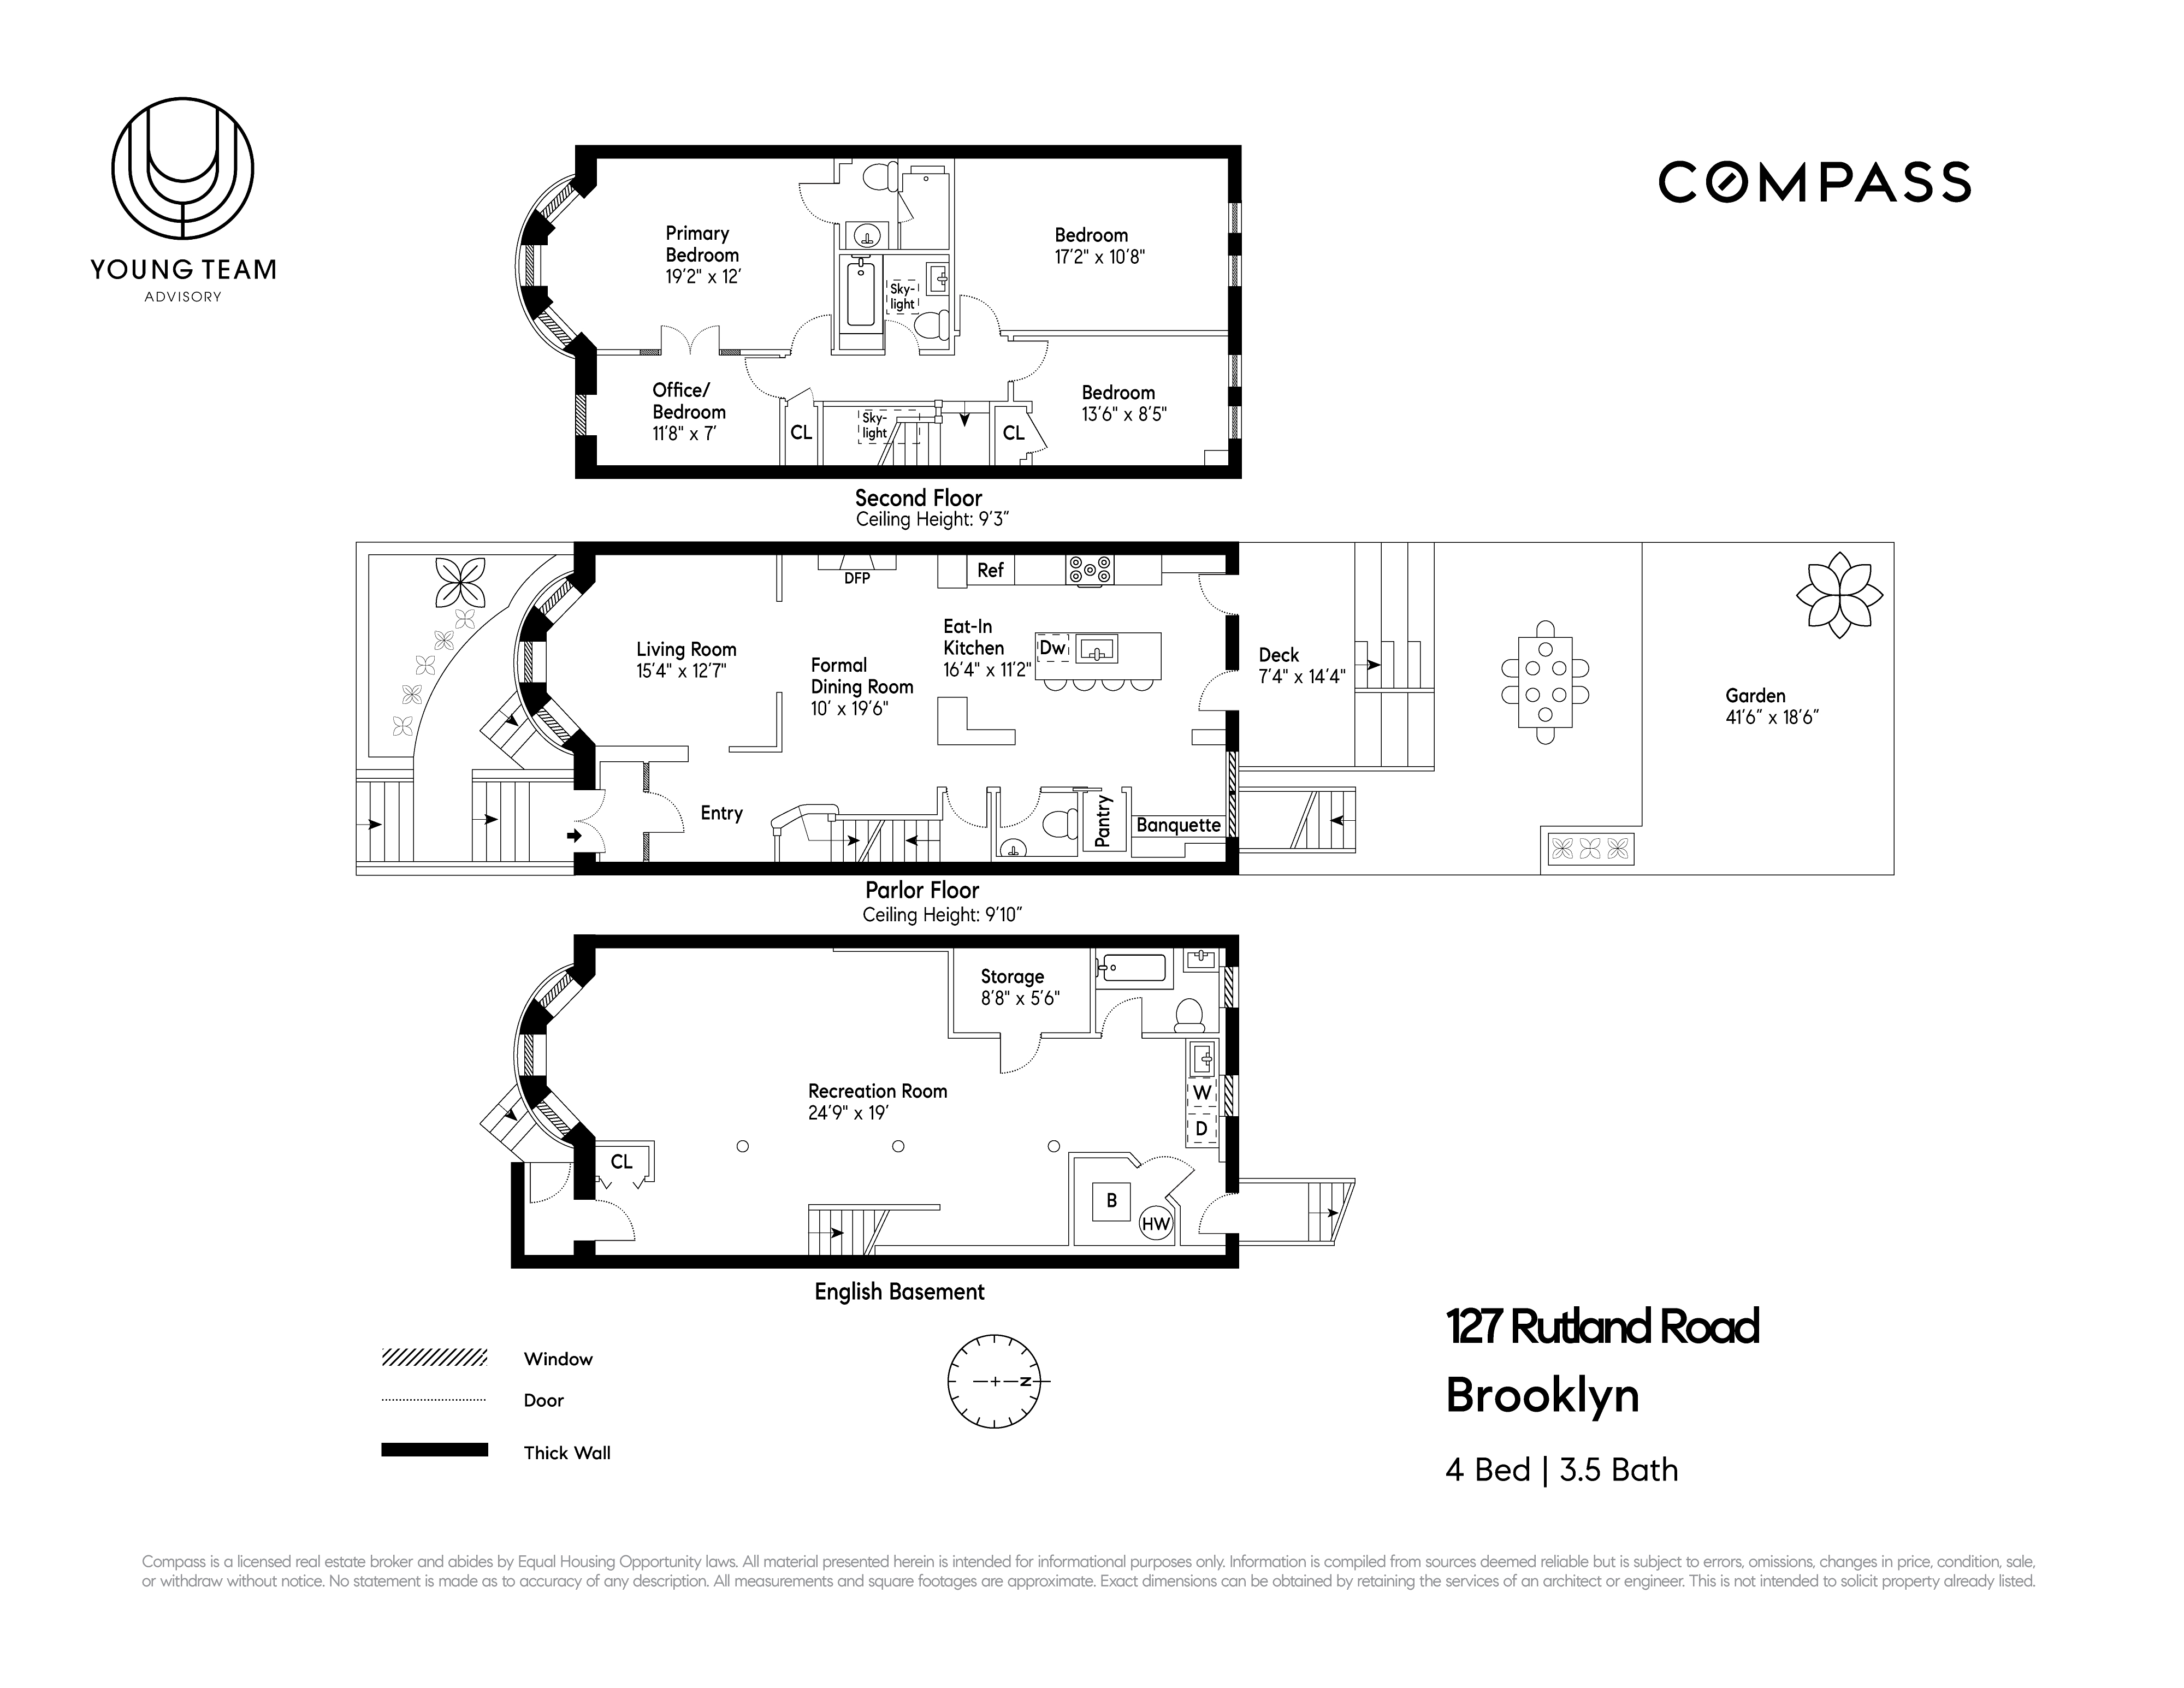
Welcome to this brilliantly sunny and entirely renovated single-family house. Located on a most charming tree-lined block—127 Rutland Road boasts a shiny parlor floor encompassing an entryway vestibule and original glass-paned doors, a south-facing living room with large bay windows, a dining room, powder room—and a chic kitchen with two eating areas. Ceiling heights on the parlor floor are nearly ten feet, and original period details such as parquet floors, base and crown moldings, a decorative fireplace mantel and original bannister—have all been painstakingly cared for and restored.
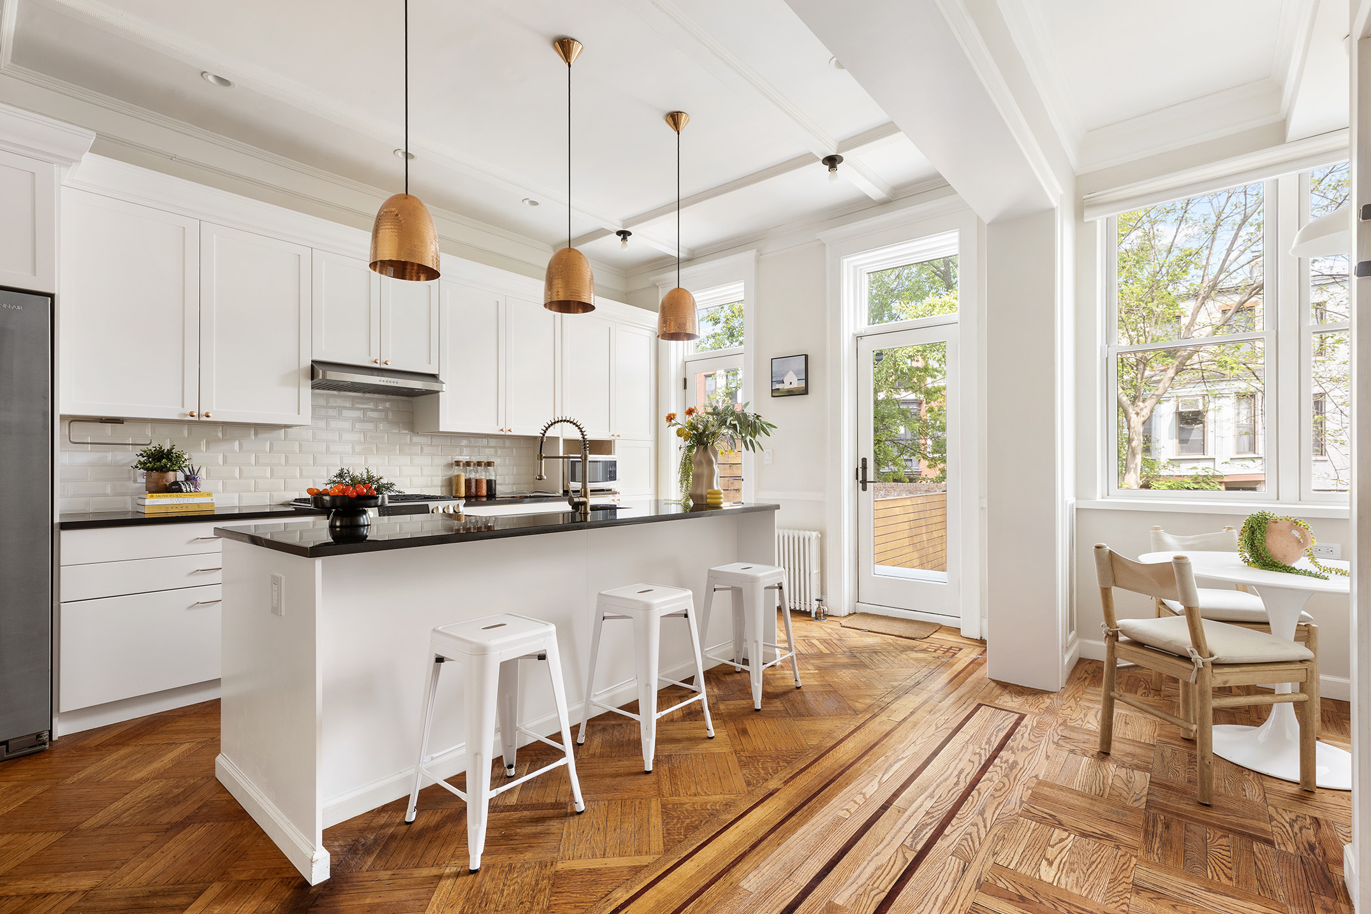
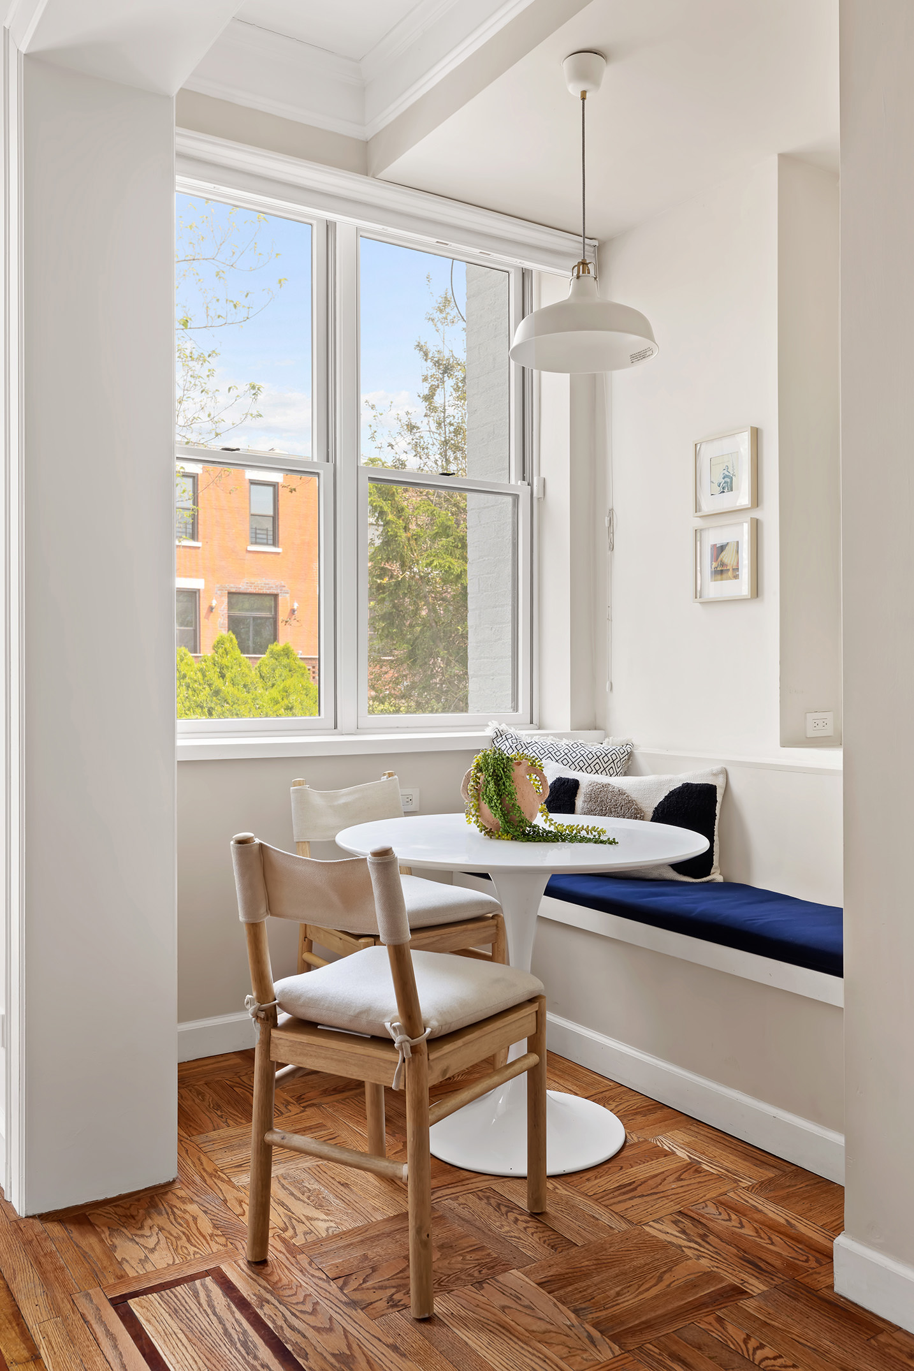
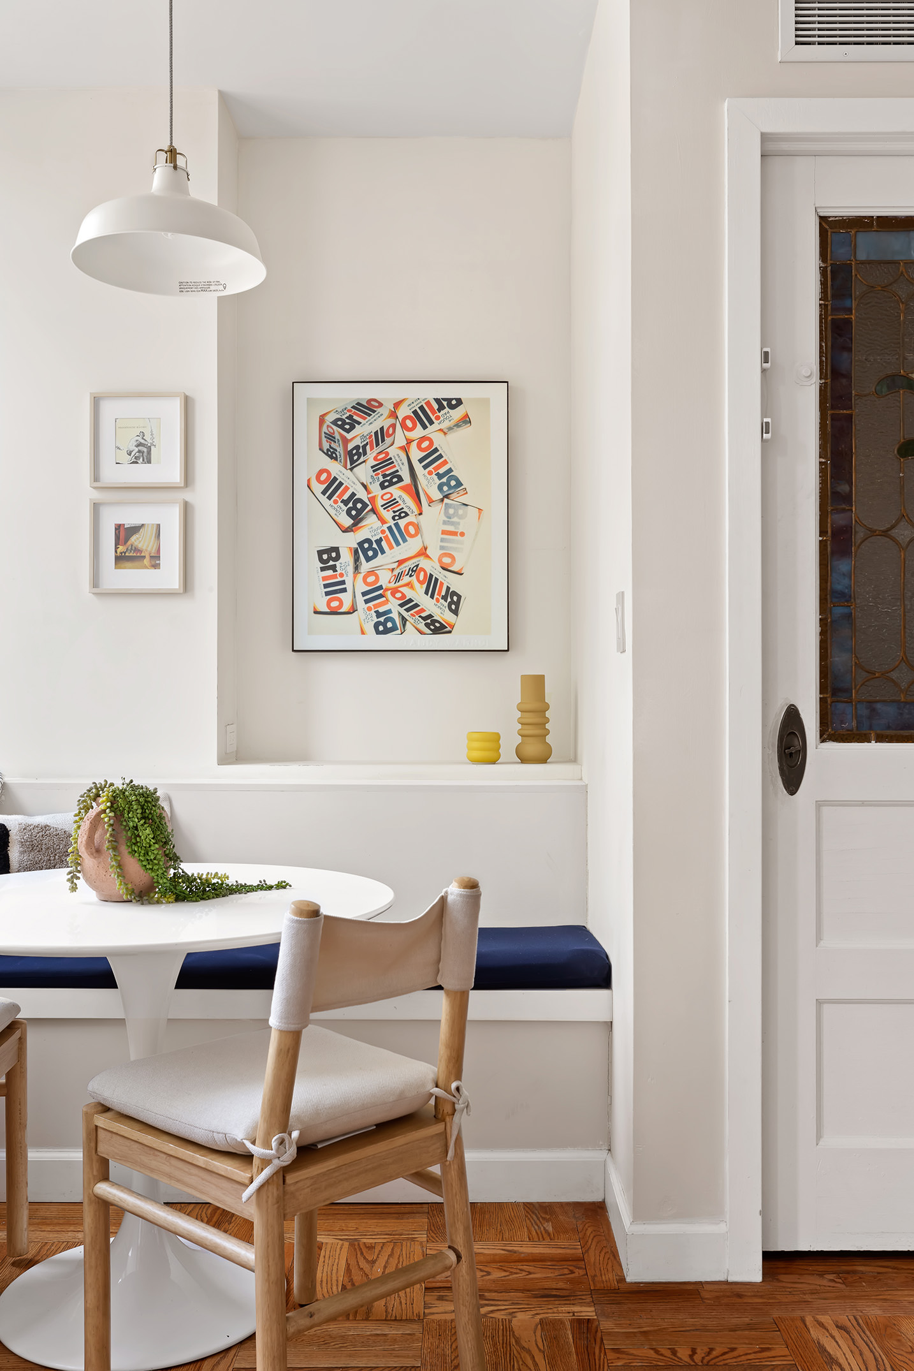
Thoroughly renovated by the current owners, a large eat-in kitchen incorporates a central island with breakfast bar, an eating nook with built-in banquets—along with ample cabinet and pantry space. A Jenn-air refrigerator, Bosch oven and stove, dishwasher and wine cooler, complete this enviable chef’s kitchen. A powder room was also added to this area of the house during the current owners’ renovation.

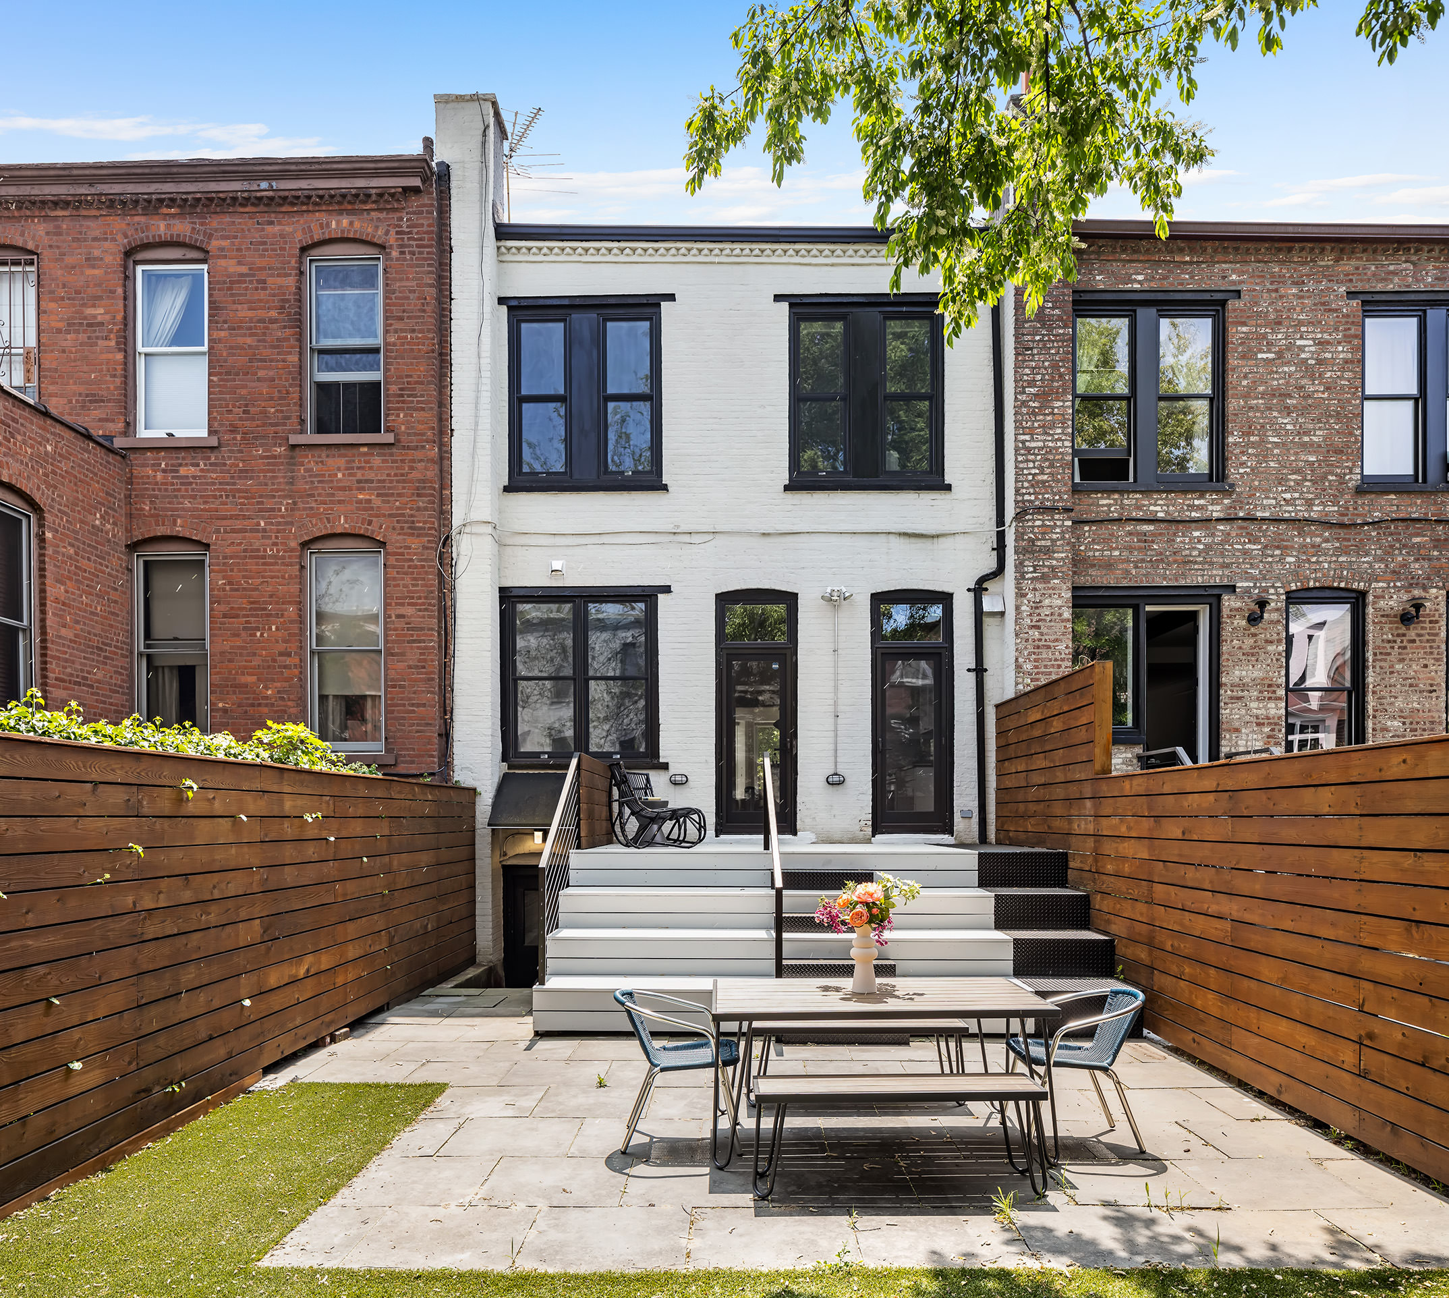
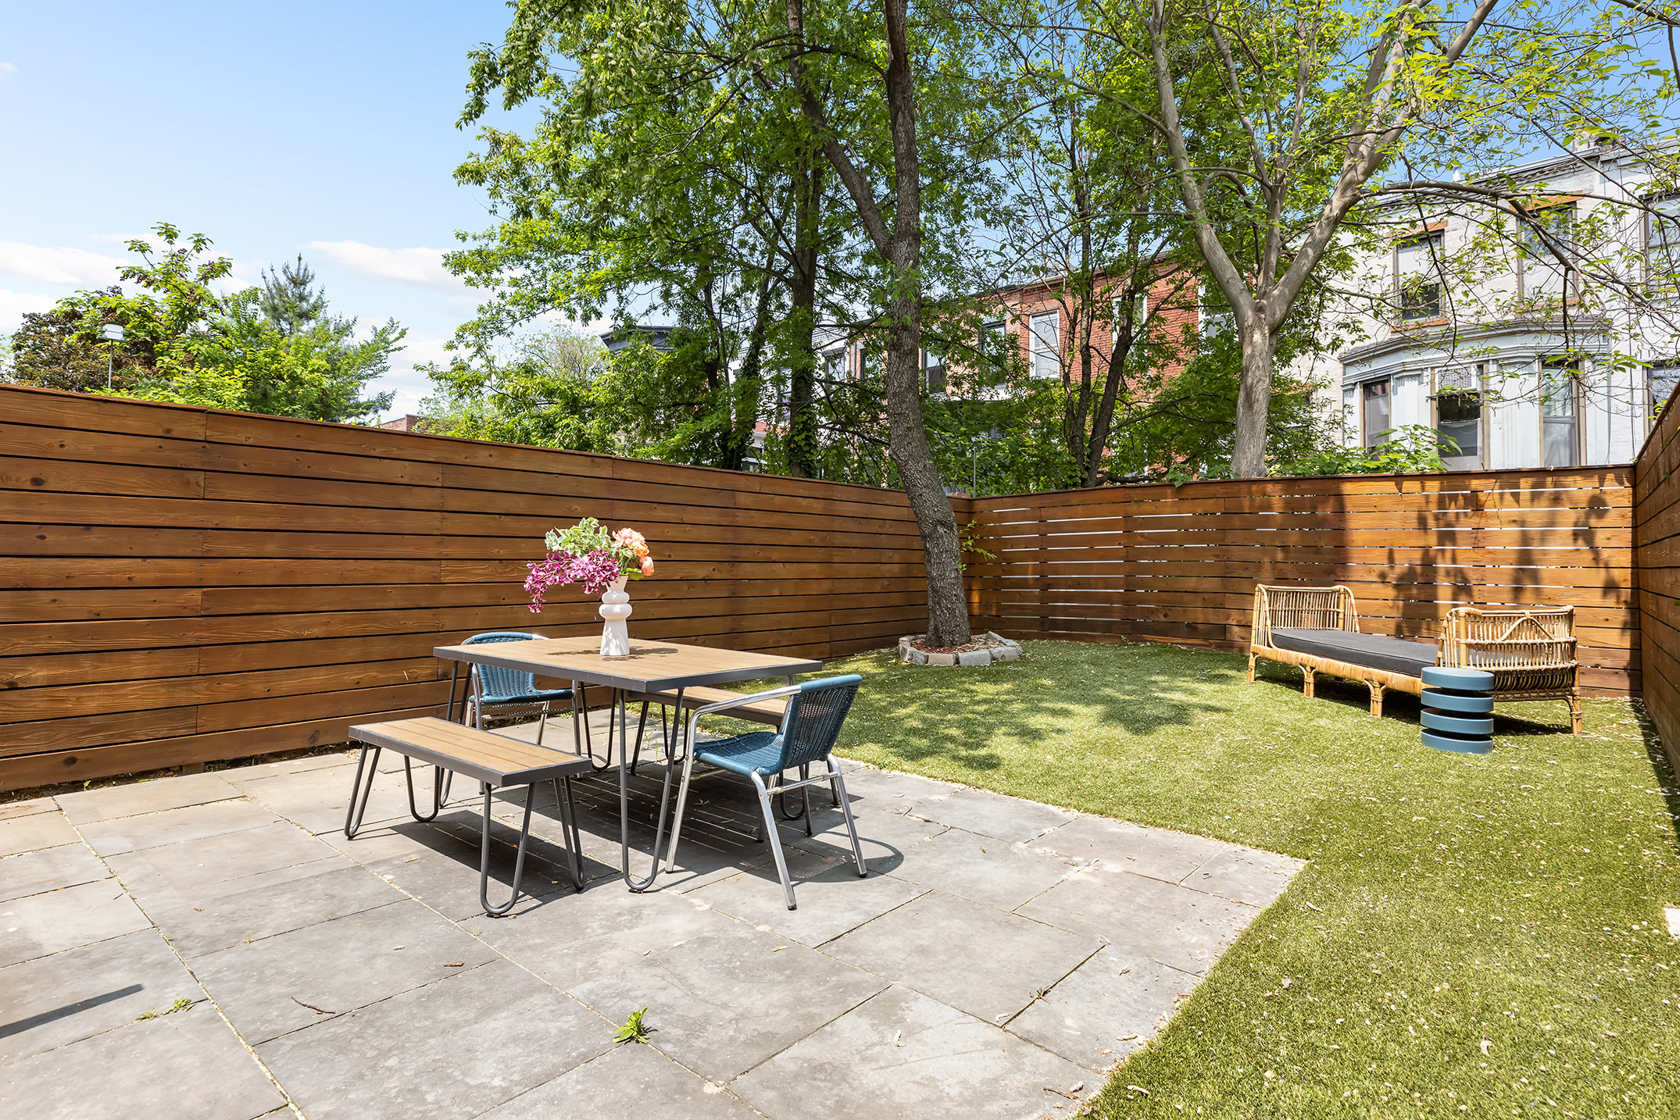
The stellar garden is accessed via a series of single-paned glass French doors which run the length of the kitchen. A handsome wood deck extends to the house’s private green space—complete with turf, slatted wood fencing—and a large, well-established tree. Worth noting is the wonderful openness of this green oasis—with gardens on all sides and only other low-rise buildings on the block, this garden is the townhouse beau ideal: a sunny green space with plentiful light from all directions, open lines of sight, and lots and lots of blue sky.
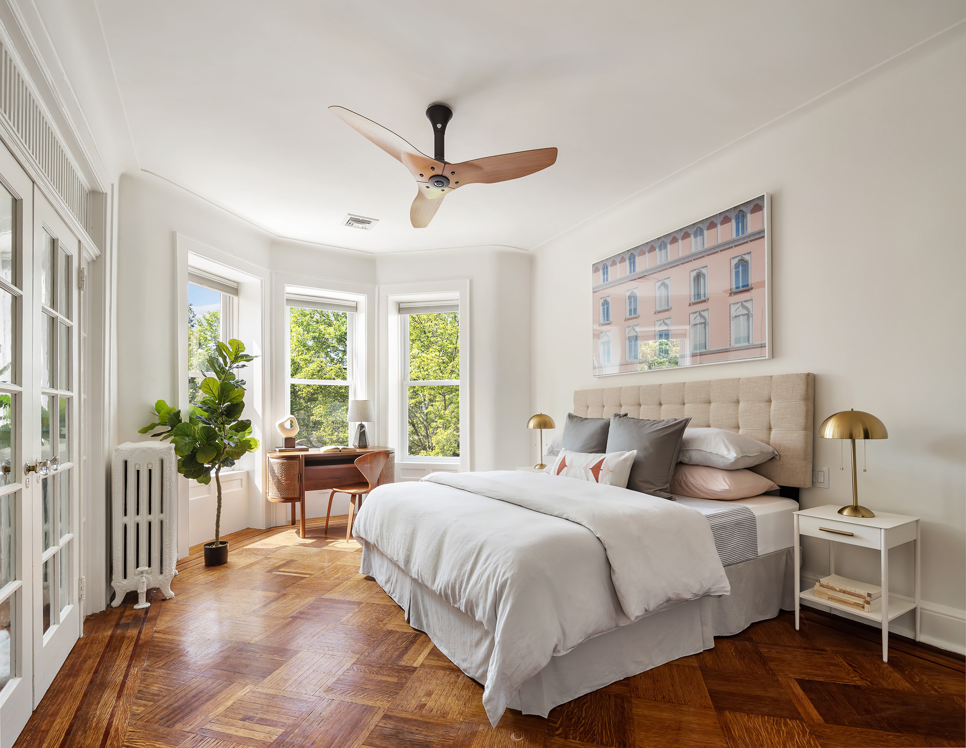
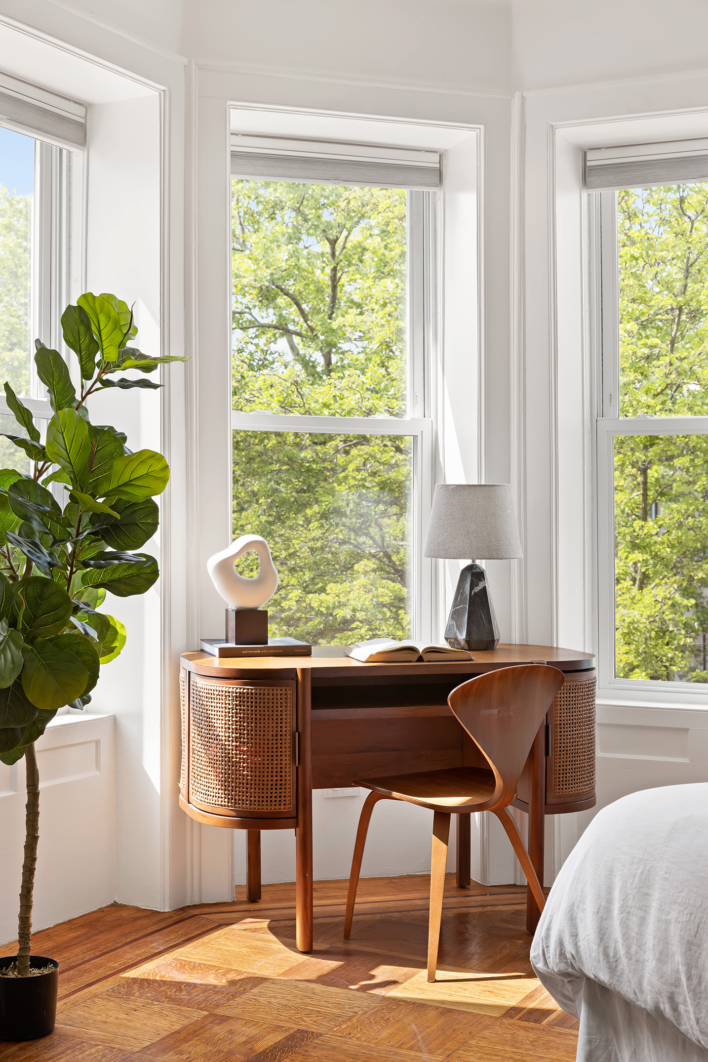
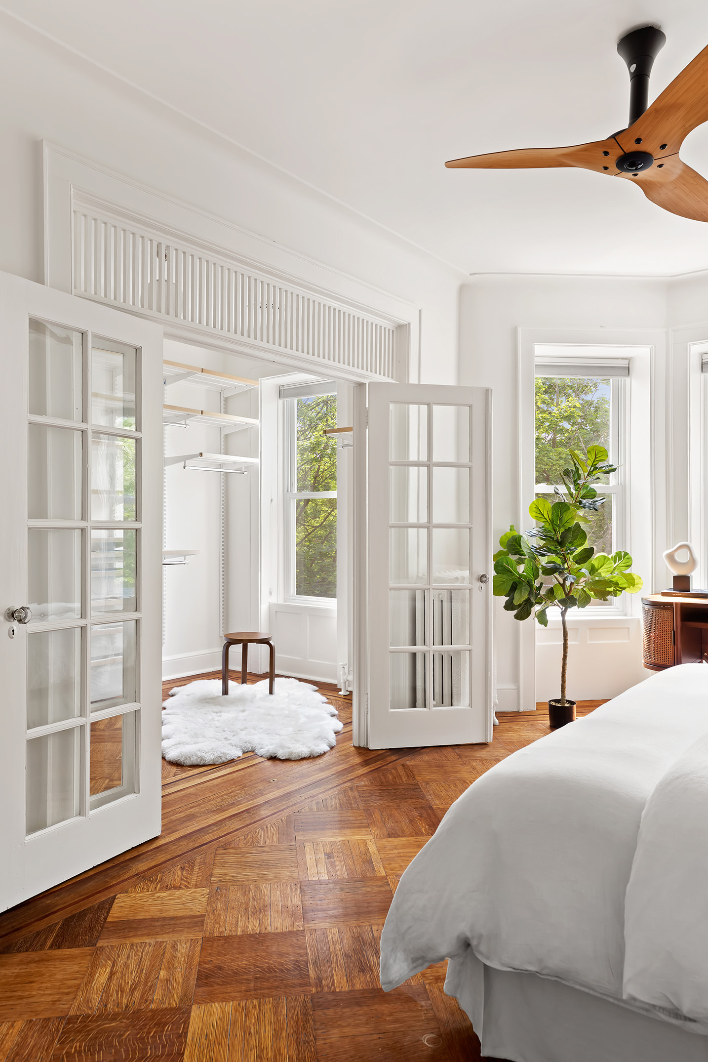
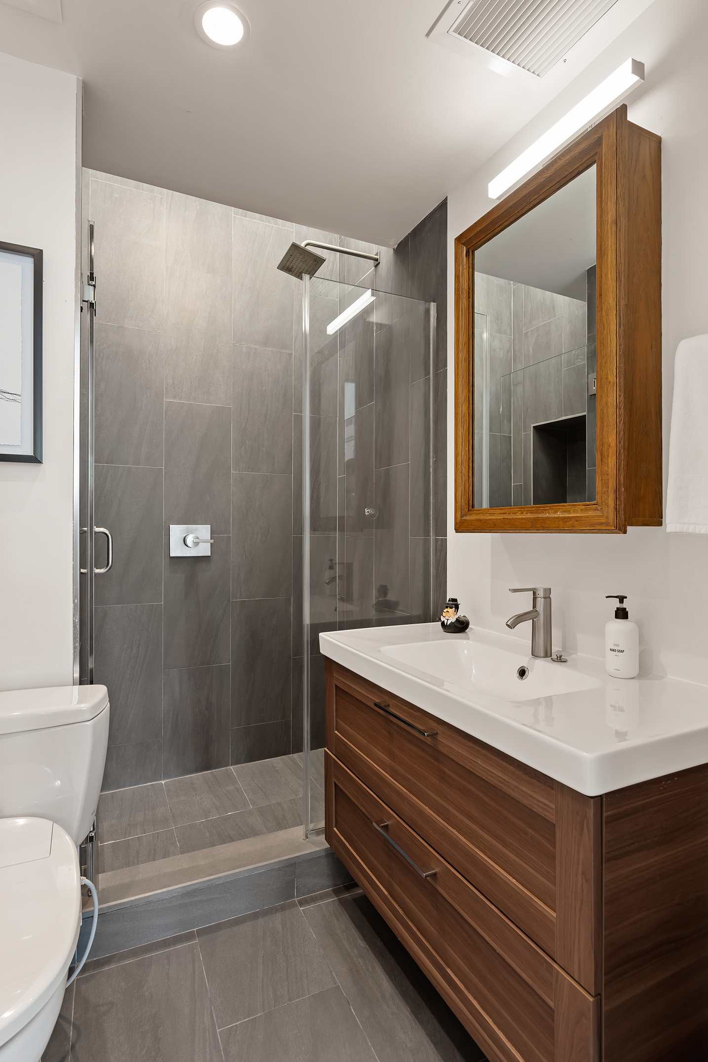
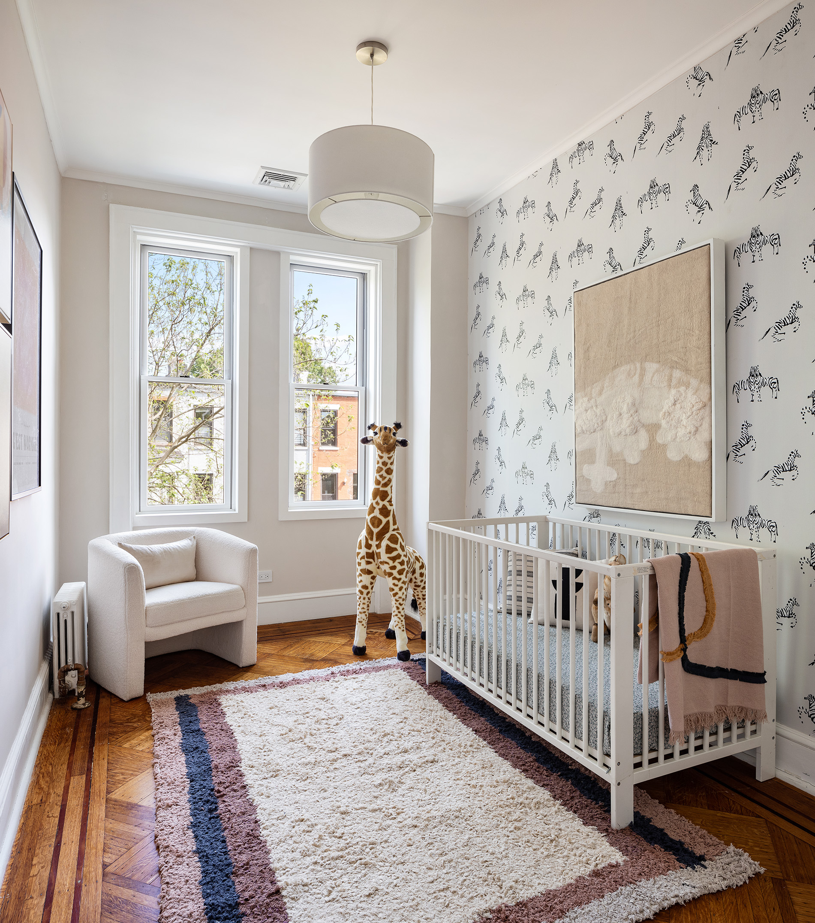
At the top of the staircase to the second floor, a stained-glass skylight illuminates the space from above. The primary bedroom suite is south-facing, and stretches the length of the house’s 20.5' front facade—including a graciously-proportioned primary bedroom measuring 19'2" x 12', an ensuite bathroom renovated by the current owners, and an adjacent bedroom, connected via paned-glass French doors; currently outfitted as a closet, this space could easily be used as an additional bedroom, home office or den. Two additional bedrooms are located on the second floor, with views of the sky and the house’s lovely private garden below. Accessed via the hallway, a second additional full bathroom was also renovated by the current owners, and features an additional skylight.
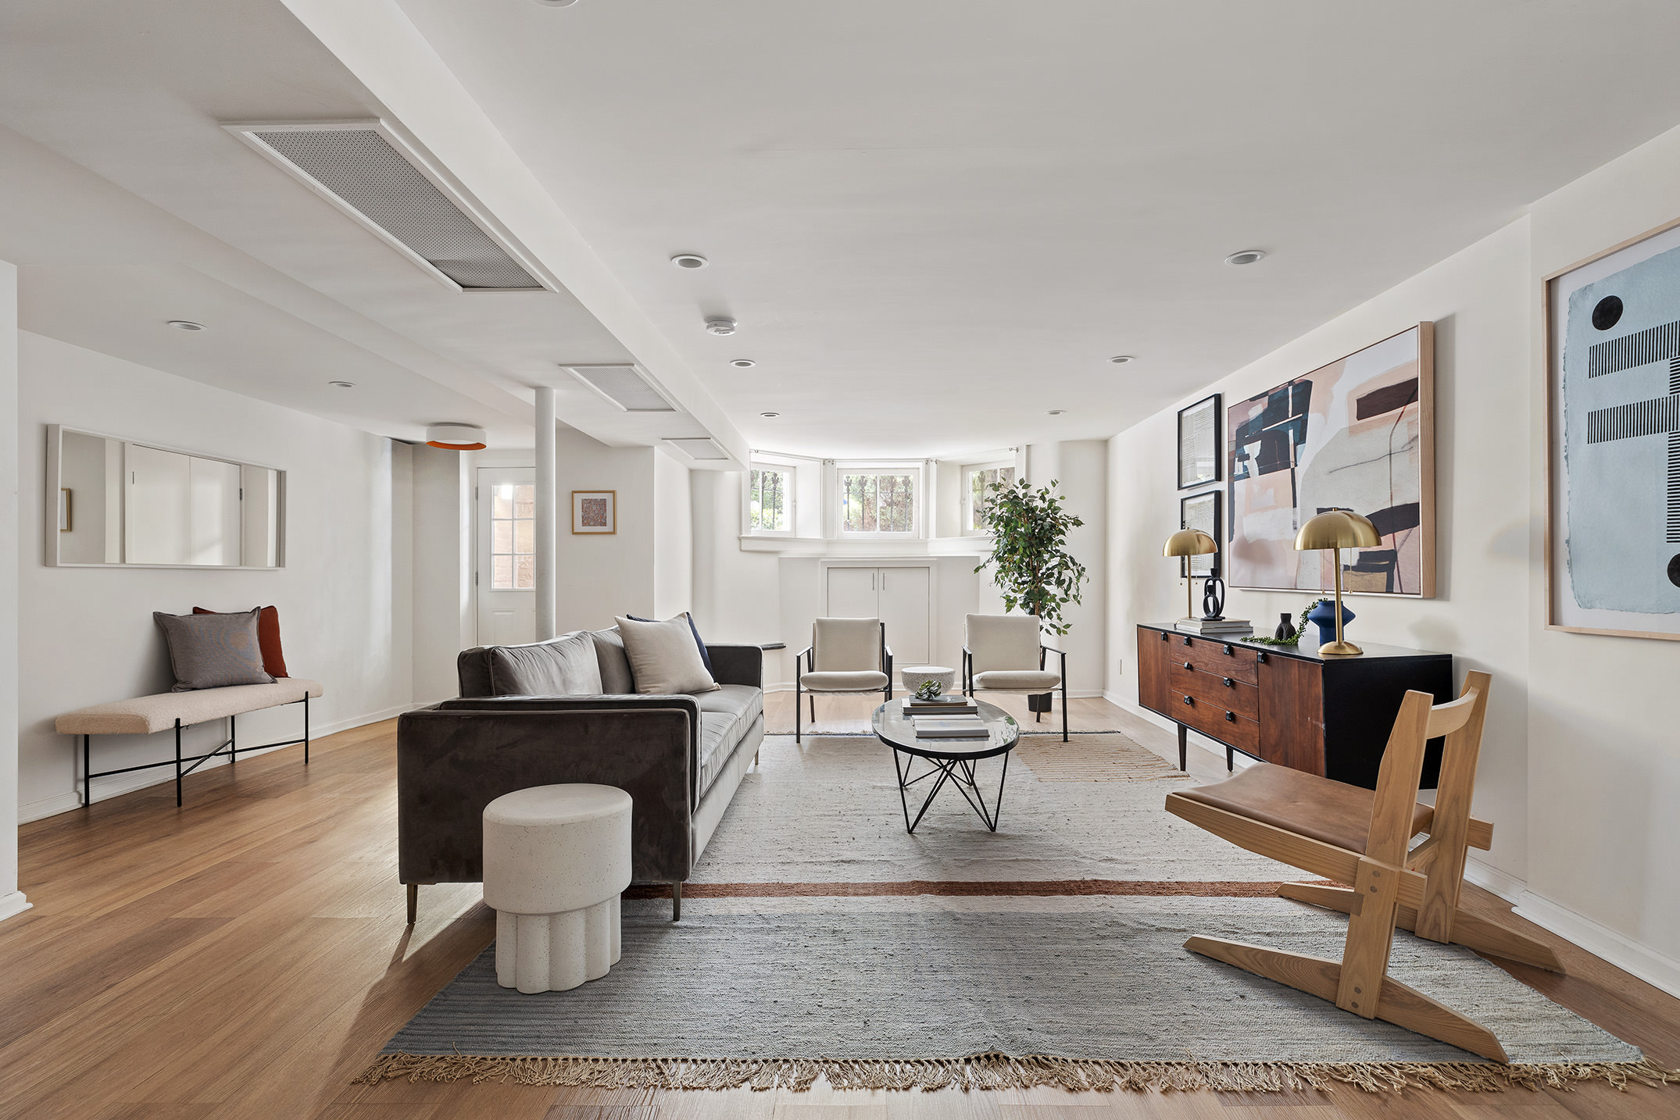
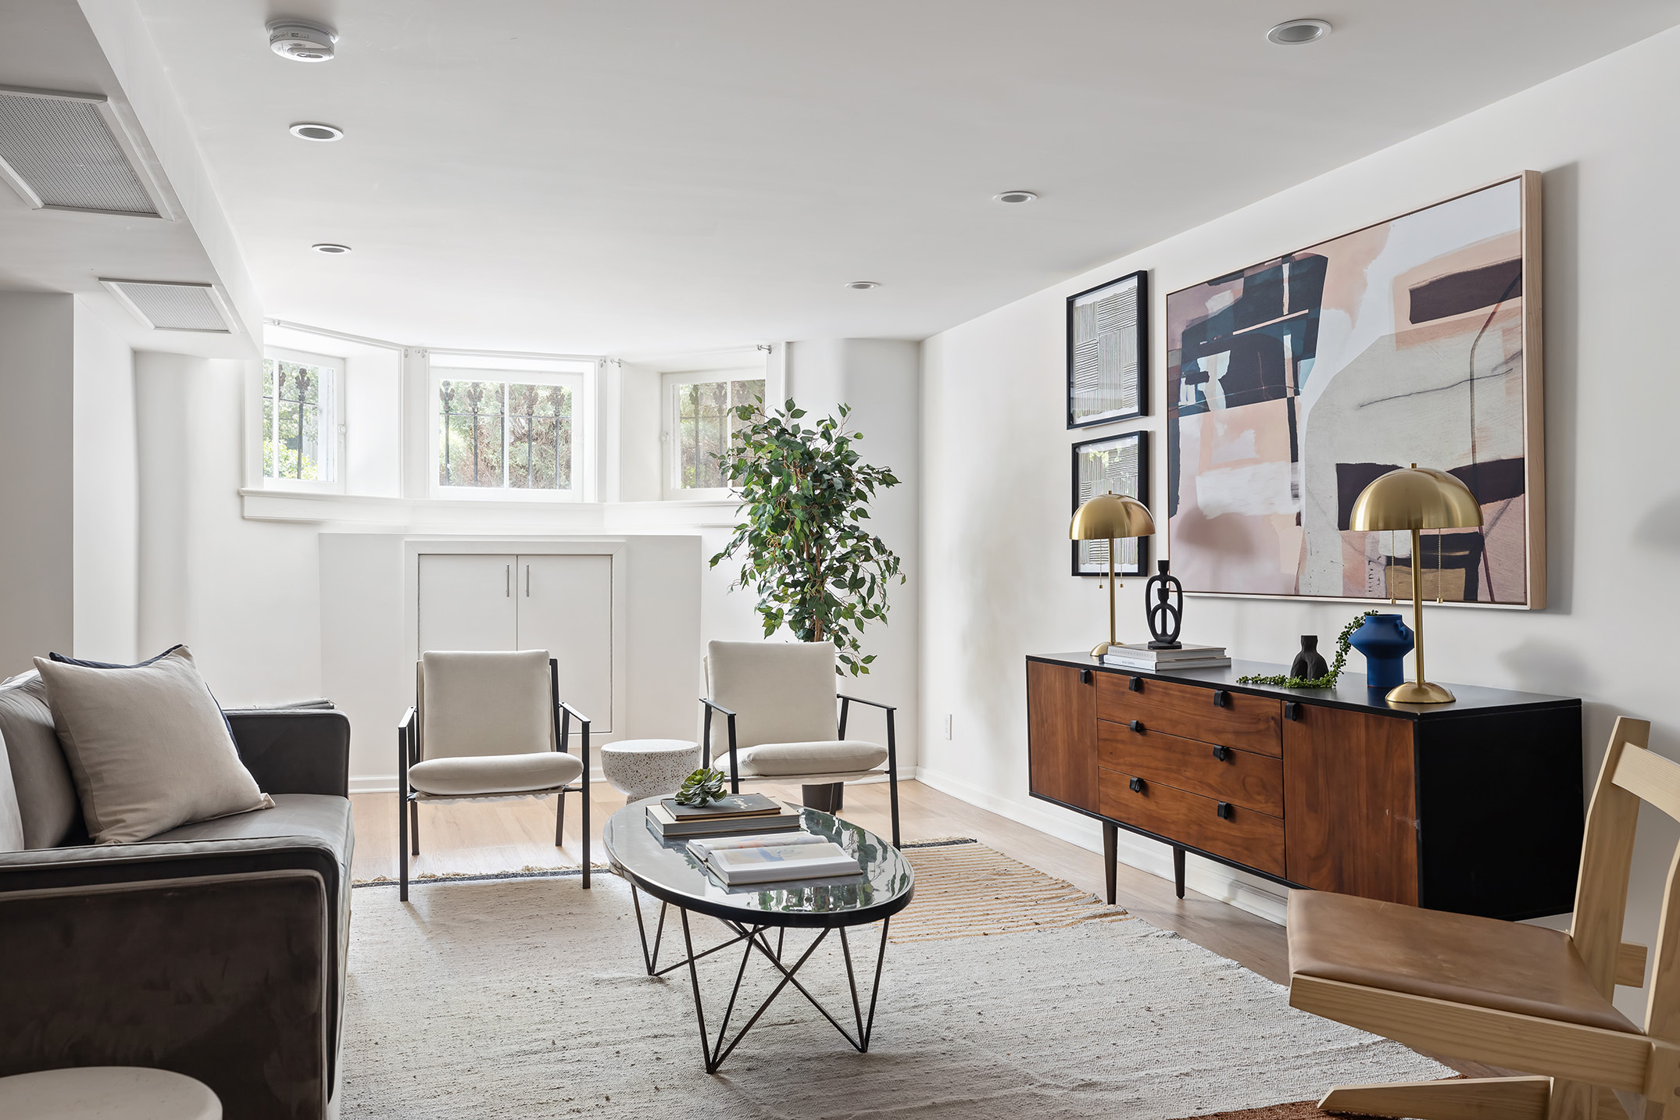
A lower, windowed level of this home has been renovated by the current owners as a fully finished recreation room. It includes a full bath, a Samsung washer and vented dryer, a laundry sink and ample storage space—in addition to access to both the garden and an under-stoop street entrance.
127 Rutland features central air conditioning throughout the house. A well-known Brooklyn design-build firm—Rebuild Workshop—was hired to renovate the house by the current owners; the main architect for the project had previously been part of the team that designed Moynihan Train Hall.
With several subway lines nearby, savor a culinary adventure with an array of international restaurants and cozy cafes—and immerse yourself in the beauty of Prospect Park nearby. Discover a thriving arts scene, engage in neighborhood gatherings, and appreciate the historic brownstone architecture of this charming and vibrant Brooklyn neighborhood: Prospect Lefferts Gardens!
Amenities
- Primary Ensuite
- Street Scape
- Private Yard
- Decorative Fireplace
- Crown Mouldings
- Private Entrance
- Hardwood Floors
- High Ceilings
- Bay Windows
- Oversized Windows
- Washer / Dryer
- Washer / Dryer in Unit
- Washer
- Central AC
- Wine Cooler
- Media / Recreation Room
- Foyer
- Dressing Area
- Total Renovation
- Windowed Kitchen
- Open Kitchen
- Breakfast Nook
- Windowed Bathroom
- Northern Exposure
- Southern Exposure
- Recessed Lighting
- Skylight
- Walk-in Closet
- Custom Closet
- Back Yard
- Parking Included
- Attach / Row Hse
- Brownstone
- Garden Unit
- House
- Full Basement
- Luxury
- Lowrise
Location
Sold By Compass
$18,357 per month
30 year fixed, 7.03% Interest
$17,567
$790
$0
 1
1Property Information for 127 Rutland Road
Property Details
- Taxes: $790 / month
- Min. Down Pymt: 10%
- Total Rooms: 8.0
- MLS Type: House/Building
- County: Kings County
- Buyer's Agent Compensation: 2.5%
Building Information
- Stories: 2
- Year Built: 1901
- Building Size: 20.5' x 43'
- Building Sq. Ft: 1,763 SF
- Lot Size: 2,050 SF / 21' x 100'
- Building Type: Townhouse
Property History for 127 Rutland Road
| Date | Event & Source | Price |
|---|---|---|
| 08/11/2023 | Sold Manual | $2,925,000 |
| 08/10/2023 | $2,925,000 +9.5% / yr | |
| 06/07/2023 | Contract Signed Manual | — |
| 05/17/2023 | Listed (Active) Manual | $2,750,000 |
| 03/24/2016 | — | |
| 03/24/2016 | $1,500,000 | |
| 12/05/2015 | $1,500,000 |
For completeness, we often displays two records for one sale: the MLS record and the public record.
Public Records for 127 Rutland Road
Taxable Value
Land
$11,700Additions
$150,780Home Facts
Total Finished SqFt
1,800 SqFtLot Size
2,050 SqFtYear Built
1901Zoning
R2APN
3050350088Schools near 127 Rutland Road
Rating | School | Type | Grades | Distance |
|---|---|---|---|---|
| Public - | PK to 5 | |||
| Public - | 6 to 8 | |||
| Public - | 6 to 12 | |||
| Public - | 6 to 12 |
Rating | School | Distance |
|---|---|---|
P.S. 92 Adrian Hegeman PublicPK to 5 | ||
Ms 61 Gladstone H Atwell Public6 to 8 | ||
Medgar Evers College Preparatory School Public6 to 12 | ||
School ratings and boundaries are provided by GreatSchools.org and Pitney Bowes. This information should only be used as a reference. Proximity or boundaries shown here are not a guarantee of enrollment. Please reach out to schools directly to verify all information and enrollment eligibility.

Neighborhood Map and Transit
Similar Homes
Explore Nearby Homes
- Central Brooklyn Homes for Sale
- Crown Heights Homes for Sale
- East Flatbush Homes for Sale
- Flatbush Homes for Sale
- Prospect Lefferts Gardens Homes for Sale
- Prospect Park South Homes for Sale
- Wingate Homes for Sale
- Northwestern Brooklyn Homes for Sale
- Prospect Heights Homes for Sale
- Caton Park Homes for Sale
- Albemarle and Kenmore Terraces Homes for Sale
- South Brooklyn Homes for Sale
- North Slope Homes for Sale
- Park Slope Homes for Sale
- Weeksville Homes for Sale
- New York Homes for Sale
- Brooklyn Homes for Sale
- Queens Homes for Sale
- Manhattan Homes for Sale
- Jersey City Homes for Sale
- Bayonne Homes for Sale
- Hoboken Homes for Sale
- Staten Island Homes for Sale
- Weehawken Homes for Sale
- Union City Homes for Sale
- North Bergen Homes for Sale
- West New York Homes for Sale
- Kearny Homes for Sale
- Guttenberg Homes for Sale
- Secaucus Homes for Sale
- 11213 Homes for Sale
- 11238 Homes for Sale
- 11226 Homes for Sale
- 11218 Homes for Sale
- 11216 Homes for Sale
- 11215 Homes for Sale
- 11203 Homes for Sale
- 11217 Homes for Sale
- 11212 Homes for Sale
- 11233 Homes for Sale
- 11221 Homes for Sale
- 11210 Homes for Sale
- 11236 Homes for Sale
- 11205 Homes for Sale
- 11243 Homes for Sale
No guarantee, warranty or representation of any kind is made regarding the completeness or accuracy of any information, descriptions or measurements (including square footage measurements and property condition), such should be independently verified through appropriate means, including, but not limited to, in person inspection and public records, and Compass International Holdings, its subsidiaries, affiliates and independently owned and operated franchisees, and their affiliated agents and associated third parties expressly disclaim any liability in connection therewith. Photos may be virtually staged or digitally enhanced and may not reflect actual property conditions. Offers of compensation are subject to change at the seller's discretion. No financial or legal advice provided. Equal Housing Opportunity.
This information is not verified for authenticity or accuracy and is not guaranteed and may not reflect all real estate activity in the market. ©2026 The Real Estate Board of New York, Inc., All rights reserved. The source of the displayed data is either the property owner or public record provided by non-governmental third parties. It is believed to be reliable but not guaranteed. This information is provided exclusively for consumers’ personal, non-commercial use. The data relating to real estate for sale on this website comes in part from the IDX Program of OneKey® MLS. Information Copyright 2026, OneKey® MLS. All data is deemed reliable but is not guaranteed accurate by Compass, Inc., its subsidiaries, affiliates and their agents and associated third parties. See Terms of Service for additional restrictions. Compass · Tel: 212-913-9058 · New York, NY Listing information for certain New York City properties provided courtesy of the Real Estate Board of New York’s Residential Listing Service (the "RLS"). The information contained in this listing has not been verified by the RLS and should be verified by the consumer. The listing information provided here is for the consumer’s personal, non-commercial use. Retransmission, redistribution or copying of this listing information is strictly prohibited except in connection with a consumer's consideration of the purchase and/or sale of an individual property. This listing information is not verified for authenticity or accuracy and is not guaranteed and may not reflect all real estate activity in the market. ©2026 The Real Estate Board of New York, Inc., all rights reserved. This information is not guaranteed, should be independently verified and may not reflect all real estate activity in the market. Offers of compensation set forth here are for other RLSParticipants only and may not reflect other agreements between a consumer and their broker.©2026 The Real Estate Board of New York, Inc., All rights reserved.