131-lot b Searingtown Rd
Description
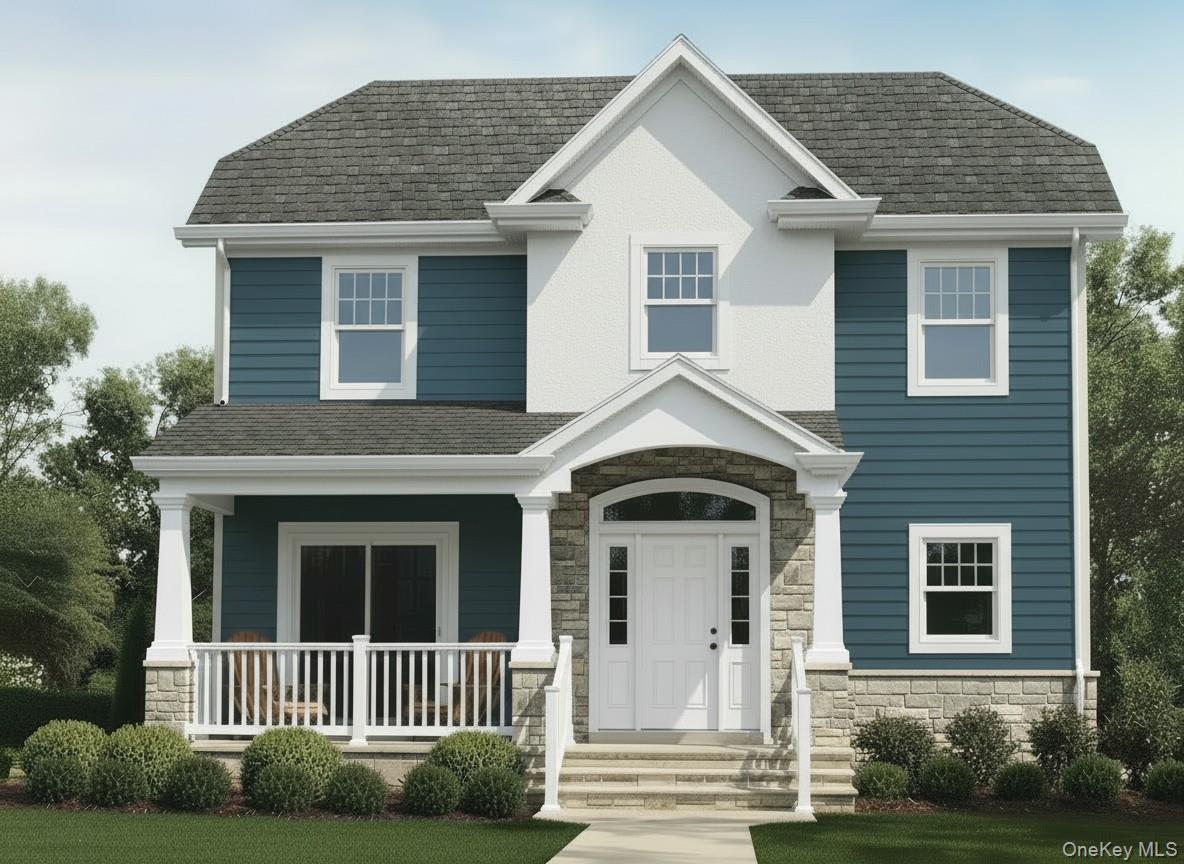
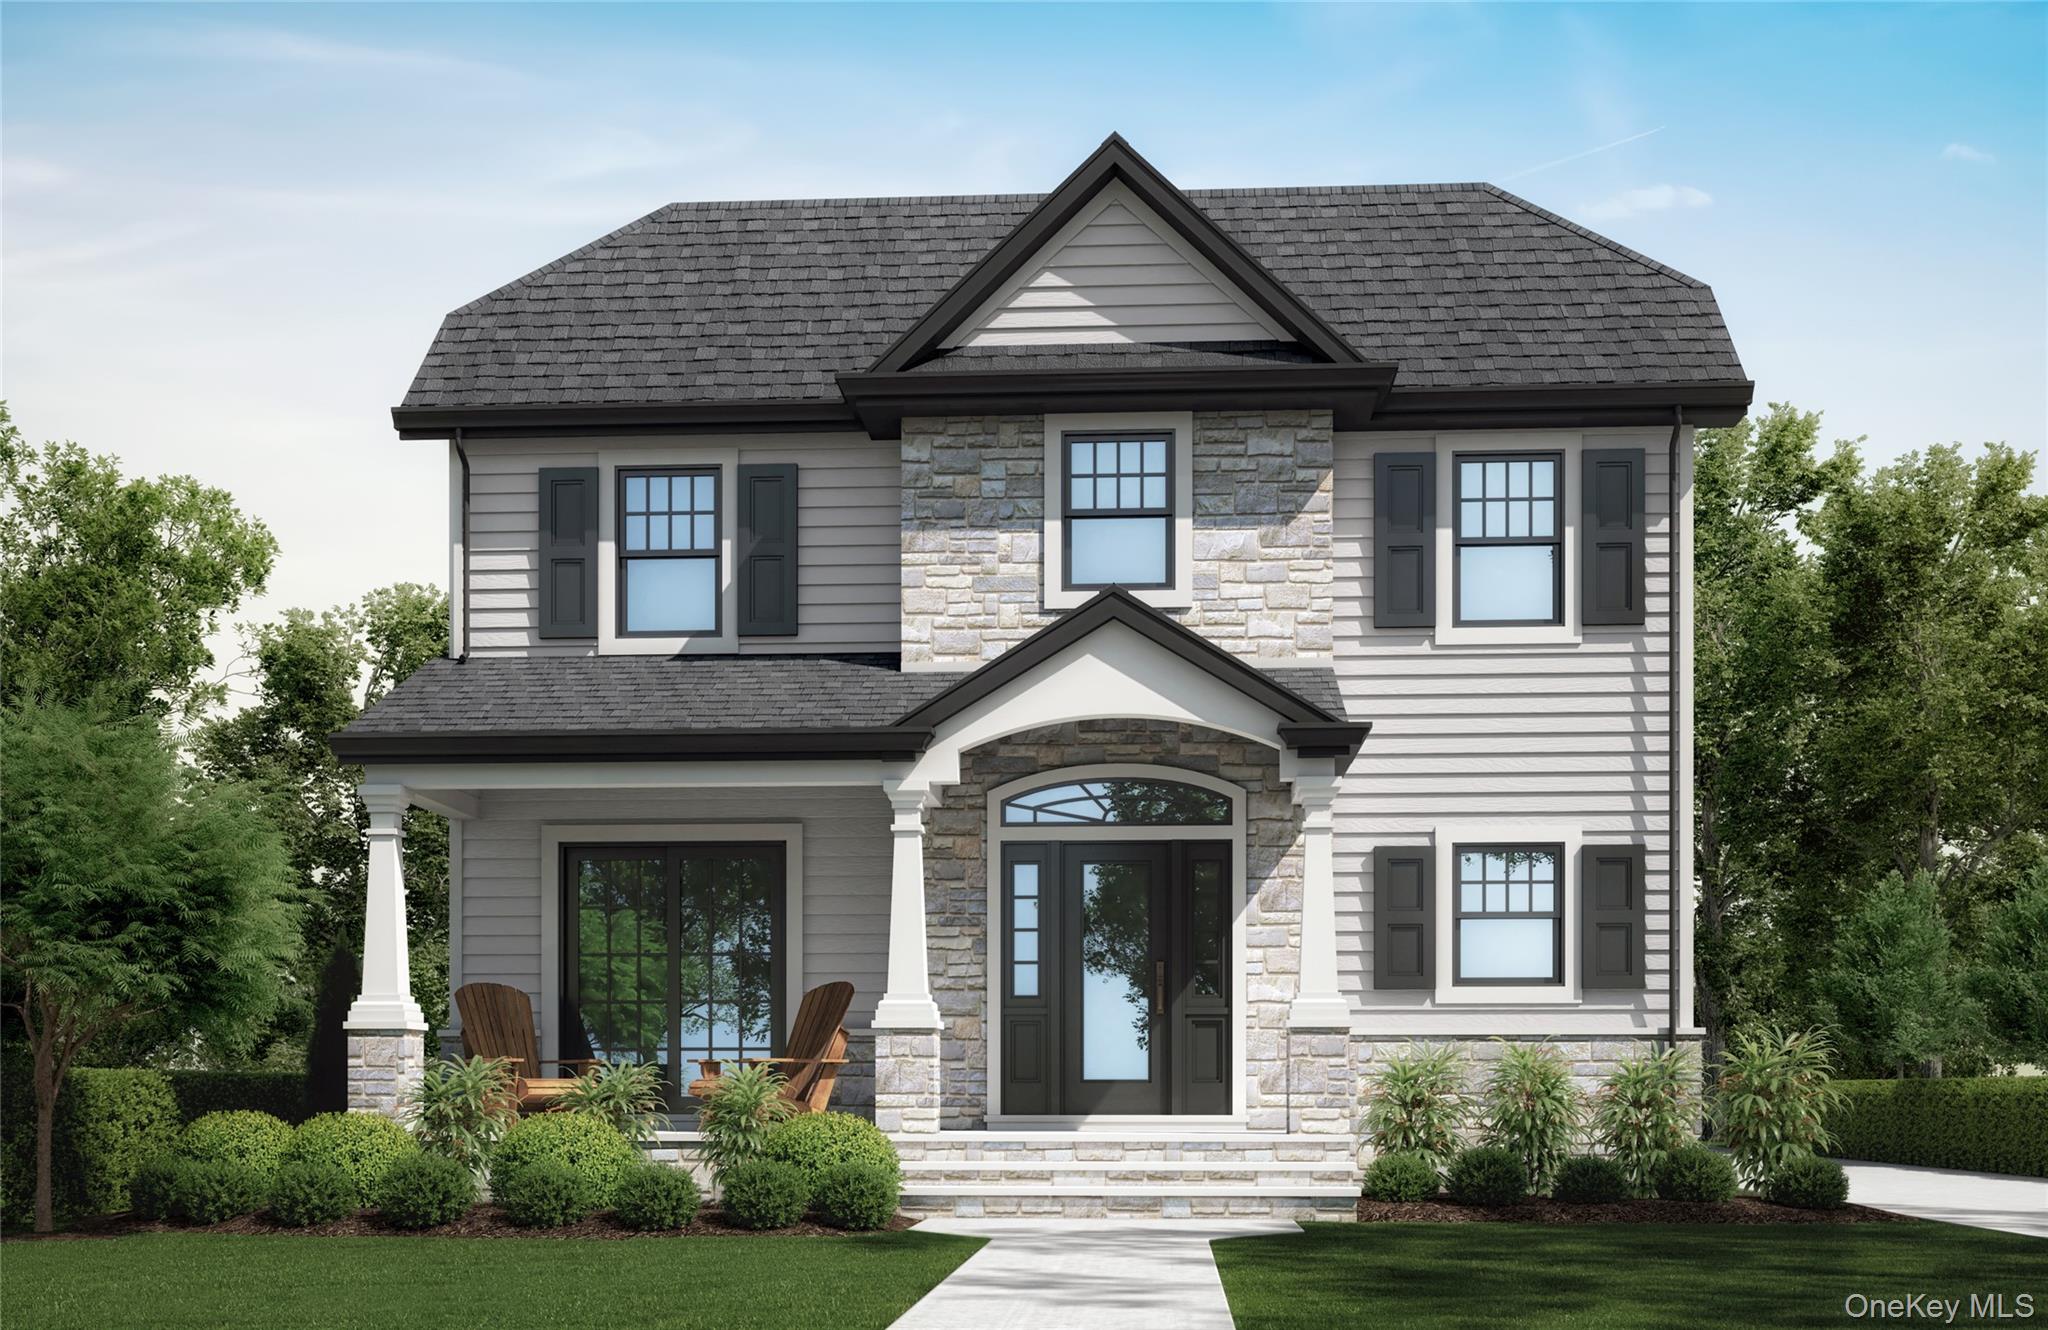
Experience unparalleled luxury and craftsmanship in this exclusive collection of four brand-new, architecturally distinct homes, each thoughtfully designed to suit a variety of lifestyles and needs. Nestled in the heart of desirable Albertson, these residences are crafted by one of North Shore’s most sought-after builders, known for meticulous attention to detail and timeless design. Every home showcases elegant appointments,...Introducing Four Exceptional New Construction Homes in Highly Coveted Albertson Area
Experience unparalleled luxury and craftsmanship in this exclusive collection of four brand-new, architecturally distinct homes, each thoughtfully designed to suit a variety of lifestyles and needs. Nestled in the heart of desirable Albertson, these residences are crafted by one of North Shore’s most sought-after builders, known for meticulous attention to detail and timeless design. Every home showcases elegant appointments, gourmet eat-in kitchens, and well-planned, intuitive floor plans that blend comfort with sophistication. From expansive living spaces to refined finishes, each model offers its own unique style—perfect for the most discerning buyers seeking something truly special. Additional highlights include:
• Full basement offering endless possibilities
• Distinct architectural designs, ensuring every buyer finds a home that matches their personal taste
• Superior craftsmanship and premium materials throughout
These four residences represent a rare opportunity to own a brand-new, uniquely designed home in an incredible location close to transportation, shopping, dining, and top-rated schools. A new level of luxury living awaits in Albertson—secure your dream home today.
- Listed by Catherine V. Horan • Signature Premier PropertiesP: (516)-921-1400 choran@signaturepremier.com
- Listed by Anthony Finazzo • Signature Premier PropertiesP: (516)-741-4333 C: (516)-343-4079 afinazzo@signaturepremier.com
Property Details for 131-lot B Searingtown Road
Property Details for 131-lot B Searingtown Road
| Status | Active |
|---|---|
| MLS # | 937700 |
| Days on Market | 46 |
| Taxes | - |
| HOA Fees | - |
| Condo/Co-op Fees | - |
| Property Type | Single Family |
| MLS Type | Single Family |
| Year Built | 2026 |
| Lot Size | 0.15 AC / 6,535 SF |
| County | Nassau County |
Location
Building Information for 131-lot B Searingtown Road
Payment Calculator
$9,961 per month
30 year fixed, 6.36% Interest
$9,961
$0
$0
Know your buying power with a preapproval and custom rate in minutes
 1
1Property Information for 131-lot B Searingtown Road
- Senior Community YN: No
- Property Attached: No
- Structure Type: Detached
- State Or Province: NY
- Water Access YN: No
- School District: Herricks
- Elementary School District: Herricks
- Elementary School: Searingtown School
- Middle Or Junior School District: Herricks
- Middle Or Junior School: Herricks Middle School
- High School District: Herricks
- High School: Herricks High School
- Lease Considered: No
- Building Units Total: 1
- Room Level: Basement
- Room Type: Basement
- RoomDescription 1: Full, Rec Room, Full Bath, Storagem Utilities
- Room Level: First
- Room Type: Auxiliary Room
- Room Description: Entry Foyer, Powder Room, Laundry Room, Living Room, Dining Room, Eat In Kitchen w Breakfast Area, Family Room w Fireplace
- Room Level: Second
- Room Type: Auxiliary Room
- Room Description: Master Ensuite w Walk In Closet, 3 Additional Bedrooms, Full Bath
- Parcel Number: 2289-09-086-00-0206-0
- Tax Assessed Value: $.00
- Additional Fees: No
- Tax Source: Municipality
- Tax Year: 2025.0
- Association: No
- Amenities: Colonial, Double Vanity, Eat in Kitchen, Entrance Foyer, Formal Dining, Open Kitchen, Pantry, Primary Bathroom, Public, Storage, Walk In Closet, Washer/Dryer Hookup
- Interior Features: Double Vanity, Eat-in Kitchen, Entrance Foyer, Formal Dining, Open Kitchen, Pantry, Primary Bathroom, Storage, Walk-In Closet(s), Washer/Dryer Hookup
- Appliances: Dishwasher, Microwave, Range, Refrigerator
- Total Rooms: 10
- Basement: Full, Storage Space
- Attic Description: Full
- Fireplace: Yes
- Location Amenities: Dual Sinks, Eat in Kitchen, Entry Foyer, Foyer, Formal Dining Room, Open Kitchen, Pantry, Storage, Walk In Closet, WD Hookup
- Living Area: 2,486.00
- Basement: Yes
- Exterior Property Features: Driveway
- Elevation Certificate: No
- Construction Materials: Frame
- Horse: No
- Pool Private: No
- Additional Parcel: No
- Building Area Units: Square Feet
- Parking Features: Driveway
- Garage: Yes
- Carport: No
- Cooling: Central Air
- Heating: Forced Air, Natural Gas
- Heat Fuel Type: Forced Air, Natural Gas
- Sewer: Public Sewer
- Water Source: Public
- Utilities: Electricity Connected
- Green Features: Dishwasher, Microwave, Range, Refrigerator, Forced Air, Natural Gas
- Down Payment Resource: No
Property History for 131-lot B Searingtown Road
| Date | Event & Source | Price | Appreciation |
|---|---|---|---|
| Apr 10, 2026 | Listed (Active) ONEKEY #937700 | $1,999,000 | — |
| Date | Event & Source | Price |
|---|---|---|
| 04/10/2026 | Listed (Active) ONEKEY #937700 | $1,999,000 |
For completeness, we often displays two records for one sale: the MLS record and the public record.
Similar Homes
Explore Nearby Homes
- East Williston Village Homes for Sale
- Herricks Homes for Sale
- Long Island Homes for Sale
- North Hempstead Homes for Sale
- North Hills Homes for Sale
- Searingtown Homes for Sale
- Albertson Estates Homes for Sale
- Gold Coast Homes for Sale
- Manhasset Hills Homes for Sale
- Roslyn Estates Village Homes for Sale
- Garden City Park Homes for Sale
- North New Hyde Park Homes for Sale
- Ritz-Carlton Residences Homes for Sale
- Flower Hill Village Homes for Sale
- Munsey Park Village Homes for Sale
- Albertson Homes for Sale
- Williston Park Homes for Sale
- Roslyn Heights Homes for Sale
- East Hills Homes for Sale
- Old Westbury Homes for Sale
- Mineola Homes for Sale
- Manhasset Homes for Sale
- Roslyn Homes for Sale
- Carle Place Homes for Sale
- Westbury Homes for Sale
- Garden City Homes for Sale
- Port Washington Homes for Sale
- Hempstead Homes for Sale
- New Hyde Park Homes for Sale
- Uniondale Homes for Sale
- 11576 Homes for Sale
- 11577 Homes for Sale
- 11596 Homes for Sale
- 11030 Homes for Sale
- 11040 Homes for Sale
- 11568 Homes for Sale
- 11501 Homes for Sale
- 11514 Homes for Sale
- 11590 Homes for Sale
- 11042 Homes for Sale
- 11050 Homes for Sale
- 11548 Homes for Sale
- 11530 Homes for Sale
- 11021 Homes for Sale
- 11020 Homes for Sale
No guarantee, warranty or representation of any kind is made regarding the completeness or accuracy of descriptions or measurements (including square footage measurements and property condition), such should be independently verified, and Compass, Inc., its subsidiaries, affiliates and their agents and associated third parties expressly disclaims any liability in connection therewith. Photos may be virtually staged or digitally enhanced and may not reflect actual property conditions. Offers of compensation are subject to change at the discretion of the seller. No financial or legal advice provided. Equal Housing Opportunity.
Listing Courtesy of Signature Premier Properties, Catherine V. Horan; Signature Premier Properties, Anthony Finazzo
Based on information submitted to the MLS GRID as of 04/11/2026 05:01 AM. All data is obtained from various sources and may not have been verified by broker or MLS GRID. Supplied Open House Information is subject to change without notice. All information should be independently reviewed and verified for accuracy. Properties may or may not be listed by the office/agent presenting the information. Properties displayed may be listed or sold by various participants in the MLS. IDX information is provided exclusively for consumers’ personal, non-commercial use and may not be used for any purpose other than to identify prospective properties consumers may be interested in purchasing. The data is deemed reliable but is not guaranteed by MLS GRID. Use of the MLS GRID data may be subject to an end user license agreement prescribed by the applicable MLS of the Member Participant, if any, and as amended from time to time.
