13341 Frame Road








Description

Recent comparable sales
Median sold price
$805,000
Avg days on market
15
Sale-to-list ratio
96.4%
Poway, CA
9 comparable properties found

$625,000
Sold 09/26/25
- 4
- Bedrooms
- 2
- Bathrooms
- 1,343
- Square Feet
- 0.20
- Acres

$1,005,900
Sold 07/31/26
- 4
- Bedrooms
- 2
- Bathrooms
- 1,288
- Square Feet
- 0.20
- Acres

$775,000
Sold 04/16/26
- 4
- Bedrooms
- 2
- Bathrooms
- 1,274
- Square Feet
- 0.13
- Acres

$840,000
Sold 04/10/26
- 4
- Bedrooms
- 2
- Bathrooms
- 1,235
- Square Feet
- 0.11
- Acres


$1,116,000
Sold 03/11/25
- 4
- Bedrooms
- 2
- Bathrooms
- 1,305
- Square Feet
- 0.16
- Acres
Location
Sold By Power Real Estate, Liv E. Kellgren, DRE #01908143
Payment Calculator
$3,134 per month
30 year fixed, 7.03% Interest
$2,723
$411
$0
Know your buying power with a preapproval and custom rate in minutes
 1
1Property Information for 13341 Frame Road
- MLS Type: Residential / Single Family Residence
- County: San Diego County
- Area: Poway (POW)
- Neighborhood: POWAY VALLEY
- Community: POWAY
- View Description: Mountains/Hills
- City Postal ID: POWAY (92064)
- Cross Street(s): McFERON
- Stories: 1
- Year Built: 1959
- Lot Size: 0.20 AC / 8,498 SF
- System ID: 150060255
- Class: RESIDENTIAL
- Residential Styles: Detached
- Walk Score: 58
- Architectural Style: Ranch
- Levels: 1 Story
- Year Built: 1959
- Complex Features: N/K
- Age Restrictions: N/K
- Market Area: North County Inland
- Directions To Property: 15 TO POWAY RD, EAST TO POMERADO RD, NORTH TO McFERON RD, EAST TO FRAME RD, NORTH TO 13341
- Elementary School: Poway Unified School District
- Middle School: Poway Unified School District
- High School: Poway Unified School District
- Middle School URL: http://www.powayusd.com/
- High School URL: http://www.powayusd.com/
- Ownership: Fee Simple
- Telecommunications: Cable (coaxial)
- Parking Garage: Attached
- Parking Non-Garage: Driveway
- Parking Garage Spaces: 2
- Number of Parking Spaces: 4
- Parking for RV: Potential Space
- Home Owner Fees: $0
- Monthly Total Fees: $0
- CFD/Mello-Roos Fee: $0
- Other Fees: $0
- Virtual Tour Link: http://www.propertypanorama.com/instaview/snd/150060255
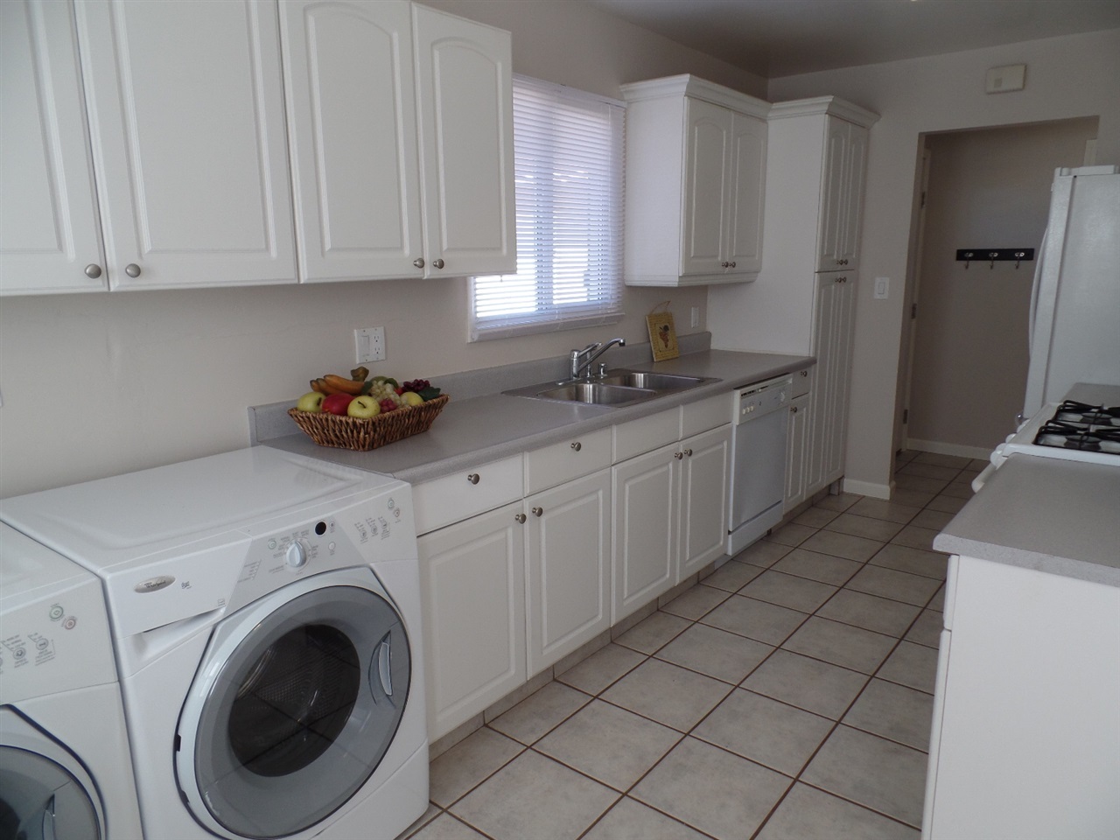
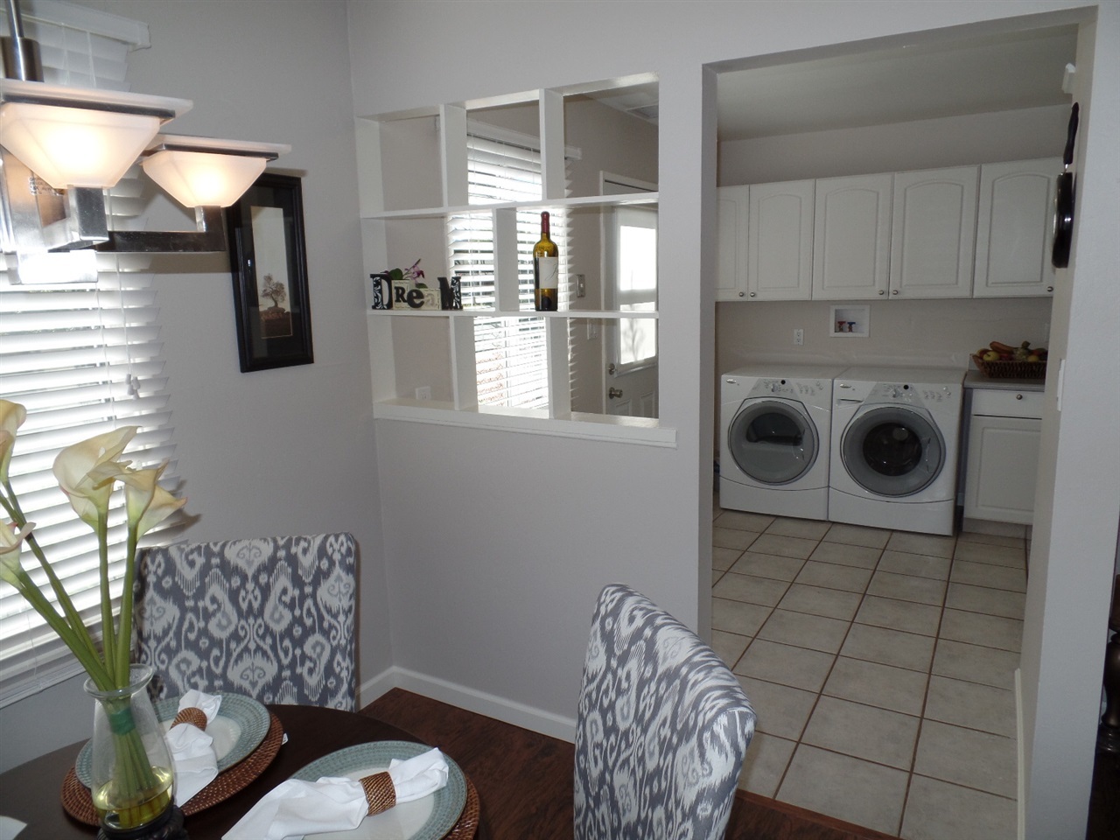
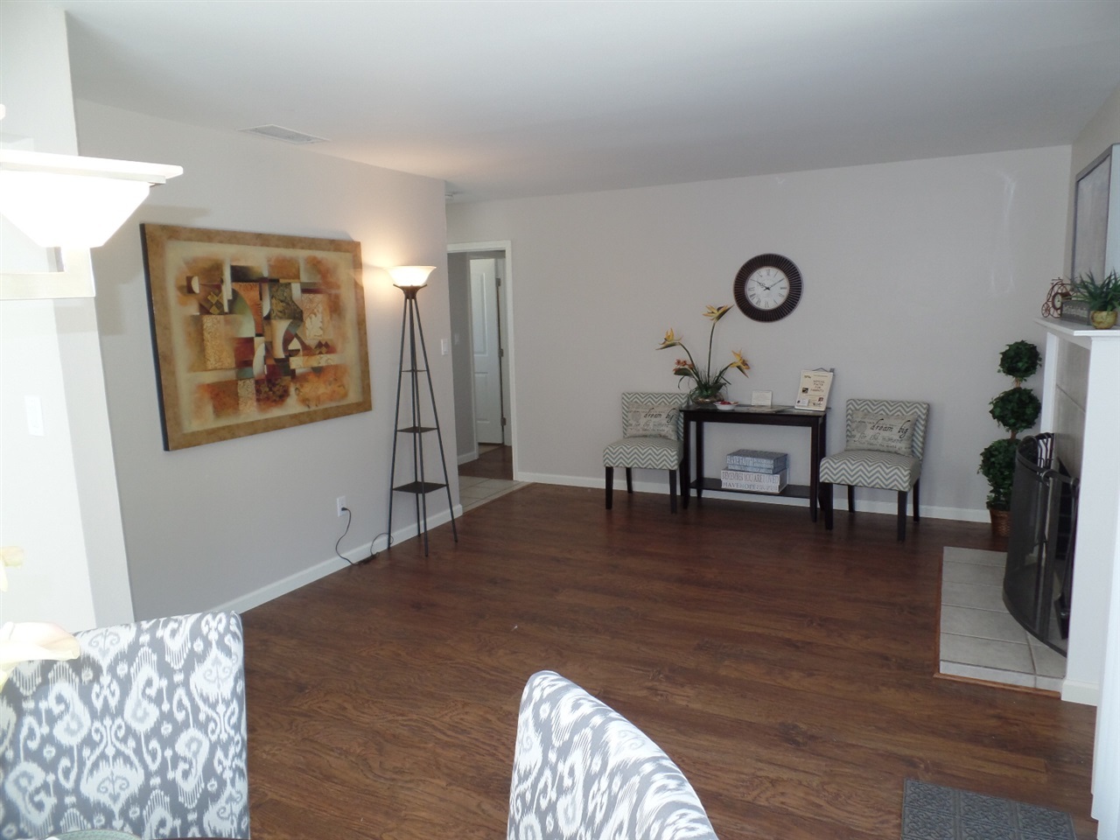
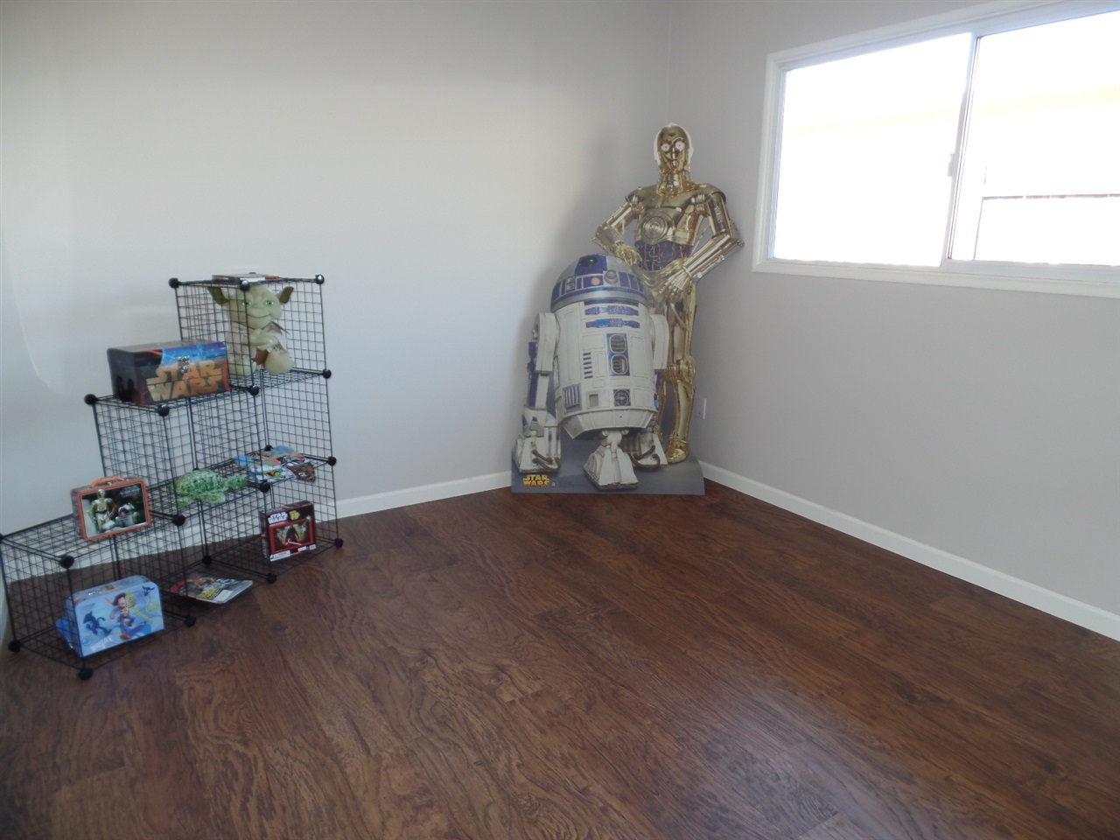
- Supplement: IF YOU BLINK...THIS WILL BE GONE! GALLEY KITCHEN FEATURES TILE FLOORING, WHITE MELAMINE CABINETS AND DRAWERS, STAINLESS STEEL SINK w/CHROME FAUCET AND PULL-OUT SPRAYER, GE GAS STOVE & GAS OVEN, KENMORE FRENCH DOOR REFRIGERATOR (FREEZER ON BOTTOM), WHIRLPOOL DUET WASHER & ELECTRIC DRYER, NEW PAINT AND BASEBOARDS, COZY KITCHEN NOOK w/SIDE DOOR TO EXTERIOR. WOOD BURNING FIREPLACE IN LIVING ROOM w/MANTLE, SPARK SCREEN, TOOL SET. DINING AREA FEATURES BRUSHED NICKEL LIGHT FIXTURE, BRAND NEW GLASS SLIDER OUT TO PATIO & BACKYARD, NEW VERTICLES AT SLIDER, 2" FAUX WOOD-LOOK LEVOLOR BLINDS AT DINING ROOM AND KITCHEN NOOK WINDOWS. NEW COMPOSITION SHINGLE ROOF INSTALLED IN 2014 w/RAIN GUTTERS TOO. ALL 4 BEDROOMS BOAST BRAND NEW WARM HAZELNUT 'HARMONICS' WOOD LAMINATE FLOORING WHICH FLOWS INTO CLOSETS (INSTALLED OCTOBER 2015), NEW 4" BASEBOARDS, NEW MIRRORED CLOSET DOORS, NEW PLANK PANEL INTERIOR DOORS w/BRUSHED NICKEL PRIVACY DOOR HANDLES AND HINGES, CEILING LIGHT OPERATED BY WALL SWITCH IN EACH BEDROOM...NEW PAINT TOO! BOTH BATHROOMS FEATURE TILE FLOORS, PEDESTAL SINKS, TRIPLE-WIDE MEDICINE CABINETS....FRONT BATH FEATURES A SHOWER STALL WHILE REAR BATH FEATURES A TUB/SHOWER w/GLASS SHOWER DOORS. LOW MAINTENANCE & DROUGHT TOLERANT LANDSCAPING IN FRONT AREAS...BACKYARD AWAITS YOUR CREATIVITY. THERE IS ALSO A NICE FENCED DOG RUN AT THE SIDE YARD ON THE NORTH SIDE OF HOME.
- Cooling: Central Air
- Heat Equipment: Forced Air Unit
- Water Heater Type: Gas
- Heat Source: Natural Gas
- Laundry Location: Kitchen
- Equipment: Dishwasher, Disposal, Dryer, Garage Door Opener, Microwave, Range/Oven, Refrigerator, Washer
- Laundry Utilities: Electric
- Optional Bedrooms: 0
- Fireplaces(s): 1
- Fireplace: FP in Living Room
- Floor Coverings: Laminate, Tile
- Approximate Living Space: 1, 000 to 1, 499 SqFt
- Interior Walls: Drywall
- Sub-Flooring: Slab on Grade
- Interior Features: Drywall Walls
- Bedrooms Count: 4
- Searchable Rooms: Bedroom Entry Level, Breakfast Area, Dining Area
- Primary Bedroom Dimensions: 13x11
- Bedroom 2 Dimensions: 11x10
- Bedroom 3 Dimensions: 11x10
- Bedroom 4 Dimensions: 10x10
- Breakfast Area Dimensions: 5x4
- Dining Room Dimensions: 9x7
- Family Room Dimensions: 0x0
- Kitchen Dimensions: 17x7
- Living Room Dimensions: 15x12
- Exterior: Stucco
- Roof: Composition
- Fencing: Full, Gate
- Security: N/K
- Pool: N/K
- Structures: None Known
- Patio: Slab
- Square Footage: 1267
- Total Stories: 1
- Entry Only: No
- Lot Size: 7,500-10,889 SF
- Lot Size Source: Assessor Record
- Frontage: Other/Remarks
- Additional Property Use: N/K
- Topography: Level
- Site: Curbs, Public Street, Street Paved
- Zoning: R1
- Assessors Parcel Num: 317-083-01-00
- Other Structures: None
- Water: Meter on Property
- Water District: CITY OF POWAY
- Water District URL: www.ci.poway.ca.us
- Sewer/Septic: Sewer Connected
- Irrigation: Automatic, Drip, Sprinklers
- Amenities: None
- Heating: Natural Gas, Forced Air
Property History for 13341 Frame Road
| Date | Event & Source | Price | Appreciation |
|---|---|---|---|
| Feb 22, 2016 | Sold CLAW #150060255SD | $510,000 | — |
| Feb 22, 2016 | Sold SDMLS #150060255 | $510,000 | — |
| Feb 22, 2016 | Sold CRMLS #150060255 | $510,000 | — |
| Feb 10, 2016 | Sold (Public Record) Public Record #565596915 | $510,000 | +1.1% / yr |
| Jan 25, 2016 | Pending CRMLS #150060255 | — | |
| Jan 25, 2016 | Pending SDMLS #150060255 | — | |
| Jan 25, 2016 | Pending CLAW #150060255SD | — | |
| Nov 10, 2015 | Listed (Active) SDMLS #150060255 | $539,500 | — |
| Nov 10, 2015 | Listed (Active) CLAW #150060255SD | $539,500 | — |
| Nov 10, 2015 | Listed (Active) CRMLS #150060255 | $514,500 | — |
| May 20, 2004 | Sold (Public Record) Public Record #134591232 | $450,000 | — |
| May 20, 2004 | Sold CRMLS #46017873 | $450,000 | — |
| Apr 6, 2004 | Listed (Active) CRMLS #46017873 | $450,000 | — |
| Date | Event & Source | Price |
|---|---|---|
| 02/22/2016 | Sold CLAW #150060255SD | $510,000 |
| 02/22/2016 | Sold SDMLS #150060255 | $510,000 |
| 02/22/2016 | Sold CRMLS #150060255 | $510,000 |
| 02/10/2016 | Sold (Public Record) Public Record #565596915 | $510,000 +1.1% / yr |
| 01/25/2016 | Pending CRMLS #150060255 | — |
| 01/25/2016 | Pending SDMLS #150060255 | — |
| 01/25/2016 | Pending CLAW #150060255SD | — |
| 11/10/2015 | Listed (Active) SDMLS #150060255 | $539,500 |
| 11/10/2015 | Listed (Active) CLAW #150060255SD | $539,500 |
| 11/10/2015 | Listed (Active) CRMLS #150060255 | $514,500 |
| 05/20/2004 | Sold (Public Record) Public Record #134591232 | $450,000 |
| 05/20/2004 | Sold CRMLS #46017873 | $450,000 |
| 04/06/2004 | Listed (Active) CRMLS #46017873 | $450,000 |
For completeness, we often displays two records for one sale: the MLS record and the public record.
Public Records for 13341 Frame Road
Schools near 13341 Frame Road
Rating | School | Type | Grades | Distance |
|---|---|---|---|---|
| Public - | K to 5 | |||
| Public - | 6 to 8 | |||
| Public - | 9 to 12 | |||
| Public - | 9 to 12 |
Rating | School | Distance |
|---|---|---|
Pomerado Elementary School PublicK to 5 | ||
Meadowbrook Middle School Public6 to 8 | ||
Poway High School Public9 to 12 | ||
Abraxas Continuation High School Public9 to 12 |
School ratings and boundaries are provided by GreatSchools.org and Pitney Bowes. This information should only be used as a reference. Proximity or boundaries shown here are not a guarantee of enrollment. Please reach out to schools directly to verify all information and enrollment eligibility.
Similar Homes
New listings in 92064


Nearby home values
| Address | Sold price | Beds | Baths | Sqft | Lot (Sqft) |
|---|---|---|---|---|---|
This home: 13341 Frame Road, Poway, CA 92064 | $510,000 | 4 | 2 | 1,267 | 8,498 |
$486,000 | 3 | 2 | 1,131 | – | |
$510,000 | 4 | 2 | 1,593 | – | |
$322,000 | 4 | 2 | 1,212 | 8,500 | |
$950,000 | 4 | 2 | 1,809 | – | |
$650,000 | 4 | 2 | 1,610 | 10,454 | |
– | 4 | 2 | 1,212 | 8,500 | |
$395,000 | 3 | 2 | 1,252 | 10,100 | |
$855,000 | 4 | 2 | 1,348 | 8,900 | |
– | 3 | 1.5 | 1,125 | 8,900 | |
– | 4 | 2 | 1,450 | 10,000 | |
– | 3 | 1.5 | 1,131 | 8,900 | |
$870,000 | 4 | 2 | 1,452 | 8,712 | |
$880,000 | 4 | 2 | 1,516 | 8,712 | |
$900,000 | 4 | 2 | 1,516 | – | |
$410,000 | 5 | 2 | 2,026 | 8,900 |
Explore Nearby Homes
- Ann-O-Reno Terrace Homes for Sale
- Colony Homes for Sale
- Creek Road and Beeler Canyon Homes for Sale
- Garden Road South Homes for Sale
- Gate Drive Homes for Sale
- Miramar Ranch North Homes for Sale
- Northeastern San Diego Homes for Sale
- Old Poway Homes for Sale
- Park Creek Homes for Sale
- Rancho Arbolitos West Homes for Sale
- Rancho Bernardo Homes for Sale
- Rancho Encantada Homes for Sale
- Sabre Springs Homes for Sale
- Scripps Ranch Homes for Sale
- Serena Homes for Sale
- San Diego Homes for Sale
- Poway Homes for Sale
- Escondido Homes for Sale
- Ramona Homes for Sale
- Santee Homes for Sale
- Rancho Santa Fe Homes for Sale
- Lakeside Homes for Sale
- El Cajon Homes for Sale
- San Marcos Homes for Sale
- Santa Ysabel Homes for Sale
- Encinitas Homes for Sale
- Solana Beach Homes for Sale
- Valley Center Homes for Sale
- La Mesa Homes for Sale
- Warner Springs Homes for Sale
- 92131 Homes for Sale
- 92040 Homes for Sale
- 92065 Homes for Sale
- 92128 Homes for Sale
- 92025 Homes for Sale
- 92027 Homes for Sale
- 92129 Homes for Sale
- 92145 Homes for Sale
- 92127 Homes for Sale
- 92071 Homes for Sale
- 92126 Homes for Sale
- 92029 Homes for Sale
- 92130 Homes for Sale
- 92067 Homes for Sale
- 92124 Homes for Sale
No guarantee, warranty or representation of any kind is made regarding the completeness or accuracy of any information, descriptions or measurements (including square footage measurements and property condition), such should be independently verified through appropriate means, including, but not limited to, in person inspection and public records, and Compass International Holdings, its subsidiaries, affiliates and independently owned and operated franchisees, and their affiliated agents and associated third parties expressly disclaim any liability in connection therewith. Photos may be virtually staged or digitally enhanced and may not reflect actual property conditions. Offers of compensation are subject to change at the seller's discretion. No financial or legal advice provided. Equal Housing Opportunity.
Listing Courtesy of Berkshire Hathaway HomeService, Christopher Sessions, DRE #01196272
This information is deemed reliable but not guaranteed. You should rely on this information only to decide whether or not to further investigate a particular property. BEFORE MAKING ANY OTHER DECISION, YOU SHOULD PERSONALLY INVESTIGATE THE FACTS (e.g. square footage and lot size) with the assistance of an appropriate professional. You may use this information only to identify properties you may be interested in investigating further. All uses except for personal, non-commercial use in accordance with the foregoing purpose are prohibited. Redistribution or copying of this information, any photographs or video tours is strictly prohibited. This information is derived from the Internet Data Exchange (IDX) service provided by SDMLS®. Displayed property listings may be held by a brokerage firm other than the broker and/or agent responsible for this display. The information and any photographs and video tours and the compilation from which they are derived is protected by copyright. Compilation © 2026 SDMLS®, Inc.