1336 Harbor Rd
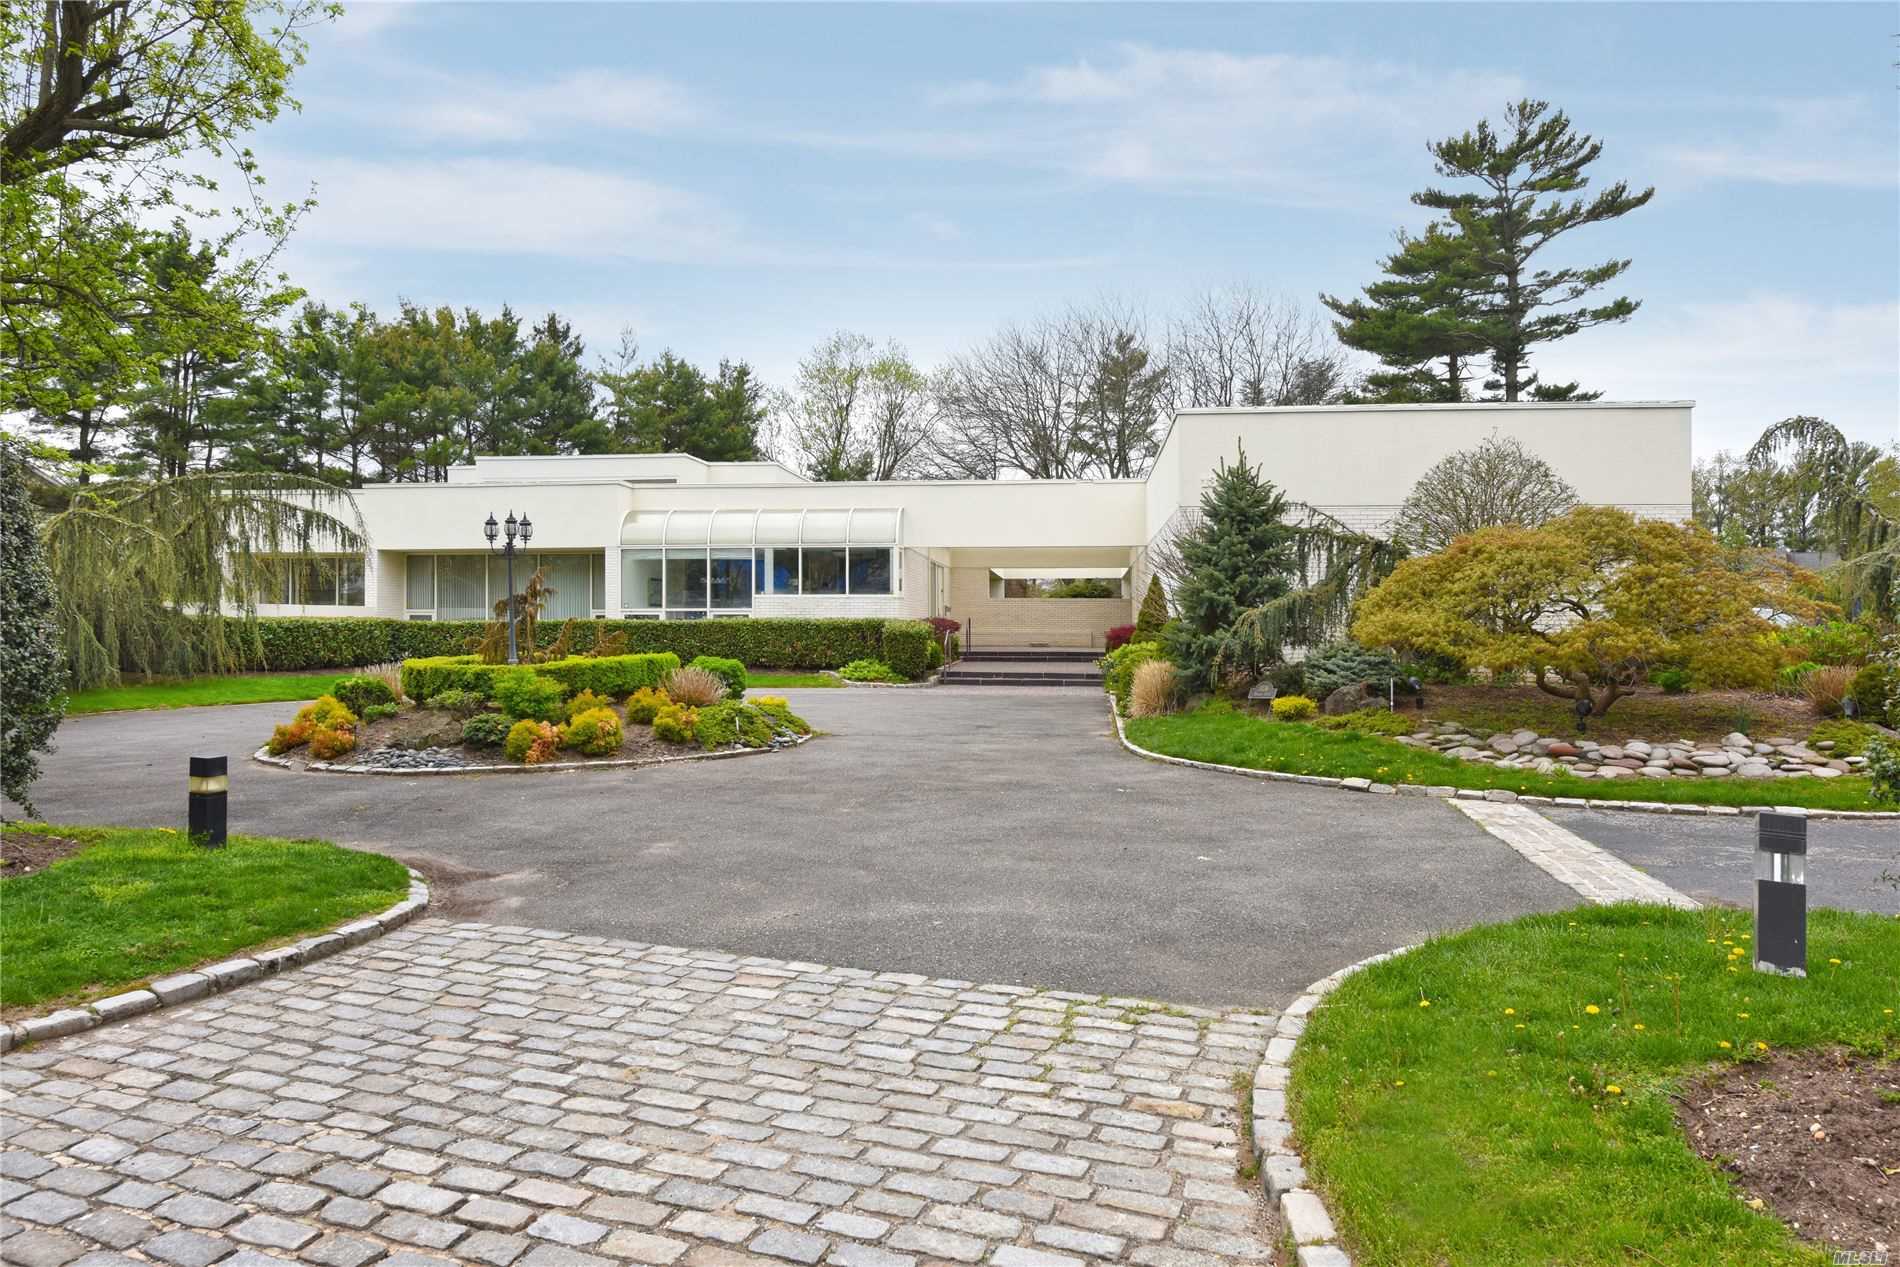


- Listed by Gerber, Ronnie B • Douglas Elliman Real Estate
Property Details for 1336 Harbor Road
Property Details for 1336 Harbor Road
| Status | Sold |
|---|---|
| MLS # | P1351198 |
| Days on Market | 1 |
| Taxes | $44,044 / year |
| HOA Fees | - |
| Condo/Co-op Fees | - |
| Property Type | Single Family |
| MLS Type | Residential |
| Year Built | 1983 |
| Lot Size | 1.00 AC / 43,560 SF |
| County | Nassau County |
Location
Sold By Douglas Elliman Real Estate, Gerber, Ronnie B
Building Information for 1336 Harbor Road
Payment Calculator
$10,148 per month
30 year fixed, 6.36% Interest
$6,478
$3,670
$0
Know your buying power with a preapproval and custom rate in minutes
 1
1Property Information for 1336 Harbor Road
- Directions: E. Rockaway Rd to Schenck CLane to Harbor Rd
- School District Name: Hewlett-Woodmere
- School District Num: 14
- Garage Type: Det
- Total Taxes: $44,044.00
- Village Taxes: $967.00
- Zone: 6
- Lot Size: 125x259
- Block: 200
- Section: 42
- Interior Sqft: 5100.0
- Fuel: Gas
- Air Conditioning: Cac
- Sep HW Heater: Yes
- Heating Zones: 4
- Rooms: 9
- CAC Zones: 4
- Taxes W Star Exmp: $42,228.00
- Construction: Brick/Stuc
- Green Features: N
- Driveway: Pvt
- Appearance: Mint
- Patio: Yes
- Inground Sprinklers: Yes
- Dining Room: Formal
- Primary bedroom 1st Floor: Y
- Fireplaces Num: 0
- Refigerator: Y
- Dishwasher: Y
- Floor Plan Level 1: EF,Atrium,LR,DR,Den,Huge Fam Rm,EIK,Laundry Rm, 2 Powder Rms
- Washer: Y
- Dryer: Y
- Den Family Room: Y
- Eat In Kitchen: Y
- Families Num: 1
- Kitchens Num: 1
- Floor Plan Level 2: (Continued)Mstr Ste/His & Her Bth,2 WIC/Courtyard,BR,BR,Bth
- Finished Basement: N
- Wood Floors: Y
Property History for 1336 Harbor Road
| Date | Event & Source | Price | Appreciation |
|---|---|---|---|
| Jun 29, 2019 | Sold MLSLI #P1351198 | $1,300,000 | — |
| Jun 28, 2019 | Listed (Active) MLSLI #P1351198 | $1,350,000 | — |
| Jun 26, 2019 | Sold (Public Record) Public Record #650816498 | $1,300,000 | +113.3% / yr |
| Mar 15, 2019 | Sold (Public Record) Public Record #642941180 | $1,050,000 | — |
| Mar 15, 2019 | Sold (Public Record) Public Record #642941180 | $1,050,000 | +21.5% / yr |
| Mar 15, 2019 | Sold ONEKEY #3033068 | $1,050,000 | — |
| Mar 15, 2019 | Sold ONEKEY #3033068 | $1,050,000 | — |
| Dec 7, 2018 | Pending ONEKEY #3033068 | — | |
| Dec 7, 2018 | Pending ONEKEY #3033068 | — | |
| May 23, 2018 | Listed (Active) ONEKEY #3033068 | $1,750,000 | — |
| May 23, 2018 | Listed (Active) ONEKEY #3033068 | $1,750,000 | — |
| Dec 11, 2012 | Sold (Public Record) Public Record #345256233 | $311,000 | — |
| Date | Event & Source | Price |
|---|---|---|
| 06/29/2019 | Sold MLSLI #P1351198 | $1,300,000 |
| 06/28/2019 | Listed (Active) MLSLI #P1351198 | $1,350,000 |
| 06/26/2019 | Sold (Public Record) Public Record #650816498 | $1,300,000 +113.3% / yr |
| 03/15/2019 | Sold (Public Record) Public Record #642941180 | $1,050,000 |
| 03/15/2019 | Sold (Public Record) Public Record #642941180 | $1,050,000 +21.5% / yr |
| 03/15/2019 | Sold ONEKEY #3033068 | $1,050,000 |
| 03/15/2019 | Sold ONEKEY #3033068 | $1,050,000 |
| 12/07/2018 | Pending ONEKEY #3033068 | — |
| 12/07/2018 | Pending ONEKEY #3033068 | — |
| 05/23/2018 | Listed (Active) ONEKEY #3033068 | $1,750,000 |
| 05/23/2018 | Listed (Active) ONEKEY #3033068 | $1,750,000 |
| 12/11/2012 | Sold (Public Record) Public Record #345256233 | $311,000 |
For completeness, we often displays two records for one sale: the MLS record and the public record.
Public Records for 1336 Harbor Road
Schools near 1336 Harbor Road
Rating | School | Type | Grades | Distance |
|---|---|---|---|---|
| Public - | 2 to 5 | |||
| Public - | 6 to 8 | |||
| Public - | 9 to 12 | |||
| Public - | PK to 1 |
Rating | School | Distance |
|---|---|---|
Ogden Elementary School Public2 to 5 | ||
Woodmere Middle School Public6 to 8 | ||
George W Hewlett High School Public9 to 12 | ||
Franklin Early Childhood Center PublicPK to 1 |
School ratings and boundaries are provided by GreatSchools.org and Pitney Bowes. This information should only be used as a reference. Proximity or boundaries shown here are not a guarantee of enrollment. Please reach out to schools directly to verify all information and enrollment eligibility.
Similar Homes
Explore Nearby Homes
- Hewlett Bay Park Village Homes for Sale
- Hewlett Harbor Village Homes for Sale
- Hewlett Neck Village Homes for Sale
- Long Island Homes for Sale
- Bay Park Homes for Sale
- Five Towns Homes for Sale
- South Valley Stream Homes for Sale
- Woodsburgh Village Homes for Sale
- Rosedale Homes for Sale
- Southeastern Queens Homes for Sale
- North Lynbrook Homes for Sale
- Rosedale Terrace Ward Homes for Sale
- Harbor Isle Homes for Sale
- Barnum Island Homes for Sale
- Lakeview Homes for Sale
- Hempstead Homes for Sale
- East Rockaway Homes for Sale
- Woodmere Homes for Sale
- Valley Stream Homes for Sale
- Lynbrook Homes for Sale
- Hewlett Homes for Sale
- Queens Homes for Sale
- New York Homes for Sale
- Oceanside Homes for Sale
- Cedarhurst Homes for Sale
- Lawrence Homes for Sale
- Rockville Centre Homes for Sale
- Malverne Homes for Sale
- Inwood Homes for Sale
- Island Park Homes for Sale
- 11518 Homes for Sale
- 11563 Homes for Sale
- 11581 Homes for Sale
- 11598 Homes for Sale
- 11580 Homes for Sale
- 11516 Homes for Sale
- 11422 Homes for Sale
- 11572 Homes for Sale
- 11559 Homes for Sale
- 11570 Homes for Sale
- 11565 Homes for Sale
- 11558 Homes for Sale
- 11413 Homes for Sale
- 11096 Homes for Sale
- 11430 Homes for Sale
No guarantee, warranty or representation of any kind is made regarding the completeness or accuracy of descriptions or measurements (including square footage measurements and property condition), such should be independently verified, and Compass, Inc., its subsidiaries, affiliates and their agents and associated third parties expressly disclaims any liability in connection therewith. Photos may be virtually staged or digitally enhanced and may not reflect actual property conditions. Offers of compensation are subject to change at the discretion of the seller. No financial or legal advice provided. Equal Housing Opportunity.
Listing Courtesy of Douglas Elliman Real Estate, Gerber, Ronnie B
The source of the displayed data is either the property owner or public record provided by non-governmental third parties. It is believed to be reliable but not guaranteed. This information is provided exclusively for consumers’ personal, non-commercial use. The data relating to real estate for sale on this website comes in part from the IDX Program of OneKey® MLS. Information Copyright 2026, OneKey® MLS. All Rights Reserved.