13442 Loyalty Road






























Description
Privately set on 40 acres at one of the property's highest elevations, this exceptional estate is defined by its setting, scale, and remarkable views. Approached entirely by paved roads and a private paved drive, the property offers a rare sense of arrival and complete privacy, with sweeping vistas across the valley to the Blue Ridge Mountains. The grounds include a five-stall horse barn with electricity and water, a wash station and heated tack room with...Hilltop Estate | Panoramic Blue Ridge Views
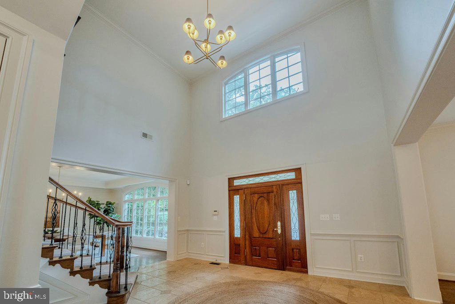
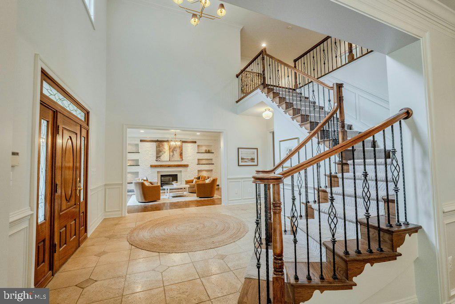
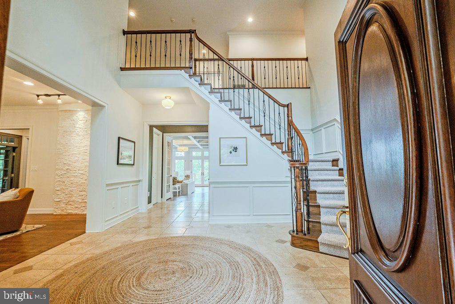
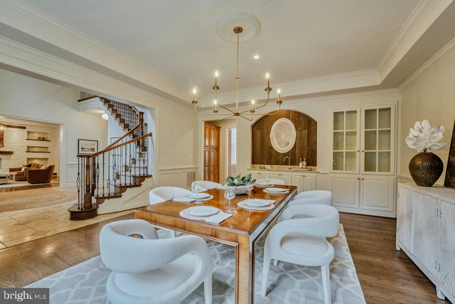
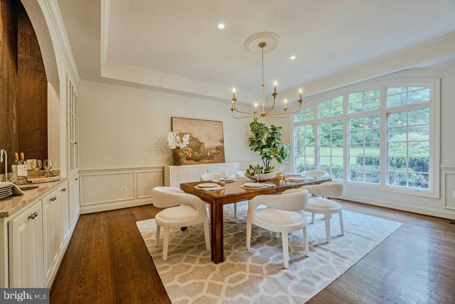
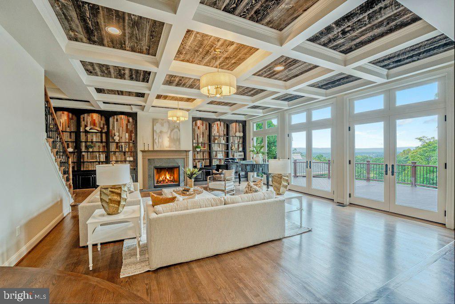
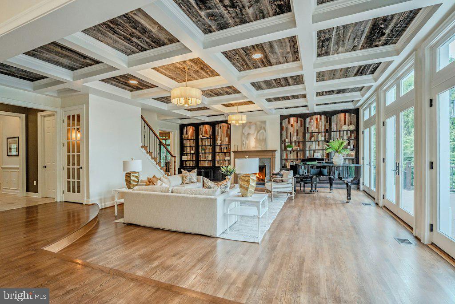
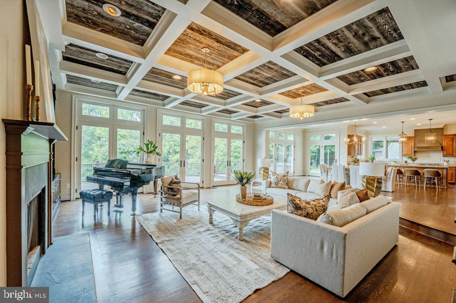
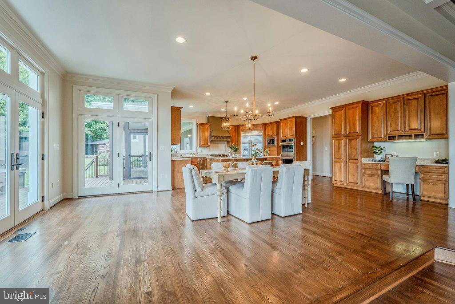
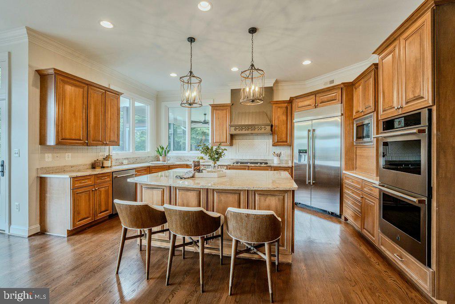
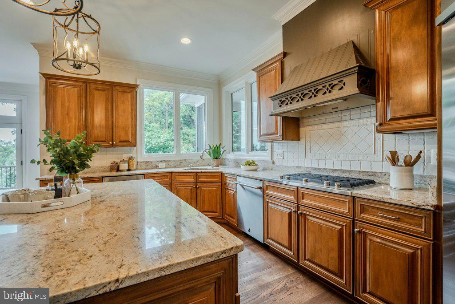
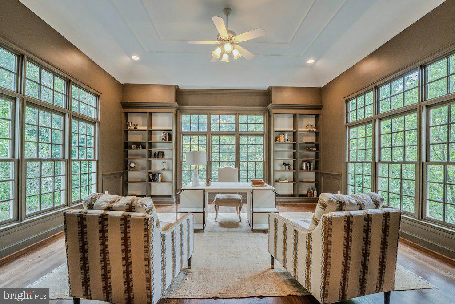
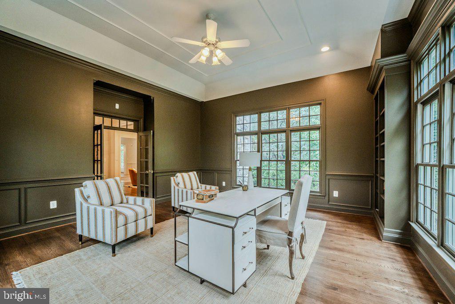
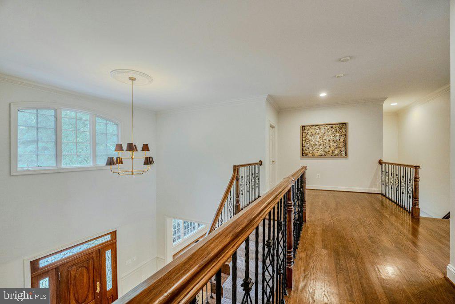
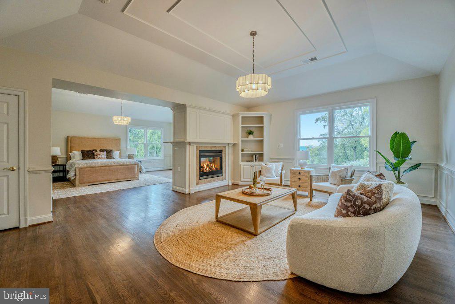
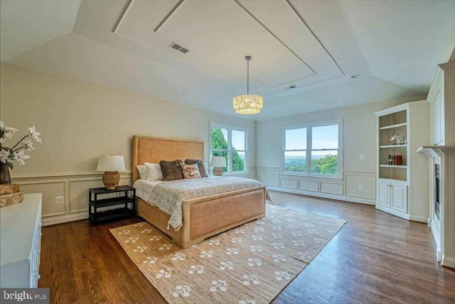
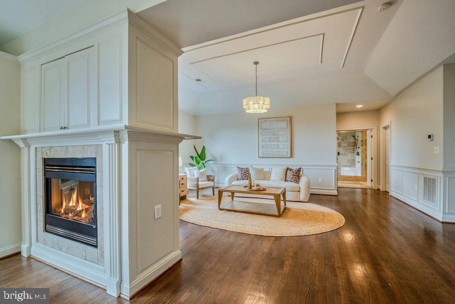
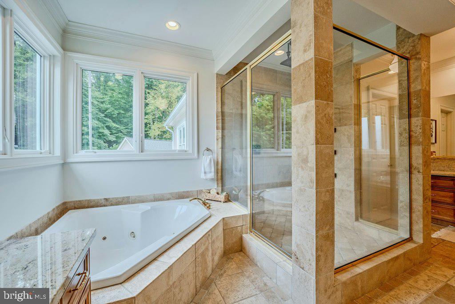
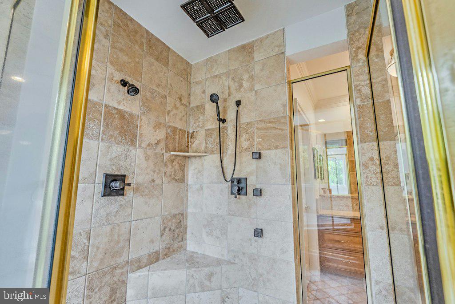
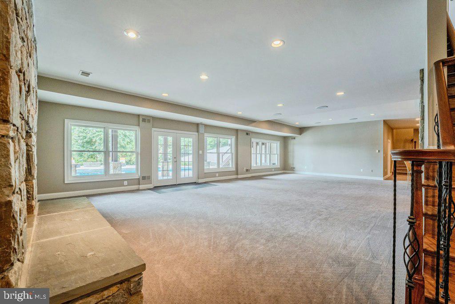
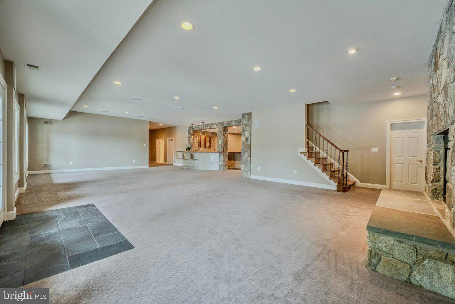
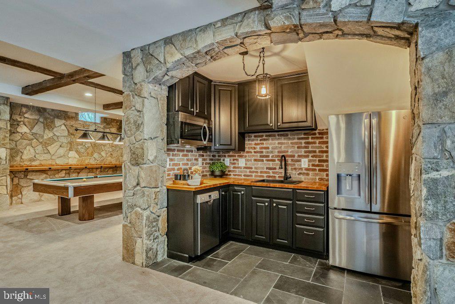
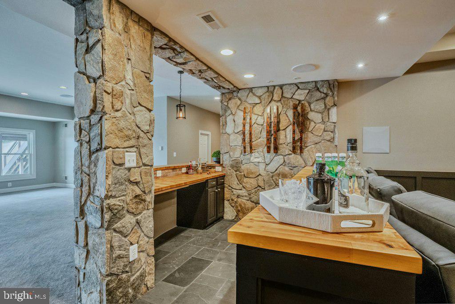
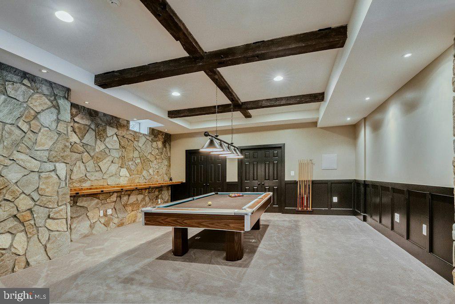
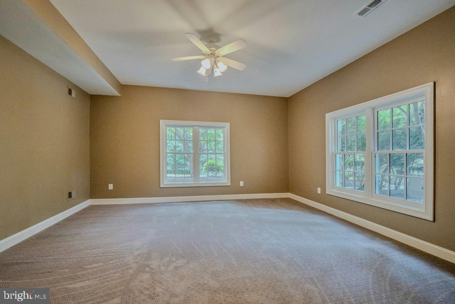
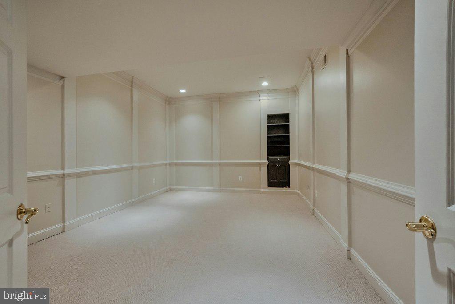
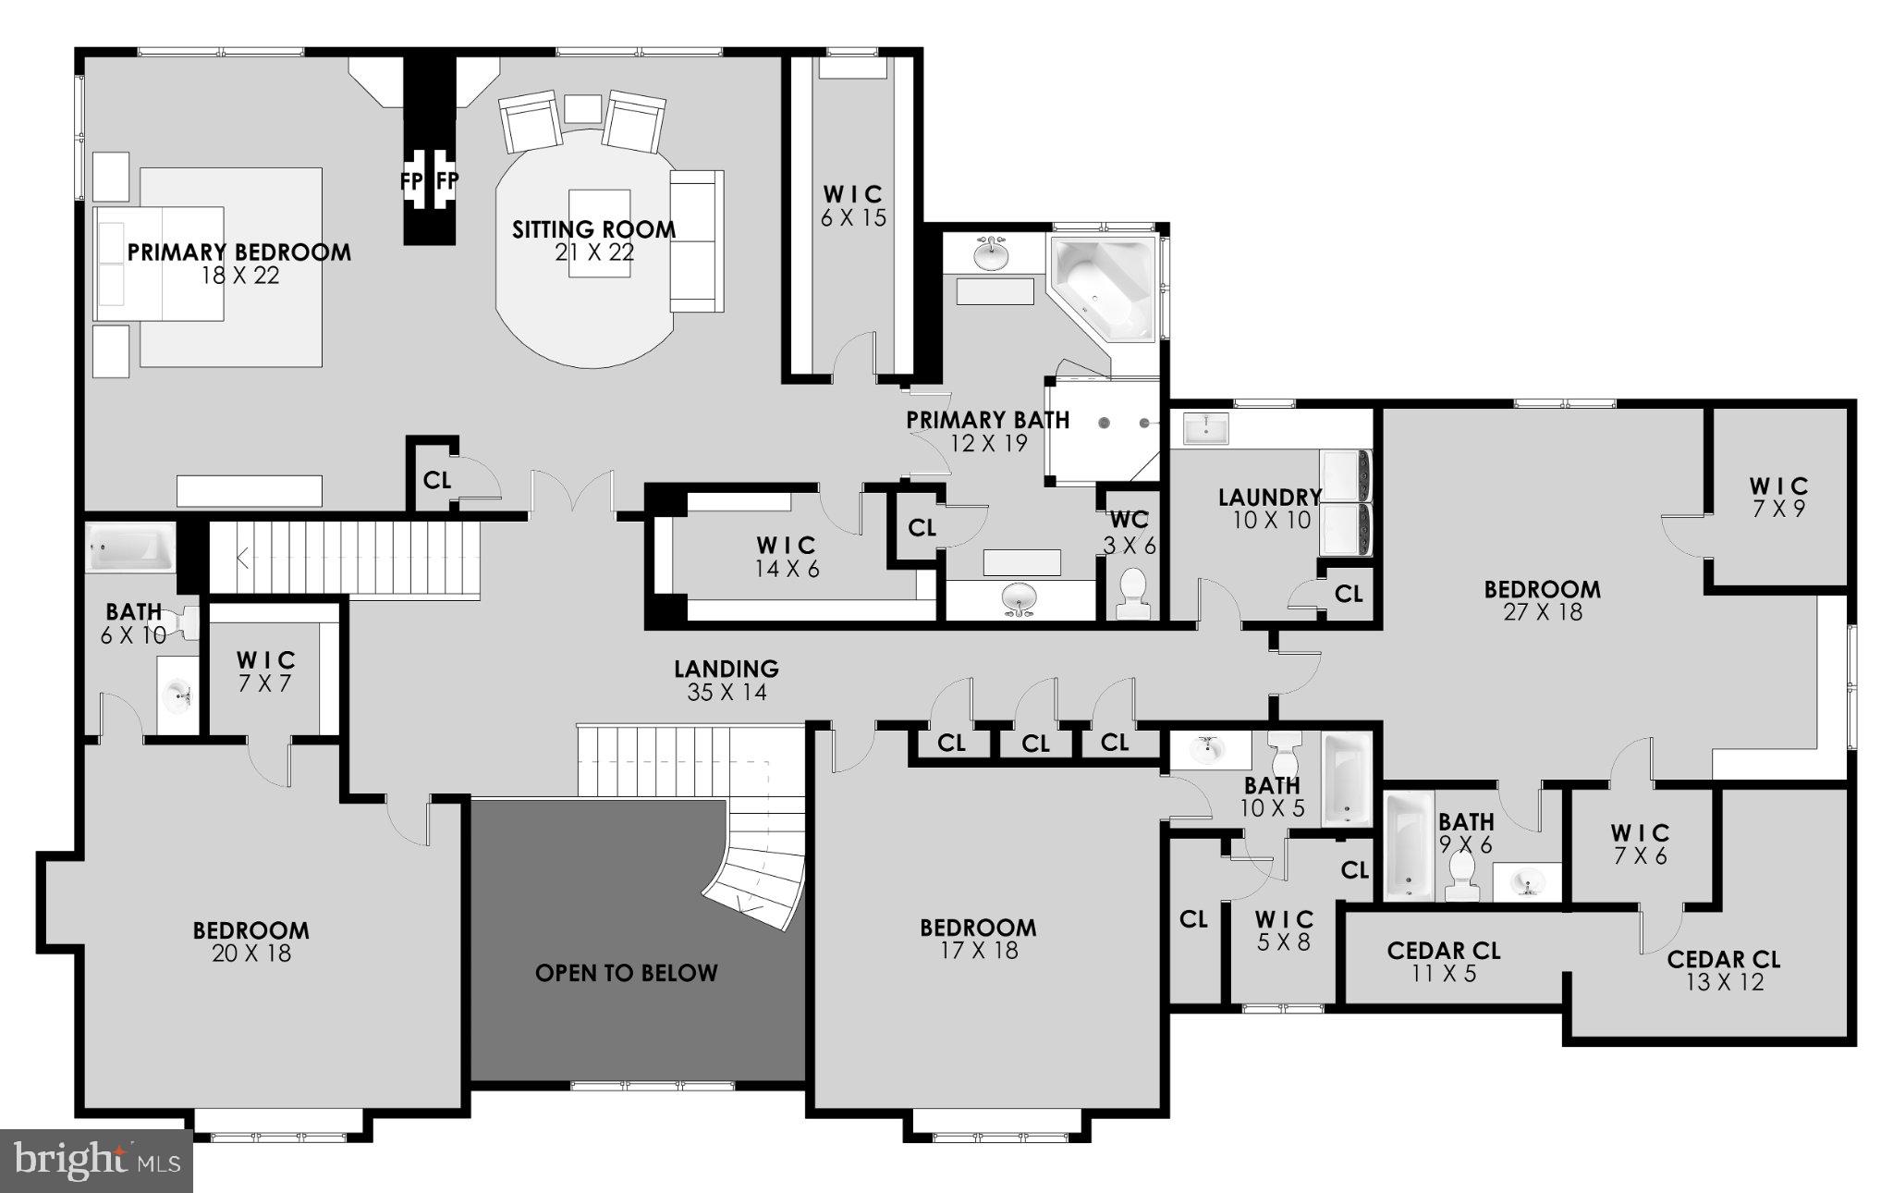
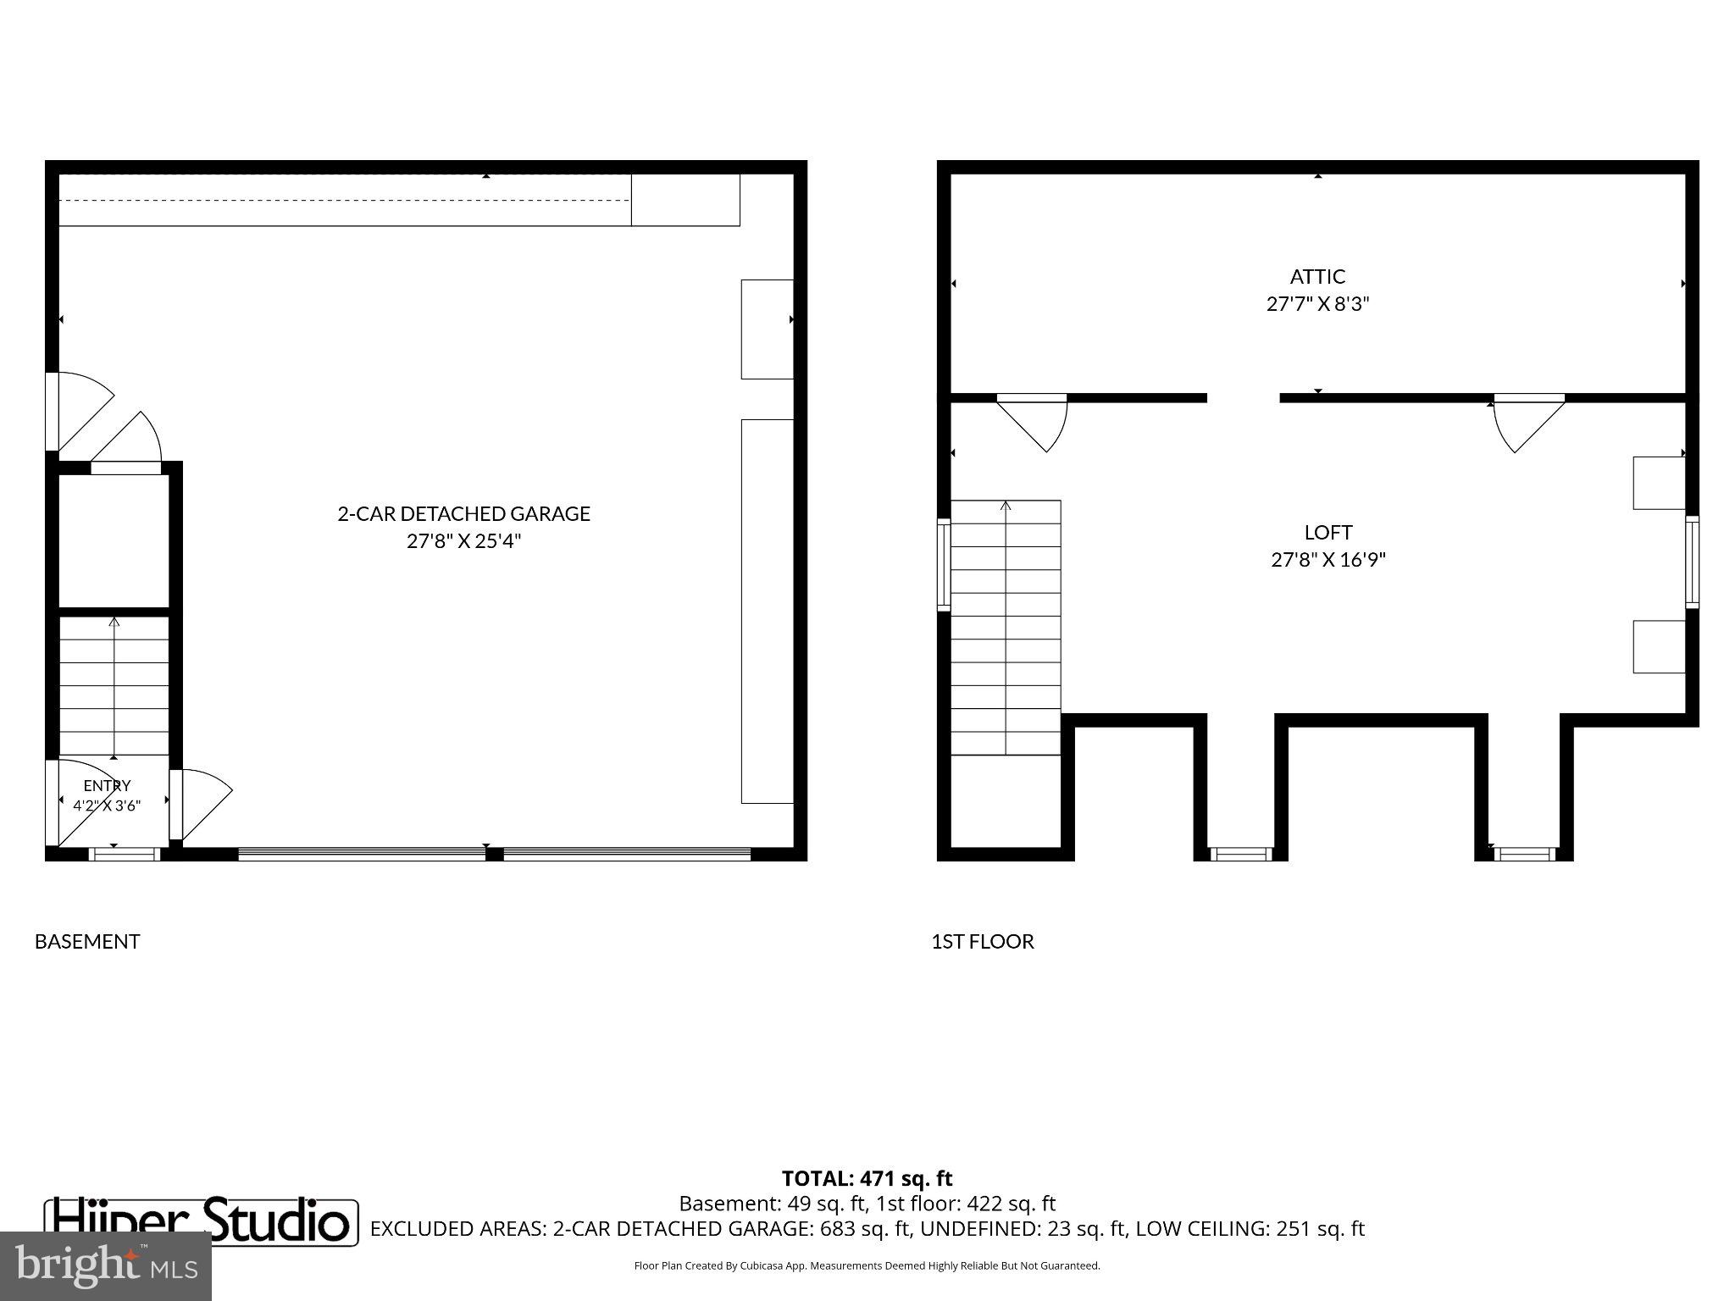
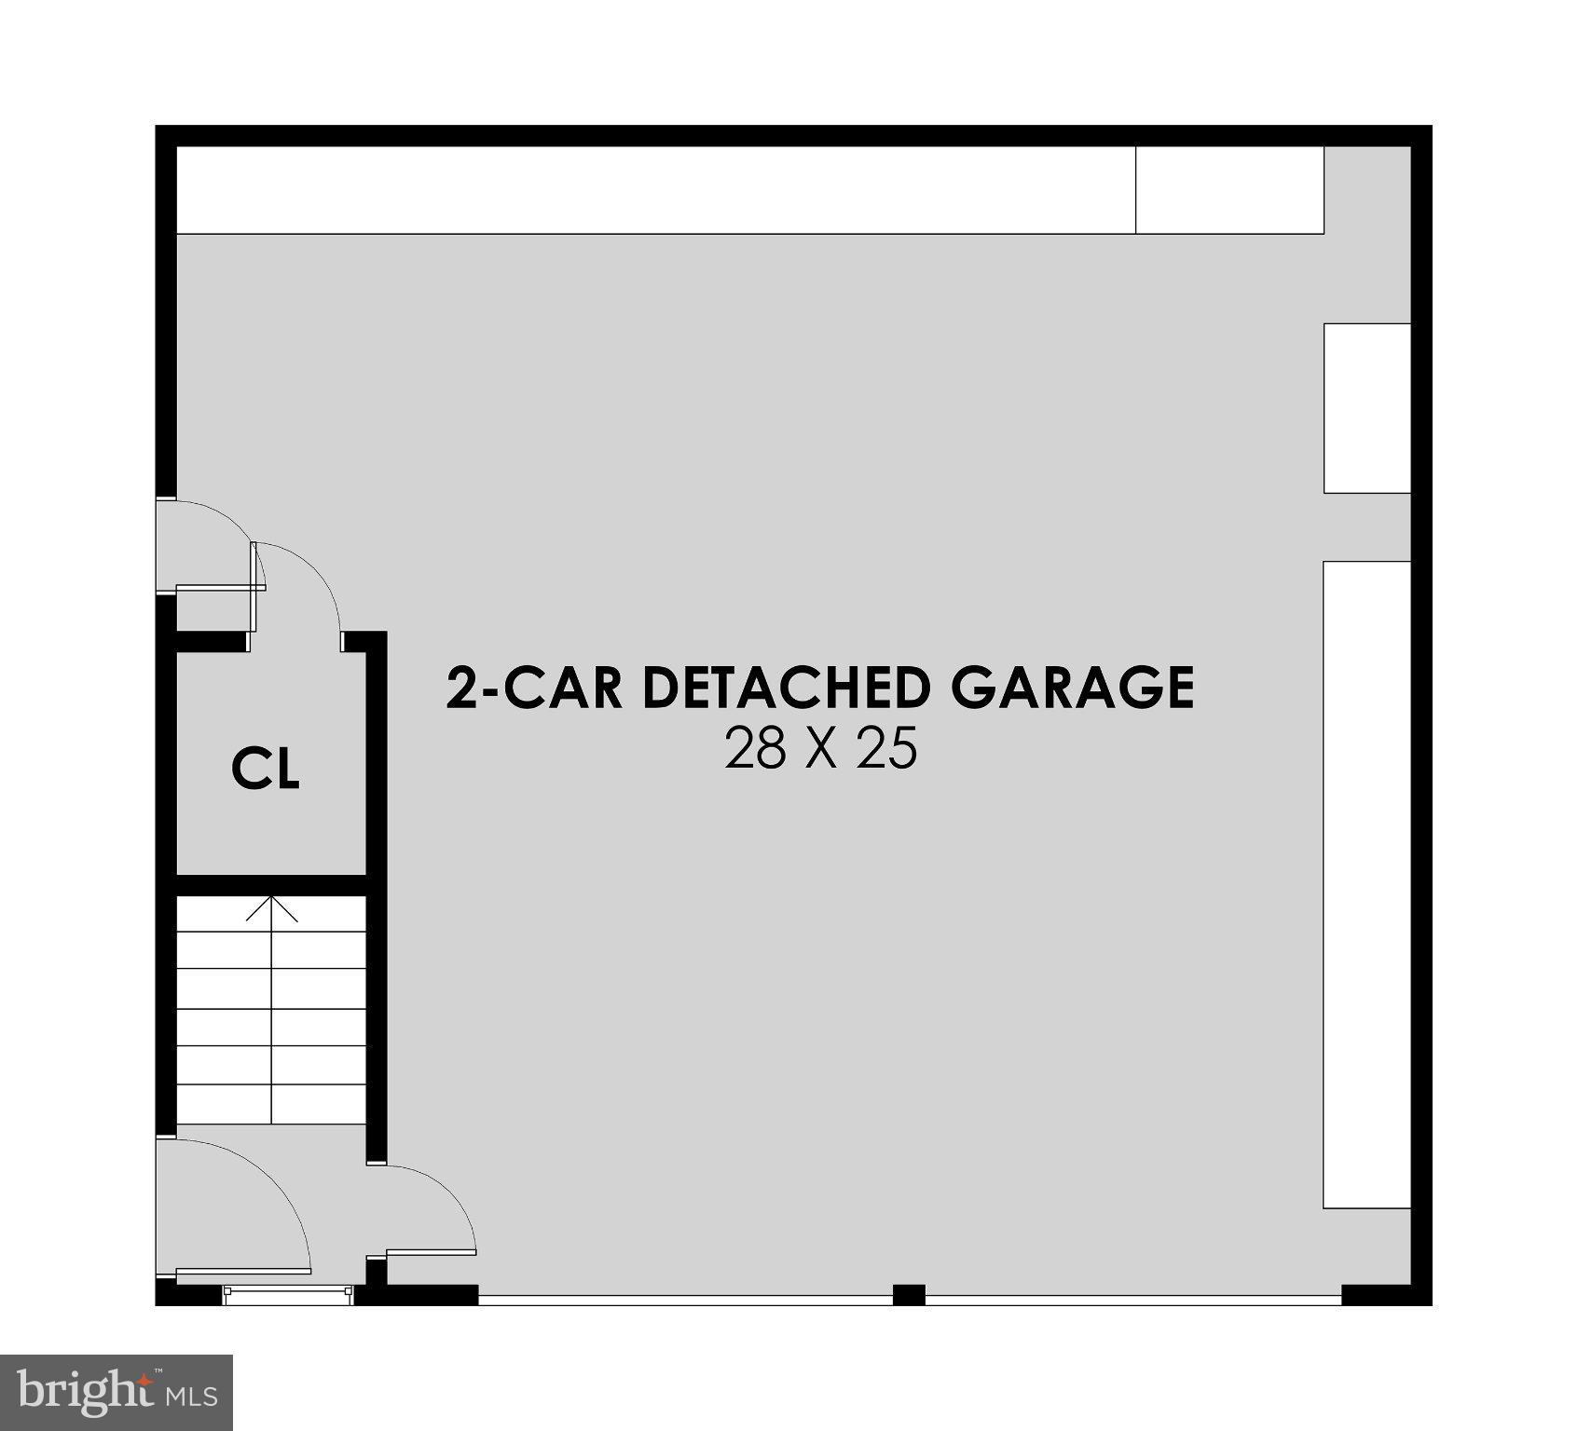
Privately set on 40 acres at one of the property's highest elevations, this exceptional estate is defined by its setting, scale, and remarkable views. Approached entirely by paved roads and a private paved drive, the property offers a rare sense of arrival and complete privacy, with sweeping vistas across the valley to the Blue Ridge Mountains. The grounds include a five-stall horse barn with electricity and water, a wash station and heated tack room with sink, several fenced paddocks, a fenced 7-acre pasture, a swimming pool, and substantial garage parking for five vehicles. Inside, the architecture is equally impressive. A grand two-story foyer opens to expansive living spaces designed to take full advantage of the views. The open kitchen and family room are framed by walls of windows, bringing the landscape into the home and creating a natural gathering place for family and guests. Four fireplaces lend warmth and character throughout the residence. The main-level office provides a quiet and beautifully positioned workspace, while the primary suite occupies its own private retreat. Framed by expansive mountain views, the suite includes a generous sitting area, two walk-in closets, and a beautifully finished bath. Every additional bedroom is accompanied by a private ensuite bath, offering an exceptional level of comfort and privacy for family and guests. The lower level is designed for entertaining on a grand scale, with direct access to the pool and grounds. A dramatic fireplace anchors the main gathering space, complemented by a custom bar, theater area, and dedicated gym. With the pool just outside, the entire level opens naturally to summer entertaining, afternoons by the water, and evenings with friends. Outside, the acreage provides both privacy and functionality, with fenced grounds and an established equestrian component centered around the five-stall barn. The stable includes electricity and water, a wash station, and a heated tack room with sink, while several fenced paddocks and a fenced 7-acre pasture provide excellent facilities for horses. The combination of open land, mountain views, pool, and extensive parking gives the property the flexibility to serve as a private country retreat, equestrian estate, or exceptional full-time residence. This is a property where the setting does much of the talking. Forty acres of privacy, panoramic Blue Ridge views, a substantial residence, equestrian amenities, and thoughtfully designed spaces for both entertaining and everyday living create an estate with a presence that is difficult to replicate. In land use seller not responsible for rollback taxes.
Open Houses
Location
Payment Calculator
$18,886 per month
30 year fixed, 6.71% Interest
$17,053
$1,833
$0
Know your buying power with a preapproval and custom rate in minutes
 1
1Property Information for 13442 Loyalty Road
- Taxes: $22,000 / year
- MLS Type: Residential / Fee Simple
- County: Loudoun County
- Tax ID Number: 219167588000
- Ownership: Fee Simple
- Condo Coop Association: No
- HOA: No
- Structure Type: Detached
- Style: Colonial
- Levels/Stories: 3
- Waterfront: No
- Views: Garden/Lawn, Mountain, Pasture, Scenic Vista, Trees/Woods, Valley
- Garage: Yes
- Expected On Market Date: 09-17-2026
- Subdivision: NONE AVAILABLE
- Subdivision: NONE AVAILABLE (LOUDOUN VA)
- Total Parking Spaces: 5
- Central Air: Yes
- Basement: Yes
- Above Grade Finished SQFT: 6,574.00
- Below Grade Finished SQFT: 2,598.00
- Total Below Grade SQFT: 2,598.00
- Total Below Grade SQFT Source: Assessor
- New Construction: No
- Property Condition: Excellent
- Stories: 3
- Year Built: 2000
- Lot Size: 40.00 AC / 1,742,400 SF
- In City Limits: No
- School District Name: LOUDOUN COUNTY PUBLIC SCHOOLS
- School District County ID: 121139189813
- Elementary School: LUCKETTS (LOUDOUN VA)
- Middle Or Junior School: SMART'S MILL (LOUDOUN VA)
- High School: TUSCARORA (LOUDOUN VA)
- County: LOUDOUN
- Water View: No
- Water Access: No
- Water Oriented: No
- Navigable Water: No
- Tidal Water: No
- Riparian Rights Y/N: No
- Senior Community: No
- Tax Year: 2026
- Tax Assessed Value: $3,128,860
- Year Assessed: 2026
- County Tax: $14,457
- Improvement Assessed Value: $2,322,460
- Land Assessed Value: $806,400
- Land Use Code: open space
- Zoning: AR-1
- Tax Lot: 1
- Automatically Update Tax Values Y/N: Yes
- # Bedrooms Count Main Level: 0
- # Bathrooms Count Main Level: 2
- # Bathrooms Full Main Level: 0
- # Bathrooms Half Main Level: 2
- # Bedrooms Count All Upper Levels: 4
- # Bathrooms Count All Upper Levels: 4
- # Bathrooms Full All Upper Levels: 4
- # Bedrooms Count Upper Level: 4
- # Bathrooms Count Upper Level: 4
- # Bathrooms Full Upper Level: 4
- # Bedrooms All Lower Levels: 1
- # Bathrooms All Lower Levels: 2
- # Bathrooms Full All Lower Levels: 2
- # Bedrooms Lower Level: 1
- # Bathrooms Lower Level: 2
- # Bathrooms Full Lower Level: 2
- Stories: Lower 1, Main, Upper 1
- Builder Name: CUSTOM BUILDER
- Building Level Count: 3
- Total Finished SQFT: 9,172.00
- Total Finished SQFT Source: Assessor
- Total SQFT: 9,172.00
- Total SQFT Source: Assessor
- Main Entrance Orientation: Northwest
- Construction Materials: Stone, Stucco
- Roof: Shingle
- Wall and Ceiling Types: 2 Story Ceilings, 9'+ Ceilings, Beamed Ceilings, Tray Ceilings, Vaulted Ceilings
- Flooring Type: Carpet, Ceramic Tile, Hardwood
- Basement Type: Connecting Stairway, Full, Fully Finished, Outside Entrance, Rear Entrance
- Foundation Details: Other
- Room and Floor: Bathrooms Half-Main Level-1, Bathrooms Half-Main Level-2, Bedrooms-Upper Level 1-1, Bedrooms-Upper Level 1-2, Bedrooms-Upper Level 1-3, Bedrooms-Upper Level 1-4, Bedrooms-Lower Level 1-1, Bathrooms Full-Upper Level 1-1, Bathrooms Full-Upper Level 1-2, Bathrooms Full-Upper Level 1-3, Bathrooms Full-Upper Level 1-4, Bathrooms Full-Lower Level 1-1, Bathrooms Full-Lower Level 1-2
- # Bathrooms Full: 6
- # Bathrooms Half: 2
- Other Structure: Barn, Barn/Stable, Horse Stable, 2nd Garage
- Lot Size Source: Estimated
- Lot Features: Backs to Trees, Cul-de-sac, Landscaping, Open, Partly Wooded, Private, Secluded
- Road Surface Type: Paved
- Road Responsibility: Private
- Fencing: Other
- Location Type: Rural
- Parcel ID: 16584410
- Type Of Parking: Attached Garage, Detached Garage, Driveway
- Num of Attached Garage Spaces: 3
- Num of Detached Garage Spaces: 2
- Total Garage Spaces: 5
- Parking Features: Asphalt Driveway, Circular Driveway
- Garage Features: Garage Door Opener
- Interior Features: 2nd Kitchen, Breakfast Area, Built-Ins, Butlers Pantry, Chair Railings, Crown Moldings, Curved Staircase, Dining Area, Double/Dual Staircase, Family Room Off Kitchen, Floor Plan - Open, Kitchen - Eat-In, Kitchen - Gourmet, Kitchen - Island, Kitchen - Table Space, Primary Bath(s), Recessed Lighting, Upgraded Countertops, Wet/Dry Bar, Window Treatments, Wood Floors
- Fireplace: Yes
- Fireplaces Count: 4
- Fireplace Features: Fireplace - Glass Doors, Mantel(s), Screen
- Appliances: Central Vacuum, Cooktop, Dishwasher, Disposal, Dryer, Exhaust Fan, Extra Refrigerator/Freezer, Humidifier, Icemaker, Microwave, Oven - Double, Oven - Self Cleaning, Oven - Wall, Oven/Range - Electric, Range Hood, Refrigerator, Washer, Water Conditioner - Owned
- Accessibility Features: None
- Security Features: Security System, Smoke Detector
- Door Features: French, Insulated, Six Panel, Sliding Glass
- Window Features: Double Pane, Palladian, Screens
- Laundry Type: Upper Floor
- Exterior Features: Extensive Hardscape, Secure Storage
- Outdoor Living Structures: Patio(s), Porch(es), Screened
- Pool: Yes - Personal
- Personal Pool Features: In Ground
- Horse: Yes
- Horse Amenities: Horses Allowed, Paddock
- Utilities: Cable TV Available
- Heating: Yes
- Cooling Type: Ceiling Fan(s), Central A/C, Programmable Thermostat
- Cooling Fuel: Electric
- Heating Type: Forced Air, Programmable Thermostat, Zoned
- Heating Fuel: Propane - Owned
- Hot Water: 60+ Gallon Tank, Propane
- Water Source: Well
- Sewer Septic: Septic Exists
- List Agent AOR: Dulles Area Association of REALTORS
Property History for 13442 Loyalty Road
| Date | Event & Source | Price | Appreciation |
|---|---|---|---|
| Aug 3, 2015 | Closed BRIGHT #1000619299 | $2,075,000 | — |
| Jun 14, 2015 | Pending BRIGHT #1000619299 | — | |
| Apr 20, 2015 | Listed (Active) BRIGHT #1000619299 | $2,200,000 | — |
| May 31, 2012 | Expired BRIGHT #1006872456 | $2,750,000 | — |
| Oct 4, 2011 | Listed (Active) BRIGHT #1006872456 | $2,750,000 | — |
| Date | Event & Source | Price |
|---|---|---|
| 08/03/2015 | Closed BRIGHT #1000619299 | $2,075,000 |
| 06/14/2015 | Pending BRIGHT #1000619299 | — |
| 04/20/2015 | Listed (Active) BRIGHT #1000619299 | $2,200,000 |
| 05/31/2012 | Expired BRIGHT #1006872456 | $2,750,000 |
| 10/04/2011 | Listed (Active) BRIGHT #1006872456 | $2,750,000 |
For completeness, we often displays two records for one sale: the MLS record and the public record.
Public Records for 13442 Loyalty Road
Schools near 13442 Loyalty Road
Rating | School | Type | Grades | Distance |
|---|---|---|---|---|
| Public - | PK to 5 | |||
| Public - | PK to 12 | |||
| Public - | 6 to 8 | |||
| Charter - | K to 5 |
Rating | School | Distance |
|---|---|---|
Lucketts Elementary School PublicPK to 5 | ||
Tuscarora High School PublicPK to 12 | ||
Smart's Mill Middle School Public6 to 8 | ||
Hillsboro Charter Academy CharterK to 5 |
School ratings and boundaries are provided by GreatSchools.org and Pitney Bowes. This information should only be used as a reference. Proximity or boundaries shown here are not a guarantee of enrollment. Please reach out to schools directly to verify all information and enrollment eligibility.
Similar Homes
New listings in 20176

$395,000
- 2
- Bedrooms
- 2
- Bathrooms
- 1,315
- Square Feet


$699,900
- 4
- Bedrooms
- 4
- Bathrooms
- 1,930
- Square Feet
- 0.03
- Acres


$590,000
- 3
- Bedrooms
- 4
- Bathrooms
- 2,016
- Square Feet
- 0.04
- Acres


$530,000
- 2
- Bedrooms
- 2
- Bathrooms
- 1,574
- Square Feet
Explore Nearby Homes
- Ashbrook Homes for Sale
- Virginia Homes for Sale
- River Creek Homes for Sale
- Raspberry Falls Homes for Sale
- Potomac Station Homes for Sale
- Potomac Crossing Homes for Sale
- Northlake Homes for Sale
- Maryland Homes for Sale
- Leesburg's Old and Historic District Homes for Sale
- Lansdowne Town Center Homes for Sale
- Lansdowne Homes for Sale
- Fox Chase Exeter Homes for Sale
- Fox Chapel at Tudor Knolls Homes for Sale
- Exeter Homes for Sale
- Elysian Heights Homes for Sale
- Tuscarora Homes for Sale
- Leesburg Homes for Sale
- Dickerson Homes for Sale
- Ashburn Homes for Sale
- Paeonian Springs Homes for Sale
- Point of Rocks Homes for Sale
- Waterford Homes for Sale
- Lovettsville Homes for Sale
- Hamilton Homes for Sale
- Bealsville Homes for Sale
- Poolesville Homes for Sale
- Adamstown Homes for Sale
- Broadlands Homes for Sale
- Barnesville Homes for Sale
- Brunswick Homes for Sale
- 20837 Homes for Sale
- 20197 Homes for Sale
- 20180 Homes for Sale
- 20175 Homes for Sale
- 20158 Homes for Sale
- 20147 Homes for Sale
- 20129 Homes for Sale
- 21790 Homes for Sale
- 21755 Homes for Sale
- 20842 Homes for Sale
- 21777 Homes for Sale
- 21710 Homes for Sale
- 20165 Homes for Sale
- 20839 Homes for Sale
- 20166 Homes for Sale
No guarantee, warranty or representation of any kind is made regarding the completeness or accuracy of any information, descriptions or measurements (including square footage measurements and property condition), such should be independently verified through appropriate means, including, but not limited to, in person inspection and public records, and Compass International Holdings, its subsidiaries, affiliates and independently owned and operated franchisees, and their affiliated agents and associated third parties expressly disclaim any liability in connection therewith. Photos may be virtually staged or digitally enhanced and may not reflect actual property conditions. Offers of compensation are subject to change at the seller's discretion. No financial or legal advice provided. Equal Housing Opportunity.
Listing Courtesy of Hunt Country Sotheby's International Realty
© 2026 Bright MLS. All rights reserved. All information is deemed reliable, but accuracy is not guaranteed. Listing information is from various brokers who participate in IDX and not all listings may be visible on the site. The property information being provided is for the consumer’s personal, non-commercial use and may not be used for any purpose other than to identify prospective properties consumers may be interested in purchasing. Data last updated on 09/14/2026 04:38 PM