1380 South F T Valley Road



Description
Curb Appeal: The classic brick exterior is framed by a brand-new roof and mature shade trees, creating an inviting and durable home. Garages & Parking: A long, pristine concrete...Welcome to your beautifully updated brick rancher nestled in the heart of Madison County at 1380 S F T Valley Rd, Banco, VA. Combining timeless classic charm with pristine modern upgrades, this move-in-ready home offers a serene countryside lifestyle with all the high-speed connectivity you need. Exterior & Outbuildings
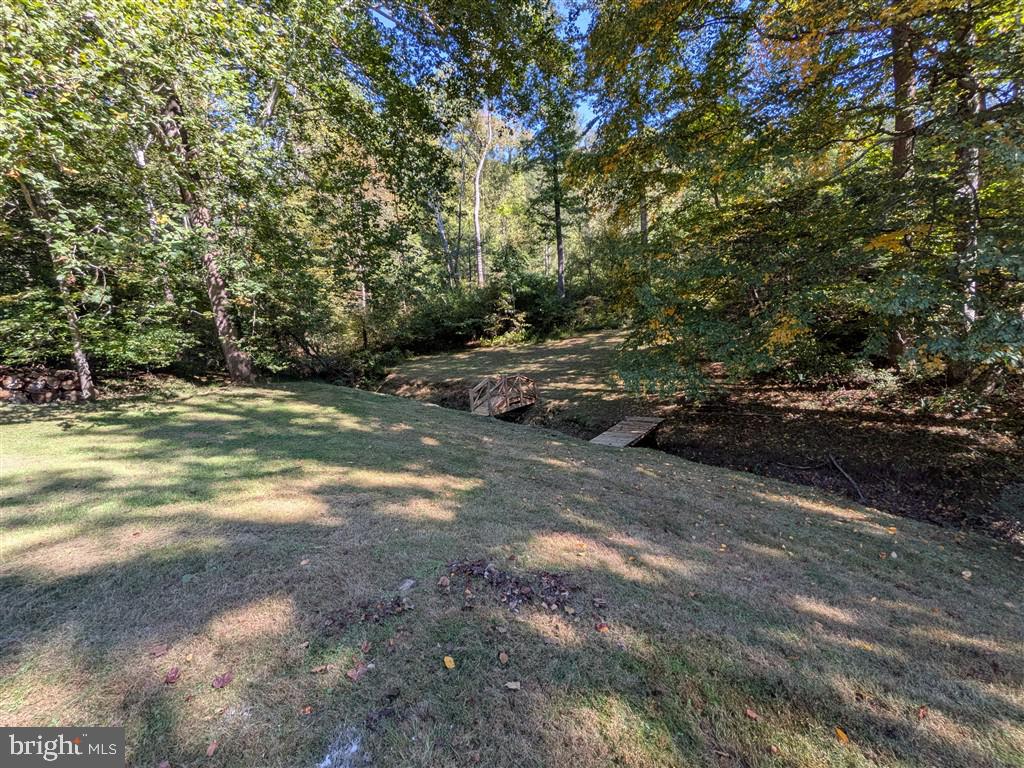
Curb Appeal: The classic brick exterior is framed by a brand-new roof and mature shade trees, creating an inviting and durable home. Garages & Parking: A long, pristine concrete driveway leads up to the house and a spacious detached garage equipped with electricity—perfect for a workshop, vehicle storage, or hobby space. Outdoor Oasis: Step out onto the spacious back deck, ideal for grilling, entertaining, or just relaxing. Follow the path down to your own private, peaceful stream complete with a charming footbridge. Main Level Living
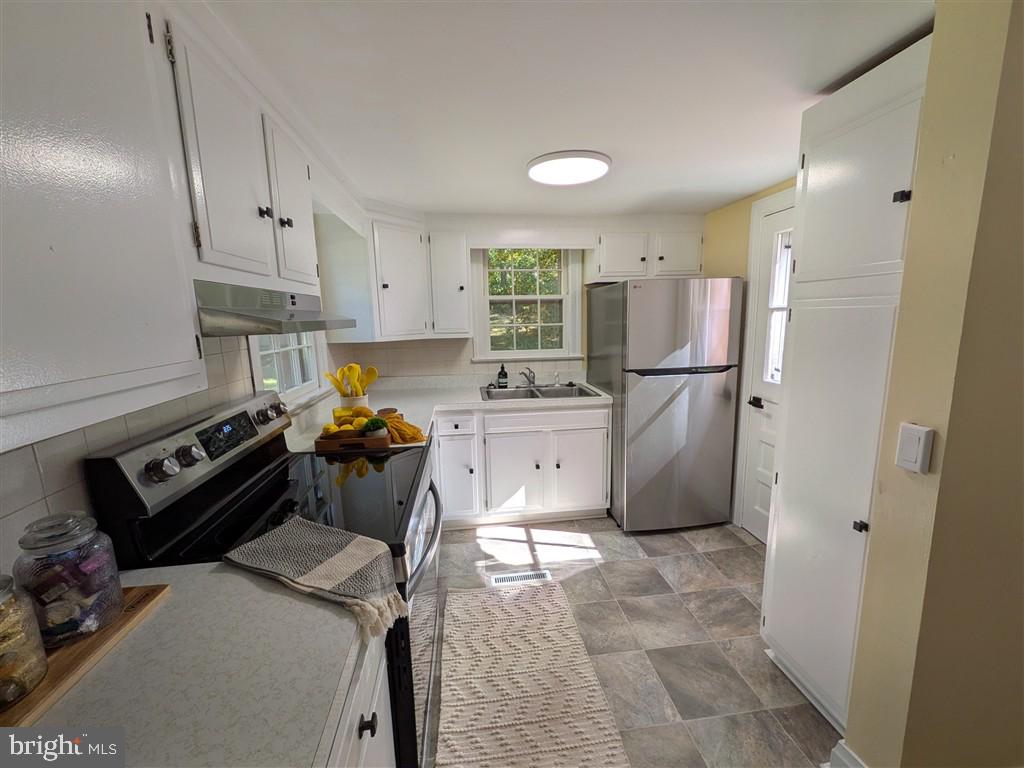
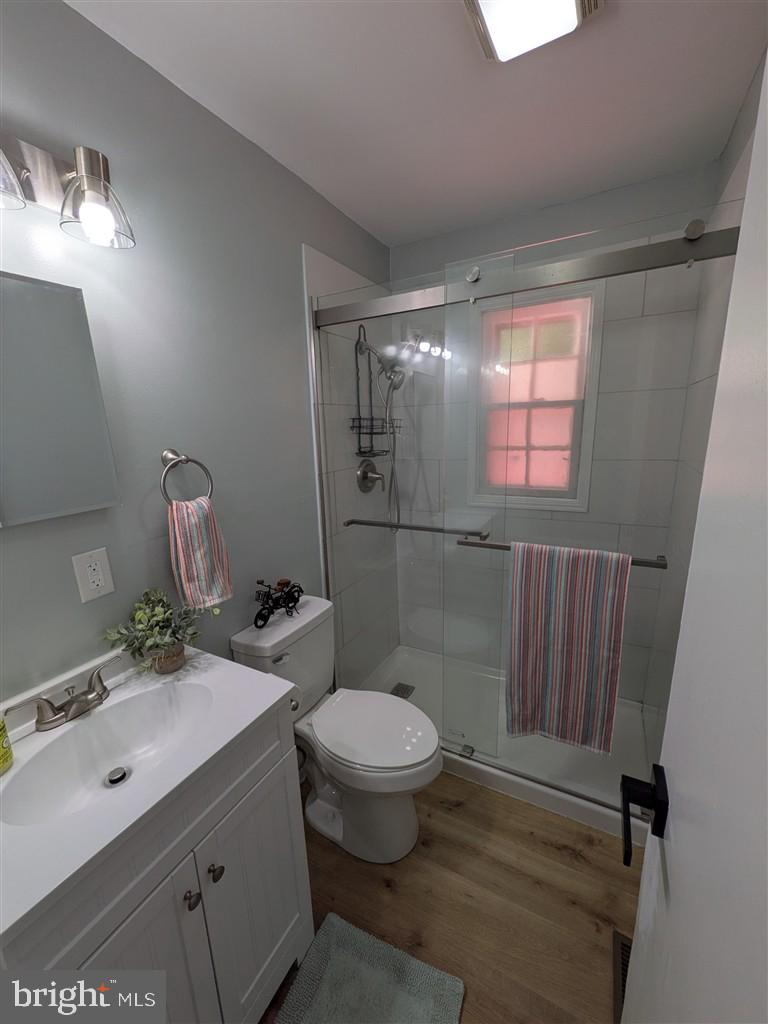
Fresh & Modern: The entire home boasts newly refinished hardwood floors and fresh paint, creating a bright, cohesive, and clean aesthetic throughout. Living Spaces: The welcoming living room features a cozy wood-burning fireplace insert with a classic wooden mantle, flowing seamlessly into a sun-filled bonus room or dining alcove. Modern black ceiling fans add a sharp, contemporary accent. Gourmet Kitchen: The updated kitchen shines with crisp white cabinetry, generous counter space, neutral flooring, and a full suite of stainless steel appliances. It opens directly into a large secondary dining or keeping area. Updated Baths: Experience a spa-like feel in the bathroom, highlighted by a gorgeous glass-enclosed walk-in shower, modern vanity, and elegant fixtures. Owner Financing: Owner financing is available. 30 year fixed rate loan with $15,000 down at 2750/month. Shorter term loan also available.
- Listed by: Norman S Domingo 888.838.9044 affiliates@xrealty.net • XRealty.NET LLC

Location
$1,884 per month
30 year fixed, 7.03% Interest
$1,788
$95
$0
 1
1Property Information for 1380 South F T Valley Road
Property Details
- Taxes: $1,142 / year
- MLS Type: Residential / Fee Simple
- County: Madison County
- Tax ID Number: 22 21A
- Ownership: Fee Simple
- Condo Coop Association: No
- HOA: No
- Structure Type: Detached
- Style: Ranch/Rambler
- Levels/Stories: 1
- Waterfront: No
- Garage: Yes
- Subdivision: NONE AVAILABLE
- Subdivision: NONE AVAILABLE (MADISON VA)
- Total Parking Spaces: 1
- Central Air: No
- Basement: No
- Above Grade Finished SQFT: 1,293.00
- Above Grade Fin SQFT Source: Assessor
- Below Grade Finished SQFT: 150.00
- Below Grade Fin SQFT Source: Estimated
- Below Grade Unfinished SQFT: 694.00
- Below Grade Unfin SQFT Source: Assessor
- Total Below Grade SQFT: 844.00
- Total Below Grade SQFT Source: Estimated
- New Construction: No
Building Information
- Stories: 1
- Year Built: 1940
- Lot Size: 1.00 AC / 43,604 SF
Location
- In City Limits: No
- School District Name: MADISON COUNTY PUBLIC SCHOOLS
- School District County ID: 121138932292
- County: MADISON
Waterfront / Water Access
- Water View: No
- Water Access: No
- Water Oriented: No
- Navigable Water: No
- Tidal Water: No
- Riparian Rights Y/N: No
Association / Community Info
- Senior Community: No
Taxes and Assessment
- Tax Year: 2026
- Tax Assessed Value: $223,900
- Year Assessed: 2026
- County Tax: $1,142
- Improvement Assessed Value: $166,900
- Land Assessed Value: $57,000
- Zoning: A1
- Tax Lot: 21A
- School Tax: $0
- Automatically Update Tax Values Y/N: Yes
Lease Information
- Pets Allowed: No
Rooms
- # Bedrooms Count Main Level: 3
- # Bathrooms Count Main Level: 1
- # Bathrooms Full Main Level: 1
- # Bathrooms Half Main Level: 0
- Stories: Main
Building Info
- Year Major Reno Remodel: 2026
- Total Finished SQFT: 1,443.00
- Total Finished SQFT Source: Estimated
- Tax Total Finished SQFT: 1,293.00
- Total SQFT: 2,137.00
- Total SQFT Source: Estimated
- Construction Materials: Brick
- Roof: Architectural Shingle
- Foundation Details: Other
- Room and Floor: Bedrooms-Main Level-1, Bedrooms-Main Level-2, Bedrooms-Main Level-3, Bathrooms Full-Main Level-1
- # Bathrooms Full: 1
- # Bathrooms Half: 0
- Other Structure: Above Grade, Below Grade
Lot / Land Information
- Lot Size Source: Assessor
- Lot Features: Stream/Creek
- Parcel ID: 16270260
Parking
- Type Of Parking: Detached Garage
- Num of Detached Garage Spaces: 1
- Total Garage Spaces: 1
- Parking Features: Concrete Driveway
- Garage Features: Garage - Front Entry, Garage - Rear Entry
Interior Features
- Fireplace: No
- Appliances: Dishwasher, Dryer - Electric, Extra Refrigerator/Freezer, Freezer, Microwave, Oven/Range - Electric, Range Hood, Refrigerator, Stainless Steel Appliances, Washer, Water Heater
- Accessibility Features: None
- Laundry Type: Basement
Exterior Features
- Exterior Features: Exterior Lighting, Flood Lights, Outbuilding(s)
- Outdoor Living Structures: Deck(s)
- Pool: No Pool
Utilities
- Heating: Yes
- Cooling Type: Ceiling Fan(s), Heat Pump(s)
- Cooling Fuel: Electric
- Heating Type: Forced Air
- Heating Fuel: Electric
- Hot Water: Electric
- Water Source: Well
- Sewer Septic: On Site Septic
- Electric Service: 200+ Amp Service
Confidential Data
- List Agent AOR: Frederick County Association of REALTORS
Property History for 1380 South F T Valley Road
| Date | Event & Source | Price | Appreciation |
|---|---|---|---|
| Oct 2, 2026 | Listed (Active) BRIGHT #VAMA2002982 | $335,000 | — |
| May 6, 2026 | Closed CAAR #674784 | $201,000 | — |
| May 6, 2026 | Closed Harrisonburg-Rockingham AOR #674784 | $201,000 | — |
| May 6, 2026 | Closed BRIGHT #674784 | $201,000 | — |
| Apr 8, 2026 | Pending Harrisonburg-Rockingham AOR #674784 | — | |
| Apr 7, 2026 | Pending BRIGHT #674784 | — | |
| Apr 6, 2026 | Pending CAAR #674784 | — | |
| Apr 5, 2026 | Price Change BRIGHT #674784 | $225,000 | — |
| Apr 5, 2026 | Price Change CAAR #674784 | $225,000 | — |
| Apr 5, 2026 | Listed (Active) BRIGHT #674784 | — | |
| Apr 4, 2026 | Listed (Active) CAAR #674784 | — | |
| Mar 29, 2026 | Pending CAAR #674784 | — | |
| Mar 29, 2026 | Listed (Active) CAAR #674784 | — | |
| Mar 27, 2026 | Pending BRIGHT #674784 | — | |
| Mar 26, 2026 | Pending CAAR #674784 | — | |
| Mar 24, 2026 | Listed (Active) CAAR #674784 | $255,000 | — |
| Mar 24, 2026 | Listed (Active) BRIGHT #674784 | $255,000 | — |
| Mar 24, 2026 | Listed (Active) Harrisonburg-Rockingham AOR #674784 | $255,000 | — |
| Date | Event & Source | Price |
|---|---|---|
| 10/02/2026 | Listed (Active) BRIGHT #VAMA2002982 | $335,000 |
| 05/06/2026 | Closed CAAR #674784 | $201,000 |
| 05/06/2026 | Closed Harrisonburg-Rockingham AOR #674784 | $201,000 |
| 05/06/2026 | Closed BRIGHT #674784 | $201,000 |
| 04/08/2026 | Pending Harrisonburg-Rockingham AOR #674784 | — |
| 04/07/2026 | Pending BRIGHT #674784 | — |
| 04/06/2026 | Pending CAAR #674784 | — |
| 04/05/2026 | Price Change BRIGHT #674784 | $225,000 |
| 04/05/2026 | Price Change CAAR #674784 | $225,000 |
| 04/05/2026 | Listed (Active) BRIGHT #674784 | — |
| 04/04/2026 | Listed (Active) CAAR #674784 | — |
| 03/29/2026 | Pending CAAR #674784 | — |
| 03/29/2026 | Listed (Active) CAAR #674784 | — |
| 03/27/2026 | Pending BRIGHT #674784 | — |
| 03/26/2026 | Pending CAAR #674784 | — |
| 03/24/2026 | Listed (Active) CAAR #674784 | $255,000 |
| 03/24/2026 | Listed (Active) BRIGHT #674784 | $255,000 |
| 03/24/2026 | Listed (Active) Harrisonburg-Rockingham AOR #674784 | $255,000 |
For completeness, we often displays two records for one sale: the MLS record and the public record.
Public Records for 1380 South F T Valley Road
Taxable Value
Land
$57,000Additions
$166,900Tax Record
2026
$1,187 ($99 / month)Home Facts
Beds
3Baths
1Total Finished SqFt
1,987 SqFtAbove Grade Finished SqFt
1,293 SqFtFinished Basement SqFt
694 SqFtStories
1Lot Size
43,604 SqFtStyle
Single Family ResidenceYear Built
1940Year Renovated
1940Zoning
A1County
MADISONAPN
22 21ASchools near 1380 South F T Valley Road
Rating | School | Type | Grades | Distance |
|---|---|---|---|---|
| Public - | PK to 2 | |||
| Public - | 3 to 5 | |||
| Public - | 6 to 8 | |||
| Public - | 9 to 12 |
Rating | School | Distance |
|---|---|---|
Madison Primary School PublicPK to 2 | ||
Waverly Yowell Elementary School Public3 to 5 | ||
William H. Wetsel Middle School Public6 to 8 | ||
Madison County High School Public9 to 12 |
School ratings and boundaries are provided by GreatSchools.org and Pitney Bowes. This information should only be used as a reference. Proximity or boundaries shown here are not a guarantee of enrollment. Please reach out to schools directly to verify all information and enrollment eligibility.
Similar Homes
Explore Nearby Homes
- Virginia Homes for Sale
- Twin Lakes Homes for Sale
- Advance Mills Homes for Sale
- Piney Mountain Homes for Sale
- Hollymead Homes for Sale
- Forest Lakes Homes for Sale
- Loftlands Homes for Sale
- Meadows of Culpeper Homes for Sale
- Forest Lakes South Homes for Sale
- Carrsbrook Homes for Sale
- Still Meadow Homes for Sale
- Northfields Homes for Sale
- Westmoreland Homes for Sale
- Clearview Homes for Sale
- Fieldbrook Homes for Sale
- Rochelle Homes for Sale
- Reva Homes for Sale
- Radiant Homes for Sale
- Pratts Homes for Sale
- Madison Homes for Sale
- Hood Homes for Sale
- Haywood Homes for Sale
- Brightwood Homes for Sale
- Oakpark Homes for Sale
- Locust Dale Homes for Sale
- Aroda Homes for Sale
- Leon Homes for Sale
- Woodville Homes for Sale
- Ruckersville Homes for Sale
- Syria Homes for Sale
- 22731 Homes for Sale
- 22709 Homes for Sale
- 22711 Homes for Sale
- 22715 Homes for Sale
- 22719 Homes for Sale
- 22722 Homes for Sale
- 22723 Homes for Sale
- 22968 Homes for Sale
- 22960 Homes for Sale
- 22948 Homes for Sale
- 22743 Homes for Sale
- 22738 Homes for Sale
- 22735 Homes for Sale
- 22732 Homes for Sale
- 22730 Homes for Sale
No guarantee, warranty or representation of any kind is made regarding the completeness or accuracy of any information, descriptions or measurements (including square footage measurements and property condition), such should be independently verified through appropriate means, including, but not limited to, in person inspection and public records, and Compass International Holdings, its subsidiaries, affiliates and independently owned and operated franchisees, and their affiliated agents and associated third parties expressly disclaim any liability in connection therewith. Photos may be virtually staged or digitally enhanced and may not reflect actual property conditions. Offers of compensation are subject to change at the seller's discretion. No financial or legal advice provided. Equal Housing Opportunity.
Listing Courtesy of XRealty.NET LLC
© 2026 Bright MLS. All rights reserved. All information is deemed reliable, but accuracy is not guaranteed. Listing information is from various brokers who participate in IDX and not all listings may be visible on the site. The property information being provided is for the consumer’s personal, non-commercial use and may not be used for any purpose other than to identify prospective properties consumers may be interested in purchasing. Data last updated on 10/02/2026 10:59 AM