1402 Ingeborg Court






































Description
Welcome to 1402 Ingeborg Court, a striking five-level contemporary home nestled in highly desirable, close-in McLean. This rare architectural gem seamlessly blends modern elegance with thoughtful design, offering a spacious and light-filled retreat. Upon arriving, you’ll be greeted by a stunning contemporary exterior featuring a custom garage and front doors. Light is the keyword in this rare and amazing home. Enjoy an oversized two-car garage...Sophisticated Contemporary Living in the Heart of McLean
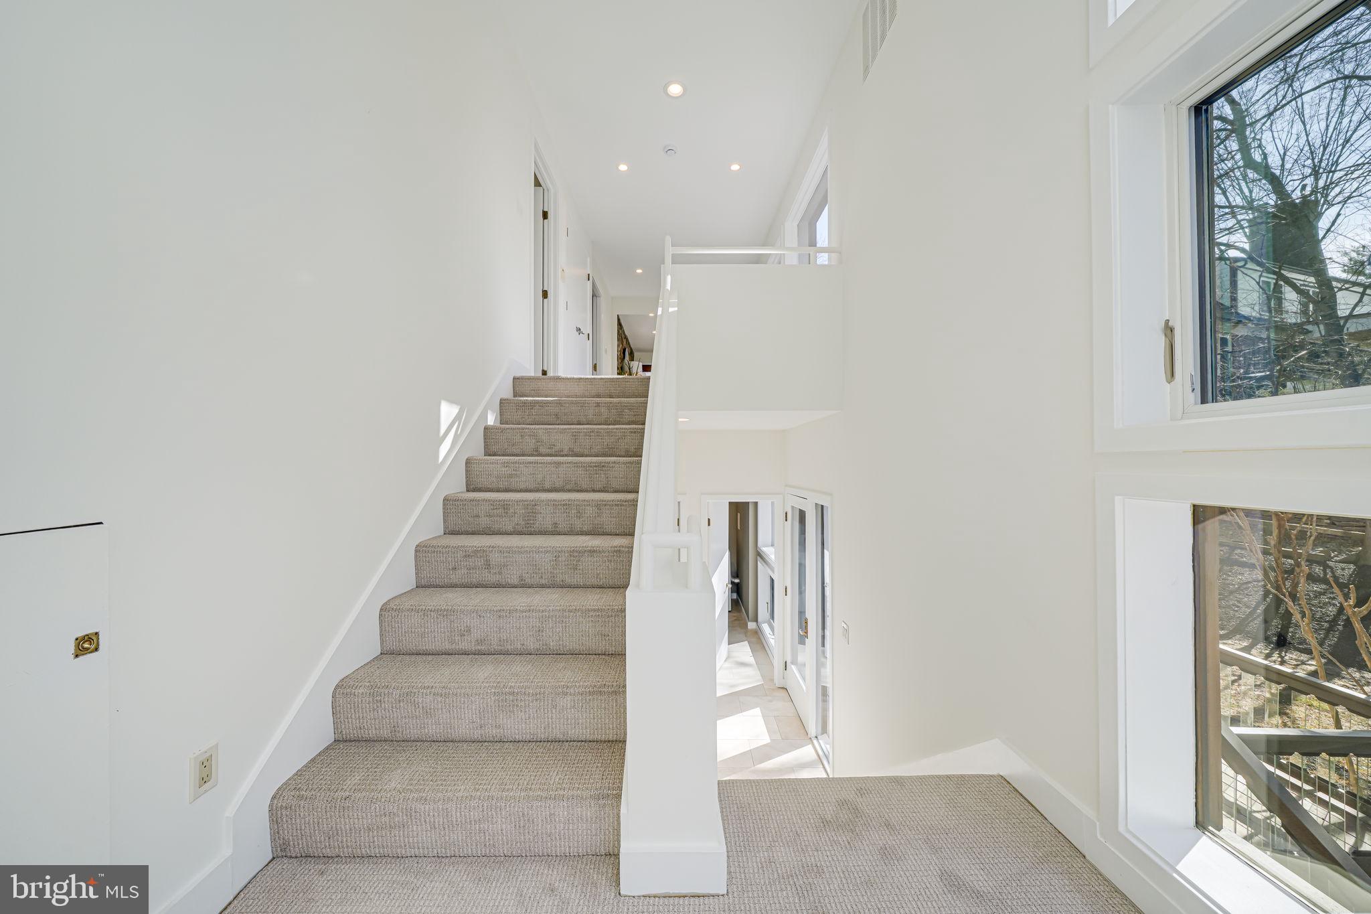
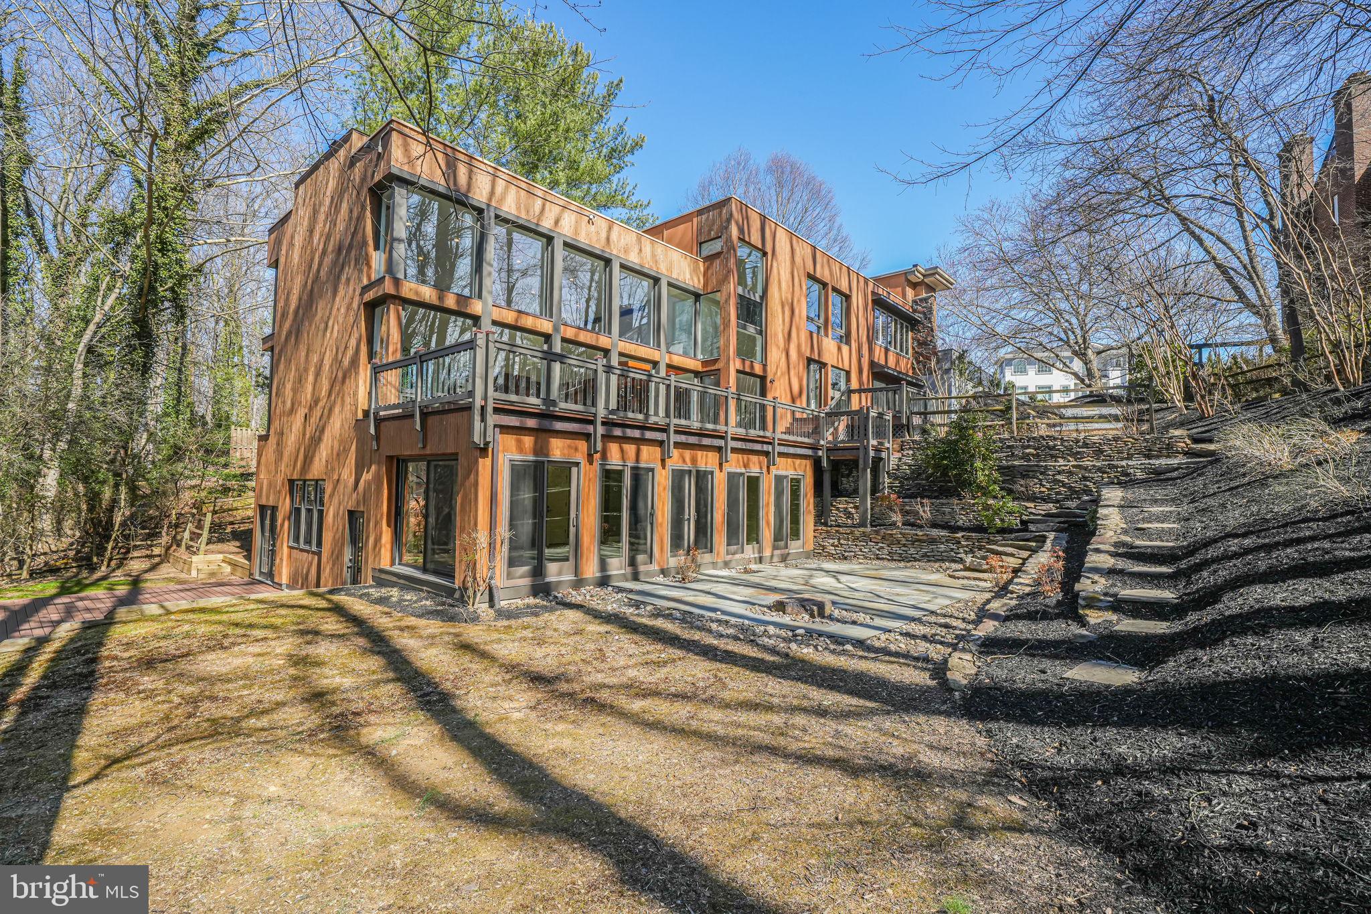
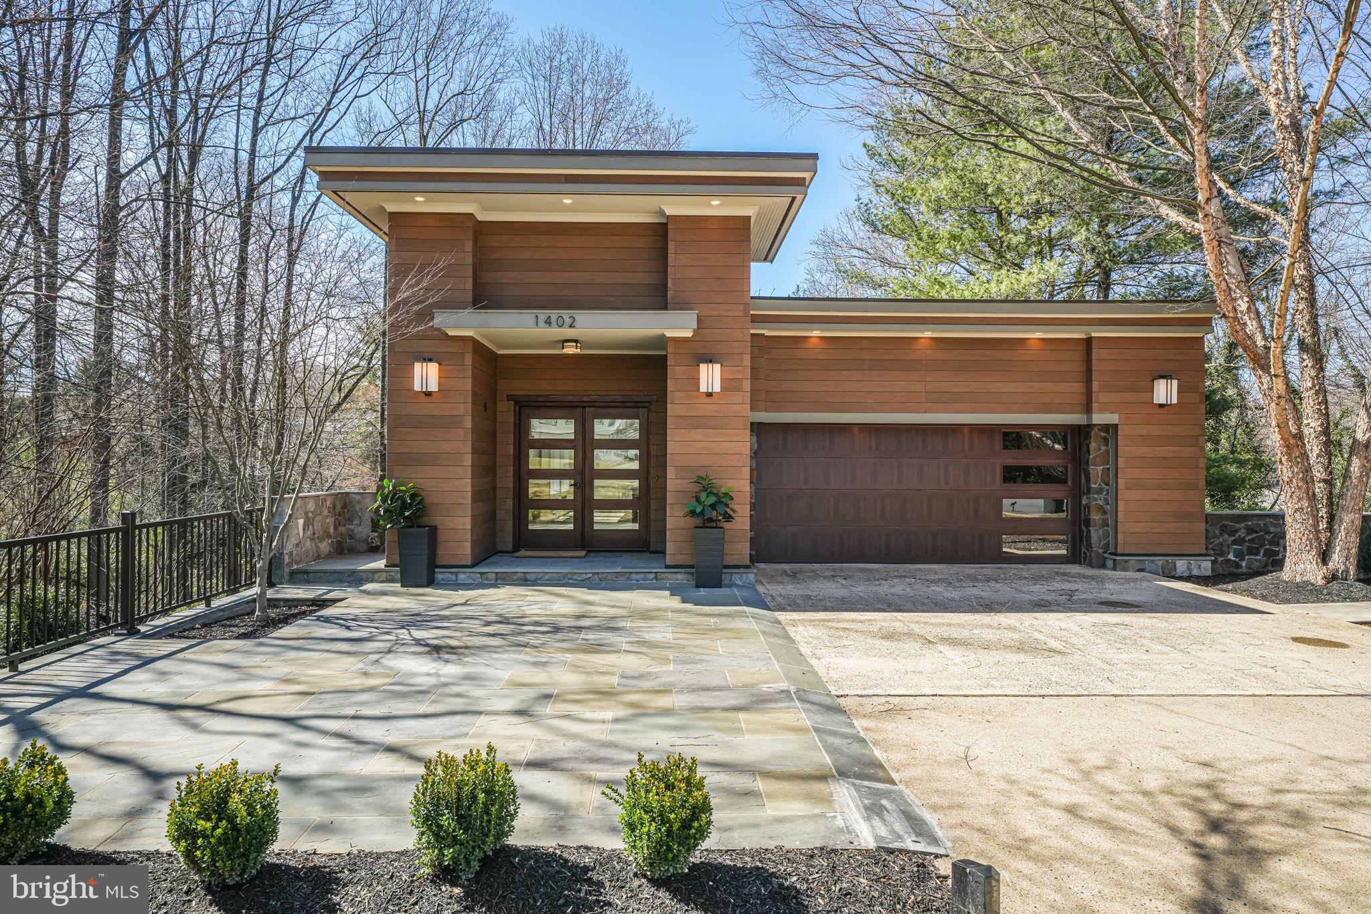
Welcome to 1402 Ingeborg Court, a striking five-level contemporary home nestled in highly desirable, close-in McLean. This rare architectural gem seamlessly blends modern elegance with thoughtful design, offering a spacious and light-filled retreat. Upon arriving, you’ll be greeted by a stunning contemporary exterior featuring a custom garage and front doors. Light is the keyword in this rare and amazing home. Enjoy an oversized two-car garage - complete with a built-in EV charger. The garage offers convenient interior access to the entry level, along with a generous storage room that could easily be converted into a mud room or full-sized second laundry room. A Grand Entrance and Thoughtful Layout
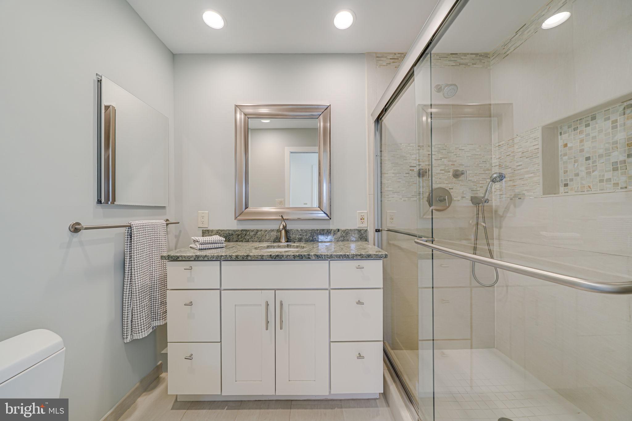
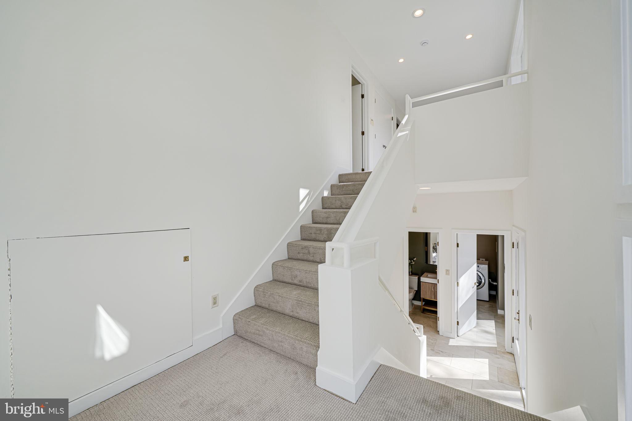
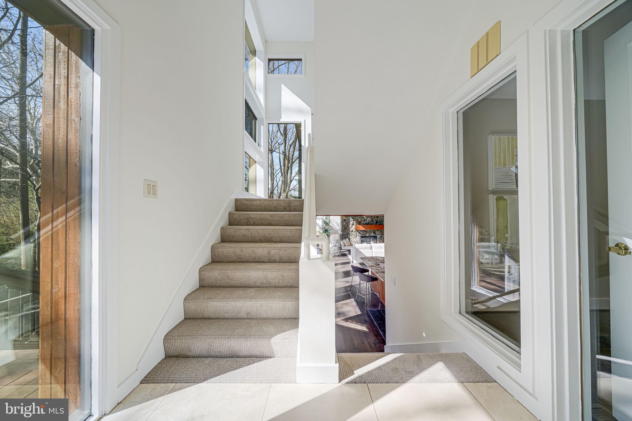
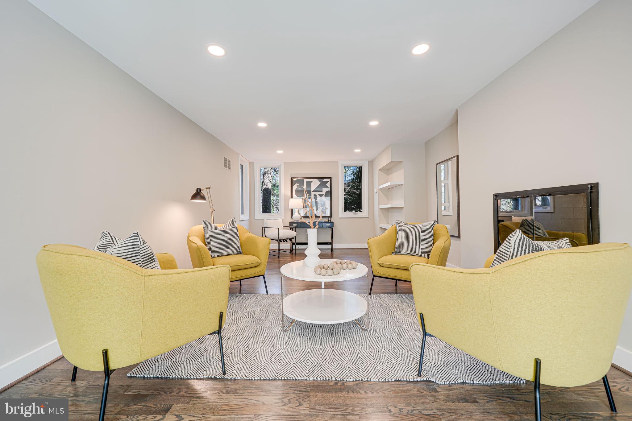
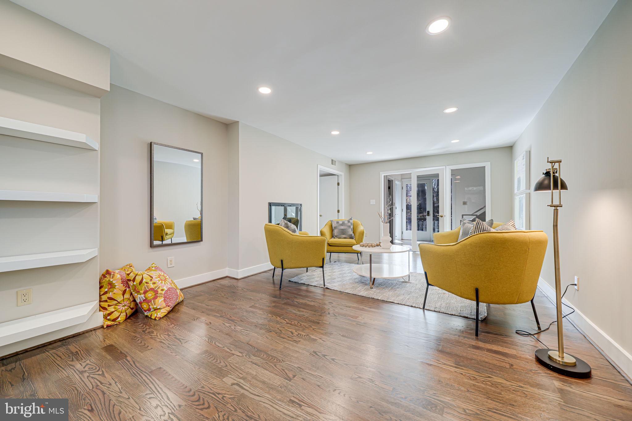
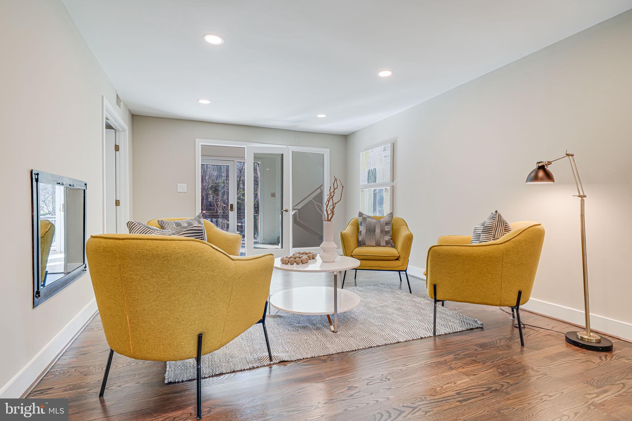
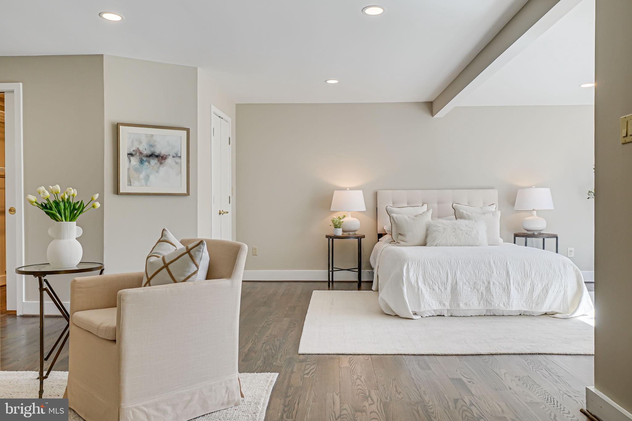
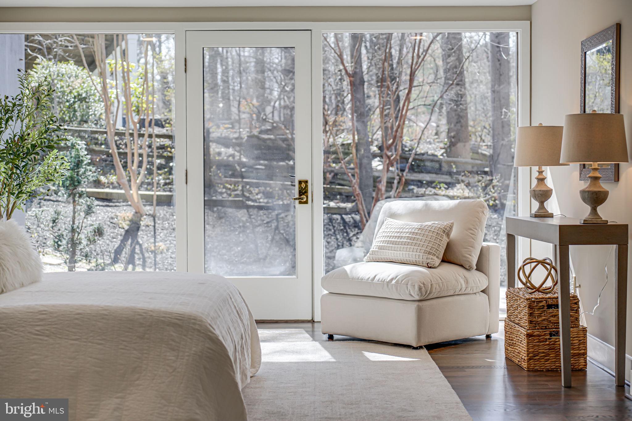
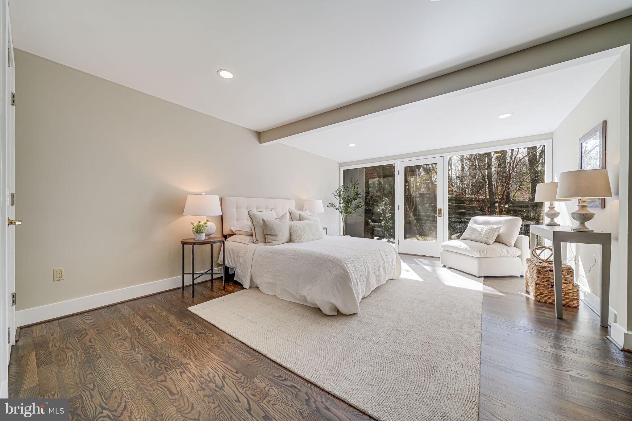
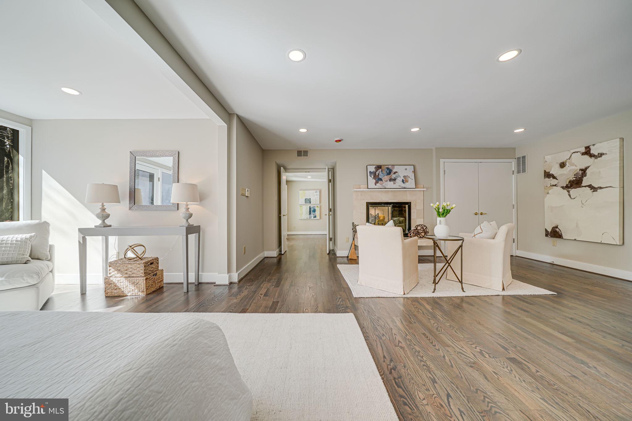
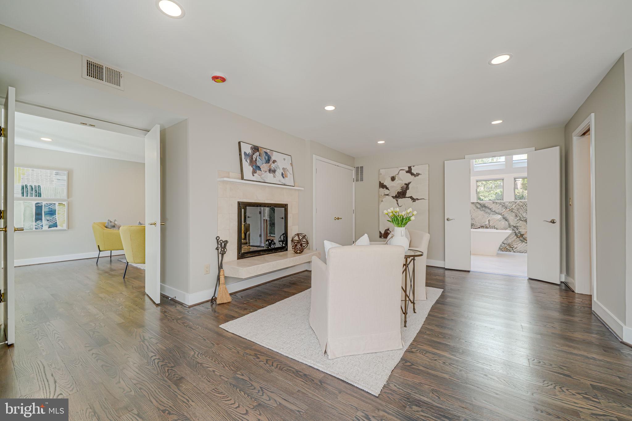
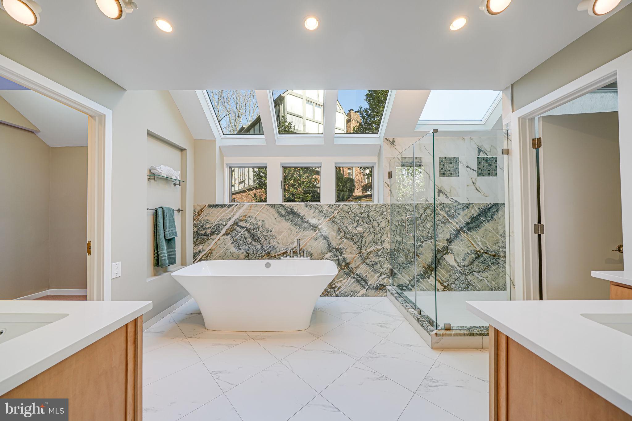
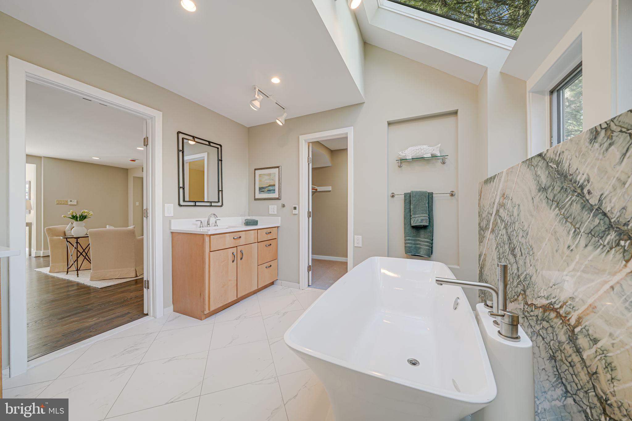
As you enter the front door, you’ll be welcomed into a grand entryway accented by an exquisite natural stone wall – allowing nature to seamlessly join the interior. The entire home has been meticulously refreshed with new paint palette paint, designer carpeting, and refinished engineered and hardwood flooring. The entry-level offers two well-appointed bedrooms that share a generous bath with luxury tile and an updated vanity. One level down, the primary suite awaits—a serene retreat with newly refinished engineered hardwood floors and a two-sided fireplace that enhances both the spacious bedroom and adjacent sitting area. Whether you envision a library, home office, or private lounge, this flexible space adapts to your needs. The primary suite also boasts two extraordinary walk-in closets, two additional outfitted closets, and a luxurious ensuite bathroom with a stunning stone wall, a modern soaking tub, a spacious shower, dual vanities, Quartz countertops, heated floors, and abundant lighting. This level also includes a newly updated powder room ( new vanity and toilet ) and a well-equipped laundry room. Expansive Living and Entertaining Spaces
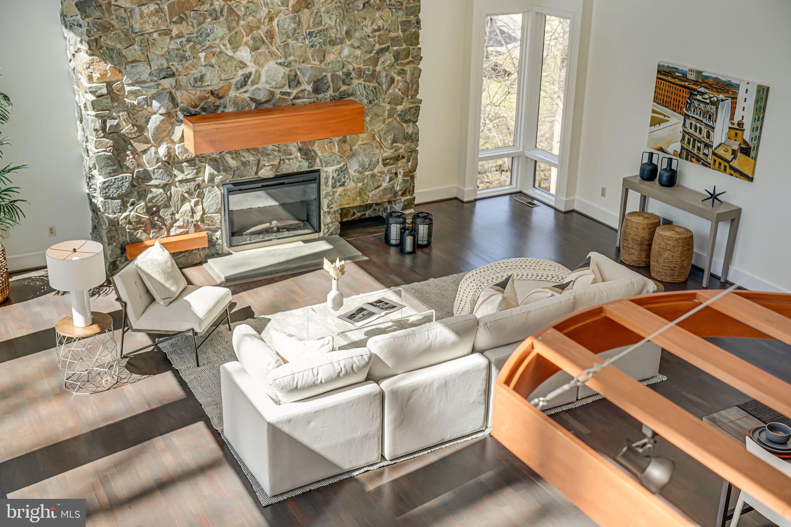
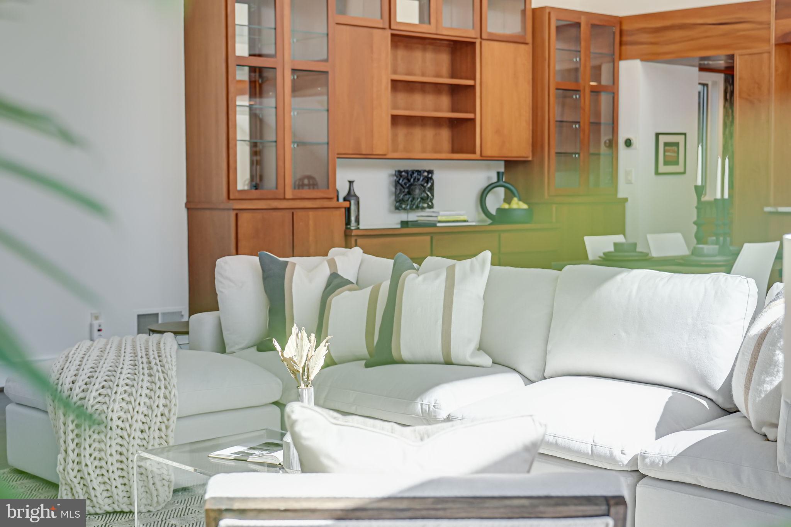
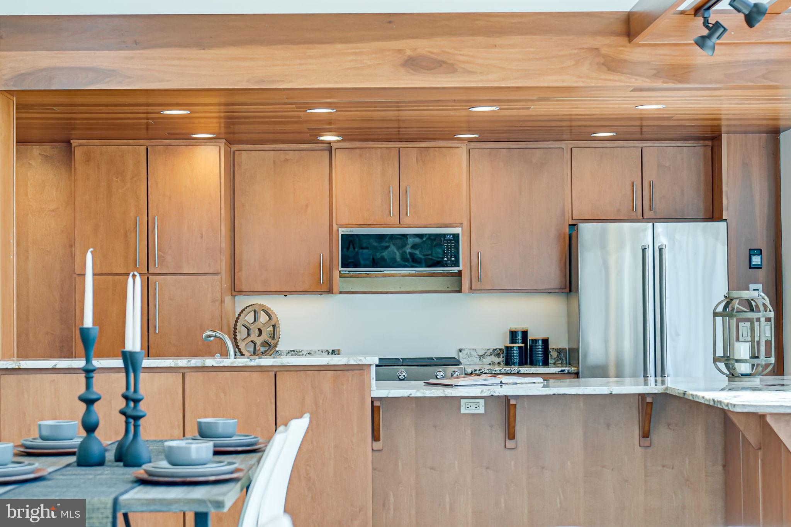
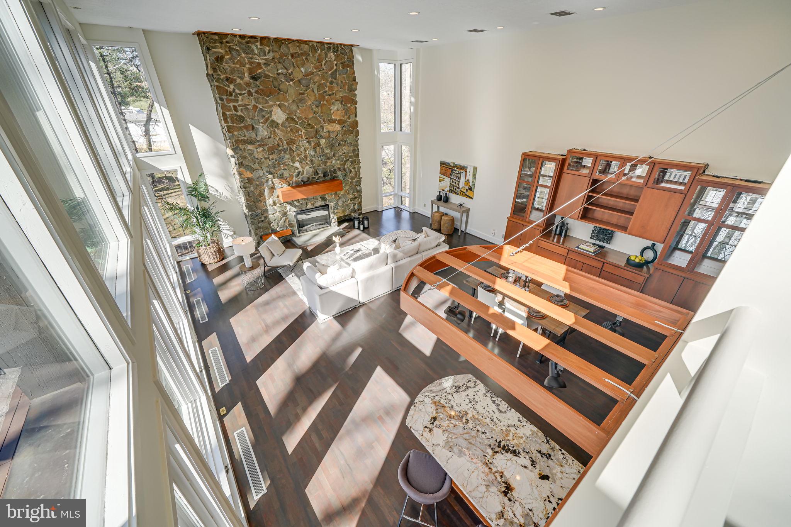
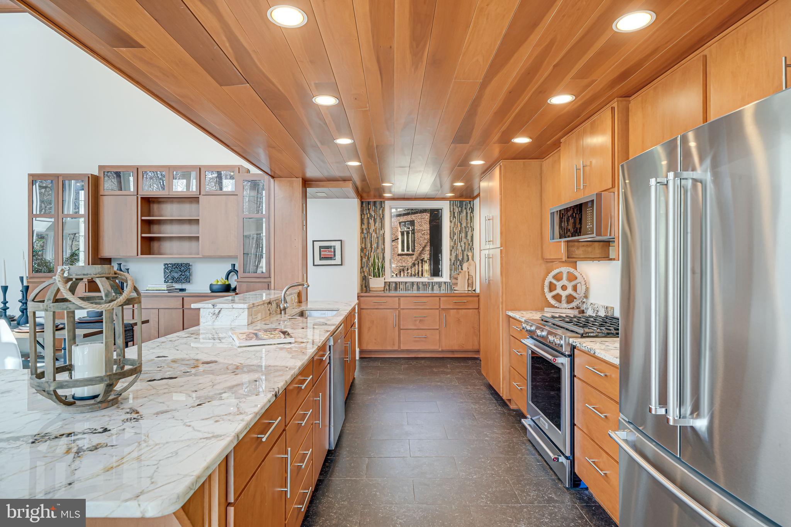
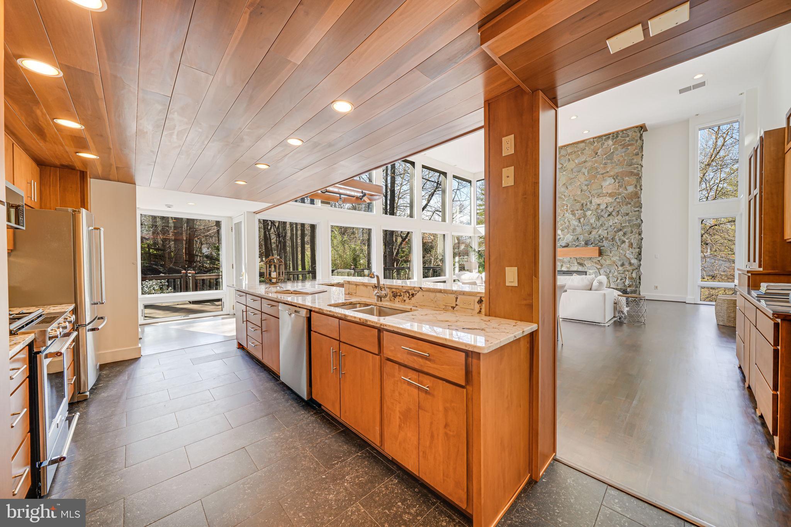
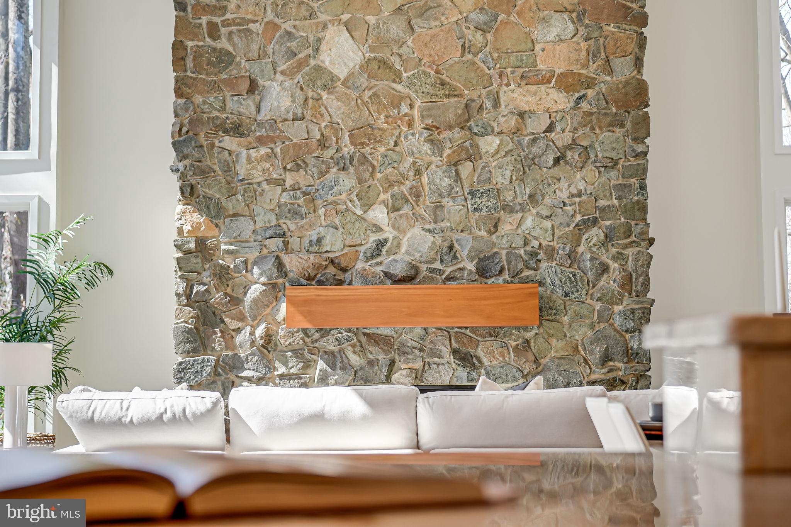
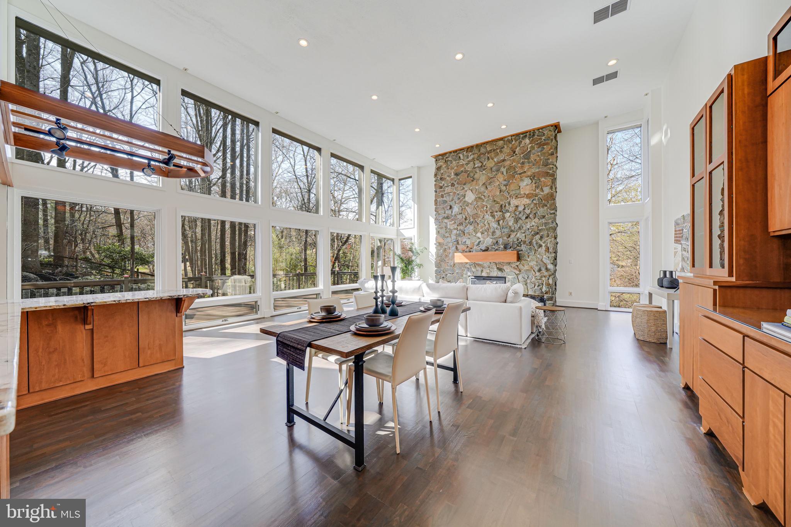
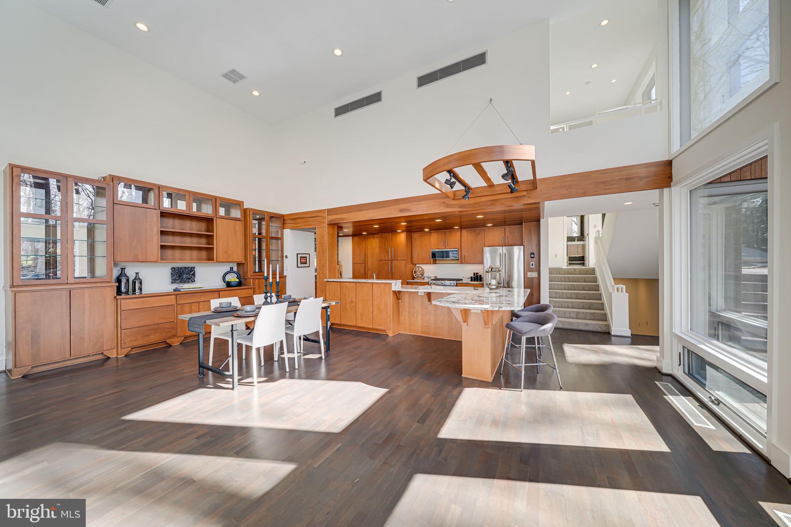
Descending to the next level, you’ll find a breathtaking grand living area with soaring 20+ foot ceilings. A stunning floor-to-ceiling stone fireplace anchors the space, complemented by floor-to-ceiling windows that invite natural light and showcase scenic wooded views. The newly refinished deck offers a seamless indoor-outdoor connection and is perfect for entertaining. Adjacent to the living area, the chef’s kitchen boasts rich wood cabinetry, new chef-style stainless steel appliances, granite countertops, and recessed lighting. Private Guest Quarters and Versatile Spaces
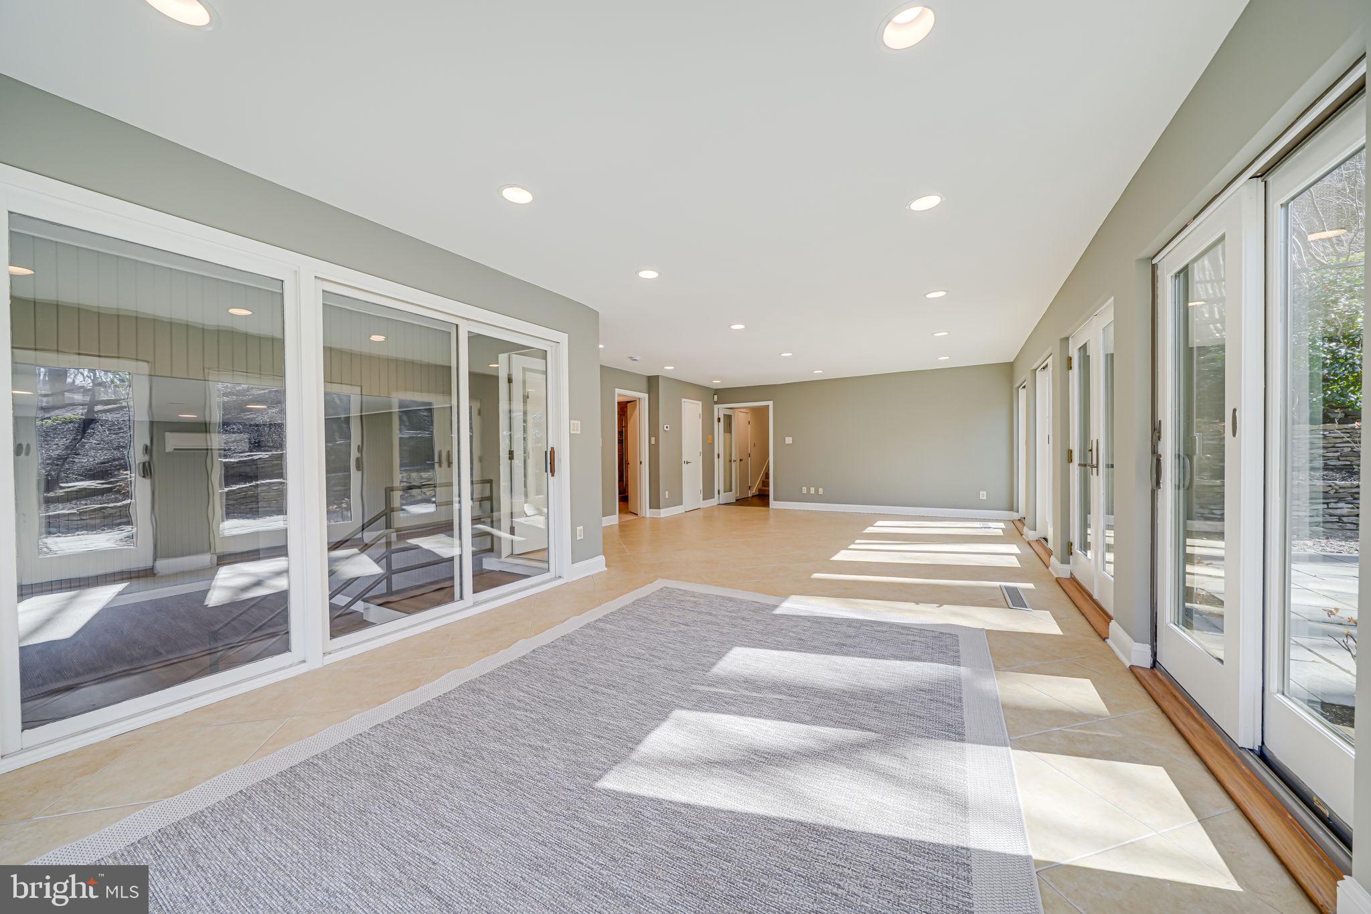
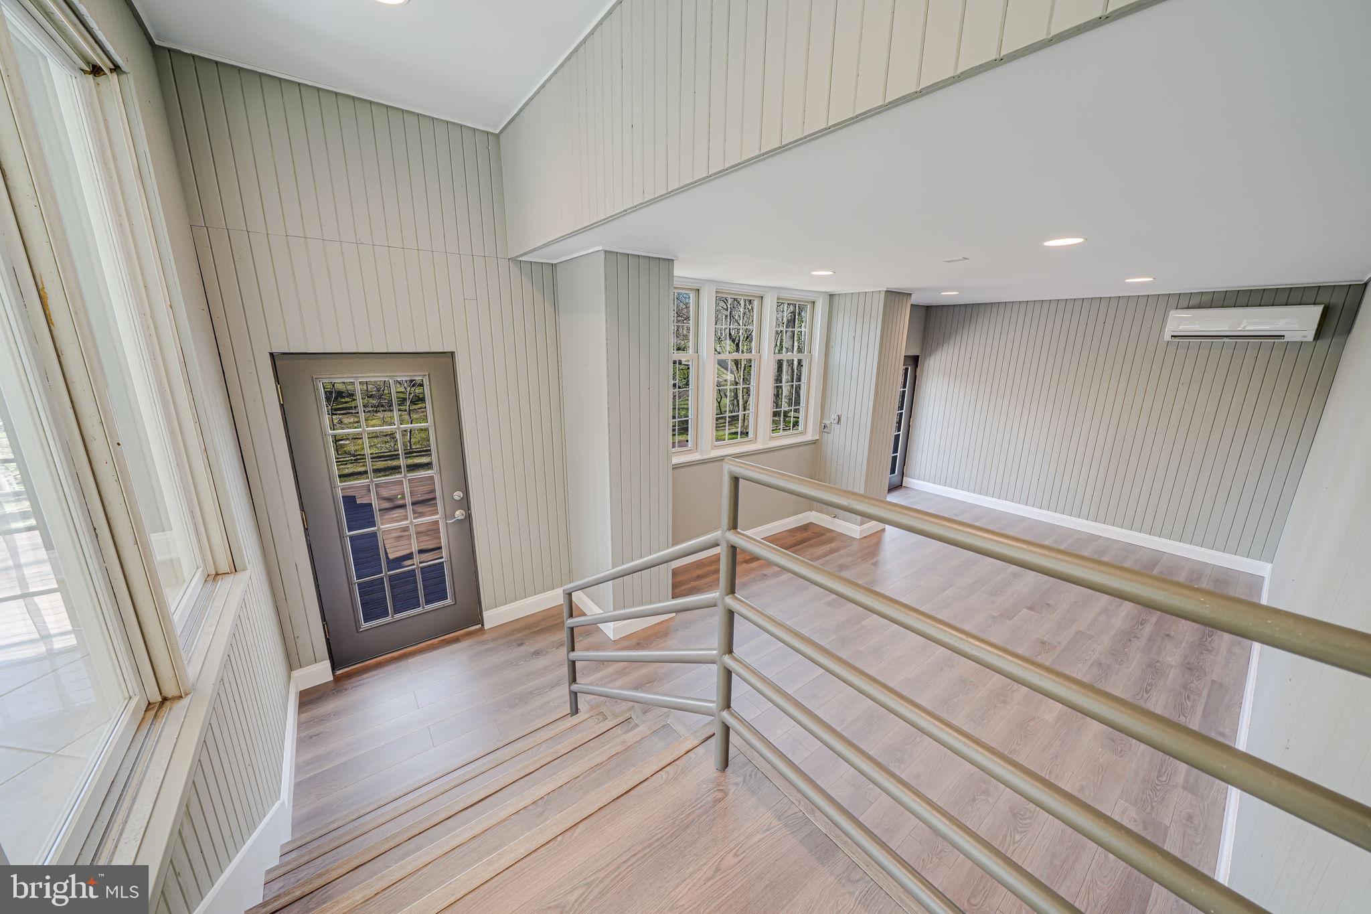
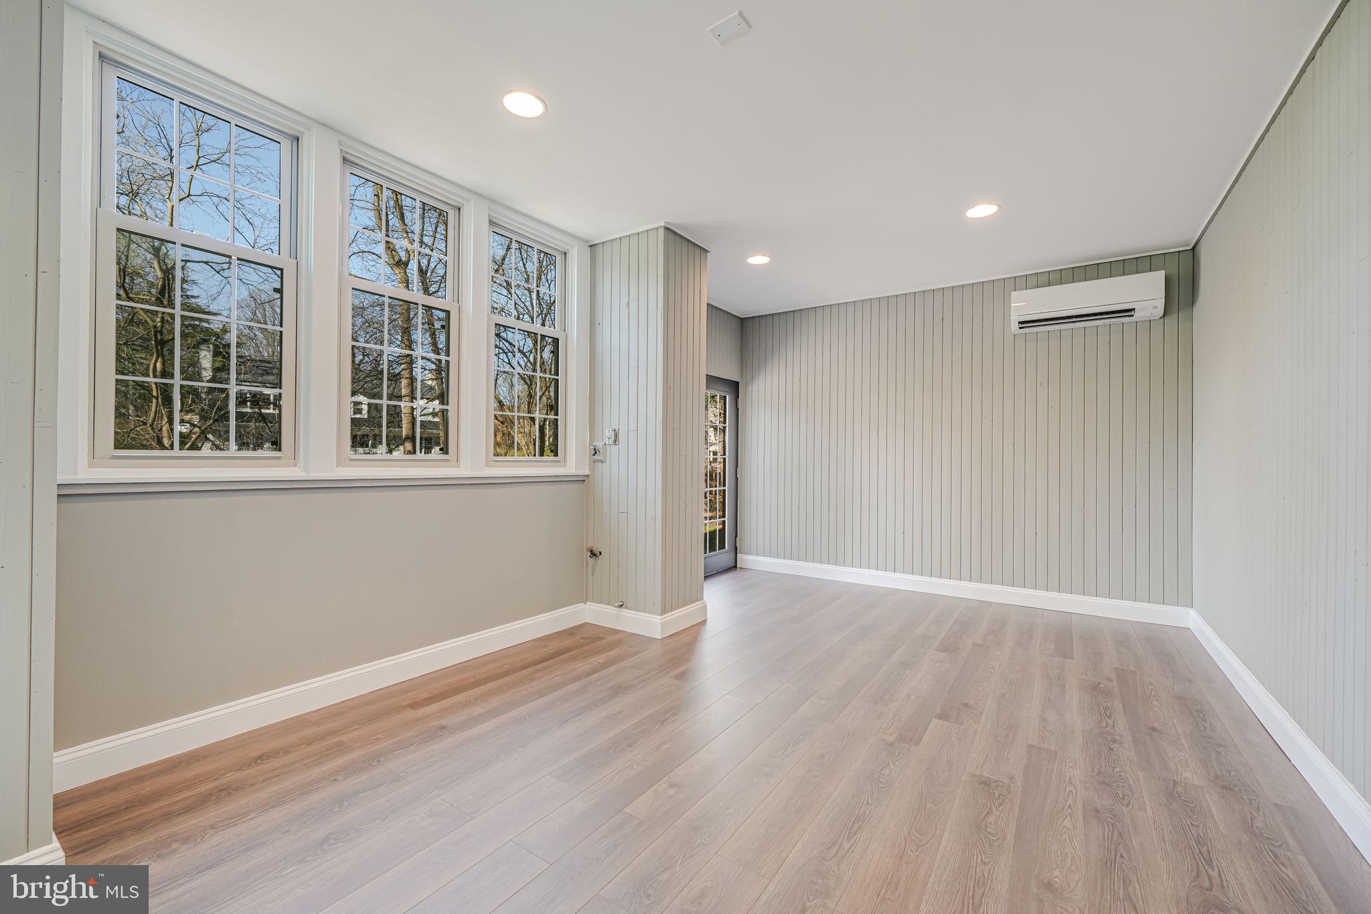
The fourth level presents an inviting au pair or in-law suite with a full bath and generous closet space. A window-lined recreation room provides endless possibilities, whether as a media room, playroom, or additional family gathering space. On the fifth and final level, a newly redone finished bonus room offers incredible versatility—ideal for an office, playroom, home gym art studio -or possibly a state-of-the-art golf simulator. This space opens directly to the backyard via a newly installed deck - and a brand-new mini-split system ensures year-round comfort. Sustainability Meets Convenience
This home is equipped with owned solar panels that contribute to energy efficiency, aiding in heating the water heater and reducing utility costs. Prime Location and Lifestyle Amenities
Situated in a premier McLean location inside the Beltway, this home offers effortless access to major commuter routes with only one traffic light- including I-495, Route 123, and the GW Parkway. Enjoy the best of McLean’s vibrant dining scene, boutique shopping, and cultural attractions. Nearby parks, including Scott’s Run Nature Preserve and Great Falls Park, provide a picturesque escape for outdoor enthusiasts. Additionally, top-rated schools and premier community amenities enhance the unparalleled quality of life in this sought-after area. A rare opportunity to own a contemporary masterpiece. Total Square Footage 5,060
- Listed by: Kathleen LoGiodice Fong 703.927.1737 hello@kathleenfong.com • KW Metro Center

Location
Sold By Long & Foster Real Estate, Inc.
Virtual Tour
Payment Calculator
$11,206 per month
30 year fixed, 7.03% Interest
$9,876
$1,329
$0
Know your buying power with a preapproval and custom rate in minutes
 1
1Property Information for 1402 Ingeborg Court
- Taxes: $15,953 / year
- MLS Type: Residential / Fee Simple
- County: Fairfax County
- Tax ID Number: 0312 23 0006
- Ownership: Fee Simple
- Condo Coop Association: No
- HOA: No
- Entry Floor Number: 1
- Structure Type: Detached
- Style: Contemporary
- Levels/Stories: 5
- Furnished: Unfurnished
- Waterfront: No
- Views: Trees/Woods, Scenic Vista, Valley
- Garage: Yes
- Expected On Market Date: 03-13-2025
- Subdivision: POTOMAC ESTATES
- Subdivision: POTOMAC ESTATES (FAIRFAX VA)
- Cross Street: Kirby
- Legal Subdivision: POTOMAC ESTATES
- Total Parking Spaces: 6
- Central Air: Yes
- Basement: Yes
- Above Grade Finished SQFT: 5,060.00
- Above Grade Fin SQFT Source: Estimated
- Below Grade Finished SQFT: .00
- Below Grade Fin SQFT Source: Assessor
- Below Grade Unfinished SQFT: .00
- Below Grade Unfin SQFT Source: Assessor
- Total Below Grade SQFT: .00
- Total Below Grade SQFT Source: Assessor
- New Construction: No
- Property Condition: Excellent
- Stories: 5
- Year Built: 1983
- Lot Size: 0.48 AC / 20,905 SF
- In City Limits: Yes
- Transportation: Airport less than 10 miles
- School District Name: FAIRFAX COUNTY PUBLIC SCHOOLS
- School District County ID: 121138392980
- SchoolDistrictSource: Listing Agent
- Elementary School: CHESTERBROOK (FAIRFAX VA)
- ElementarySchoolSource: Listing Agent
- Middle Or Junior School: LONGFELLOW (FAIRFAX VA)
- MiddleSchoolSource: Listing Agent
- High School: MCLEAN (FAIRFAX VA)
- HighSchoolSource: Listing Agent
- County: FAIRFAX
- Topography: Sloping
- Water View: No
- Water Access: No
- Water Oriented: No
- Navigable Water: No
- Tidal Water: No
- Riparian Rights Y/N: No
- Property Manager Y/N: No
- Senior Community: No
- Tax Year: 2024
- Tax Assessed Value: $1,350,280
- Year Assessed: 2024
- County Tax: $15,190
- Improvement Assessed Value: $550,280
- City Town Tax: $0
- Land Assessed Value: $800,000
- Clean Green Assessed: No
- Land Use Code: 011
- Section: 1
- Refuse Fee: $0
- Historic: No
- Zoning: 120
- Tax Lot: 6
- School Tax: $0
- Tax Page Number: 312
- Automatically Update Tax Values Y/N: Yes
- Pets Allowed: Yes
- Pet Restrictions: No Pet Restrictions
- # Bedrooms Count Main Level: 2
- # Bathrooms Count Main Level: 1
- # Bathrooms Full Main Level: 1
- # Bedrooms All Lower Levels: 2
- # Bathrooms All Lower Levels: 3
- # Bathrooms Full All Lower Levels: 2
- # Bathrooms Half All Lower Levels: 1
- # Bedrooms Lower Level: 1
- # Bathrooms Lower Level: 1
- # Bathrooms Full Lower Level: 1
- # Bathrooms Lower Level: 1
- # Bathrooms Half Lower Level: 1
- # Bedrooms Lower Level: 1
- # Bathrooms Lower Level: 1
- # Bathrooms Full Lower Level: 1
- Room List: Dining Room, Primary Bedroom, Sitting Room, Bedroom 2, Bedroom 3, Kitchen, Exercise Room, Great Room, In-Law/auPair/Suite, Laundry, Recreation Room, Bathroom 2, Bathroom 3, Primary Bathroom, Half Bath
- Stories: Lower 1, Lower 2, Lower 3, Main
- Room Type: Primary Bedroom
- Room Level: Lower 1
- Room Exists: Yes
- Room Description: Bedroom 2
- Room Type: Primary Bathroom
- Room Level: Lower 1
- Room Exists: Yes
- Room Description: Exercise Room
- Room Type: Bedroom 2
- Room Level: Main
- Room Exists: Yes
- Room Description: Sitting Room
- Room Type: Bedroom 3
- Room Level: Main
- Room Exists: Yes
- Room Description: In-Law/au Pair/Suite
- Room Type: Kitchen
- Room Level: Lower 2
- Room Exists: Yes
- Room Description: Bedroom 3
- Room Type: In-Law/auPair/Suite
- Room Level: Lower 3
- Room Exists: Yes
- Room Description: Laundry
- Room Type: Recreation Room
- Room Level: Lower 3
- Room Exists: Yes
- Room Description: Great Room
- Room Type: Laundry
- Room Level: Lower 1
- Room Exists: Yes
- Room Features: Flooring - Ceramic Tile
- Room Description: Bathroom 2
- Room Type: Sitting Room
- Room Level: Lower 1
- Room Exists: Yes
- Room Features: Flooring - Engineered Wood
- Room Description: Dining Room
- Room Type: Half Bath
- Room Level: Lower 1
- Room Exists: Yes
- Room Features: Flooring - Stone
- Room Description: Bathroom 3
- Room Type: Great Room
- Room Level: Lower 2
- Room Exists: Yes
- Room Features: Flooring - Engineered Wood
- Room Description: Primary Bathroom
- Room Type: Dining Room
- Room Level: Lower 2
- Room Exists: Yes
- Room Features: Flooring - Engineered Wood
- Room Description: Kitchen
- Room Type: Bathroom 3
- Room Level: Lower 3
- Room Exists: Yes
- Room Type: Bathroom 2
- Room Level: Main
- Room Exists: Yes
- Room Type: Exercise Room
- Room Level: Lower 4
- Room Exists: Yes
- Room Features: Flooring - Luxury Vinyl Plank
- Building Level Count: 5
- Total Finished SQFT: 5,060.00
- Total Finished SQFT Source: Estimated
- Total SQFT: 5,060.00
- Total SQFT Source: Estimated
- Floors In Unit Count: 5
- Elevators Count: 0
- Main Entrance Orientation: Northeast
- Construction Materials: Wood Siding, Concrete
- Wall and Ceiling Types: High, Dry Wall, 9'+ Ceilings, 2 Story Ceilings, Wood Ceilings
- Flooring Type: Carpet, Engineered Wood, Laminate Plank, Ceramic Tile, Luxury Vinyl Plank
- Basement Type: Fully Finished, Interior Access, Walkout Level, Daylight, Full, Connecting Stairway, Improved, Outside Entrance, Windows, Other
- Foundation Details: Concrete Perimeter
- Room and Floor: Bedrooms-Main Level-1, Bedrooms-Main Level-2, Bathrooms Full-Main Level-1, Bedrooms-Lower Level 1-1, Bathrooms Full-Lower Level 1-1, Bathrooms Half-Lower Level 2-1, Bedrooms-Lower Level 3-1, Bathrooms Full-Lower Level 3-1
- # Bathrooms Full: 3
- # Bathrooms Half: 1
- Other Structure: Above Grade, Below Grade
- Lot Size Source: Assessor
- Lot Features: Backs to Trees, Cleared, Cul-de-sac, Front Yard, Interior, Landscaping, Private, Rear Yard, SideYard(s), Sloping, Trees/Wooded, Other
- Road Surface Type: Black Top
- Road Responsibility: City/County
- Fencing: Partially
- Location Type: Suburban
- Parcel ID: 19247036
- Additional Parcels: No
- Type Of Parking: Attached Garage, Driveway
- Num of Attached Garage Spaces: 2
- Driveway - # of Spaces: 4
- Total Garage Spaces: 2
- Parking Features: Concrete Driveway
- Garage Features: Garage - Front Entry, Garage Door Opener, Inside Access
- Interior Features: Bathroom - Soaking Tub, Bathroom - Walk-In Shower, Built-Ins, Carpet, Combination Dining/Living, Dining Area, Entry Level Bedroom, Kitchen - Gourmet, Kitchen - Island, Pantry, Primary Bath(s), Recessed Lighting, Upgraded Countertops, Walk-in Closet(s), Wood Floors, Family Room Off Kitchen, Floor Plan - Open, Skylight(s)
- Fireplace: Yes
- Fireplaces Count: 2
- Fireplace Features: Wood, Screen, Mantel(s)
- Appliances: Built-In Microwave, Built-In Range, Dishwasher, Disposal, Dryer, Oven/Range - Gas, Refrigerator, Stainless Steel Appliances, Washer, Water Heater - Solar, Dryer - Front Loading, Exhaust Fan, Icemaker, Oven - Self Cleaning, Washer - Front Loading, Water Heater
- Accessibility Features: None
- Door Features: Double Entry, Insulated, Sliding Glass, Atrium
- Window Features: Bay/Bow, Casement, Double Pane, Insulated, Skylights
- Laundry Type: Dryer In Unit, Washer In Unit, Lower Floor, Main Floor, Hookup
- Virtual Tour URL Unbranded: https://my.matterport.com/show/?m=ZD7ESyYFiYW&brand=0&mls=1&
- Spa: No
- Exterior Features: Exterior Lighting, Extensive Hardscape, Gutter System, Stone Retaining Walls, Street Lights
- Outdoor Living Structures: Deck(s), Patio(s), Porch(es)
- Pool: No Pool
- Horse: No
- Utilities: Cable TV Available, Natural Gas Available, Phone Available, Sewer Available, Water Available
- Heating: Yes
- Cooling Type: Central A/C
- Cooling Fuel: Electric
- Heating Type: Heat Pump(s), Forced Air, Zoned, Radiant, Solar - Active
- Heating Fuel: Electric, Solar
- Hot Water: Electric, Solar
- Water Source: Public
- Sewer Septic: Public Sewer
- Internet Services: Cable
- List Agent AOR: Northern Virginia Association of REALTORS
Property History for 1402 Ingeborg Court
| Date | Event & Source | Price | Appreciation |
|---|---|---|---|
| May 13, 2025 | Closed (Public Record) Public Record #1557773861 | $1,850,000 | — |
| May 13, 2025 | Closed BRIGHT #VAFX2223296 | $1,850,000 | — |
| May 13, 2025 | Closed Williamsburg Multiple Listing Service #BMTVAFX2223296 | $1,850,000 | — |
| Mar 30, 2025 | Pending BRIGHT #VAFX2223296 | — | |
| Mar 30, 2025 | Active Under Contract BRIGHT #VAFX2223296 | — | |
| Mar 11, 2025 | Listed (Active) BRIGHT #VAFX2223296 | $2,088,830 | — |
| Mar 4, 2025 | Listed (Active) Williamsburg Multiple Listing Service #BMTVAFX2223296 | $2,088,830 | — |
| Date | Event & Source | Price |
|---|---|---|
| 05/13/2025 | Closed (Public Record) Public Record #1557773861 | $1,850,000 |
| 05/13/2025 | Closed BRIGHT #VAFX2223296 | $1,850,000 |
| 05/13/2025 | Closed Williamsburg Multiple Listing Service #BMTVAFX2223296 | $1,850,000 |
| 03/30/2025 | Pending BRIGHT #VAFX2223296 | — |
| 03/30/2025 | Active Under Contract BRIGHT #VAFX2223296 | — |
| 03/11/2025 | Listed (Active) BRIGHT #VAFX2223296 | $2,088,830 |
| 03/04/2025 | Listed (Active) Williamsburg Multiple Listing Service #BMTVAFX2223296 | $2,088,830 |
For completeness, we often displays two records for one sale: the MLS record and the public record.
Public Records for 1402 Ingeborg Court
Schools near 1402 Ingeborg Court
Rating | School | Type | Grades | Distance |
|---|---|---|---|---|
| Public - | PK to 6 | |||
| Public - | 7 to 8 | |||
| Public - | 9 to 12 | |||
| Public - | PK to 12 |
Rating | School | Distance |
|---|---|---|
Chesterbrook Elementary School PublicPK to 6 | ||
Longfellow Middle School Public7 to 8 | ||
McLean High School Public9 to 12 | ||
Key Center School PublicPK to 12 |
School ratings and boundaries are provided by GreatSchools.org and Pitney Bowes. This information should only be used as a reference. Proximity or boundaries shown here are not a guarantee of enrollment. Please reach out to schools directly to verify all information and enrollment eligibility.

Similar Homes
New listings in 22101


Nearby home values
| Address | Sold price | Beds | Baths | Sqft | Lot (Sqft) |
|---|---|---|---|---|---|
This home: 1402 Ingeborg Court, McLean, VA 22101 | $1,850,000 | 4 | 4 | 5,060 | 20,905 |
$2,050,000 | 6 | 7 | 7,055 | 26,229 | |
$1,875,000 | 5 | 7 | 5,849 | 25,226 | |
$975,000 | 4 | 5 | 3,946 | 16,143 | |
$1,310,000 | 7 | 7 | 7,312 | 16,947 | |
$1,300,000 | 4 | 3 | 4,300 | 39,674 | |
$1,015,000 | 6 | 6 | 6,066 | 23,062 | |
– | 5 | 8 | 5,910 | 15,021 | |
$1,425,000 | 5 | 5 | 4,552 | 16,799 | |
$2,000,000 | 4 | 5 | 4,570 | 17,424 | |
$1,349,000 | 4 | 5 | 4,048 | 25,558 | |
$1,830,000 | 5 | 6 | 7,420 | 28,140 | |
$1,720,000 | 4 | 5 | 4,727 | 15,866 | |
$1,635,000 | 5 | 5 | 3,543 | 18,822 | |
– | 4 | 5 | 3,162 | 19,911 | |
$1,685,000 | 4 | 5 | 4,718 | 15,451 |
Explore Nearby Homes
- Arlingwood Homes for Sale
- Broyhill Langley Estates Homes for Sale
- Chain Bridge Forest Homes for Sale
- Chesterbrook Woods Homes for Sale
- Evermay Homes for Sale
- Falls Church - Fairfax County Homes for Sale
- Kings Manor Homes for Sale
- Langley Homes for Sale
- Langley Forest Homes for Sale
- Langley Oaks Homes for Sale
- Maryland Homes for Sale
- McLean House Homes for Sale
- McLean Hunt Homes for Sale
- Northwest Washington Homes for Sale
- Parkview Hills Homes for Sale
- Washington Homes for Sale
- Potomac Homes for Sale
- McLean Homes for Sale
- Glen Echo Homes for Sale
- Cabin John Homes for Sale
- Bethesda Homes for Sale
- Arlington Homes for Sale
- Falls Church Homes for Sale
- Chevy Chase Homes for Sale
- Dunn Loring Homes for Sale
- Great Falls Homes for Sale
- Vienna Homes for Sale
- North Bethesda Homes for Sale
- Annandale Homes for Sale
- Fort Myer Homes for Sale
- 20817 Homes for Sale
- 20007 Homes for Sale
- 20016 Homes for Sale
- 20816 Homes for Sale
- 22207 Homes for Sale
- 22102 Homes for Sale
- 22043 Homes for Sale
- 20854 Homes for Sale
- 20818 Homes for Sale
- 22213 Homes for Sale
- 20812 Homes for Sale
- 22046 Homes for Sale
- 22205 Homes for Sale
- 22182 Homes for Sale
- 22027 Homes for Sale
No guarantee, warranty or representation of any kind is made regarding the completeness or accuracy of any information, descriptions or measurements (including square footage measurements and property condition), such should be independently verified through appropriate means, including, but not limited to, in person inspection and public records, and Compass International Holdings, its subsidiaries, affiliates and independently owned and operated franchisees, and their affiliated agents and associated third parties expressly disclaim any liability in connection therewith. Photos may be virtually staged or digitally enhanced and may not reflect actual property conditions. Offers of compensation are subject to change at the seller's discretion. No financial or legal advice provided. Equal Housing Opportunity.
Listing Courtesy of KW Metro Center
© 2026 Bright MLS. All rights reserved. All information is deemed reliable, but accuracy is not guaranteed. Listing information is from various brokers who participate in IDX and not all listings may be visible on the site. The property information being provided is for the consumer’s personal, non-commercial use and may not be used for any purpose other than to identify prospective properties consumers may be interested in purchasing. Data last updated on 05/13/2025 05:17 PM