1425 Lake Side Road

















Description
- Listed by: Karen E Rice 570.647.5170 karen.rice@kw.com Brokerage DRE #RO302307 • Keller Williams RE Hawley

Location
Sold By Keller Williams RE Hawley
Virtual Tour
Payment Calculator
$3,319 per month
30 year fixed, 7.03% Interest
$3,096
$223
$0
Know your buying power with a preapproval and custom rate in minutes
 1
1Property Information for 1425 Lake Side Road
- Taxes: $2,676 / year
- MLS Type: Residential / Single Family Residence / Single Family Residence
- County: Susquehanna County
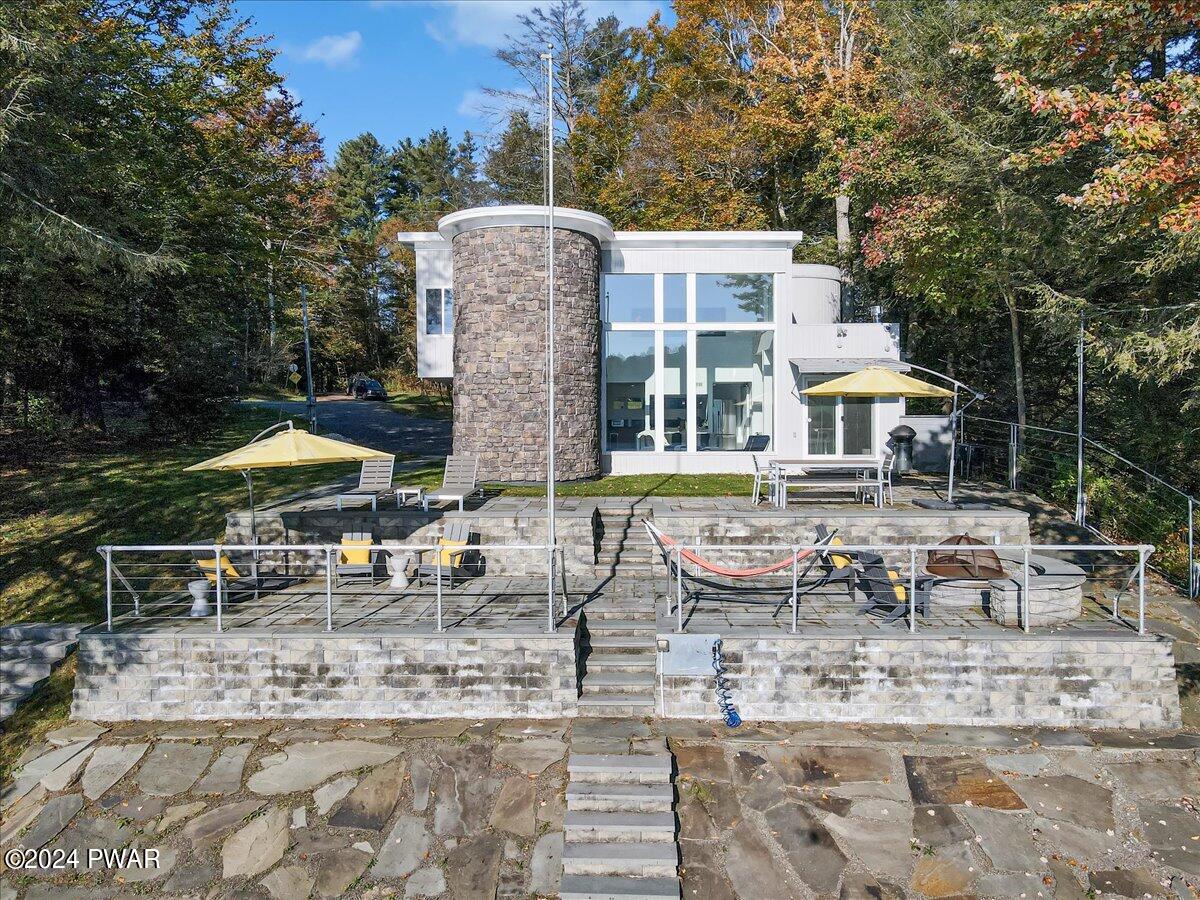
- Architectural Style: Contemporary
- Subdivision Name: OTHER
- Has View: Yes
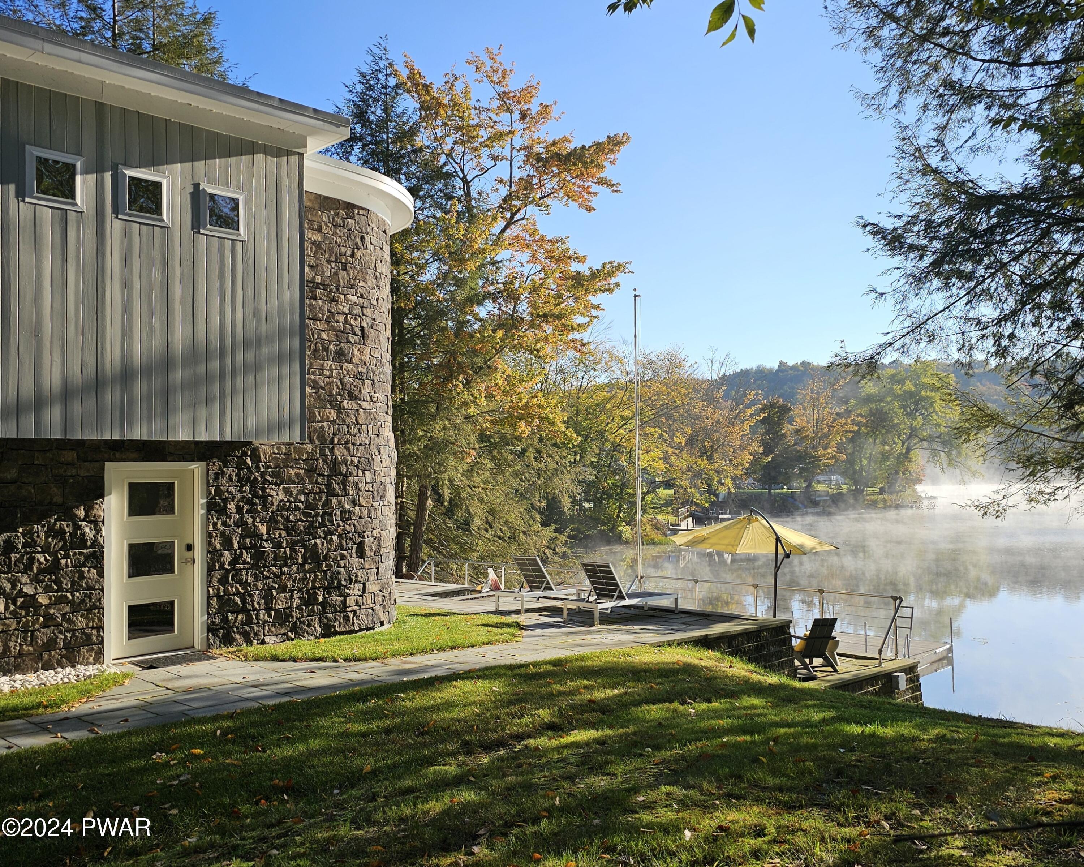
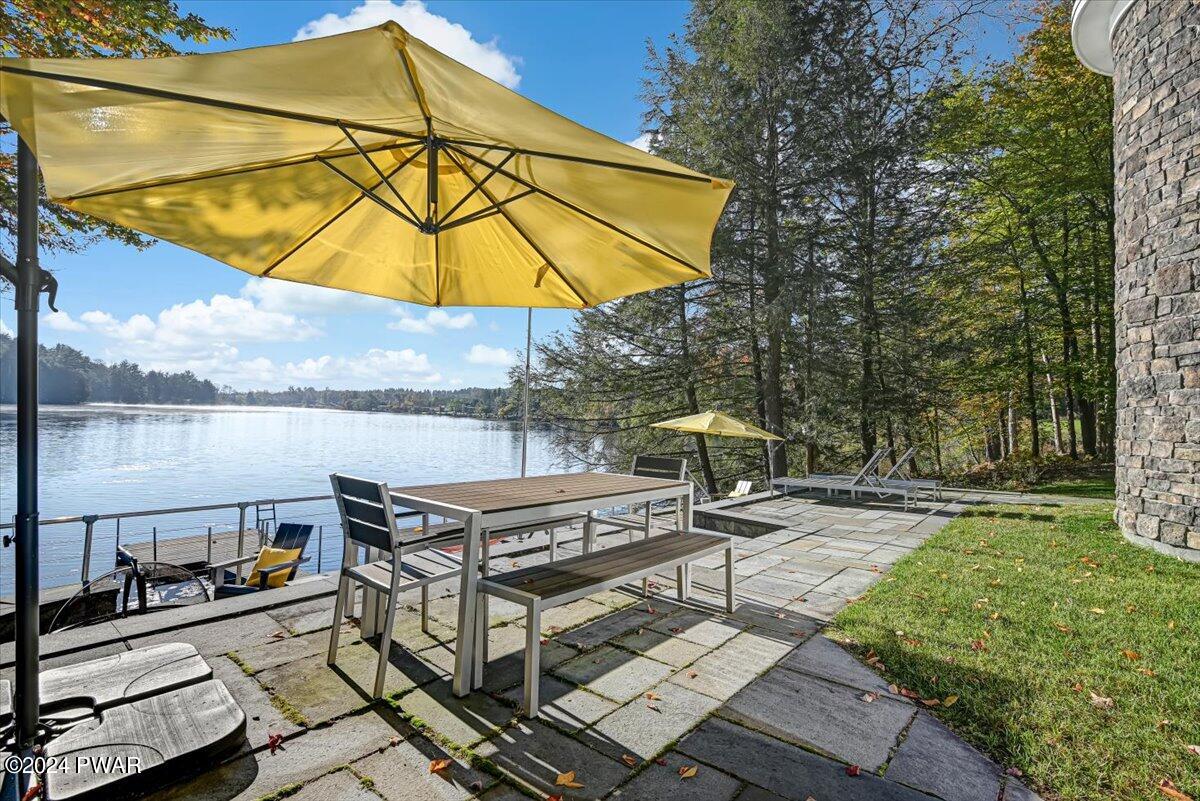
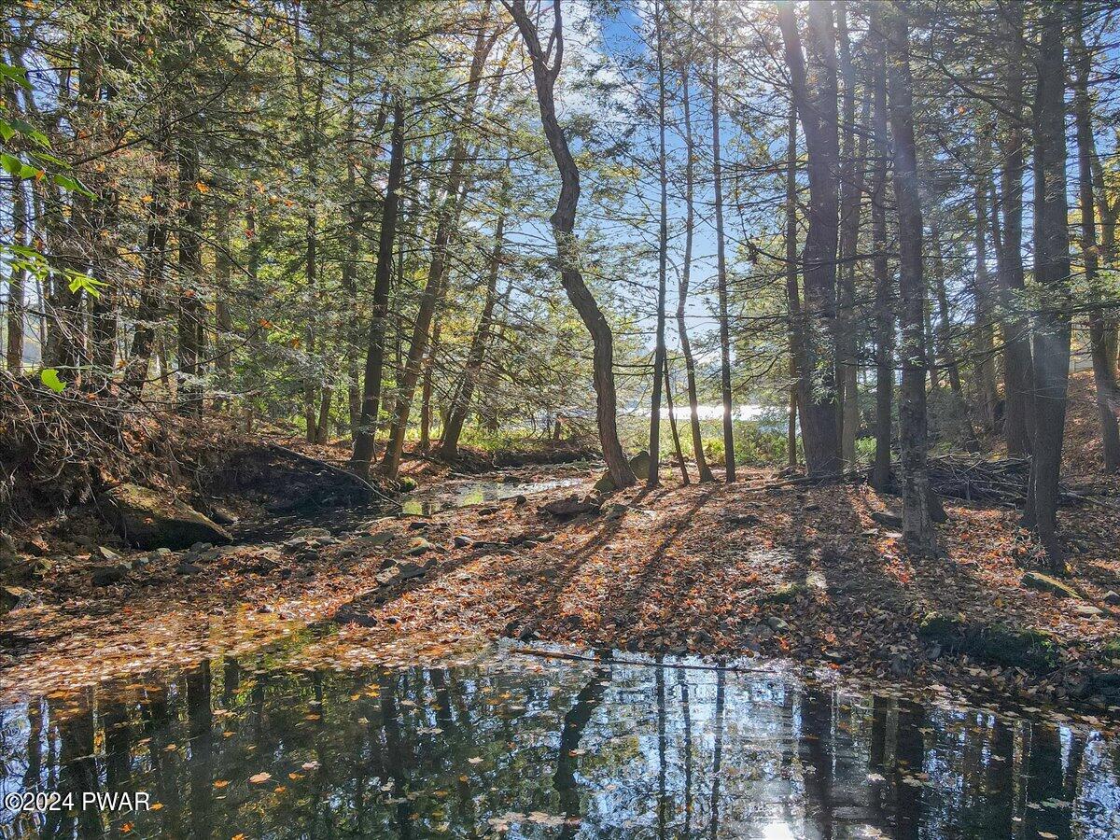
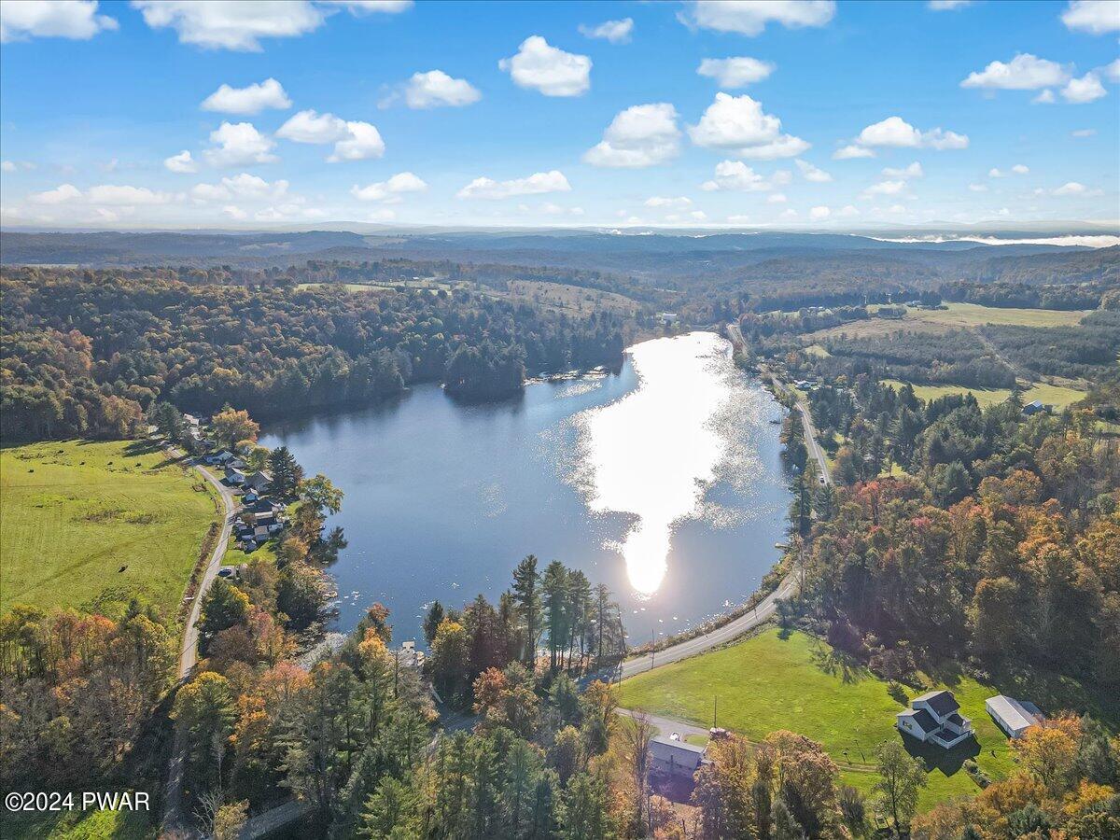
- View: Creek/Stream, Rural, Lake
- Waterfront Features: Lake, Stream, Lake Front
- Has Waterfront: Yes
- Zoning: RES
- Zoning Description: Residential
- Stories: 2
- Year Built: 2006
- Lot Size: 2.23 AC / 97,138 SF
- Directions: I-81 Exit 201. Take 438 W, bear R on Jordan Hollow Rd. Continue onto 107 W to Right on Farnham Rd. L on 92 S (State St). Turn R on Main St. Go through town. Stay on Dimock to Nicholson Rd. Home is across from Love Rd before Lake Side Rd. No sign.
- Latitude: 41.68532512
- Longitude: -75.82129167
- Senior Community: No
- Water Body Name: private lake
- Additional Parcels: No
- Association: No
- Parcel Number: 239.08-1, 001.00
- Tax Annual Amount: $2,676.34
- Tax Assessed Value: 42300
- Tax Book Number: 00013945
- High School District: Mountain View
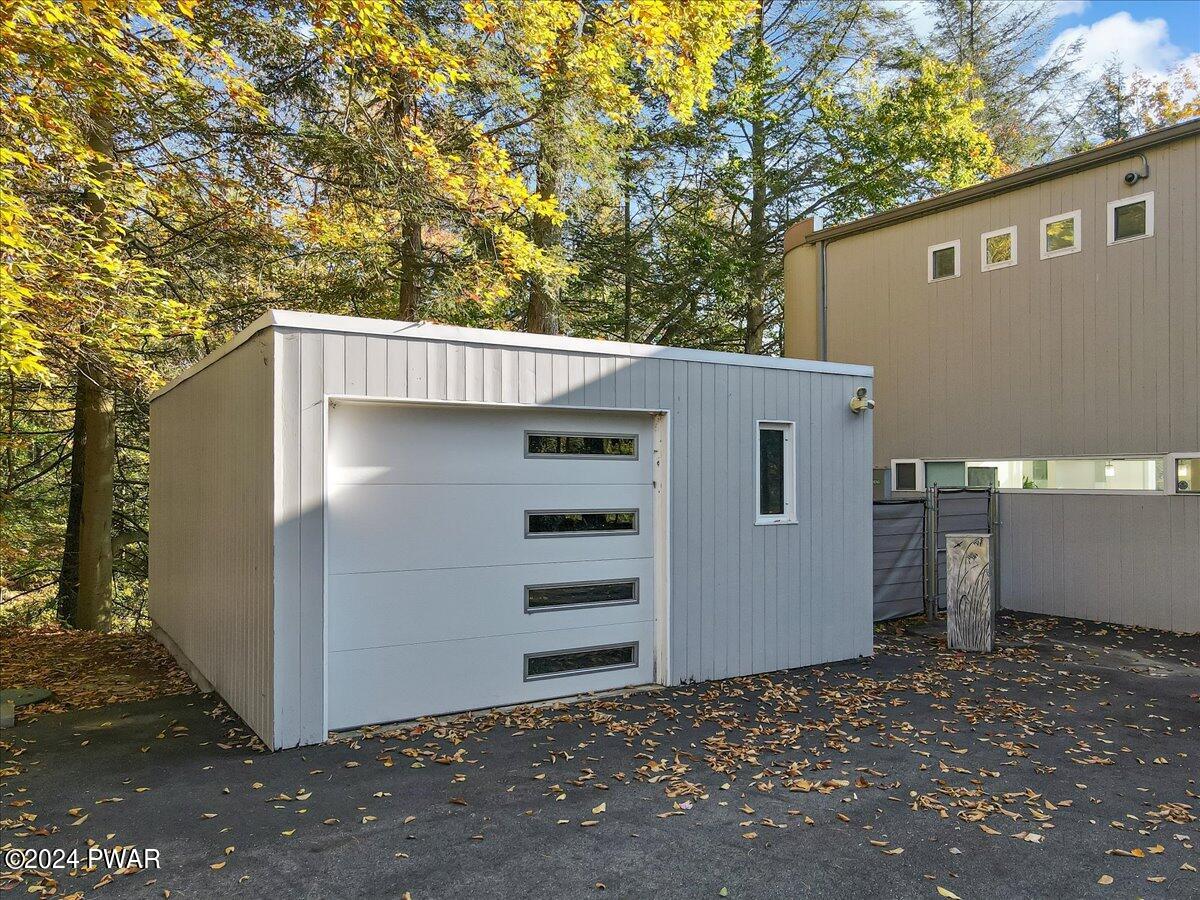
- Garage Spaces: 1.0
- Garage: Yes
- Open Parking Spaces: 3.0
- Parking Features: Garage, Paved
- Parking Total: 4.0
- Virtual Tour URL Branded: https://my.matterport.com/show/?m=JmBha1U3dM9&brand=0
- Virtual Tour URL Unbranded: https://my.matterport.com/show/?m=JmBha1U3dM9&brand=0
- Lot Features: Waterfront
- Lot Size Acres: 2.23
- Road Responsibility: Public Maintained Road
- Road Surface Type: Paved
- Above Grade Finished Area: 1484.0
- Building Area Total: 1484.0
- Current Use: Residential
- Land Lease: No
- Living Area: 1484.0
- New Construction: No
- Property Attached: No
- Property Condition: Updated/Remodeled
- Property Sub Type: Single Family Residence
- Property Type: Residential
- Year Built: 2006
- Year Built Effective: 2006
- Year Built Source: Public Records
- Other Structures: Garage(s)
- Structure Type: House
- Construction Materials: Stone, Wood Siding
- Foundation Details: Slab
- Levels: Two
- Roof: Shingle
- Stories: 2
- Horse: No
- Other Equipment: Generator
- Electric: Circuit Breakers, Generator
- Sewer: Septic Tank
- Water Source: Private, Well
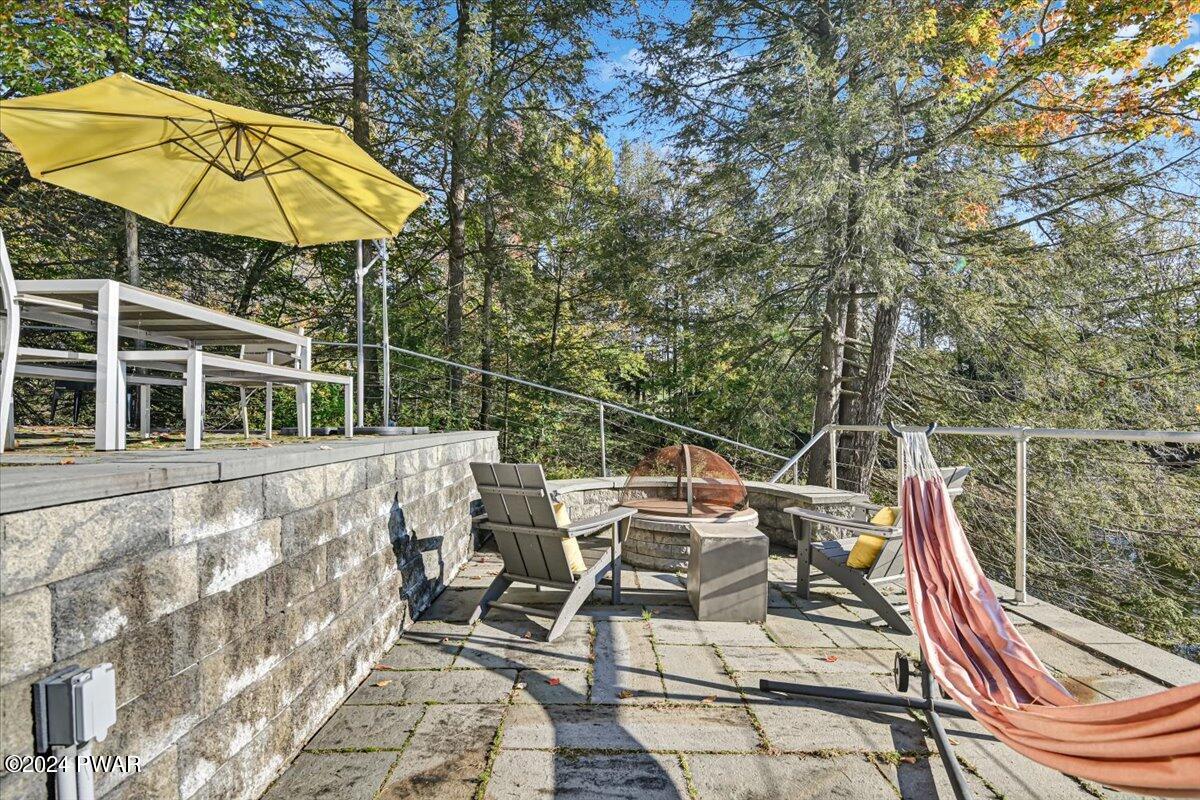
- Exterior Features: Dock, Rain Gutters, Fire Pit
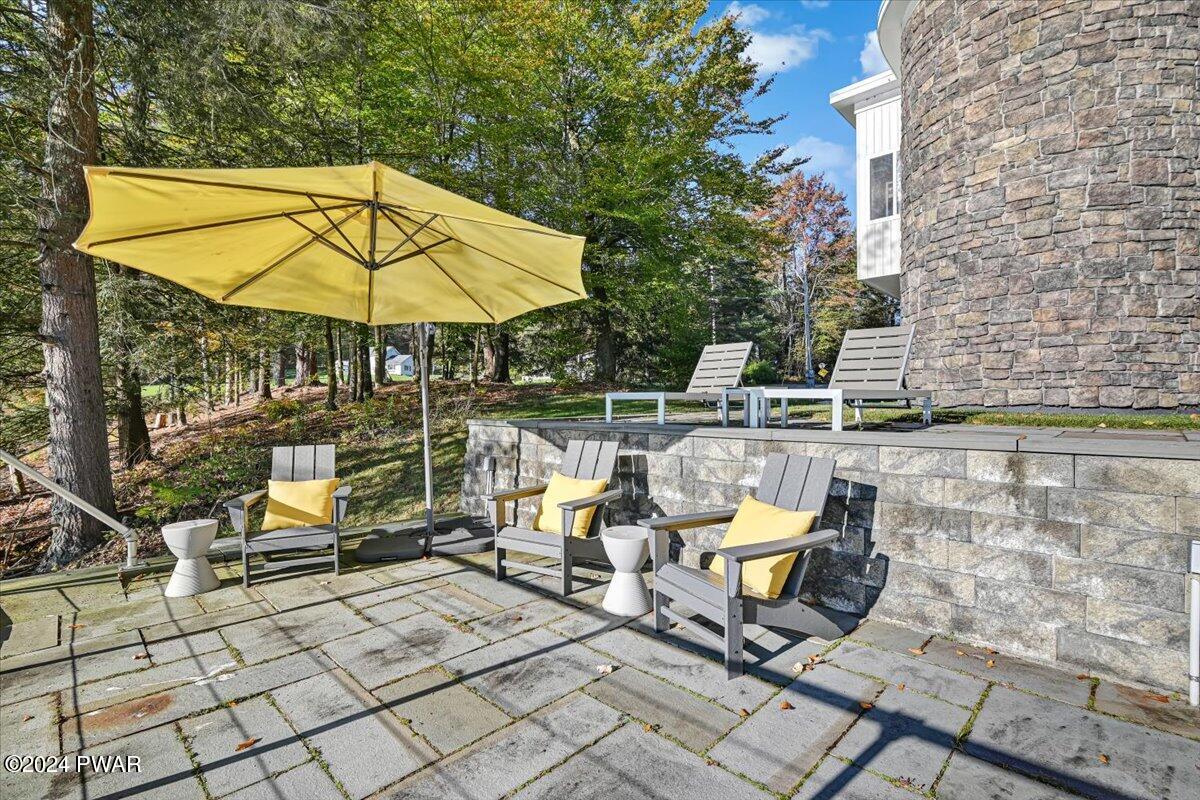
- Patio And Porch Features: Patio, Terrace
- Appliances: Built-In Electric Range, Washer, Wine Refrigerator, Oven, Dishwasher, Electric Water Heater, Dryer
- Has Basement: No
- Full Bathrooms: 2
- Half Bathrooms: 1
- Total Bathrooms: 3
- Total Bedrooms: 3
- Cooling: Central Air
- Has Cooling: Yes
- Heating: Baseboard, Electric, Propane, Heat Pump, Forced Air, Fireplace(s)
- Has Heating: Yes
- Has Fireplace: Yes
- Total Fireplaces: 2
- Fireplace Features: Bedroom, Propane, Dining Room
- Flooring: Tile, Wood, Vinyl
- Interior Features: Entrance Foyer, Breakfast Bar, Walk-In Closet(s), Soaking Tub, Open Floorplan, Granite Counters, Cathedral Ceiling(s), Built-in Features
- Laundry Features: Laundry Room, Main Level
- Total Rooms: 6
- Room Type: Bathroom 1, Living Room, Laundry, Kitchen, Dining Room, Bonus Room, Bedroom 2, Bedroom 1, Bathroom 2, Master Bathroom, Master Bedroom
- Has Spa: No
- Water Heater: Electric
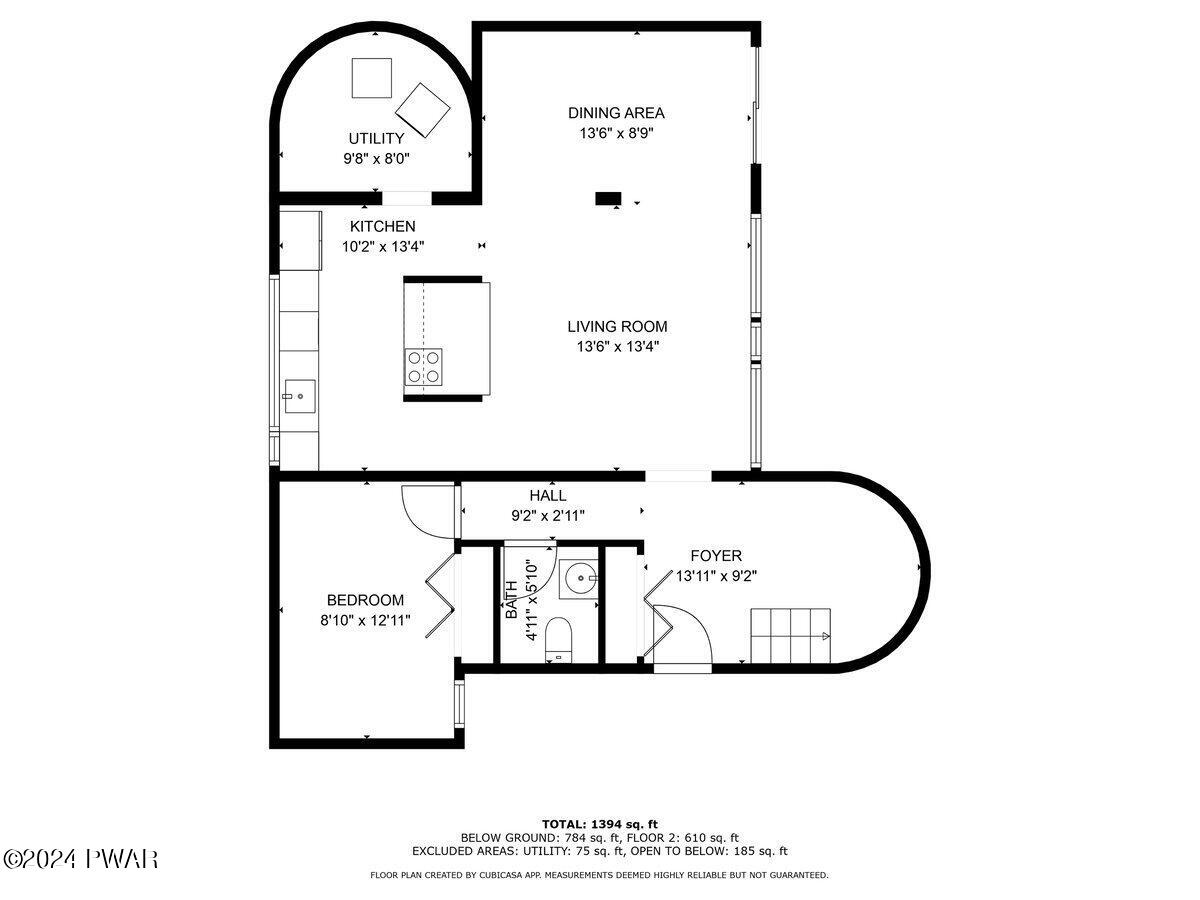
- Type: Bathroom 1
- Level: First
- Description: Half Bath/Powder Room
- Dimensions: 5.83 x 4.92
- Length: 5.0
- Width: 4.0
- Area: 28.0
- Type: Living Room
- Level: First
- Description: AMAZING VIEWS
- Dimensions: 13.5 x 13.33
- Length: 13.0
- Width: 13.0
- Area: 179.0
- Type: Master Bedroom
- Level: Second
- Description: Amazing Views!!! Needs INSERT for Fireplace
- Dimensions: 19.33 x 9.67
- Length: 19.0
- Width: 9.0
- Area: 186.0
- Type: Master Bathroom
- Level: Second
- Description: Small fireplace, rock wall behind tub
- Dimensions: 9.67 x 7.25
- Length: 9.0
- Width: 7.0
- Area: 70.0
- Type: Bathroom 2
- Level: Second
- Description: Full Bath
- Dimensions: 10.83 x 10
- Length: 10.0
- Width: 10.0
- Area: 108.0
- Level: Main
- Description: Detached Garage
- Dimensions: 20 x 16
- Length: 20.0
- Width: 16.0
- Area: 320.0
- Type: Bedroom 1
- Level: First
- Description: View of Lake
- Dimensions: 12.92 x 8.83
- Length: 12.0
- Width: 8.0
- Area: 114.0
- Type: Laundry
- Level: First
- Description: & Other Utilities
- Dimensions: 9.75 x 8
- Length: 9.0
- Width: 8.0
- Area: 78.0
- Type: Bedroom 2
- Level: Second
- Description: View of Lake
- Dimensions: 9.83 x 9.08
- Length: 9.0
- Width: 9.0
- Area: 89.0
- Type: Dining Room
- Level: First
- Description: Fireplace, Views
- Dimensions: 13.5 x 8.75
- Length: 13.0
- Width: 8.0
- Area: 118.0
- Type: Bonus Room
- Level: Second
- Description: Cute nook with built in shelves
- Dimensions: 9.67 x 5.5
- Length: 9.0
- Width: 5.0
- Area: 53.0
- Type: Kitchen
- Level: First
- Description: Granite, efficient, wine cooler
- Dimensions: 13.33 x 10.17
- Length: 13.0
- Width: 10.0
- Area: 135.0
Property History for 1425 Lake Side Road
| Date | Event & Source | Price | Appreciation |
|---|---|---|---|
| Mar 28, 2025 | Closed Pike/Wayne Association of REALTORS #PW243346 | $580,000 | — |
| Feb 10, 2025 | Pending Pike/Wayne Association of REALTORS #PW243346 | — | |
| Oct 17, 2024 | Listed (Active) Pike/Wayne Association of REALTORS #PW243346 | $650,000 | — |
| Apr 9, 2020 | Closed Greator Scranton Board of REALTORS #18-2285 | $310,000 | — |
| Apr 9, 2020 | Closed Greator Scranton Board of REALTORS #182285 | $310,000 | — |
| Mar 14, 2020 | Pending Greator Scranton Board of REALTORS #18-2285 | — | |
| Mar 13, 2020 | Pending Greator Scranton Board of REALTORS #182285 | $325,000 | — |
| Dec 9, 2019 | Price Change Greator Scranton Board of REALTORS #18-2285 | $325,000 | — |
| Oct 1, 2018 | Listed (Active) Greator Scranton Board of REALTORS #18-2285 | $515,000 | — |
| May 23, 2018 | Listed (Active) Greator Scranton Board of REALTORS #182285 | $515,000 | — |
| Mar 2, 2015 | Expired Greator Scranton Board of REALTORS #13-777 | $279,900 | — |
| Mar 1, 2015 | Expired Greator Scranton Board of REALTORS #13777 | $279,900 | — |
| Mar 3, 2014 | Listed (Active) Greator Scranton Board of REALTORS #13-777 | $298,000 | — |
| Feb 28, 2013 | Listed (Active) Greator Scranton Board of REALTORS #13777 | $298,000 | — |
| Apr 27, 2012 | Withdrawn Greator Scranton Board of REALTORS #10-4944 | $299,900 | — |
| Jan 20, 2012 | Listed (Active) Greator Scranton Board of REALTORS #10-4944 | $299,900 | — |
| Date | Event & Source | Price |
|---|---|---|
| 03/28/2025 | Closed Pike/Wayne Association of REALTORS #PW243346 | $580,000 |
| 02/10/2025 | Pending Pike/Wayne Association of REALTORS #PW243346 | — |
| 10/17/2024 | Listed (Active) Pike/Wayne Association of REALTORS #PW243346 | $650,000 |
| 04/09/2020 | Closed Greator Scranton Board of REALTORS #18-2285 | $310,000 |
| 04/09/2020 | Closed Greator Scranton Board of REALTORS #182285 | $310,000 |
| 03/14/2020 | Pending Greator Scranton Board of REALTORS #18-2285 | — |
| 03/13/2020 | Pending Greator Scranton Board of REALTORS #182285 | $325,000 |
| 12/09/2019 | Price Change Greator Scranton Board of REALTORS #18-2285 | $325,000 |
| 10/01/2018 | Listed (Active) Greator Scranton Board of REALTORS #18-2285 | $515,000 |
| 05/23/2018 | Listed (Active) Greator Scranton Board of REALTORS #182285 | $515,000 |
| 03/02/2015 | Expired Greator Scranton Board of REALTORS #13-777 | $279,900 |
| 03/01/2015 | Expired Greator Scranton Board of REALTORS #13777 | $279,900 |
| 03/03/2014 | Listed (Active) Greator Scranton Board of REALTORS #13-777 | $298,000 |
| 02/28/2013 | Listed (Active) Greator Scranton Board of REALTORS #13777 | $298,000 |
| 04/27/2012 | Withdrawn Greator Scranton Board of REALTORS #10-4944 | $299,900 |
| 01/20/2012 | Listed (Active) Greator Scranton Board of REALTORS #10-4944 | $299,900 |
For completeness, we often displays two records for one sale: the MLS record and the public record.
Schools near 1425 Lake Side Road
Rating | School | Type | Grades | Distance |
|---|---|---|---|---|
| Public - | PK to 6 | |||
| Public - | 7 to 12 |
Rating | School | Distance |
|---|---|---|
Mountain View El School PublicPK to 6 | ||
Mountain View Junior-Senior High School Public7 to 12 |
School ratings and boundaries are provided by GreatSchools.org and Pitney Bowes. This information should only be used as a reference. Proximity or boundaries shown here are not a guarantee of enrollment. Please reach out to schools directly to verify all information and enrollment eligibility.
Similar Homes
Nearby home values
| Address | Sold price | Beds | Baths | Sqft | Lot (Sqft) |
|---|---|---|---|---|---|
This home: 1425 Lake Side Road, Hop Bottom, PA 18824 | $580,000 | 3 | 3 | 1,484 | 97,138 |
– | – | – | – | 3,920 | |
$154,584 | – | – | – | 8,712 | |
– | – | – | – | 19,166 | |
$110,000 | 2 | 1 | 723 | 3,920 | |
– | – | – | – | 10,019 | |
– | – | – | – | 13,068 | |
$50,000 | – | – | – | 3,920 | |
$110,000 | – | – | – | 4,356 | |
– | – | – | – | 4,356 | |
$360,000 | 3 | 3 | 2,600 | 7,840 | |
– | – | – | – | 6,098 | |
$50,000 | – | – | – | 4,356 | |
$40,000 | – | – | – | 3,485 | |
$50,000 | – | – | – | 4,792 | |
$50,000 | 1 | 1 | 550 | 4,791 |
Explore Nearby Homes
- Brooklyn Township - Susquehanna County Homes for Sale
- Dimock Township - Susquehanna County Homes for Sale
- Harford Township - Susquehanna County Homes for Sale
- Lathrop Township - Susquehanna County Homes for Sale
- Lenox Township - Susquehanna County Homes for Sale
- Springville Township - Susquehanna County Homes for Sale
- Bridgewater Township - Susquehanna County Homes for Sale
- Nicholson Township - Wyoming County Homes for Sale
- Benton Township - Lackawanna County Homes for Sale
- Gibson Township - Susquehanna County Homes for Sale
- South Montrose Homes for Sale
- Lemon Township - Wyoming County Homes for Sale
- Clifford Township - Susquehanna County Homes for Sale
- Greenfield Township - Lackawanna County Homes for Sale
- Jessup Township - Susquehanna County Homes for Sale
- Hop Bottom Homes for Sale
- Kingsley Homes for Sale
- Springville Homes for Sale
- Susquehanna Homes for Sale
- Nicholson Homes for Sale
- South Gibson Homes for Sale
- Harford Homes for Sale
- Fleetville Homes for Sale
- Lenoxville Homes for Sale
- Montrose Homes for Sale
- Clifford Homes for Sale
- Jackson Homes for Sale
- Scott Township Homes for Sale
- Factoryville Homes for Sale
- Dalton Homes for Sale
- 18801 Homes for Sale
- 18844 Homes for Sale
- 18826 Homes for Sale
- 18446 Homes for Sale
- 18834 Homes for Sale
- 18419 Homes for Sale
- 18470 Homes for Sale
- 18842 Homes for Sale
- 18823 Homes for Sale
- 18657 Homes for Sale
- 18420 Homes for Sale
- 18441 Homes for Sale
- 18630 Homes for Sale
- 18407 Homes for Sale
- 18414 Homes for Sale
No guarantee, warranty or representation of any kind is made regarding the completeness or accuracy of any information, descriptions or measurements (including square footage measurements and property condition), such should be independently verified through appropriate means, including, but not limited to, in person inspection and public records, and Compass International Holdings, its subsidiaries, affiliates and independently owned and operated franchisees, and their affiliated agents and associated third parties expressly disclaim any liability in connection therewith. Photos may be virtually staged or digitally enhanced and may not reflect actual property conditions. Offers of compensation are subject to change at the seller's discretion. No financial or legal advice provided. Equal Housing Opportunity. Subject to change at any time. Compass, Inc., its subsidiaries, affiliates and their agents and associated third parties make no guarantee, warranty or representation regarding the accuracy of any waterfront feature, water view or waterfront view.
Listing Courtesy of Keller Williams RE Hawley
The data relating to real estate for sale on this website comes in part from the Internet Data exchange (IDX) program of the Pike/Wayne Association of REALTORS®. IDX information is provided exclusively for consumers' personal, non-commercial use and may not be used for any purpose other than to identify prospective properties consumers may be interested in purchasing. Real estate listings held by brokerage firms other than Compass and its related brokerages, are indicated by detailed information about them such as the name of the listing firms. Information deemed reliable but not guaranteed. Copyright © 2026 Pike/Wayne Association of REALTORS®. All Rights Reserved.
