144 Westminster Road











Description

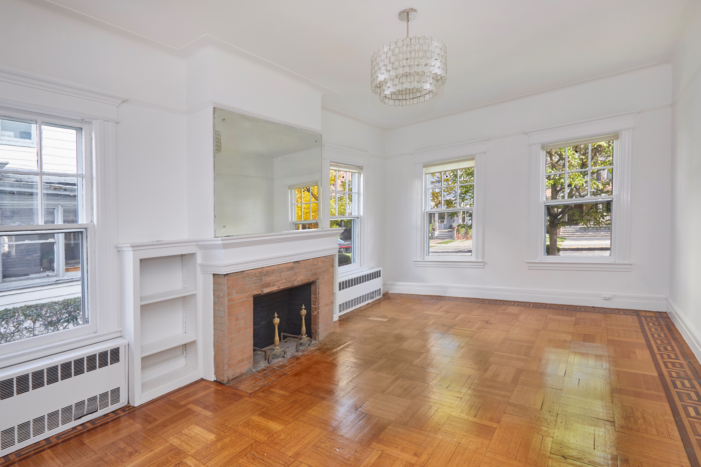
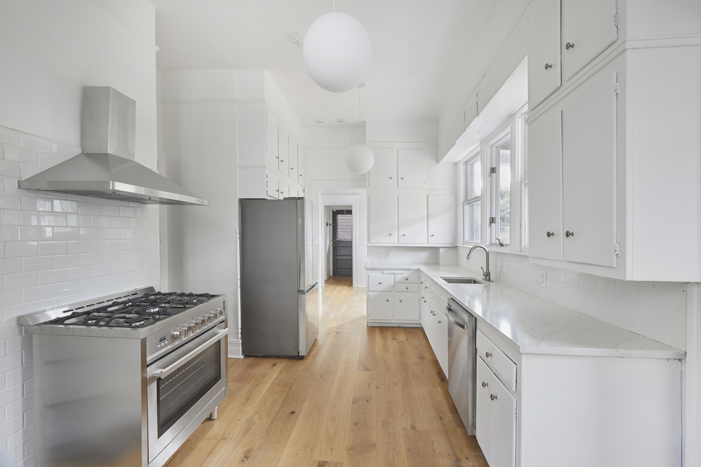
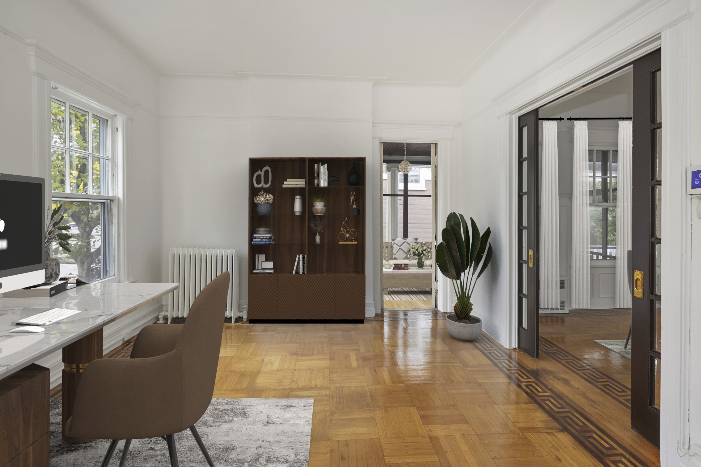
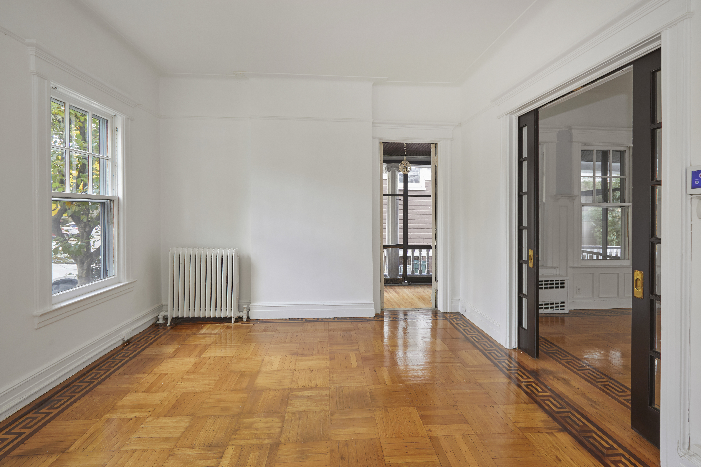
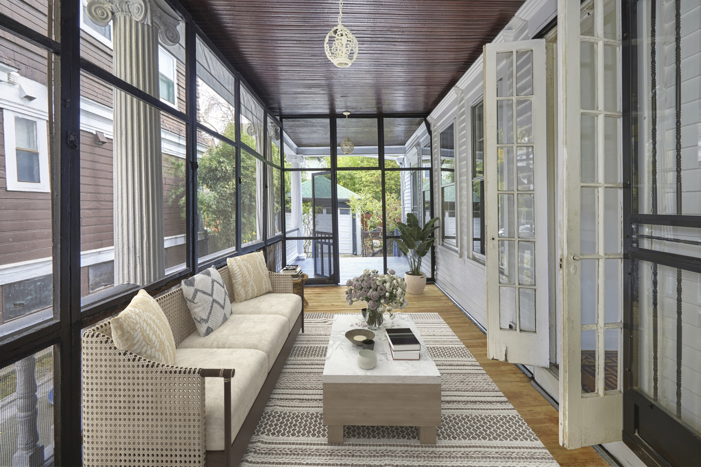
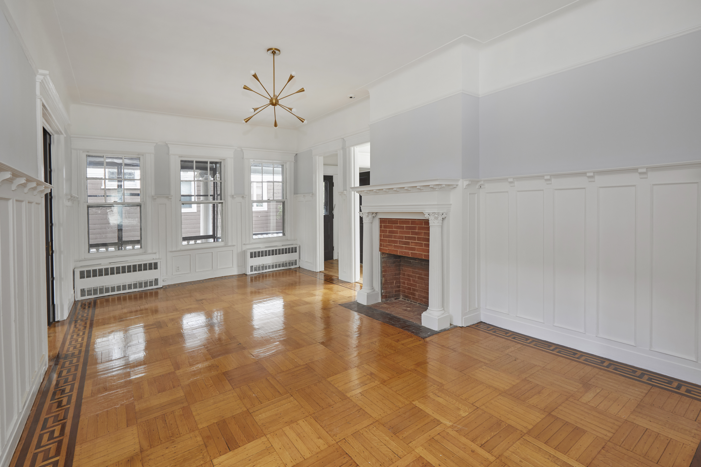
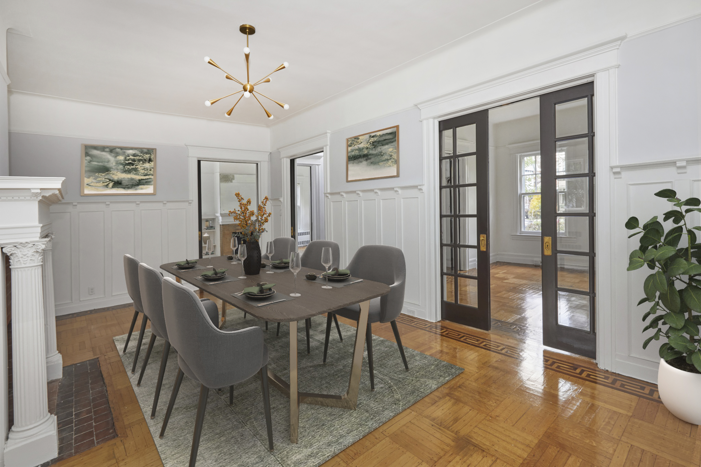
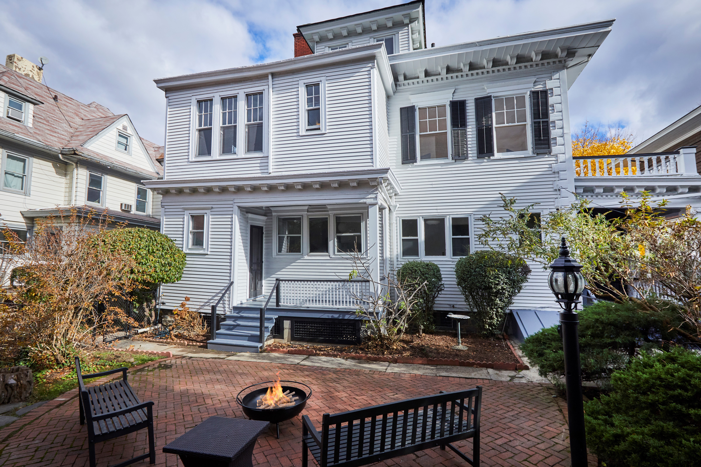
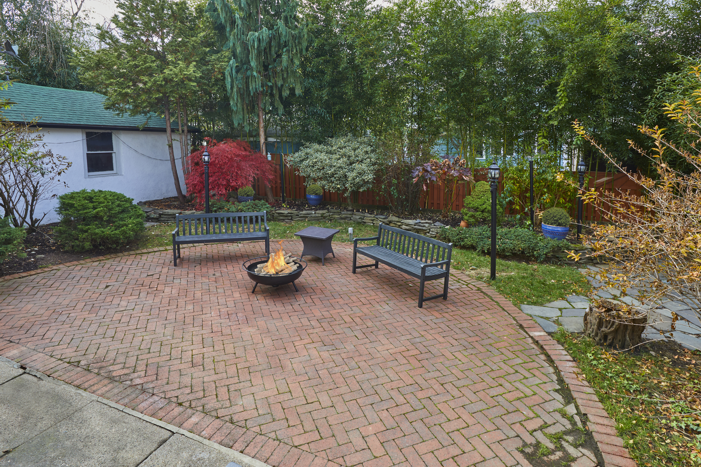
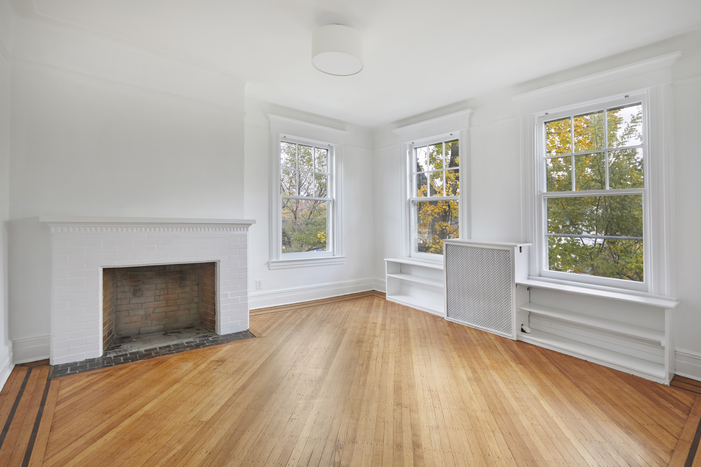
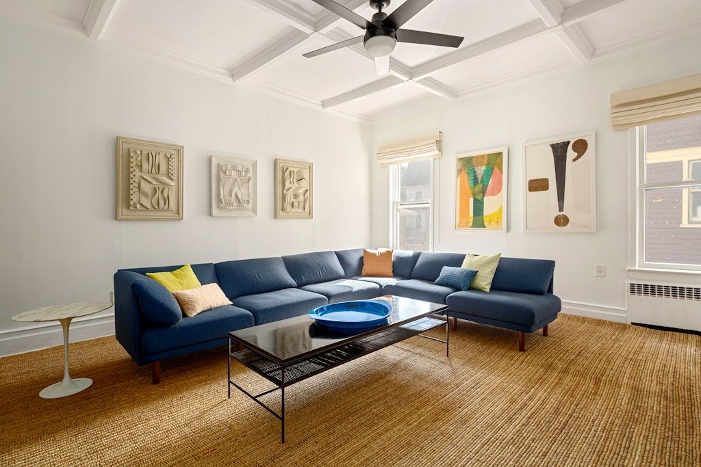
The first floor entry foyer provides access, via gorgeous pocket doors, to three distinct living spaces - a large living room with a wood burning fireplace, a charming front parlour with access to a screened porch, and an elegant dining room with a decorative fireplace. The adjacent position of the powder room, dinette and kitchen make the space ideal for entertaining. The kitchen has been beautifully renovated with quartz counters and a stainless steel appliance suite, and looks out over the lush garden and patio.
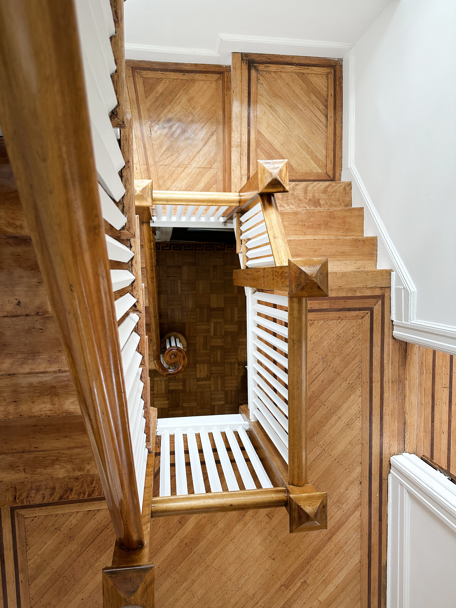
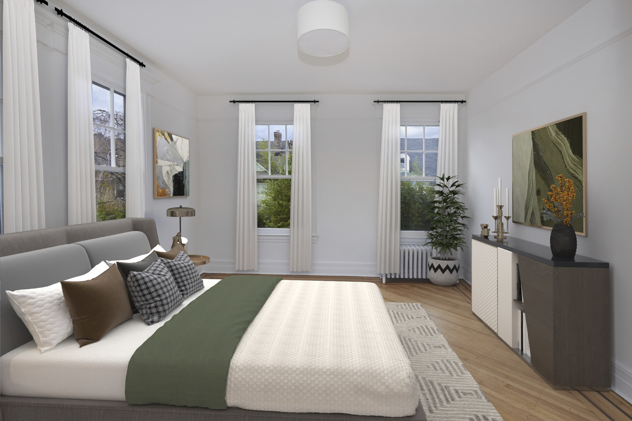
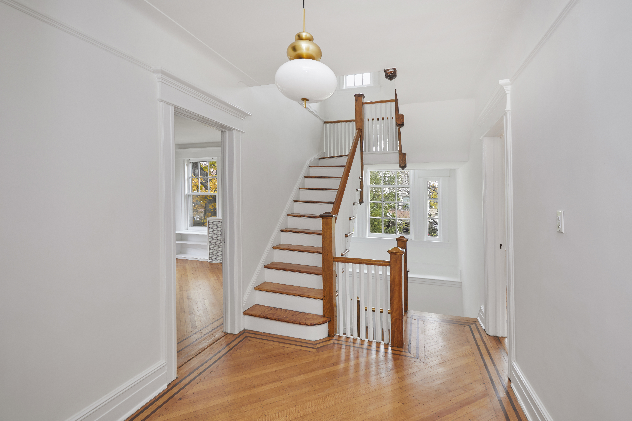
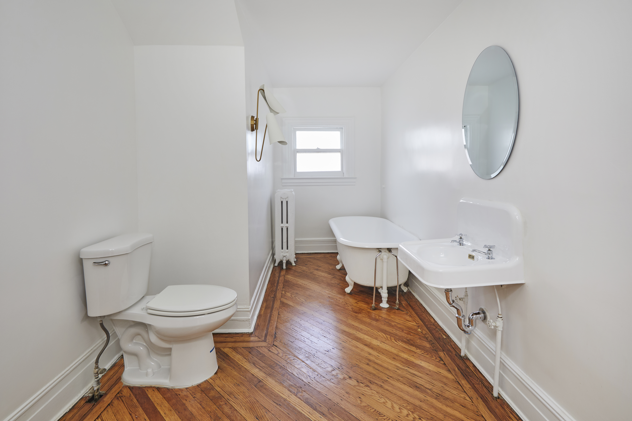
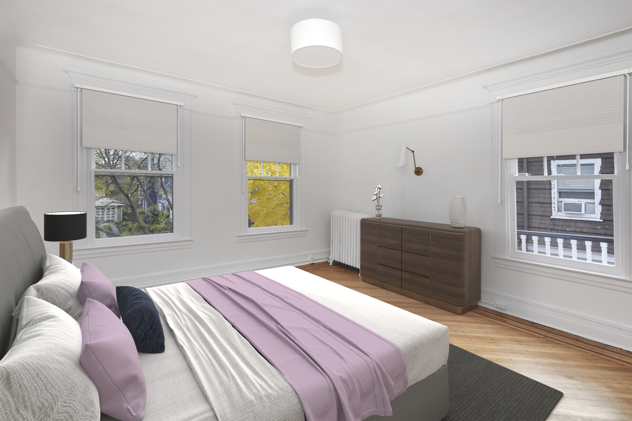
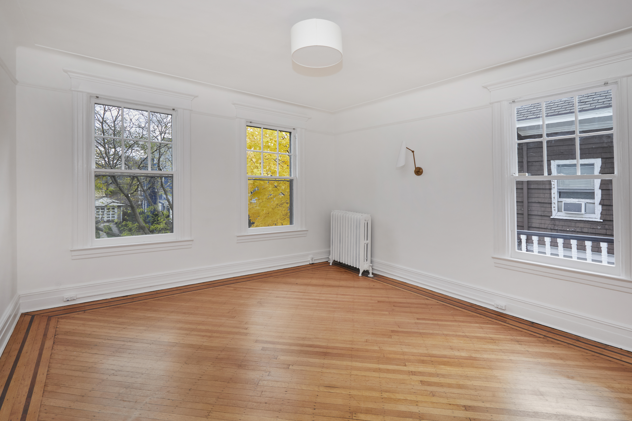
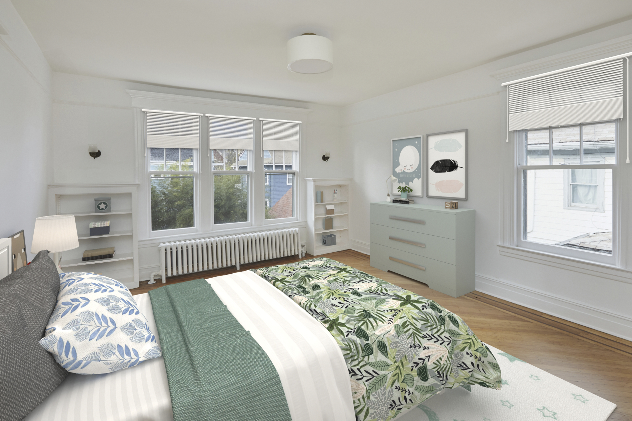
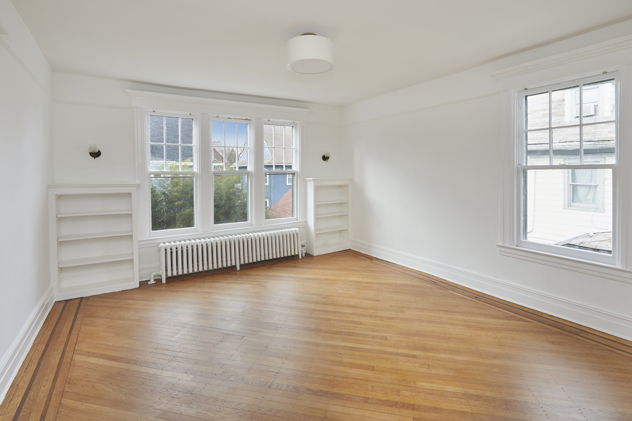
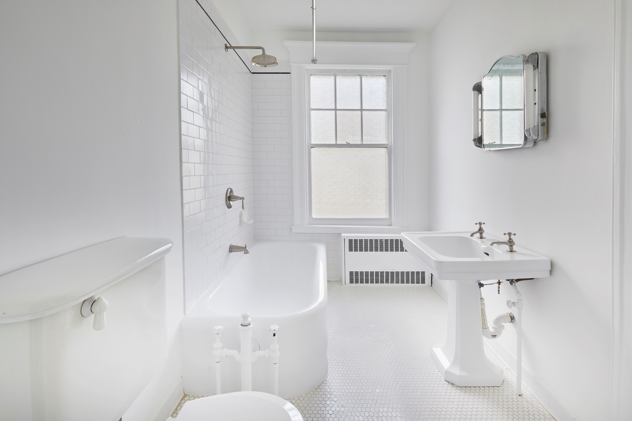
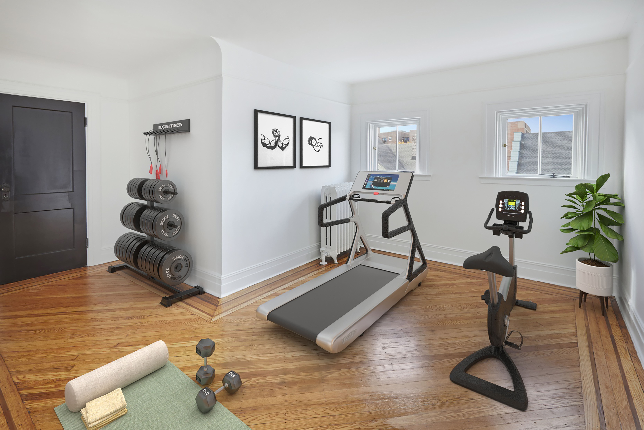
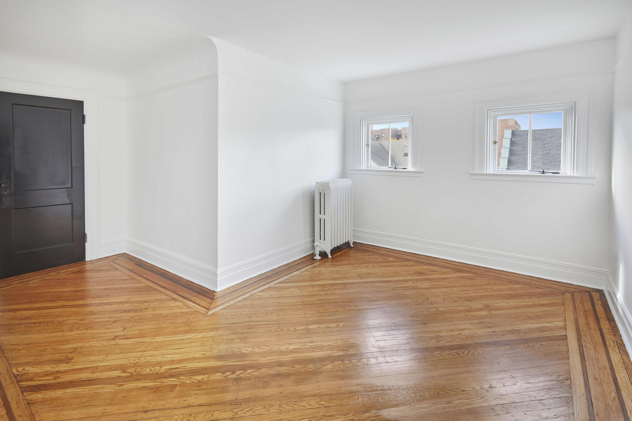
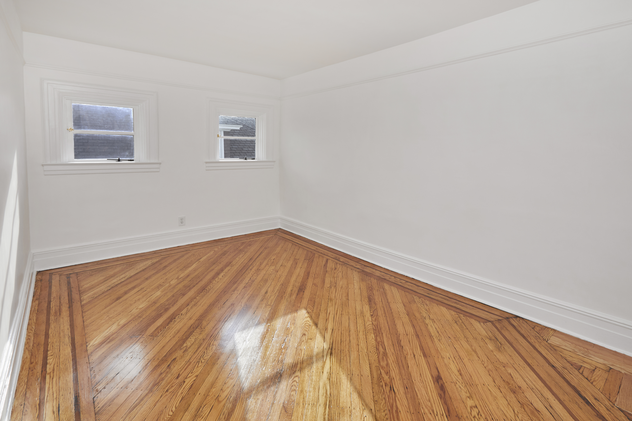
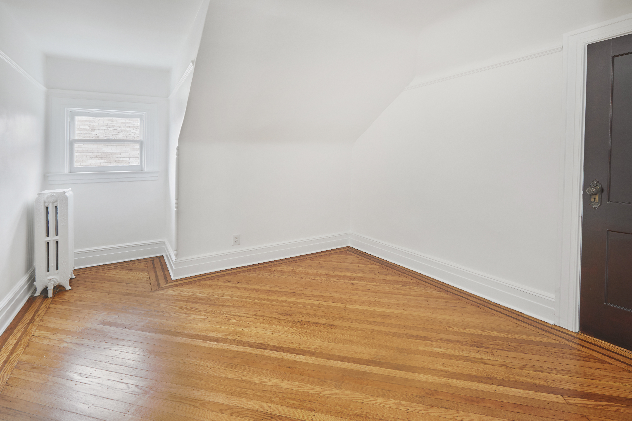
The upper levels can be accessed via the main staircase, or by a convenient rear staircase just off the kitchen. The second level has four large bedrooms and two full bathrooms, including a primary ensuite with an adjacent office space, ideal for an easy expansion into a massive primary suite. The two South facing bedrooms on this level exit to a rare 31' balcony. The top floor has three more bedrooms, each with its own massive storage closet, a versatile library/study space and a full bathroom. The expansive finished basement has a convenient full bathroom with a walk-in shower, perfect for washing dogs and humans alike, and a stairway to the rear garden.
Set on a bucolic block amidst the architecturally significant homes that make up the Prospect Park South historic district, 144 Westminster Road is rich history woven into the reality of contemporary Brooklyn life. This magnificent home is five blocks from the Q/B subways at Beverly Road, two blocks from the Parade Grounds adjacent to Prospect Park, and minutes from the wonderful shops, restaurants and amenities that make this neighborhood one of New York City’s unique treasures.
Photos are virtually staged.
Listing Agent
![Tyson Lewis]()
Tyson Lewis
Listing Agent

Recent comparable sales
Median sold price
$3,175,000
Avg days on market
66
Sale-to-list ratio
98.9%
Brooklyn, NY
9 comparable properties found

$2,975,000
Sold 06/08/26
- 7
- Bedrooms
- 4
- Bathrooms
- 3,358
- Square Feet
- 0.11
- Acres
$2,800,000
Sold 05/29/25
- 7
- Bedrooms
- 4
- Bathrooms
- 3,200
- Square Feet
- 0.11
- Acres
Amenities
- Top Floor
- Primary Ensuite
- Balcony
- Private Patio
- Private Yard
- Patio
- Deck
- Fence
- Porch
- Barbecue Area
- Working Fireplace
- Decorative Fireplace
- Fireplace
- Crown Mouldings
- Decorative Mouldings
- Private Entrance
- Hardwood Floors
- Parquet Floors
- High Ceilings
- Formal Dining Room
- Foyer
- Powder Room
- Driveway
- Walk-in Closet
- Garage
- Basement
- Double Staircase
- No Pets
- Back Yard
- Parking Included
- Colonial
- Contemporary
- House
- Front Yard
- Full Basement
- Detached Garage
Location
Sold By Sotheby's
Payment Calculator
$18,034 per month
30 year fixed, 6.71% Interest
$17,027
$1,007
$0
Know your buying power with a preapproval and custom rate in minutes
 1
1Property Information for 144 Westminster Road
- Taxes: $1,007 / month
- Total Rooms: 21.0
- MLS Type: House/Building
- County: Kings County
- Buyer's Agent Compensation: 2.5%
- Stories: 3
- Year Built: 1910
- Building Size: 36' x 37'
- Building Sq. Ft: 3,996 SF
- Lot Size: 6,000 SF
Property History for 144 Westminster Road
| Date | Event & Source | Price |
|---|---|---|
| 03/10/2023 | Sold Manual | $3,295,000 |
| 03/10/2023 | $3,295,000 | |
| 01/20/2023 | Contract Signed Manual | — |
| 11/30/2022 | Listed (Active) Manual | $3,295,000 |
For completeness, we often displays two records for one sale: the MLS record and the public record.
Public Records for 144 Westminster Road
Schools near 144 Westminster Road
Rating | School | Type | Grades | Distance |
|---|---|---|---|---|
| Public - | PK to 5 | |||
| Public - | 6 to 8 | |||
| Public - | 9 to 12 | |||
| Public - | PK to 2 |
Rating | School | Distance |
|---|---|---|
P.S. 889 PublicPK to 5 | ||
Jhs 62 Ditmas Public6 to 8 | ||
James Madison High School Public9 to 12 | ||
P.S. 326 PublicPK to 2 |
School ratings and boundaries are provided by GreatSchools.org and Pitney Bowes. This information should only be used as a reference. Proximity or boundaries shown here are not a guarantee of enrollment. Please reach out to schools directly to verify all information and enrollment eligibility.

Neighborhood Map and Transit
Similar Homes
New listings in 11218

Listing Courtesy of Douglas Elliman Real Estate

$1,095,000
- 2
- Bedrooms
- 2
- Bathrooms
- 1,100
- Square Feet
- Unavailable
- Acres

Listing Courtesy of Keller Williams Realty



Listing Courtesy of Serhant

Listing Courtesy of Douglas Elliman Real Estate

Listing Courtesy of Douglas Elliman Real Estate

Listing Courtesy of POLJAN PROPERTIES INC


Listing Courtesy of R New York
Nearby home values
| Address | Sold price | Beds | Baths | Sqft | Lot (Sqft) |
|---|---|---|---|---|---|
This home: 144 Westminster Road, Prospect Park South | $3,295,000 | 7 | 5 | 3,563 | 6,000 |
$3,245,000 | 5 | 5 | 4,605 | 5,500 | |
$1,962,500 | 6 | 3.5 | 3,640 | 4,800 | |
$2,125,000 | 5 | 3 | 3,348 | 4,000 | |
$2,372,000 | 8 | 4 | 3,286 | 5,590 |
Explore Nearby Homes
- Beverley Square West Homes for Sale
- Borough Park Homes for Sale
- Caton Park Homes for Sale
- Central Brooklyn Homes for Sale
- Ditmas Park Homes for Sale
- Greenwood Heights Homes for Sale
- Kensington Homes for Sale
- Prospect Park South Homes for Sale
- South Brooklyn Homes for Sale
- Southwestern Brooklyn Homes for Sale
- Windsor Terrace Homes for Sale
- Flatbush Homes for Sale
- Prospect Lefferts Gardens Homes for Sale
- Sunset Park Homes for Sale
- Park Slope Homes for Sale
- New York Homes for Sale
- Brooklyn Homes for Sale
- Manhattan Homes for Sale
- Jersey City Homes for Sale
- Bayonne Homes for Sale
- Staten Island Homes for Sale
- Queens Homes for Sale
- Hoboken Homes for Sale
- Union City Homes for Sale
- Weehawken Homes for Sale
- Newark Homes for Sale
- Kearny Homes for Sale
- Elizabeth Homes for Sale
- North Bergen Homes for Sale
- Secaucus Homes for Sale
- 11232 Homes for Sale
- 11204 Homes for Sale
- 11215 Homes for Sale
- 11219 Homes for Sale
- 11225 Homes for Sale
- 11226 Homes for Sale
- 11230 Homes for Sale
- 11220 Homes for Sale
- 11210 Homes for Sale
- 11238 Homes for Sale
- 11231 Homes for Sale
- 11203 Homes for Sale
- 11217 Homes for Sale
- 11213 Homes for Sale
- 11216 Homes for Sale
No guarantee, warranty or representation of any kind is made regarding the completeness or accuracy of any information, descriptions or measurements (including square footage measurements and property condition), such should be independently verified through appropriate means, including, but not limited to, in person inspection and public records, and Compass International Holdings, its subsidiaries, affiliates and independently owned and operated franchisees, and their affiliated agents and associated third parties expressly disclaim any liability in connection therewith. Photos may be virtually staged or digitally enhanced and may not reflect actual property conditions. Offers of compensation are subject to change at the seller's discretion. No financial or legal advice provided. Equal Housing Opportunity.
This information is not verified for authenticity or accuracy and is not guaranteed and may not reflect all real estate activity in the market. ©2026 The Real Estate Board of New York, Inc., All rights reserved. The source of the displayed data is either the property owner or public record provided by non-governmental third parties. It is believed to be reliable but not guaranteed. This information is provided exclusively for consumers’ personal, non-commercial use. The data relating to real estate for sale on this website comes in part from the IDX Program of OneKey® MLS. Information Copyright 2026, OneKey® MLS. All data is deemed reliable but is not guaranteed accurate by Compass, Inc., its subsidiaries, affiliates and their agents and associated third parties. See Terms of Service for additional restrictions. Compass · Tel: 212-913-9058 · New York, NY Listing information for certain New York City properties provided courtesy of the Real Estate Board of New York’s Residential Listing Service (the "RLS"). The information contained in this listing has not been verified by the RLS and should be verified by the consumer. The listing information provided here is for the consumer’s personal, non-commercial use. Retransmission, redistribution or copying of this listing information is strictly prohibited except in connection with a consumer's consideration of the purchase and/or sale of an individual property. This listing information is not verified for authenticity or accuracy and is not guaranteed and may not reflect all real estate activity in the market. ©2026 The Real Estate Board of New York, Inc., all rights reserved. This information is not guaranteed, should be independently verified and may not reflect all real estate activity in the market. Offers of compensation set forth here are for other RLSParticipants only and may not reflect other agreements between a consumer and their broker.©2026 The Real Estate Board of New York, Inc., All rights reserved.