1457 N Road

Description
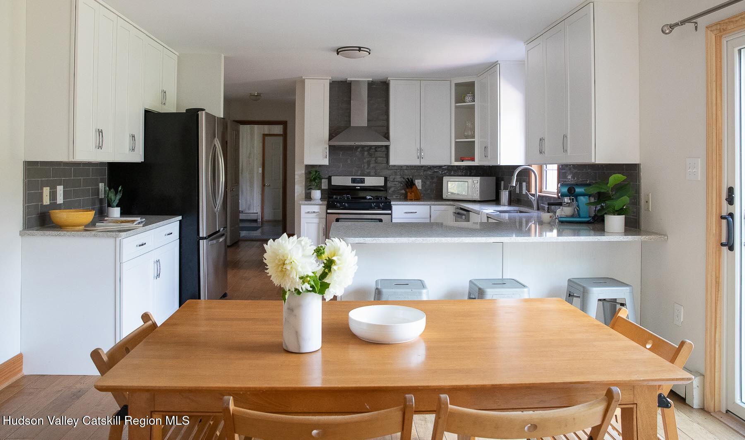
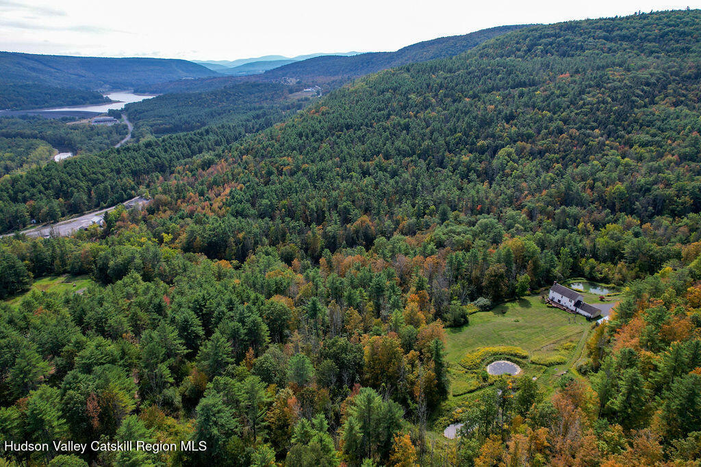
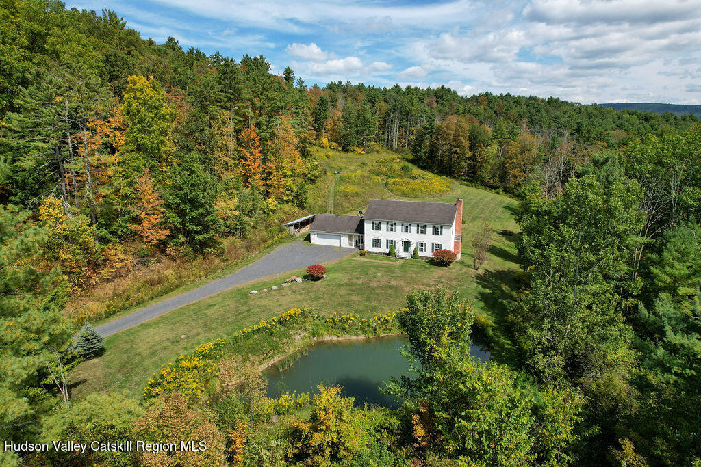
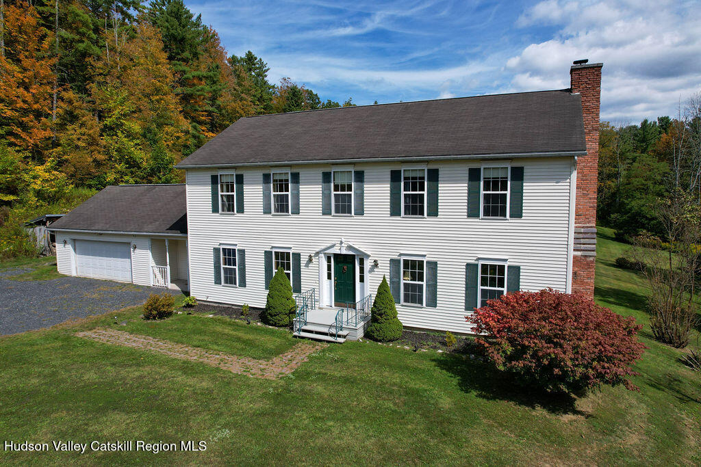
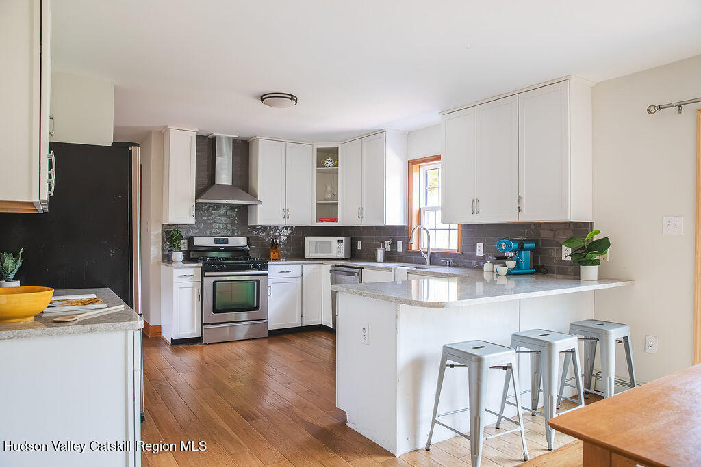
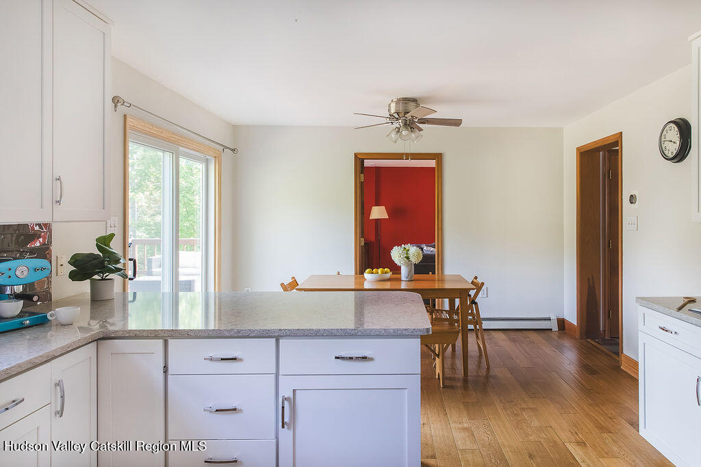
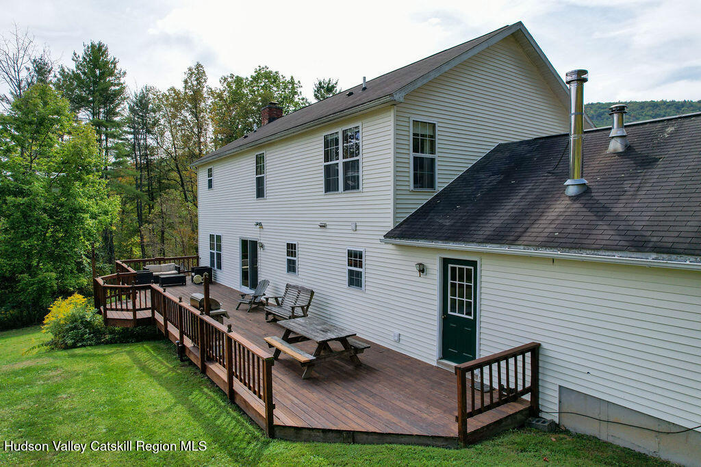
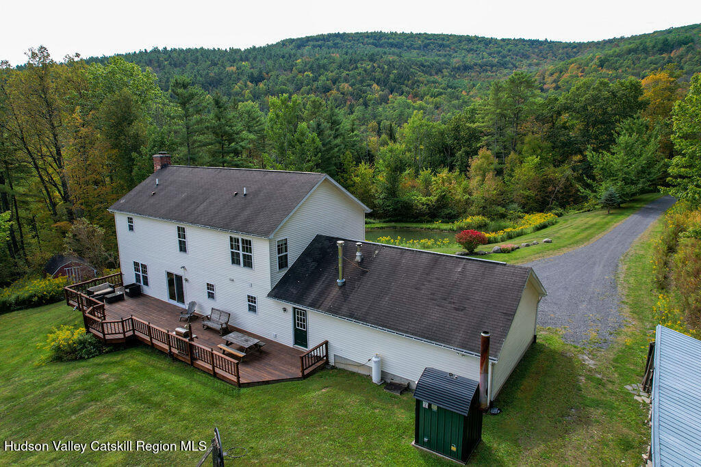
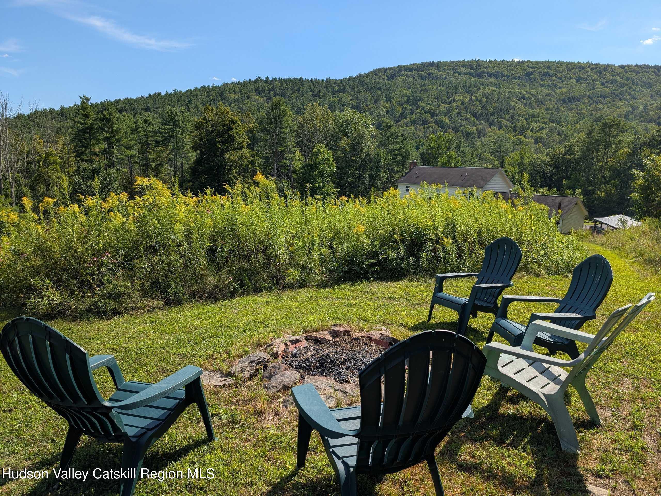
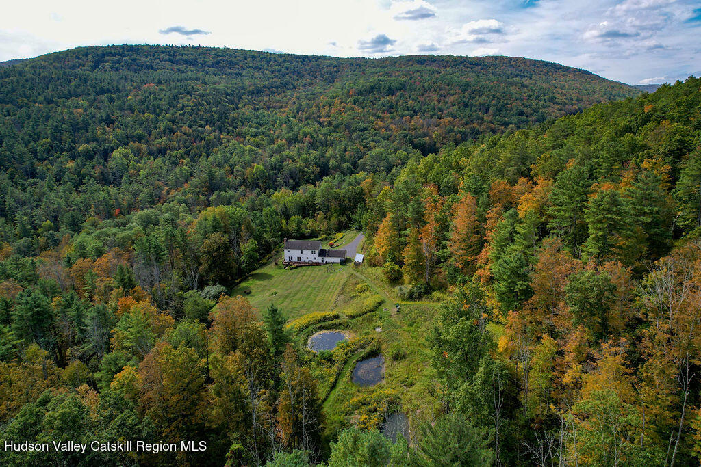
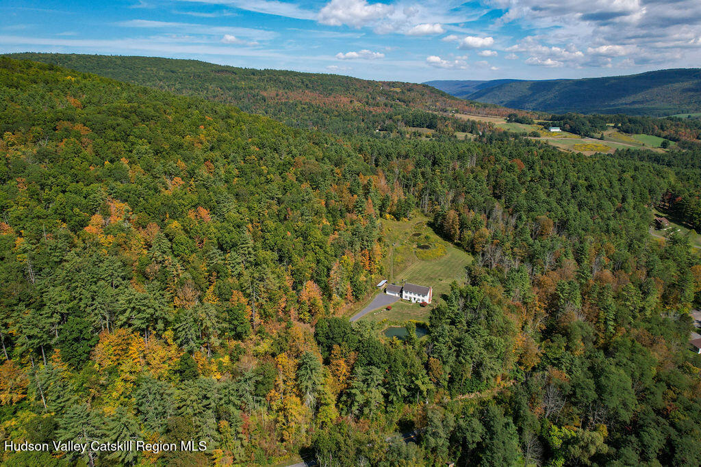
The first floor centers around a sunny, eat-in kitchen with sliders to the expansive back deck—perfect for coffee in the morning...Set on over 33 acres with trails, ponds, and total peace and quiet, this classic Colonial is spacious both inside and out. Whether you're dreaming of cozy nights by the fire, big dinner parties, or wandering your very own woods, this property offers a little bit of everything—while still keeping you close to skiing, hiking, and some of the best farm stands in the Catskills.
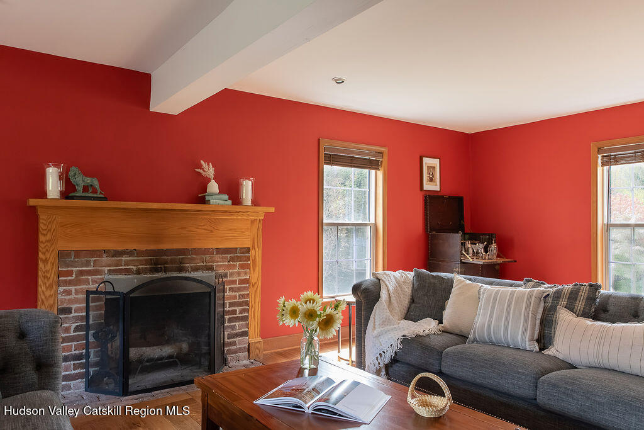
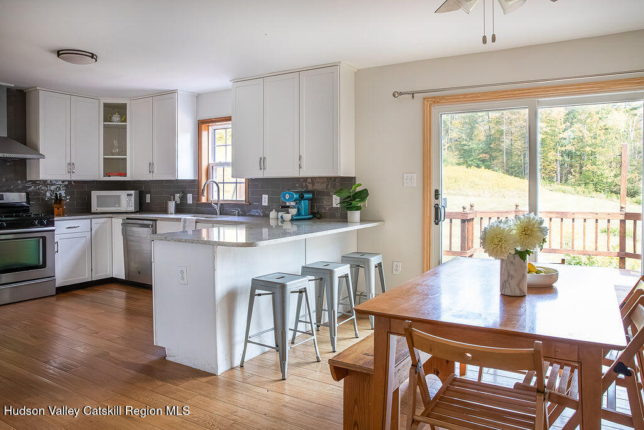
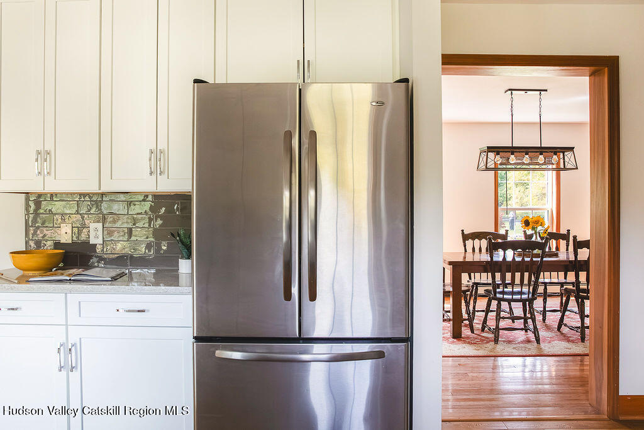
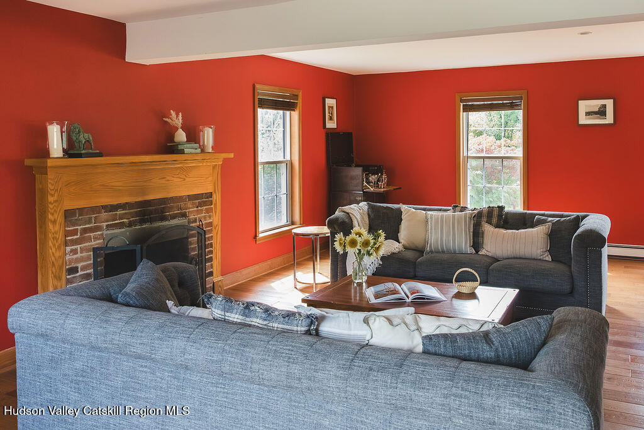
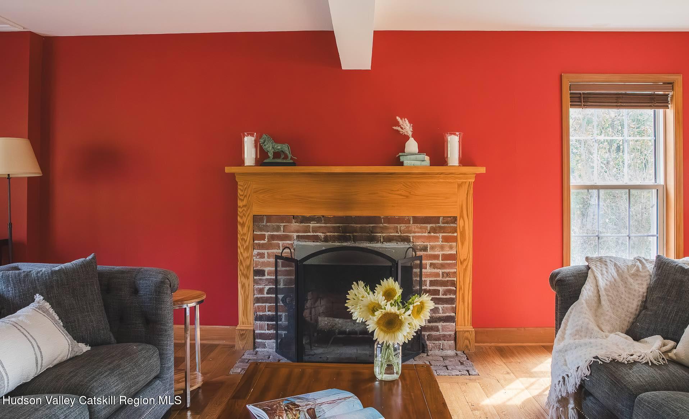
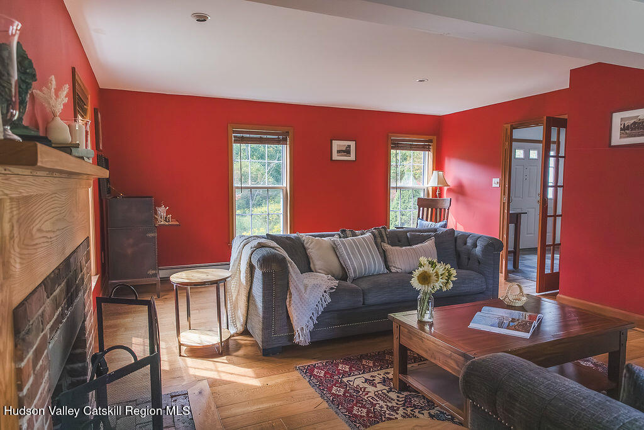
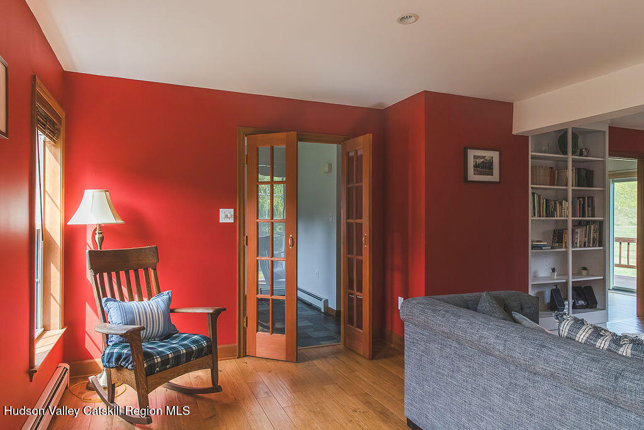
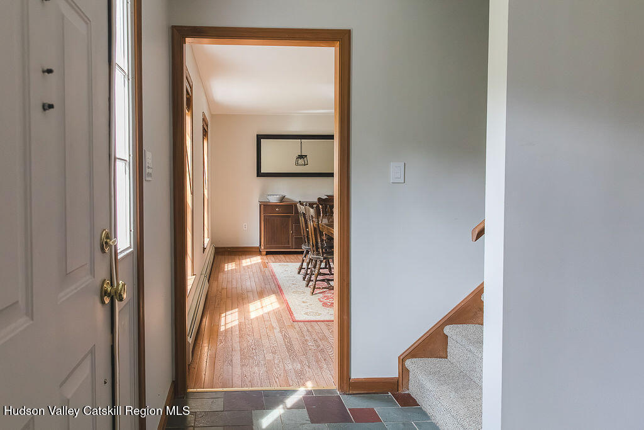
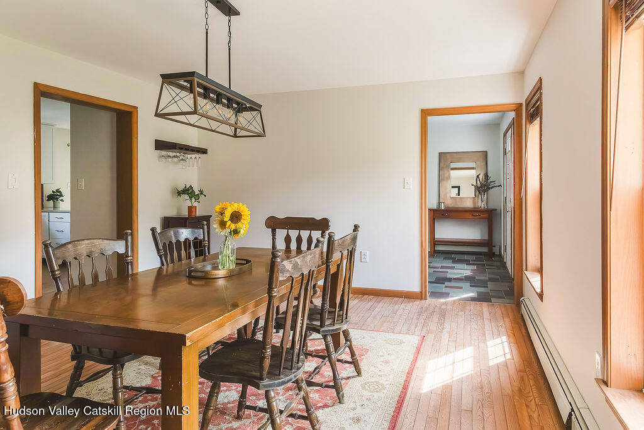
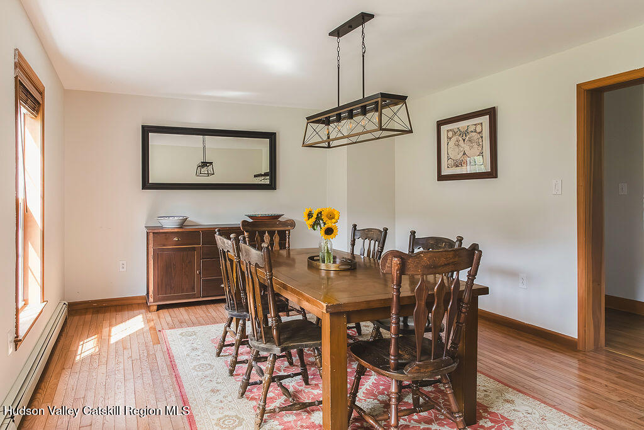
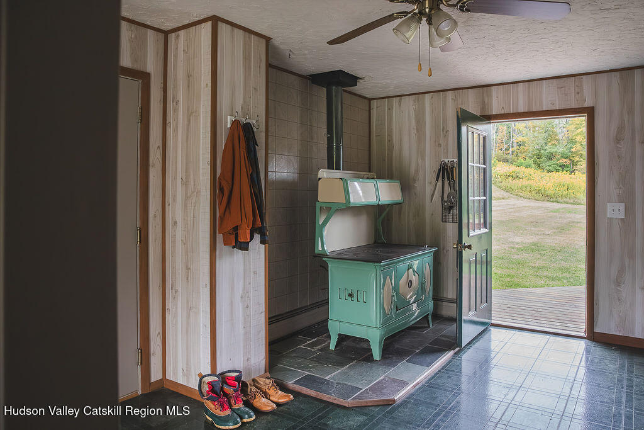
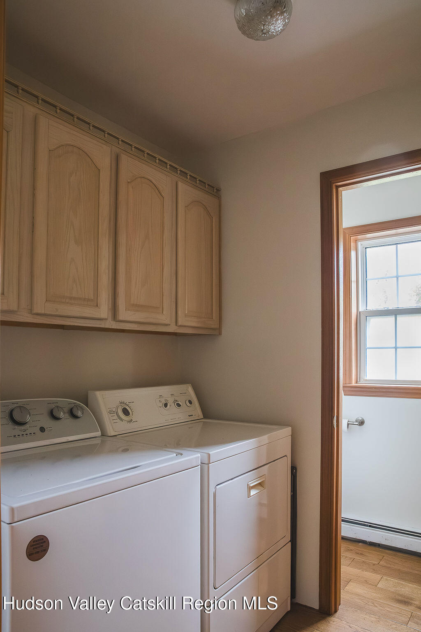
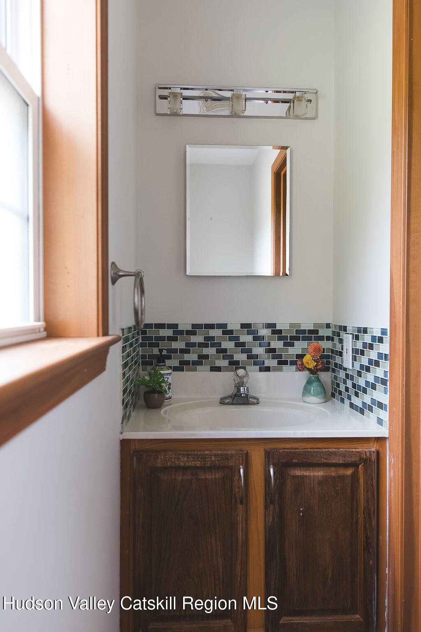
The first floor centers around a sunny, eat-in kitchen with sliders to the expansive back deck—perfect for coffee in the morning or summer evenings with friends. The elegant living room with its wood-burning fireplace is a cozy refuge, while the formal dining room makes entertaining easy. A large mudroom, garage, laundry room, and half bath add convenience and plenty of space to stash all your gear for enjoying the outdoors.
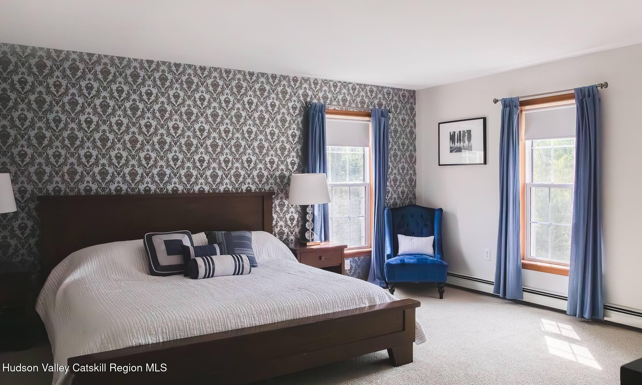
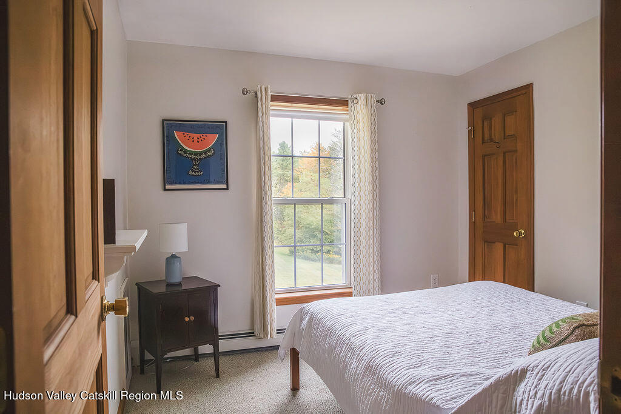
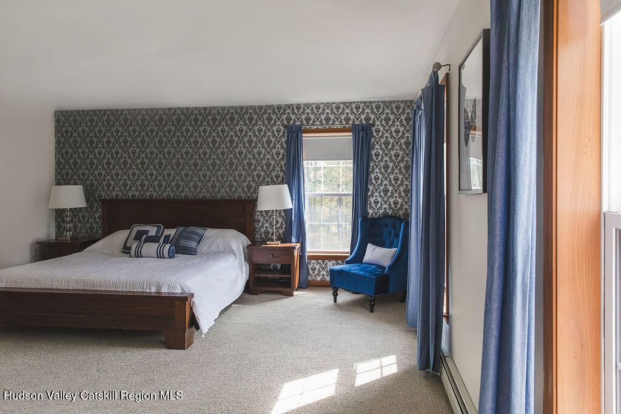
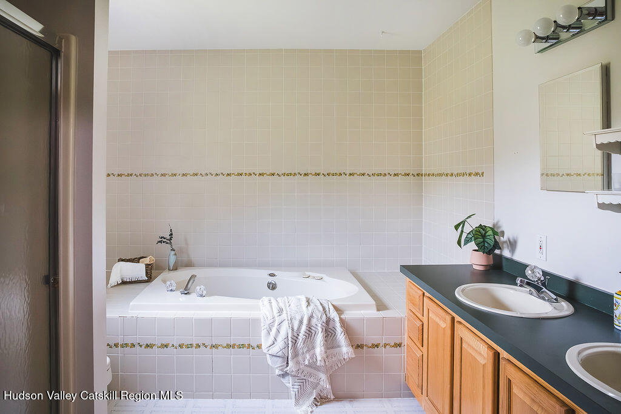
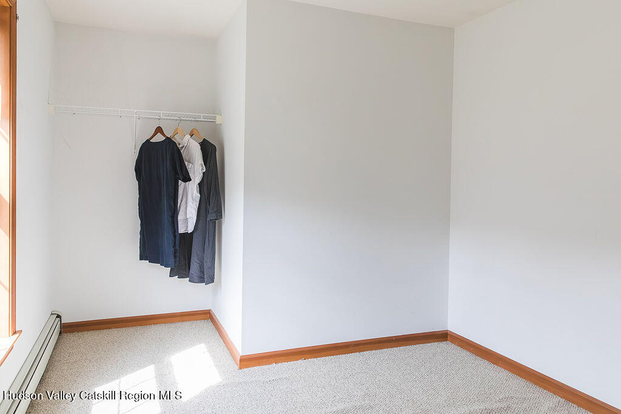
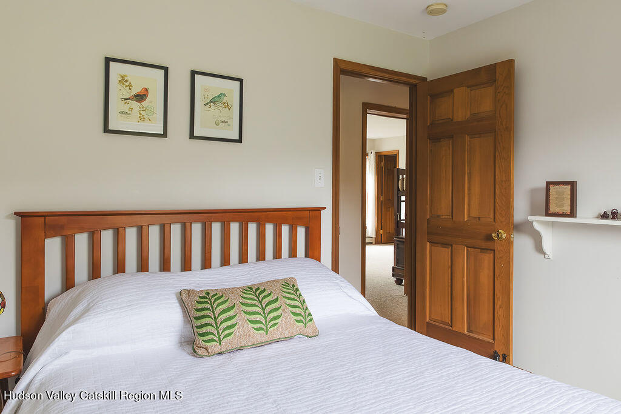
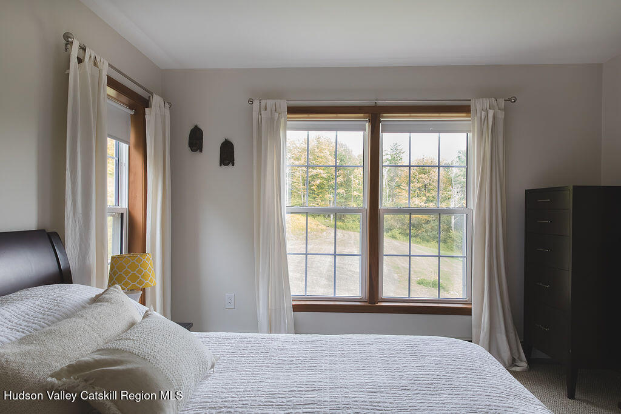
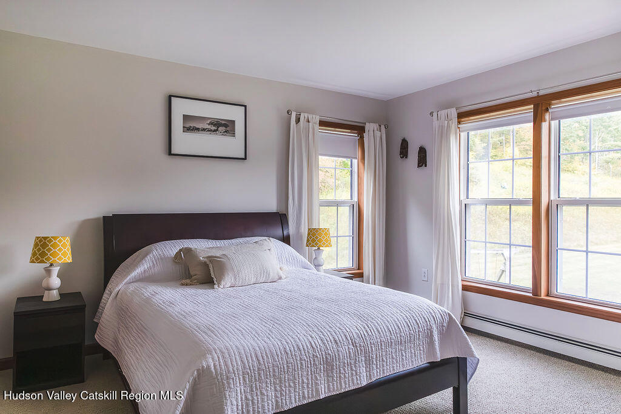
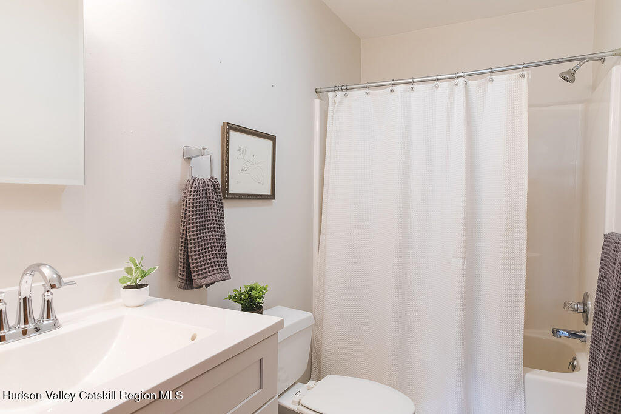
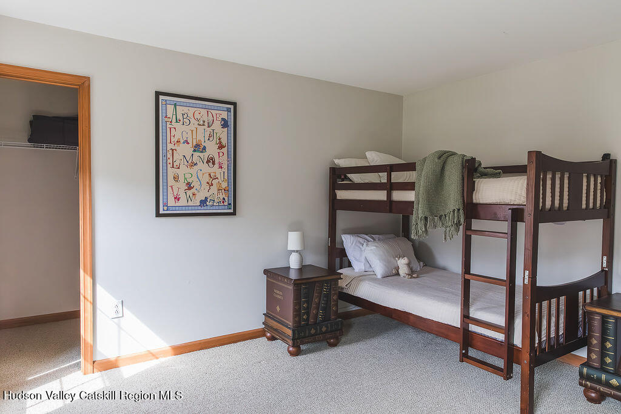
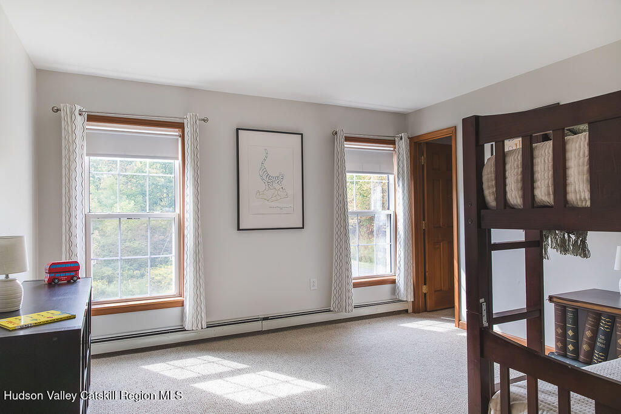
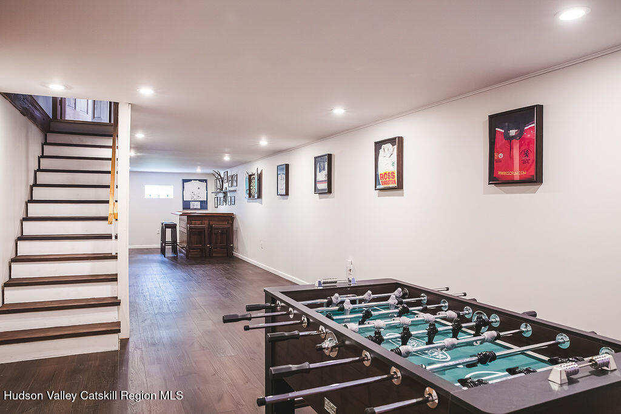
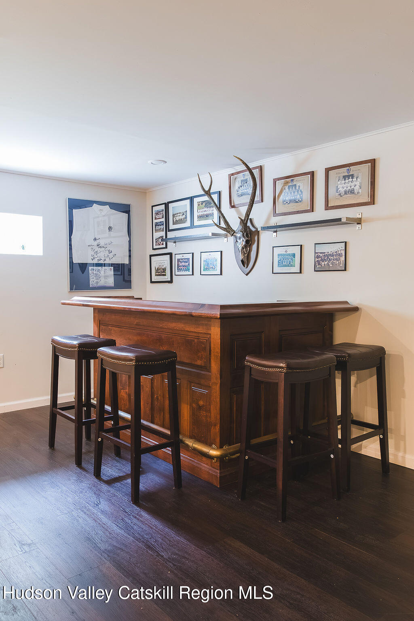
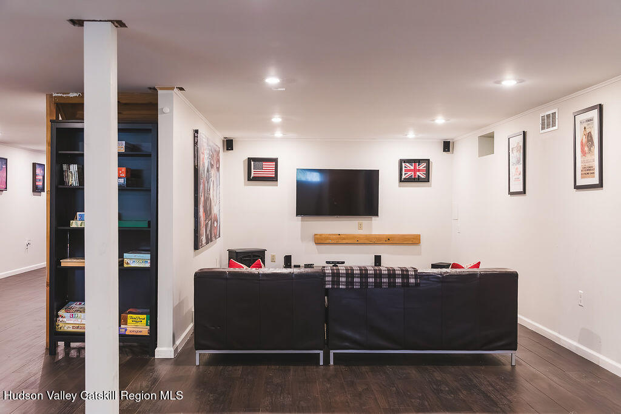
Upstairs, the oversized primary suite feels like a private retreat with sunny windows, generous closets, and an ensuite bath. Down the hall are three additional bedrooms (all with a great view) and another full bath. There is also approximately 800 more square feet of finished basement with walk out access.

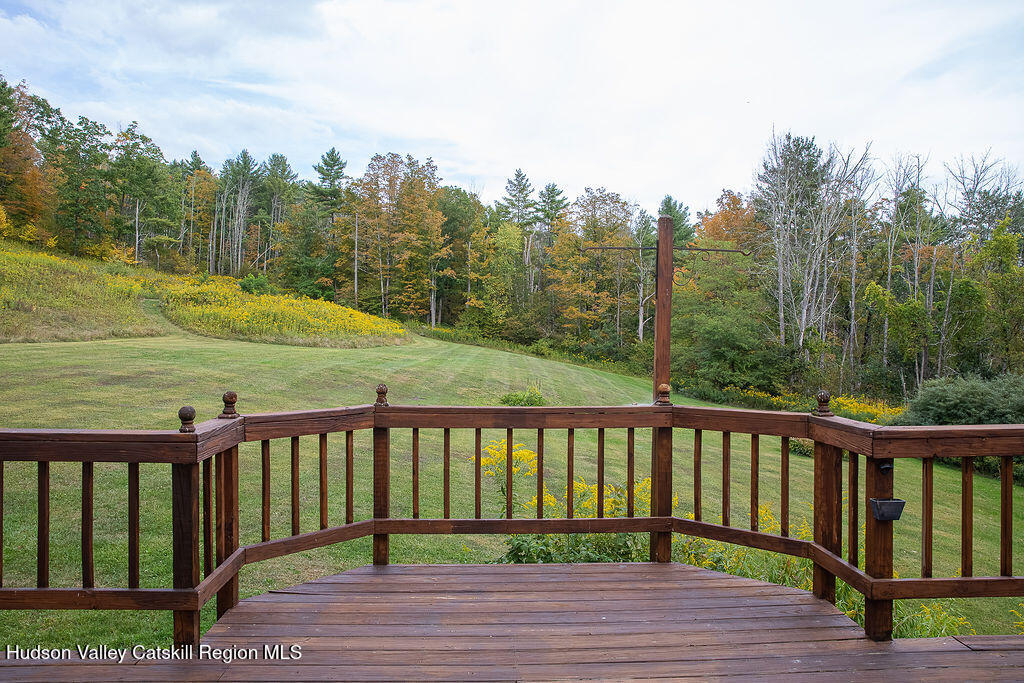
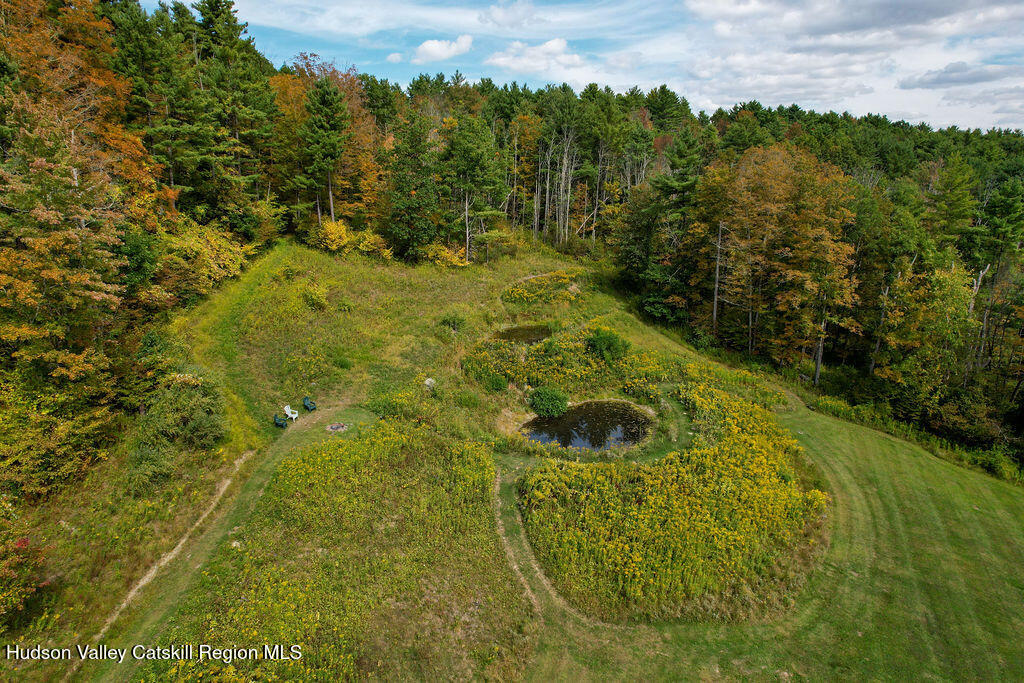
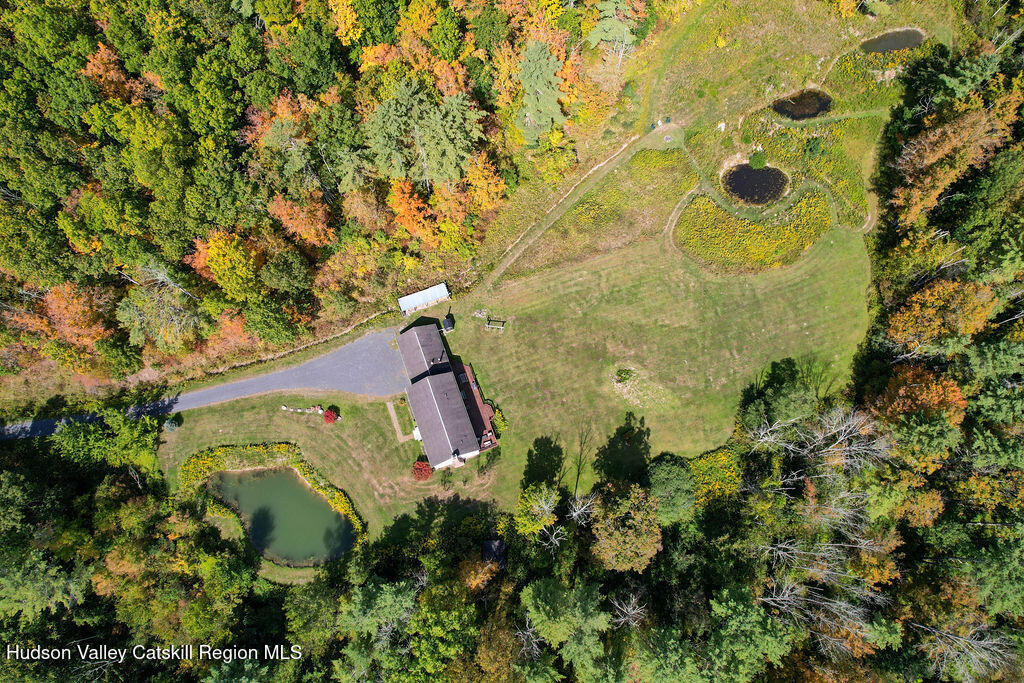
The house overlooks a sweet pond in front, with three more in the back yard area. An open, sunny yard space is perfect for gardening, a small orchard, or even a pool. The rest of the acreage is wooded, with trails to explore right out your back door.
Just minutes away is the Schoharie Valley—known for its fertile farmland and endless farm stands. Take a hike up Vroman's Nose for epic views, swim in the Schoharie Creek, grab an espresso at Middleburgh Coffee, or book a table at the new Creekside Collective for dinner—all within 15 minutes. Hunter, Windham, and Plattekill ski mountains are just over 30 minutes, and the GW Bridge is about 2.5 hours away.
Listing Agent

Location
Sold By Four Star Realty Group, Inc.
Payment Calculator
$3,291 per month
30 year fixed, 7.03% Interest
$2,536
$756
$0
Know your buying power with a preapproval and custom rate in minutes
 1
1Property Information for 1457 N Road
- Taxes: $9,067 / year
- MLS Type: Residential / Single Family Residence
- County: Schoharie County
- Architectural Style: Colonial
- View: Mountain(s)
- Waterfront Features: Pond
- Zoning: Res 1
- Waterfront YN: No
- Basement YN: Yes
- Year Built: 1997
- Lot Size: 33.75 AC / 1,470,150 SF
- Directions: From NY-23, turn right on NY-30 N, turn L on North (or N) Rd. House will be on the right. Driveway is sometimes a little farther than GPS will show.
- Township: Other
- MLS Area Major: Blenheim
- County: Schoharie
- Latitude: 42.47061
- Longitude: -74.469996
- MLS Area Major: Blenheim
- Sign On Property YN: Yes
- Mountain(s): Yes
- Association YN: No
- Association Fee: $.00
- Parcel Number: 171.-1-5.212
- Tax Block: 212
- Tax Legal Description: -
- Tax Annual Amount: $9,067.00
- School District: Gilboa-Conesville
- Attached Garage YN: Yes
- Garage YN: Yes
- Garage Spaces: 2.0
- Parking Total: 10.0
- Garage YN: Yes
- Attached Garage YN: Yes
- Garage Spaces: 2.0
- Lot Features: Meadow, Views, Wooded
- New Construction YN: No
- Lot Size Acres: 33.75
- Other Structures: Shed(s)
- Above Grade Finished Area: 2700.0
- Below Grade Finished Area: 800.0
- Living Area: 2700.0
- Lot Size Area: 33.75
- Lot Size Units: Acres
- Lot Size Square Feet: 1470150.0
- Living Area: 2700.0
- Above Grade Finished Area: 2700.0
- Below Grade Finished Area: 800.0
- Lot Size Acres: 33.75
- Colonial: Yes
- Level: Yes
- Many Trees: Yes
- Meadow: Yes
- Owner Name: MacWhannell
- Total Floor Plans Count: 0
- Property Type: Residential,Single Family Residence
- Year Built: 1997
- Property Sub Type: Single Family Residence
- Property Type: Residential
- New Construction YN: No
- Page: 250
- Section: taxable
- Tax Assessed Value: 250000.0
- Tax Lot: 171.-1
- Electric: 200+ Amp Service
- Septic Tank: Yes
- Well: Yes
- Construction Materials: Vinyl Siding
- Exterior Features: Outdoor Furnace
- Patio And Porch Features: Deck
- Roof: Shingle, Asphalt
- Shed(s): Yes
- Shingle: Yes
- Basement YN: Yes
- Fireplaces Total: 1
- Fireplace YN: Yes
- Room Total: 0
- Cooling: Window Unit(s)
- Flooring: Wood
- Heating: Baseboard, Oil
- Laundry Features: Laundry Room
- Basement: Finished, Full
- Interior Features: High Speed Internet, Eat-in Kitchen
- Bathrooms Total (Integer): 3
- Bathrooms Total (Decimal): 2.5
- Bathrooms Total (Notational): 2.1
- Cooling: Yes
- Heating: Yes
- Bedrooms Total: 4
- Bathrooms Full: 2
- Bathrooms Half: 1
- Kitchen Appliances: Dishwasher, Dryer, Microwave, Oven, Refrigerator, Washer
- Bathrooms Half: 1.0
- Fireplace YN: Yes
- Dishwasher: Yes
- Dryer: Yes
- Microwave: Yes
- Oven: Yes
- Refrigerator: Yes
- Washer: Yes
- Finished: Yes
- Full: Yes
- Wood Burning: Yes
- Wood: Yes
- Baseboard: Yes
- Oil: Yes
- Breakfast Bar: Yes
- Eat-in Kitchen: Yes
- High Speed Internet: Yes
- Laundry Room: Yes
- Room Type: Bedroom
- Room Level: Second
- Room Type: Bedroom
- Room Level: Second
- Room Type: Bedroom
- Room Level: Second
- Room Type: Primary Bathroom
- Room Level: Second
- Room Type: Dining Room
- Room Level: First
- Room Type: Living Room
- Room Level: First
- Room Type: Mud Room
- Room Level: First
- Room Type: Kitchen
- Room Level: First
- Sign On Property YN: Yes
- Occupant Type: Owner
- Occupant Type: Owner
Property History for 1457 N Road
| Date | Event & Source | Price | Appreciation |
|---|---|---|---|
| Oct 26, 2025 | Sold (Public Record) Public Record #1923002668 | $475,000 | +2.1% / yr |
| Mar 21, 2006 | Sold (Public Record) Public Record #1256237628 | $318,600 | — |
| Date | Event & Source | Price |
|---|---|---|
| 10/26/2025 | Sold (Public Record) Public Record #1923002668 | $475,000 +2.1% / yr |
| 03/21/2006 | Sold (Public Record) Public Record #1256237628 | $318,600 |
For completeness, we often displays two records for one sale: the MLS record and the public record.
Public Records for 1457 N Road
Schools near 1457 N Road
Rating | School | Type | Grades | Distance |
|---|---|---|---|---|
| Public - | PK to 12 |
Rating | School | Distance |
|---|---|---|
Gilboa Conesville Central School PublicPK to 12 |
School ratings and boundaries are provided by GreatSchools.org and Pitney Bowes. This information should only be used as a reference. Proximity or boundaries shown here are not a guarantee of enrollment. Please reach out to schools directly to verify all information and enrollment eligibility.
Similar Homes
Explore Nearby Homes
- Blenheim Homes for Sale
- Fulton Homes for Sale
- Broome Homes for Sale
- Conesville Homes for Sale
- Middleburgh Town Homes for Sale
- Jefferson Hamlet Homes for Sale
- Richmondville Town Homes for Sale
- Prattsville Hamlet Homes for Sale
- Stamford Village Homes for Sale
- Cobleskill Town Homes for Sale
- Preston-Potter Hollow Homes for Sale
- Seward Homes for Sale
- Kortright Homes for Sale
- Lexington Homes for Sale
- Halcott Homes for Sale
- Fultonham Homes for Sale
- North Blenheim Homes for Sale
- Gilboa Homes for Sale
- West Fulton Homes for Sale
- Summit Homes for Sale
- Jefferson Homes for Sale
- Grand Gorge Homes for Sale
- Warnerville Homes for Sale
- Roxbury Homes for Sale
- Stamford Homes for Sale
- Prattsville Homes for Sale
- Harpersfield Homes for Sale
- Preston Hollow Homes for Sale
- Ashland Homes for Sale
- Richmondville Homes for Sale
- 12194 Homes for Sale
- 12175 Homes for Sale
- 12071 Homes for Sale
- 12167 Homes for Sale
- 12122 Homes for Sale
- 12093 Homes for Sale
- 12076 Homes for Sale
- 12149 Homes for Sale
- 12187 Homes for Sale
- 12434 Homes for Sale
- 12468 Homes for Sale
- 12474 Homes for Sale
- 12469 Homes for Sale
- 13788 Homes for Sale
- 12496 Homes for Sale
No guarantee, warranty or representation of any kind is made regarding the completeness or accuracy of any information, descriptions or measurements (including square footage measurements and property condition), such should be independently verified through appropriate means, including, but not limited to, in person inspection and public records, and Compass International Holdings, its subsidiaries, affiliates and independently owned and operated franchisees, and their affiliated agents and associated third parties expressly disclaim any liability in connection therewith. Photos may be virtually staged or digitally enhanced and may not reflect actual property conditions. Offers of compensation are subject to change at the seller's discretion. No financial or legal advice provided. Equal Housing Opportunity. Subject to change at any time. Compass, Inc., its subsidiaries, affiliates and their agents and associated third parties make no guarantee, warranty or representation regarding the accuracy of any waterfront feature, water view or waterfront view.
©2026 Global Multiple Listing Service, Inc. The data relating to real estate on this website comes in part from the Internet Data Exchange program of the GMLS. All information is deemed reliable but not guaranteed and should be independently verified. All properties subject to prior sale, change, or withdrawal. Neither listing broker(s), GMLS shall be responsible for any typographical errors, misinformation, or misprints, and shall be held totally harmless from any damages arising from reliance upon these data. IDX information is provided exclusively for consumers’ personal, non-commercial use and may not be used for any purpose other than to identify prospective properties they may be interested in purchasing.