147 McAlister Road




















Description
- Listed by: Justin Ashjian 864.865.5253 justinonkeowee@gmail.com Brokerage DRE #2136 • Howard Hanna Allen Tate - Lake Keowee North
- Listed by: Jeff Hensley 864.784.5562 Jeff.Hensley@AllenTate.com Brokerage DRE #2136 • Howard Hanna Allen Tate - Lake Keowee North

Location
Payment Calculator
$4,770 per month
30 year fixed, 7.03% Interest
$4,671
$47
$53
Know your buying power with a preapproval and custom rate in minutes
 1
1Property Information for 147 McAlister Road
- Taxes: $559 / year
- MLS Type: Residential / Single Family Residence
- County: Oconee County
- Sub division: Peninsula Pointe North
- Styles: Contemporary, Craftsman
- Year Built: 2025
- Lot Size: 3.98 AC / 173,368 SF
- City: West Union
- City Name: West Union
- County Or Parish: Oconee
- Directions: Rochester Hwy to left on Keowee School Rd to left on Ebenezer Rd to left on State Rd S-37-13 slight left onto S-37-202 to left onto Mc Alister Rd to house on the left. GPS is accurate
- Zip Code: 29696
- Annual hoa fee: 630.0
- County taxes: 558.74
- Parcel Number: 162-06-01-071
- Tax year: 2025
- Hoa fee includes: Other, Recreation Facilities, Street Lights, See Remarks
- Elementary school: Keowee Elem
- Middle school: Walhalla Middle
- High school: Walhalla High
- Garage capacity: 4
- Garage type: Attached, Garage, Other, Driveway
- Parking: Attached, Garage, Other, Driveway
- Approximate sqft: 3407.0
- Lot Num: 71
- Number of Acres: 3.98
- Number of stories: One And One Half
- Property Sub Type: Single Family Residence
- Property Type: Residential
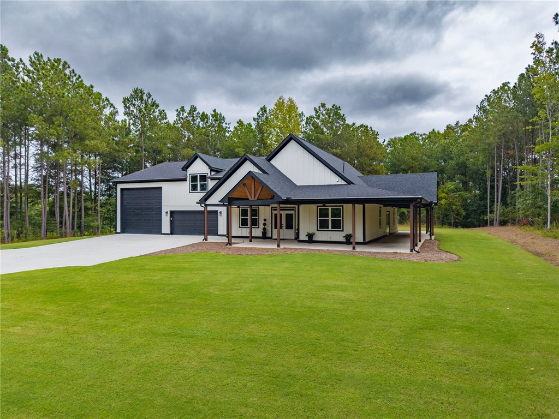
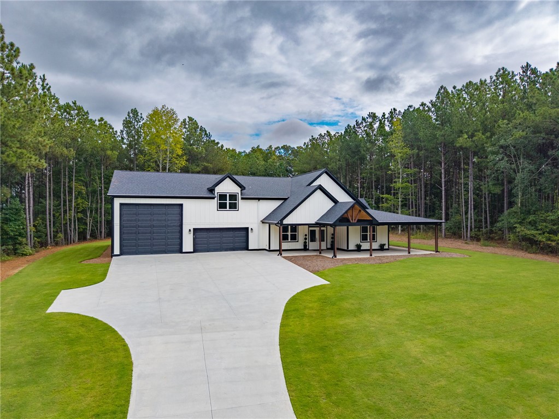
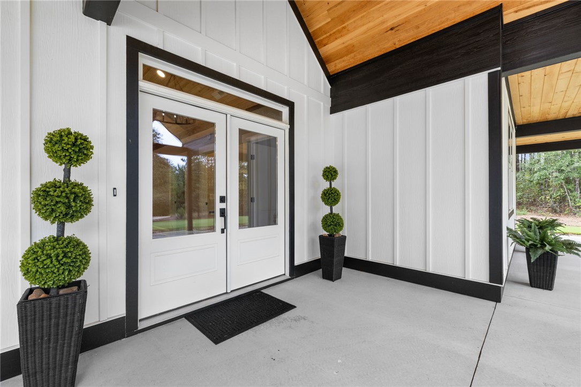
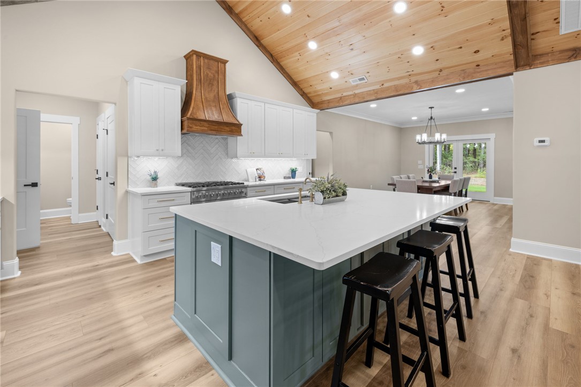
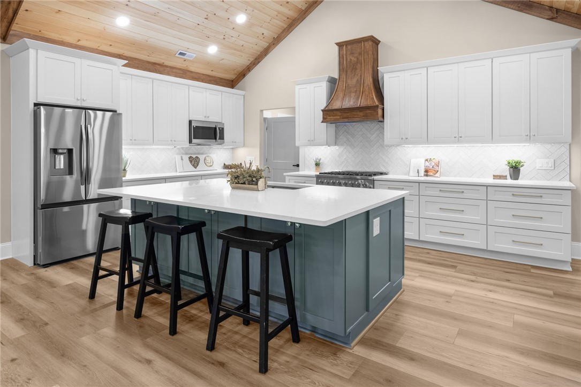
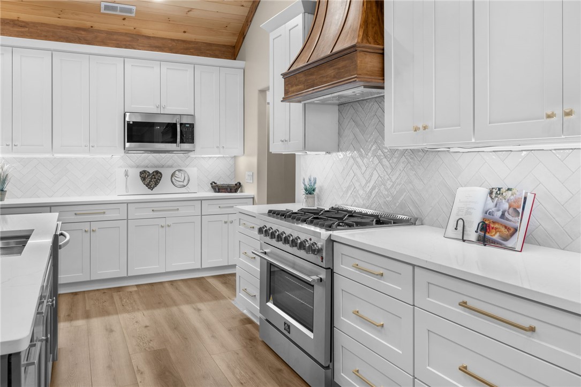
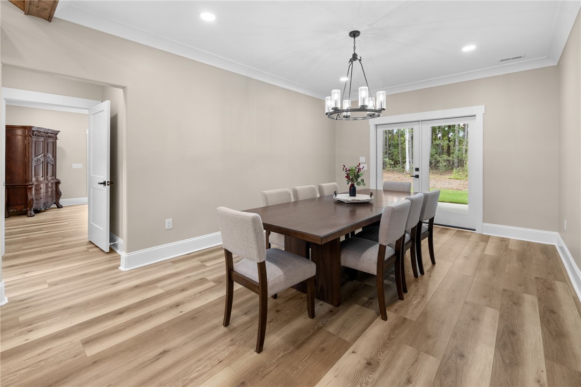
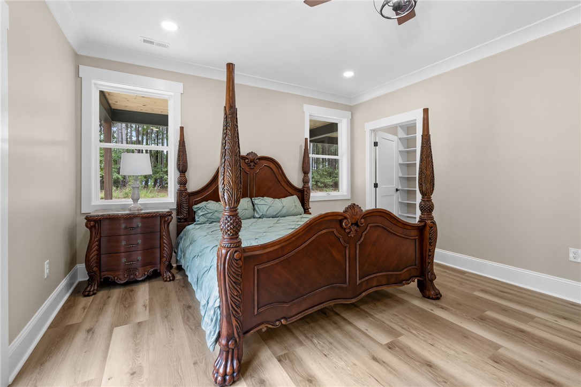
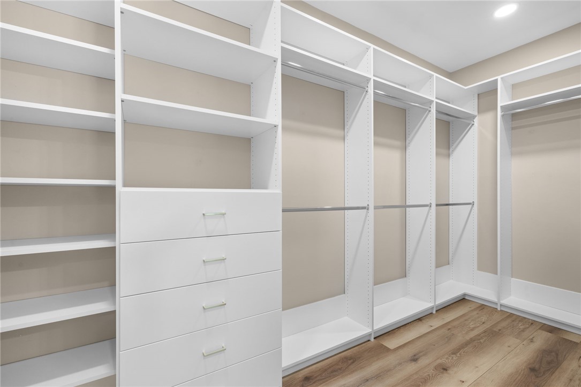
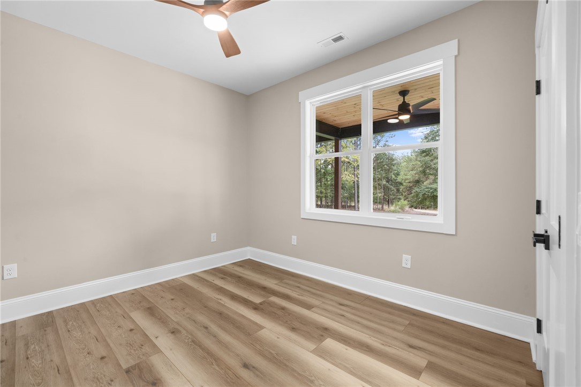
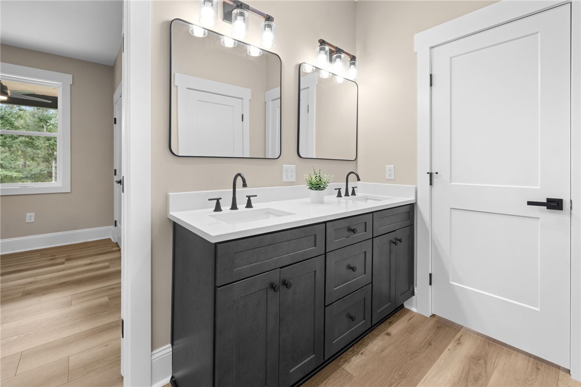
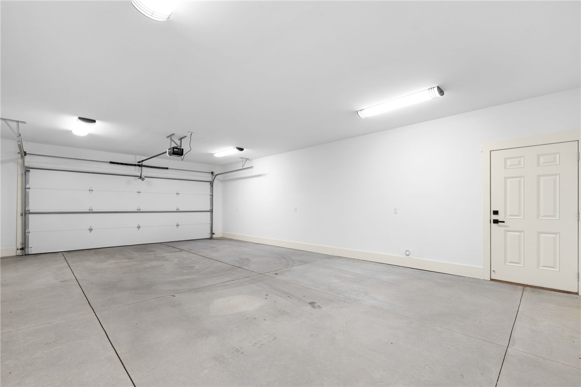
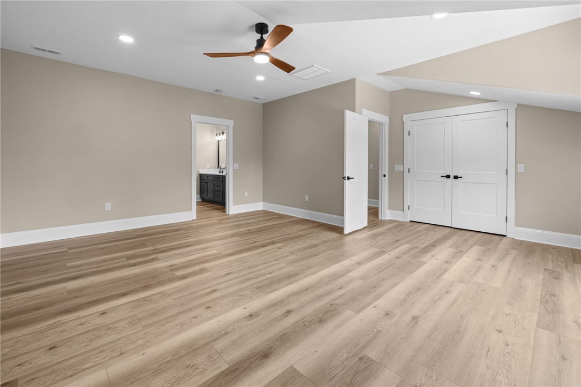
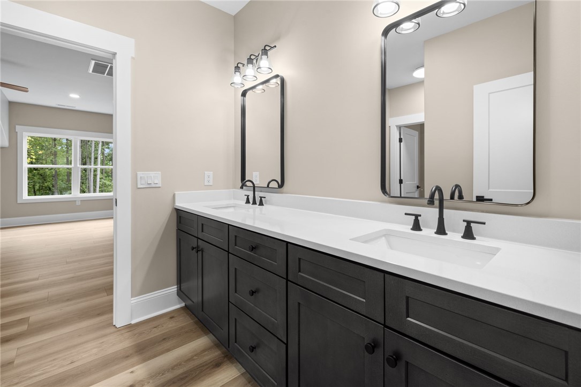
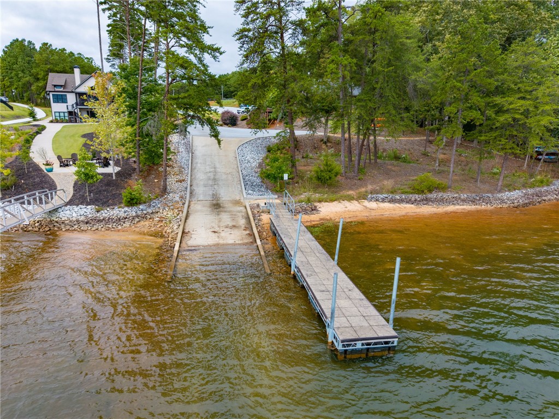
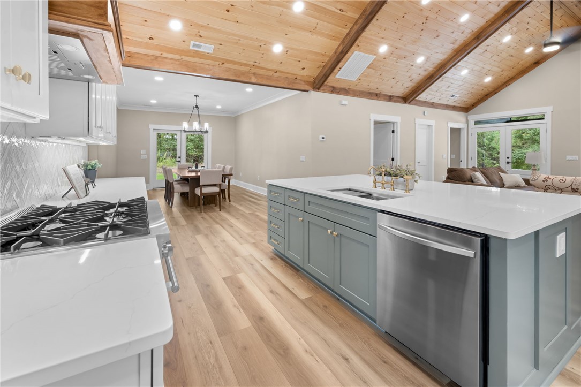
- Add endum: Welcome to 147 Mc Alister Road, an exceptional modern craftsman home with contemporary farmhouse influences with 3.98 acres of privacy in a beautiful Lake Keowee community. For RV and boat owners the 46’ garage is a standout feature offering RV storage with indoor septic and water hookup and 50 amp power supply. The jackshaft side mount opener maximizes interior space, allowing you to keep your toys protected while your attached two car garage remains dedicated to everyday vehicles. A first year of boat slip fees is included for buyers (based on availability), making lake access effortless. As you enter the home, you’re greeted by an impressive open concept living space highlighted by vaulted wood ceilings, exposed beams, and a floor to ceiling stone gas fireplace. Wide plank LVP flooring runs throughout the home creating a seamless, durable, and stylish foundation. The kitchen is a showpiece, featuring a jumbo quartz island, herringbone tile backsplash, and a full suite of stainless appliances, including an oversized chef’s stove with a custom vent hood. The open dining area accommodates large gatherings without the formality of a separate dining room. The primary suite sits privately at the rear of the home and includes a walk out patio, a large custom shelved walk in closet, and a spa inspired bathroom with double sinks, a floor to ceiling tiled shower with built in bench, and a separate jetted garden tub. Also on the main level are two additional bedrooms connected by a Jack and Jill bath, an additional half bath, and a spacious flex/game room perfect for recreation, hobbies, or additional living space. Upstairs, you’ll find two more bedrooms connected by another Jack and Jill style full bathroom, ideal for guests, family, or multi generational living. Outside, over half the home is wrapped in covered porches, offering multiple outdoor living and entertaining spaces. A large, flat, manicured lawn with irrigation provides room to play, relax, or expand. The 5 bedroom septic system was strategically placed along the left side of the home to accommodate a future pool if desired. Peninsula Pointe North offers a private community boat launch for owners who prefer to keep their boat out of the water, and leased boat slips are available just up the road. Sellers will pay 2027 boat slip fees for buyers, if a slip remains available at time of purchase. The community common area includes covered and uncovered gathering spaces, grills, and a fireplace, perfect for lakeside socializing. Short term rentals are allowed in this community, giving owners the option to enjoy the home personally while generating income when not in use.
- Age range: New/Never Occupied
- Approximate year built: 2025
- Appraiser name: 71
- Developer 1 Stright refusal: False
- Owner of record: DMDJ LLC
- Supplement Count: 3
- Electric co: West Union
- Gasco: Cable Available,Electricity Available,Propane,Septic Available,Water Available
- Utilities On Site: Central Air, Electric, Forced Air, Heat Pump
- Water co: West Union
- Community amenities: Boat Facilities, Common Grounds Area, Clubhouse, Other, See Remarks, Short Term Rental Allowed, Water Access, Boat Slip, Dock, Lake
- Exterior features: Porch, Patio
- Exterior finish: Cement Siding
- Foundations: Slab
- Lake: Keowee
- Roof: Architectural, Shingle
- Appliances: Dishwasher, Gas Cooktop, Gas Oven, Gas Range, Gas Water Heater, Microwave, Refrigerator, Tankless Water Heater
- Basement: None
- Floors: Laminate
- Beds Total: 5
- Heating system type: Central, Electric, Forced Air, Heat Pump
- Baths Full: 3
- Baths Half: 1
- Num full baths on main level: 2
- Num bedrooms on main level: 3
Property History for 147 McAlister Road
| Date | Event & Source | Price | Appreciation |
|---|---|---|---|
| Sep 29, 2026 | Listed (Active) WESTERN UPSTATE MLS #20306682 | $875,000 | — |
| Aug 28, 2026 | Expired WESTERN UPSTATE MLS #20297904 | $950,000 | — |
| Apr 14, 2026 | Price Change WESTERN UPSTATE MLS #20297904 | $999,000 | — |
| Feb 27, 2026 | Listed (Active) WESTERN UPSTATE MLS #20297904 | $1,050,000 | — |
| Feb 27, 2026 | Withdrawn WESTERN UPSTATE MLS #20296335 | $1,175,000 | — |
| Jan 15, 2026 | Withdrawn WESTERN UPSTATE MLS #20290315 | $1,175,000 | — |
| Jan 15, 2026 | Listed (Active) WESTERN UPSTATE MLS #20296335 | $1,175,000 | — |
| Aug 9, 2025 | Price Change WESTERN UPSTATE MLS #20290315 | $1,200,000 | — |
| Jul 18, 2025 | Price Change WESTERN UPSTATE MLS #20290315 | $1,175,000 | — |
| Jul 18, 2025 | Withdrawn WESTERN UPSTATE MLS #20288853 | $1,400,000 | — |
| Jul 17, 2025 | Listed (Active) WESTERN UPSTATE MLS #20290315 | $1,400,000 | — |
| Jun 15, 2025 | Listed (Active) WESTERN UPSTATE MLS #20288853 | $1,400,000 | — |
| Mar 27, 2024 | Closed (Public Record) Public Record #1529569828 | $47,000 | — |
| Jul 19, 2023 | Closed (Public Record) Public Record #1515374085 | $47,000 | — |
| Date | Event & Source | Price |
|---|---|---|
| 09/29/2026 | Listed (Active) WESTERN UPSTATE MLS #20306682 | $875,000 |
| 08/28/2026 | Expired WESTERN UPSTATE MLS #20297904 | $950,000 |
| 04/14/2026 | Price Change WESTERN UPSTATE MLS #20297904 | $999,000 |
| 02/27/2026 | Listed (Active) WESTERN UPSTATE MLS #20297904 | $1,050,000 |
| 02/27/2026 | Withdrawn WESTERN UPSTATE MLS #20296335 | $1,175,000 |
| 01/15/2026 | Withdrawn WESTERN UPSTATE MLS #20290315 | $1,175,000 |
| 01/15/2026 | Listed (Active) WESTERN UPSTATE MLS #20296335 | $1,175,000 |
| 08/09/2025 | Price Change WESTERN UPSTATE MLS #20290315 | $1,200,000 |
| 07/18/2025 | Price Change WESTERN UPSTATE MLS #20290315 | $1,175,000 |
| 07/18/2025 | Withdrawn WESTERN UPSTATE MLS #20288853 | $1,400,000 |
| 07/17/2025 | Listed (Active) WESTERN UPSTATE MLS #20290315 | $1,400,000 |
| 06/15/2025 | Listed (Active) WESTERN UPSTATE MLS #20288853 | $1,400,000 |
| 03/27/2024 | Closed (Public Record) Public Record #1529569828 | $47,000 |
| 07/19/2023 | Closed (Public Record) Public Record #1515374085 | $47,000 |
For completeness, we often displays two records for one sale: the MLS record and the public record.
Public Records for 147 McAlister Road
Schools near 147 McAlister Road
Rating | School | Type | Grades | Distance |
|---|---|---|---|---|
| Public - | PK to 5 | |||
| Public - | 6 to 8 | |||
| Public - | 9 to 12 | |||
| Public - | 9 to 12 |
Rating | School | Distance |
|---|---|---|
Keowee Elementary School PublicPK to 5 | ||
Walhalla Middle School Public6 to 8 | ||
Walhalla High School Public9 to 12 | ||
Fred P. Hamilton Career Center Public9 to 12 |
School ratings and boundaries are provided by GreatSchools.org and Pitney Bowes. This information should only be used as a reference. Proximity or boundaries shown here are not a guarantee of enrollment. Please reach out to schools directly to verify all information and enrollment eligibility.
Similar Homes
New listings in 29696

$1,750,000
- 4
- Bedrooms
- 4
- Bathrooms
- 3,690
- Square Feet
- 0.64
- Acres

$289,900
- Unavailable
- Bedrooms
- Unavailable
- Bathrooms
- Unavailable
- Square Feet
- 24
- Acres

$374,900
- 5
- Bedrooms
- 3
- Bathrooms
- Unavailable
- Square Feet
- Unavailable
- Acres

$49,900
- Unavailable
- Bedrooms
- Unavailable
- Bathrooms
- Unavailable
- Square Feet
- 2.07
- Acres

$59,900
- Unavailable
- Bedrooms
- Unavailable
- Bathrooms
- Unavailable
- Square Feet
- 6.35
- Acres

$49,900
- Unavailable
- Bedrooms
- Unavailable
- Bathrooms
- Unavailable
- Square Feet
- 3.33
- Acres

$49,900
- Unavailable
- Bedrooms
- Unavailable
- Bathrooms
- Unavailable
- Square Feet
- 3.08
- Acres

$49,900
- Unavailable
- Bedrooms
- Unavailable
- Bathrooms
- Unavailable
- Square Feet
- 2.85
- Acres

$59,900
- Unavailable
- Bedrooms
- Unavailable
- Bathrooms
- Unavailable
- Square Feet
- 6.46
- Acres
Explore Nearby Homes
- Backwater Landing Homes for Sale
- Waterside Crossing Homes for Sale
- Keowee Key Homes for Sale
- Waterford Pointe Homes for Sale
- Newry Homes for Sale
- Ram Cat Alley Historic District Homes for Sale
- Seneca Historic District Homes for Sale
- Utica Homes for Sale
- Cross Creek Plantation Homes for Sale
- Reserve Lake Keowee Homes for Sale
- Jocassee Ridge Homes for Sale
- Clemson University Homes for Sale
- Downtown District Homes for Sale
- Keowee Mountain Homes for Sale
- The Woodlands Homes for Sale
- West Union Homes for Sale
- Walhalla Homes for Sale
- Seneca Homes for Sale
- Tamassee Homes for Sale
- Salem Homes for Sale
- Sunset Homes for Sale
- Richland Homes for Sale
- Westminster Homes for Sale
- Clemson Homes for Sale
- Six Mile Homes for Sale
- Central Homes for Sale
- Long Creek Homes for Sale
- Norris Homes for Sale
- Pendleton Homes for Sale
- Townville Homes for Sale
- 29672 Homes for Sale
- 29691 Homes for Sale
- 29676 Homes for Sale
- 29693 Homes for Sale
- 29686 Homes for Sale
- 29678 Homes for Sale
- 29630 Homes for Sale
- 29675 Homes for Sale
- 29664 Homes for Sale
- 29682 Homes for Sale
- 29685 Homes for Sale
- 29631 Homes for Sale
- 29671 Homes for Sale
- 29634 Homes for Sale
- 29689 Homes for Sale
No guarantee, warranty or representation of any kind is made regarding the completeness or accuracy of any information, descriptions or measurements (including square footage measurements and property condition), such should be independently verified through appropriate means, including, but not limited to, in person inspection and public records, and Compass International Holdings, its subsidiaries, affiliates and independently owned and operated franchisees, and their affiliated agents and associated third parties expressly disclaim any liability in connection therewith. Photos may be virtually staged or digitally enhanced and may not reflect actual property conditions. Offers of compensation are subject to change at the seller's discretion. No financial or legal advice provided. Equal Housing Opportunity. Subject to change at any time. Compass, Inc., its subsidiaries, affiliates and their agents and associated third parties make no guarantee, warranty or representation regarding the accuracy of any waterfront feature, water view or waterfront view.
Listing Courtesy of Howard Hanna Allen Tate - Lake Keowee North
Based on information from one of the following Multiple Listing Services: Canopy MLS,High Country Association of REALTORS. Information being provided is for the visitor’s personal, noncommercial use and may not be used for any purpose other than to identify prospective properties visitor may be interested in purchasing. The data contained herein is copyrighted by Canopy MLS,High Country Association of REALTORS is protected by all applicable copyright laws. Any dissemination of this information is in violation of copyright laws and is strictly prohibited. Property information referenced on this web site comes from the Internet Data Exchange (IDX) program of the MLS. This web site may reference real estate listing(s) held by a brokerage firm other than the broker and/or agent who owns this web site. For the avoidance of doubt, the accuracy of all information, regardless of source, is deemed reliable but not guaranteed and should be personally verified through personal inspection by and/or with the appropriate professionals.