14917 A Compton Road












Description
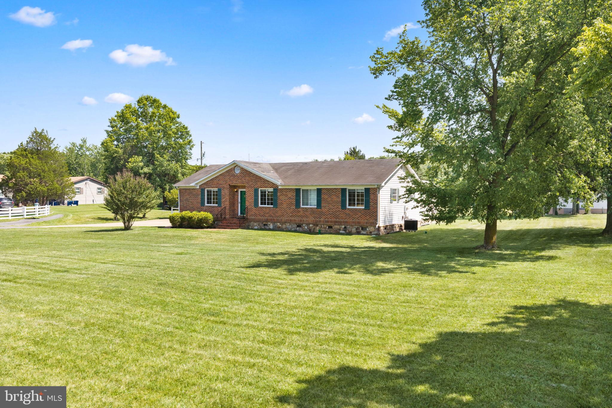
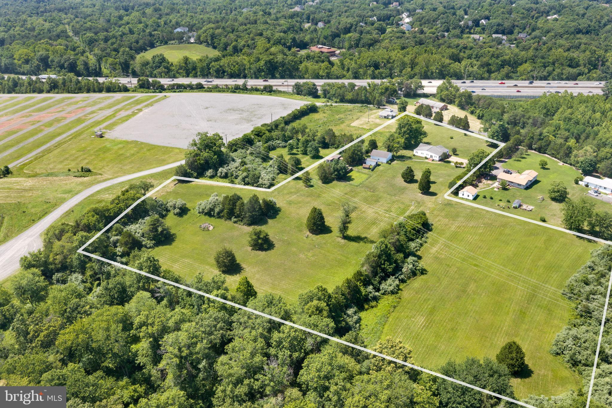
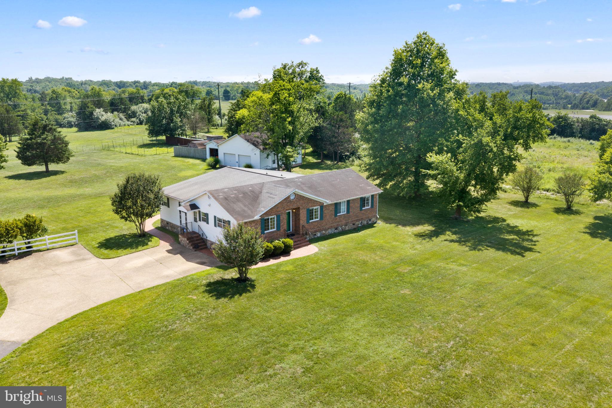
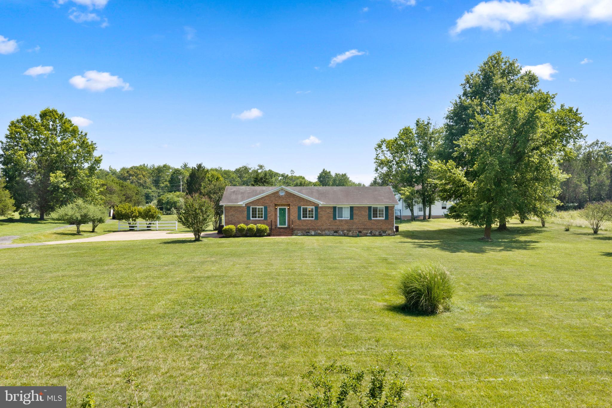
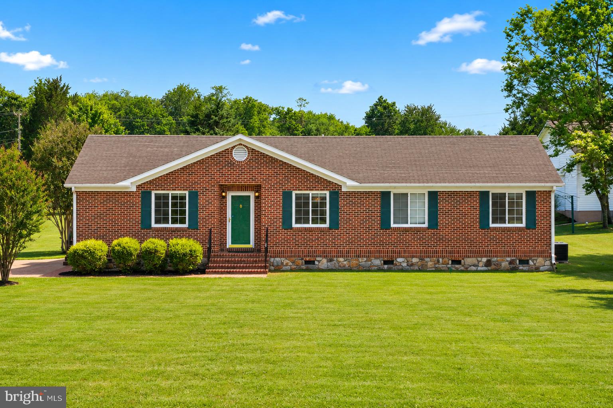
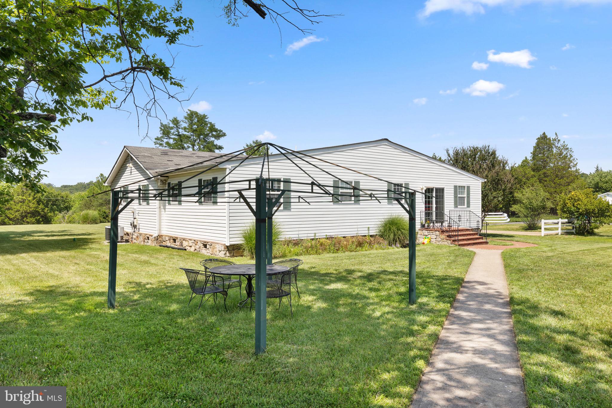
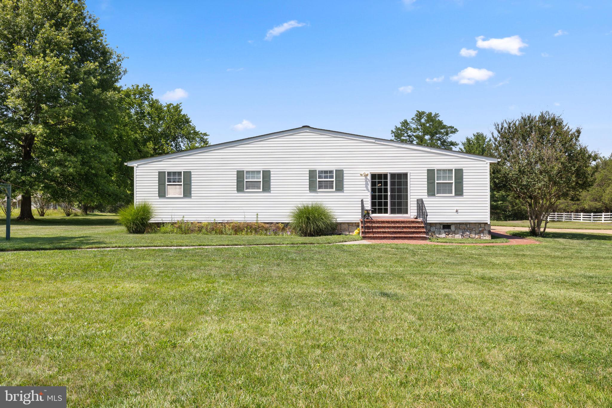
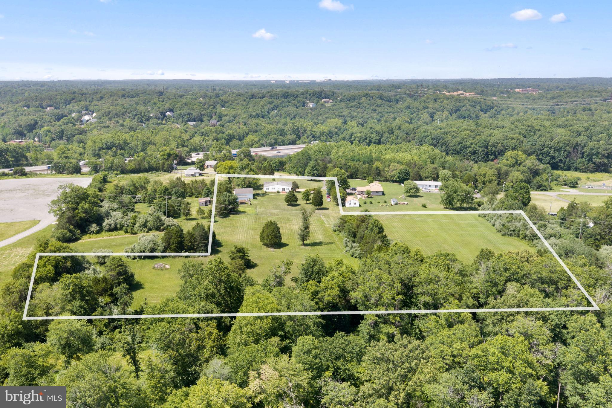
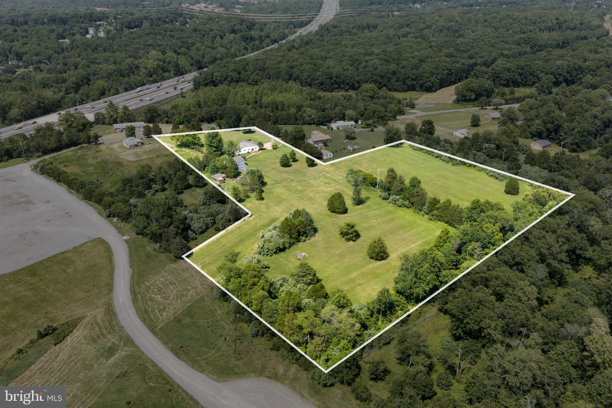
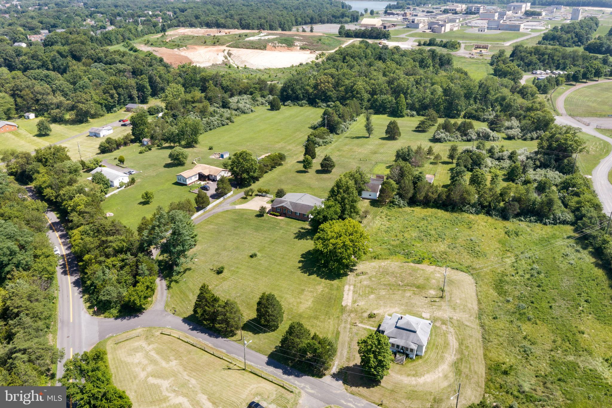
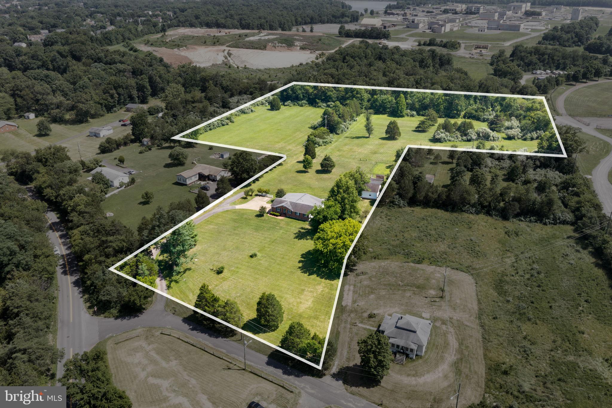
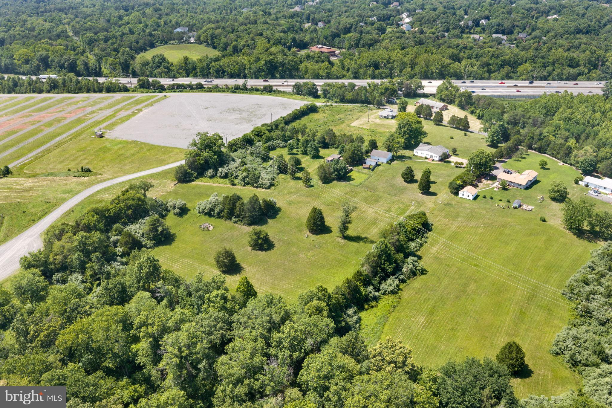
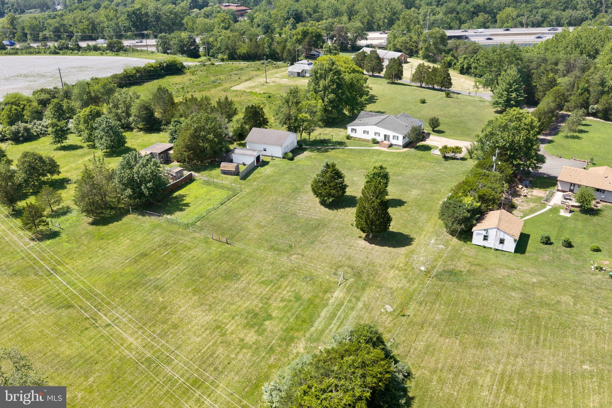
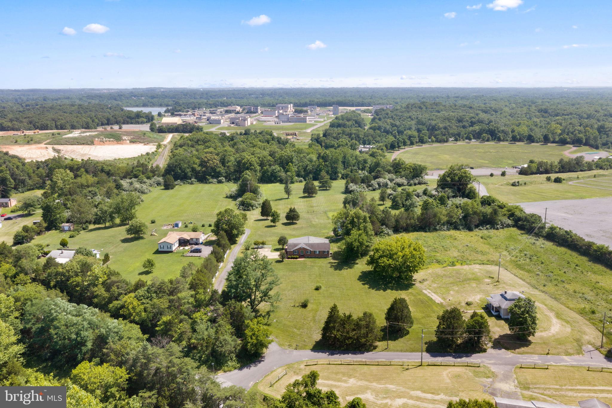
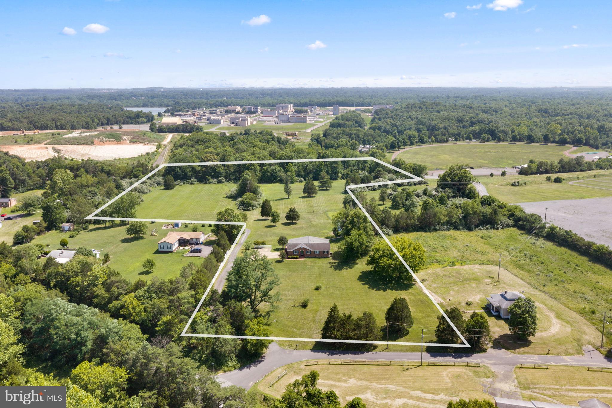
Welcome to a property designed for buyers who want room to breathe without giving up access to Northern Virginia conveniences. Set back from the road and surrounded by natural...What is it like to own a 4-bed rambler in Centreville with land, privacy, and everyday convenience? At 14917-A Compton Road, you get more than 8 usable acres, over 2,500 square feet of living space, flexible rooms, an oversized garage/workshop, and a peaceful setting close to Centreville, Clifton, Route 28, Route 29, and I-66.
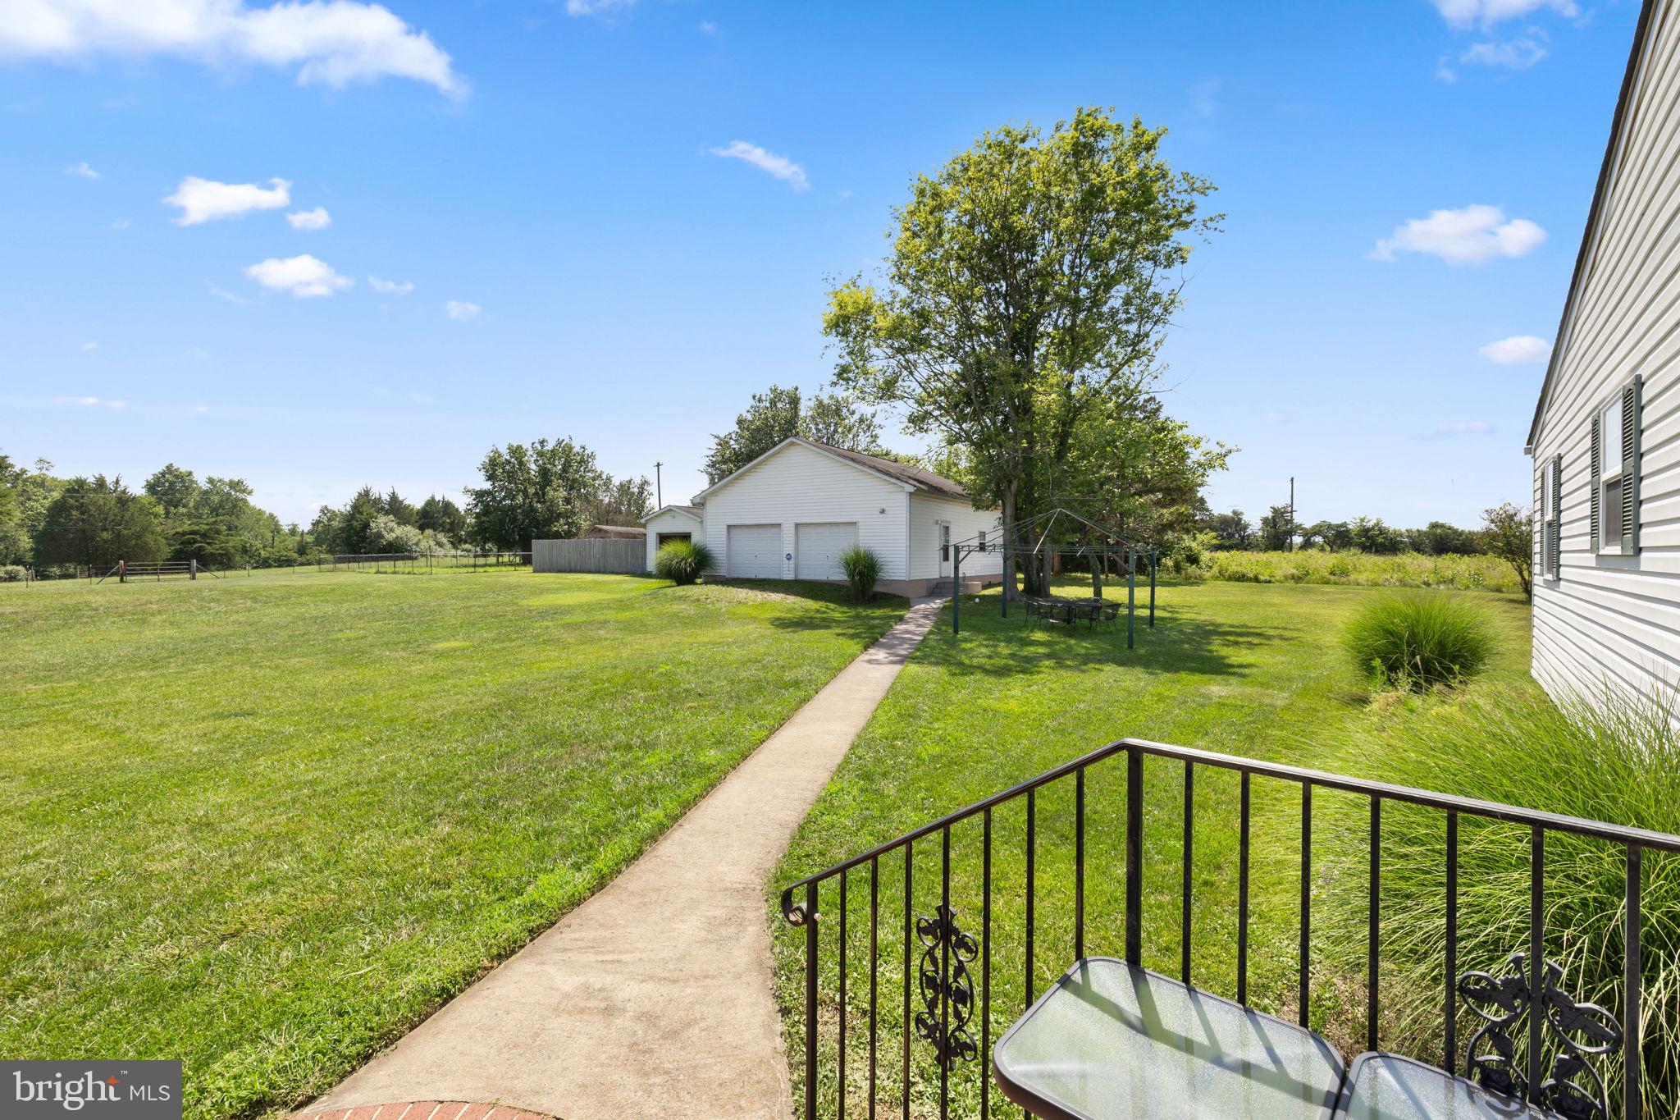
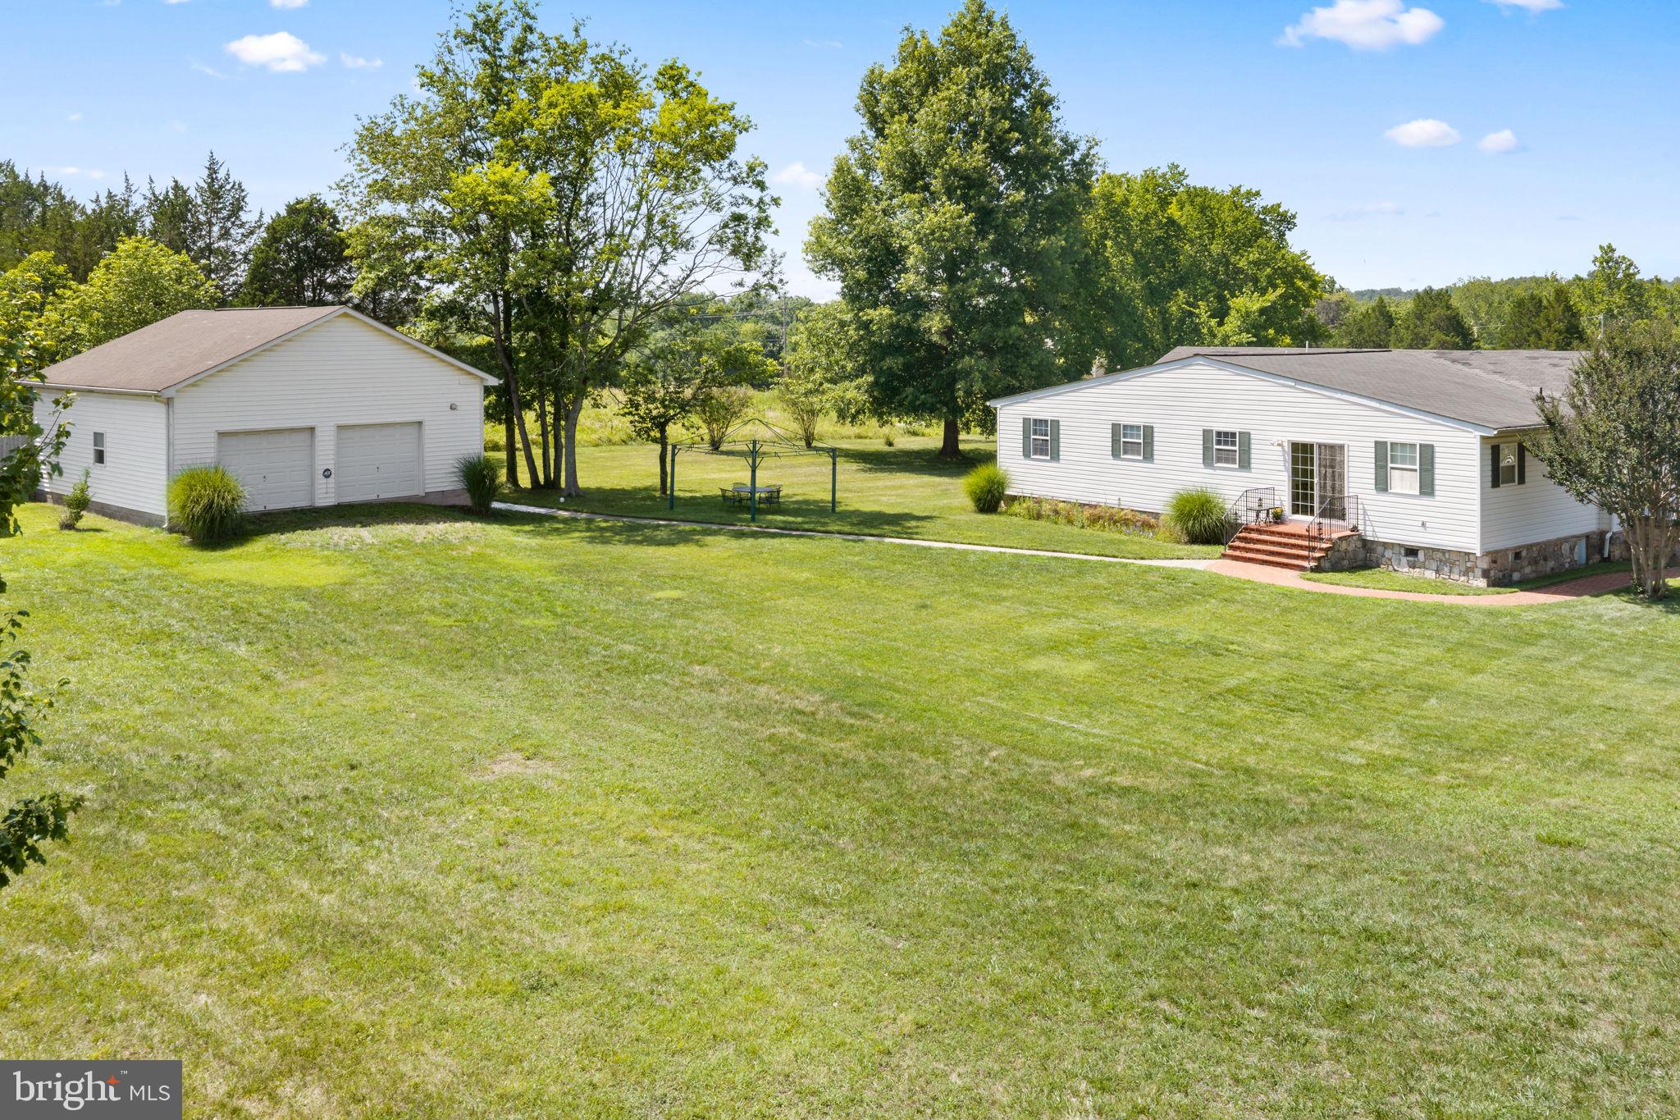
Welcome to a property designed for buyers who want room to breathe without giving up access to Northern Virginia conveniences. Set back from the road and surrounded by natural beauty, this owner-designed rambler offers the kind of space that supports gardening, animals, hobbies, outdoor living, and a quieter daily rhythm.
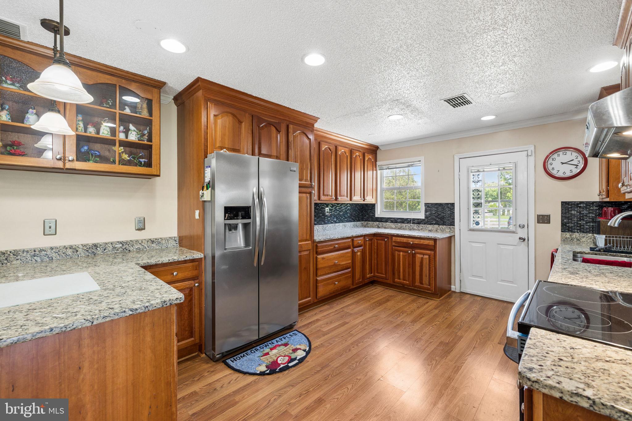
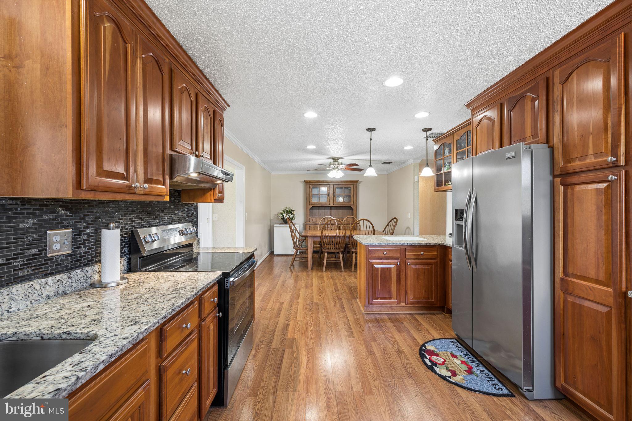
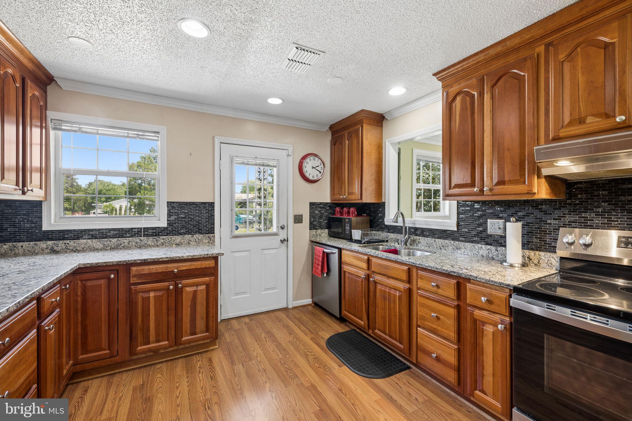
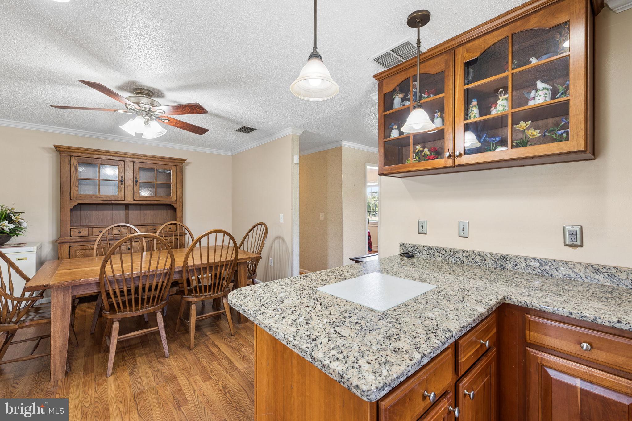
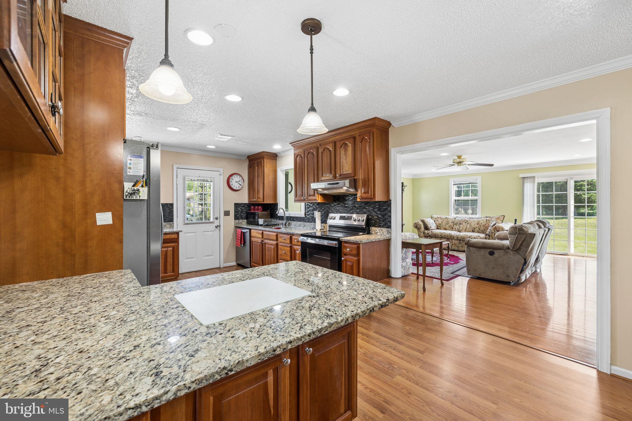
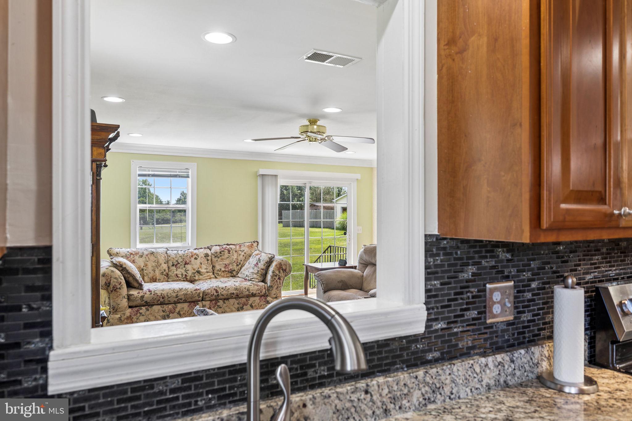
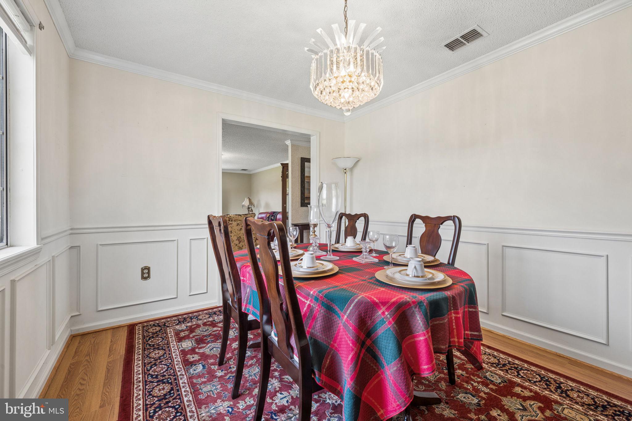
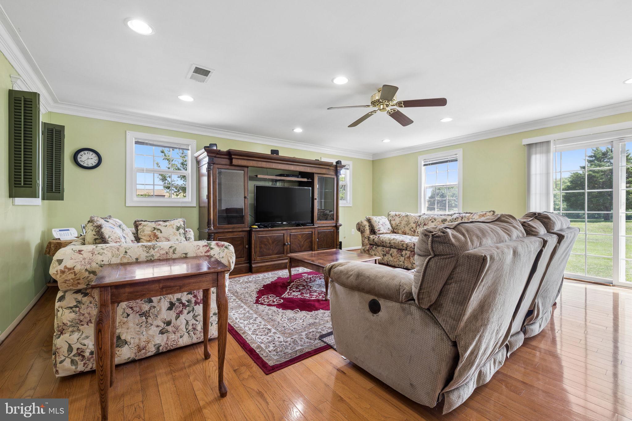
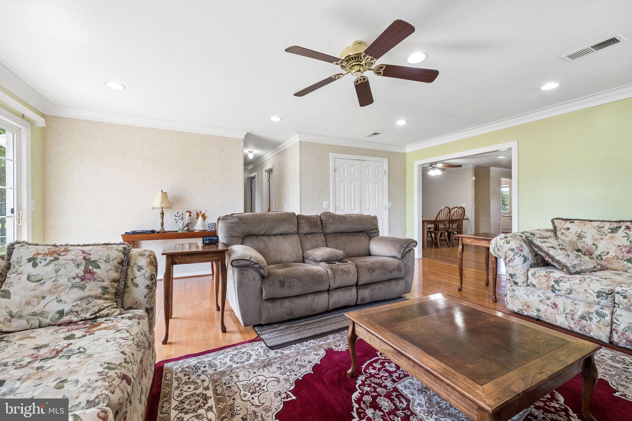
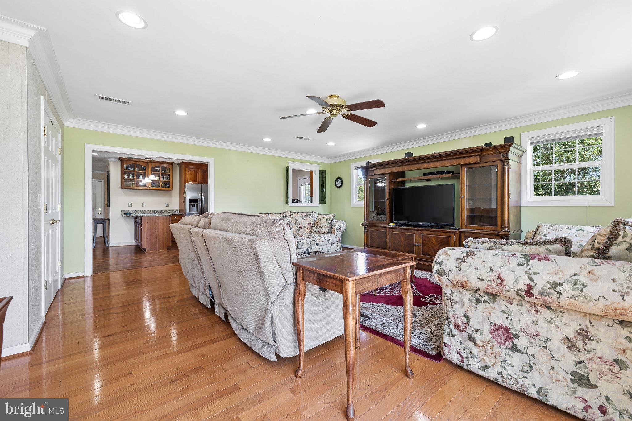
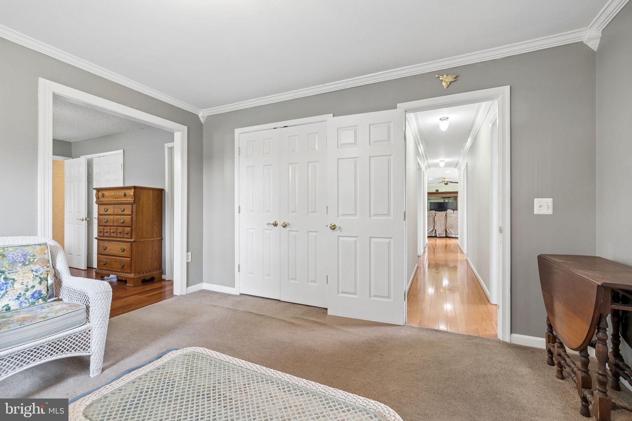
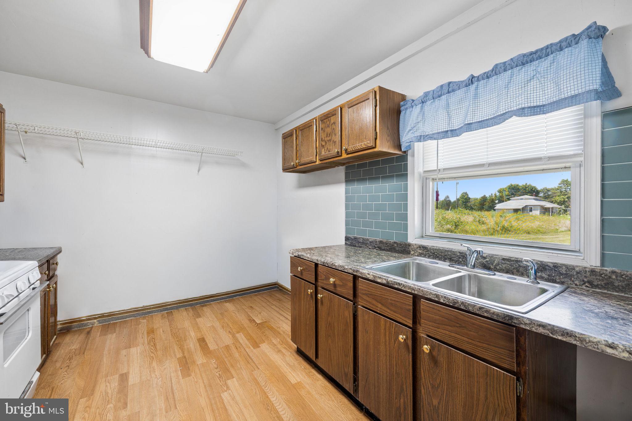
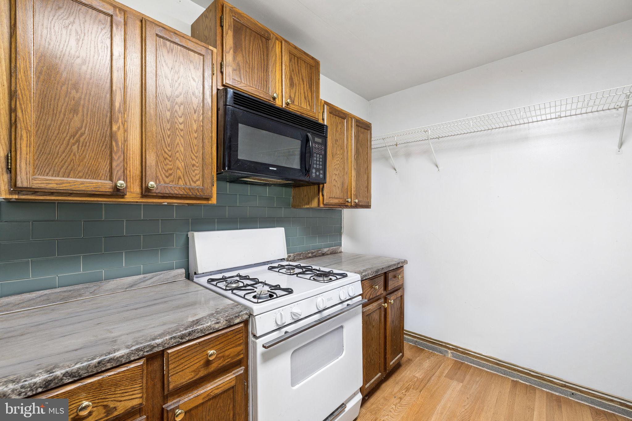
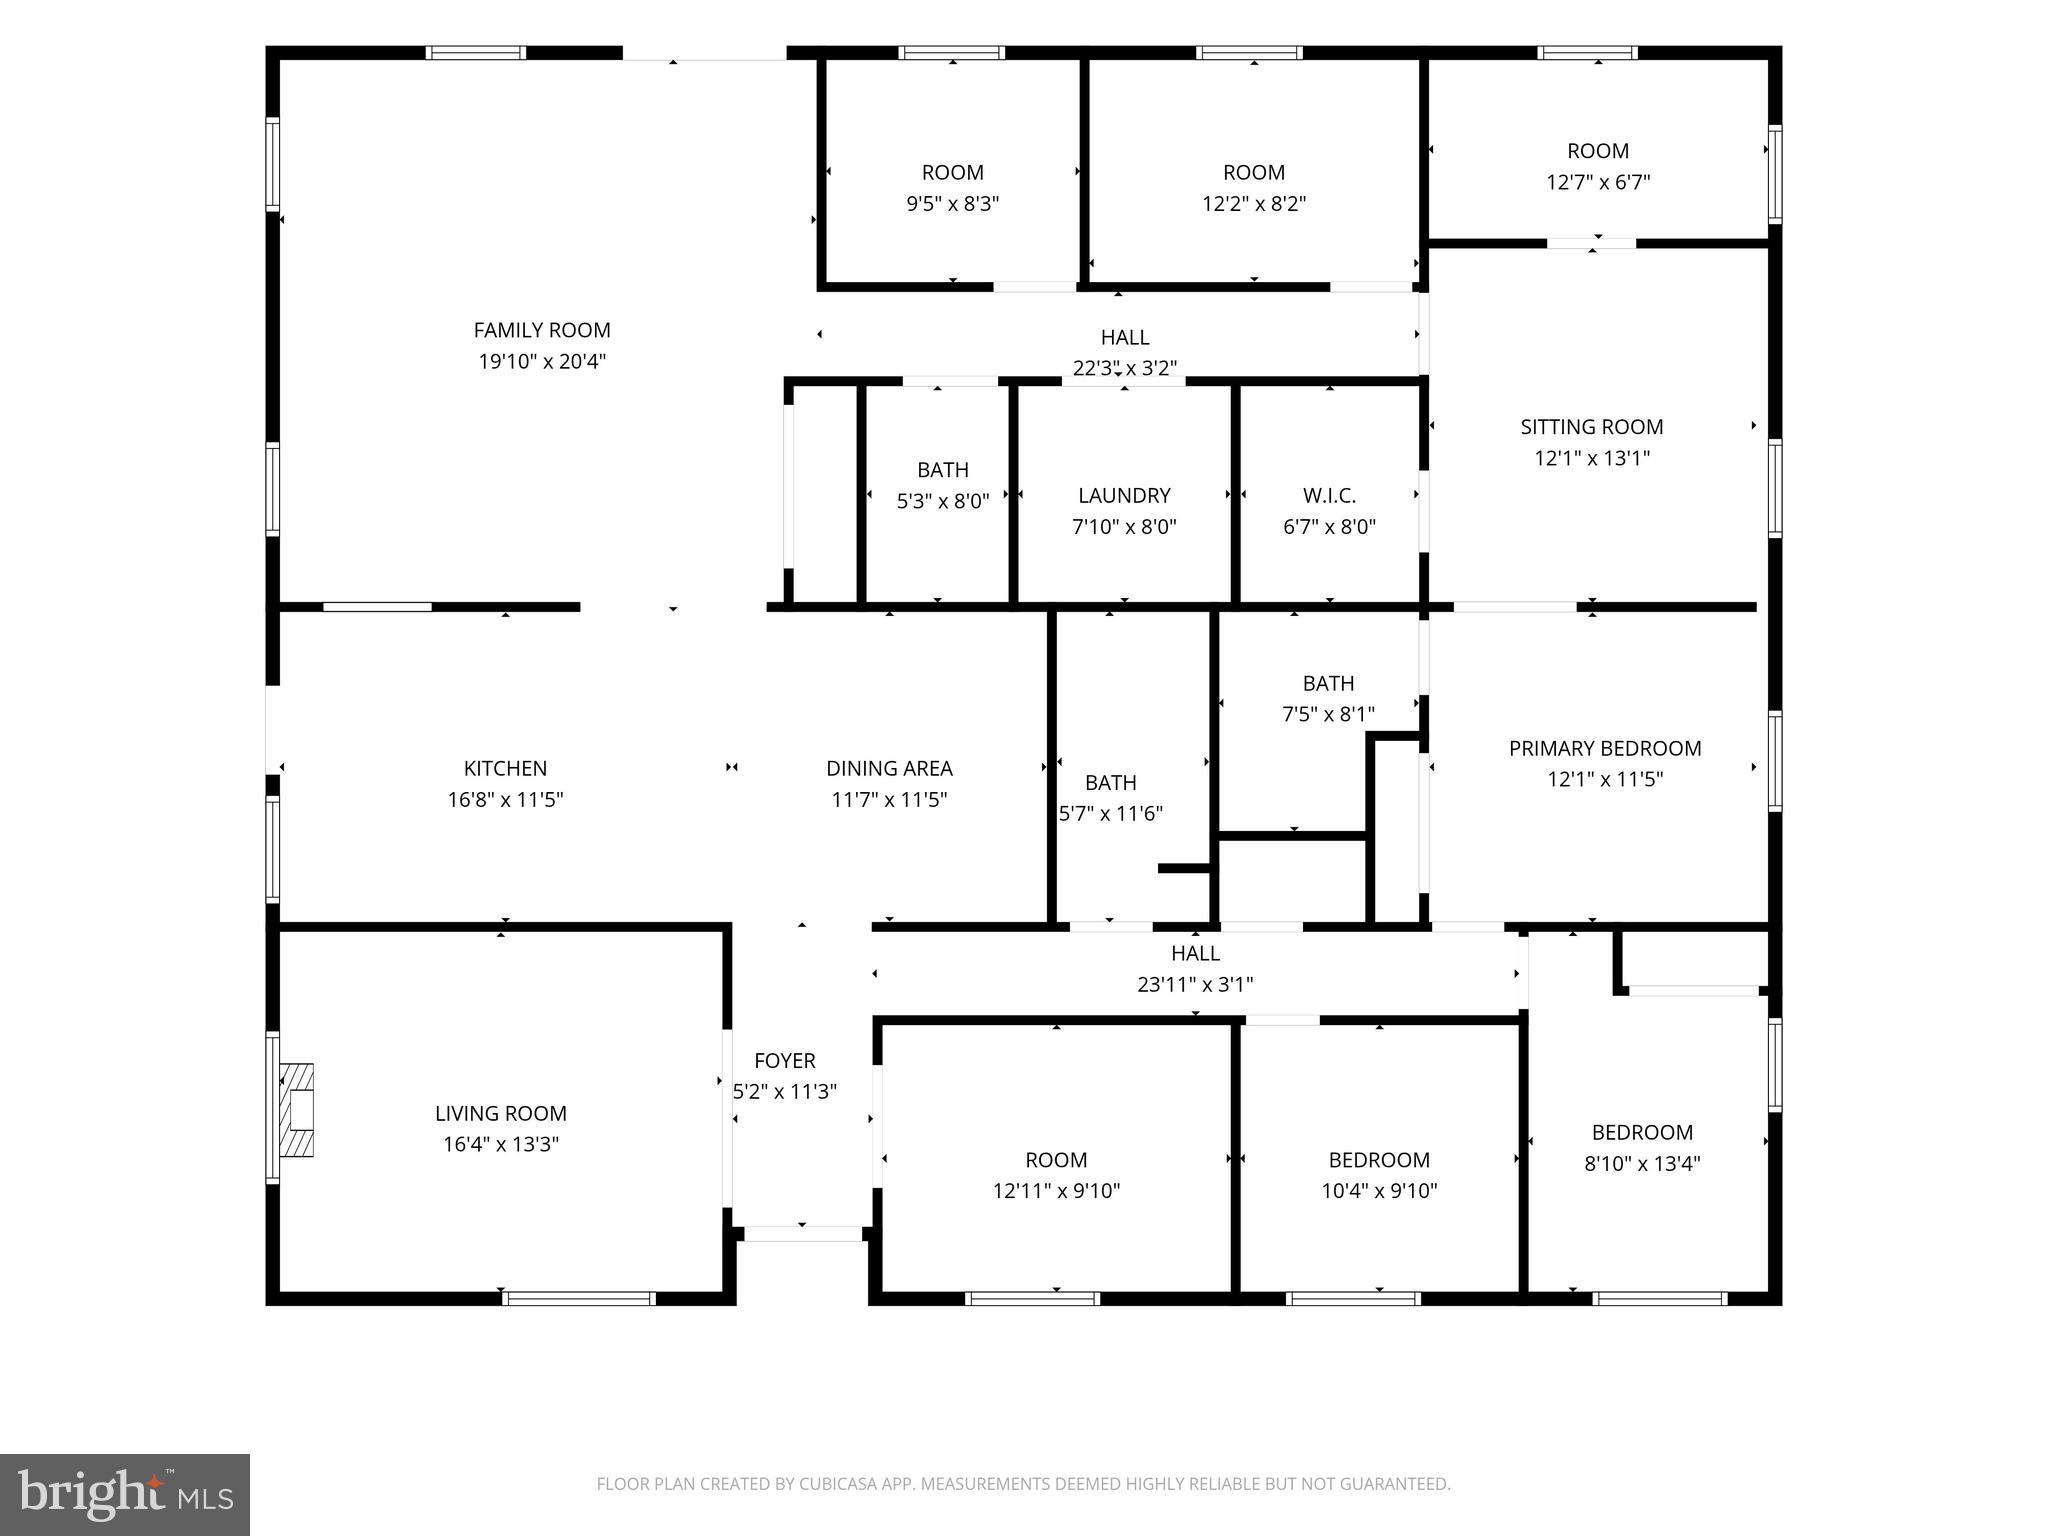
Inside, the home feels warm, spacious, and thoughtfully maintained. With more than 2,500 square feet, the layout offers far more flexibility than expected in a rambler. Enjoy a spacious family room, separate rec room, formal dining room, and an eat-in kitchen area. The kitchen is a true highlight, beautifully finished and made for everyday cooking, gathering, and hosting.
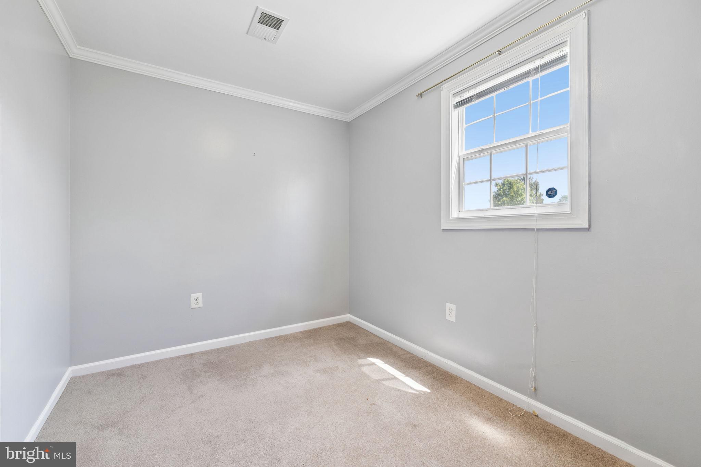
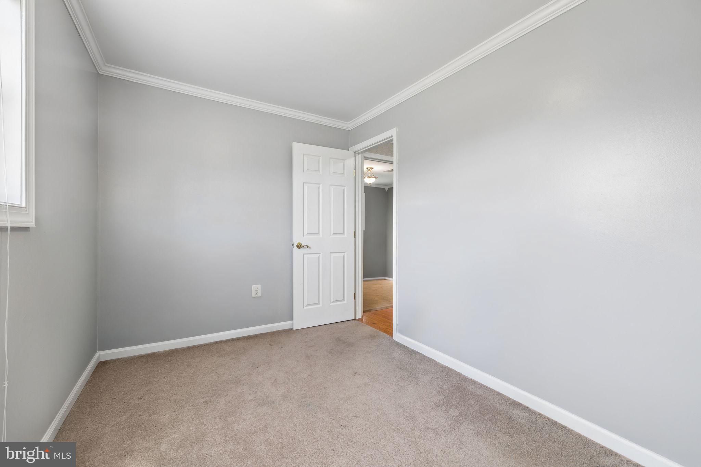
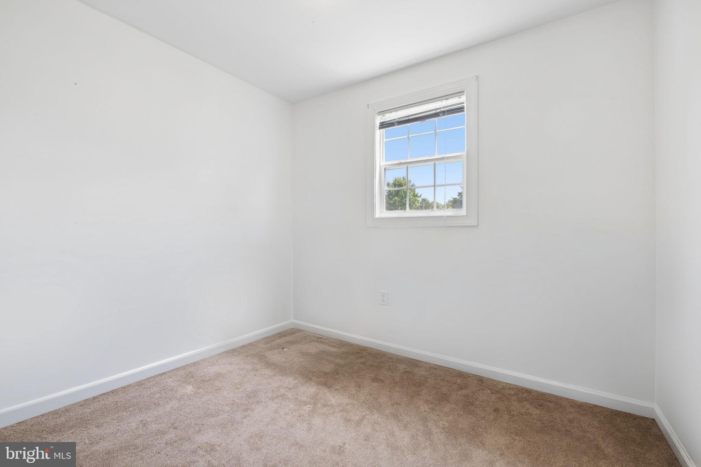
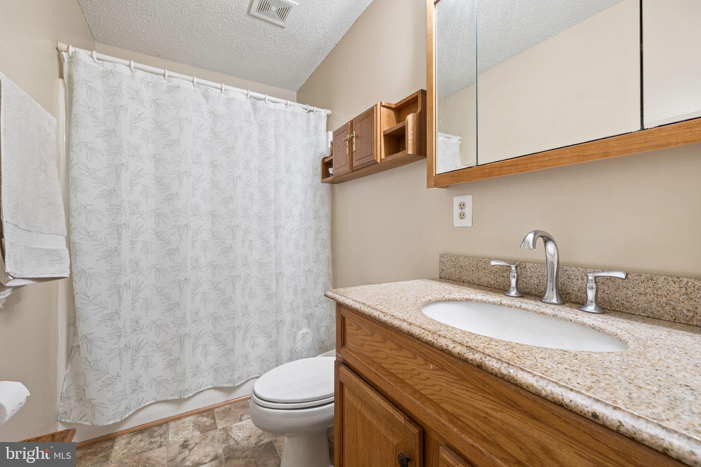
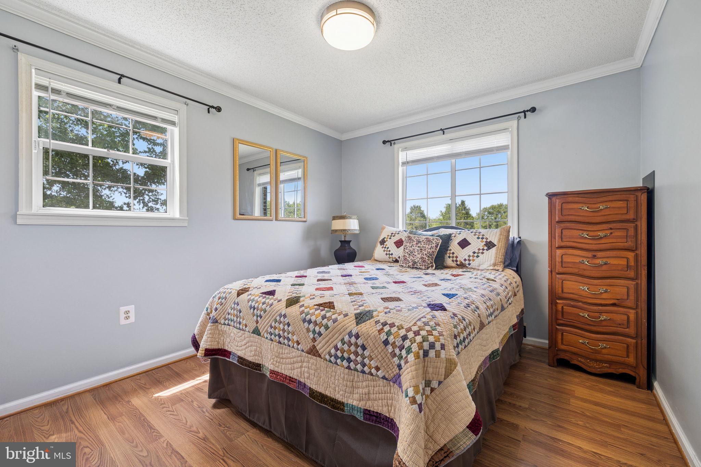
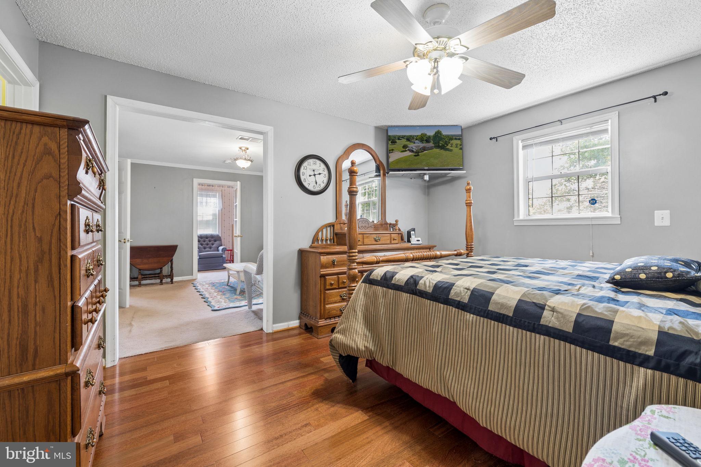
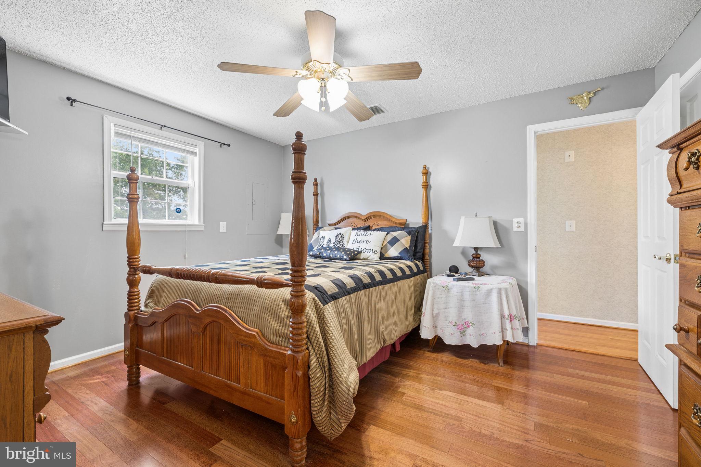
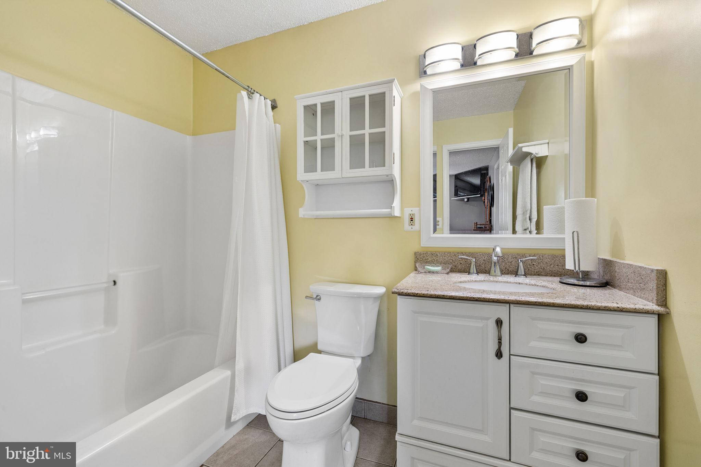
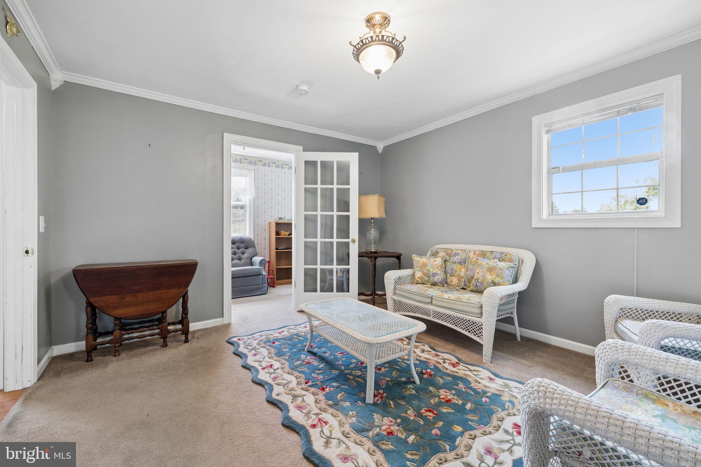
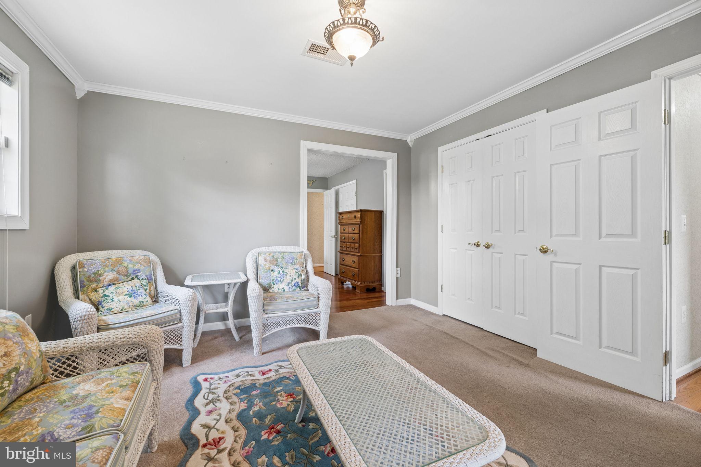
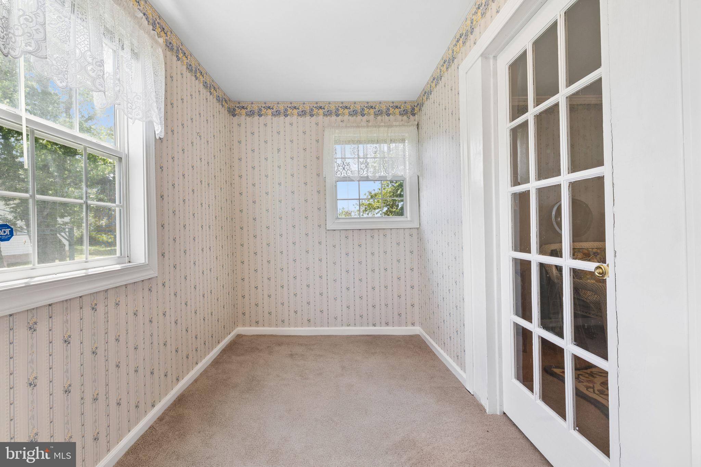
The home features 4 bedrooms, 2.5 baths, multiple bonus rooms, and plenty of storage. The primary suite includes a full bathroom plus an oversized sitting area that works beautifully as a private office, complete with a door and lock.
Property highlights include:
• More than 8 acres of private, usable land
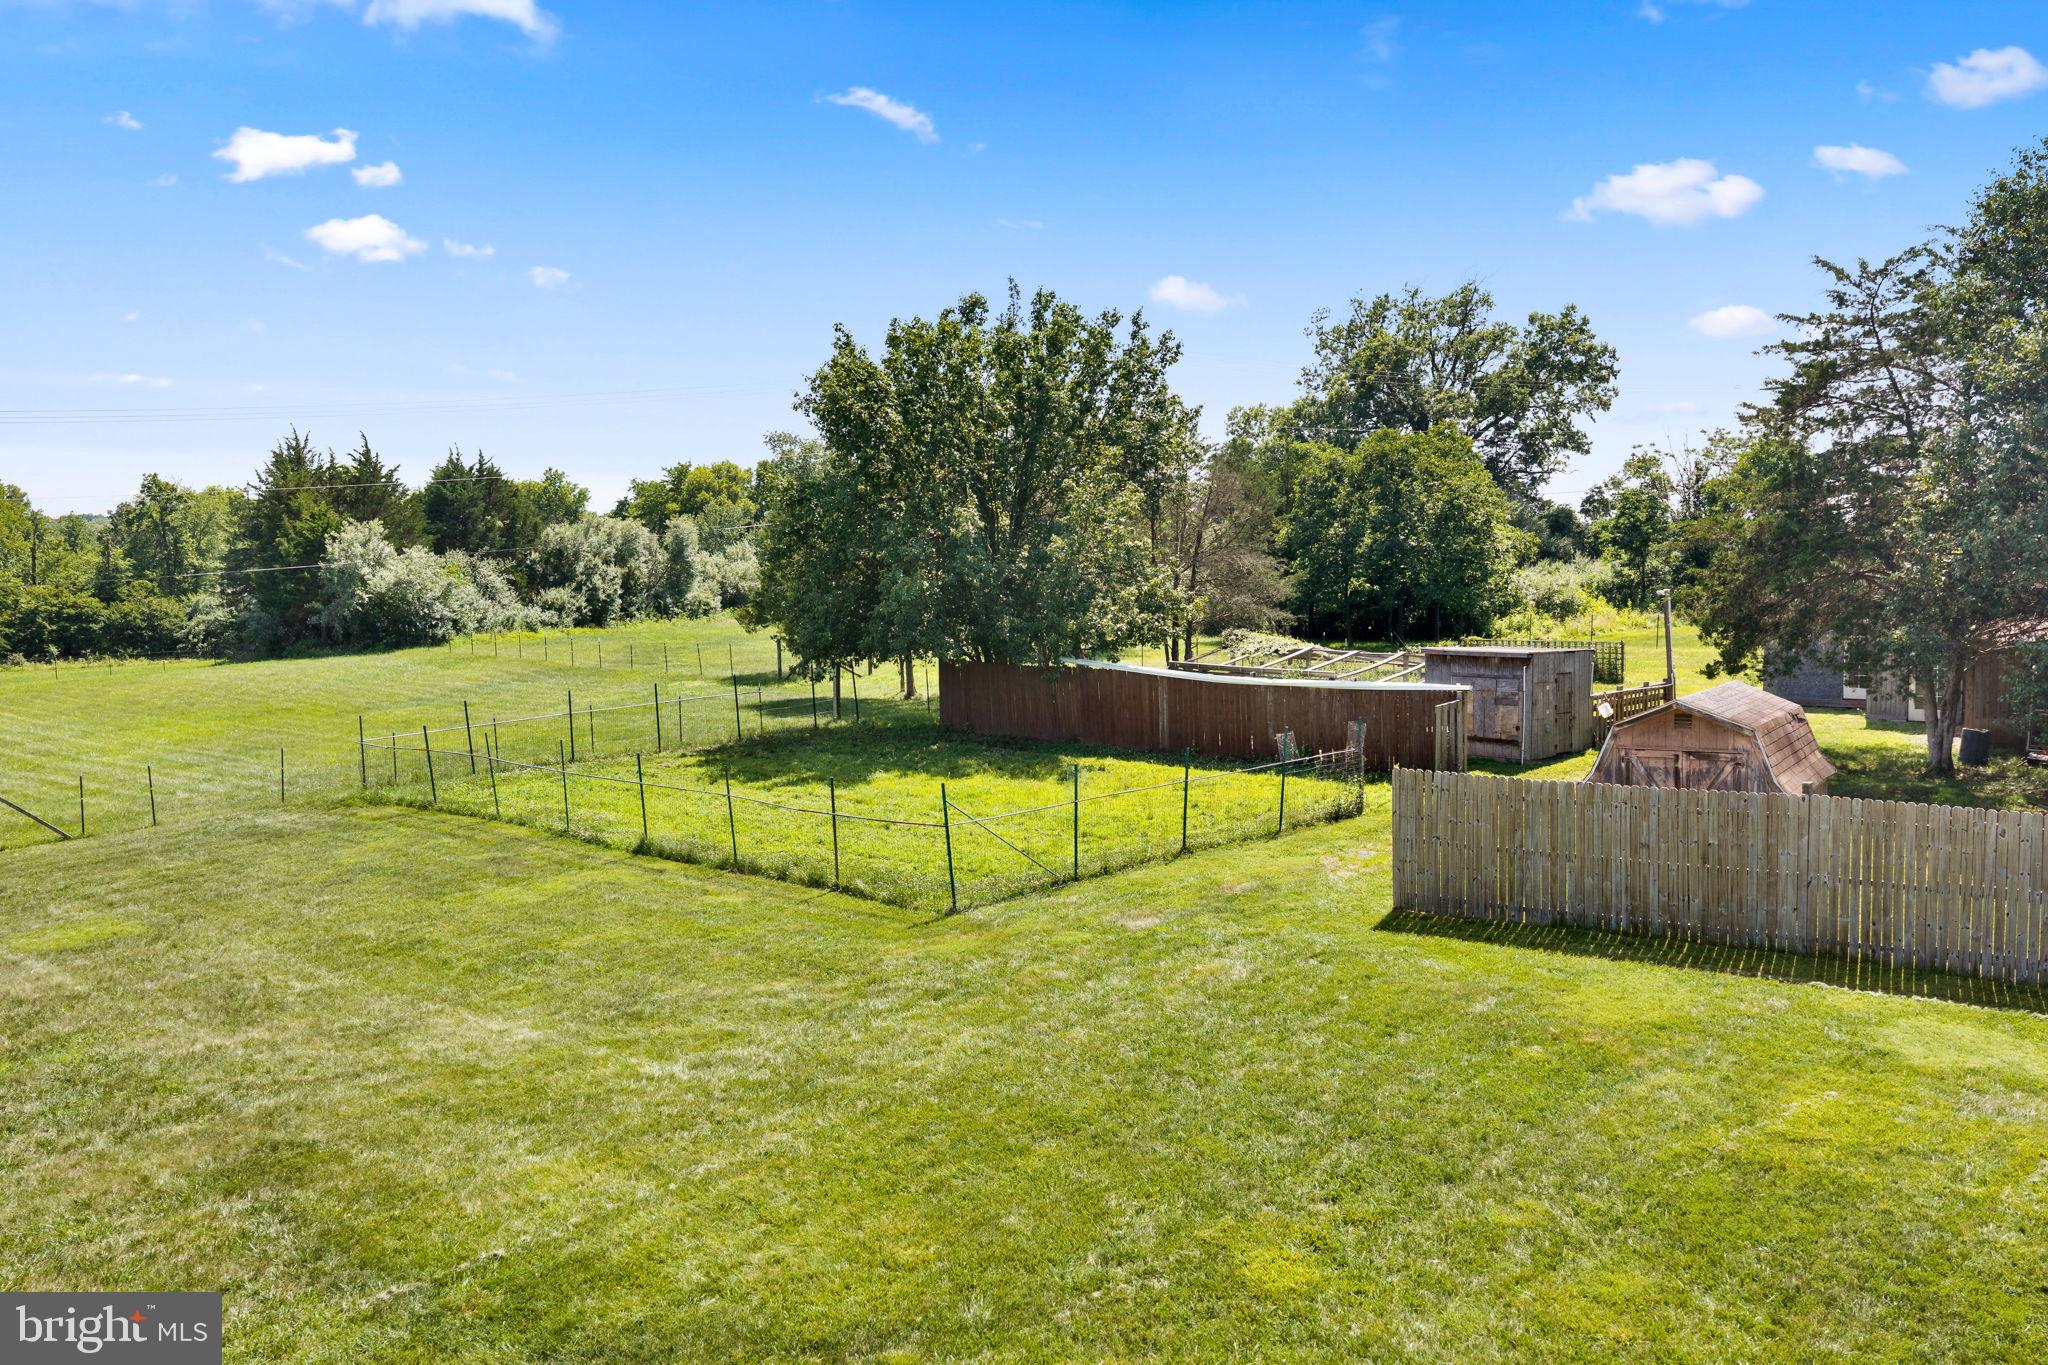
• Cleared, flat acreage for gardens, crops, animals, or recreation
• Room for a future pool, subject to county approval
• 4 bedrooms, 2.5 baths, and over 2,500 square feet
• Spacious rambler layout with family room and rec room
• Formal dining room plus eat-in kitchen area
• Beautiful kitchen with a functional gathering-friendly design
• Primary suite with full bath and lockable office and sitting area
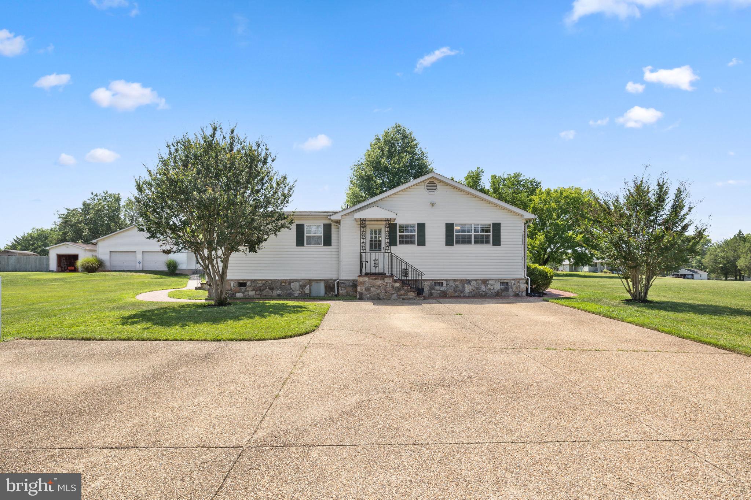
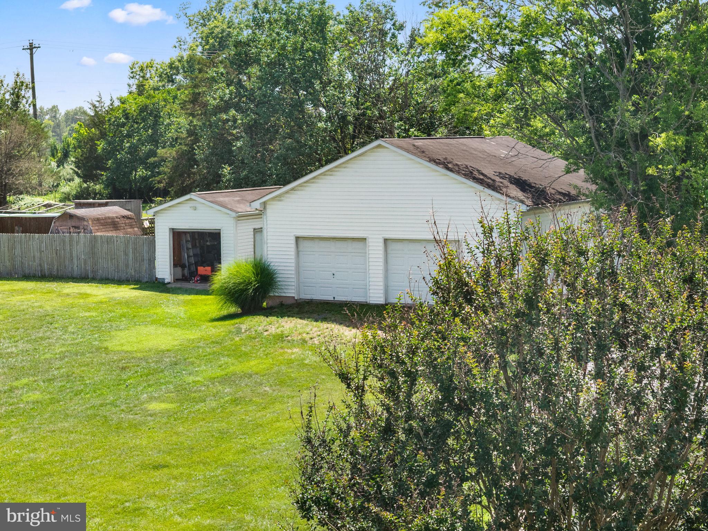
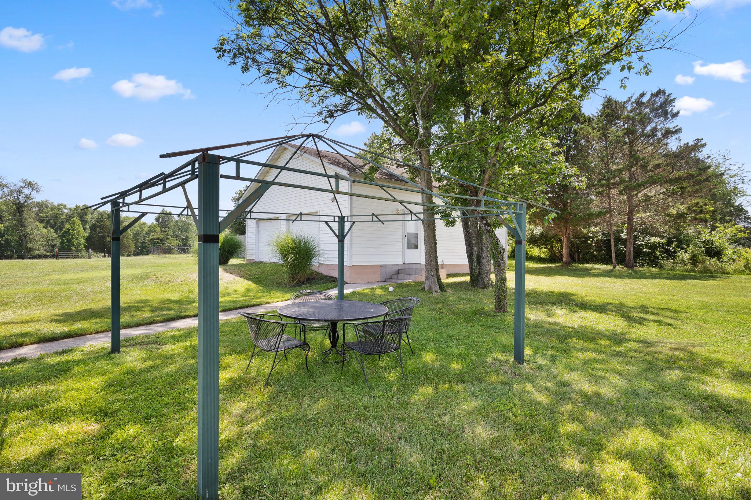
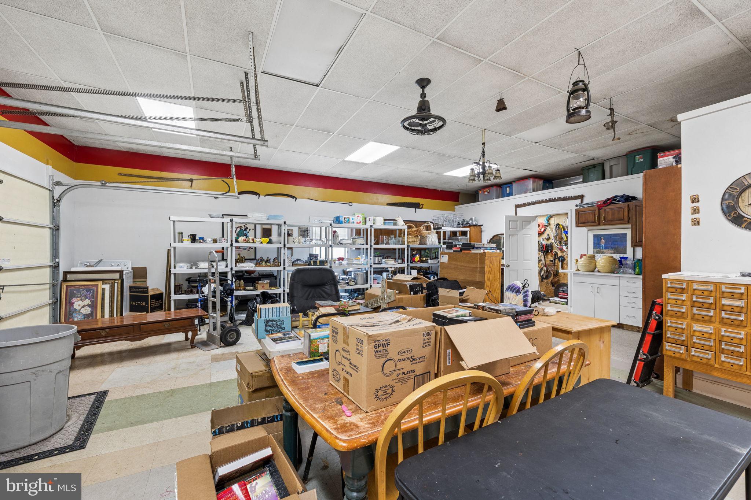
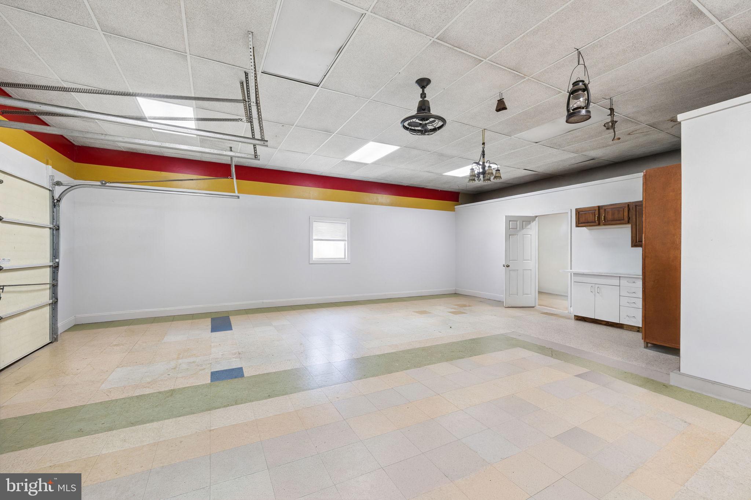
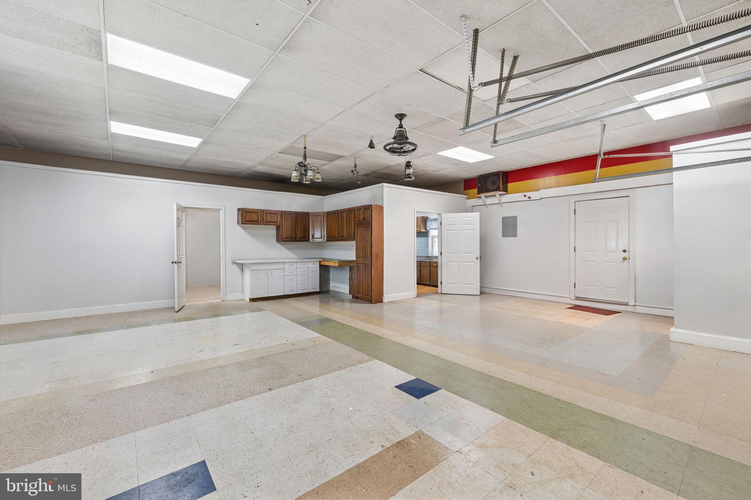
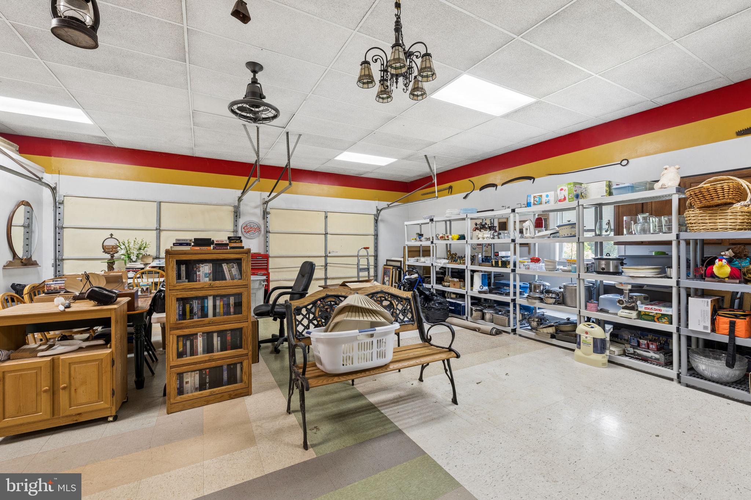
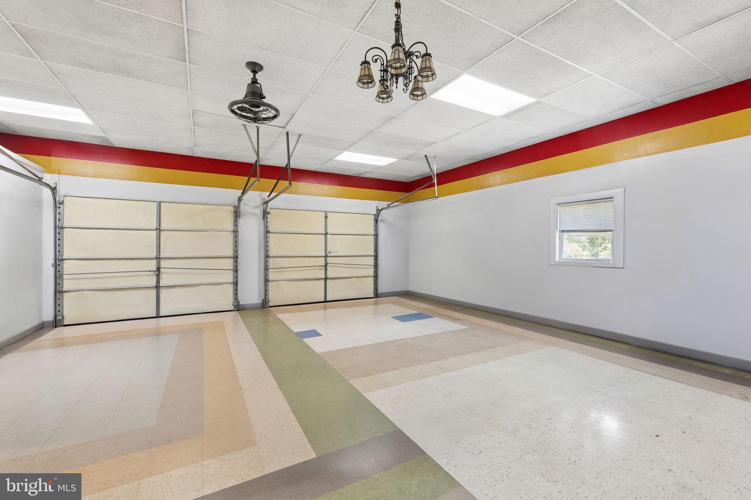
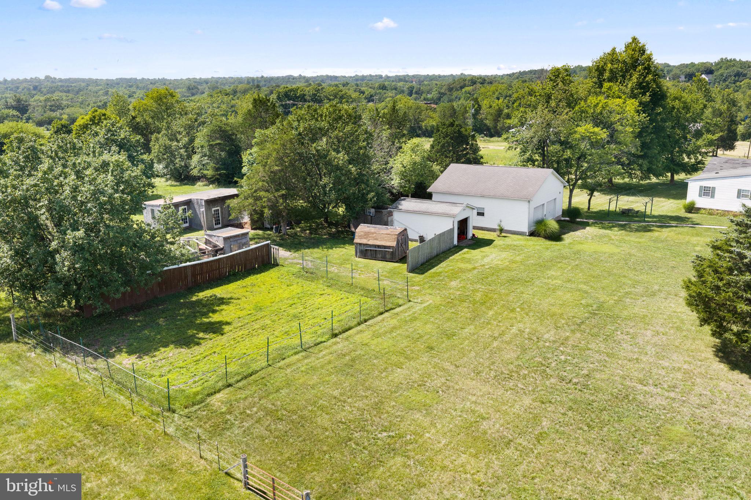
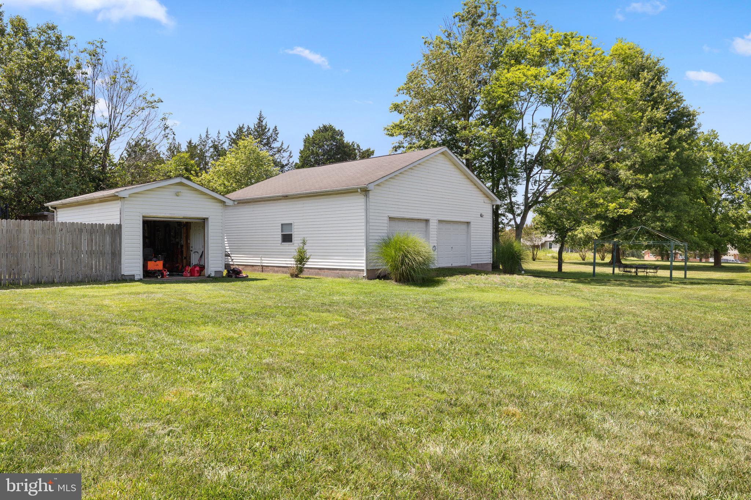
• Oversized two-car garage/workshop with full electricity
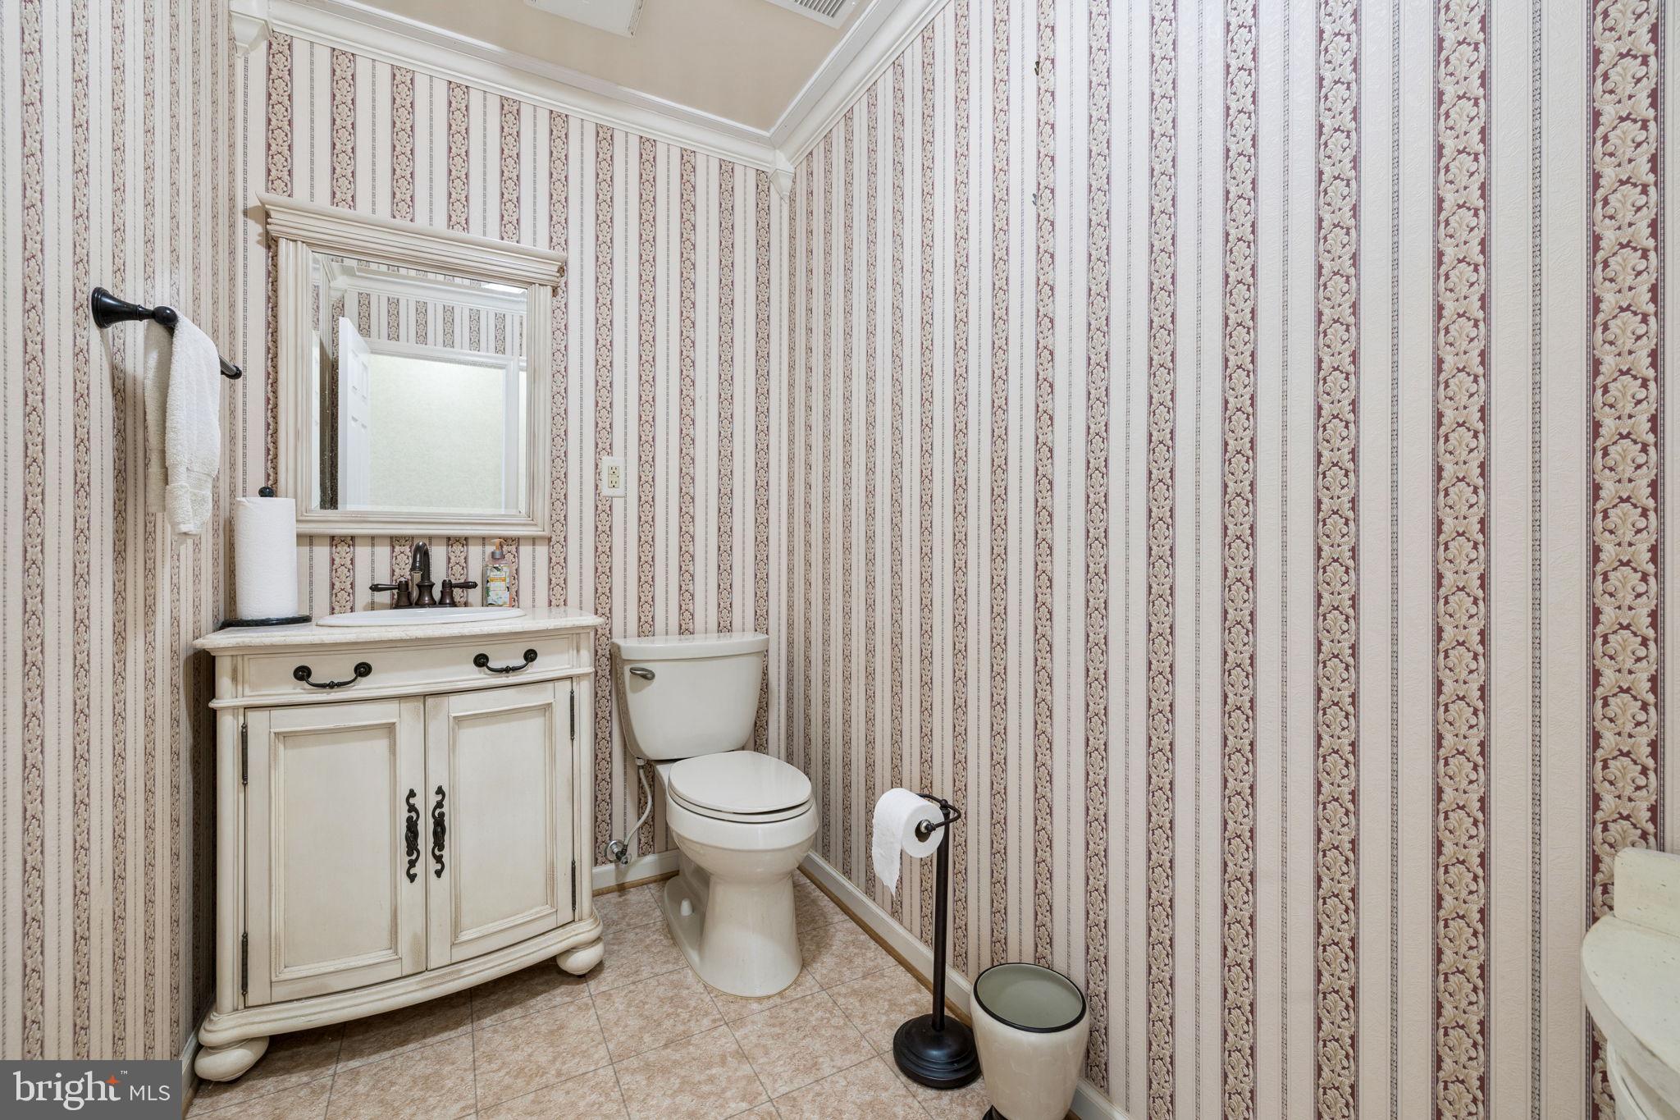
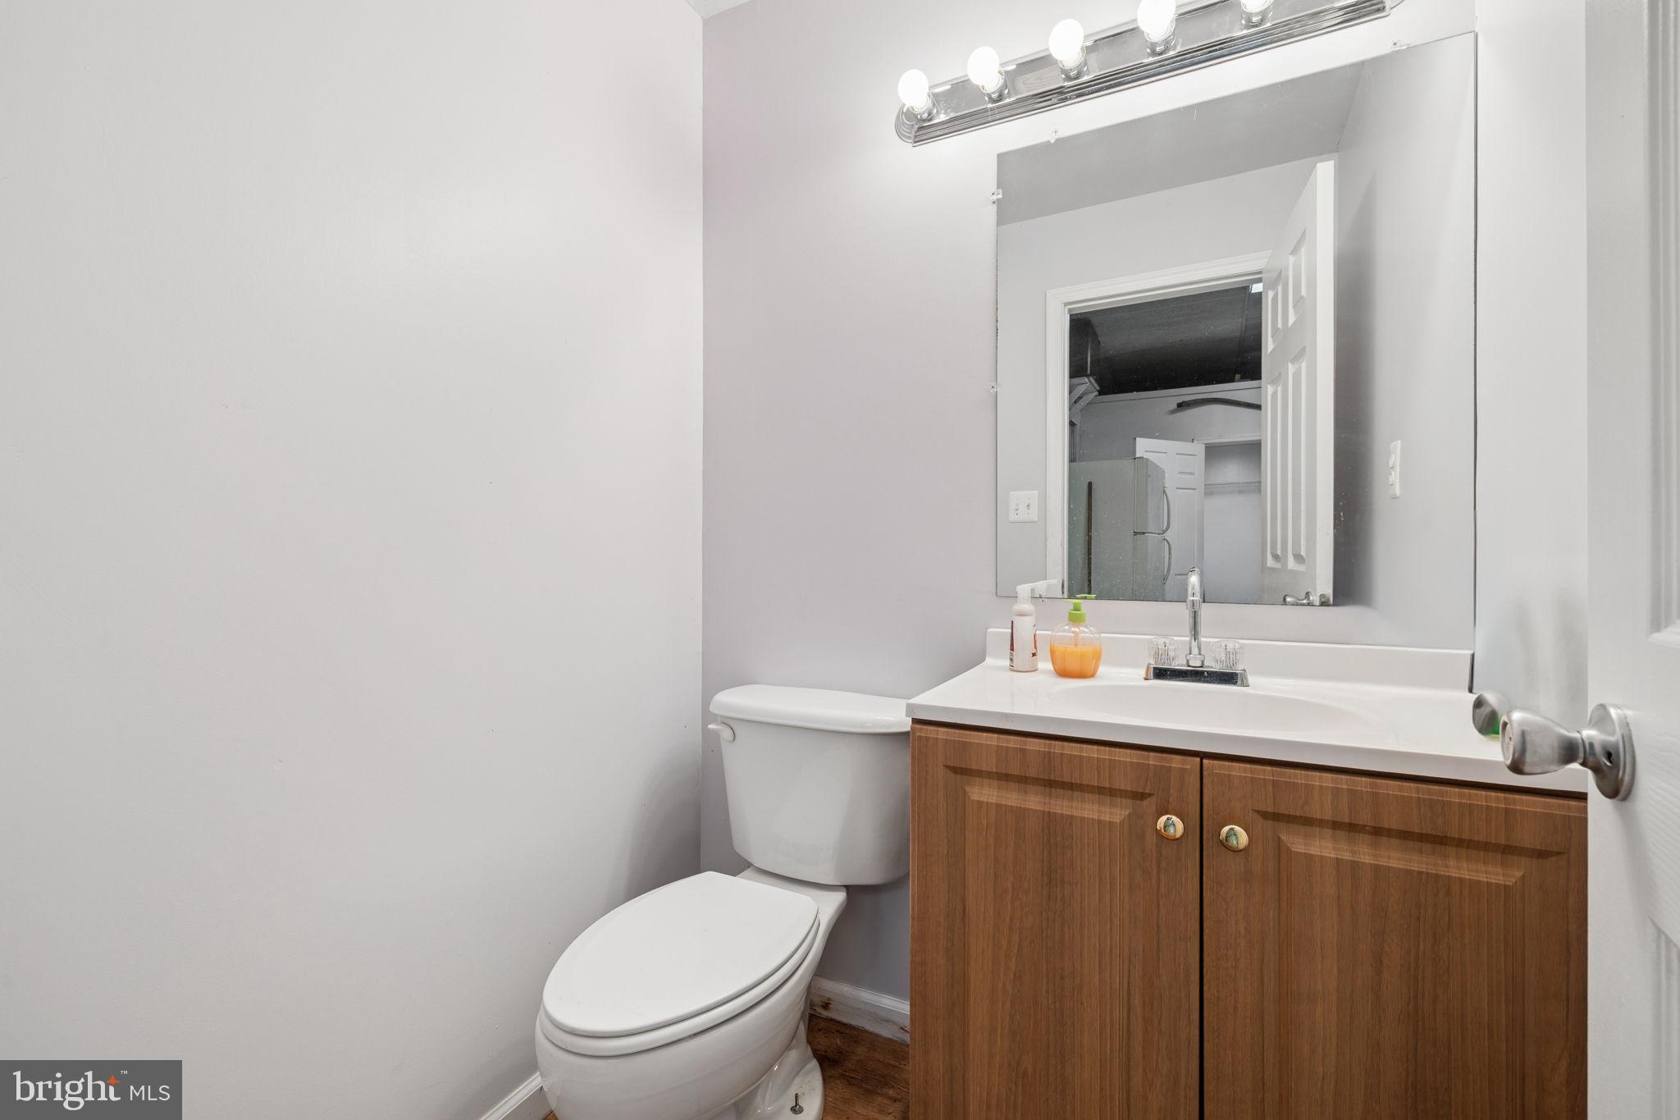
• Workshop storage, kitchenette, and convenient half bath
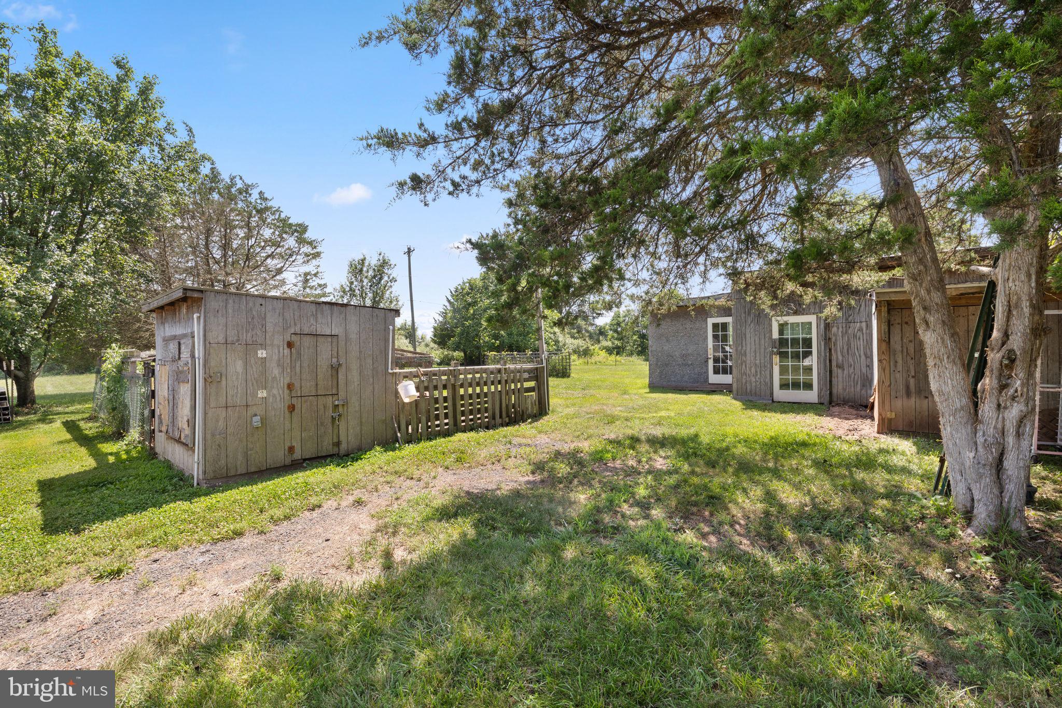
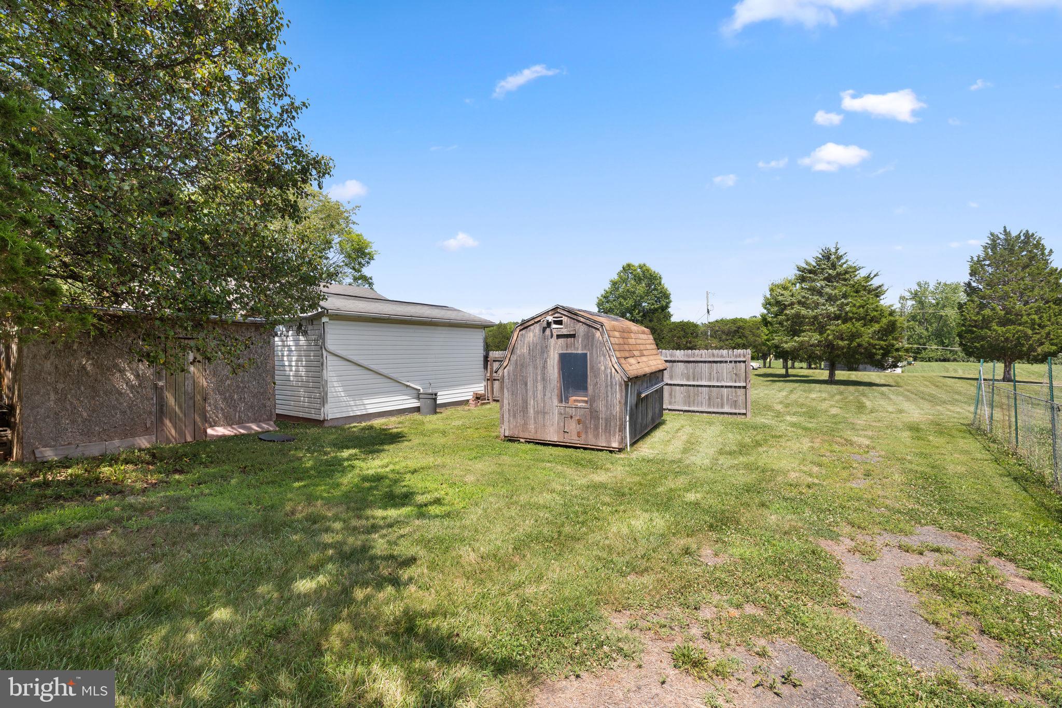
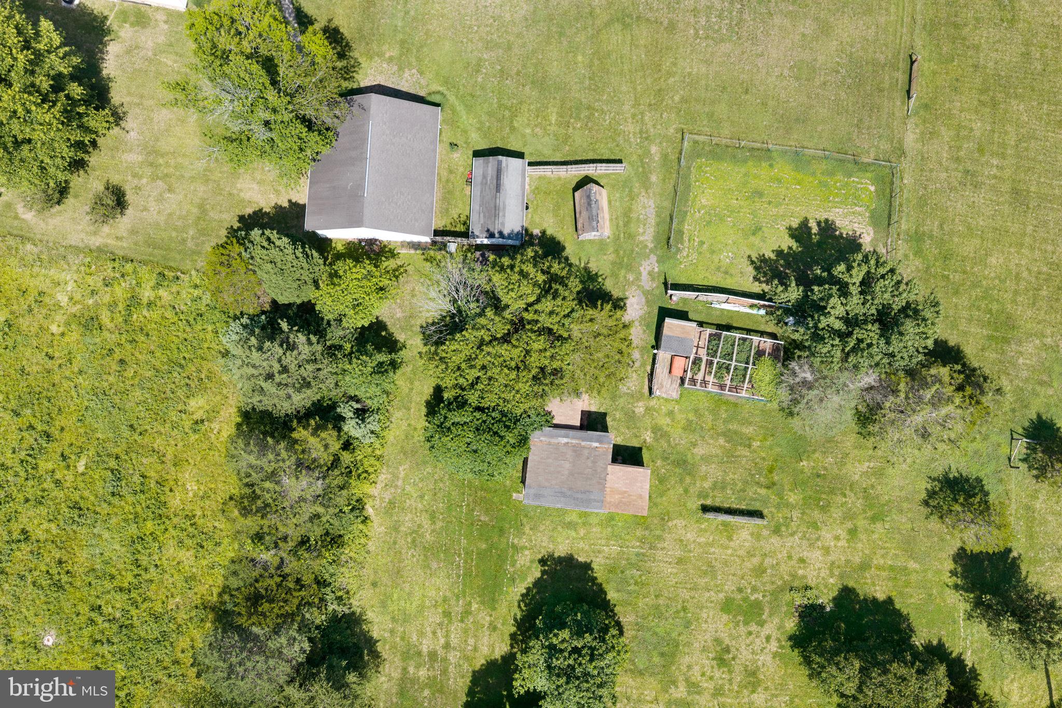
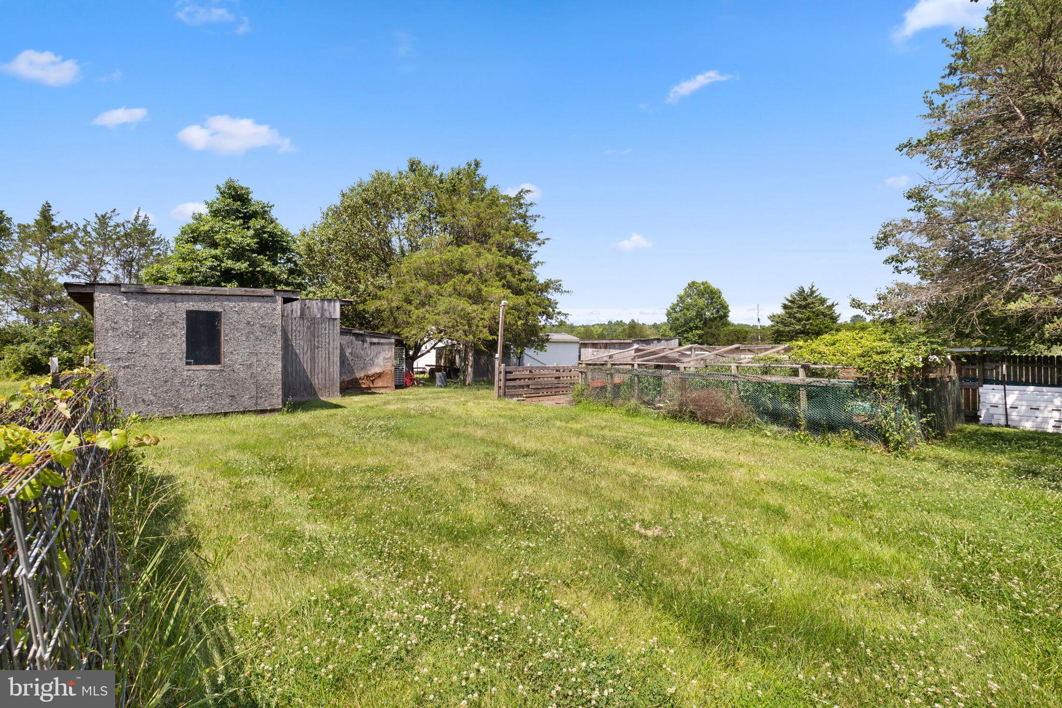
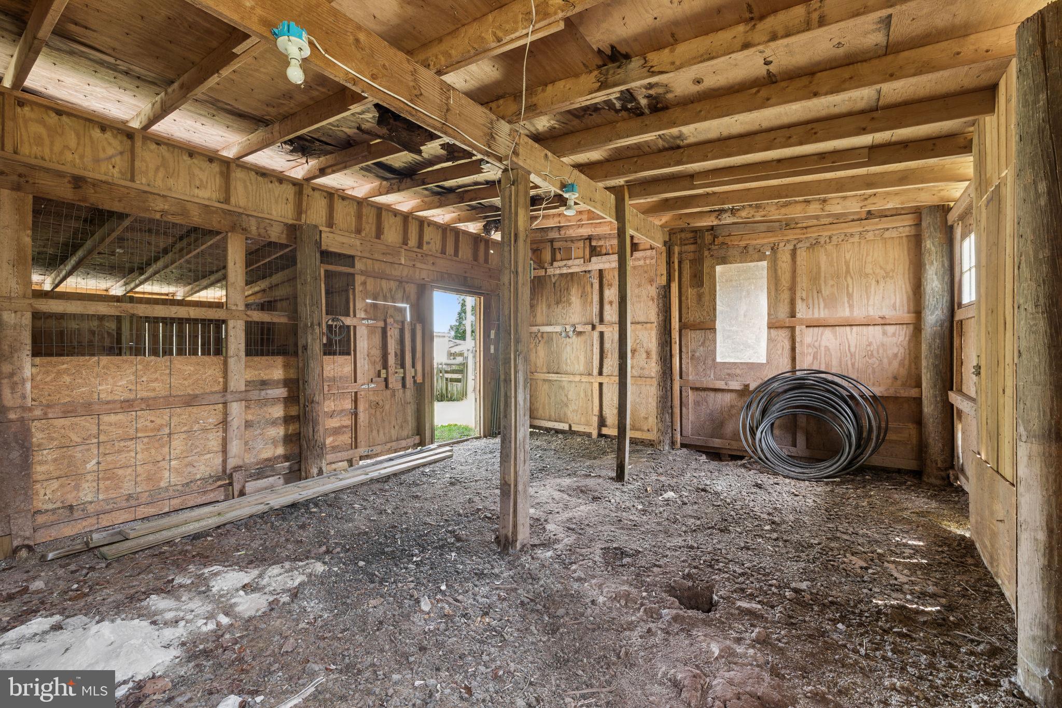
• Additional outbuildings for equipment, storage, or hobbies
• Chicken coop conveys, currently home to hens
• Property backs to parkland near Bull Run Regional Park
• Close to scenic trails and the Bull Run Occoquan Trail
• Seasonal Festival of Lights views during the holidays
Outside, the possibilities are what make this property shine. Gardeners can plan vegetable beds, flowers, orchard space, or hobby farming areas. Buyers who love animals can appreciate the existing chicken coop, gated areas, and open land. Car enthusiasts, contractors, collectors, and hobbyists will love the oversized garage/workshop with electricity, storage, a kitchenette, and half bath for washing up before entering the main home.
Backing to parkland near Bull Run Regional Park, the setting offers privacy, nature, and a true sense of separation. During the holidays, the Festival of Lights can be seen from the property, and the owner has received complimentary tickets in prior years.
Listing Agents


Property Details for 14917 A Compton Road
Location
Building Information for 14917 A Compton Road
Payment Calculator
$6,609 per month
30 year fixed, 6.55% Interest
$6,074
$535
$0
Know your buying power with a preapproval and custom rate in minutes
 1
1Property Information for 14917 A Compton Road
- In City Limits: No
- School District Name: FAIRFAX COUNTY PUBLIC SCHOOLS
- School District County ID: 121138392980
- SchoolDistrictSource: Listing Agent
- County: FAIRFAX
- Water View: No
- Water Access: No
- Water Oriented: No
- Navigable Water: No
- Tidal Water: No
- Riparian Rights Y/N: No
- Senior Community: No
- Tax Year: 2025
- Tax Assessed Value: $556,450
- Year Assessed: 2026
- Improvement Assessed Value: $169,450
- City Town Tax: $0
- Clean Green Assessed: No
- Land Use Code: 011
- Refuse Fee: $0
- Zoning: 030
- School Tax: $0
- Tax Page Number: 644
- Automatically Update Tax Values Y/N: Yes
- # Bedrooms Count Main Level: 4
- # Bathrooms Count Main Level: 3
- # Bathrooms Full Main Level: 2
- # Bathrooms Half Main Level: 1
- Stories: Main
- Total Finished SQFT: 2,536.00
- Total Finished SQFT Source: Assessor
- Tax Total Finished SQFT: 2,536.00
- Total SQFT: 2,536.00
- Total SQFT Source: Assessor
- Construction Materials: Brick
- Roof: Architectural Shingle
- Wall and Ceiling Types: Dry Wall
- Flooring Type: Hardwood, Laminated
- Foundation Details: Slab
- Room and Floor: Bedrooms-Main Level-1, Bedrooms-Main Level-2, Bedrooms-Main Level-3, Bedrooms-Main Level-4, Bathrooms Full-Main Level-1, Bathrooms Full-Main Level-2, Bathrooms Half-Main Level-1
- # Bathrooms Full: 2
- # Bathrooms Half: 1
- Other Structure: Above Grade, Below Grade
- Lot Size Source: Assessor
- Parcel ID: 19333128
- Ground Rent Exists: No
- Type Of Parking: Driveway, Detached Garage
- Num of Detached Garage Spaces: 2
- Driveway - # of Spaces: 8
- Total Garage Spaces: 2
- Parking Features: Asphalt Driveway
- Garage Features: Additional Storage Area, Covered Parking, Garage - Front Entry, Oversized
- Fireplace: No
- Appliances: Stainless Steel Appliances
- Accessibility Features: None
- Security Features: Smoke Detector
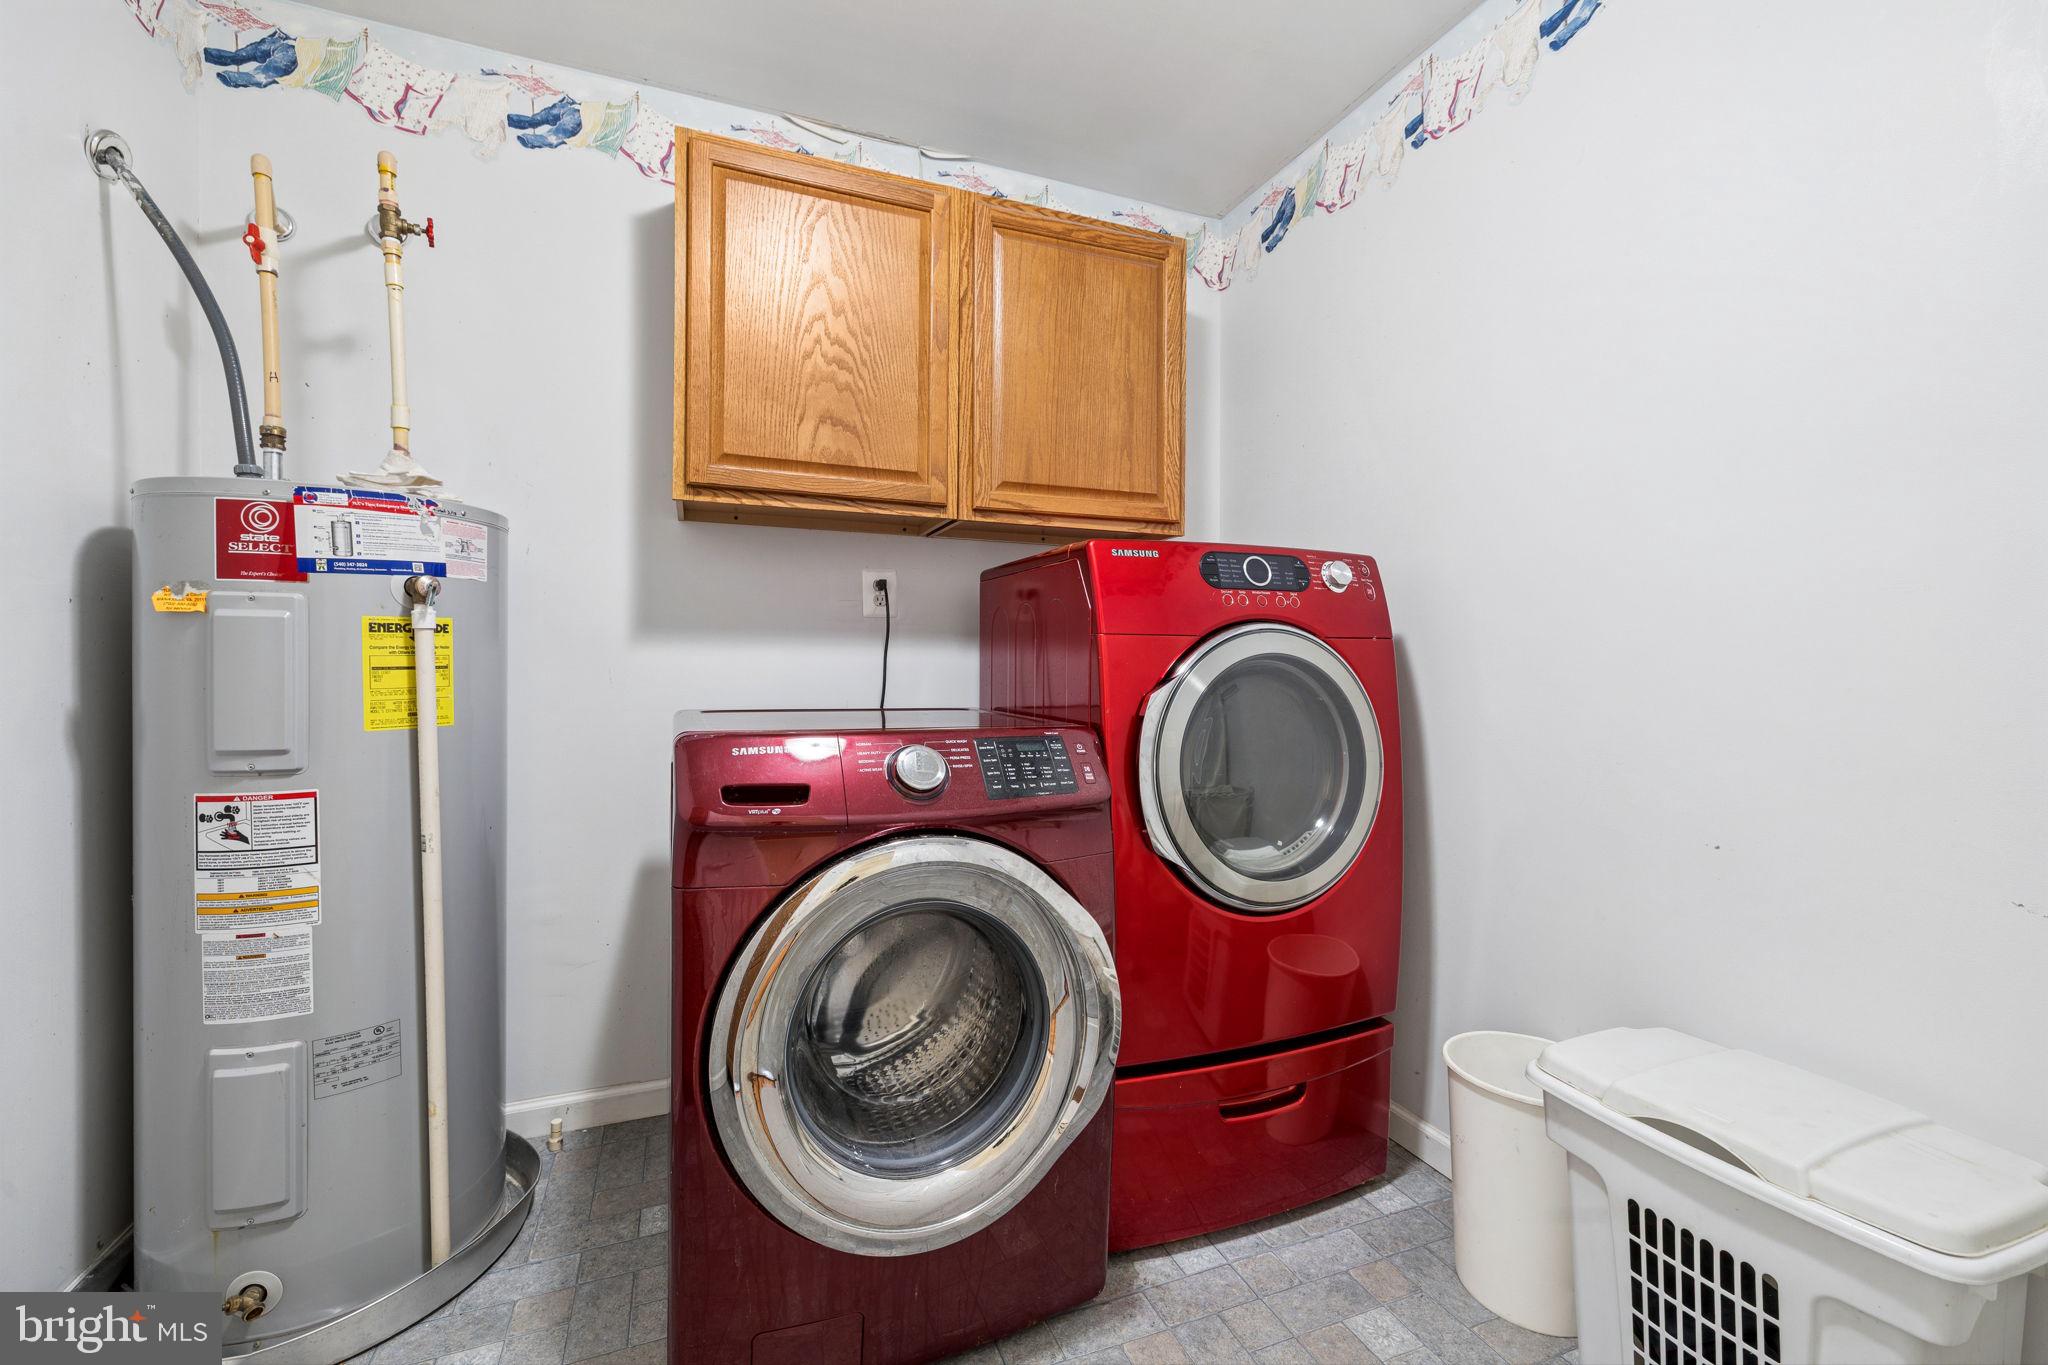
- Laundry Type: Main Floor
- Exterior Features: Outbuilding(s)
- Pool: No Pool
- Heating: Yes
- Cooling Type: Central A/C
- Cooling Fuel: Electric
- Heating Type: Heat Pump(s)
- Heating Fuel: Electric
- Hot Water: Electric
- Water Source: Public
- Sewer Septic: Public Sewer
- List Agent AOR: Prince William Association of REALTORS
Property History for 14917 A Compton Road
| Date | Event & Source | Price | Appreciation |
|---|---|---|---|
| Jul 10, 2026 | Listed (Active) BRIGHT #VAFX2326072 | $1,195,000 | — |
| May 19, 2026 | Withdrawn BRIGHT #VAFX2282288 | — | |
| Jan 2, 2026 | Listed (Active) BRIGHT #VAFX2282288 | $1,500,000 | — |
| Date | Event & Source | Price |
|---|---|---|
| 07/10/2026 | Listed (Active) BRIGHT #VAFX2326072 | $1,195,000 |
| 05/19/2026 | Withdrawn BRIGHT #VAFX2282288 | — |
| 01/02/2026 | Listed (Active) BRIGHT #VAFX2282288 | $1,500,000 |
For completeness, we often displays two records for one sale: the MLS record and the public record.
Public Records for 14917 A Compton Road
Schools near 14917 A Compton Road
Rating | School | Type | Grades | Distance |
|---|---|---|---|---|
| Public - | PK to 6 | |||
| Public - | 7 to 8 | |||
| Public - | 9 to 12 | |||
| Public - | 9 to 12 |
Rating | School | Distance |
|---|---|---|
Bull Run Elementary School PublicPK to 6 | ||
Liberty Middle School Public7 to 8 | ||
Centreville High School Public9 to 12 | ||
Mountain View Alternative High School Public9 to 12 |
School ratings and boundaries are provided by GreatSchools.org and Pitney Bowes. This information should only be used as a reference. Proximity or boundaries shown here are not a guarantee of enrollment. Please reach out to schools directly to verify all information and enrollment eligibility.
Similar Homes
New listings in 20121


Explore Nearby Homes
- Bull Run Homes for Sale
- Centreville Crossing Homes for Sale
- Green Trails Homes for Sale
- Little Rocky Run Homes for Sale
- Loch Lomond Homes for Sale
- Sanderling Condominiums Homes for Sale
- Singletons Grove Homes for Sale
- Sudley Homes for Sale
- Virginia Homes for Sale
- Yorkshire Homes for Sale
- London Towne West Homes for Sale
- Yorkshire Acres Homes for Sale
- Westport Homes for Sale
- Sequoia Lea Homes for Sale
- Ponds at Centreville Condominiums Homes for Sale
- Centreville Homes for Sale
- Bristow Homes for Sale
- Manassas Park Homes for Sale
- Chantilly Homes for Sale
- Manassas Homes for Sale
- Clifton Homes for Sale
- Fairfax Station Homes for Sale
- Oak Hill Homes for Sale
- Fairfax Homes for Sale
- Gainesville Homes for Sale
- Catharpin Homes for Sale
- Oakton Homes for Sale
- Burke Homes for Sale
- Reston Homes for Sale
- Haymarket Homes for Sale
- 20120 Homes for Sale
- 20124 Homes for Sale
- 20109 Homes for Sale
- 20111 Homes for Sale
- 22030 Homes for Sale
- 20110 Homes for Sale
- 20151 Homes for Sale
- 22033 Homes for Sale
- 20152 Homes for Sale
- 20143 Homes for Sale
- 22035 Homes for Sale
- 20155 Homes for Sale
- 22039 Homes for Sale
- 20136 Homes for Sale
- 22124 Homes for Sale
No guarantee, warranty or representation of any kind is made regarding the completeness or accuracy of any information, descriptions or measurements (including square footage measurements and property condition), such should be independently verified through appropriate means, including, but not limited to, in person inspection and public records, and Compass International Holdings, its subsidiaries, affiliates and independently owned and operated franchisees, and their affiliated agents and associated third parties expressly disclaim any liability in connection therewith. Photos may be virtually staged or digitally enhanced and may not reflect actual property conditions. Offers of compensation are subject to change at the seller's discretion. No financial or legal advice provided. Equal Housing Opportunity.
© 2026 Bright MLS. All rights reserved. All information is deemed reliable, but accuracy is not guaranteed. Listing information is from various brokers who participate in IDX and not all listings may be visible on the site. The property information being provided is for the consumer’s personal, non-commercial use and may not be used for any purpose other than to identify prospective properties consumers may be interested in purchasing. Data last updated on 08/06/2026 04:59 PM