16534 Goldencrest Circle




































Description
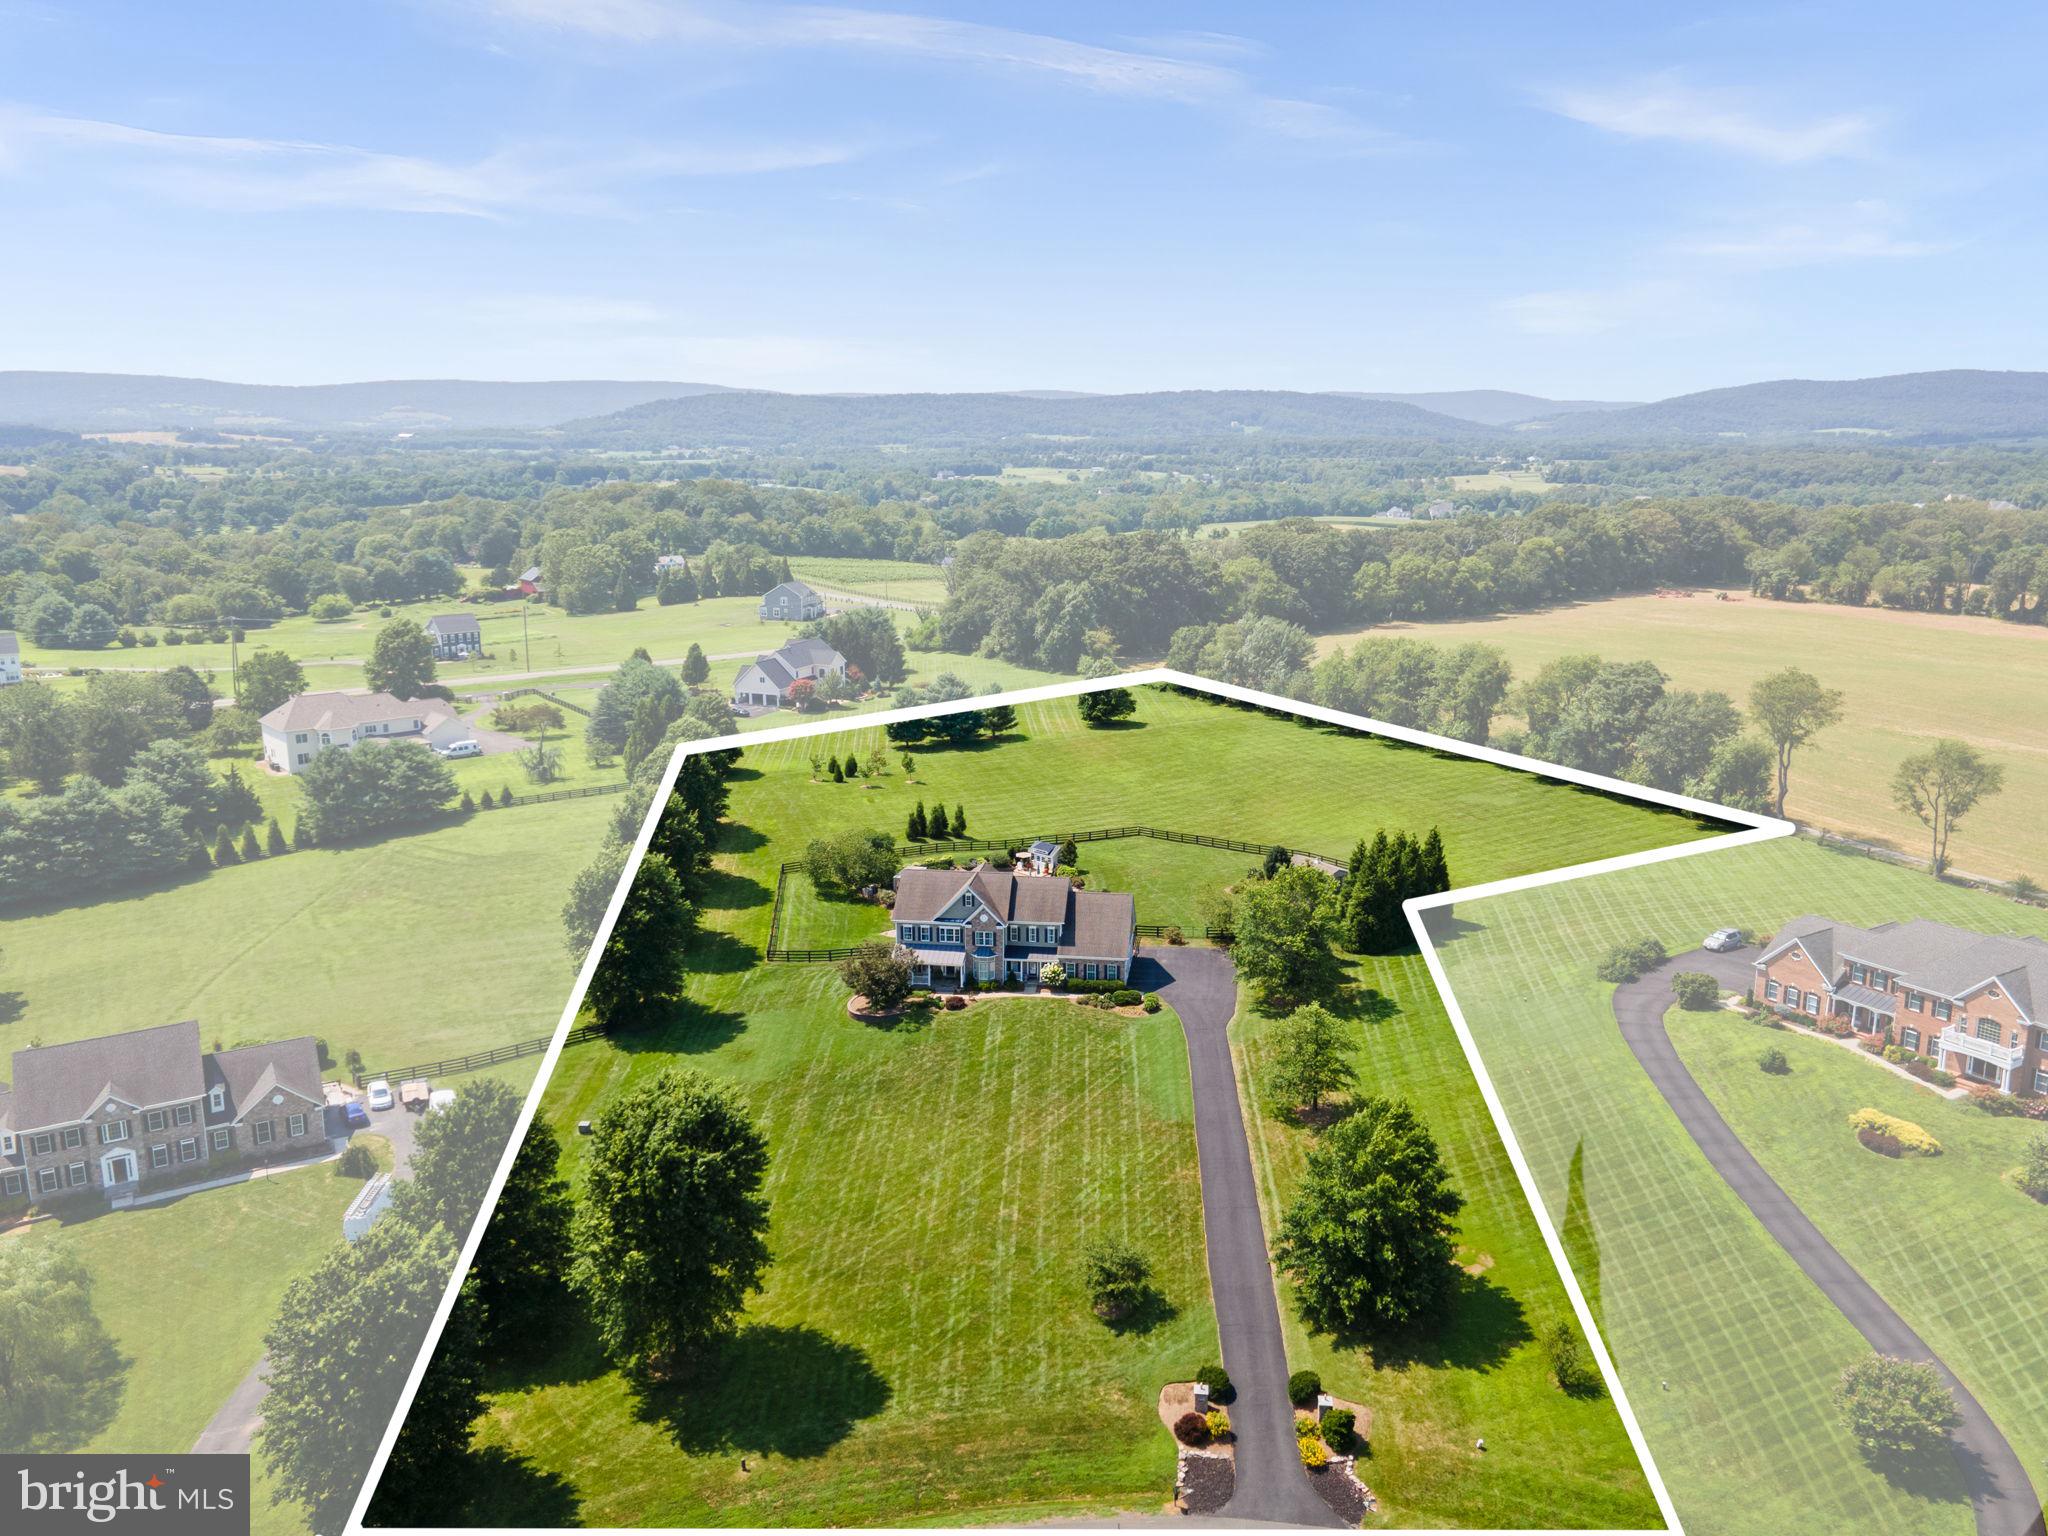
Exceptional Estate Home! Welcome to this exquisite residence nestled in the highly sought-after Wright Farm neighborhood of Purcellville, where refined craftsmanship meets resort-style living. Set on a beautifully landscaped 4.54 acre lot, this property offers a serene retreat with a sparkling swimming pool, a charming pergola, and vibrant gardens that bloom throughout the summer. Enjoy composite decking with multiple seating areas overlooking the pool and expansive...Highest and best due by 9pm 8/16
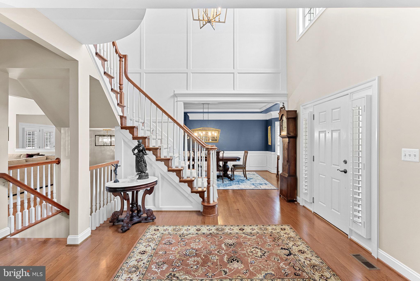
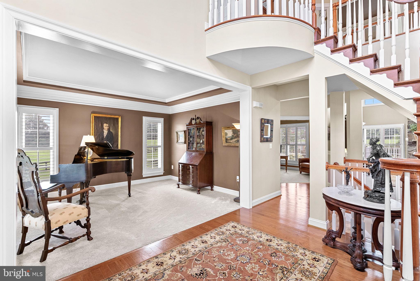
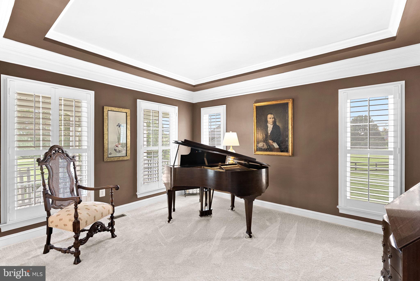
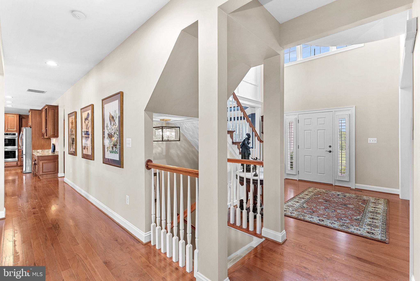
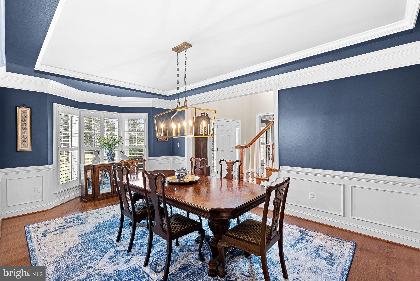
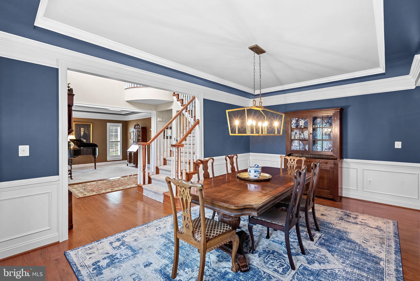
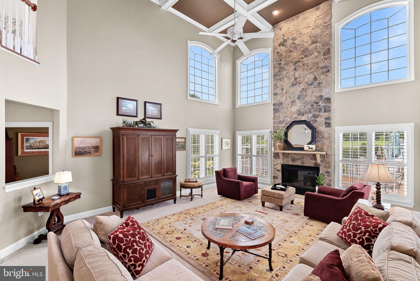
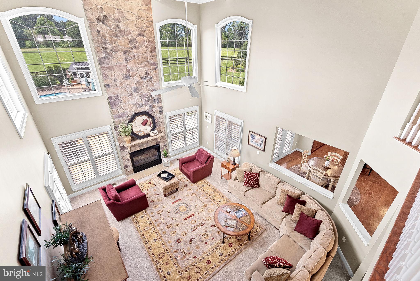
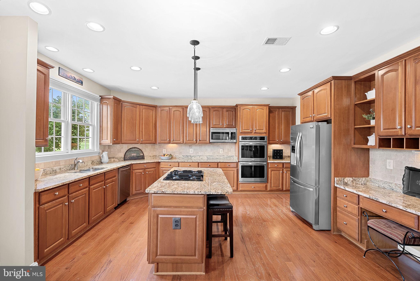
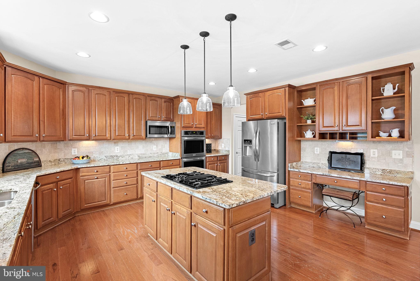
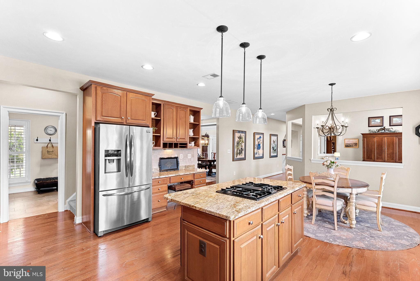
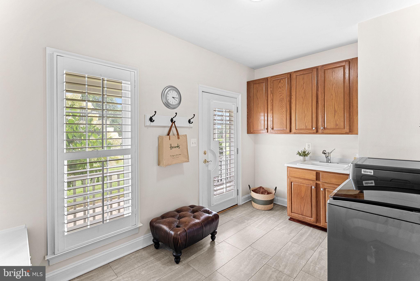
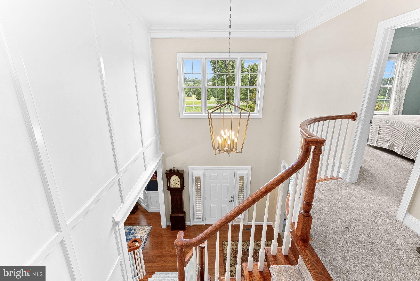
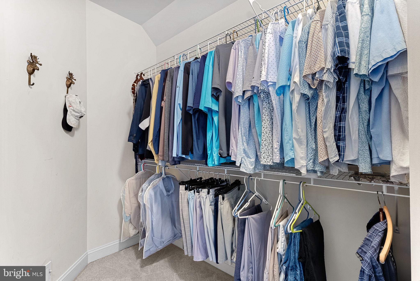
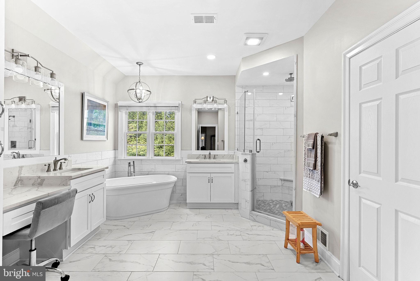
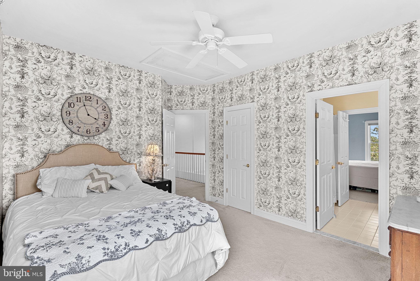
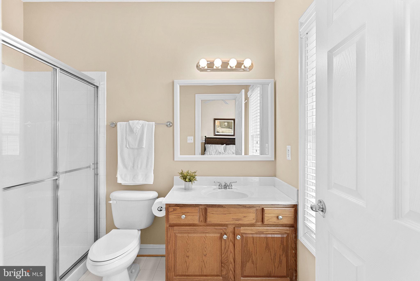
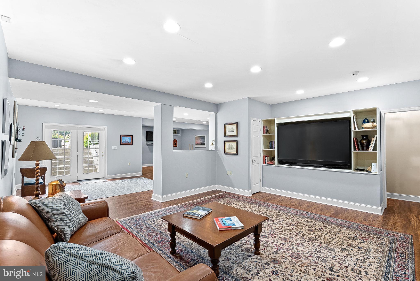
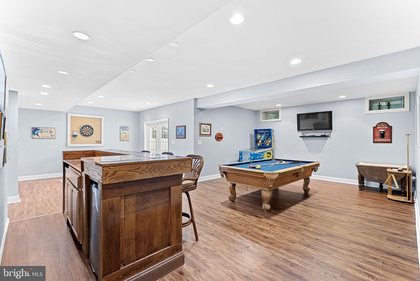
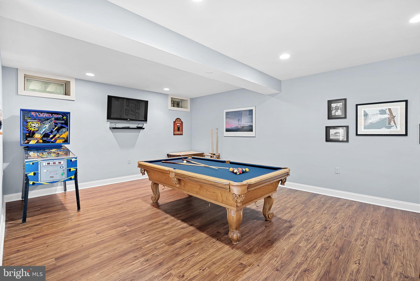
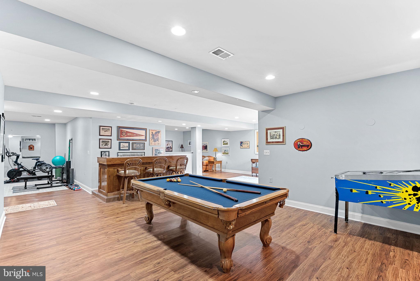
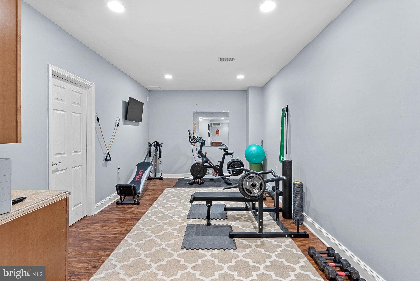
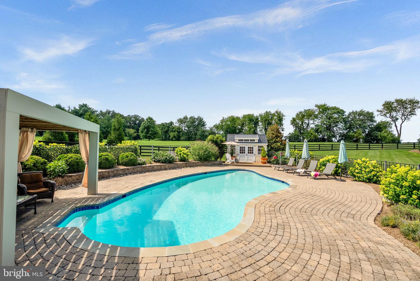
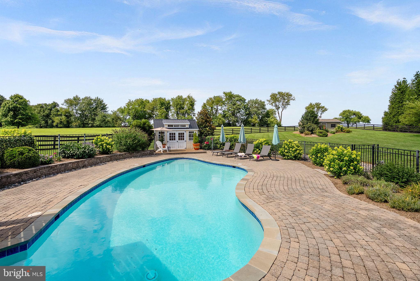
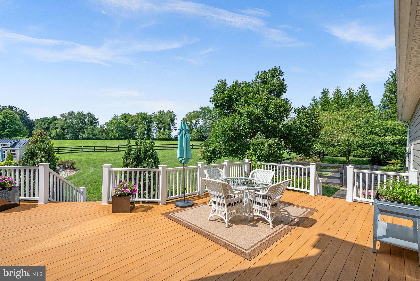
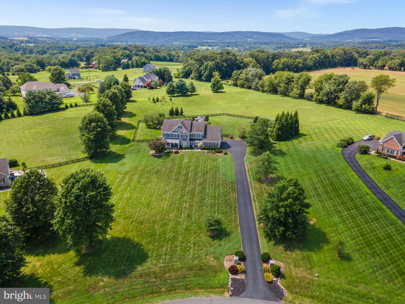
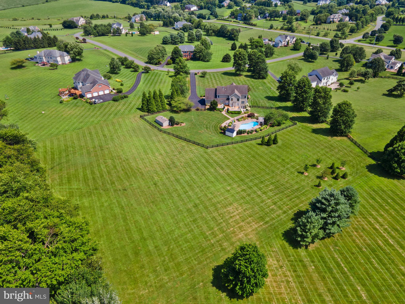
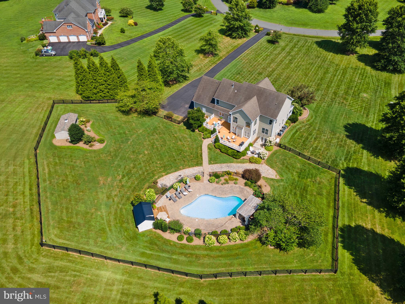
Exceptional Estate Home! Welcome to this exquisite residence nestled in the highly sought-after Wright Farm neighborhood of Purcellville, where refined craftsmanship meets resort-style living. Set on a beautifully landscaped 4.54 acre lot, this property offers a serene retreat with a sparkling swimming pool, a charming pergola, and vibrant gardens that bloom throughout the summer. Enjoy composite decking with multiple seating areas overlooking the pool and expansive acreage—perfect for relaxing, entertaining, or simply taking in the peaceful surroundings and unforgettable sunsets. A dedicated pool house and a separate outbuilding provide convenience for outdoor entertaining and garden care. Spacious 3 car side load garage offers ample room for vehicles, storage and hobbies. The inviting covered front porch—perfect for rocking chairs and your favorite beverage—sets the tone for the warmth and elegance found throughout. Step inside to a grand two-story foyer adorned with custom trim work, setting the tone for the home's timeless elegance. The foyer is flanked by a formal living room and a stylish dining room featuring a bay window, perfect for hosting gatherings. A spacious main-level office overlooks the lush yard, offering a peaceful workspace. Plantation shutters on the main level add a touch of sophistication and privacy. The heart of the home is a dramatic two-story family room with a floor-to-ceiling stone fireplace, a coffered ceiling, and soaring clerestory windows that bathe the space in natural light. This inviting area flows seamlessly into the breakfast room and gourmet kitchen, designed for both entertaining and everyday living. The kitchen boasts abundant cabinetry, dual ovens, expansive countertops, a center island accented with pendant lighting, and a bright walk-in pantry. Additional main-level amenities include a large mudroom and a well-appointed laundry room with built-in storage, a utility sink, and a private exterior entrance—ideal for busy households. Dual staircases lead to the upper level, where the luxurious primary suite awaits. This serene retreat features an adjacent sitting room, two walk-in closets, and a beautifully updated spa bath with a stand-alone soaking tub. An en-suite bedroom sits across the hall, while two additional bedrooms share a Jack-and-Jill bath, offering comfort and privacy for family and guests. The walk-out basement expands the living space with a generous recreation room, bar area, pool table space, exercise area, full bath, den or fifth bedroom, and ample storage. This remarkable home offers a rare combination of elegance, functionality, and outdoor beauty—an ideal sanctuary in one of Purcellville’s most desirable communities.
Listing Agent
![Diane L Northern]()
Diane L Northern
Listing Agent
Coldwell Banker Realty
dnorthern@cbmove.comP: (703) 431-8209


Recent comparable sales
Median sold price
$1,290,000
Avg days on market
16
Sale-to-list ratio
100.7%
Purcellville, VA
9 comparable properties found

$1,290,000
Sold 07/07/25
- 4
- Bedrooms
- 5
- Bathrooms
- 5,632
- Square Feet
- 3.37
- Acres

$1,220,000
Sold 06/10/25
- 4
- Bedrooms
- 5
- Bathrooms
- 5,726
- Square Feet
- 3
- Acres

$1,250,000
Sold 07/25/25
- 4
- Bedrooms
- 5
- Bathrooms
- 5,050
- Square Feet
- 3.23
- Acres

$1,342,500
Sold 07/15/25
- 4
- Bedrooms
- 5
- Bathrooms
- 5,599
- Square Feet
- 3.25
- Acres

$1,425,000
Sold 05/12/26
- 5
- Bedrooms
- 5
- Bathrooms
- 5,679
- Square Feet
- 3.94
- Acres

$1,375,000
Sold 05/08/26
- 4
- Bedrooms
- 5
- Bathrooms
- 4,877
- Square Feet
- 1.9
- Acres

$1,185,000
Sold 12/17/25
- 4
- Bedrooms
- 5
- Bathrooms
- 5,284
- Square Feet
- 0.9
- Acres

$1,120,000
Sold 01/14/25
- 4
- Bedrooms
- 5
- Bathrooms
- 4,568
- Square Feet
- 3.59
- Acres
Location
Sold By Real Broker, LLC
Payment Calculator
$8,466 per month
30 year fixed, 6.71% Interest
$7,493
$905
$68
Know your buying power with a preapproval and custom rate in minutes
 1
1Property Information for 16534 Goldencrest Circle
- Taxes: $10,861 / year
- MLS Type: Residential / Fee Simple
- County: Loudoun County
- Tax ID Number: 451290892000
- Ownership: Fee Simple
- Condo Coop Association: No
- HOA: Yes
- Structure Type: Detached
- Style: Colonial
- Levels/Stories: 3
- Furnished: No
- Waterfront: No
- Views: Garden/Lawn, Mountain, Panoramic, Scenic Vista, Trees/Woods
- Garage: Yes
- Expected On Market Date: 08-14-2025
- Subdivision: WRIGHT FARM
- Subdivision: WRIGHT FARM (LOUDOUN VA)
- Legal Subdivision: WRIGHT FARM
- Total Parking Spaces: 9
- Central Air: Yes
- Basement: Yes
- Above Grade Finished SQFT: 3,848.00
- Above Grade Fin SQFT Source: Assessor
- Below Grade Finished SQFT: 1,900.00
- Below Grade Fin SQFT Source: Estimated
- Below Grade Unfinished SQFT: 100.00
- Below Grade Unfin SQFT Source: Estimated
- Total Below Grade SQFT: 2,000.00
- Total Below Grade SQFT Source: Estimated
- New Construction: No
- Property Condition: Very Good
- Garage SQFT: 440
- Stories: 3
- Year Built: 2005
- Lot Size: 4.54 AC / 197,762 SF
- In City Limits: No
- School District Name: LOUDOUN COUNTY PUBLIC SCHOOLS
- School District County ID: 121139189813
- SchoolDistrictSource: 3rd Party
- Elementary School: KENNETH W. CULBERT (LOUDOUN VA)
- ElementarySchoolSource: Listing Agent
- Middle Or Junior School: HARMONY (LOUDOUN VA)
- MiddleSchoolSource: Listing Agent
- High School: WOODGROVE (LOUDOUN VA)
- HighSchoolSource: 3rd Party
- County: LOUDOUN
- Water View: No
- Water Access: No
- Water Oriented: No
- Navigable Water: No
- Tidal Water: No
- Riparian Rights Y/N: No
- HOA Name: WRIGHT FARM ESTATES
- HOA Condo Coop Fee Includes: Common Area Maintenance, Management, Reserve Funds, Trash
- Senior Community: No
- Type of Condo: Home Owner Association
- Tax Year: 2025
- Tax Assessed Value: $1,309,670
- Year Assessed: 2025
- County Tax: $10,861
- Improvement Assessed Value: $968,070
- City Town Tax: $0
- Land Assessed Value: $341,600
- Clean Green Assessed: No
- Agricultural Tax Due: No
- Historic: No
- Zoning: JLMA3
- Zoning Dscrp: JLMA3 - JOINT LAND MGMT AREA - 3
- Tax Lot: 54
- School Tax: $0
- Tax Page Number: 52528
- Automatically Update Tax Values Y/N: Yes
- # Bathrooms Count Main Level: 1
- # Bathrooms Half Main Level: 1
- # Bedrooms Count All Upper Levels: 4
- # Bathrooms Count All Upper Levels: 3
- # Bathrooms Full All Upper Levels: 3
- # Bedrooms Count Upper Level: 4
- # Bathrooms Count Upper Level: 3
- # Bathrooms Full Upper Level: 3
- # Bathrooms All Lower Levels: 1
- # Bathrooms Full All Lower Levels: 1
- # Bathrooms Lower Level: 1
- # Bathrooms Full Lower Level: 1
- Room List: Living Room, Dining Room, Primary Bedroom, Sitting Room, Bedroom 2, Bedroom 3, Bedroom 4, Kitchen, Family Room, Den, Basement, Breakfast Room, Exercise Room, Mud Room, Office, Recreation Room, Primary Bathroom, Full Bath
- Stories: Lower 1, Main, Upper 1
- Room Type: Living Room
- Room Length: 16.0
- Room Width: 14.0
- Room Level: Main
- Room Exists: Yes
- Room Features: Flooring - Carpet
- Room Type: Dining Room
- Room Length: 17.0
- Room Width: 13.0
- Room Level: Main
- Room Exists: Yes
- Room Features: Flooring - HardWood
- Room Type: Primary Bathroom
- Room Level: Upper 1
- Room Exists: Yes
- Room Type: Bedroom 2
- Room Length: 14.0
- Room Width: 12.0
- Room Level: Upper 1
- Room Exists: Yes
- Room Features: Flooring - Carpet, Attached Bathroom
- Room Type: Bedroom 3
- Room Length: 12.0
- Room Width: 12.0
- Room Level: Upper 1
- Room Exists: Yes
- Room Features: Flooring - Carpet, Attached Bathroom
- Room Type: Bedroom 4
- Room Length: 13.0
- Room Width: 11.0
- Room Level: Upper 1
- Room Exists: Yes
- Room Features: Flooring - Carpet, Attached Bathroom
- Room Type: Den
- Room Length: 17.0
- Room Width: 11.0
- Room Level: Lower 1
- Room Exists: Yes
- Room Type: Recreation Room
- Room Level: Lower 1
- Room Exists: Yes
- Room Type: Kitchen
- Room Level: Main
- Room Exists: Yes
- Room Features: Flooring - HardWood
- Room Type: Family Room
- Room Length: 24.0
- Room Width: 16.0
- Room Level: Main
- Room Exists: Yes
- Room Features: Flooring - Carpet
- Room Type: Office
- Room Length: 13.0
- Room Width: 12.0
- Room Level: Main
- Room Exists: Yes
- Room Features: Flooring - Carpet
- Room Type: Breakfast Room
- Room Level: Main
- Room Exists: Yes
- Room Features: Flooring - HardWood
- Room Type: Mud Room
- Room Level: Main
- Room Exists: Yes
- Room Type: Primary Bedroom
- Room Length: 24.0
- Room Width: 15.0
- Room Level: Upper 1
- Room Exists: Yes
- Room Features: Flooring - Carpet, Ceiling Fan(s)
- Room Type: Exercise Room
- Room Level: Lower 1
- Room Exists: Yes
- Room Type: Basement
- Room Level: Lower 1
- Room Exists: Yes
- Room Type: Full Bath
- Room Level: Lower 1
- Room Exists: Yes
- Room Type: Full Bath
- Room Level: Upper 1
- Room Exists: Yes
- Room Type: Full Bath
- Room Level: Upper 1
- Room Exists: Yes
- Room Type: Sitting Room
- Room Length: 12.0
- Room Width: 9.0
- Room Level: Upper 1
- Room Exists: Yes
- Room Features: Flooring - Carpet
- Total Finished SQFT: 5,748.00
- Total Finished SQFT Source: Estimated
- Tax Total Finished SQFT: 3,848.00
- Total SQFT: 5,848.00
- Total SQFT Source: Estimated
- Main Entrance Orientation: Southeast
- Construction Materials: Masonry, HardiPlank Type
- Roof: Asphalt
- Wall and Ceiling Types: 2 Story Ceilings, 9'+ Ceilings, Tray Ceilings, High
- Flooring Type: Hardwood, Carpet, Ceramic Tile
- Basement Type: Sump Pump, Fully Finished
- Foundation Details: Permanent
- Room and Floor: Bathrooms Half-Main Level-1, Bedrooms-Upper Level 1-1, Bedrooms-Upper Level 1-2, Bedrooms-Upper Level 1-3, Bedrooms-Upper Level 1-4, Bathrooms Full-Upper Level 1-1, Bathrooms Full-Upper Level 1-2, Bathrooms Full-Upper Level 1-3, Bathrooms Full-Lower Level 1-1
- # Bathrooms Full: 4
- # Bathrooms Half: 1
- Other Structure: Above Grade, Below Grade
- Lot Size Source: Assessor
- Lot Features: Backs to Trees, Landscaping, Poolside, Premium, Private, Trees/Wooded
- Road Surface Type: Black Top
- Fencing: Board, Partially
- Parcel ID: 16607253
- Ground Rent Exists: No
- Type Of Parking: Attached Garage, Driveway
- Num of Attached Garage Spaces: 3
- Driveway - # of Spaces: 6
- Total Garage Spaces: 3
- Garage Features: Garage - Side Entry, Garage Door Opener, Inside Access
- Interior Features: Additional Stairway, Bar, Bathroom - Soaking Tub, Bathroom - Walk-In Shower, Breakfast Area, Built-Ins, Butlers Pantry, Carpet, Ceiling Fan(s), Chair Railings, Crown Moldings, Curved Staircase, Dining Area, Double/Dual Staircase, Family Room Off Kitchen, Floor Plan - Open, Formal/Separate Dining Room, Kitchen - Gourmet, Kitchen - Island, Kitchen - Table Space, Pantry, Primary Bath(s), Recessed Lighting, Walk-in Closet(s), Water Treat System, Wet/Dry Bar, Wood Floors
- Fireplace: Yes
- Fireplaces Count: 1
- Fireplace Features: Mantel(s), Stone, Gas/Propane
- Appliances: Cooktop, Cooktop - Down Draft, Dishwasher, Disposal, Dryer, Exhaust Fan, Icemaker, Microwave, Oven - Double, Oven - Wall, Refrigerator, Stainless Steel Appliances, Washer, Water Heater
- Accessibility Features: None
- Door Features: French, Storm
- Window Features: Bay/Bow, Palladian, Screens
- Laundry Type: Main Floor
- Virtual Tour URL Unbranded: https://socialagentvisuals.aryeo.com/videos/01986141-f752-71d5-a5a0-fdf6f20170e1
- Exterior Features: Extensive Hardscape, Exterior Lighting, Flood Lights, Gutter System, Outbuilding(s), Secure Storage
- Pool: Yes - Personal
- Personal Pool Features: Fenced, Gunite, In Ground
- Heating: Yes
- Cooling Type: Central A/C, Ceiling Fan(s), Zoned
- Cooling Fuel: Electric
- Heating Type: Central, Zoned
- Heating Fuel: Electric, Propane - Leased
- Hot Water: Propane
- Water Source: Well
- Sewer Septic: Septic = # of BR
- Electric Service: Generator
- List Agent AOR: Dulles Area Association of REALTORS
- List Agent URL: www.loudounrealestate.net
Property History for 16534 Goldencrest Circle
| Date | Event & Source | Price | Appreciation |
|---|---|---|---|
| Sep 23, 2025 | Closed BRIGHT #VALO2104162 | $1,450,000 | — |
| Sep 22, 2025 | Closed (Public Record) Public Record #1914013912 | $1,450,000 | +3.8% / yr |
| Aug 17, 2025 | Pending BRIGHT #VALO2104162 | — | |
| Aug 17, 2025 | Active Under Contract BRIGHT #VALO2104162 | — | |
| Aug 14, 2025 | Listed (Active) BRIGHT #VALO2104162 | $1,450,000 | — |
| May 23, 2005 | Closed (Public Record) Public Record #165243389 | $679,282 | — |
| Date | Event & Source | Price |
|---|---|---|
| 09/23/2025 | Closed BRIGHT #VALO2104162 | $1,450,000 |
| 09/22/2025 | Closed (Public Record) Public Record #1914013912 | $1,450,000 +3.8% / yr |
| 08/17/2025 | Pending BRIGHT #VALO2104162 | — |
| 08/17/2025 | Active Under Contract BRIGHT #VALO2104162 | — |
| 08/14/2025 | Listed (Active) BRIGHT #VALO2104162 | $1,450,000 |
| 05/23/2005 | Closed (Public Record) Public Record #165243389 | $679,282 |
For completeness, we often displays two records for one sale: the MLS record and the public record.
Public Records for 16534 Goldencrest Circle
Schools near 16534 Goldencrest Circle
Rating | School | Type | Grades | Distance |
|---|---|---|---|---|
| Public - | PK to 5 | |||
| Public - | PK to 12 | |||
| Public - | 6 to 8 | |||
| Charter - | K to 5 |
Rating | School | Distance |
|---|---|---|
Kenneth W Culbert Elementary School PublicPK to 5 | ||
Woodgrove High School PublicPK to 12 | ||
Harmony Middle School Public6 to 8 | ||
Hillsboro Charter Academy CharterK to 5 |
School ratings and boundaries are provided by GreatSchools.org and Pitney Bowes. This information should only be used as a reference. Proximity or boundaries shown here are not a guarantee of enrollment. Please reach out to schools directly to verify all information and enrollment eligibility.
Similar Homes
New listings in 20132


$1,150,000
- 4
- Bedrooms
- 3
- Bathrooms
- 4,014
- Square Feet
- 4.3
- Acres


Nearby home values
| Address | Sold price | Beds | Baths | Sqft | Lot (Sqft) |
|---|---|---|---|---|---|
This home: 16534 Goldencrest Circle, Purcellville, VA 20132 | $1,450,000 | 4 | 5 | 5,748 | 197,762 |
$1,275,000 | 5 | 4 | 4,056 | 145,055 | |
$880,000 | 5 | 7 | 8,324 | 134,165 | |
$792,761 | 4 | 4.5 | 5,716 | 141,134 | |
$660,000 | 4 | 6 | – | 131,987 | |
$550,000 | 4 | 4 | 3,964 | 134,165 | |
$1,290,000 | 4 | 5 | 5,632 | 146,797 | |
$765,650 | 5 | 5 | 7,047 | 155,509 | |
$913,075 | 4 | 4 | 4,248 | 73,145 | |
$954,100 | 4 | 4 | 3,691 | 66,157 | |
$980,370 | 4 | 4 | 3,759 | 71,629 | |
$1,056,100 | 4 | 5 | 3,497 | 85,138 | |
$1,435,000 | 4 | 5 | 6,324 | 137,214 | |
$734,617 | 4 | 3.5 | 3,092 | 49,658 | |
$897,865 | 4 | 2.5 | 3,231 | 78,843 | |
$1,150,000 | 4 | 4 | 4,236 | 143,748 |
Explore Nearby Homes
- Hillsboro Homes for Sale
- Maryland Homes for Sale
- Purcellville Ridge Homes for Sale
- Round Hill Rural Estates Homes for Sale
- Shannondale Homes for Sale
- Valley Industrial Park Homes for Sale
- Virginia Homes for Sale
- Goose Creek Homes for Sale
- Round Hill Lake Point Homes for Sale
- Sandy Hook Homes for Sale
- Hamilton Meadow Homes for Sale
- Bolivar Homes for Sale
- Garretts Mill Homes for Sale
- Beacon Hill Homes for Sale
- Dargan Homes for Sale
- Purcellville Homes for Sale
- Round Hill Homes for Sale
- Harpers Ferry Homes for Sale
- Hamilton Homes for Sale
- Knoxville Homes for Sale
- Millville Homes for Sale
- Bluemont Homes for Sale
- Paeonian Springs Homes for Sale
- Brunswick Homes for Sale
- Waterford Homes for Sale
- Lovettsville Homes for Sale
- Charles Town Homes for Sale
- Brownsville Homes for Sale
- Leesburg Homes for Sale
- Ranson Homes for Sale
- 25425 Homes for Sale
- 20117 Homes for Sale
- 20141 Homes for Sale
- 20158 Homes for Sale
- 20175 Homes for Sale
- 20180 Homes for Sale
- 20197 Homes for Sale
- 21758 Homes for Sale
- 25414 Homes for Sale
- 20135 Homes for Sale
- 20129 Homes for Sale
- 20105 Homes for Sale
- 25432 Homes for Sale
- 20184 Homes for Sale
- 21716 Homes for Sale
No guarantee, warranty or representation of any kind is made regarding the completeness or accuracy of any information, descriptions or measurements (including square footage measurements and property condition), such should be independently verified through appropriate means, including, but not limited to, in person inspection and public records, and Compass International Holdings, its subsidiaries, affiliates and independently owned and operated franchisees, and their affiliated agents and associated third parties expressly disclaim any liability in connection therewith. Photos may be virtually staged or digitally enhanced and may not reflect actual property conditions. Offers of compensation are subject to change at the seller's discretion. No financial or legal advice provided. Equal Housing Opportunity.
Listing Courtesy of Coldwell Banker Realty
© 2026 Bright MLS. All rights reserved. All information is deemed reliable, but accuracy is not guaranteed. Listing information is from various brokers who participate in IDX and not all listings may be visible on the site. The property information being provided is for the consumer’s personal, non-commercial use and may not be used for any purpose other than to identify prospective properties consumers may be interested in purchasing. Data last updated on 12/22/2025 11:08 PM