1703 Russell Road
Description
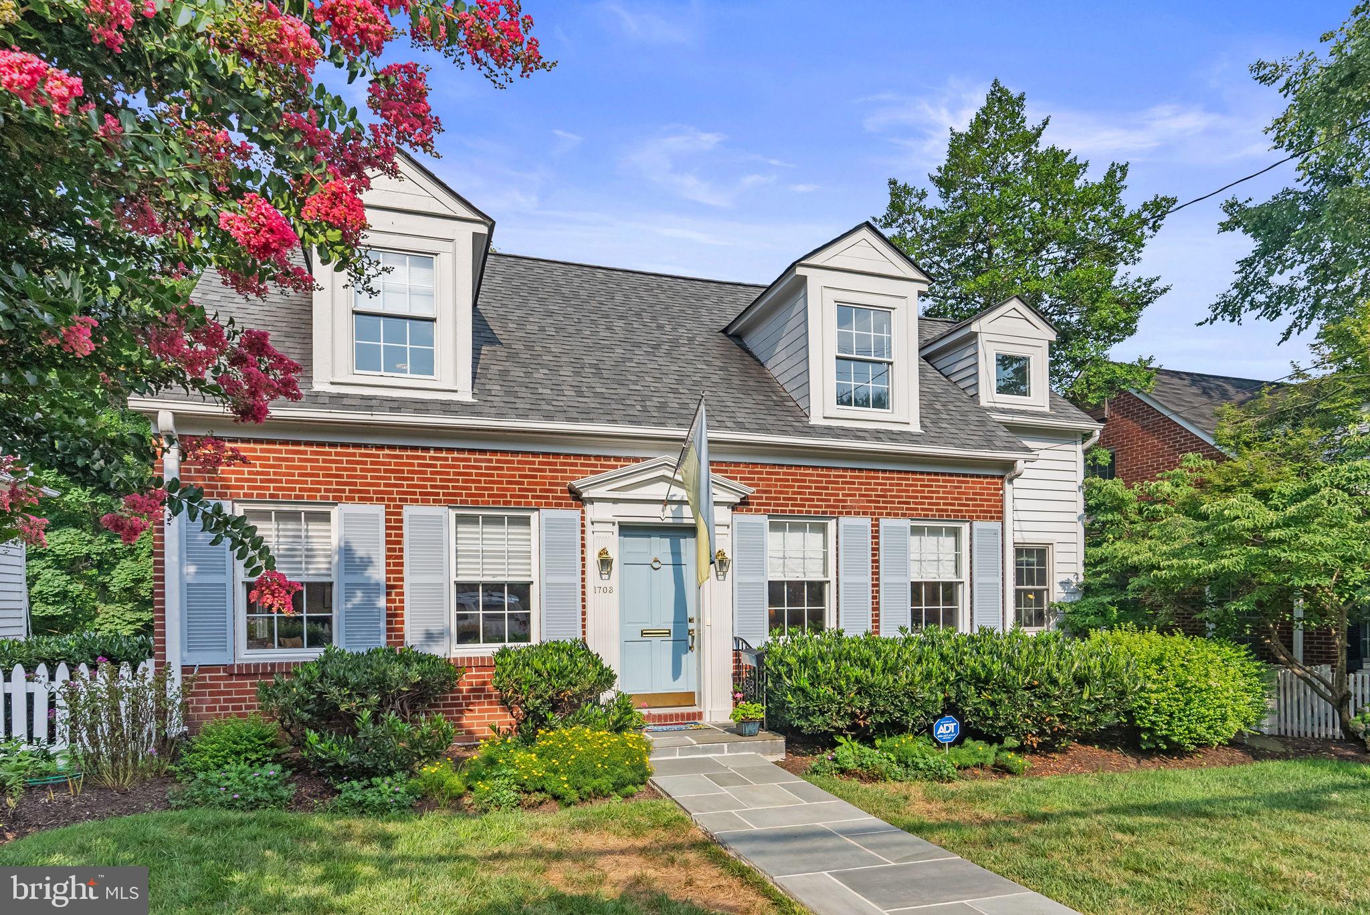
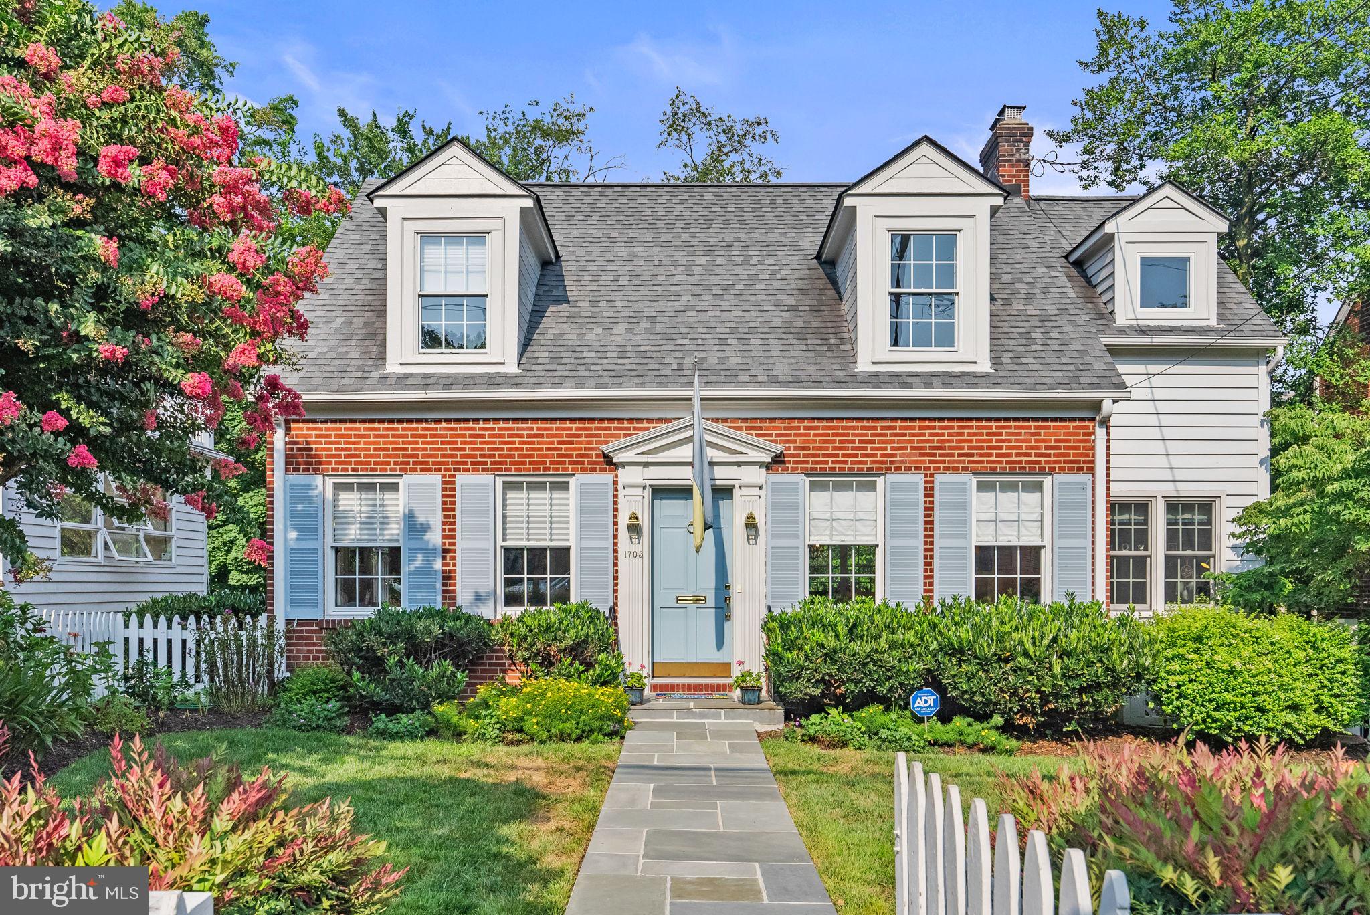
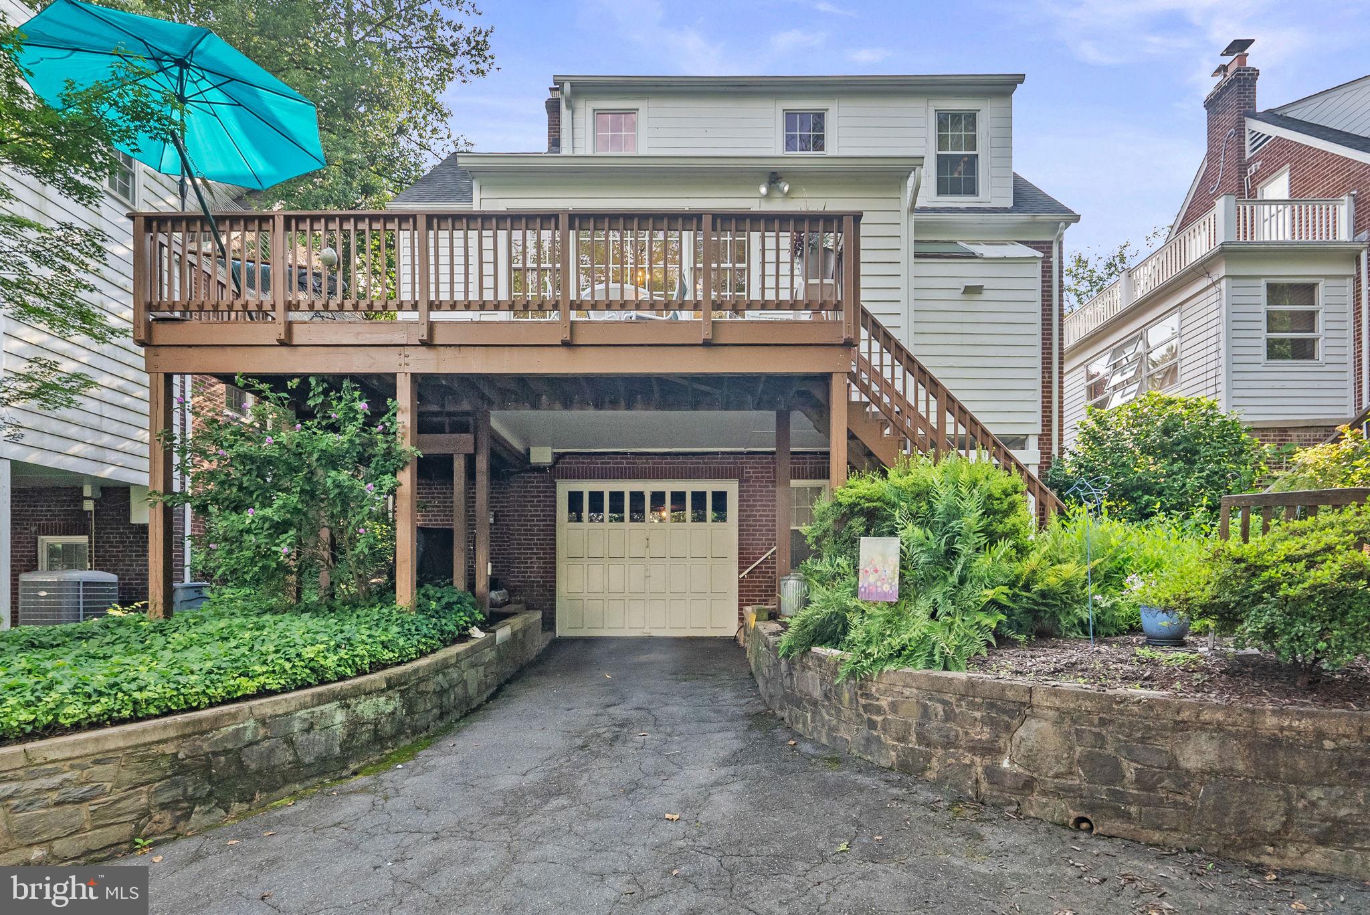
space. The expansive living room with cozy wood-burning fireplace, plantation shutters...Fabulous detached home in desirable Del Ray! Welcome to 1703 Russell Road! Welcomed by a white picket fence and perennial gardens this home exudes charm and convenience in one package. This meticulously maintained brick cape cod spanning 2,332 sq ft, boasts 3 bedrooms, 3.5 baths and beautiful hardwood floors throughout. There is rear alley access to an attached one car GARAGE with an additional off-street parking
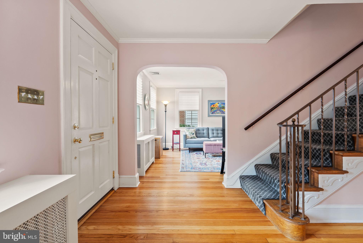
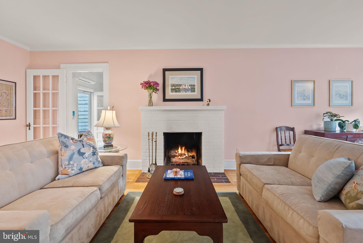
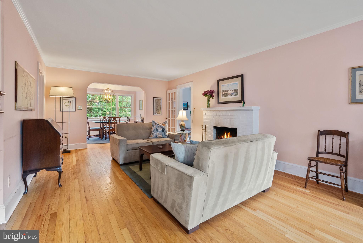
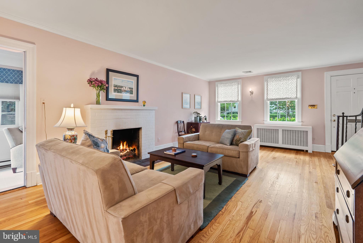
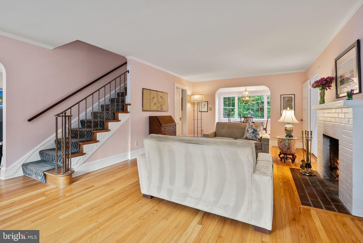
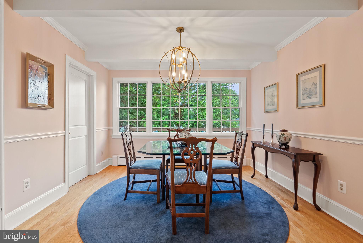
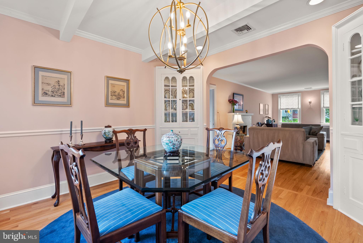
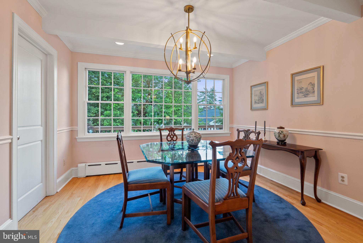
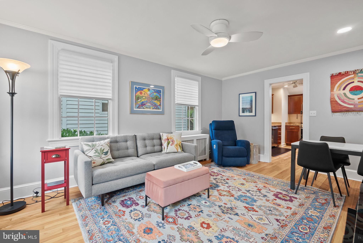
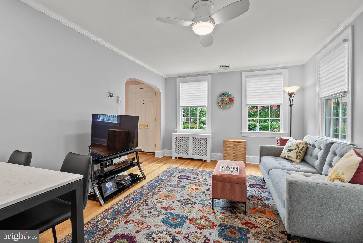
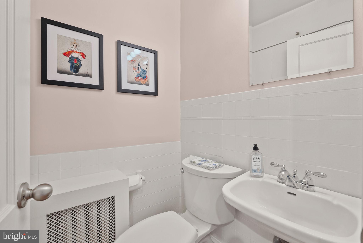
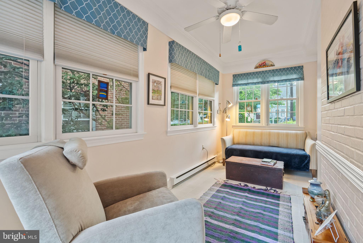
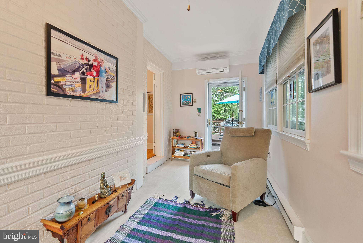
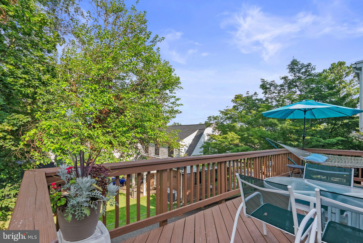
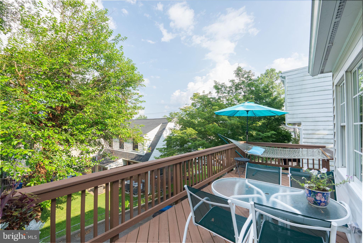
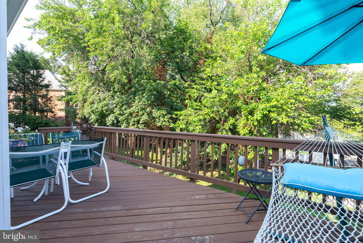
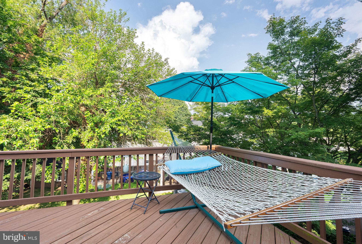
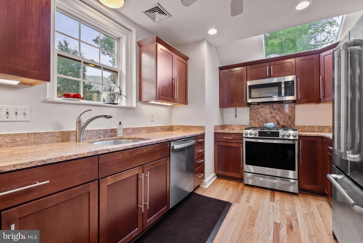
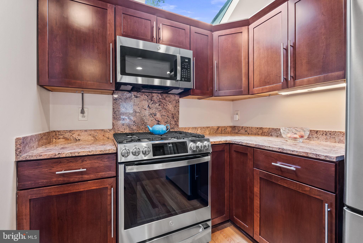
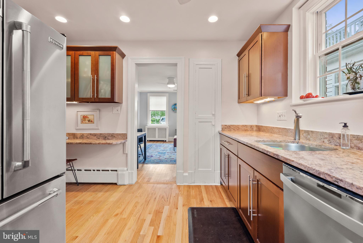
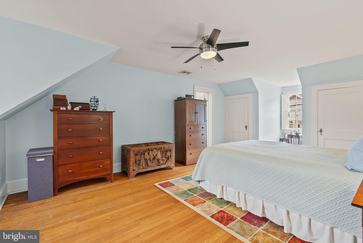
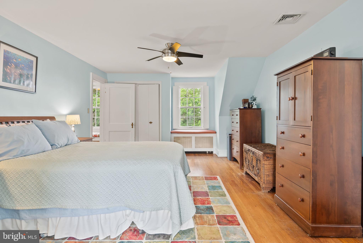
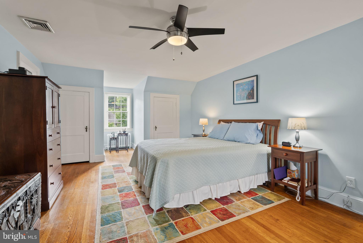
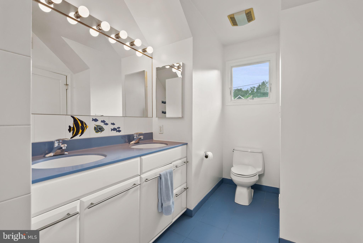
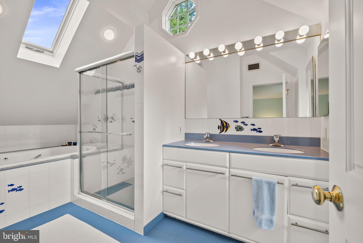
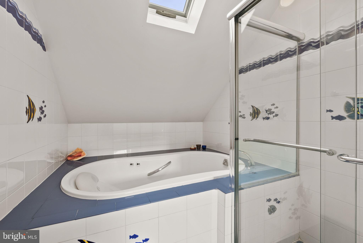
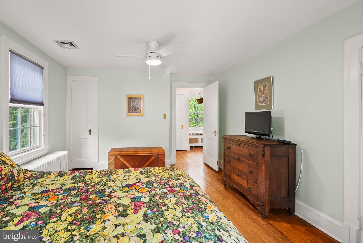
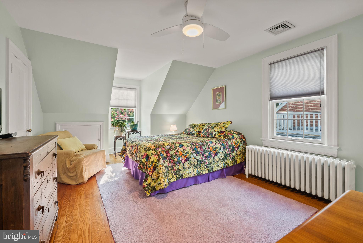
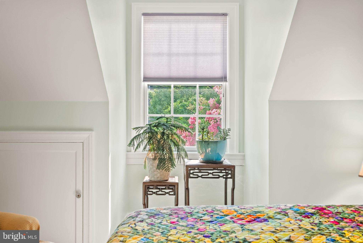
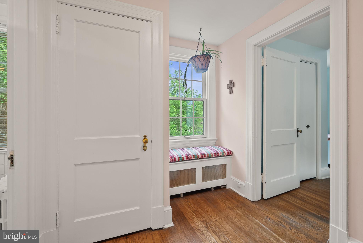
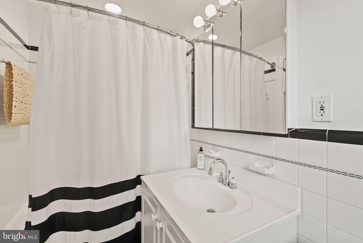
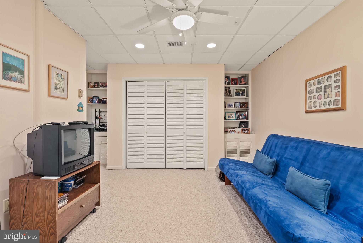
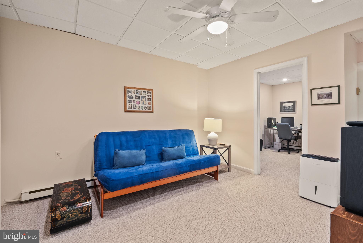
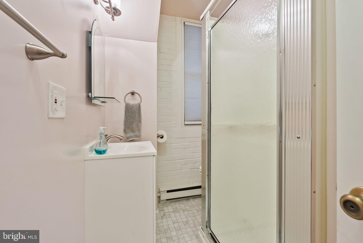
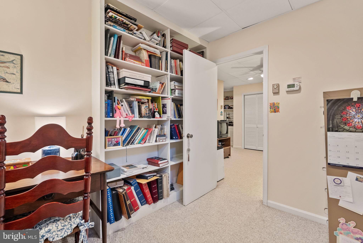
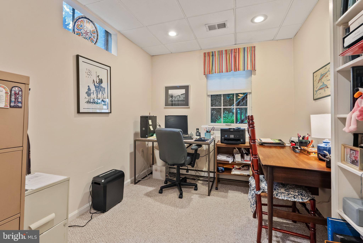
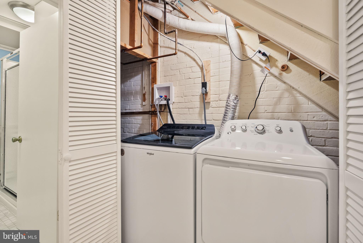
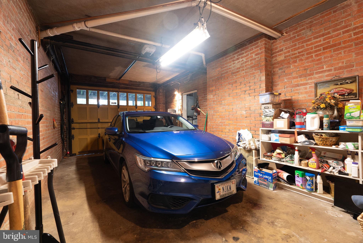
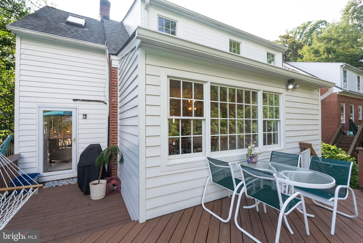
space. The expansive living room with cozy wood-burning fireplace, plantation shutters adjoins the formal dining room with large picture window, 2 built-in china cabinets and walk-in pantry. The updated kitchen is equipped with stainless steel Jenn-air appliances, vaulted ceiling with skylight, ample cabinets, granite counters and bar/workspace. There is a convenient hallway half bath and adjacent family room which is perfect for informal gatherings, TV watching or library. A light-filled sunroom off of the living room is the perfect space to enjoy coffee and the morning read or wind down after a hectic day. Access to the back deck from the sunroom is ideal for grilling and al fresco dining on the oversized deck. The functional floor plan and open circular flow affords versatile use of rooms! Retreat to the upper level bathed in natural light, with a sweet bench in the hall and linen closet. The spacious primary suite easily accommodates a king size bed, has two closets, and an en suite bath with a double vanity, oversized shower and jetted tub. The lower level offers more recreational space, a full bathroom, a third bedroom/office, and a convenient laundry room and plentiful storage. Step outside to discover each side of the driveway is flanked with stunning gardens with mature plantings, attracting bees and butterflies with its beautiful native plants. The attached garage provides plenty of room for a car, bikes, storage, or a workshop, one driveway parking space for an additional vehicle. Additionally, it’s a quick stroll along "The Avenue". This home truly encapsulates the vibrant lifestyle of Del Ray—renowned for its charm and walkability. With easy access to nearby parks, popular cafes, shops, and the historic allure of Old Town Alexandria, you’ll love calling this place home. The unbeatable location provides commuting access to I-395, with bus stops conveniently located and just over a mile to the Braddock RD & King St metros. Just minutes from the Bradlee Shopping Center, you’ll have grocery stores, restaurants, fitness studios, and much more at your fingertips. Don’t miss this incredible opportunity to own a detached, move-in ready home in Alexandria City. Welcome home!
- Listed by: Christine R Garner 703.587.4855 christine@christinegarner.com • Serhant

Location
Sold By TTR Sotheby's International Realty
Payment Calculator
$6,554 per month
30 year fixed, 6.71% Interest
$5,599
$955
$0
Know your buying power with a preapproval and custom rate in minutes
 1
1Property Information for 1703 Russell Road
- Taxes: $11,464 / year
- MLS Type: Residential / Fee Simple
- County: Alexandria Independent City
- Tax ID Number: 15838500
- Ownership: Fee Simple
- Condo Coop Association: No
- HOA: No
- Structure Type: Detached
- Style: Cape Cod
- Levels/Stories: 3
- Waterfront: No
- Views: City
- Garage: Yes
- Subdivision: DEL RAY
- Subdivision: DEL RAY (ALEXANDRIA CITY VA)
- Legal Subdivision: NW ALEXANDRIA IMPR CO
- Total Parking Spaces: 2
- Central Air: Yes
- Basement: Yes
- Above Grade Finished SQFT: 1,859.00
- Above Grade Fin SQFT Source: Assessor
- Below Grade Finished SQFT: 473.00
- Below Grade Fin SQFT Source: Assessor
- Below Grade Unfinished SQFT: .00
- Below Grade Unfin SQFT Source: Assessor
- Total Below Grade SQFT: 473.00
- Total Below Grade SQFT Source: Assessor
- New Construction: No
- Property Condition: Very Good
- Stories: 3
- Year Built: 1940
- Lot Size: 0.11 AC / 5,000 SF
- In City Limits: Yes
- Transportation: Metro/Subway Station 1 to 3 miles, Commuter Rail Station 1 to 5 miles, Bus Stop less than 1 mile, Airport less than 10 miles
- School District Name: ALEXANDRIA CITY PUBLIC SCHOOLS
- School District County ID: 121139111593
- SchoolDistrictSource: Listing Agent
- Elementary School: MOUNT VERNON (ALEXANDRIA CITY VA)
- ElementarySchoolSource: Listing Agent
- Middle Or Junior School: GEORGE WASHINGTON (ALEXANDRIA CITY VA)
- MiddleSchoolSource: Listing Agent
- High School: ALEXANDRIA CITY (ALEXANDRIA CITY VA)
- HighSchoolSource: Listing Agent
- County: ALEXANDRIA CITY
- Water View: No
- Water Access: No
- Water Oriented: No
- Navigable Water: No
- Tidal Water: No
- Riparian Rights Y/N: No
- Property Manager Y/N: No
- Senior Community: No
- Tax Year: 2025
- Tax Assessed Value: $936,756
- Year Assessed: 2025
- County Tax: $0
- Improvement Assessed Value: $453,239
- City Town Tax: $10,632
- Land Assessed Value: $483,517
- Clean Green Assessed: No
- Municipal Trash: Yes
- Land Use Code: 22
- Historic: No
- Zoning: R 5
- Tax Lot: B"
- School Tax: $0
- Automatically Update Tax Values Y/N: Yes
- # Bathrooms Count Main Level: 1
- # Bathrooms Half Main Level: 1
- # Bedrooms Count All Upper Levels: 2
- # Bathrooms Count All Upper Levels: 2
- # Bathrooms Full All Upper Levels: 2
- # Bedrooms Count Upper Level: 2
- # Bathrooms Count Upper Level: 2
- # Bathrooms Full Upper Level: 2
- # Bedrooms All Lower Levels: 1
- # Bathrooms All Lower Levels: 1
- # Bathrooms Full All Lower Levels: 1
- # Bedrooms Lower Level: 1
- # Bathrooms Lower Level: 1
- # Bathrooms Full Lower Level: 1
- Room List: Living Room, Dining Room, Primary Bedroom, Bedroom 2, Bedroom 3, Kitchen, Family Room, Sun/Florida Room, Recreation Room, Bathroom 2, Primary Bathroom, Half Bath
- Stories: Lower 1, Main, Upper 1
- Room Type: Living Room
- Room Length: 24.0
- Room Width: 16.0
- Room Level: Main
- Room Exists: Yes
- Room Features: Fireplace - Wood Burning, Flooring - HardWood
- Room Type: Dining Room
- Room Length: 12.0
- Room Width: 11.0
- Room Level: Main
- Room Exists: Yes
- Room Features: Built-Ins, Flooring - HardWood, Lighting - Ceiling, Pantry
- Room Type: Half Bath
- Room Level: Main
- Room Exists: Yes
- Room Features: Flooring - HardWood
- Room Type: Kitchen
- Room Length: 15.0
- Room Width: 13.0
- Room Level: Main
- Room Exists: Yes
- Room Features: Cathedral/Vaulted Ceiling, Countertop(s) - Granite, Flooring - HardWood, Kitchen - Gas Cooking, Skylight(s)
- Room Type: Family Room
- Room Length: 18.0
- Room Width: 12.0
- Room Level: Main
- Room Exists: Yes
- Room Features: Flooring - HardWood, Crown Molding, Ceiling Fan(s)
- Room Type: Sun/Florida Room
- Room Length: 20.0
- Room Width: 8.0
- Room Level: Main
- Room Exists: Yes
- Room Features: Flooring - Other, Crown Molding
- Room Type: Primary Bedroom
- Room Length: 27.0
- Room Width: 12.0
- Room Level: Upper 1
- Room Exists: Yes
- Room Features: Ceiling Fan(s), Flooring - HardWood
- Room Type: Primary Bathroom
- Room Length: 20.0
- Room Width: 18.0
- Room Level: Upper 1
- Room Exists: Yes
- Room Features: Bathroom - Jetted Tub, Bathroom - Stall Shower, Countertop(s) - Solid Surface, Double Sink, Flooring - Ceramic Tile, Flooring - Heated, Lighting - Recessed
- Room Type: Bathroom 2
- Room Length: 9.0
- Room Width: 5.0
- Room Level: Upper 1
- Room Exists: Yes
- Room Features: Bathroom - Tub Shower, Flooring - Ceramic Tile
- Room Type: Bedroom 2
- Room Length: 18.0
- Room Width: 12.0
- Room Level: Upper 1
- Room Exists: Yes
- Room Features: Ceiling Fan(s), Flooring - HardWood
- Room Type: Bedroom 3
- Room Length: 11.0
- Room Width: 8.0
- Room Level: Lower 1
- Room Exists: Yes
- Room Features: Flooring - Carpet
- Room Type: Recreation Room
- Room Length: 15.0
- Room Width: 15.0
- Room Level: Lower 1
- Room Exists: Yes
- Room Features: Flooring - Carpet, Built-Ins, Ceiling Fan(s)
- Total Finished SQFT: 2,332.00
- Total Finished SQFT Source: Assessor
- Tax Total Finished SQFT: 2,332.00
- Total SQFT: 2,332.00
- Total SQFT Source: Assessor
- Construction Materials: Brick, Wood Siding
- Roof: Architectural Shingle
- Wall and Ceiling Types: Vaulted Ceilings, Dry Wall
- Flooring Type: Solid Hardwood
- Basement Type: Connecting Stairway, Daylight, Partial, Fully Finished, Garage Access, Improved, Interior Access, Walkout Level, Windows
- Foundation Details: Brick/Mortar
- Room and Floor: Bathrooms Half-Main Level-1, Bedrooms-Upper Level 1-1, Bedrooms-Upper Level 1-2, Bedrooms-Lower Level 1-1, Bathrooms Full-Upper Level 1-1, Bathrooms Full-Upper Level 1-2, Bathrooms Full-Lower Level 1-1
- # Bathrooms Full: 3
- # Bathrooms Half: 1
- Other Structure: Above Grade, Below Grade
- Lot Size Source: Assessor
- Lot Features: Front Yard, Landscaping
- Road Responsibility: City/County
- Fencing: Picket
- Parcel ID: 18303273
- Type Of Parking: Attached Garage, Driveway
- Num of Attached Garage Spaces: 1
- Driveway - # of Spaces: 1
- Total Garage Spaces: 1
- Parking Features: Asphalt Driveway
- Garage Features: Garage - Rear Entry, Garage Door Opener, Basement Garage, Oversized
- Interior Features: Bathroom - Jetted Tub, Bathroom - Stall Shower, Bathroom - Tub Shower, Built-Ins, Carpet, Ceiling Fan(s), Crown Moldings, Family Room Off Kitchen, Floor Plan - Open, Formal/Separate Dining Room, Pantry, Primary Bath(s), Recessed Lighting, Skylight(s), Upgraded Countertops, Wood Floors, Window Treatments
- Fireplace: Yes
- Fireplaces Count: 1
- Fireplace Features: Mantel(s), Wood
- Appliances: Built-In Microwave, Dishwasher, Disposal, Dryer - Electric, Icemaker, Oven/Range - Gas, Refrigerator, Stainless Steel Appliances, Washer, Water Heater
- Accessibility Features: None
- Window Features: Double Hung
- Laundry Type: Basement
- Virtual Tour URL Unbranded: https://my.matterport.com/show/?m=EvTV3wp95rC&brand=0&mls=1&
- Exterior Features: Sidewalks, Street Lights
- Outdoor Living Structures: Deck(s)
- Pool: No Pool
- Utilities: Cable TV
- Heating: Yes
- Cooling Type: Ceiling Fan(s), Central A/C
- Cooling Fuel: Electric
- Heating Type: Radiator, Hot Water, Baseboard - Electric
- Heating Fuel: Natural Gas
- Hot Water: Natural Gas
- Water Source: Public
- Sewer Septic: Public Sewer
- List Agent AOR: Northern Virginia Association of REALTORS
- List Agent URL: www.ChristineGarner.com
Property History for 1703 Russell Road
| Date | Event & Source | Price | Appreciation |
|---|---|---|---|
| Aug 22, 2025 | Closed (Public Record) Public Record #1910971337 | $1,083,500 | — |
| Aug 22, 2025 | Closed BRIGHT #VAAX2047816 | $1,083,500 | — |
| Jul 24, 2025 | Pending BRIGHT #VAAX2047816 | — | |
| Jul 24, 2025 | Active Under Contract BRIGHT #VAAX2047816 | — | |
| Jul 20, 2025 | Listed (Active) BRIGHT #VAAX2047816 | $1,050,000 | — |
| Date | Event & Source | Price |
|---|---|---|
| 08/22/2025 | Closed (Public Record) Public Record #1910971337 | $1,083,500 |
| 08/22/2025 | Closed BRIGHT #VAAX2047816 | $1,083,500 |
| 07/24/2025 | Pending BRIGHT #VAAX2047816 | — |
| 07/24/2025 | Active Under Contract BRIGHT #VAAX2047816 | — |
| 07/20/2025 | Listed (Active) BRIGHT #VAAX2047816 | $1,050,000 |
For completeness, we often displays two records for one sale: the MLS record and the public record.
Public Records for 1703 Russell Road
Schools near 1703 Russell Road
Rating | School | Type | Grades | Distance |
|---|---|---|---|---|
| Public - | PK to 5 | |||
| Public - | 6 to 8 | |||
| Public - | 9 to 12 | |||
| Private - | PK to 8 |
Rating | School | Distance |
|---|---|---|
Mount Vernon Community School PublicPK to 5 | ||
George Washington Middle School Public6 to 8 | ||
Alexandria City High School Public9 to 12 | ||
Immanuel Lutheran School PrivatePK to 8 |
School ratings and boundaries are provided by GreatSchools.org and Pitney Bowes. This information should only be used as a reference. Proximity or boundaries shown here are not a guarantee of enrollment. Please reach out to schools directly to verify all information and enrollment eligibility.
Neighborhood Map and Transit
Similar Homes
Explore Nearby Homes
- King Street Metro-Eisenhower Avenue Homes for Sale
- North Potomac Yard Homes for Sale
- North Ridge-Rosemont Homes for Sale
- Old Town Homes for Sale
- Potomac West Homes for Sale
- Potomac Yard Homes for Sale
- Rosemont Historic District Homes for Sale
- Taylor Run Homes for Sale
- Virginia Homes for Sale
- Warwick Village Homes for Sale
- Del Ray Homes for Sale
- Braddock Road Metro Homes for Sale
- Eisenhower East Homes for Sale
- Colecroft Homes for Sale
- Arlandria Homes for Sale
- Alexandria Homes for Sale
- Washington Homes for Sale
- Arlington Homes for Sale
- Naval Anacost Annex Homes for Sale
- Fort Washington Homes for Sale
- Fort Myer Homes for Sale
- Oxon Hill Homes for Sale
- Washington Navy Yard Homes for Sale
- Temple Hills Homes for Sale
- Springfield Homes for Sale
- Annandale Homes for Sale
- Suitland Homes for Sale
- Falls Church Homes for Sale
- Fort Belvoir Homes for Sale
- Clinton Homes for Sale
- 22305 Homes for Sale
- 22314 Homes for Sale
- 22302 Homes for Sale
- 20032 Homes for Sale
- 20375 Homes for Sale
- 22303 Homes for Sale
- 22202 Homes for Sale
- 22304 Homes for Sale
- 22206 Homes for Sale
- 22307 Homes for Sale
- 22310 Homes for Sale
- 22204 Homes for Sale
- 20745 Homes for Sale
- 20744 Homes for Sale
- 20024 Homes for Sale
No guarantee, warranty or representation of any kind is made regarding the completeness or accuracy of any information, descriptions or measurements (including square footage measurements and property condition), such should be independently verified through appropriate means, including, but not limited to, in person inspection and public records, and Compass International Holdings, its subsidiaries, affiliates and independently owned and operated franchisees, and their affiliated agents and associated third parties expressly disclaim any liability in connection therewith. Photos may be virtually staged or digitally enhanced and may not reflect actual property conditions. Offers of compensation are subject to change at the seller's discretion. No financial or legal advice provided. Equal Housing Opportunity.
Listing Courtesy of Serhant
© 2026 Bright MLS. All rights reserved. All information is deemed reliable, but accuracy is not guaranteed. Listing information is from various brokers who participate in IDX and not all listings may be visible on the site. The property information being provided is for the consumer’s personal, non-commercial use and may not be used for any purpose other than to identify prospective properties consumers may be interested in purchasing. Data last updated on 10/07/2025 11:31 AM