17050 Emile Street, Unit 2















Description
Property Details for 17050 Emile Street, Unit 2
Location
Building Information for 17050 Emile Street, Unit 2
Payment Calculator
$3,915 per month
30 year fixed, 6.55% Interest
$2,694
$446
$775
Know your buying power with a preapproval and custom rate in minutes
 1
1Property Information for 17050 Emile Street, Unit 2
- Area: 4380
- Bldg #: 2
- City and Location Text: Boca Raton
- Complex Name: 17050
- County Land Code: Palm Beach County
- County Or Parish: Palm Beach County
- Front Exp: Northwest
- Front Exposure: Northwest
- Geo Lat: 26.418211
- MLS Area: 4380
- MLS Sub Area: PB02, Palm Bch 4180;4190;4240;4250;4260;4270;4280;4290
- Postal Code: 33487
- State: FL
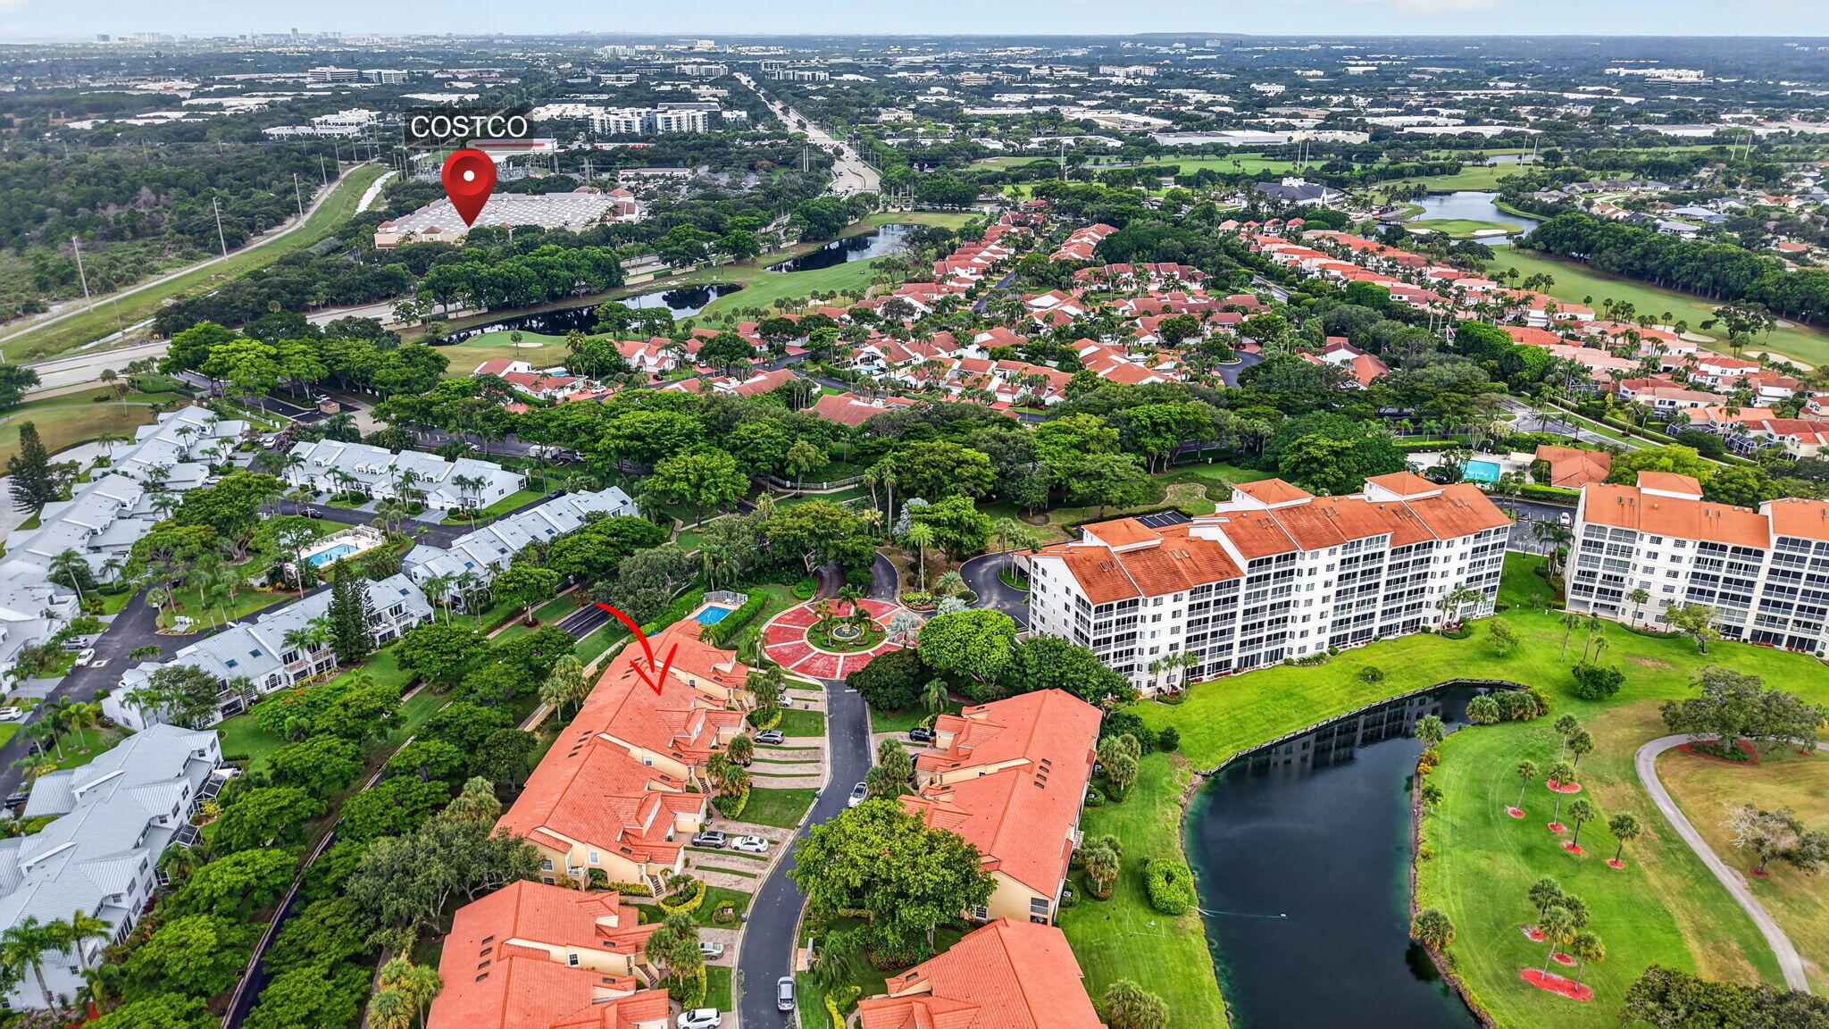
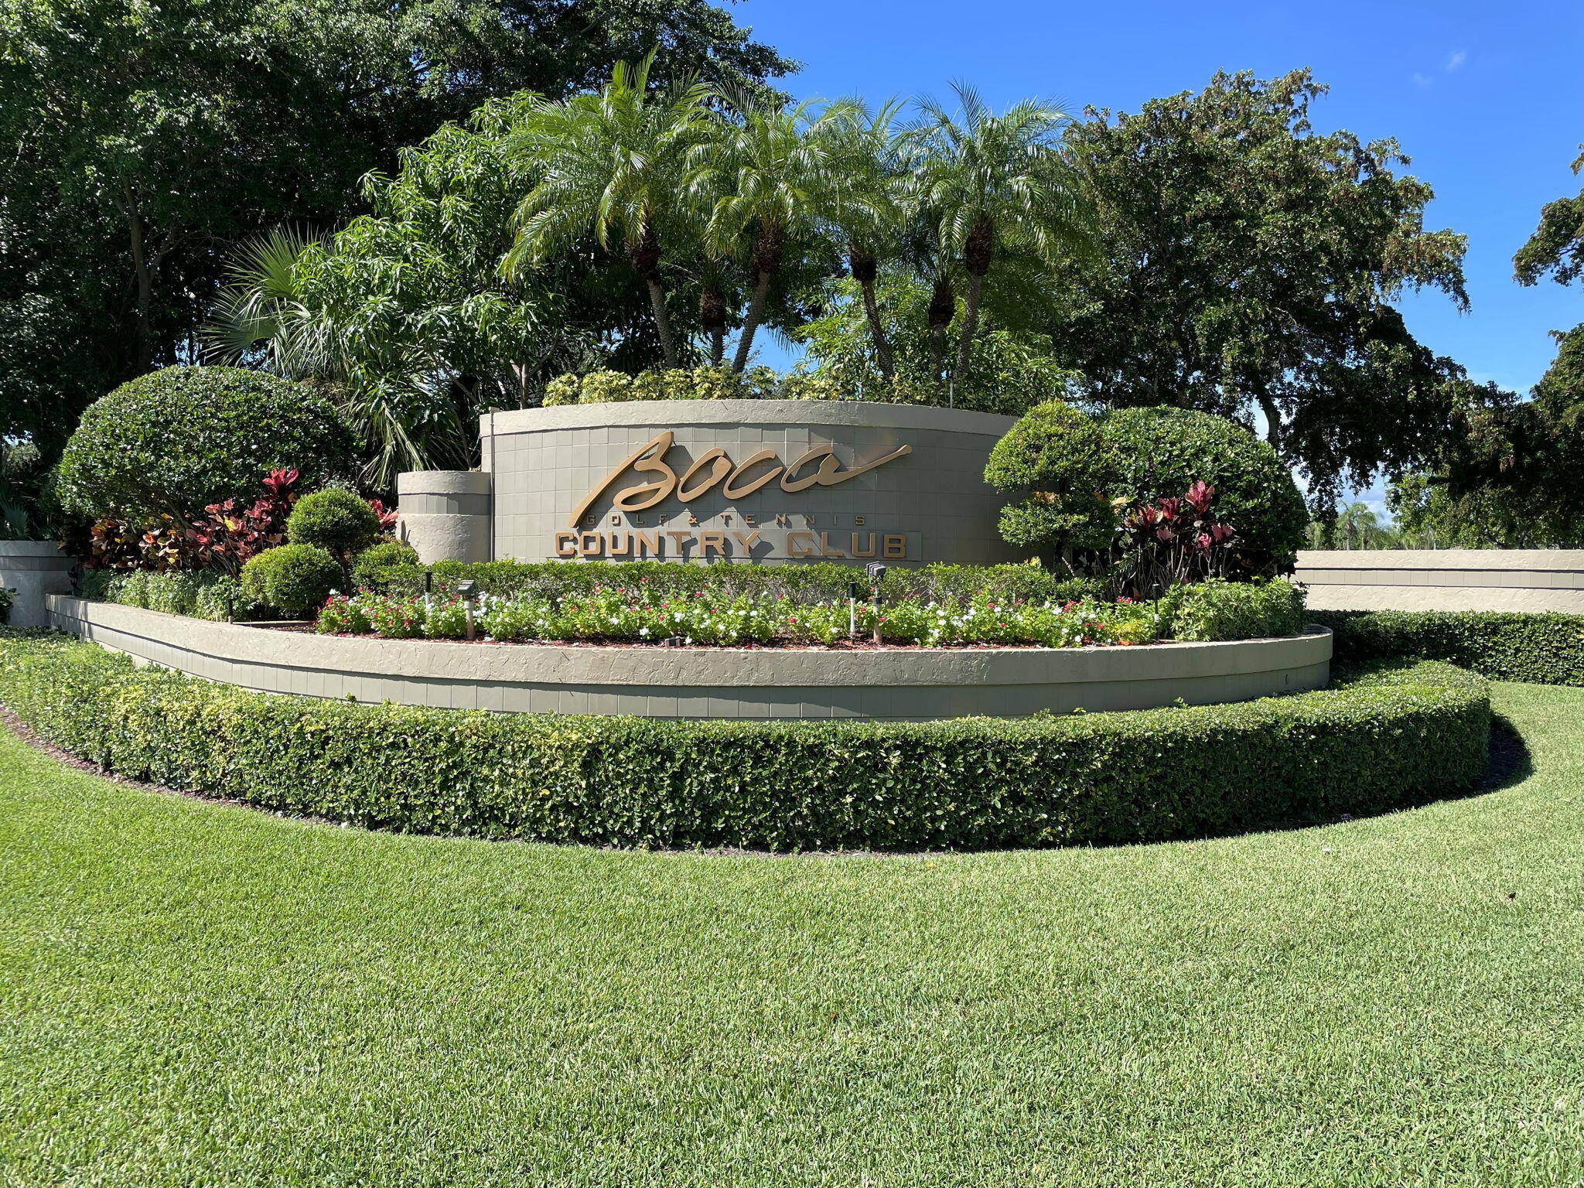
- Subdivision Complex Bldg: Boca Country Club, EASTBROOKE COACH HOMES CONDO
- Complex Name: Boca Country Club, EASTBROOKE COACH HOMES CONDO
- Subdivision Number Numeric: 19.0
- Unit Number: 2
- Water Access: None
- Zoning: RS
- Assoc Contact Phone: 954-360-0666
- Assoc Website: https://www.gatorinvestments.com/
- Association Deposit: No
- Association Fee: $775
- HOA Amenities: Mandatory
- HOPA: No HOPA
- Legal Desc: EASTBROOKE COACH HOMES COND UNIT 2-2 PHASE 2
- Membership Fee Required: No
- Municipal Code: 00
- Parcel ID: 00434631190020022
- Tax Information: County Only
- Tax Year: 2025
- Taxes: $5,351
- Total Assessed Value: $306,000.00
- Type of Association: Condominium
- Covered Spaces: 1
- Garage Spaces: 1
- Num Parking Spaces: 3
- Parking: 2 Or More Spaces, 2+ Spaces, Attached, Attached Garage, Driveway, Garage, Garage Door Opener, Shared Driveway
- Elementary School: Calusa (Palm Beach)
- High School: Spanish River
- Middle School: Omni
- Senior High School: Spanish River
- Acres: 0.0
- Approx Sqft Total Area: 1790
- Lot Description: Interior Lot
- Property Condition: Resale
- Special Info: Sold As-Is
- Sq Ft: 1790
- Sq Ft Liv Area: 1448.0
- Sq Ft Total: 1,790
- Total Floors in Bldg: 2.00
- Type of Building: Multi Family
- Property Type: Residential, Condo, Condominium
- Construction Type: Condominium, Barrel, Tile, Wood Truss/Rafter, Resale, Concrete Block - With Stucco, Stucco
- Development: Boca Country Club
- Development Name: Boca Country Club
- Document Count: 7
- Legal Description: EASTBROOKE COACH HOMES COND UNIT 2-2 PHASE 2
- Management Co: No
- Special Assessment: No
- Type of Governing Bodies: Condominium
- Type: Condominium
- Year Built Description: 1994
- Cable Available: Yes
- Electric Service: True
- On Site Utilities: Cable Available, Electricity Available, Sewer Available, Water Available, Underground Utilities
- Sewer Description: True
- Utilities: Cable Available, Electricity Available, Sewer Available, Water Available, Underground Utilities
- Laundry Features: Inside, Laundry Room
- Age of Roof: 2008
- Balcony Porch/Patio: Yes
- Construction: Concrete Block - With Stucco, Stucco
- Exterior Features: Tennis Court(s)
- Gated Community YN: Yes
- Guest Accommodations: No
- Roof: Barrel, Tile, Wood Truss/Rafter
- Roof Description: Barrel, Tile, Wood Truss/Rafter
- Security Information: Gated with Guard, Security Patrol, Smoke Detector(s)
- Structure Type: Multi Family
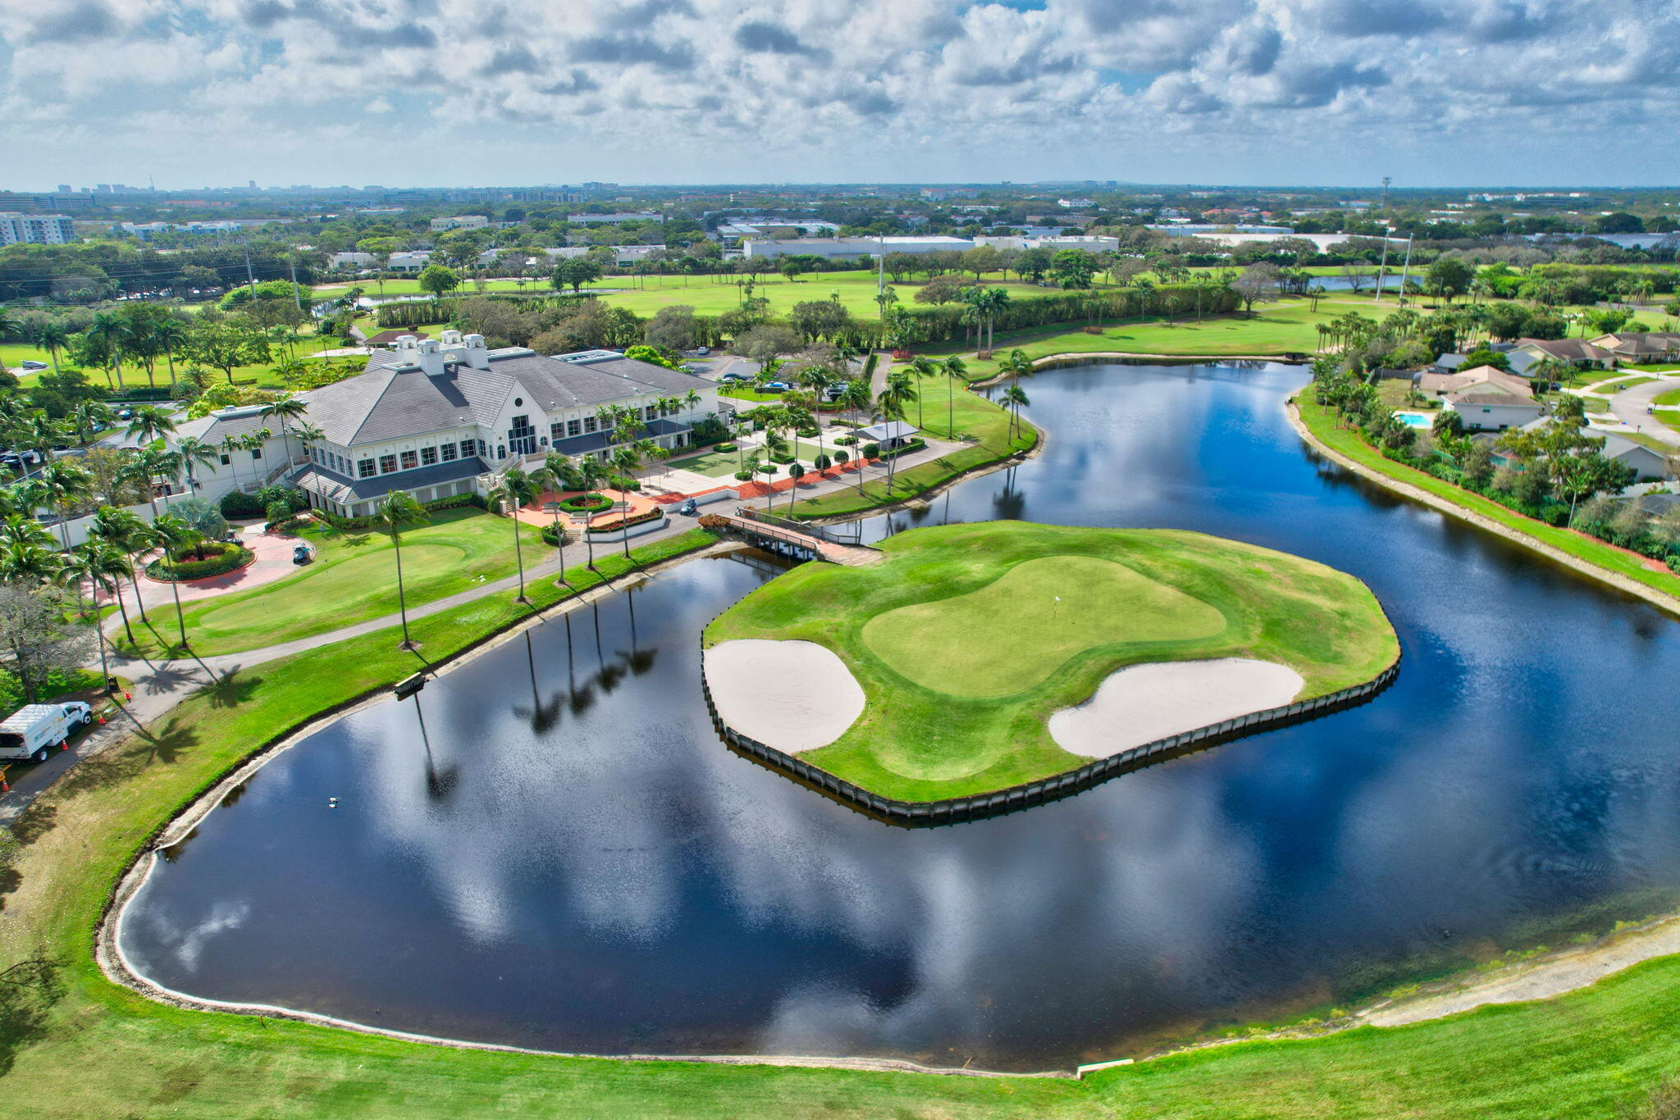
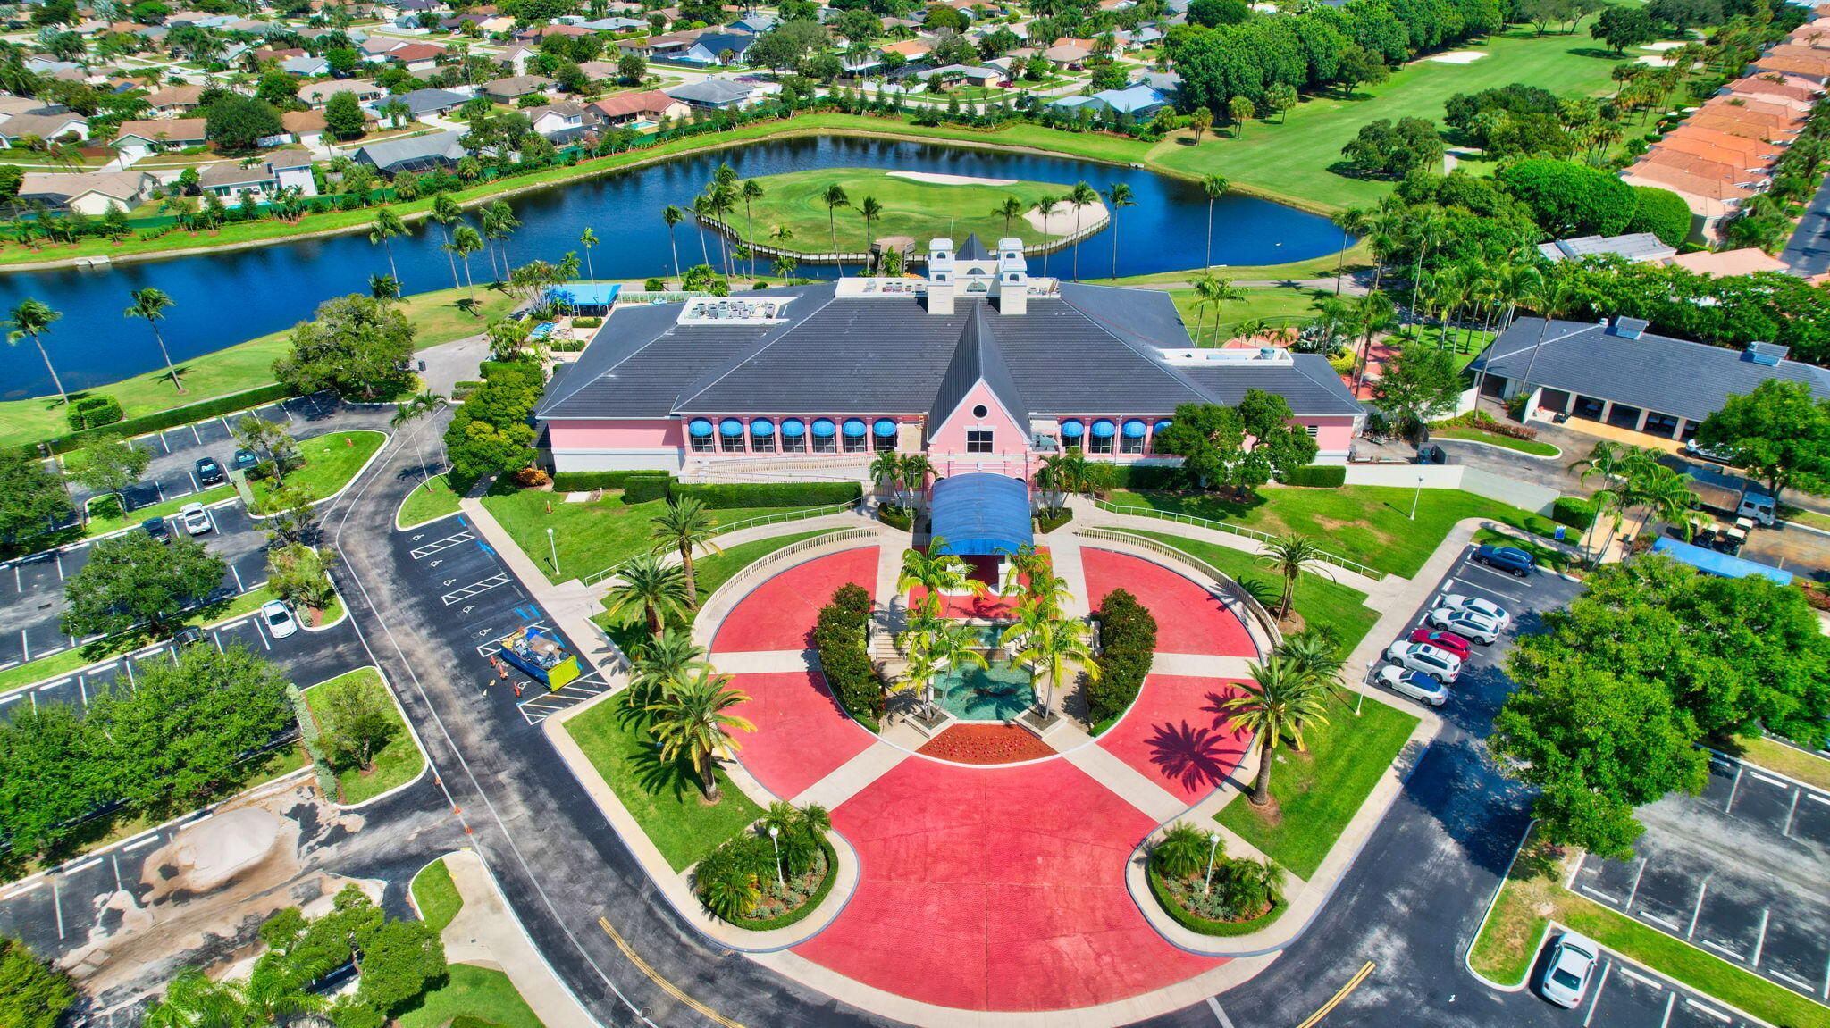
- Subdiv Amenities: Security, Gated, Pool, Car Wash Area, Golf Course, Internet Included, Jogging Path, Laundry, Playground, Sidewalks, Street Lights, Tennis Court(s), Trail(s)
- Window Features: Blinds, Double Hung Metal
- Patio And Porch Features: Patio - Screened, Patio - Covered, Patio
- Fencing: None
- Storm Protection Details: None
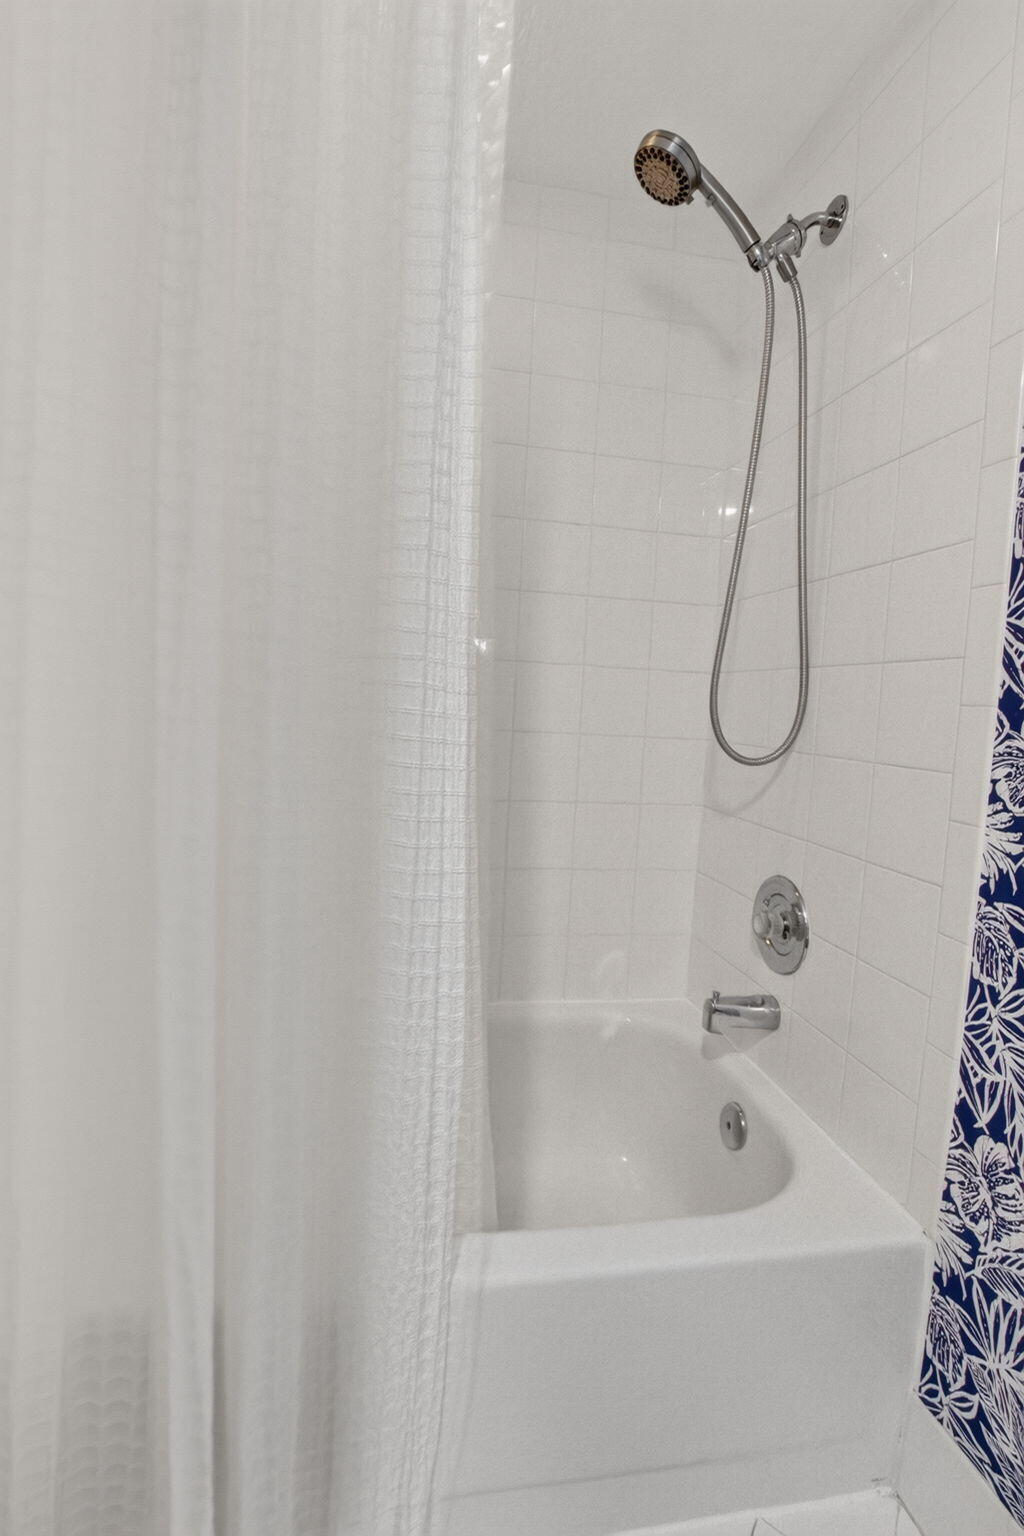
- Baths Total: 2
- Column Description: Concrete Block - With Stucco, Stucco
- Cooling: Ceiling Fan(s), Central Air
- Flooring: Tile, Vinyl, Wood
- Heating: Central, Electric
- Heating Description: Central, Electric
- Main Level Bathrooms: 1
- Main Level Bedrooms: 1
- Master Bath Features: Dual Sinks, Separate Shower
- Num Ceiling Fans: 4
- Num Floors: 1
- Num Full Baths: 2
- Num Half Baths: 0
- Num Interior Levels: One, Two
- Num of Baths: 2.0
- Num of Beds: 3
- Num Stories: 2
- PatioFeatures: Patio
- Room Count: 6
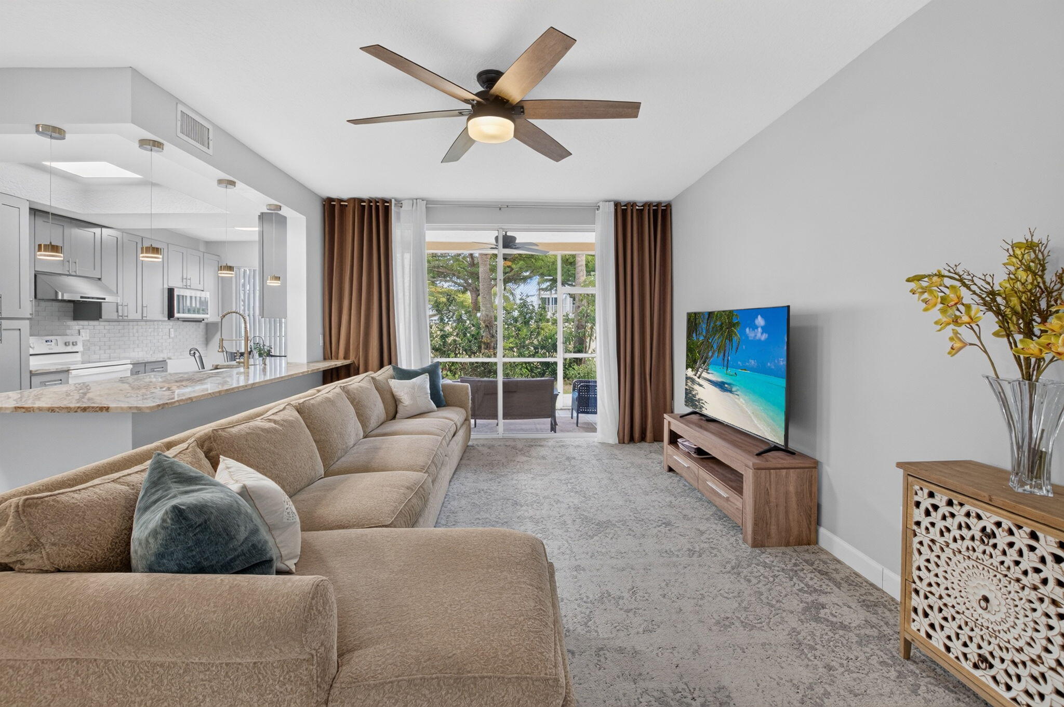
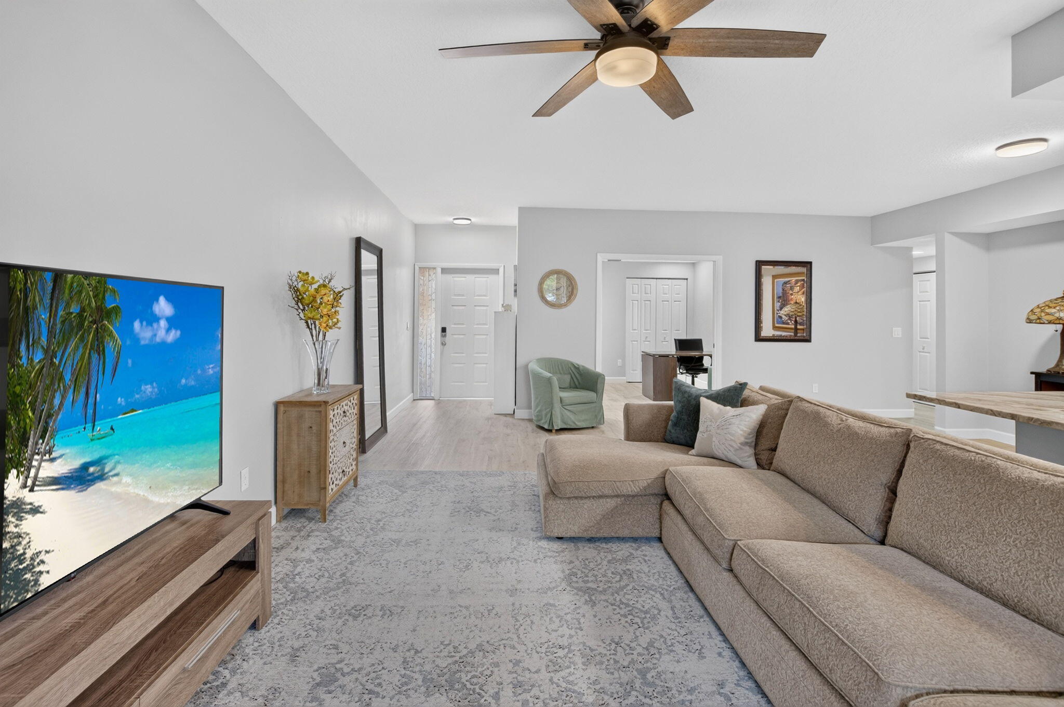
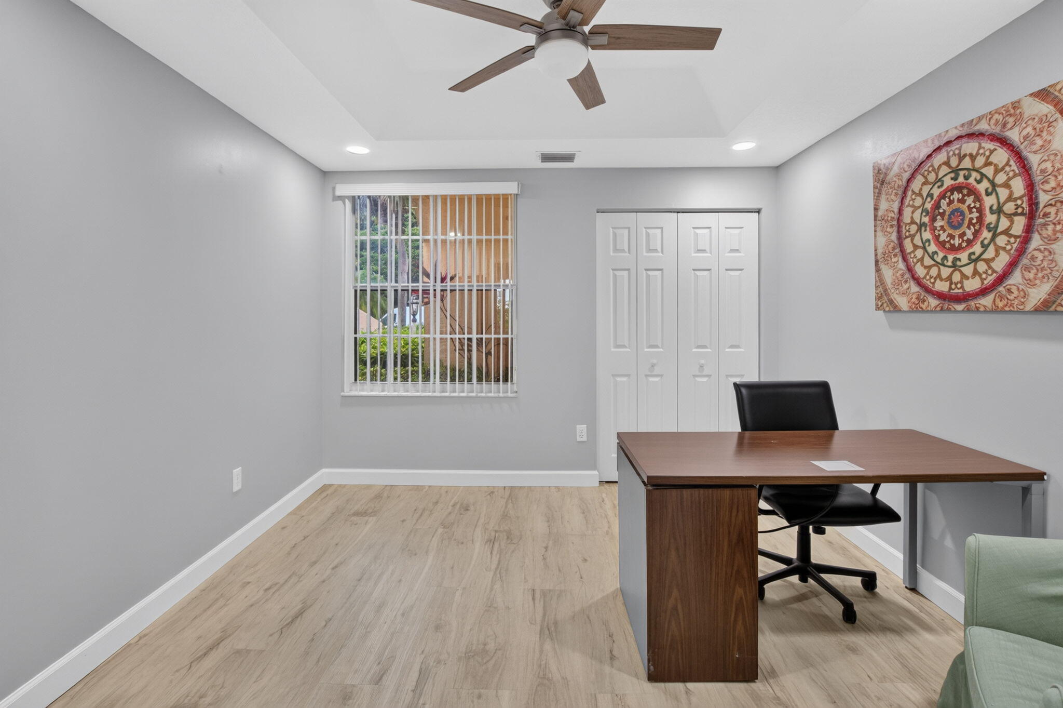
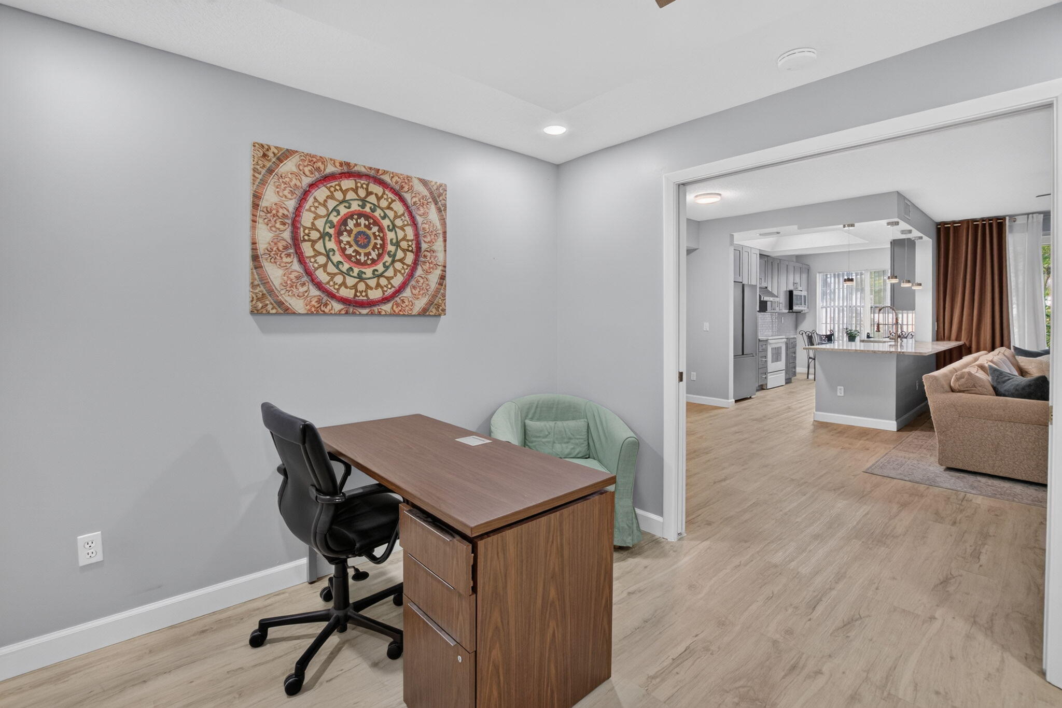
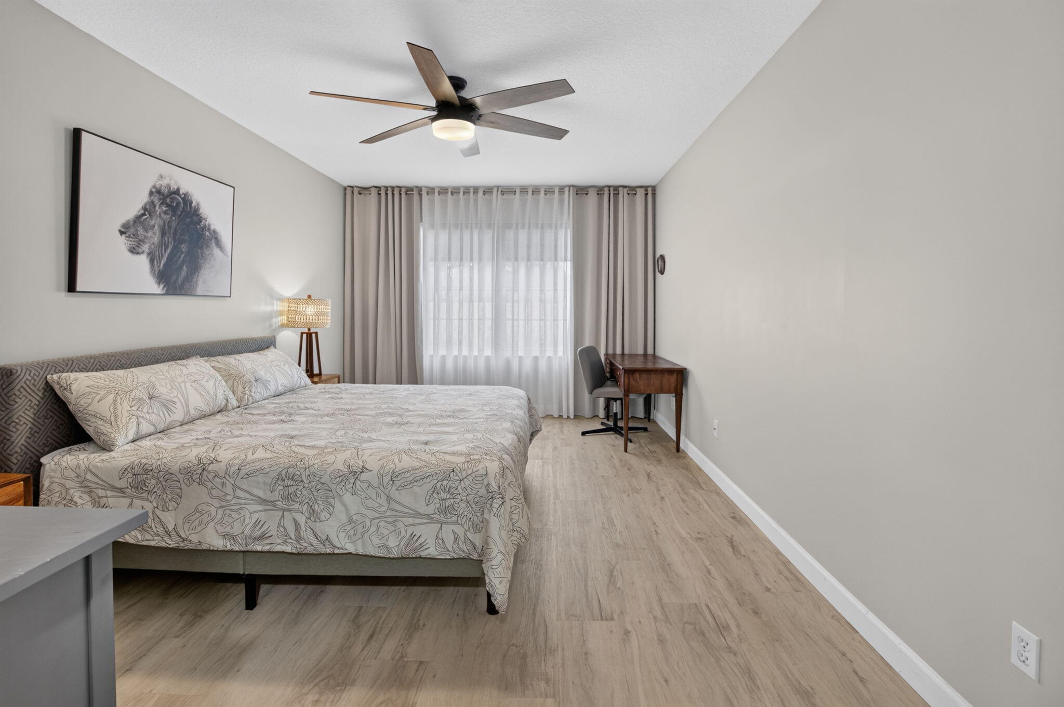
- Rooms: Living Room, Kitchen, Master Bedroom, Den, Bedroom 2, Laundry
- Spa: No
- Stories: 2.0
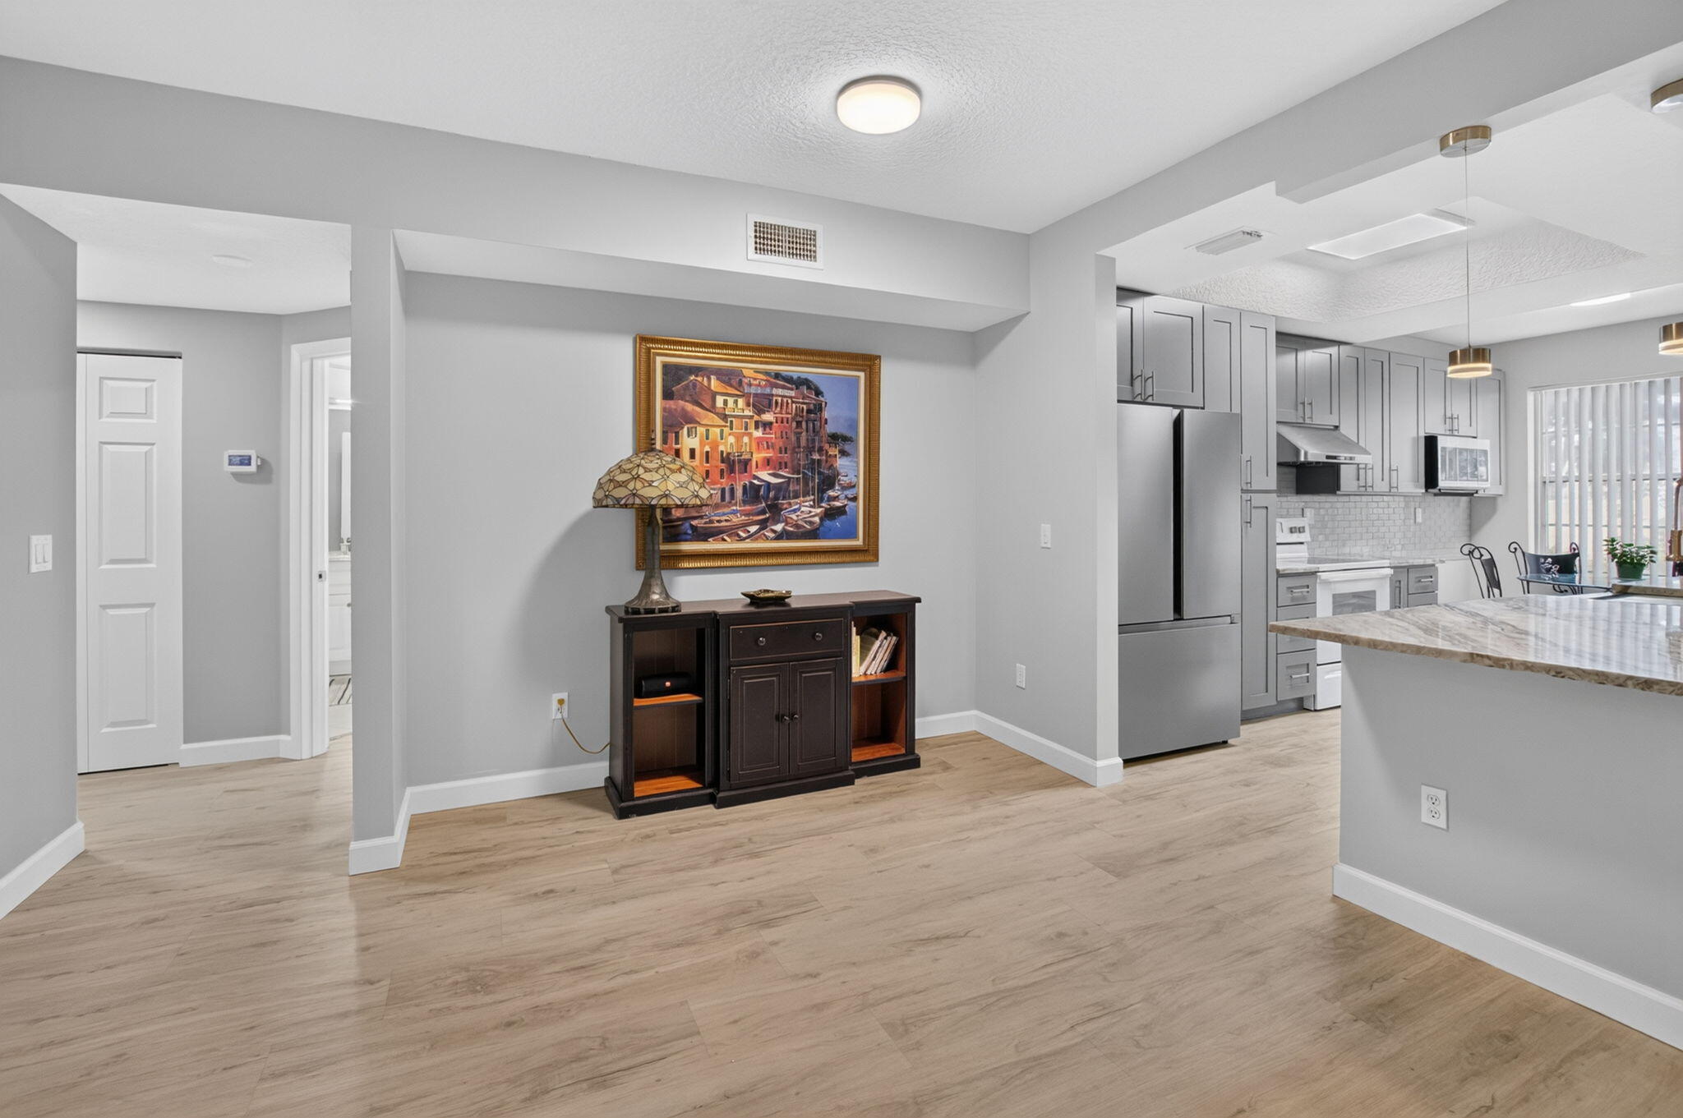
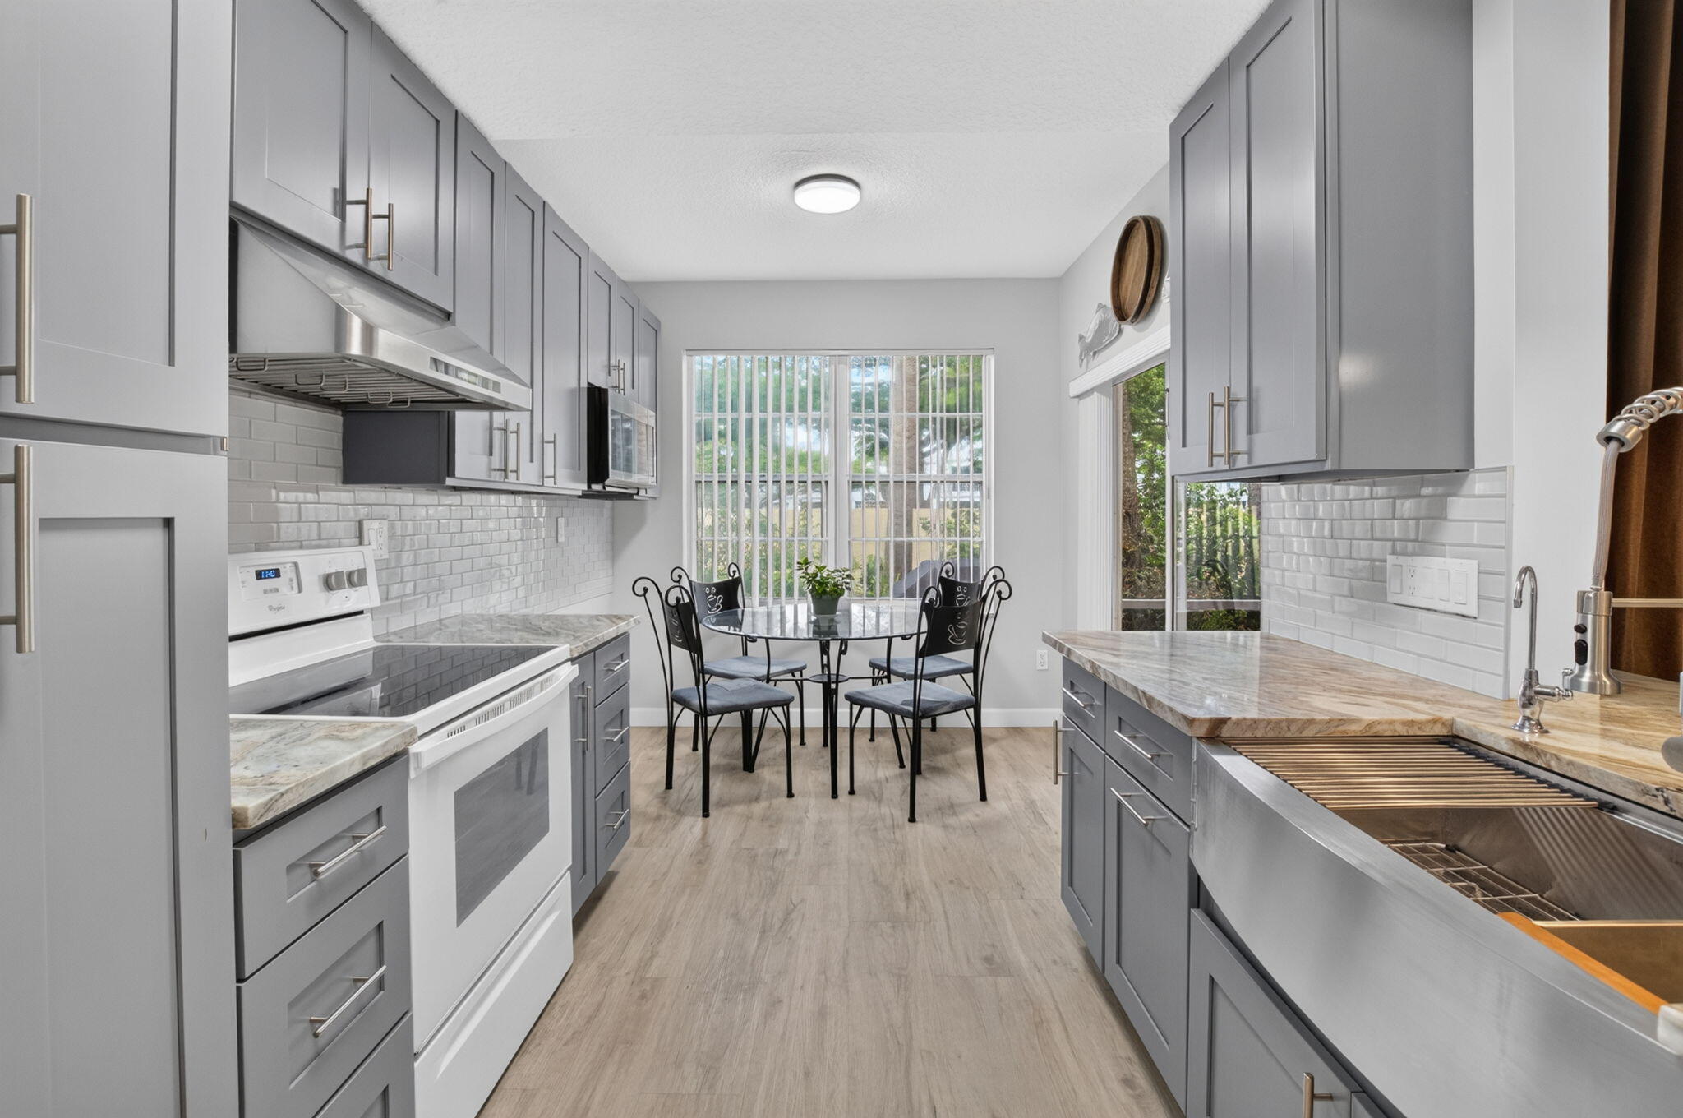
- Interior Features: Bedroom Layout - Split, Cathedral Ceiling(s), Custom Mirrors, Kitchen Island, Pantry, Storage, Walk-In Closet(s)
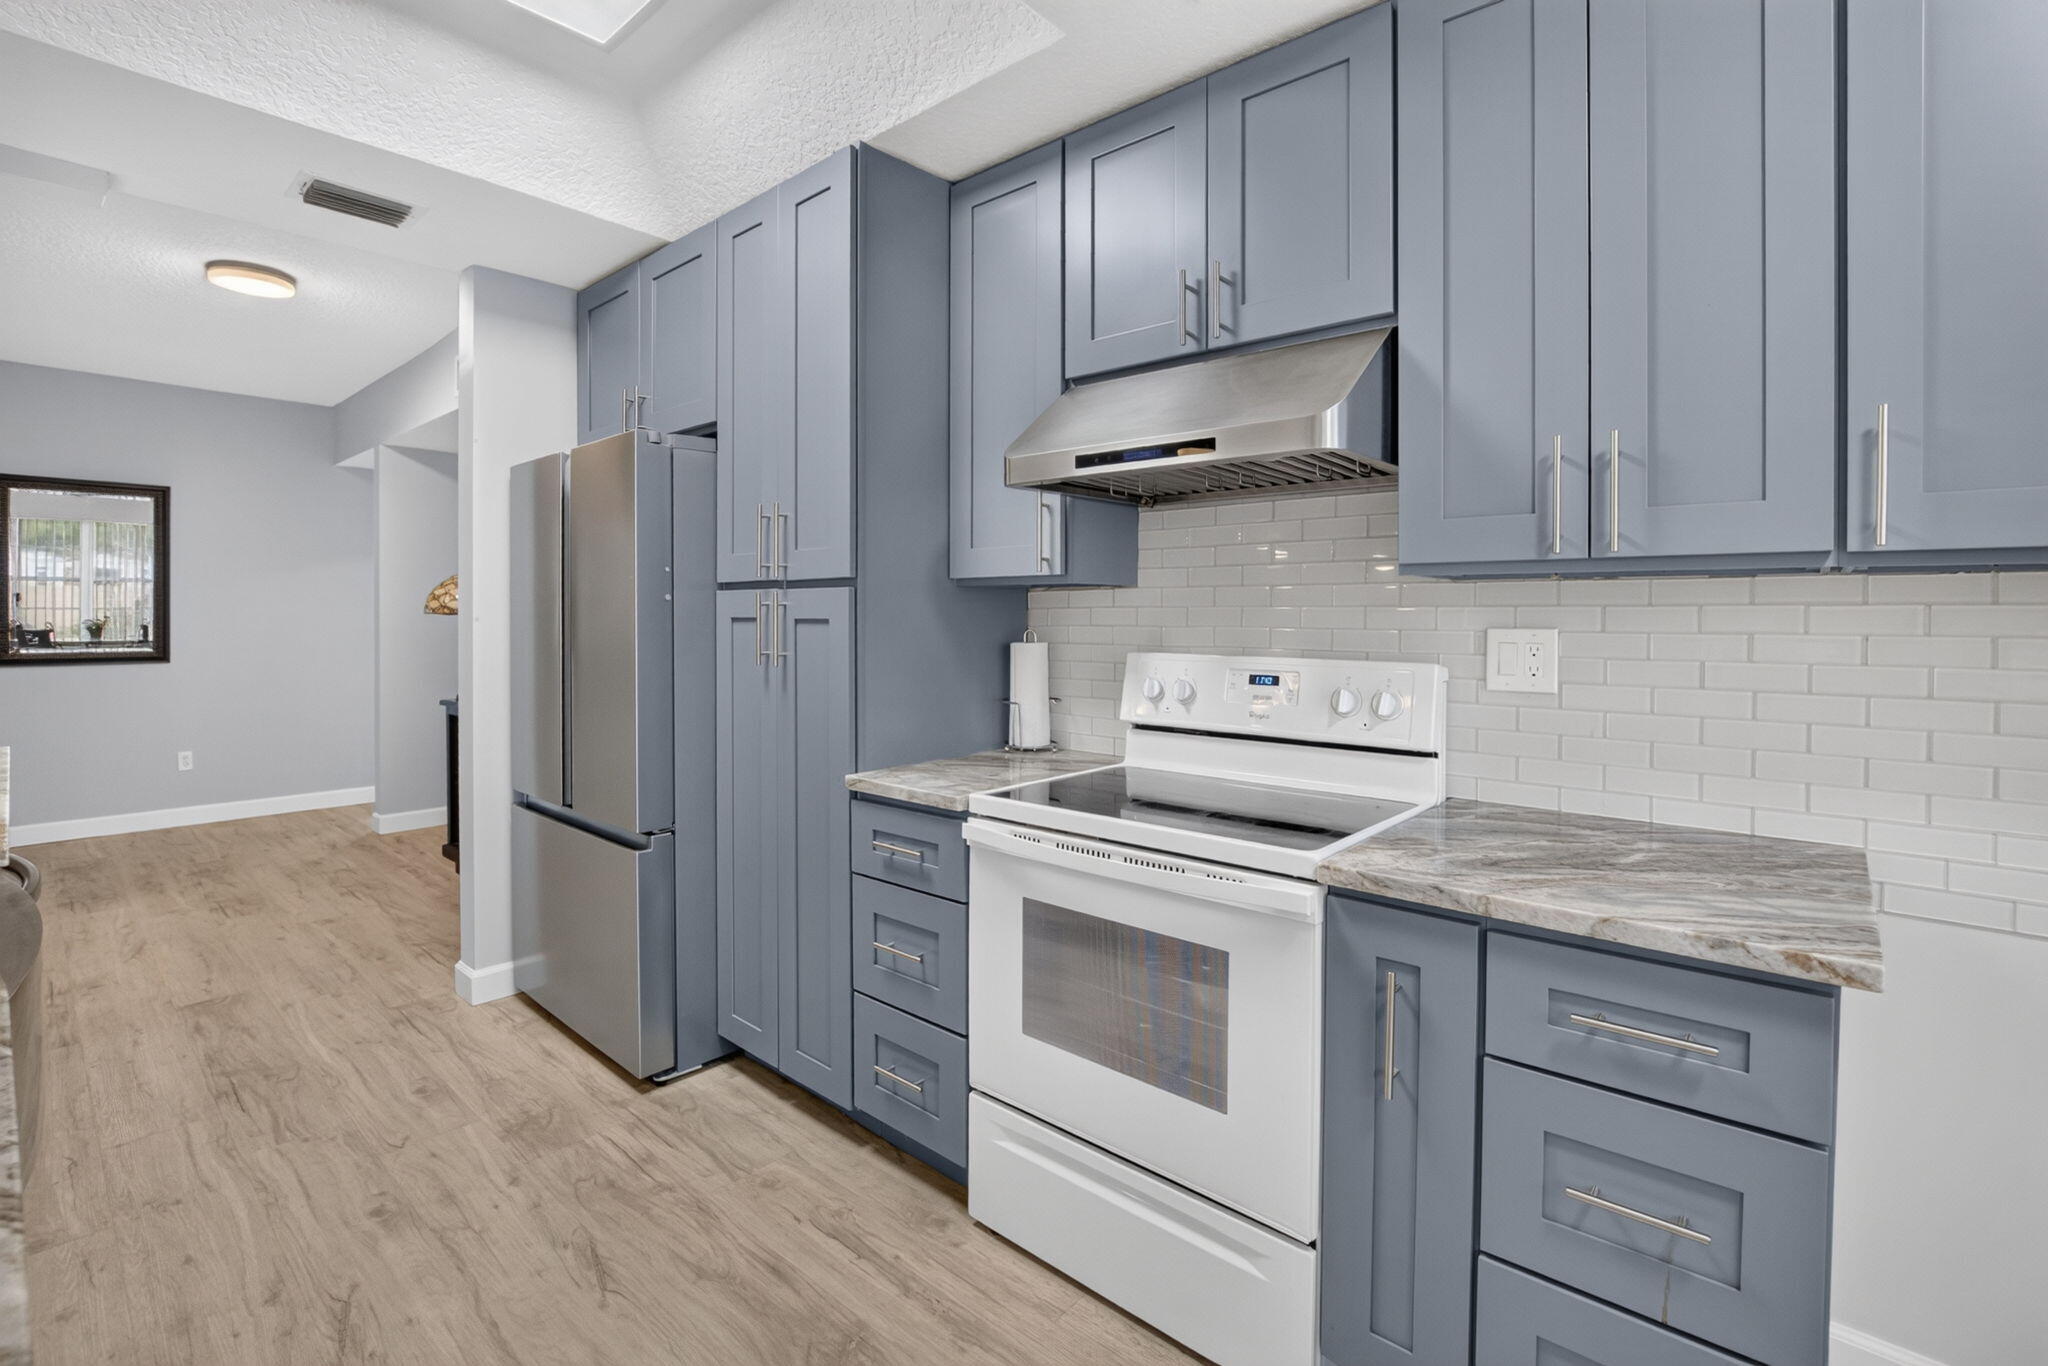
- Kitchen Appliances: Electric Water Heater, Range, Dishwasher, Dryer, Electric Range, Microwave, Oven, Refrigerator, Washer, Water Heater
- Room Type: Living Room
- Room Level: First
- Room Length: 132.0
- Room Width: 225.0
- Room Type: Kitchen
- Room Level: First
- Room Length: 90.0
- Room Width: 17.0
- Room Type: Master Bedroom
- Room Level: First
- Room Length: 119.0
- Room Width: 293.0
- Room Type: Den
- Room Level: First
- Room Length: 114.0
- Room Width: 105.0
- Room Type: Bedroom 2
- Room Level: First
- Room Length: 125.0
- Room Width: 111.0
- Room Type: Laundry
- Room Level: First
- Room Length: 84.0
- Room Width: 62.0
- Building Number: 17050
- Number of Stories: 1.0
- Total Num of Units In Building: 8
- Total Units: 8
- Ttl Units in Complex: 32
- Unit Desc: Garden Apartment
- Unit Design: Garden Apartment
- Unit Floor #: 1
- Maintenance Includes: Recreation Facility, Pool Service, Cable TV, Insurance, Internet, Maintenance Grounds, Pest Control, Security, Sewer, Trash
- Exp Incl Extermination: Yes
- Exp Incl Lawn Maintenance: Yes
- Exp Incl Pool Service: Yes
- Application Fee: $200.00
- Approval Information: 3-4 Weeks Approval, Association Approval Required
- DXORIGMLNO: RML
- Fee/Deposit Required: HOA Application Fee: 200.0
- Lease Times per Year: 1
- Min Days for Lease: 180.00
- Minimum Lease Period: 180
- Minimum Num of Days for Lease: 180
- Num Leases Year: 1
- Occupancy Information: Owner
- Other Fees: $200
- Pets Allowed: Breed Restrictions, Pet Restrictions Possible, Number Limit, Size Limit, Yes
- Pets on Premises: Yes
- Pets On Premises YN: Yes
- Possession Information: Close Of Escrow
- Rental Price/SqFt: $366.02
Property History for 17050 Emile Street, Unit 2
| Date | Event & Source | Price | Appreciation |
|---|---|---|---|
| Jul 20, 2026 | Listed (Active) Beaches MLS #B26054213 | $530,000 | — |
| Jul 20, 2026 | Listed (Active) Beaches MLS #B26054213 | $530,000 | — |
| Aug 31, 2020 | Sold (Public Record) Public Record #678603522 | $289,000 | +5.0% / yr |
| Aug 31, 2020 | Sold Beaches MLS #R10642343 | $289,000 | — |
| Jul 29, 2020 | Pending Beaches MLS #R10642343 | — | |
| Jul 29, 2020 | Listed (Active) Beaches MLS #R10642343 | $289,000 | — |
| Oct 15, 2009 | Sold (Public Record) Public Record #277636163 | $170,000 | — |
| Oct 15, 2009 | Sold Beaches MLS #R3019117 | $170,000 | — |
| Sep 1, 2009 | Pending Beaches MLS #R3019117 | — | |
| May 8, 2009 | Listed (Active) Beaches MLS #R3019117 | $199,900 | — |
| May 5, 2009 | Expired Beaches MLS #R2919848 | $210,000 | — |
| Apr 28, 2008 | Listed (Active) Beaches MLS #R2919848 | $279,900 | — |
| Date | Event & Source | Price |
|---|---|---|
| 07/20/2026 | Listed (Active) Beaches MLS #B26054213 | $530,000 |
| 07/20/2026 | Listed (Active) Beaches MLS #B26054213 | $530,000 |
| 08/31/2020 | Sold (Public Record) Public Record #678603522 | $289,000 +5.0% / yr |
| 08/31/2020 | Sold Beaches MLS #R10642343 | $289,000 |
| 07/29/2020 | Pending Beaches MLS #R10642343 | — |
| 07/29/2020 | Listed (Active) Beaches MLS #R10642343 | $289,000 |
| 10/15/2009 | Sold (Public Record) Public Record #277636163 | $170,000 |
| 10/15/2009 | Sold Beaches MLS #R3019117 | $170,000 |
| 09/01/2009 | Pending Beaches MLS #R3019117 | — |
| 05/08/2009 | Listed (Active) Beaches MLS #R3019117 | $199,900 |
| 05/05/2009 | Expired Beaches MLS #R2919848 | $210,000 |
| 04/28/2008 | Listed (Active) Beaches MLS #R2919848 | $279,900 |
For completeness, we often displays two records for one sale: the MLS record and the public record.
Public Records for 17050 Emile Street, Unit 2
Schools near 17050 Emile Street, Unit 2
Rating | School | Type | Grades | Distance |
|---|---|---|---|---|
| Public - | PK to 5 | |||
| Public - | 6 to 8 | |||
| Public - | 6 to 12 | |||
| Public - | 6 to 8 |
Rating | School | Distance |
|---|---|---|
Calusa Elementary School PublicPK to 5 | ||
Omni Middle School Public6 to 8 | ||
Spanish River Community High School Public6 to 12 | ||
Don Estridge High Tech Middle School Public6 to 8 |
School ratings and boundaries are provided by GreatSchools.org and Pitney Bowes. This information should only be used as a reference. Proximity or boundaries shown here are not a guarantee of enrollment. Please reach out to schools directly to verify all information and enrollment eligibility.
Similar Homes
Explore Nearby Homes
- Bel Marra Homes for Sale
- Boca Golf and Tennis Club Homes for Sale
- Bocaire Golf Club Homes for Sale
- Boca Raton Hills Homes for Sale
- Boca Teeca Homes for Sale
- Braemar Isle Condominiums Homes for Sale
- Coronado at Highland Beach Condominiums Homes for Sale
- Delaire Golf Club Homes for Sale
- Delray Manors Homes for Sale
- Hidden Valley Homes for Sale
- Highland Beach Club Condominiums Homes for Sale
- Northeast Boca Raton Homes for Sale
- Northwest Boca Raton Homes for Sale
- Pelican Harbor-Tropic Harbor Homes for Sale
- Polo Club Homes for Sale
- Highland Beach Homes for Sale
- Delray Beach Homes for Sale
- Boca Raton Homes for Sale
- Boynton Beach Homes for Sale
- Deerfield Beach Homes for Sale
- Ocean Ridge Homes for Sale
- Lighthouse Point Homes for Sale
- Pompano Beach Homes for Sale
- Parkland Homes for Sale
- Hypoluxo Homes for Sale
- Coral Springs Homes for Sale
- Lantana Homes for Sale
- South Palm Beach Homes for Sale
- Atlantis Homes for Sale
- Lake Worth Beach Homes for Sale
- 33496 Homes for Sale
- 33431 Homes for Sale
- 33444 Homes for Sale
- 33445 Homes for Sale
- 33483 Homes for Sale
- 33484 Homes for Sale
- 33434 Homes for Sale
- 33446 Homes for Sale
- 33432 Homes for Sale
- 33486 Homes for Sale
- 33433 Homes for Sale
- 33448 Homes for Sale
- 33435 Homes for Sale
- 33426 Homes for Sale
- 33436 Homes for Sale
No guarantee, warranty or representation of any kind is made regarding the completeness or accuracy of any information, descriptions or measurements (including square footage measurements and property condition), such should be independently verified through appropriate means, including, but not limited to, in person inspection and public records, and Compass International Holdings, its subsidiaries, affiliates and independently owned and operated franchisees, and their affiliated agents and associated third parties expressly disclaim any liability in connection therewith. Photos may be virtually staged or digitally enhanced and may not reflect actual property conditions. Offers of compensation are subject to change at the seller's discretion. No financial or legal advice provided. Equal Housing Opportunity. Subject to change at any time. Compass, Inc., its subsidiaries, affiliates and their agents and associated third parties make no guarantee, warranty or representation regarding the accuracy of any waterfront feature, water view or waterfront view.
Listing Courtesy of Donohue Real Estate Palm Beach
Based on information from one of the following Multiple Listing Services: Beaches Multiple Listing Service, Inc., Martin County REALTORS® of the Treasure Coast, Inc., Miami Association of REALTORS®. Information being provided is for the visitor’s personal, noncommercial use and may not be used for any purpose other than to identify prospective properties visitor may be interested in purchasing. The data contained herein is copyrighted by Beaches Multiple Listing Service, Inc., Martin County REALTORS® of the Treasure Coast, Inc., Miami Association of REALTORS® is protected by all applicable copyright laws. Any dissemination of this information is in violation of copyright laws and is strictly prohibited. Property information referenced on this web site comes from the Internet Data Exchange (IDX) program of the MLS. This web site may reference real estate listing(s) held by a brokerage firm other than the broker and/or agent who owns this web site. For the avoidance of doubt, the accuracy of all information, regardless of source, is deemed reliable but not guaranteed and should be personally verified through personal inspection by and/or with the appropriate professionals.
