17055 Brulee Breeze Way







Description
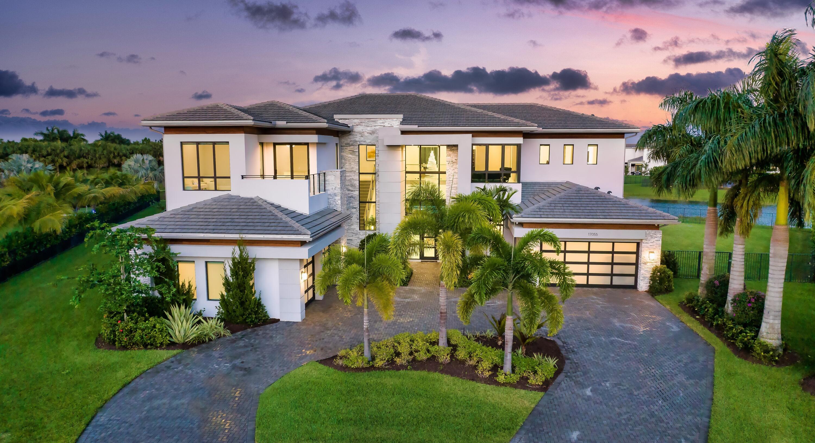
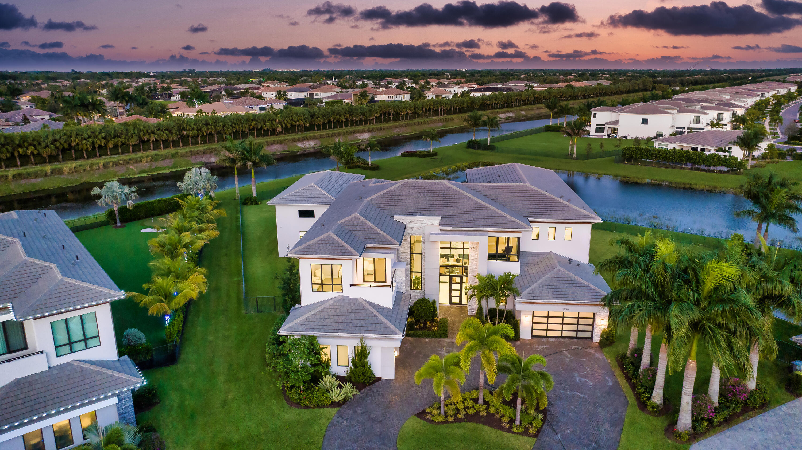
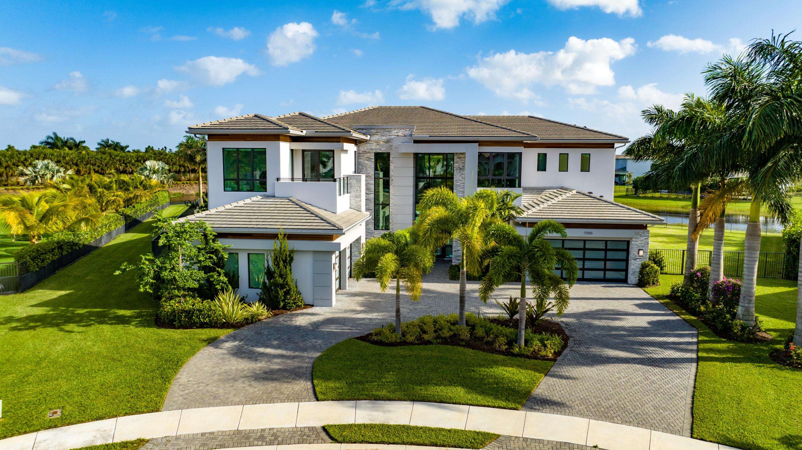
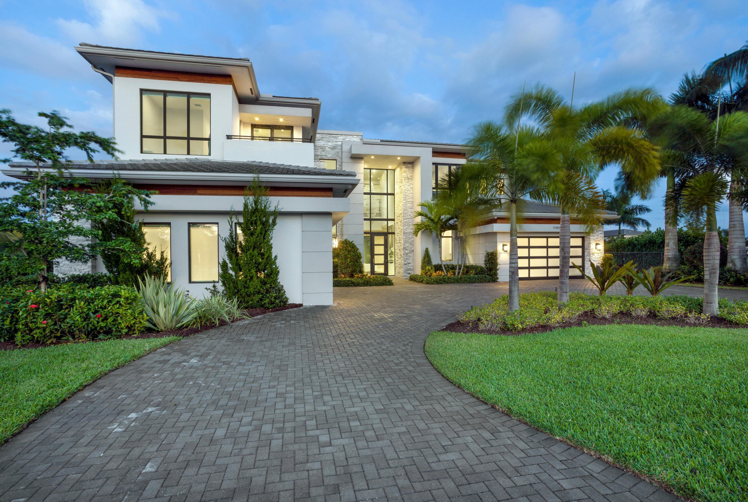
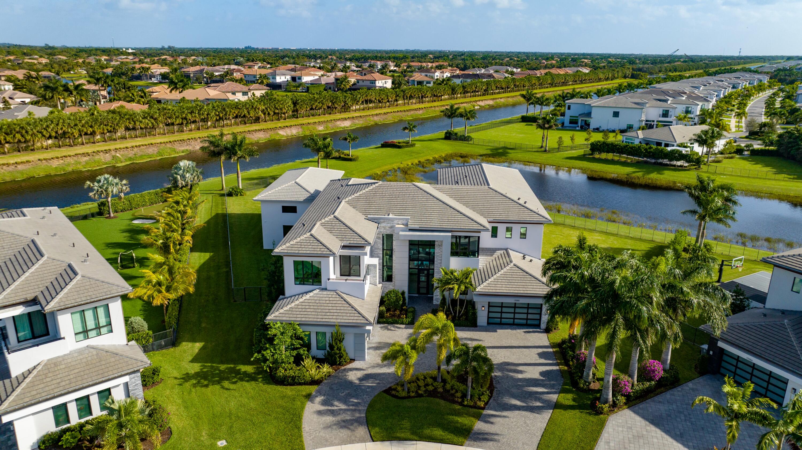
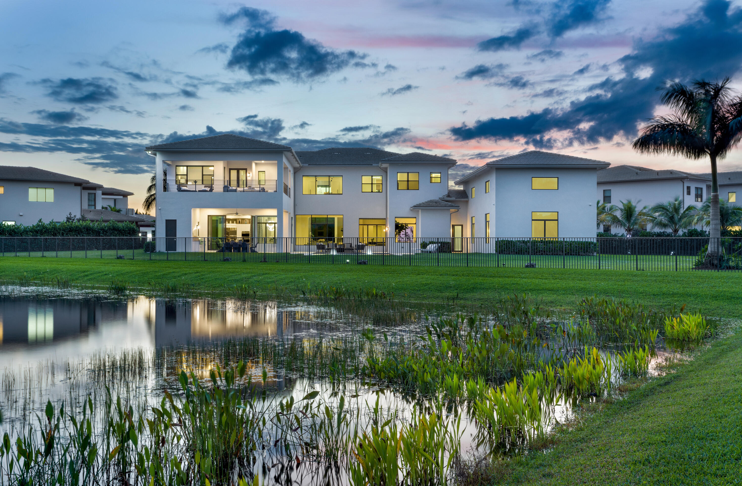
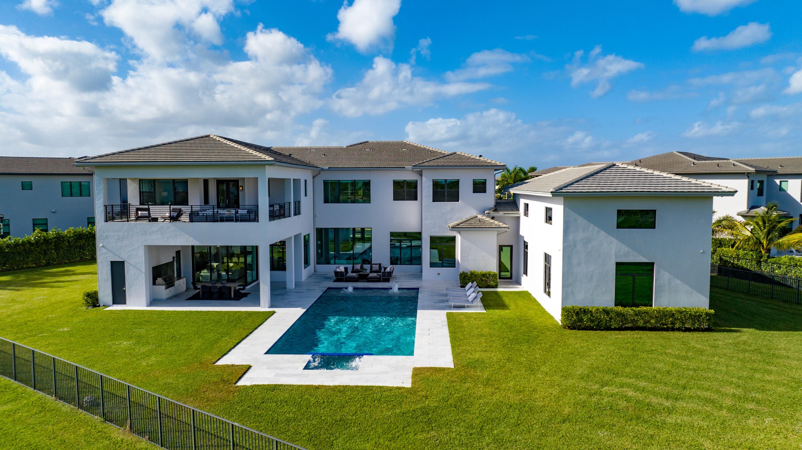
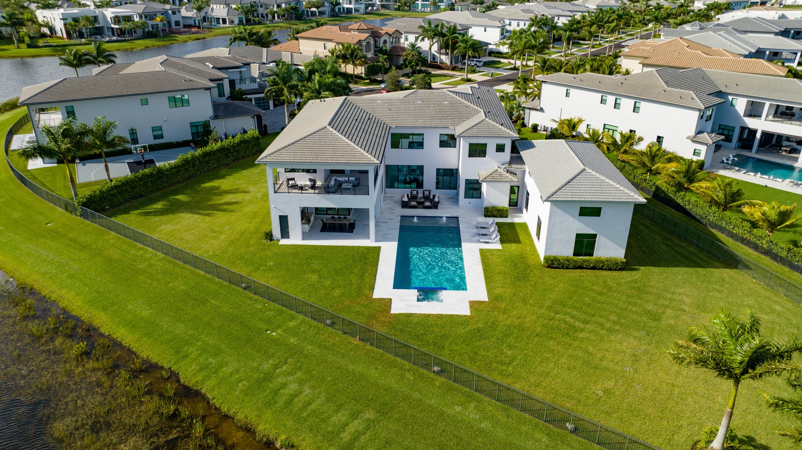
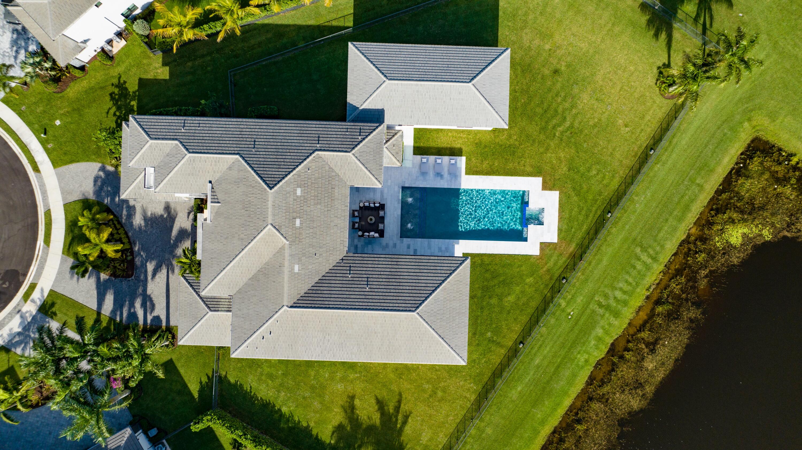
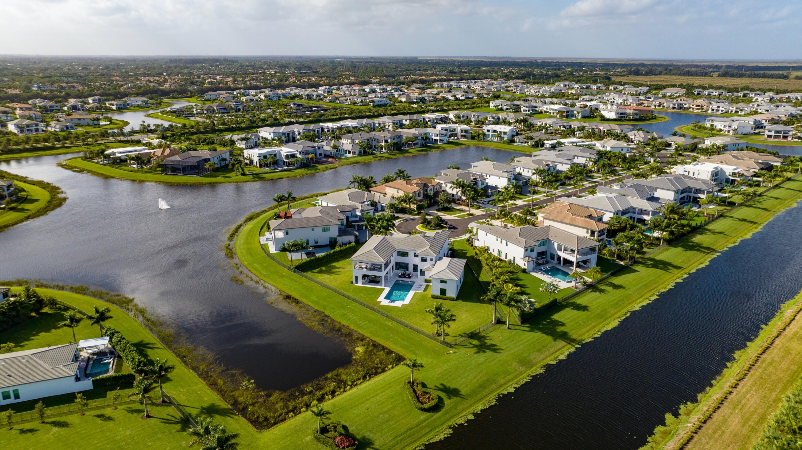
Quietly tucked away in a private cul-de-sac and nestled on an oversized 0.72 +- acre lot, this coveted Vanderbilt Grand Contemporary model spans 11,873 +- square feet of exquisite living. Featuring six commodious bedrooms, eight full and two partial bathrooms, four car garage, custom and upgraded accents, and luxuriant outdoor living space, this sprawling pristine lakefront estate was constructed by the prestigious GL Homes in 2020 and is the largest model...Boca Bridges Expansive Lakefront Estate
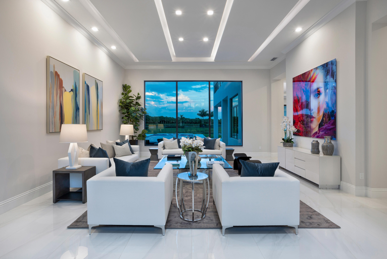
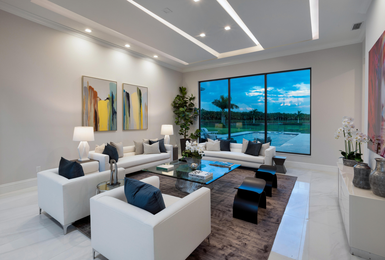
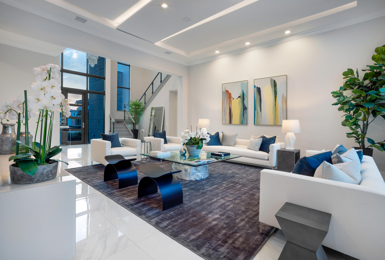
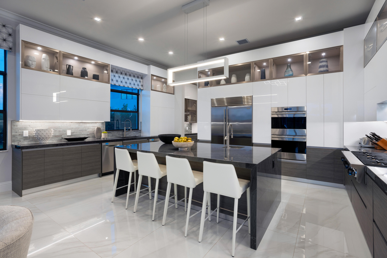
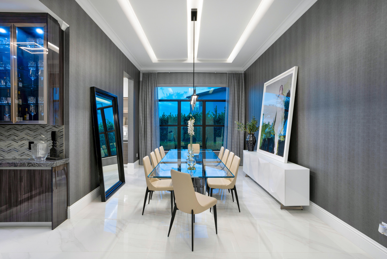
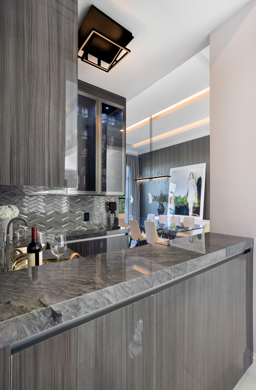
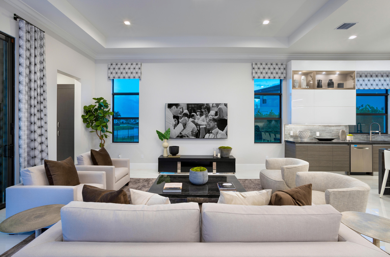
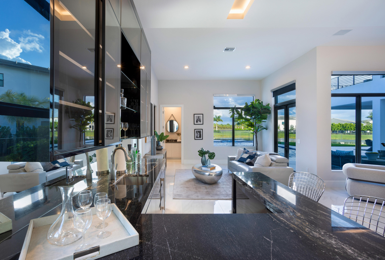
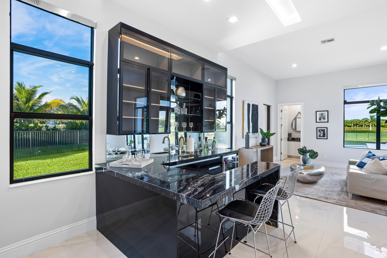
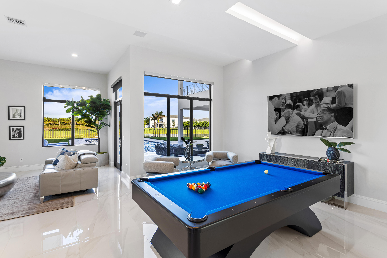
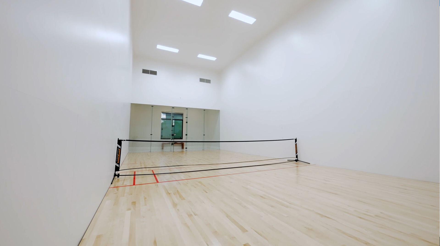
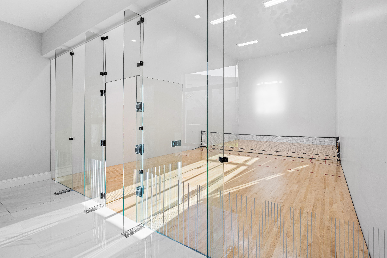
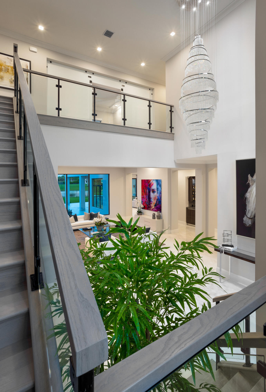
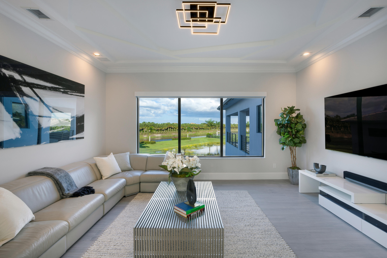
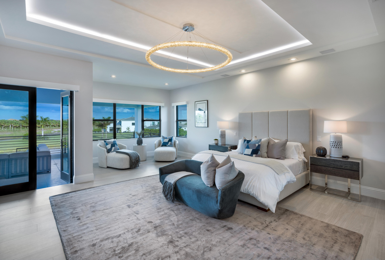
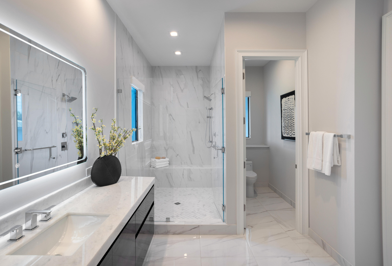
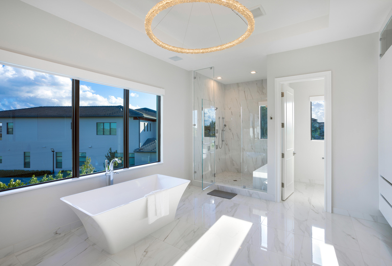
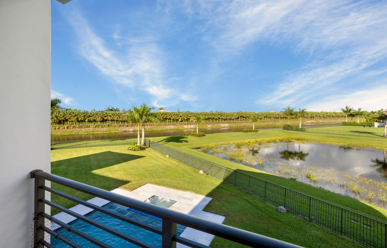
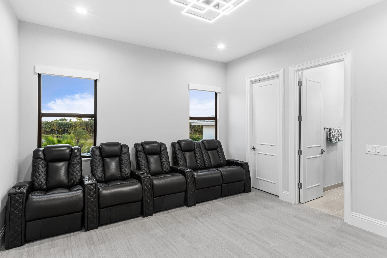
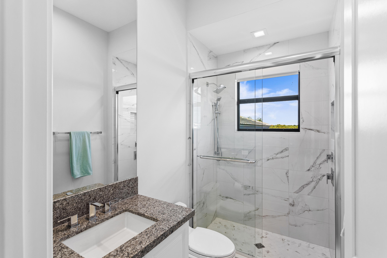
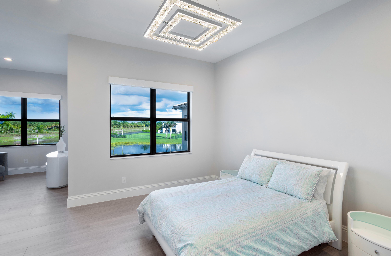
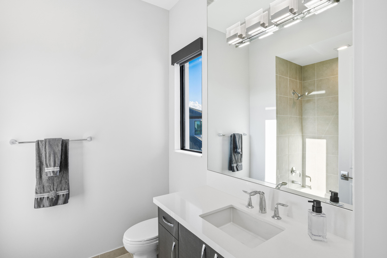
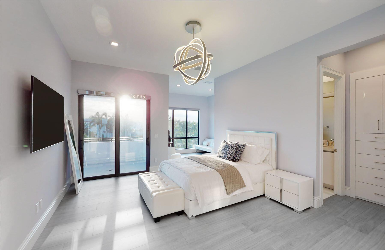
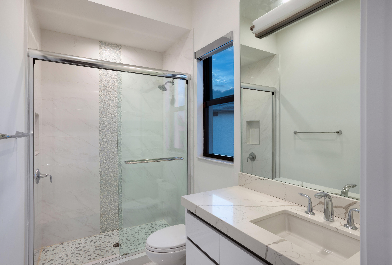
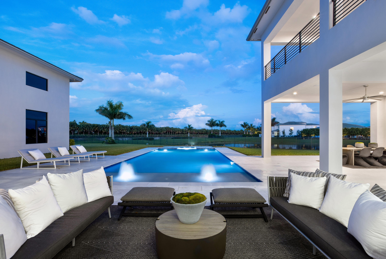
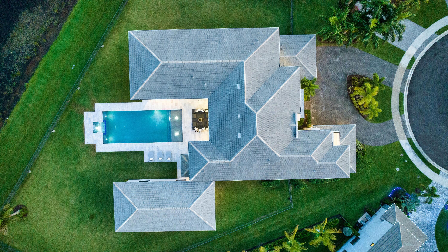
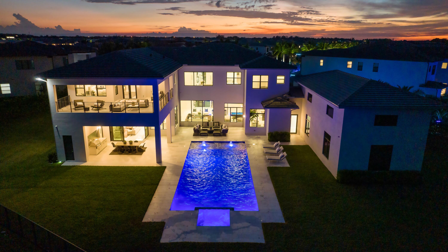
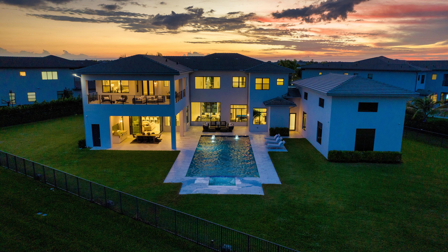
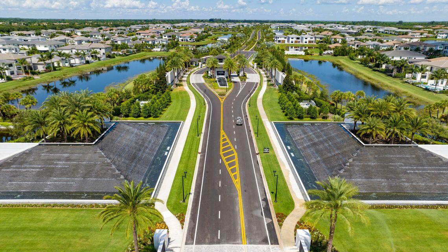
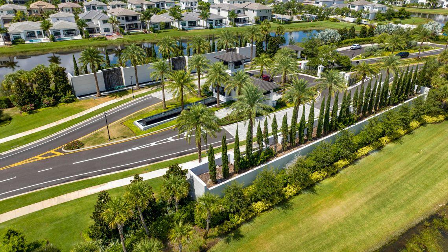
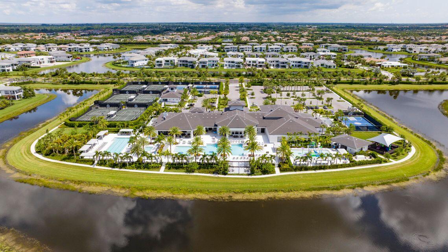
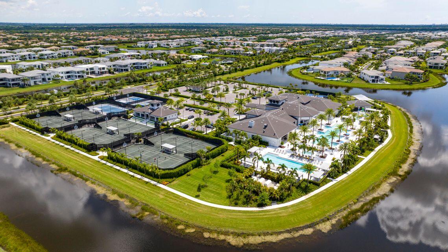
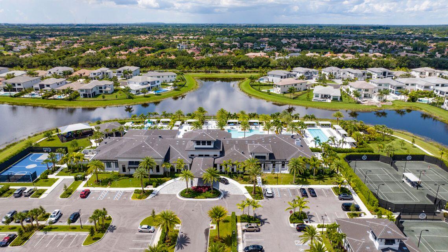
Quietly tucked away in a private cul-de-sac and nestled on an oversized 0.72 +- acre lot, this coveted Vanderbilt Grand Contemporary model spans 11,873 +- square feet of exquisite living. Featuring six commodious bedrooms, eight full and two partial bathrooms, four car garage, custom and upgraded accents, and luxuriant outdoor living space, this sprawling pristine lakefront estate was constructed by the prestigious GL Homes in 2020 and is the largest model offered at Boca Bridges. Brulee Breeze Way, Boca Raton, Florida. Located in the heart of Boca Raton, Boca Bridges' centralized location allows residents easy access to upscale shopping, refined dining options, pristine beaches, museums, and top A-rated schools. Integrating the sophisticated grandeur of resort-style living with family friendly amenities, Boca Bridges offers 24-hour staffed security, lush foliage throughout the well manicured property, and scenic waterfront views. Featuring a lavish 27,000 +- square foot clubhouse, complete with state-of-the-art gym, yoga room, indoor and outdoor sports courts, and playground, this lucrative gated enclave offers a wide array of world-class amenities. Framed by stately palm trees and cast with verdant tropical flora, this estate's lush greenery and expansive waterfront views evoke serenity at every turn. This modern residence's sprawling and immaculately landscaped lot boasts a large outdoor entertainment space, oversized resort style pool, and state-of-the-art 1,000 +- SqFt poured concrete indoor sports center with central air (with the ability to be converted into a bedroom | flex space), creating the ideal space to indulge in and enjoy the fabulous South Florida lifestyle. Brimming with sophistication and clean-lined elegance, custom fixtures and details, high volume ceilings, and a striking custom chandelier mesmerizingly adorn this stunning estate's grand entry. Brightened and filled with natural light, the beautifully appointed foyer opens into the home's formal living room space, providing an expansive view of the estate's spacious backyard, resort-style pool, lake, and natural preserve through lavish impact windows. Adjacent to the formal living room is the residence's spacious and custom modern kitchen which features opulent three-inch quartz waterfall countertops, custom vertical lift white gloss cabinets, and several top-tier appliances including Sub-Zero refrigerator, Viking gas range, and Wolf stacked ovens. This stylish grand estate's first floor also showcases an open concept family room; gorgeous formal dining space, media and clubroom, indoor sports court, including a custom bar and charming French doors that open to the pool and deck area and stunningly spacious yard. Upstairs, the primary suite opens to a chic wet bar with custom his and her walk-in closets at either side, large sitting room area, and a private patio overlooking the estate's striking serene outdoor space. The primary suite's capacious separate custom bathrooms encompass regal three-inch quartz countertops, frameless showers, and freestanding tub. Also on the second floor are the residence's remaining four ensuite bedrooms, a frosted glass enclosed loft, and laundry room. The estate is staged by Meridith Baer Home with furniture available for purchase. DISCLAIMER: Information published or otherwise provided by the listing company and its representatives including but not limited to prices, measurements, square footages, lot sizes, calculations, statistics, and videos are deemed reliable but are not guaranteed and are subject to errors, omissions or changes without notice. All such information should be independently verified by any prospective purchaser or seller. Parties should perform their own due diligence to verify such information prior to a sale or listing. Listing company expressly disclaims any warranty or representation regarding such information. Prices published are either list price, sold price, and/or last asking price. The listing company participates in the Multiple Listing Service and IDX. The properties published as listed and sold are not necessarily exclusive to listing company and may be listed or have sold with other members of the Multiple Listing Service. Transactions where listing company represented both buyers and sellers are calculated as two sales. The listing company's marketplace is all of the following: Vero Beach, Town of Orchid, Indian River Shores, Town of Palm Beach, West Palm Beach, Manalapan Beach, Point Manalapan, Hypoluxo Island, Ocean Ridge, Gulf Stream, Delray Beach, Highland Beach, Boca Raton, East Deerfield Beach, Hillsboro Beach, Hillsboro Shores, East Pompano Beach, Lighthouse Point, Sea Ranch Lakes and Fort Lauderdale. Cooperating brokers are advised that in the event of a Buyer default, no financial fee will be paid to a cooperating Broker on the Deposits retained by the Seller. No financial fee will be paid to any cooperating broker until title passes or upon actual commencement of a lease. Some affiliations may not be applicable to certain geographic areas. If your property is currently listed with another broker, please disregard any solicitation for services. Copyright 2023 by the listing company. All Rights Reserved.
- Listed by: Veronica Peters 561.362.2000 veronicapeters@serhant.com Brokerage DRE #2019833 • Premier Estate Properties Inc.
Recent comparable sales
Median sold price
$6,820,000
Avg days on market
85
Sale-to-list ratio
88.1%
Boca Raton, FL
9 comparable properties found

$6,500,000
Sold 07/18/25
- 6
- Bedrooms
- 9
- Bathrooms
- 8,083
- Square Feet
- 0.54
- Acres

$5,875,000
Sold 07/16/26
- 6
- Bedrooms
- 9
- Bathrooms
- 8,179
- Square Feet
- Unavailable
- Acres

$8,250,000
Sold 08/01/25
- 6
- Bedrooms
- 10
- Bathrooms
- 9,963
- Square Feet
- 0.69
- Acres

$5,500,000
Sold 12/02/25
- 6
- Bedrooms
- 9
- Bathrooms
- 8,125
- Square Feet
- 0.36
- Acres

$7,500,000
Sold 04/02/26
- 6
- Bedrooms
- 10
- Bathrooms
- 7,115
- Square Feet
- 0.36
- Acres

$9,225,000
Sold 03/13/26
- 6
- Bedrooms
- 9
- Bathrooms
- 9,041
- Square Feet
- 0.56
- Acres

$8,000,000
Sold 10/29/25
- 6
- Bedrooms
- 9
- Bathrooms
- 7,602
- Square Feet
- 0.86
- Acres

$6,250,000
Sold 08/07/25
- 6
- Bedrooms
- 9
- Bathrooms
- 9,215
- Square Feet
- 1.02
- Acres
Location
Sold By Luxury Listings Realty LLC
Virtual Tour
Payment Calculator
$40,033 per month
30 year fixed, 6.71% Interest
$36,354
$2,861
$819
Know your buying power with a preapproval and custom rate in minutes
 1
1Property Information for 17055 Brulee Breeze Way
- Taxes: $34,328 / year
- MLS Type: Residential / Single Family Residence
- County: Palm Beach County
- Furnished: Negotiable
- View: Lake, Canal, Pool, Preserve
- Waterfront Details: Canal Front, Lake
- Waterfront: Yes
- Style: WF/Pool/No Ocean Access
- Year Built Numeric: 2020
- Pets Allowed YN: Yes
- Subdivision: HYDER AGR PUD SOUTH PLAT FOUR
- Waterview Description: Canal, Lake
- Stories: 2
- Year Built: 2020
- Lot Size: 0.72 AC / 31,363 SF
- Area: 4750
- City and Location Text: Boca Raton
- County Land Code: Palm Beach County
- County Or Parish: Palm Beach County
- Front Exp: Northeast
- Front Exposure: Northeast
- Geo Lat: 26.42318
- MLS Area: 4750
- MLS Sub Area: PB04, Palm Beach 4750; 4760; 4770; 4780; 4860; 4870; 488
- Postal Code: 33496
- Roads: Paved
- State: FL
- Street #: 17055
- Subdivision Complex Bldg: Boca Bridges, HYDER AGR PUD SOUTH PLAT FOUR
- Complex Name: Boca Bridges, HYDER AGR PUD SOUTH PLAT FOUR
- Water View: Canal, Lake
- Zoning: AGR-PU
- Association Deposit: No
- Association Fee: $819
- HOA Amenities: Mandatory
- Legal Desc: HYDER AGR PUD SOUTH PLAT FOUR LT 274
- Membership Fee Required: No
- Parcel ID: 00424631130002740
- Tax Information: City/County, Homestead Exemption
- Tax Year: 2022
- Type of Association: Homeowner Association
- Covered Spaces: 4
- Garage Spaces: 4
- Parking: 2 Or More Spaces, 2+ Spaces, Attached Garage, Circular Driveway, Garage
- Elementary School: Whispering Pines (Palm Beach)
- High School: Olympic Heights
- Middle School: Eagles Landing
- Senior High School: Olympic Heights
- UnBranded Virtual Tour: https://my.matterport.com/show/?m=EiwHPY6PheU
- Acreage Description: 1/2 To Less Than 1 Acre Lot
- Acres: 0.72
- Approx Sqft Total Area: 11873
- Condo Model Name: Vanderbilt Grande (Custom)
- Lot Description: Cul-De-Sac, Irregular Lot, Sidewalks
- Property Condition: Resale
- Sq Ft: 11873
- Sq Ft Liv Area: 9343.0
- Sq Ft Total: 11,873
- Total Floors in Bldg: 2.00
- Property Type: Residential, Single Family Residence
- Builder Name: GL Homes
- Builders Tract Name: GL Homes
- Construction Type: Single Family Residence, Concrete, Tile, Resale, CBS, Second/Third Floor Concrete
- Development: Boca Bridges
- Development Name: Boca Bridges
- Document Count: 0
- Legal Description: HYDER AGR PUD SOUTH PLAT FOUR LT 274
- Special Assessment: No
- Type of Governing Bodies: Homeowner Association
- Type: Single Family Residence
- Year Built Description: 2020
- Cable Available: Yes
- Electric Service: Three Phase
- On Site Utilities: Cable Available, Natural Gas Available, Sewer Available, Water Available
- Sewer Description: Public Sewer
- Utilities: Cable Available, Natural Gas Available, Sewer Available, Water Available
- Laundry Features: Inside
- Age of Roof: 2020
- Balcony Porch/Patio: Yes
- Construction: CBS, Concrete, Second/Third Floor Concrete
- Exterior Features: Balcony, Built-in Barbecue, Custom Lighting, Summer Kitchen
- Gated Community YN: Yes
- Guest Accommodations: No
- Pool Description: Child Gate, Equipment Included, Heated, In Ground, Salt Water
- Pool Dimensions: 40x20
- Private Pool: Yes
- Private Pool Description: Child Gate,Equipment Included,Heated,In Ground,Salt Water
- Private Pool Description: Pool Size (W x L): 40x20
- Roof: Concrete, Tile
- Roof Description: Concrete, Tile
- Security Information: Security Lights, Security Patrol, Security System, Security System Owned, Smoke Detector(s)
- Storm Protection: Permanent Generator: Whole House
- Subdiv Amenities: Pool, Basketball Court, Cafe/Restaurant, Clubhouse, Community Room, Fitness Center, Game Room, Manager On Site, Park, Pickleball Court(s), Picnic Area, Playground, Sidewalks, Street Lights, Tennis Court(s)
- Surface Description: Paved
- Window Features: Drapes
- Storm Protection: Impact Glass
- Patio And Porch Features: Patio - Covered, Patio
- Fencing: Fenced
- Balcony Details: Balcony - Covered, Balcony - Wrap Around
- Other Structures: Outbuilding
- Storm Protection Details: Safe Room
- Baths Total: 10
- Beds Total: 6
- Column Description: CBS, Concrete, Second/Third Floor Concrete
- Cooling: Central Air, Gas, Zoned
- Flooring: Ceramic Tile, Marble, Other
- Heating: Central, Natural Gas
- Heating Description: Central, Natural Gas
- Main Level Bathrooms: 4
- Main Level Bedrooms: 1
- Master Bath Features: 2 Master Baths, Master Bdrm - Sitting, Master Bdrm - Upstairs, Separate Shower, Separate Tub
- Num Floors: 2
- Num Interior Levels: Multi/Split
- Num of Baths: 10.0
- Num of Full Baths: 8
- Num Stories: 2
- PatioFeatures: Balcony, Patio
- Room Count: 24
- Rooms: Living Room, Kitchen, Master Bedroom, Family Room, Dining Room, Other, Bedroom 2, Loft, Bedroom 3, Bedroom 4, Bedroom 5, Great Room, Laundry, Media Room, Game Room, Den
- Spa: Yes
- Stories: 2.0
- Interior Features: Bar, Cabana Bath, Closet Cabinetry, Elevator, Entrance Foyer, High Ceilings, Kitchen Island, Pantry, Upstairs Living Area, Walk-In Closet(s), Wet Bar
- Appliances: Dishwasher, Disposal, Dryer, Free-Standing Freezer, Gas Range, Ice Maker, Microwave, Oven, Refrigerator, Washer
- Room Type: Living Room
- Room Level: First
- Room Length: 20.3
- Room Width: 21.4
- Room Type: Kitchen
- Room Level: First
- Room Length: 20.4
- Room Width: 15.2
- Room Type: Master Bedroom
- Room Level: Second
- Room Length: 20.0
- Room Width: 25.1
- Room Type: Family Room
- Room Level: First
- Room Length: 30.1
- Room Width: 19.1
- Room Type: Dining Room
- Room Level: First
- Room Length: 19.4
- Room Width: 13.0
- Room Type: Other
- Room Level: First
- Room Length: 25.3
- Room Width: 29.7
- Room Description: Club Room
- Room Type: Other
- Room Level: First
- Room Length: 14.5
- Room Description: Game Room
- Room Type: Other
- Room Level: First
- Room Length: 20.4
- Room Width: 40.7
- Room Description: Indoor Sports / Flex Room
- Room Type: Other
- Room Level: Second
- Room Length: 12.1
- Room Width: 12.6
- Room Description: Bedroom 3 Seating Area
- Room Type: Other
- Room Level: Second
- Room Length: 12.3
- Room Width: 20.1
- Room Description: Bedroom 6
- Room Type: Other
- Room Level: Second
- Room Length: 9.6
- Room Width: 16.11
- Room Description: Primary Bath 2
- Room Type: Other
- Room Level: Second
- Room Length: 7.8
- Room Width: 12.0
- Room Description: Primary Closet 2
- Number of Stories: 2.0
- Maintenance Includes: Common Areas, Maintenance Grounds, Security
- Exp Incl Lawn Maintenance: Yes
- Exp Incl Pool Service: No
- Builder Model: Vanderbilt Grande (Custom)
- Application Fee: $150.00
- DXORIGMLNO: RML
- Fee/Deposit Required: HOA Application Fee: 150.0
- Other Fees: $150
- Pets Allowed: Breed Restrictions, Yes
- Pets on Premises: Yes
- Pets On Premises YN: Yes
- Possession Information: Close Of Escrow
- Rental Price/SqFt: $818.79
Property History for 17055 Brulee Breeze Way
| Date | Event & Source | Price | Appreciation |
|---|---|---|---|
| Apr 10, 2023 | Sold (Public Record) Public Record #1509164607 | $7,035,000 | +40.6% / yr |
| Apr 10, 2023 | Sold Beaches MLS #R10848148 | $7,035,000 | — |
| Mar 20, 2023 | Pending Beaches MLS #R10848148 | — | |
| Nov 29, 2022 | Listed (Active) Beaches MLS #R10848148 | $7,950,000 | — |
| May 29, 2020 | Sold (Public Record) Public Record #671371963 | $2,653,193 | — |
| Date | Event & Source | Price |
|---|---|---|
| 04/10/2023 | Sold (Public Record) Public Record #1509164607 | $7,035,000 +40.6% / yr |
| 04/10/2023 | Sold Beaches MLS #R10848148 | $7,035,000 |
| 03/20/2023 | Pending Beaches MLS #R10848148 | — |
| 11/29/2022 | Listed (Active) Beaches MLS #R10848148 | $7,950,000 |
| 05/29/2020 | Sold (Public Record) Public Record #671371963 | $2,653,193 |
For completeness, we often displays two records for one sale: the MLS record and the public record.
Public Records for 17055 Brulee Breeze Way
Schools near 17055 Brulee Breeze Way
Rating | School | Type | Grades | Distance |
|---|---|---|---|---|
| Public - | PK to 5 | |||
| Public - | 6 to 8 | |||
| Public - | 9 to 12 | |||
| Charter - | K to 8 |
Rating | School | Distance |
|---|---|---|
Whispering Pines Elementary School PublicPK to 5 | ||
Eagles Landing Middle School Public6 to 8 | ||
Olympic Heights Community High School Public9 to 12 | ||
Bridgeprep Academy of Palm Beach CharterK to 8 |
School ratings and boundaries are provided by GreatSchools.org and Pitney Bowes. This information should only be used as a reference. Proximity or boundaries shown here are not a guarantee of enrollment. Please reach out to schools directly to verify all information and enrollment eligibility.
Similar Homes
New listings in 33496


$315,000
- 2
- Bedrooms
- 2
- Bathrooms
- 1,227
- Square Feet
- 0.04
- Acres

$349,900
- 2
- Bedrooms
- 2
- Bathrooms
- 1,262
- Square Feet
- Unavailable
- Acres

$409,000
- 2
- Bedrooms
- 2
- Bathrooms
- 1,250
- Square Feet
- Unavailable
- Acres

$459,900
- 3
- Bedrooms
- 4
- Bathrooms
- 1,325
- Square Feet
- Unavailable
- Acres


$350,000
- 2
- Bedrooms
- 2
- Bathrooms
- 1,227
- Square Feet
- Unavailable
- Acres


Nearby home values
| Address | Sold price | Beds | Baths | Sqft | Lot (Sqft) |
|---|---|---|---|---|---|
This home: 17055 Brulee Breeze Way, Boca Raton, FL 33496 | $7,035,000 | 6 | 10 | 9,343 | 31,363 |
$3,064,849 | 6 | 10 | 8,145 | 27,565 | |
$3,015,404 | 6 | 7 | 8,125 | 23,074 | |
$2,225,738 | 6 | 8 | 7,675 | 18,130 | |
$2,445,599 | 3 | 5 | 4,713 | 19,467 | |
$6,595,000 | 6 | 7 | 6,915 | 16,988 | |
$1,245,793 | 4 | 4 | 3,094 | 18,757 | |
$6,700,000 | 6 | 9 | 8,179 | 17,424 | |
$1,380,175 | 5 | 6 | 5,815 | 29,791 | |
$3,700,000 | 6 | 8 | 7,576 | 17,424 | |
$3,200,000 | 5 | 7 | 5,170 | 16,117 | |
$2,106,878 | 6 | 6.5 | 6,915 | 17,119 | |
$1,034,000 | 3 | 4 | 3,788 | 12,859 | |
$1,334,396 | 5 | 8 | 5,529 | 11,848 | |
$1,650,000 | 3 | 4 | 3,373 | 13,068 | |
$2,766,778 | 6 | 8 | 8,091 | 16,418 |
Explore Nearby Homes
- Blue Lakes Homes for Sale
- Boca Bridges Homes for Sale
- Boca Gardens Homes for Sale
- Boca West Homes for Sale
- Broken Sound Homes for Sale
- Cedar Cay Homes for Sale
- Century Village West Homes for Sale
- Lotus Homes for Sale
- Mansfield at Century Village Condominiums Homes for Sale
- Newport Bay Club Homes for Sale
- Northwest Boca Raton Homes for Sale
- Royal Palm Polo Homes for Sale
- St. Andrews Country Club Homes for Sale
- Suffolk at Century Village Condominiums Homes for Sale
- Town Villas Homes for Sale
- Boca Raton Homes for Sale
- Delray Beach Homes for Sale
- Highland Beach Homes for Sale
- Boynton Beach Homes for Sale
- Parkland Homes for Sale
- Deerfield Beach Homes for Sale
- Coral Springs Homes for Sale
- Pompano Beach Homes for Sale
- Lighthouse Point Homes for Sale
- Ocean Ridge Homes for Sale
- Hypoluxo Homes for Sale
- Lantana Homes for Sale
- Lake Worth Beach Homes for Sale
- Atlantis Homes for Sale
- Tamarac Homes for Sale
- 33431 Homes for Sale
- 33434 Homes for Sale
- 33446 Homes for Sale
- 33487 Homes for Sale
- 33498 Homes for Sale
- 33484 Homes for Sale
- 33445 Homes for Sale
- 33433 Homes for Sale
- 33486 Homes for Sale
- 33428 Homes for Sale
- 33444 Homes for Sale
- 33432 Homes for Sale
- 33483 Homes for Sale
- 33448 Homes for Sale
- 33076 Homes for Sale
No guarantee, warranty or representation of any kind is made regarding the completeness or accuracy of any information, descriptions or measurements (including square footage measurements and property condition), such should be independently verified through appropriate means, including, but not limited to, in person inspection and public records, and Compass International Holdings, its subsidiaries, affiliates and independently owned and operated franchisees, and their affiliated agents and associated third parties expressly disclaim any liability in connection therewith. Photos may be virtually staged or digitally enhanced and may not reflect actual property conditions. Offers of compensation are subject to change at the seller's discretion. No financial or legal advice provided. Equal Housing Opportunity. Subject to change at any time. Compass, Inc., its subsidiaries, affiliates and their agents and associated third parties make no guarantee, warranty or representation regarding the accuracy of any waterfront feature, water view or waterfront view.
Listing Courtesy of Premier Estate Properties Inc.
Based on information from one of the following Multiple Listing Services: Beaches Multiple Listing Service, Inc., Martin County REALTORS® of the Treasure Coast, Inc., Miami Association of REALTORS®. Information being provided is for the visitor’s personal, noncommercial use and may not be used for any purpose other than to identify prospective properties visitor may be interested in purchasing. The data contained herein is copyrighted by Beaches Multiple Listing Service, Inc., Martin County REALTORS® of the Treasure Coast, Inc., Miami Association of REALTORS® is protected by all applicable copyright laws. Any dissemination of this information is in violation of copyright laws and is strictly prohibited. Property information referenced on this web site comes from the Internet Data Exchange (IDX) program of the MLS. This web site may reference real estate listing(s) held by a brokerage firm other than the broker and/or agent who owns this web site. For the avoidance of doubt, the accuracy of all information, regardless of source, is deemed reliable but not guaranteed and should be personally verified through personal inspection by and/or with the appropriate professionals.
