1749 Atoka Road

















Description
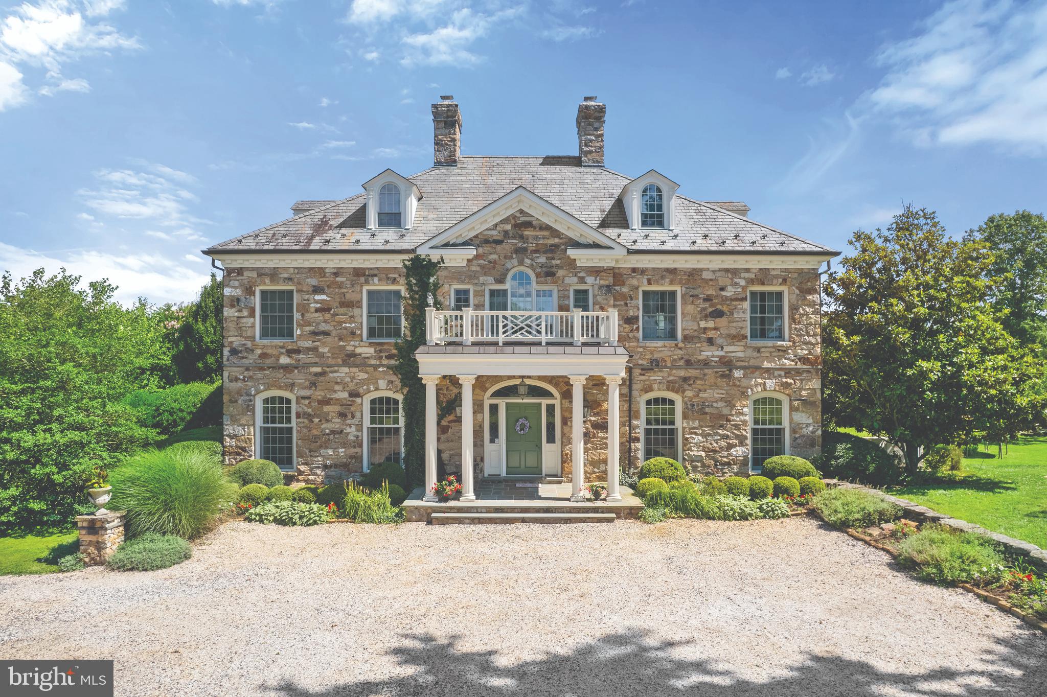
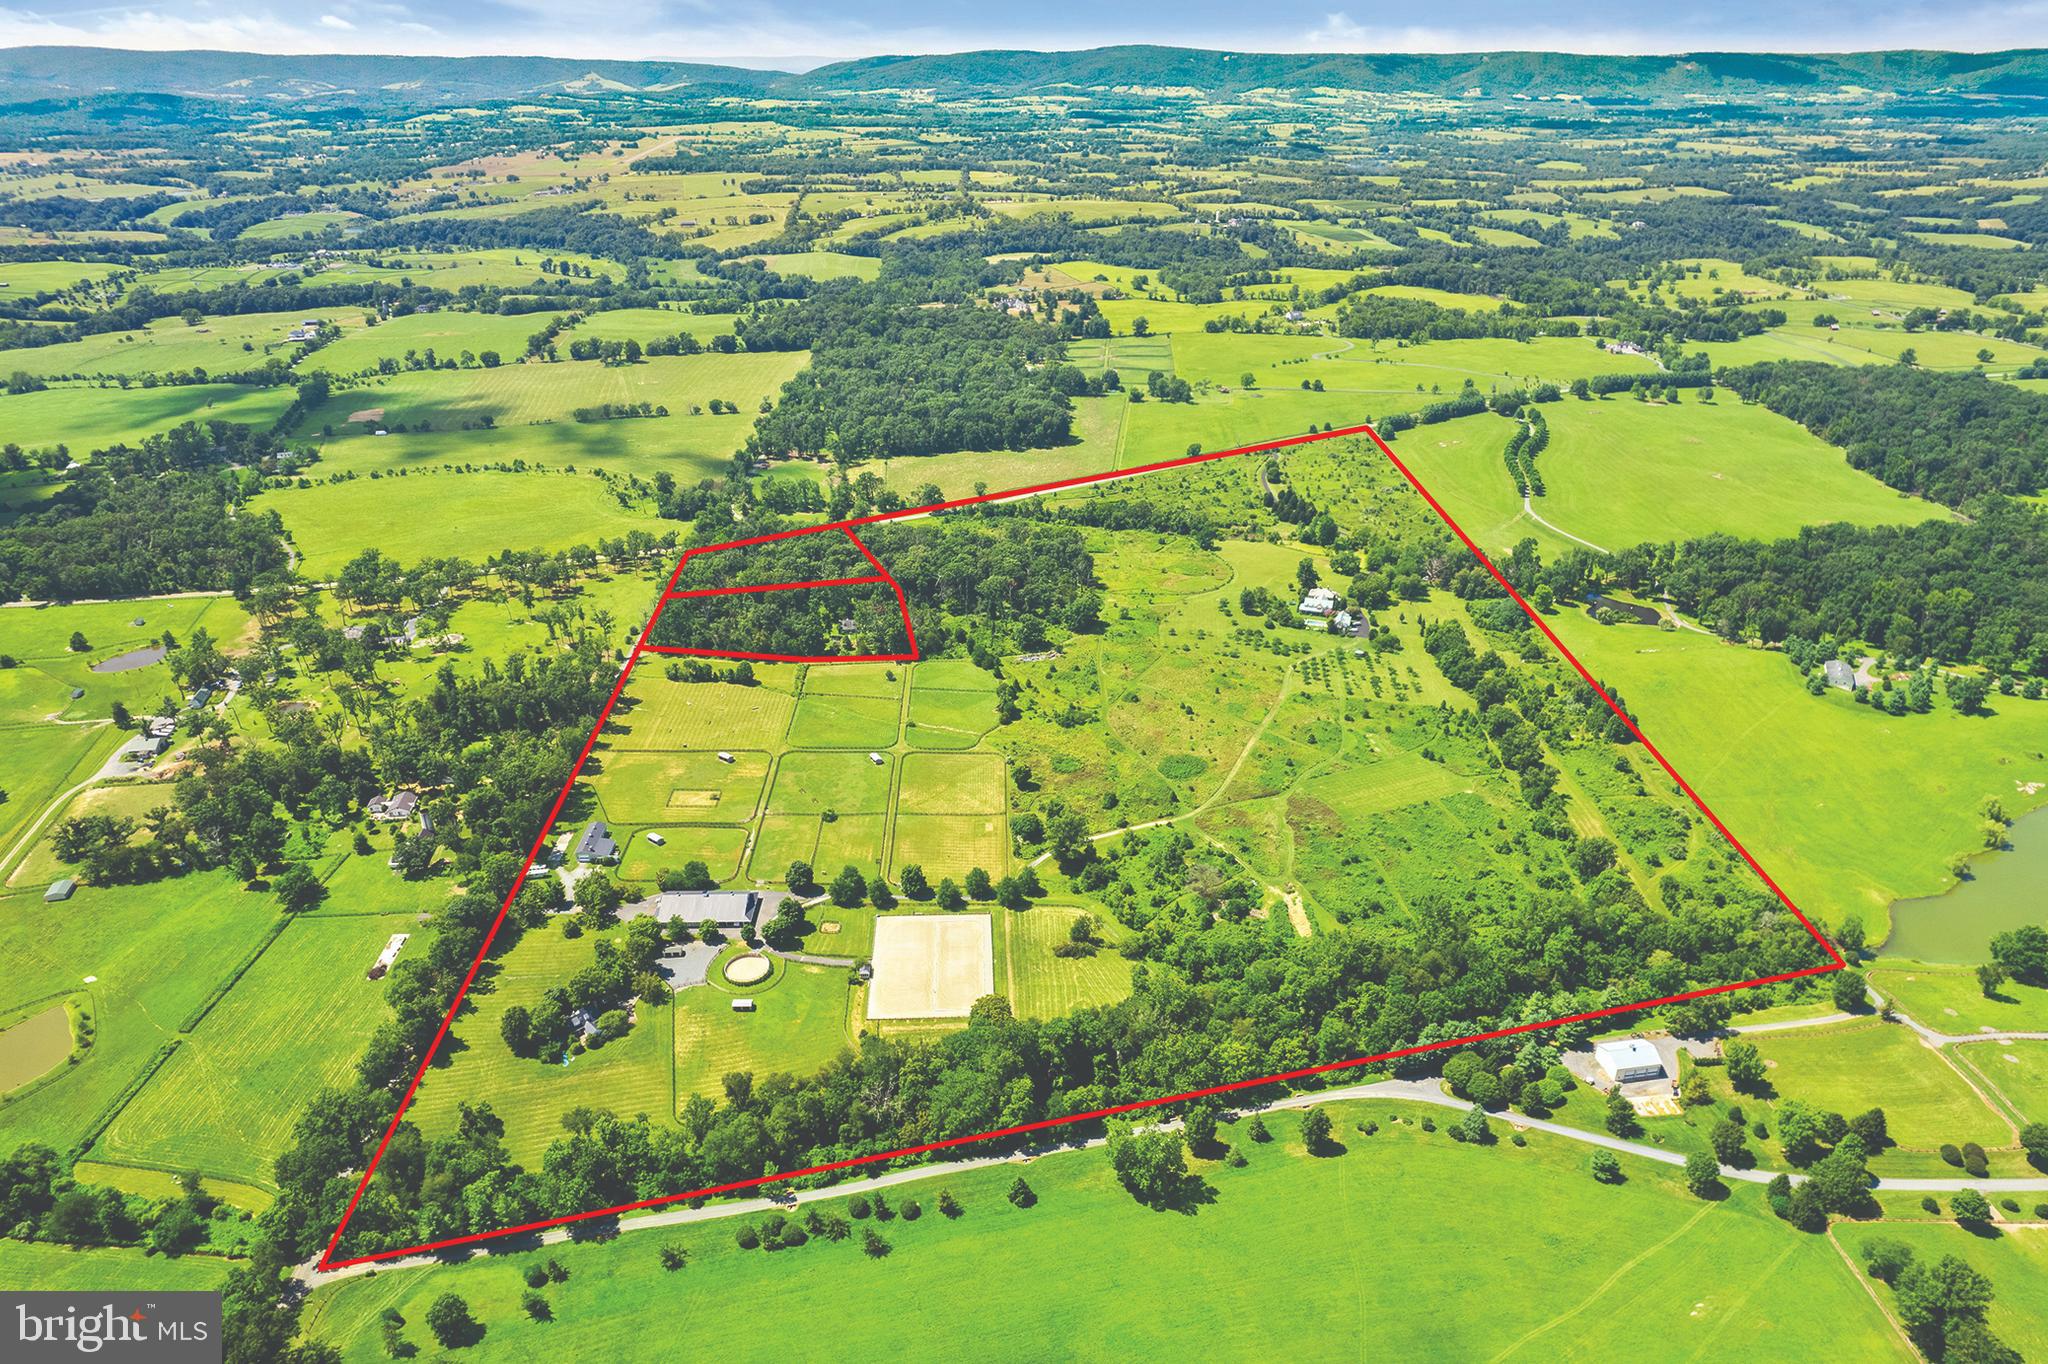
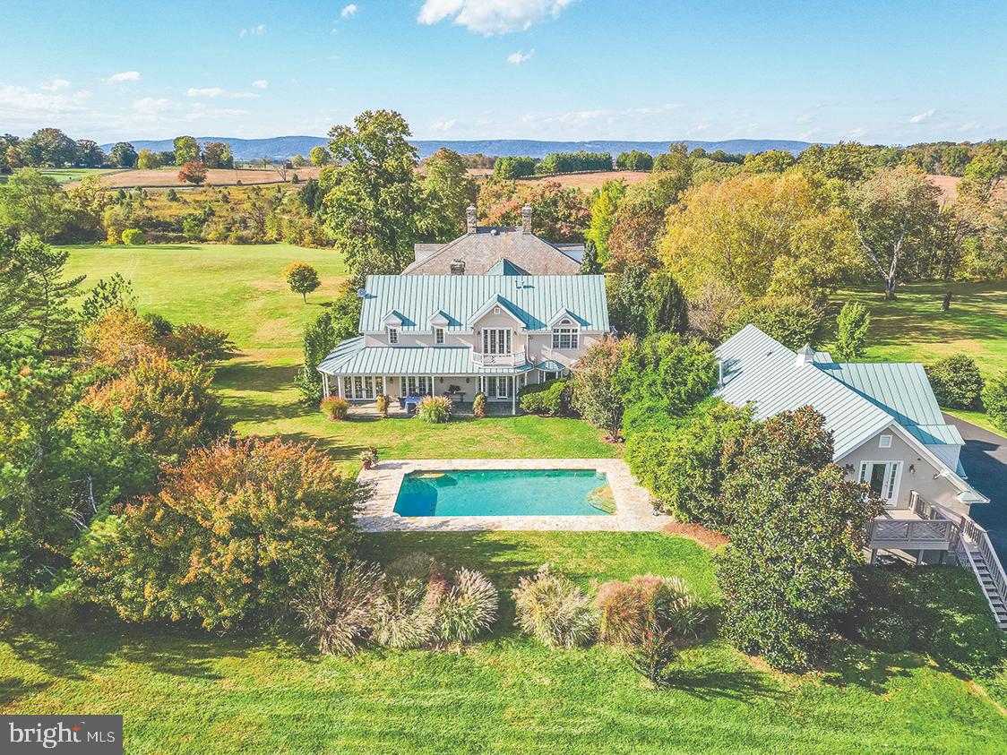
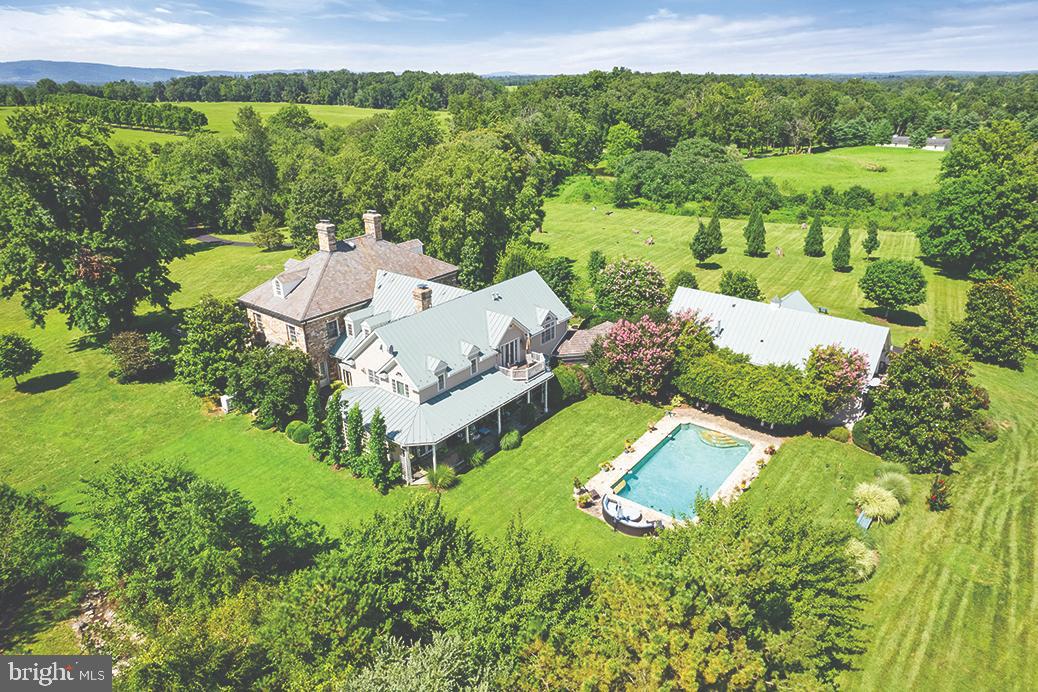
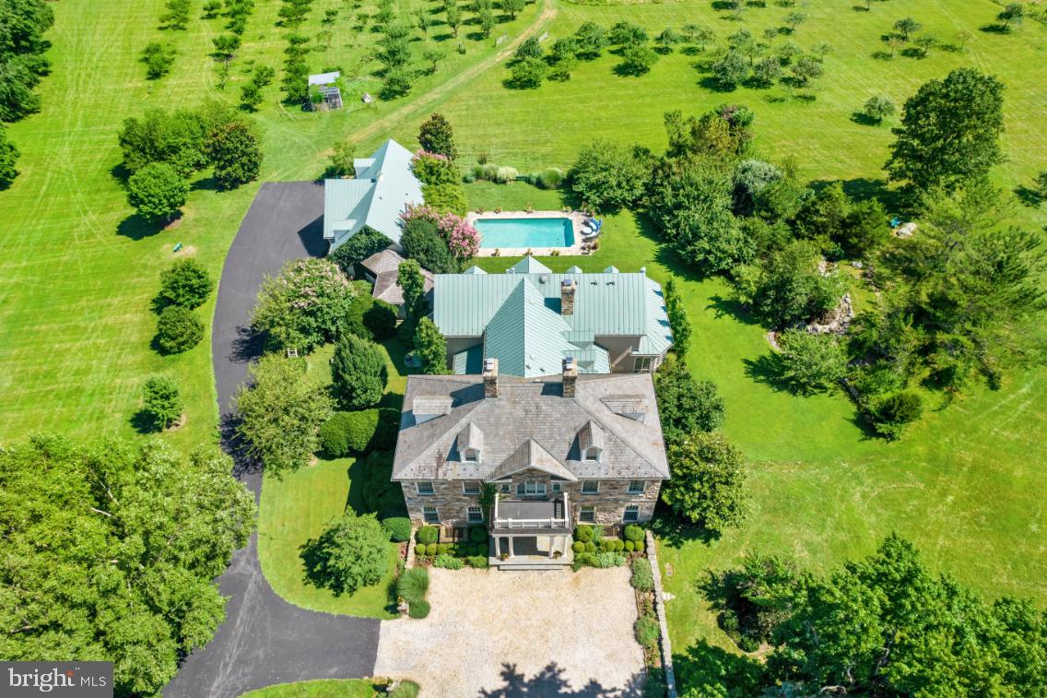
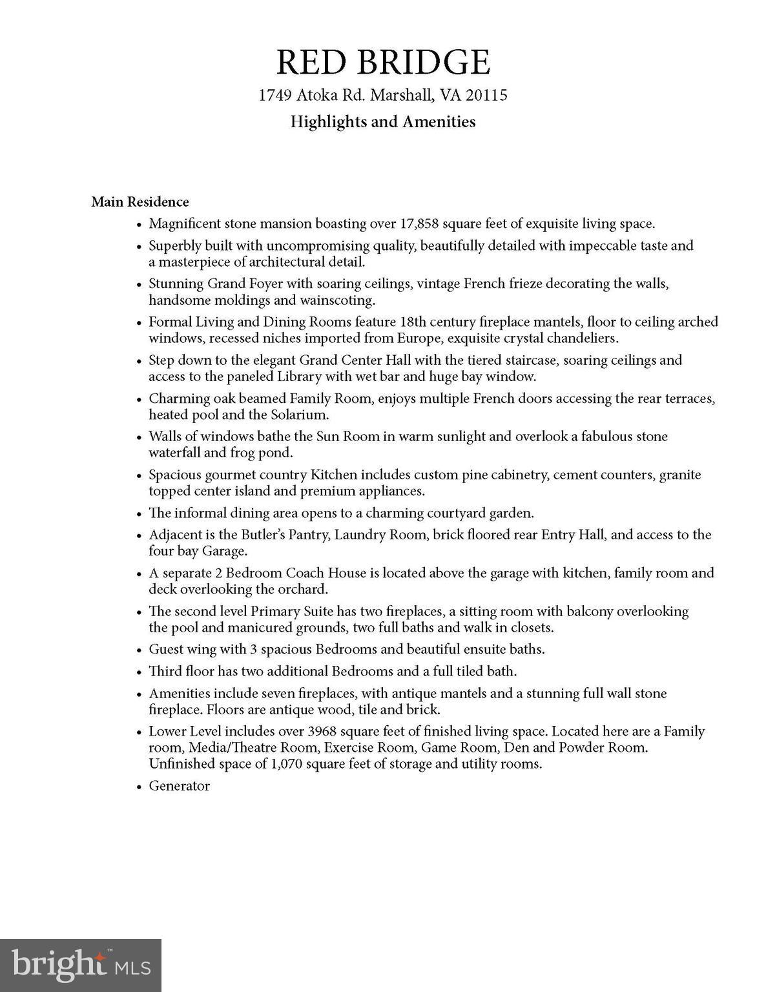
1749 Atoka Road represents an opportunity to own one of the very finest country estates in the heart of Northern Virginia horse country, combining the stately elegance of a formal stone mansion with land features and equestrian facilities that can be found nowhere else. The magnificent main residence boasts over 17,858 square feet of gracious living with a floorplan that works for both formal entertaining and...Rarely does a generational property of consequence come to market in the Middleburg area.
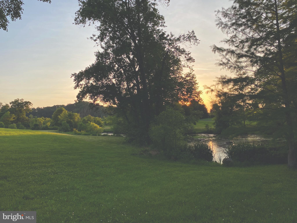
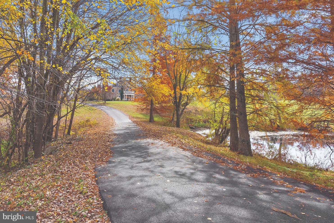
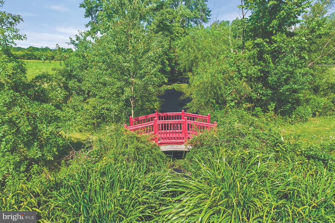
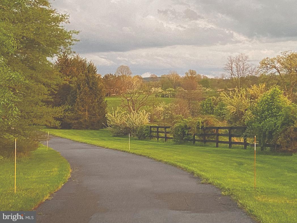
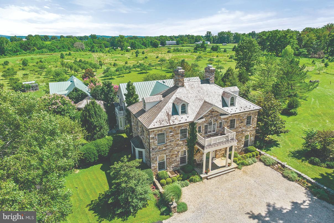
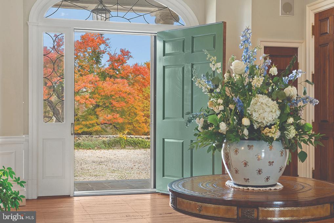
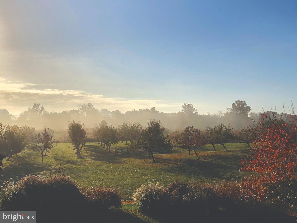

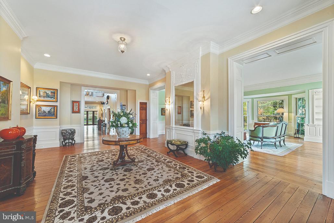
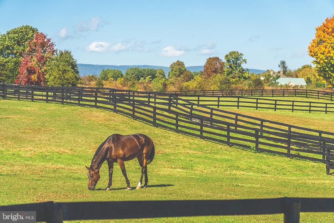
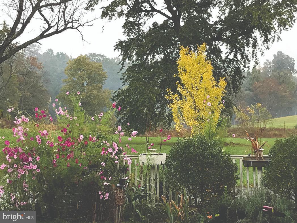
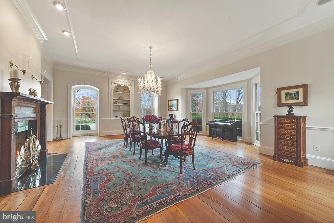
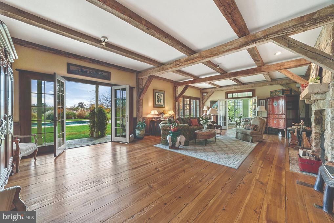
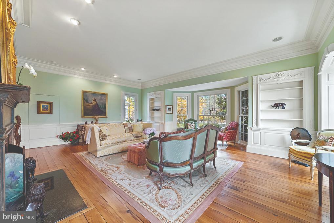
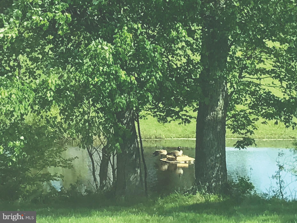
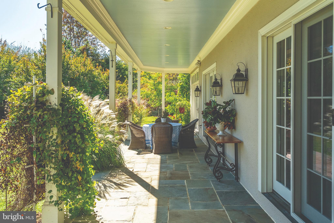
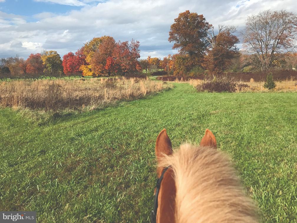
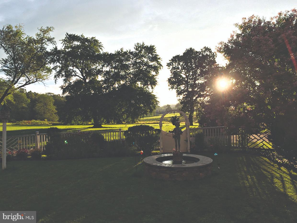
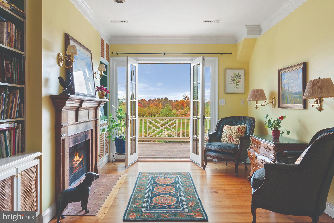
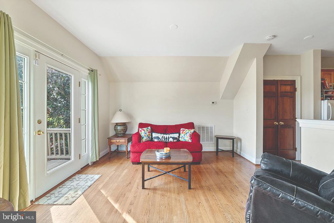
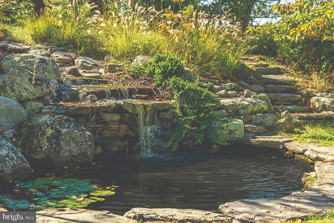
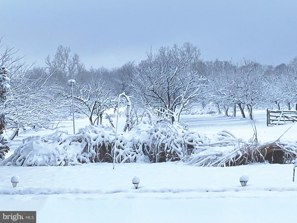
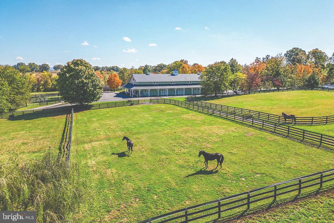
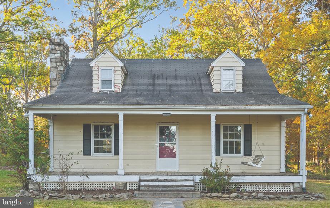
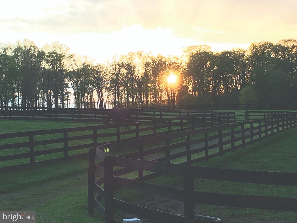
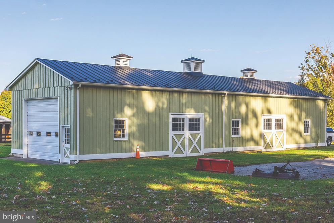
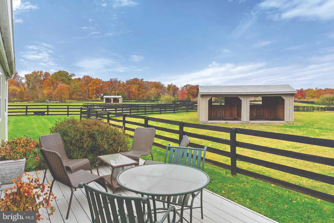
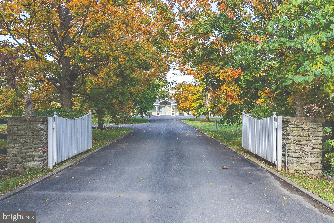
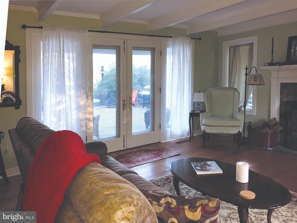
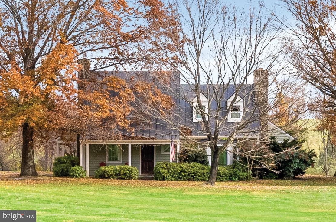
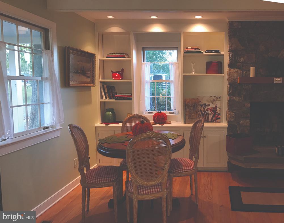
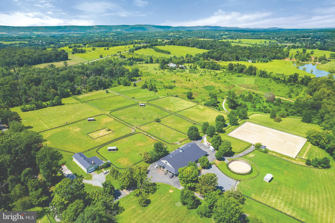
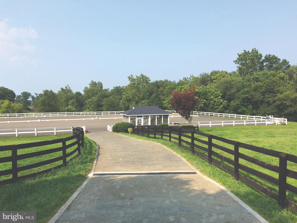

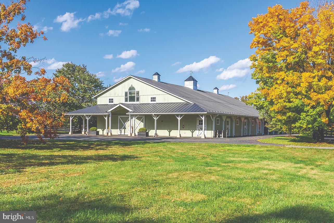
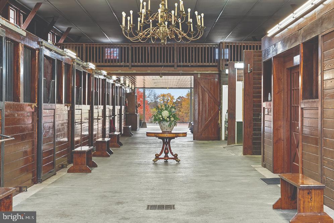
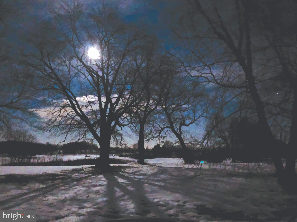
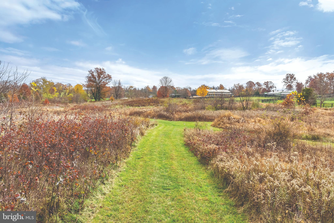
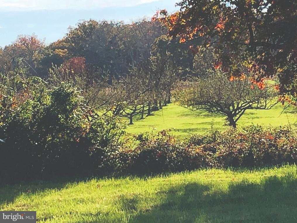
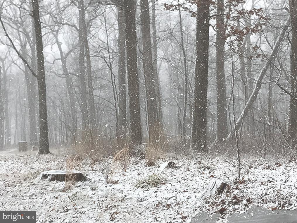
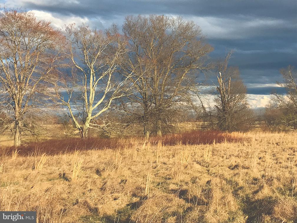
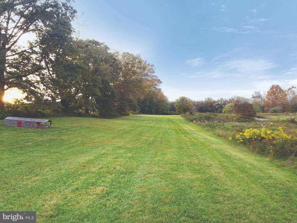
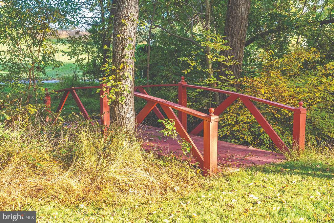
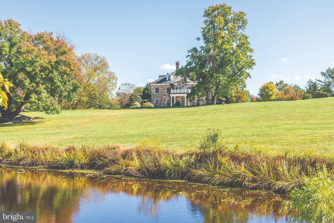
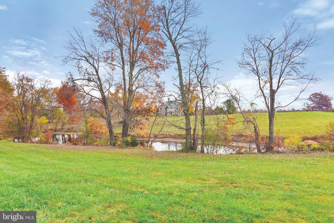
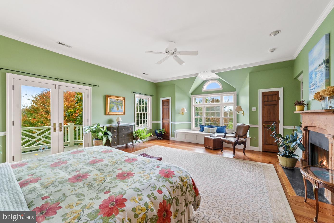
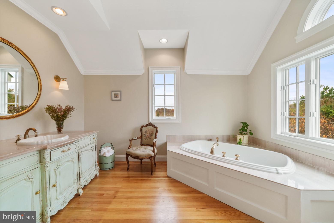
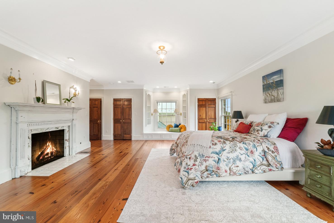
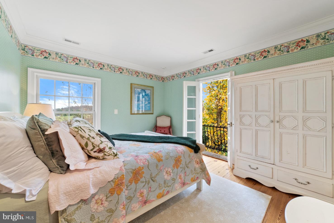
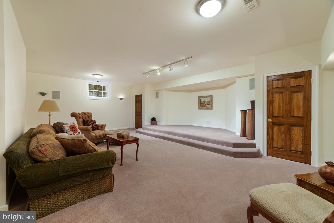
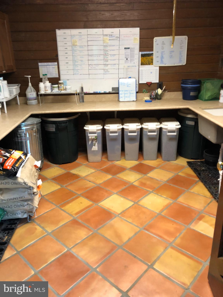
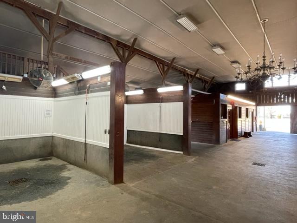
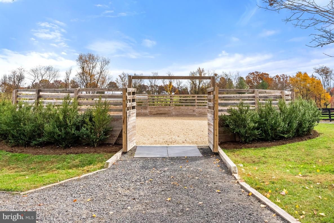
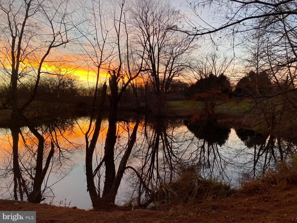
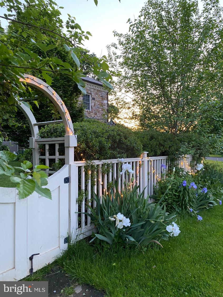
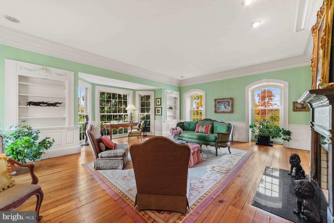
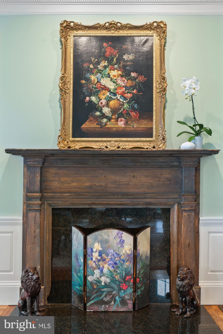
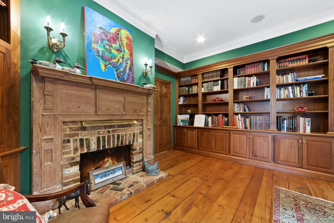
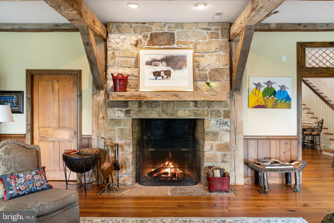
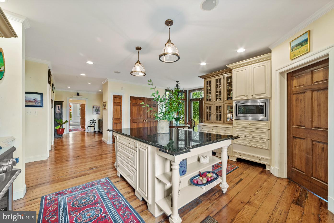
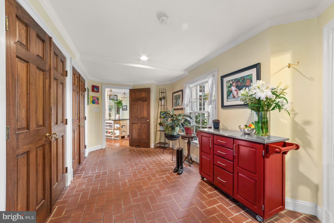
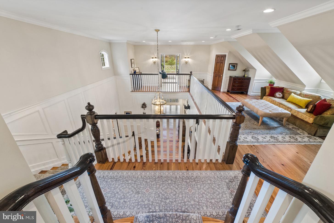
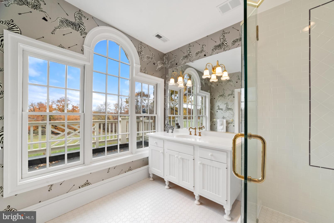
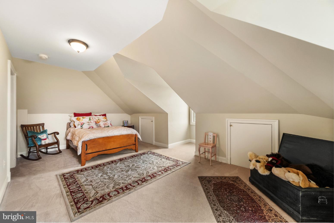
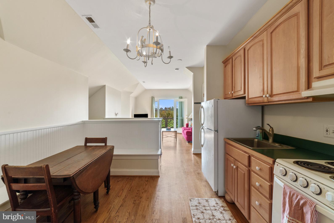
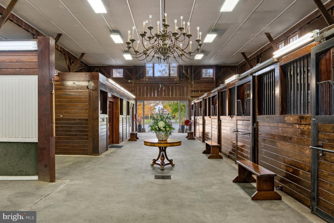
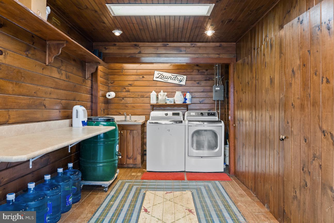
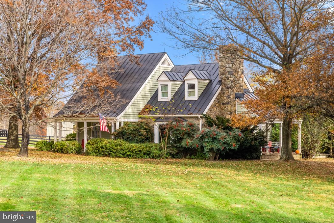
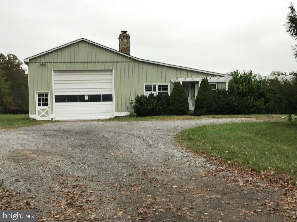
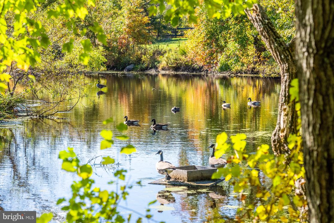
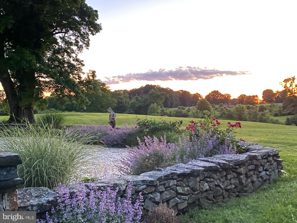
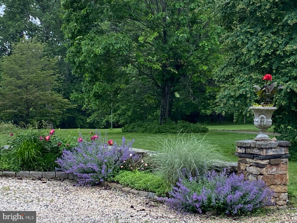
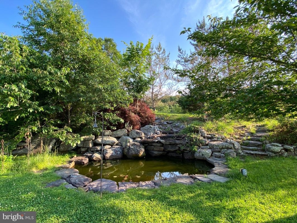
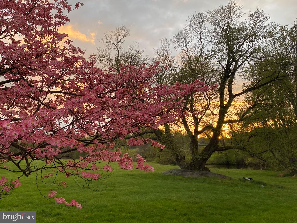
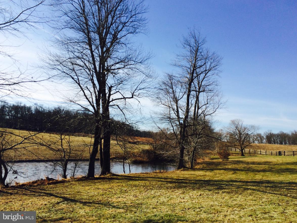
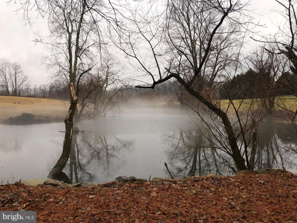
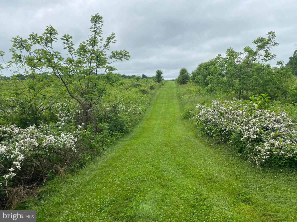
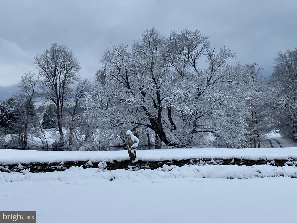
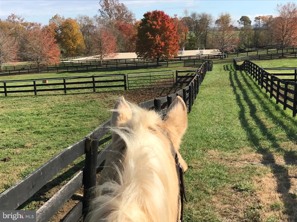
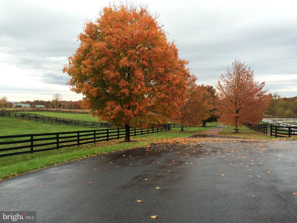
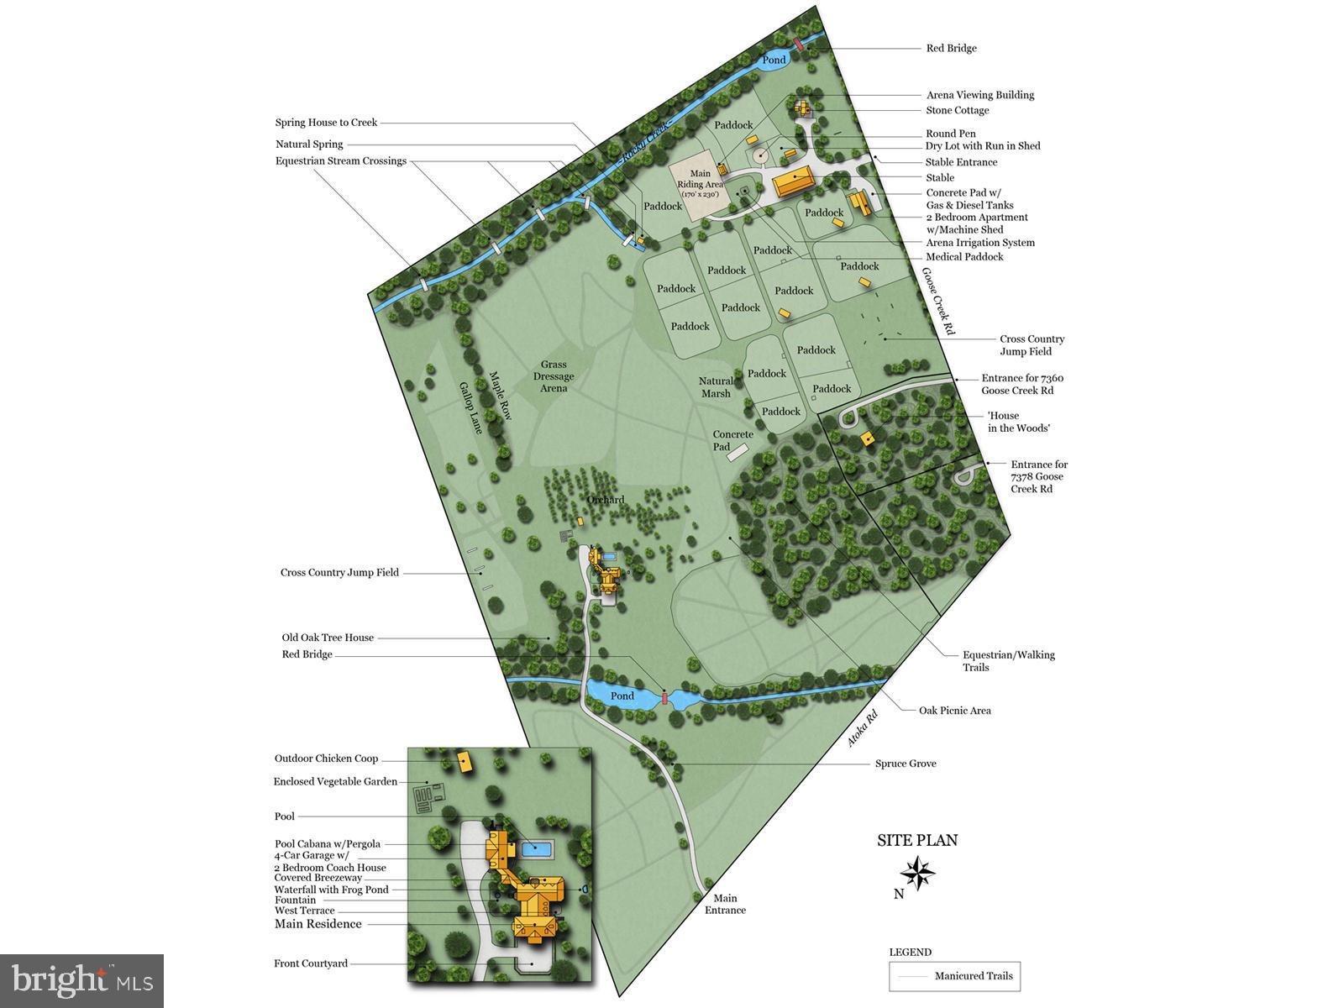
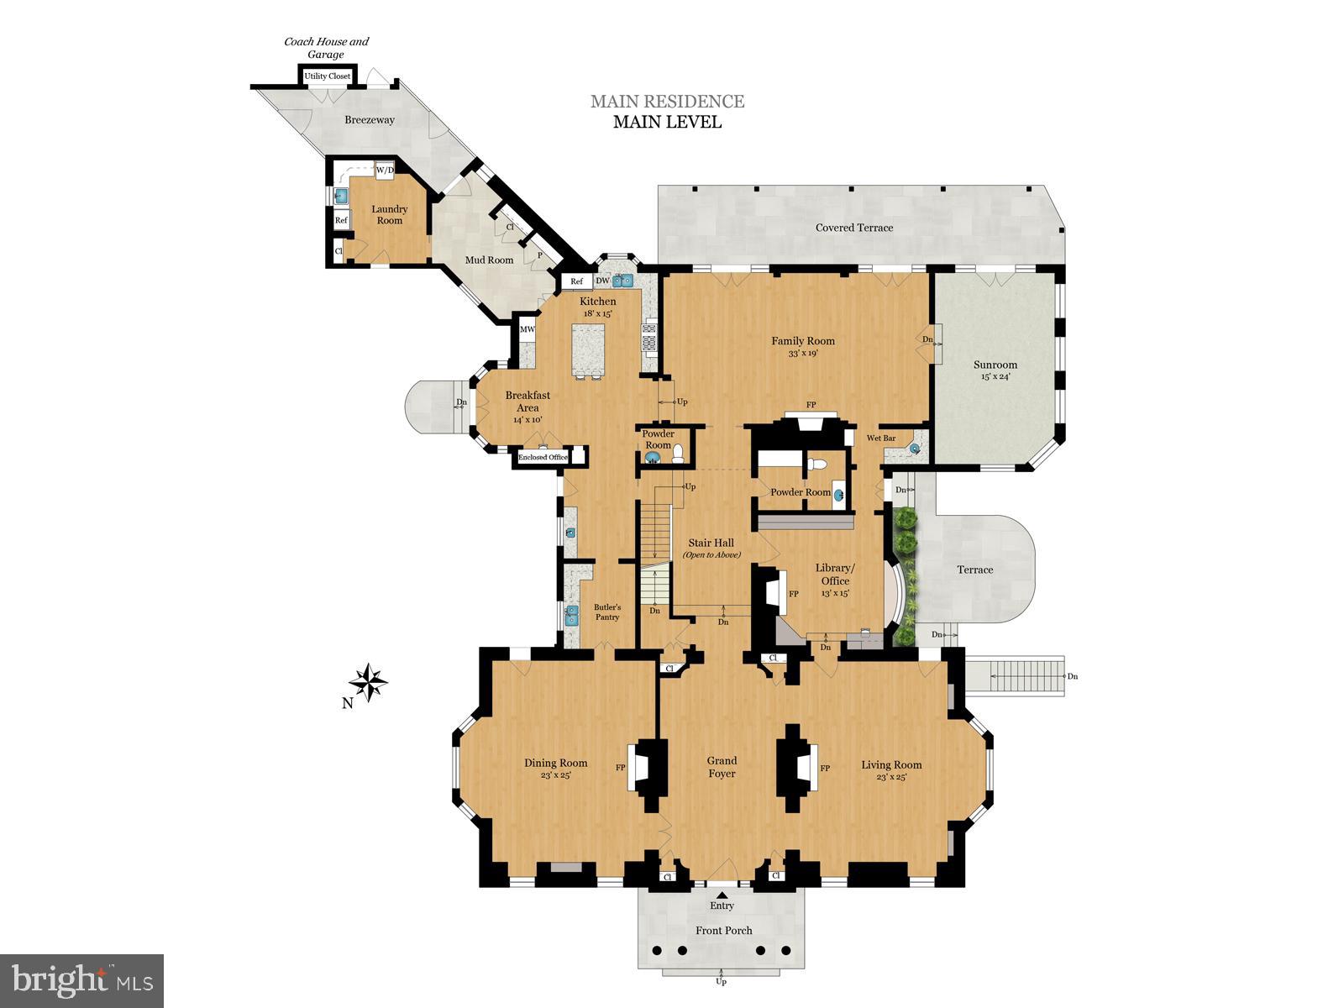
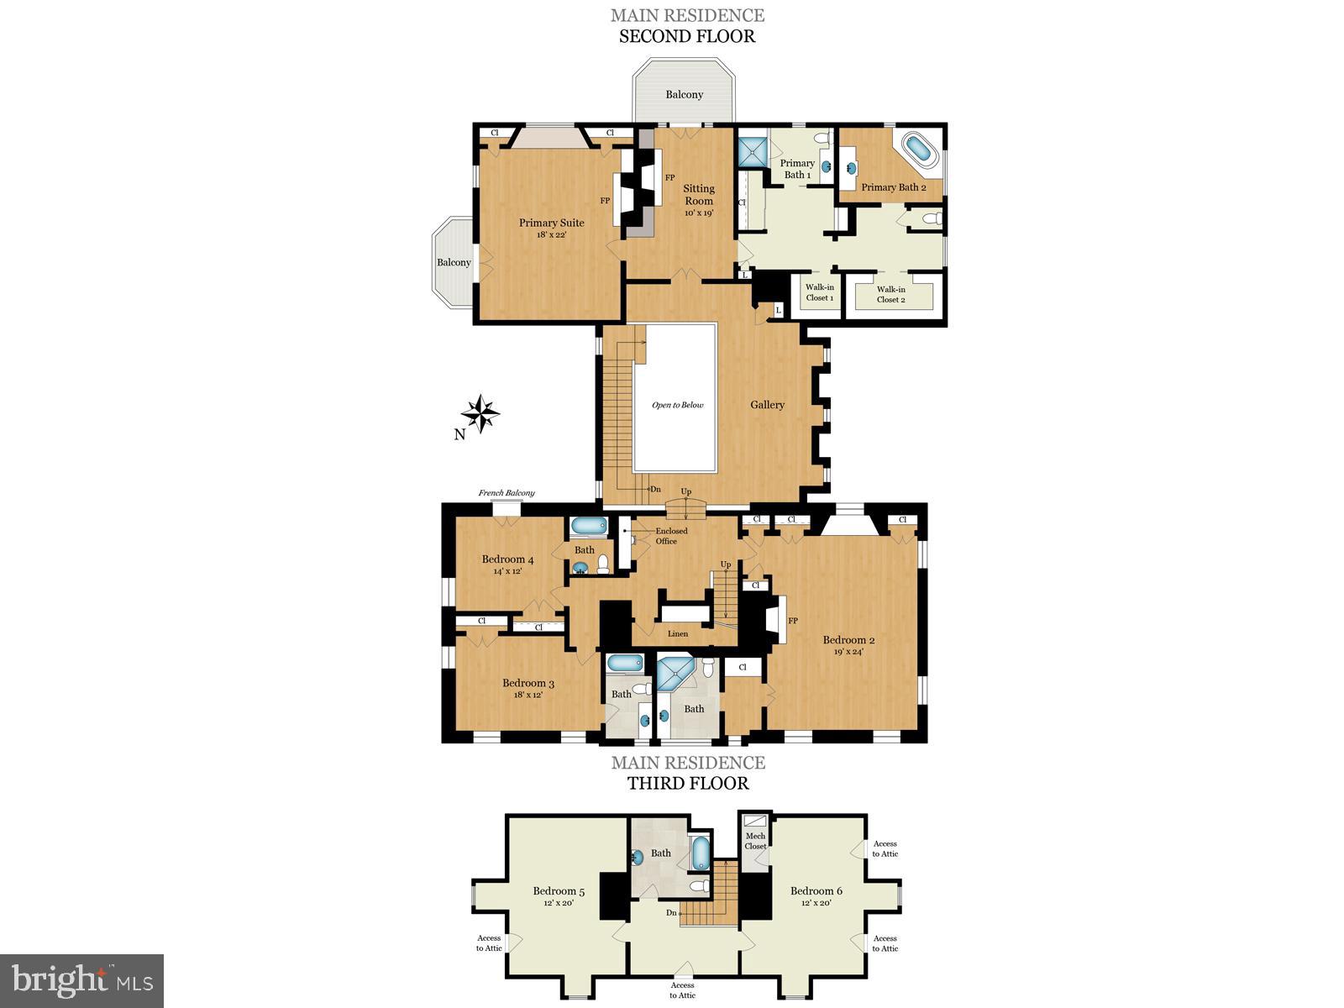
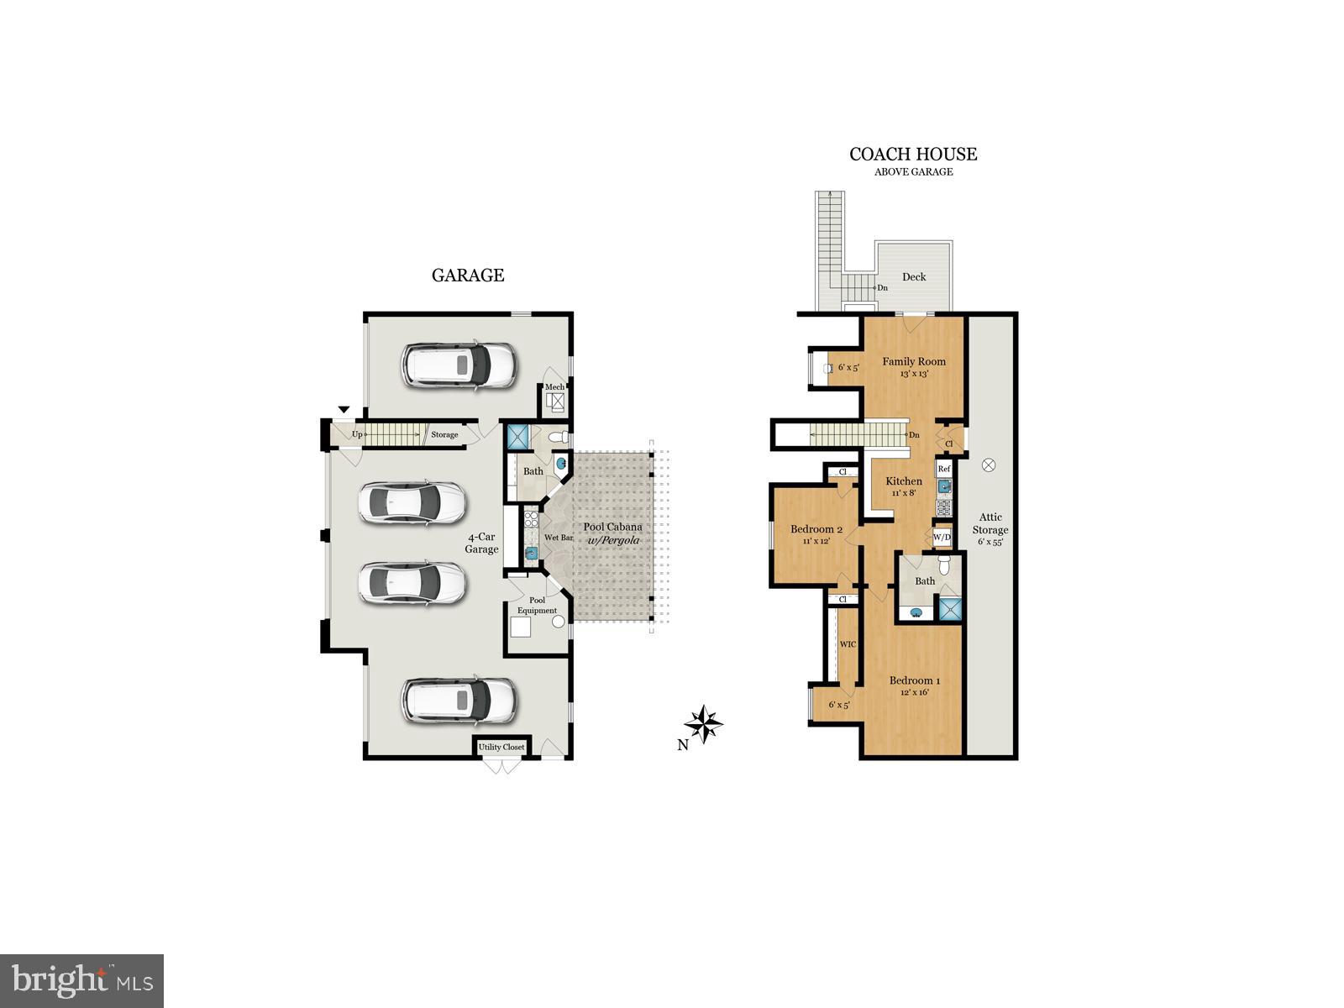
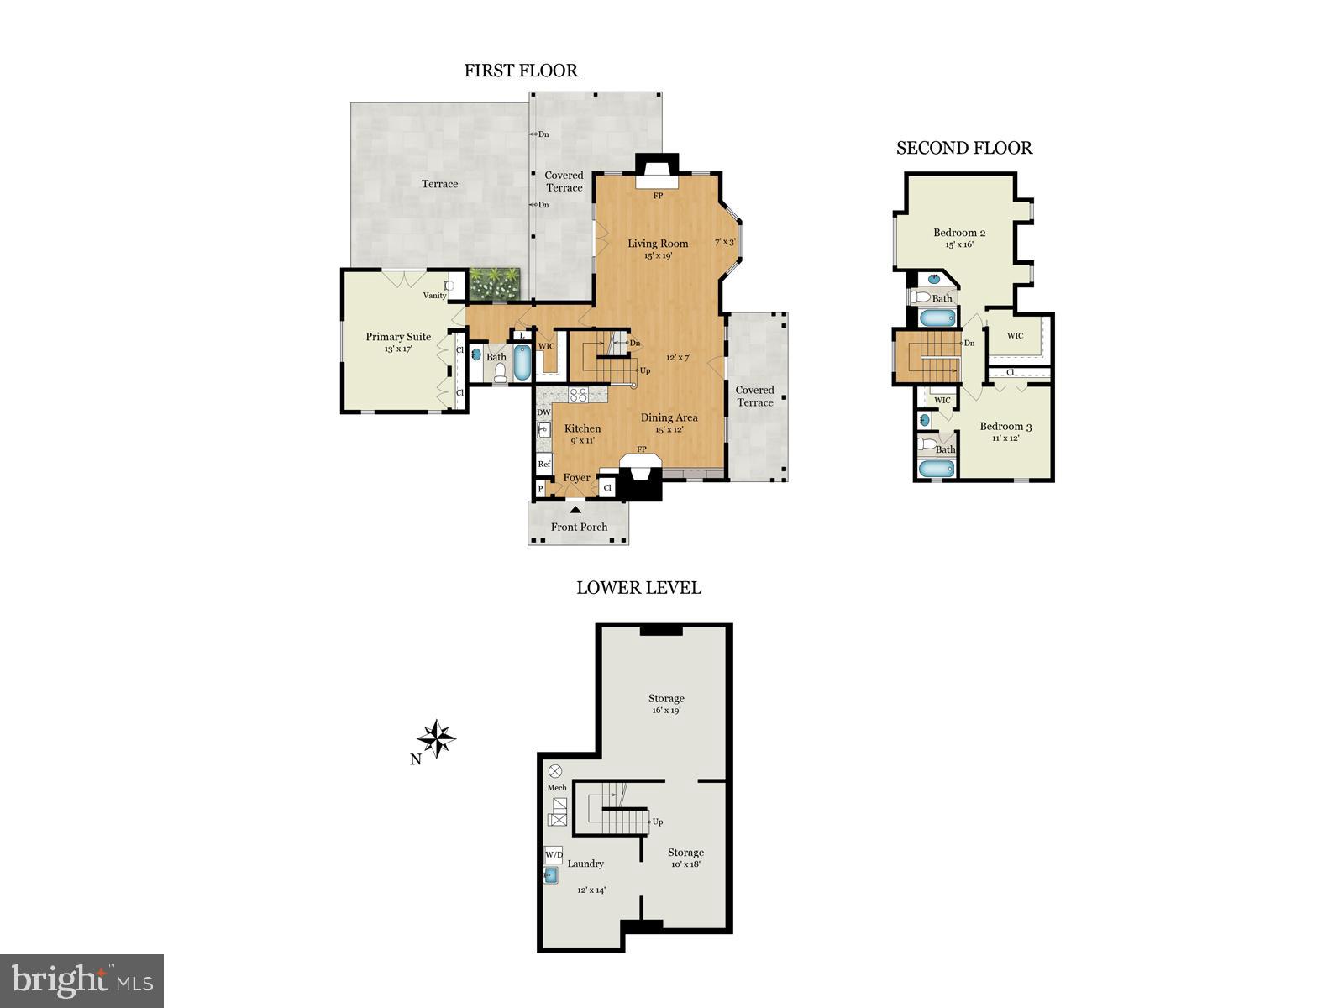
1749 Atoka Road represents an opportunity to own one of the very finest country estates in the heart of Northern Virginia horse country, combining the stately elegance of a formal stone mansion with land features and equestrian facilities that can be found nowhere else. The magnificent main residence boasts over 17,858 square feet of gracious living with a floorplan that works for both formal entertaining and raising a family - and which overlooks 100+ acres of the most beautiful and diverse land that cannot be replicated with mature plum, peach and apple orchards, riding trails, mature forests, galloping fields, multiple wildlife ponds, streams, marshland, Olympic-sized jumping and dressage arena, an 12 stall barn with two tack rooms, round pen, dry lot, oversized paddocks and multiple guest homes all with the prestige of an Atoka Road address. The custom-designed mansion offers many imported European design elements and features a formal entry foyer flanked on either side by grand living and dining rooms. A spacious kitchen, adjoining family room with wood beamed ceiling and massive stone fireplace, glorious sunroom and private office with large bay-window and built-in cabinetry make up the remainder of the first floor. The second floor is accessed off a grand staircase with soaring ceilings leading to separate primary and guest wings. The primary suite boasts a separate sitting room with fireplace, outdoor balcony overlooking the pool area and expanse of the property and separate bathrooms with over-sized closet space. The guest wing features 3 oversized bedrooms, each with its own bathroom. The third floor features two additional bedrooms and bathroom. A finished basement completes the house, featuring multiple rooms of substantial size including a theater room, exercise room, storage room with custom wood shelves and family room. A separate 2-bedroom apartment is situated above the attached 4-car garage. Dispersed throughout the property are a 3-bedroom, 2,754 sf. stone cottage, a 2-bedroom groom’s home and a multi-bedroom “House in the Woods” that can be restored or sold-off if not desired as two separate lots. The equestrian facilities were designed with the serious equestrian in mind. The owners’ daughter is an accomplished professional dressage rider and each feature was designed with the goal of being pleasing to both horse and rider. The exceptional main riding arena is an Atwood Equestrian Surfaces arena measuring approximately 170’ x 230’ and featuring GGT footing. It is currently used for both jumping and dressage. The wood-walled 60’ diameter round pen also features Atwood footing and adjoins a separate dry lot. The 9,000+ square foot classic wood barn features newly varnished wood-work and a stately chandelier, 12 stalls, two tack rooms, custom Polylast aisleways, multiple wash stalls with high-speed fans and heaters, laundry facility, temperature controlled feed room and multiple storage areas. The 15 lush paddocks are all oversized allowing for ample grazing. The acreage on which all of these facilities are situated is absolutely without compare in the marketplace today, offering fruit orchards, ponds, streams, riding trails (with potential access to over 1,000 acres of adjoining ride-out privileges), mature trees throughout, galloping fields, re-wilding areas, gardens, a marsh that is home to multiple bird species including red-winged blackbirds and even a frog pond with a stone waterfall. You will not find a more impressive property on the market today that offers so much and which is perfect for so many different lifestyles. This elegant estate is in the middle of Hunt Country and is minutes from downtown Middleburg. Dulles Airport is only 30 minutes away, and the Capital is less than an hour from the property.
- Listed by: Mary Ann McGowan 540.270.1124 mamcgowan@thomasandtalbot.com
- Listed by: James McGowan 703.927.0233 jmcgowan@thomasandtalbot.com

Location
$44,762 per month
30 year fixed, 7.03% Interest
$41,641
$3,121
$0
 1
1Property Information for 1749 Atoka Road
Property Details
- Taxes: $37,454 / year
- MLS Type: Residential / Fee Simple
- County: Fauquier County
- Tax ID Number: 6073-82-5336
- Ownership: Fee Simple
- Condo Coop Association: No
- HOA: No
- Structure Type: Detached
- Style: Colonial
- Levels/Stories: 4
- Waterfront: No
- Views: Pond, Pasture, Mountain
- Garage: Yes
- Subdivision: NONE AVAILABLE
- Subdivision: NONE AVAILABLE (FAUQUIER VA)
- Total Parking Spaces: 10
- Central Air: Yes
- Basement: Yes
- Above Grade Finished SQFT: 11,020.00
- Above Grade Fin SQFT Source: Estimated
- Above Grade Unfinished SQFT: 1,770.00
- Above Grade Unfin SQFT Source: Estimated
- Below Grade Finished SQFT: 3,968.00
- Below Grade Fin SQFT Source: Estimated
- Below Grade Unfinished SQFT: 1,100.00
- Below Grade Unfin SQFT Source: Estimated
- Total Below Grade SQFT: 5,068.00
- Total Below Grade SQFT Source: Estimated
- New Construction: No
- Property Condition: Excellent
Building Information
- Stories: 4
- Year Built: 1989
- Lot Size: 107.42 AC / 4,679,215 SF
Location
- In City Limits: No
- School District Name: FAUQUIER COUNTY PUBLIC SCHOOLS
- School District County ID: 121140614887
- SchoolDistrictSource: Listing Agent
- County: FAUQUIER
Waterfront / Water Access
- Water View: Yes
- Water Access: No
- Water Oriented: No
- Navigable Water: No
- Tidal Water: No
- Riparian Rights Y/N: No
Association / Community Info
- Senior Community: No
- Association Recreation Fee Y/N: No
Taxes and Assessment
- Tax Year: 2022
- Tax Assessed Value: $4,147,700
- Year Assessed: 2022
- County Tax: $31,440
- Improvement Assessed Value: $3,695,000
- City Town Tax: $0
- Land Assessed Value: $452,700
- Clean Green Assessed: No
- Zoning: RA
- School Tax: $0
- Automatically Update Tax Values Y/N: Yes
Lease Information
- Concessions: No
Rooms
- # Bedrooms Count Main Level: 0
- # Bathrooms Count Main Level: 3
- # Bathrooms Full Main Level: 1
- # Bathrooms Half Main Level: 2
- # Bedrooms Count All Upper Levels: 6
- # Bathrooms Count All Upper Levels: 5
- # Bathrooms Full All Upper Levels: 5
- # Bedrooms Count Upper Level: 4
- # Bathrooms Count Upper Level: 4
- # Bathrooms Full Upper Level: 4
- # Bedrooms Count Upper Level: 2
- # Bathrooms Count Upper Level: 1
- # Bathrooms Full Upper Level: 1
- # Bathrooms All Lower Levels: 1
- # Bathrooms Half All Lower Levels: 1
- # Bathrooms Lower Level: 1
- # Bathrooms Half Lower Level: 1
- Room List: Living Room, Dining Room, Primary Bedroom, Bedroom 2, Bedroom 4, Bedroom 5, Kitchen, Family Room, Library, Sun/Florida Room, Laundry, Mud Room, Recreation Room, Utility Room, Bathroom 3
- Stories: Lower 1, Main, Upper 1, Upper 2
Rooms Information
- Room Type: Living Room
- Room Level: Main
- Room Exists: Yes
- Room Features: Flooring - HardWood, Fireplace - Wood Burning
- Room Description: Living Room
- Room Type: Dining Room
- Room Level: Second
- Room Exists: Yes
- Room Features: Fireplace - Gas, Flooring - HardWood, Formal Dining Room
- Room Description: Bedroom 2
- Room Type: Library
- Room Level: Main
- Room Exists: Yes
- Room Features: Fireplace - Gas, Flooring - HardWood
- Room Description: Mud Room
- Room Type: Family Room
- Room Level: Main
- Room Exists: Yes
- Room Features: Flooring - HardWood, Fireplace - Wood Burning
- Room Description: Recreation Room
- Room Type: Sun/Florida Room
- Room Level: Main
- Room Exists: Yes
- Room Features: Flooring - HardWood
- Room Description: Dining Room
- Room Type: Kitchen
- Room Level: Main
- Room Exists: Yes
- Room Features: Kitchen - Eat-in, Kitchen - Country, Countertop(s) - Granite, Countertop(s) - Solid Surface, Kitchen - Propane Cooking, Pantry
- Room Description: Kitchen
- Room Type: Mud Room
- Room Level: Main
- Room Exists: Yes
- Room Description: Laundry
- Room Type: Laundry
- Room Level: Main
- Room Exists: Yes
- Room Description: Utility Room
- Room Type: Primary Bedroom
- Room Level: Upper 1
- Room Exists: Yes
- Room Features: Attic - Access Panel, Ceiling Fan(s), Fireplace - Gas, Primary Bedroom - Sitting Area, Walk-In Closet(s), Flooring - Carpet
- Room Description: Sun/Florida Room
- Room Type: Bedroom 2
- Room Level: Upper 1
- Room Exists: Yes
- Room Features: Fireplace - Gas, Flooring - HardWood
- Room Description: Family Room
- Room Type: Bathroom 3
- Room Level: Second
- Room Exists: Yes
- Room Description: Bathroom 3
- Room Type: Bedroom 4
- Room Level: Upper 1
- Room Exists: Yes
- Room Description: Laundry
- Room Type: Bedroom 5
- Room Level: Upper 2
- Room Exists: Yes
- Room Features: Flooring - Carpet
- Room Type: Utility Room
- Room Level: Lower 1
- Room Exists: Yes
- Room Type: Laundry
- Room Level: Lower 1
- Room Exists: Yes
- Room Type: Recreation Room
- Room Level: Lower 1
- Room Exists: Yes
- Room Features: Flooring - Carpet
Building Info
- Total Finished SQFT: 14,988.00
- Total Finished SQFT Source: Estimated
- Tax Total Finished SQFT: 2,561.00
- Total SQFT: 17,858.00
- Total SQFT Source: Estimated
- Construction Materials: Stone, Stucco
- Roof: Shake, Metal
- Flooring Type: Wood
- Basement Type: Connecting Stairway, Full, Partially Finished, Sump Pump, Walkout Stairs
- Foundation Details: Concrete Perimeter
- Room and Floor: Bathrooms Full-Main Level-1, Bathrooms Half-Main Level-1, Bathrooms Half-Main Level-2, Bedrooms-Upper Level 1-1, Bedrooms-Upper Level 1-2, Bedrooms-Upper Level 1-3, Bedrooms-Upper Level 1-4, Bathrooms Full-Upper Level 1-1, Bathrooms Full-Upper Level 1-2, Bathrooms Full-Upper Level 1-3, Bathrooms Full-Upper Level 1-4, Bathrooms Half-Lower Level 1-1, Bedrooms-Upper Level 2-1, Bedrooms-Upper Level 2-2, Bathrooms Full-Upper Level 2-1
- # Bathrooms Full: 6
- # Bathrooms Half: 3
- Other Structure: Barn, Barn/Farm Building, Carriage House, Center Aisle, Guest House, Horse Stable, Pool Equipment Shed, Riding Ring, Run-in Shed
Lot / Land Information
- Lot Size Source: Estimated
- Lot Features: Additional Lot(s), Cleared, Partly Wooded, Open, Pond, Private, Rear Yard
- Road Surface Type: Paved
- Fencing: Board, Partially, Wood
- Parcel ID: 21419749
- Additional Parcels: Yes
- Addl Parcels Descrp: 6073-71-4987 (3.71 Acres) & 6073-71-8830 (3.71 Acres)
Parking
- Type Of Parking: Attached Garage, Driveway
- Num of Attached Garage Spaces: 4
- Driveway - # of Spaces: 6
- Total Garage Spaces: 4
- Parking Features: Paved Driveway, Private
- Garage Features: Garage - Side Entry, Garage Door Opener, Inside Access
Interior Features
- Interior Features: Attic, Breakfast Area, Built-Ins, Butlers Pantry, Carpet, Ceiling Fan(s), Crown Moldings, Dining Area, Exposed Beams, Chair Railings, Floor Plan - Traditional, Kitchen - Eat-In, Kitchen - Country, Kitchen - Island, Primary Bath(s), Soaking Tub, Upgraded Countertops, Wainscotting, Walk-in Closet(s), Water Treat System, Wet/Dry Bar, Wood Floors
- View: Mountain(s), Rural, Water
- Fireplace: Yes
- Fireplaces Count: 7
- Fireplace Features: Gas/Propane, Mantel(s), Wood
- Appliances: Built-In Microwave, Dishwasher, Dryer, Extra Refrigerator/Freezer, Refrigerator, Six Burner Stove, Oven/Range - Gas, Washer, Washer/Dryer Stacked, Water Heater
- Accessibility Features: None
- Security Features: Electric Alarm
- Laundry Type: Basement, Main Floor
Exterior Features
- Spa: No
- Exterior Features: Exterior Lighting, Gutter System, Outbuilding(s)
- Outdoor Living Structures: Balcony, Breezeway, Brick, Deck(s), Patio(s)
- Pool: Yes - Personal
- Personal Pool Features: Gunite
- Horse: Yes
- Horse Amenities: Horses Allowed, Paddock, Riding Ring, Stable(s)
Utilities
- Heating: Yes
- Cooling Type: Central A/C, Heat Pump(s), Zoned
- Cooling Fuel: Electric, Bottled Gas
- Heating Type: Heat Pump(s)
- Heating Fuel: Electric, Propane - Owned
- Hot Water: Propane
- Water Source: Well
- Sewer Septic: On Site Septic, Septic < # of BR
- Internet Services: Broadband
Property History for 1749 Atoka Road
| Date | Event & Source | Price | Appreciation |
|---|---|---|---|
| Sep 30, 2026 | Temp Off Market Harrisonburg-Rockingham AOR #VAFQ2007014 | — | |
| Apr 30, 2024 | Closed Williamsburg Multiple Listing Service #BMTVAFQ2007014 | $7,800,000 | — |
| Apr 30, 2024 | Closed BRIGHT #VAFQ2007014 | $7,800,000 | — |
| Apr 23, 2024 | Closed (Public Record) Public Record #1531208574 | $7,800,000 | — |
| Jan 30, 2024 | Pending BRIGHT #VAFQ2007014 | — | |
| Jan 30, 2024 | Active Under Contract BRIGHT #VAFQ2007014 | — | |
| Jul 14, 2023 | Price Change BRIGHT #VAFQ2007014 | $9,975,000 | — |
| Mar 17, 2023 | Listed (Active) BRIGHT #VAFQ2007014 | $12,500,000 | — |
| Mar 17, 2023 | Listed (Active) Williamsburg Multiple Listing Service #BMTVAFQ2007014 | $12,500,000 | — |
| Mar 16, 2023 | Listed (Active) Harrisonburg-Rockingham AOR #VAFQ2007014 | $12,500,000 | — |
| Aug 10, 2011 | Closed BRIGHT #1005016804 | $4,500,000 | — |
| Jun 22, 2011 | Pending BRIGHT #1005016804 | — | |
| Sep 9, 2010 | Listed (Active) BRIGHT #1005016804 | $5,600,000 | — |
| Dec 8, 2003 | Expired BRIGHT #VAFQ133794 | $7,500,000 | — |
| Nov 5, 2001 | Listed (Active) BRIGHT #VAFQ133794 | $7,500,000 | — |
| Date | Event & Source | Price |
|---|---|---|
| 09/30/2026 | Temp Off Market Harrisonburg-Rockingham AOR #VAFQ2007014 | — |
| 04/30/2024 | Closed Williamsburg Multiple Listing Service #BMTVAFQ2007014 | $7,800,000 |
| 04/30/2024 | Closed BRIGHT #VAFQ2007014 | $7,800,000 |
| 04/23/2024 | Closed (Public Record) Public Record #1531208574 | $7,800,000 |
| 01/30/2024 | Pending BRIGHT #VAFQ2007014 | — |
| 01/30/2024 | Active Under Contract BRIGHT #VAFQ2007014 | — |
| 07/14/2023 | Price Change BRIGHT #VAFQ2007014 | $9,975,000 |
| 03/17/2023 | Listed (Active) BRIGHT #VAFQ2007014 | $12,500,000 |
| 03/17/2023 | Listed (Active) Williamsburg Multiple Listing Service #BMTVAFQ2007014 | $12,500,000 |
| 03/16/2023 | Listed (Active) Harrisonburg-Rockingham AOR #VAFQ2007014 | $12,500,000 |
| 08/10/2011 | Closed BRIGHT #1005016804 | $4,500,000 |
| 06/22/2011 | Pending BRIGHT #1005016804 | — |
| 09/09/2010 | Listed (Active) BRIGHT #1005016804 | $5,600,000 |
| 12/08/2003 | Expired BRIGHT #VAFQ133794 | $7,500,000 |
| 11/05/2001 | Listed (Active) BRIGHT #VAFQ133794 | $7,500,000 |
For completeness, we often displays two records for one sale: the MLS record and the public record.
Public records
1749 Atoka Road
Beds
3Baths
9Total Finished SqFt
2,561 SqFtAbove Grade Finished SqFt
1,792 SqFtFinished Basement SqFt
769 SqFtUnfinished Basement SqFt
769 SqFtSchools near 1749 Atoka Road
Rating | School | Type | Grades | Distance |
|---|---|---|---|---|
| Public - | PK to 5 | |||
| Public - | 6 to 8 | |||
| Public - | 9 to 12 |
Rating | School | Distance |
|---|---|---|
Claude Thompson Elementary School PublicPK to 5 | ||
Marshall Middle School Public6 to 8 | ||
Fauquier High School Public9 to 12 |
School ratings and boundaries are provided by GreatSchools.org and Pitney Bowes. This information should only be used as a reference. Proximity or boundaries shown here are not a guarantee of enrollment. Please reach out to schools directly to verify all information and enrollment eligibility.
Similar Homes
Explore Nearby Homes
- Rectortown Homes for Sale
- Virginia Homes for Sale
- New Baltimore Homes for Sale
- Leeds Square Homes for Sale
- Bull Run Mountain Estates Homes for Sale
- Evergreen Farm Homes for Sale
- Dominion Valley Country Club Homes for Sale
- South Market Homes for Sale
- Opal Homes for Sale
- Haymarket Crossing Homes for Sale
- Goose Creek Homes for Sale
- Westmarket Homes for Sale
- Market Center Condominiums Homes for Sale
- Madison Crescent Homes for Sale
- Shenandoah Farms Homes for Sale
- Amissville Homes for Sale
- The Plains Homes for Sale
- Marshall Homes for Sale
- Delaplane Homes for Sale
- Middleburg Homes for Sale
- Hume Homes for Sale
- Upperville Homes for Sale
- Castleton Homes for Sale
- Jeffersonton Homes for Sale
- Warrenton Homes for Sale
- Huntly Homes for Sale
- Rixeyville Homes for Sale
- Markham Homes for Sale
- Broad Run Homes for Sale
- Flint Hill Homes for Sale
- 20106 Homes for Sale
- 20117 Homes for Sale
- 20144 Homes for Sale
- 20184 Homes for Sale
- 20186 Homes for Sale
- 22639 Homes for Sale
- 20198 Homes for Sale
- 22724 Homes for Sale
- 22643 Homes for Sale
- 20187 Homes for Sale
- 22627 Homes for Sale
- 20137 Homes for Sale
- 20135 Homes for Sale
- 20141 Homes for Sale
- 22737 Homes for Sale
No guarantee, warranty or representation of any kind is made regarding the completeness or accuracy of any information, descriptions or measurements (including square footage measurements and property condition), such should be independently verified through appropriate means, including, but not limited to, in person inspection and public records, and Compass International Holdings, its subsidiaries, affiliates and independently owned and operated franchisees, and their affiliated agents and associated third parties expressly disclaim any liability in connection therewith. Photos may be virtually staged or digitally enhanced and may not reflect actual property conditions. Offers of compensation are subject to change at the seller's discretion. No financial or legal advice provided. Equal Housing Opportunity.
© 2026 Bright MLS. All rights reserved. All information is deemed reliable, but accuracy is not guaranteed. Listing information is from various brokers who participate in IDX and not all listings may be visible on the site. The property information being provided is for the consumer’s personal, non-commercial use and may not be used for any purpose other than to identify prospective properties consumers may be interested in purchasing. Data last updated on 05/02/2024 11:25 AM