18 Salt Meadow Road, Unit 18
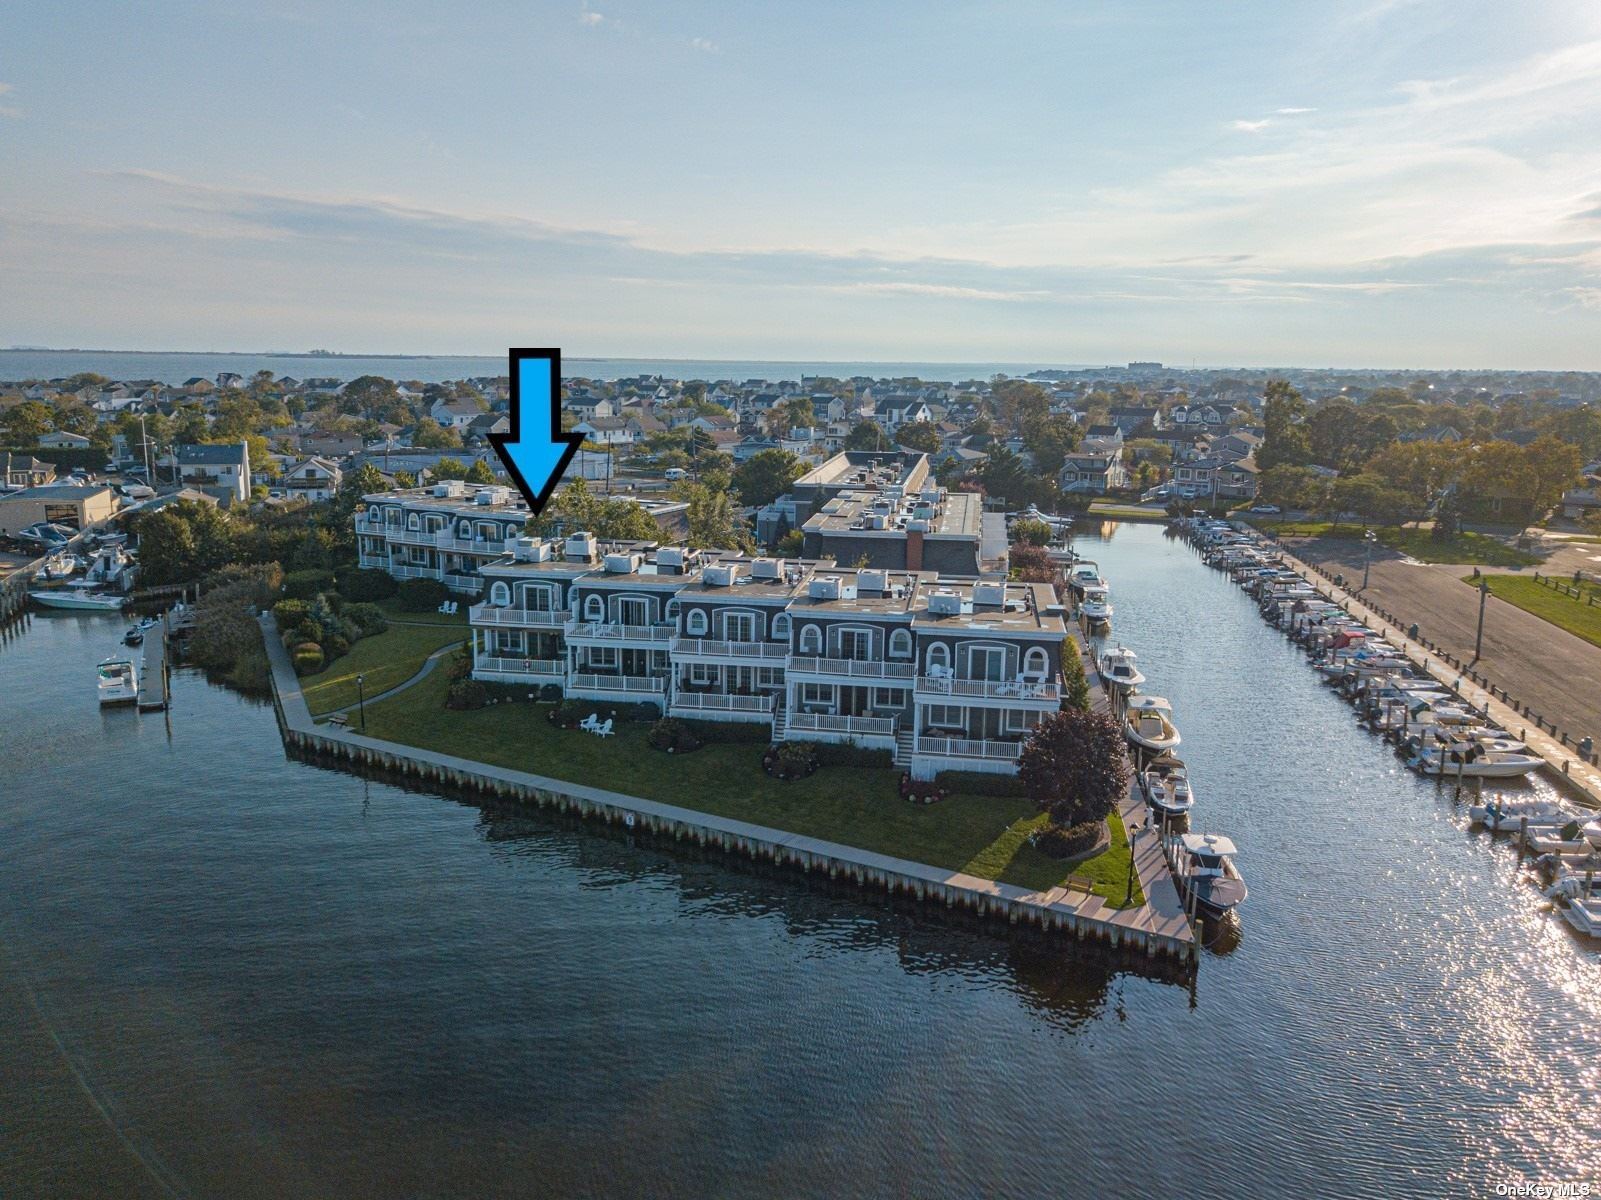
Description
- Listed by: Diane Betz • Eric G Ramsay Jr Assoc LLC 631-665-1500
Recent comparable sales
Median sold price
$960,000
Avg days on market
121
Sale-to-list ratio
167.2%
Babylon, NY
9 comparable properties found

$1,150,000
Sold 02/26/25
- 3
- Bedrooms
- 4
- Bathrooms
- 2,700
- Square Feet
- Unavailable
- Acres


$999,500
Sold 10/27/25
- 3
- Bedrooms
- 3
- Bathrooms
- 2,737
- Square Feet
- Unavailable
- Acres


$870,000
Sold 01/22/26
- 3
- Bedrooms
- 3
- Bathrooms
- 2,214
- Square Feet
- Unavailable
- Acres

$840,000
Sold 08/17/26
- 3
- Bedrooms
- 3
- Bathrooms
- 2,536
- Square Feet
- 0.30
- Acres

$960,000
Sold 08/07/26
- 4
- Bedrooms
- 3
- Bathrooms
- 2,190
- Square Feet
- Unavailable
- Acres

$999,900
Sold 12/03/25
- 3
- Bedrooms
- 3
- Bathrooms
- 2,600
- Square Feet
- 0.09
- Acres

Location
Sold By Eric G Ramsay Jr Assoc LLC, Christopher W Varvaro
Payment Calculator
$7,979 per month
30 year fixed, 6.55% Interest
$5,718
$1,761
$500
Know your buying power with a preapproval and custom rate in minutes
 1
1Property Information for 18 Salt Meadow Road, Unit 18
- Pet Policy: Allowed
- Taxes: $21,130 / year
- Condo/Co-op Fees: $500 / month
- MLS Type: Condominium
- County: Suffolk County
- Township: Babylon
- Subdivision Name: Bridgeview @Babylon Cove
- View: Bridge(s), Open, Panoramic, Other, Water
- Architectural Style: Townhouse
- Community Features: Park
- Garage Spaces: 2.0
- Waterfront: true
- Pets Allowed: Yes
- Section Area: Fire Island Ave
- Offer Presentation: Can be Present
- Building/Complex: 18 Salt Meadow Rd
- Stories: 3
- Pet Policy: Allowed
- Year Built: 2003
- Development Name: Bridgeview @Babylon Cove
- Complex Name: Bridgeview @Babylon Cove
- Senior Community YN: No
- MLS Area Minor: 21
- MLS District Code: 102
- Directions: Montauk Highway to Willow Street, to Shore Road. Left onto Fire Island Avenue. Left onto Salt Meadow Rd to Bridgeview at Babylon Cove. Park in guest spots across lot from #21.
- Tax Block: 3
- Tax Lot: 18
- Property Attached: No
- Structure Type: Detached
- Location Description: End
- Levels: Three Or More
- Bylaws Attached: Yes
- Property Condition: Diamond+++
- New Construction YN: No
- Flood Zone Report: No
- Square Footage Source: Municipality
- Lot Size Source: Other
- School District: Babylon
- Elementary School District: Babylon
- Middle Or Junior School District: Babylon
- Middle Or Junior School: Babylon Junior-Senior High School
- HighSchool District: Babylon
- High School: Babylon Junior-Senior High School
- Lease Considered: No
- Room Level: First
- Room Type: Additional
- Room Description: Entry Foyer, EIK, Dining Area, Living Room, French Doors to Bayview Deck, NEW 1/2 Bath, Bedroom w/En-Suite NEW Full Bath, Elevator
- Room Level: Second
- Room Type: Additional
- Room Description: Master Bedroom w/WIC & Master Bath w/Marble & Subway Tile, French Doors to Bayview Deck, Guest Bedroom w/En-Suite New Full Bath, Laundry, Elevator
- Room Level: Lower
- Room Type: Additional
- Room Description: Radiant Heat 2 Car Garage (397sq ft), Huge Standup Cement Storage Space (approx 800 sq ft), Elevator, Utilities
- Parcel Number: 0102-019-00-03-00-016-040
- Tax Map Number: 0102-019-00-03-00-016-040
- Tax Other Annual Assessment Amount: $2,408
- Additional Fees: Yes
- Additional Fee Frequency: Monthly
- Additional Fee Description: composite deck renovations
- Association Fee: $500
- Association Fee Includes: Maintenance Grounds, Snow Removal
- Amenities: 1st Floor Bedrm, Alarm System, Balcony, Bay, Bridge(s), Bulkhead, Cathedral/Vaulted/High Ceiling, Cook Top, Deck, Dishwasher, Dock, Dryer, Eat in Kitchen, Elevator, Entrance Foyer, Garage Door Opener, Granite Counters, Hardwood Floors As Seen, Marble Countertops, Master Bath, Microwave, Open, Other, Panoramic, Pantry, Park, Powder Room, Public, Refrigerator, Security System, Sprinkler Lawn System, Storage, Walk In Closet, Washer, Water View, Waterfront
- Interior Features: 1st Floor Bedrm, Cathedral Ceiling(s), Eat-in Kitchen, Elevator, Entrance Foyer, Granite Counters, Marble Countertops, Master Bath, Pantry, Powder Room, Storage, Walk-In Closet(s)
- Appliances: Cooktop, Dishwasher, Dryer, Microwave, Oven, Refrigerator, Washer
- Total Rooms: 7
- Living Area: 2737.0
- Living Area Units: Square Feet
- Basement: Crawl Space, See Remarks, Unfinished, Walk-Out Access
- Attic Description: None
- Fireplace: Yes
- Fireplaces Total: 2
- Location Amenities: Walk Out Basement, Exposure South, Balcony, Sprinkler Lawn Sys, Dock/Mooring, Hardwood Floors As Seen, 1st Floor Bedrm, Cathedral/Vaulted/High Ceiling, Eat in Kitchen, Elevator, Entry Foyer, Foyer, Granit Countertops, Marble Countertops, Master Bath, Pantry, Powder Room, Storage, Walk In Closet, Cul-De-Sac, Privacy, Deck, Security System, Bridge View, Open View, Water View
- Security Features: Security System
- Common Walls: No Common Walls
- Flooring: Hardwood
- Exterior Features: Balcony, Sprinkler Lawn System, Bulkhead, Dock
- Exterior Property Features: Balcony, Sprinkler Lawn System, Bulkhead, Dock, Deck, Attached, 2 Car Attached, Driveway, Garage, Parking Lot, Private, Storage, Tandem, Park, Cul-De-Sec
- Elevation Certificate: Yes
- Entry Level: 1
- Patio And Porch Features: Deck
- Construction Materials: Other, Vinyl Siding
- Waterfront Features: Bay, Waterfront
- ViewYN: Yes
- Direction Faces: South
- Lot Features: Cul-De-Sec, Private
- Site Features: Park, Cul-De-Sec, Private
- Building Area Units: Square Feet
- Parking Type: Pvt
- Parking Features: Attached, 2 Car Attached, Driveway, Garage, Parking Lot, Private, Storage, Tandem
- Attached Garage: Yes
- Garage: Yes
- Open Parking: Yes
- Cooling: Yes
- Cooling: Central Air
- Heating: Natural Gas, Forced Air, Radiant
- Heat Fuel Type: Natural Gas, Forced Air, Radiant, Gas Stand Alone
- Hot Water: Gas Stand Alone
- Garbage Removal: Other
- Sewer: Sewer
- Water Source: Public
- Green Features: Cooktop, Dishwasher, Dryer, Microwave, Oven, Refrigerator, Washer, Natural Gas, Forced Air, Radiant, Gas Stand Alone, Balcony, Sprinkler Lawn System, Bulkhead, Dock
Property History for 18 Salt Meadow Road, Unit 18
| Date | Event & Source | Price | Appreciation |
|---|---|---|---|
| Oct 6, 2022 | Sold (Public Record) Public Record #1525762307 | $1,125,000 | — |
| Oct 6, 2022 | Sold (Public Record) Public Record #1525762307 | $1,125,000 | +1.3% / yr |
| Jan 6, 2005 | Sold (Public Record) Public Record #157091918 | $899,000 | — |
| Date | Event & Source | Price |
|---|---|---|
| 10/06/2022 | Sold (Public Record) Public Record #1525762307 | $1,125,000 |
| 10/06/2022 | Sold (Public Record) Public Record #1525762307 | $1,125,000 +1.3% / yr |
| 01/06/2005 | Sold (Public Record) Public Record #157091918 | $899,000 |
For completeness, we often displays two records for one sale: the MLS record and the public record.
Public Records for 18 Salt Meadow Road, Unit 18
Schools near 18 Salt Meadow Road, Unit 18
Rating | School | Type | Grades | Distance |
|---|---|---|---|---|
| Public - | K to 2 | |||
| Public - | 3 to 6 | |||
| Public - | 7 to 12 | |||
| Private - | PK to 8 |
Rating | School | Distance |
|---|---|---|
Babylon Elementary School PublicK to 2 | ||
Babylon Memorial Grade School Public3 to 6 | ||
Babylon Junior Senior High School Public7 to 12 | ||
South Bay Jr Academy Of Sda PrivatePK to 8 |
School ratings and boundaries are provided by GreatSchools.org and Pitney Bowes. This information should only be used as a reference. Proximity or boundaries shown here are not a guarantee of enrollment. Please reach out to schools directly to verify all information and enrollment eligibility.
Similar Homes
New listings in 11702

Listing Courtesy of Keystone Realty USA Corp, Promise Stewart


Listing Courtesy of Vinnie Petrarca Fire Island, Vincent Petrarca; Vinnie Petrarca Fire Island, John T. Krawchuk

Listing Courtesy of BH&G R E Realty Connect, Cathi M. Durler

Listing Courtesy of Century 21 AA Realty, Jason A. Kontakis

Listing Courtesy of Daniel Gale Sothebys Intl Rlty, Tanya A. Fuchs

Listing Courtesy of Exit Realty All Pro, Samantha Giovinazzo; Exit Realty All Pro, Leonard Simonetti Jr

Listing Courtesy of Coldwell Banker American Homes, Debra J. Asher

Listing Courtesy of Signature Premier Properties, Ashleigh Carrucciu

Listing Courtesy of Signature Premier Properties, Perry Pappas; Signature Premier Properties, Adam Hershco
Nearby home values
| Address | Sold price | Beds | Baths | Sqft | Lot (Sqft) |
|---|---|---|---|---|---|
This home: 18 Salt Meadow Road, Unit 18, Babylon, NY 11702 | $1,125,000 | 3 | 4 | 2,737 | – |
$849,000 | – | – | – | 1,934 | |
$1,150,000 | 3 | 4 | – | – | |
$985,000 | – | – | – | 1,917 | |
$1,125,000 | 3 | 4 | 2,737 | – | |
$790,000 | 3 | 4 | – | – | |
$800,000 | 3 | 4 | 2,400 | – | |
$799,000 | – | – | – | 2,418 | |
$980,000 | – | – | – | 1,686 | |
$719,100 | 3 | 4 | – | – | |
$945,000 | – | – | – | 1,960 | |
$1,150,000 | 3 | 4 | 2,700 | – | |
$780,000 | 3 | 4 | 2,700 | – | |
$680,000 | – | – | – | 1,708 | |
$680,000 | 3 | 4 | – | – | |
– | – | – | – | 1,734 |
Explore Nearby Homes
- Babylon Village Homes for Sale
- Gilgo Homes for Sale
- Jones Beach Island Homes for Sale
- Long Island Homes for Sale
- Oak Beach-Captree Homes for Sale
- Belmont Terrace Homes for Sale
- The Harbour Club Homes for Sale
- Fire Island Homes for Sale
- Frederick Farms Homes for Sale
- American Venice Homes for Sale
- North Lindenhurst Homes for Sale
- Nassau Shores Homes for Sale
- East Massapequa Homes for Sale
- Copiague Harbor Homes for Sale
- Heer Park Homes for Sale
- West Islip Homes for Sale
- West Babylon Homes for Sale
- Oyster Bay Homes for Sale
- North Babylon Homes for Sale
- Islip Homes for Sale
- Babylon Homes for Sale
- Hempstead Homes for Sale
- Lindenhurst Homes for Sale
- Copiague Homes for Sale
- Massapequa Homes for Sale
- Amityville Homes for Sale
- Massapequa Park Homes for Sale
- Deer Park Homes for Sale
- Wyandanch Homes for Sale
- Bay Shore Homes for Sale
- 11795 Homes for Sale
- 11703 Homes for Sale
- 11704 Homes for Sale
- 11793 Homes for Sale
- 11757 Homes for Sale
- 11758 Homes for Sale
- 11770 Homes for Sale
- 11706 Homes for Sale
- 11726 Homes for Sale
- 11783 Homes for Sale
- 11701 Homes for Sale
- 11762 Homes for Sale
- 11729 Homes for Sale
- 11798 Homes for Sale
- 11710 Homes for Sale
No guarantee, warranty or representation of any kind is made regarding the completeness or accuracy of any information, descriptions or measurements (including square footage measurements and property condition), such should be independently verified through appropriate means, including, but not limited to, in person inspection and public records, and Compass International Holdings, its subsidiaries, affiliates and independently owned and operated franchisees, and their affiliated agents and associated third parties expressly disclaim any liability in connection therewith. Photos may be virtually staged or digitally enhanced and may not reflect actual property conditions. Offers of compensation are subject to change at the seller's discretion. No financial or legal advice provided. Equal Housing Opportunity. Subject to change at any time. Compass, Inc., its subsidiaries, affiliates and their agents and associated third parties make no guarantee, warranty or representation regarding the accuracy of any waterfront feature, water view or waterfront view.
Listing Courtesy of Eric G Ramsay Jr Assoc LLC, Diane Betz
The source of the displayed data is either the property owner or public record provided by non-governmental third parties. It is believed to be reliable but not guaranteed. This information is provided exclusively for consumers’ personal, non-commercial use. The data relating to real estate for sale on this website comes in part from the IDX Program of OneKey® MLS. Information Copyright 2026, OneKey® MLS. All Rights Reserved.