180 Red Hawk Road















Description
- Listed by: Terri Lyons 281.468.4612 terri@lyonskeyrealty.com TREC #0513659 • Lyons Key Realty

Location
$4,823 per month
30 year fixed, 7.03% Interest
$4,644
$137
$41
 1
1Property Information for 180 Red Hawk Road
Property Details
- Taxes: $1,648 / year
- MLS Type: Residential / Detached
- County: Walker County
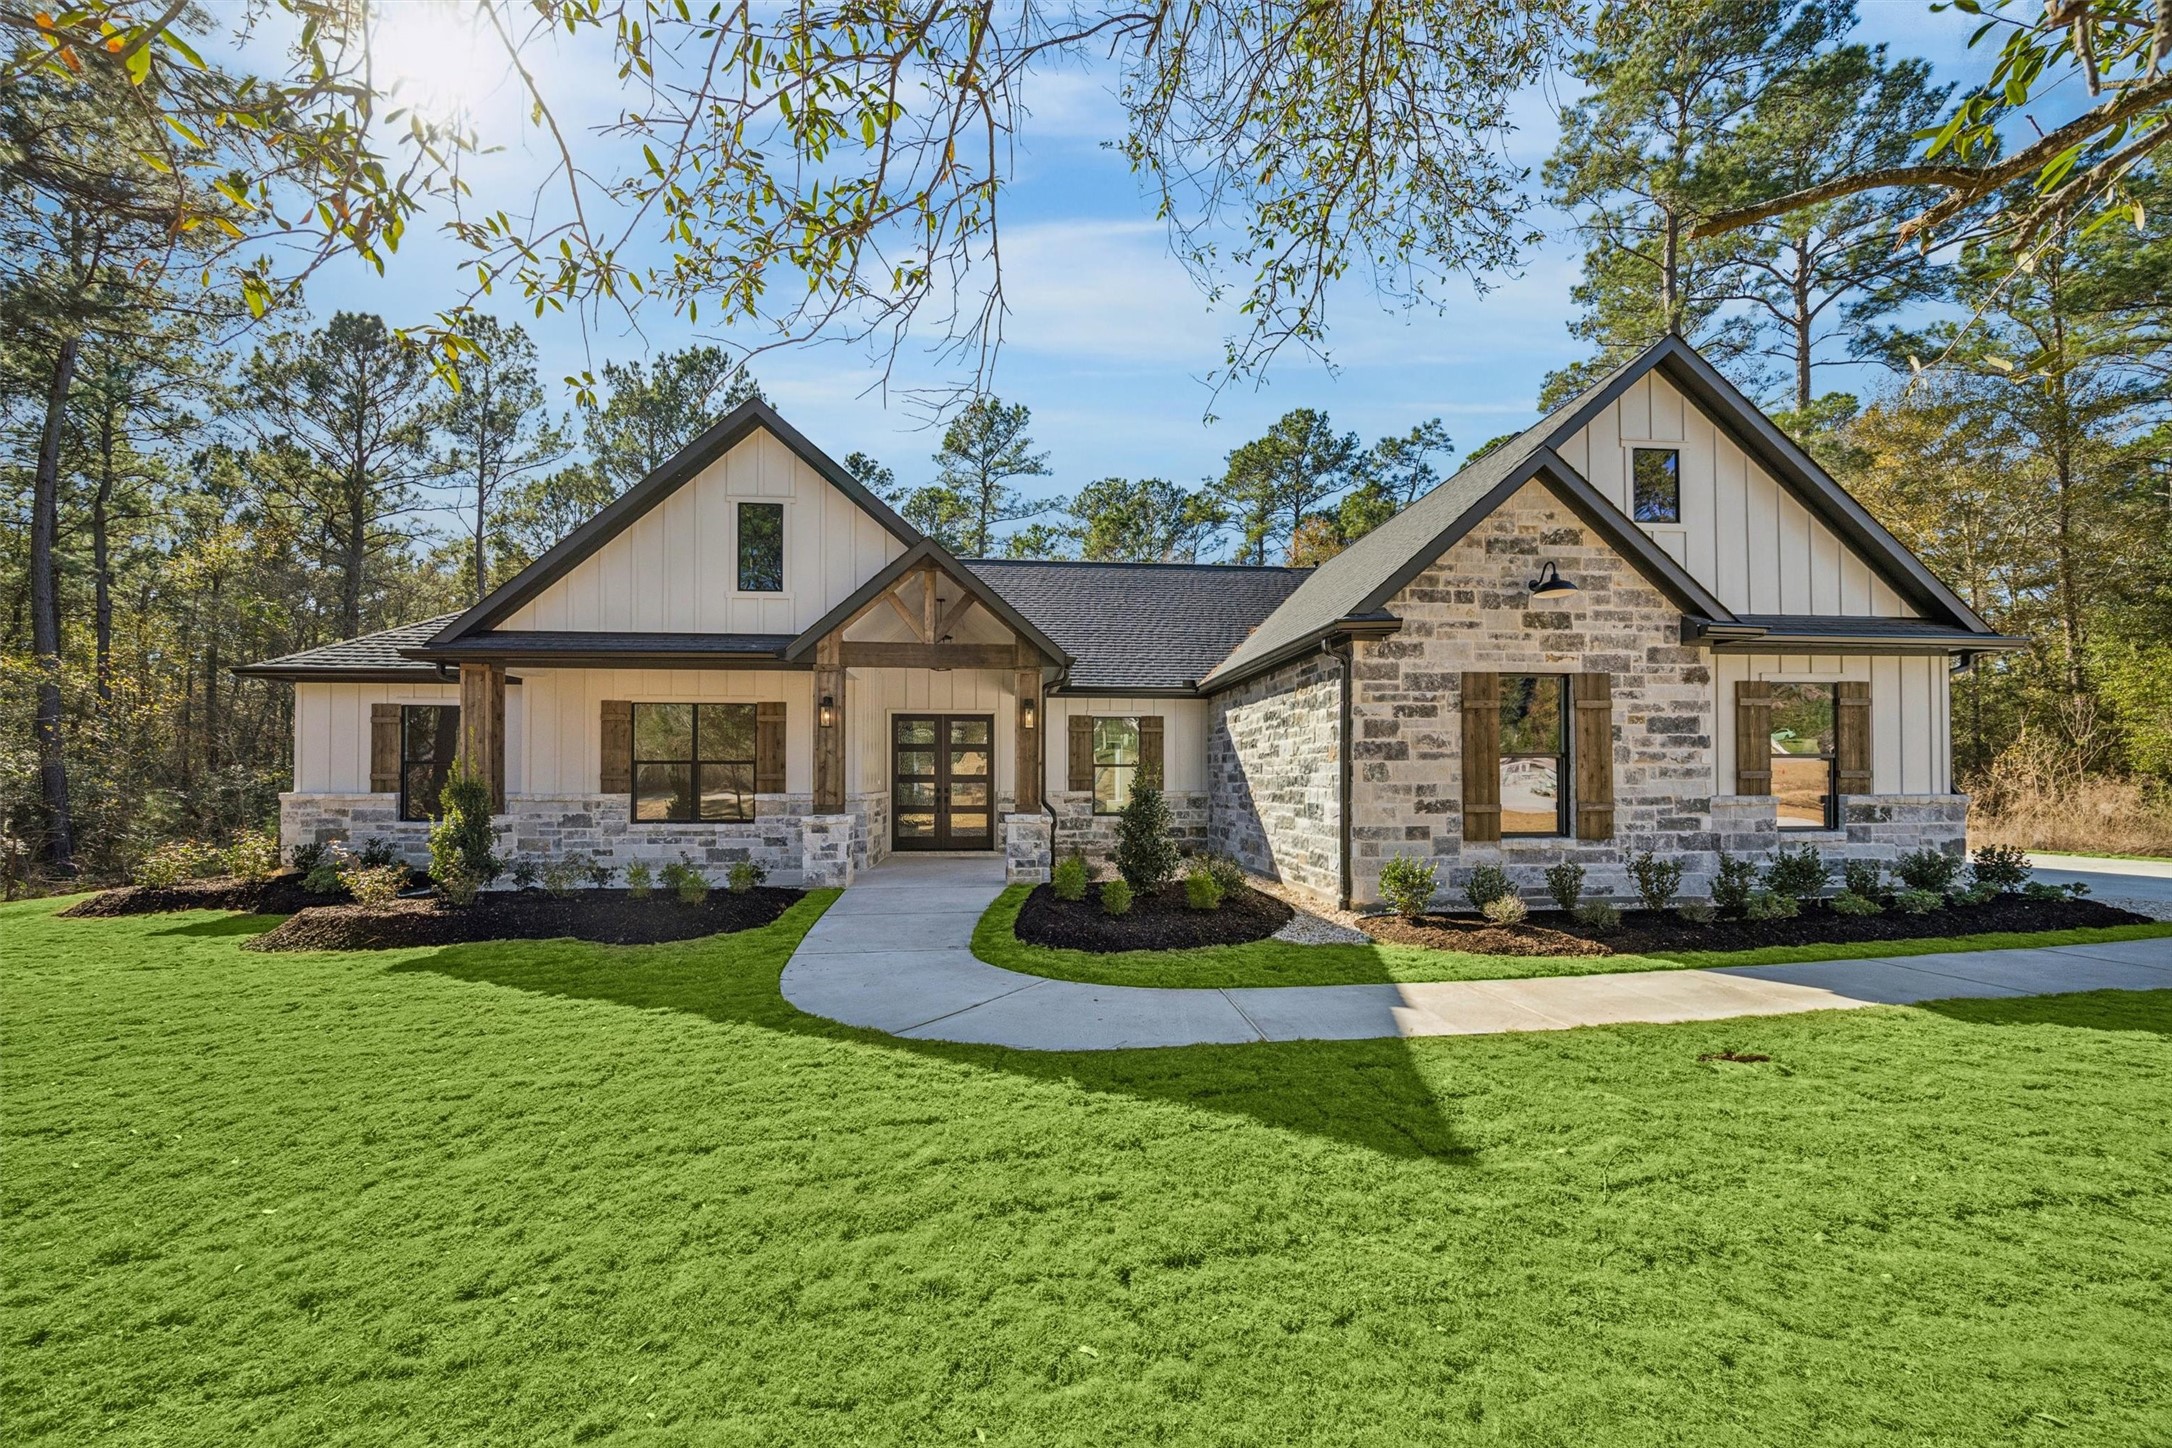
- Architectural Style: Farmhouse
- Subdivision Name: I Texas Grand Ranch Ph 4a
Building Information
- Lot Size: 2.00 AC / 87,120 SF
Summary
- Directions: I45 N Exit FM 1375, go thru round about, left on Texas 150, Right on Dipping Vat Rd., left on Bison Rd., right on Remington Rd, left on Red Hawk.
- MLS Area Major: 43
- MLS Area Minor: Huntsville Area
- Unparsed Address: 180 Red Hawk Road
- Water Source: Public
- Attached Garage YN: Yes
- Garage Spaces: 3.0
- Garage YN: Yes
- Parking Features: Attached, Garage, Garage Door Opener
- Association Fee: $495
- Association Fee Frequency: Annually
- Association Fee Includes: CommonAreas, RecreationFacilities
- Association Name: Goodwin & Co
- Association Phone: 888-289-6007
- Association YN: Yes
- Tax Annual Amount: $1,648
- Tax Legal Description: I TEXAS GRAND RANCH PHASE 4A, BLOCK 12, LOT 10, ACRES 2
- Tax Year: 2026
- Elementary School: ESTELLA STEWART ELEMENTARY SCHOOL
- Elementary School District: 64 - Huntsville
- High School: HUNTSVILLE HIGH SCHOOL
- Middle Or Junior School: MANCE PARK MIDDLE SCHOOL
Property
- Living Area: 2871.0
- Living Area Source: Builder
- Lot Features: Subdivision, Wooded
- Lot Size Acres: 87120.0
- Lot Size Source: Appraiser
- Lot Size Units: SquareFeet
- Acres Description: 1 Up to 2 Acres
- Disclosures: Other
- New Construction YN: Yes
- Parcel Number: 63728
- Property Condition: Under Construction
- Property Sub Type: Free Standing, Detached
- Property Type: Single-Family, Residential
- Public Survey Section: 4A
- Green Energy Efficient: Hvac, Thermostat, Windows
- Sewer: AerobicSeptic
Interior and Exterior Features
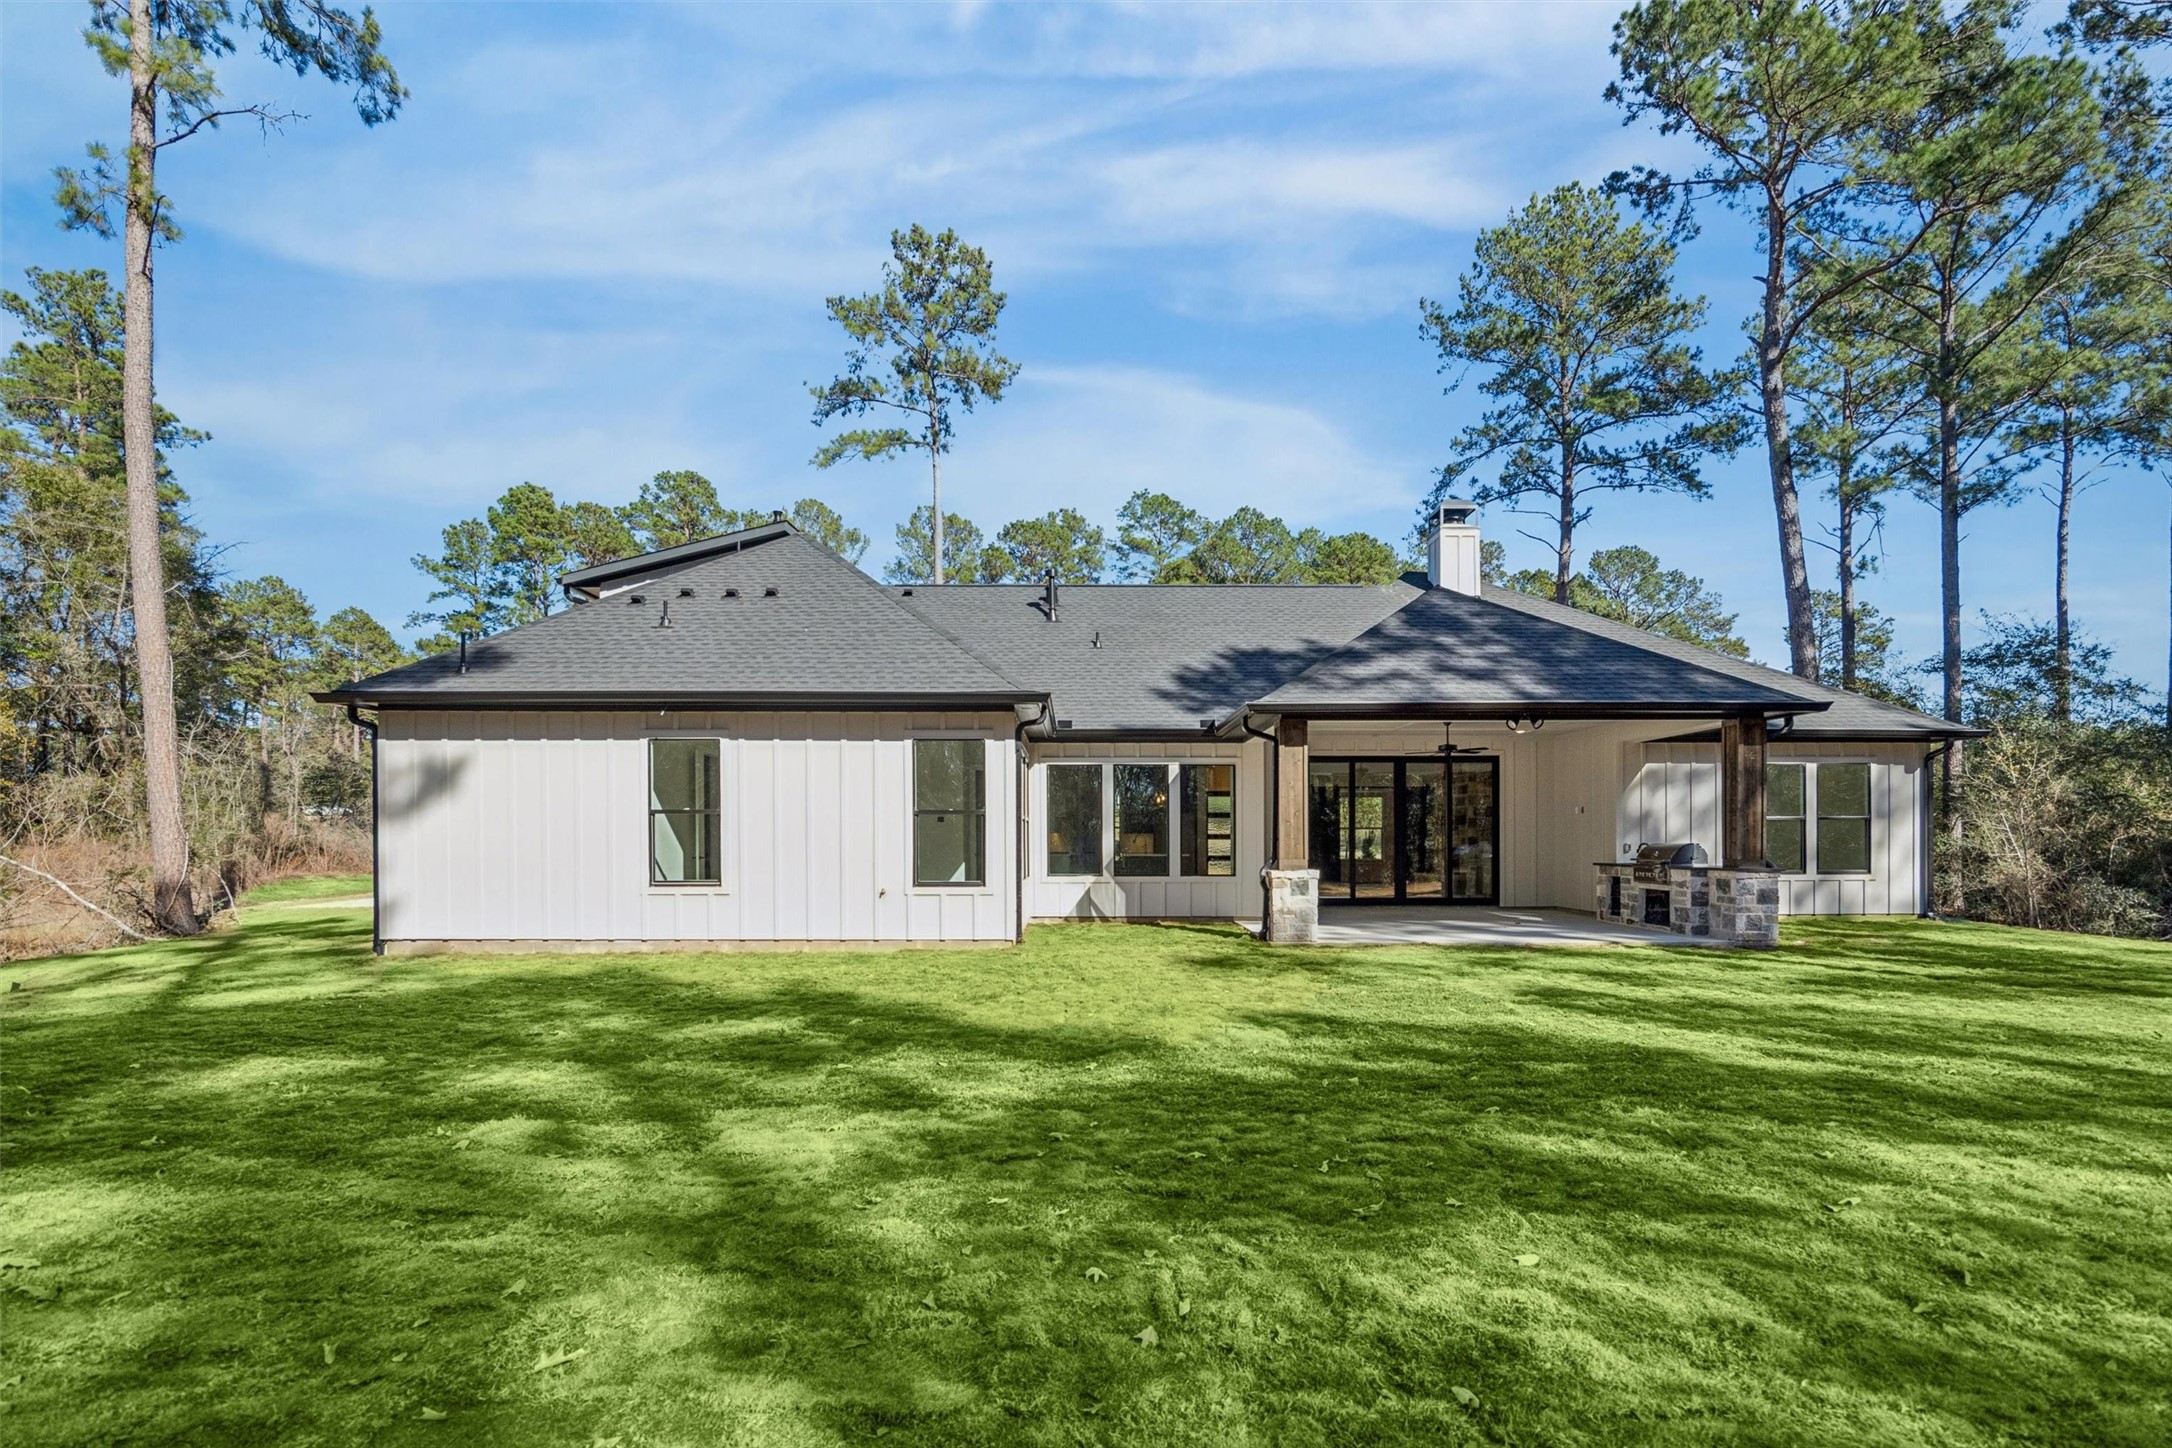
- Construction Materials: Cement Siding, Stone
- Exterior Features: Covered Patio, Irrigation Sprinklers, Outdoor Kitchen, Patio
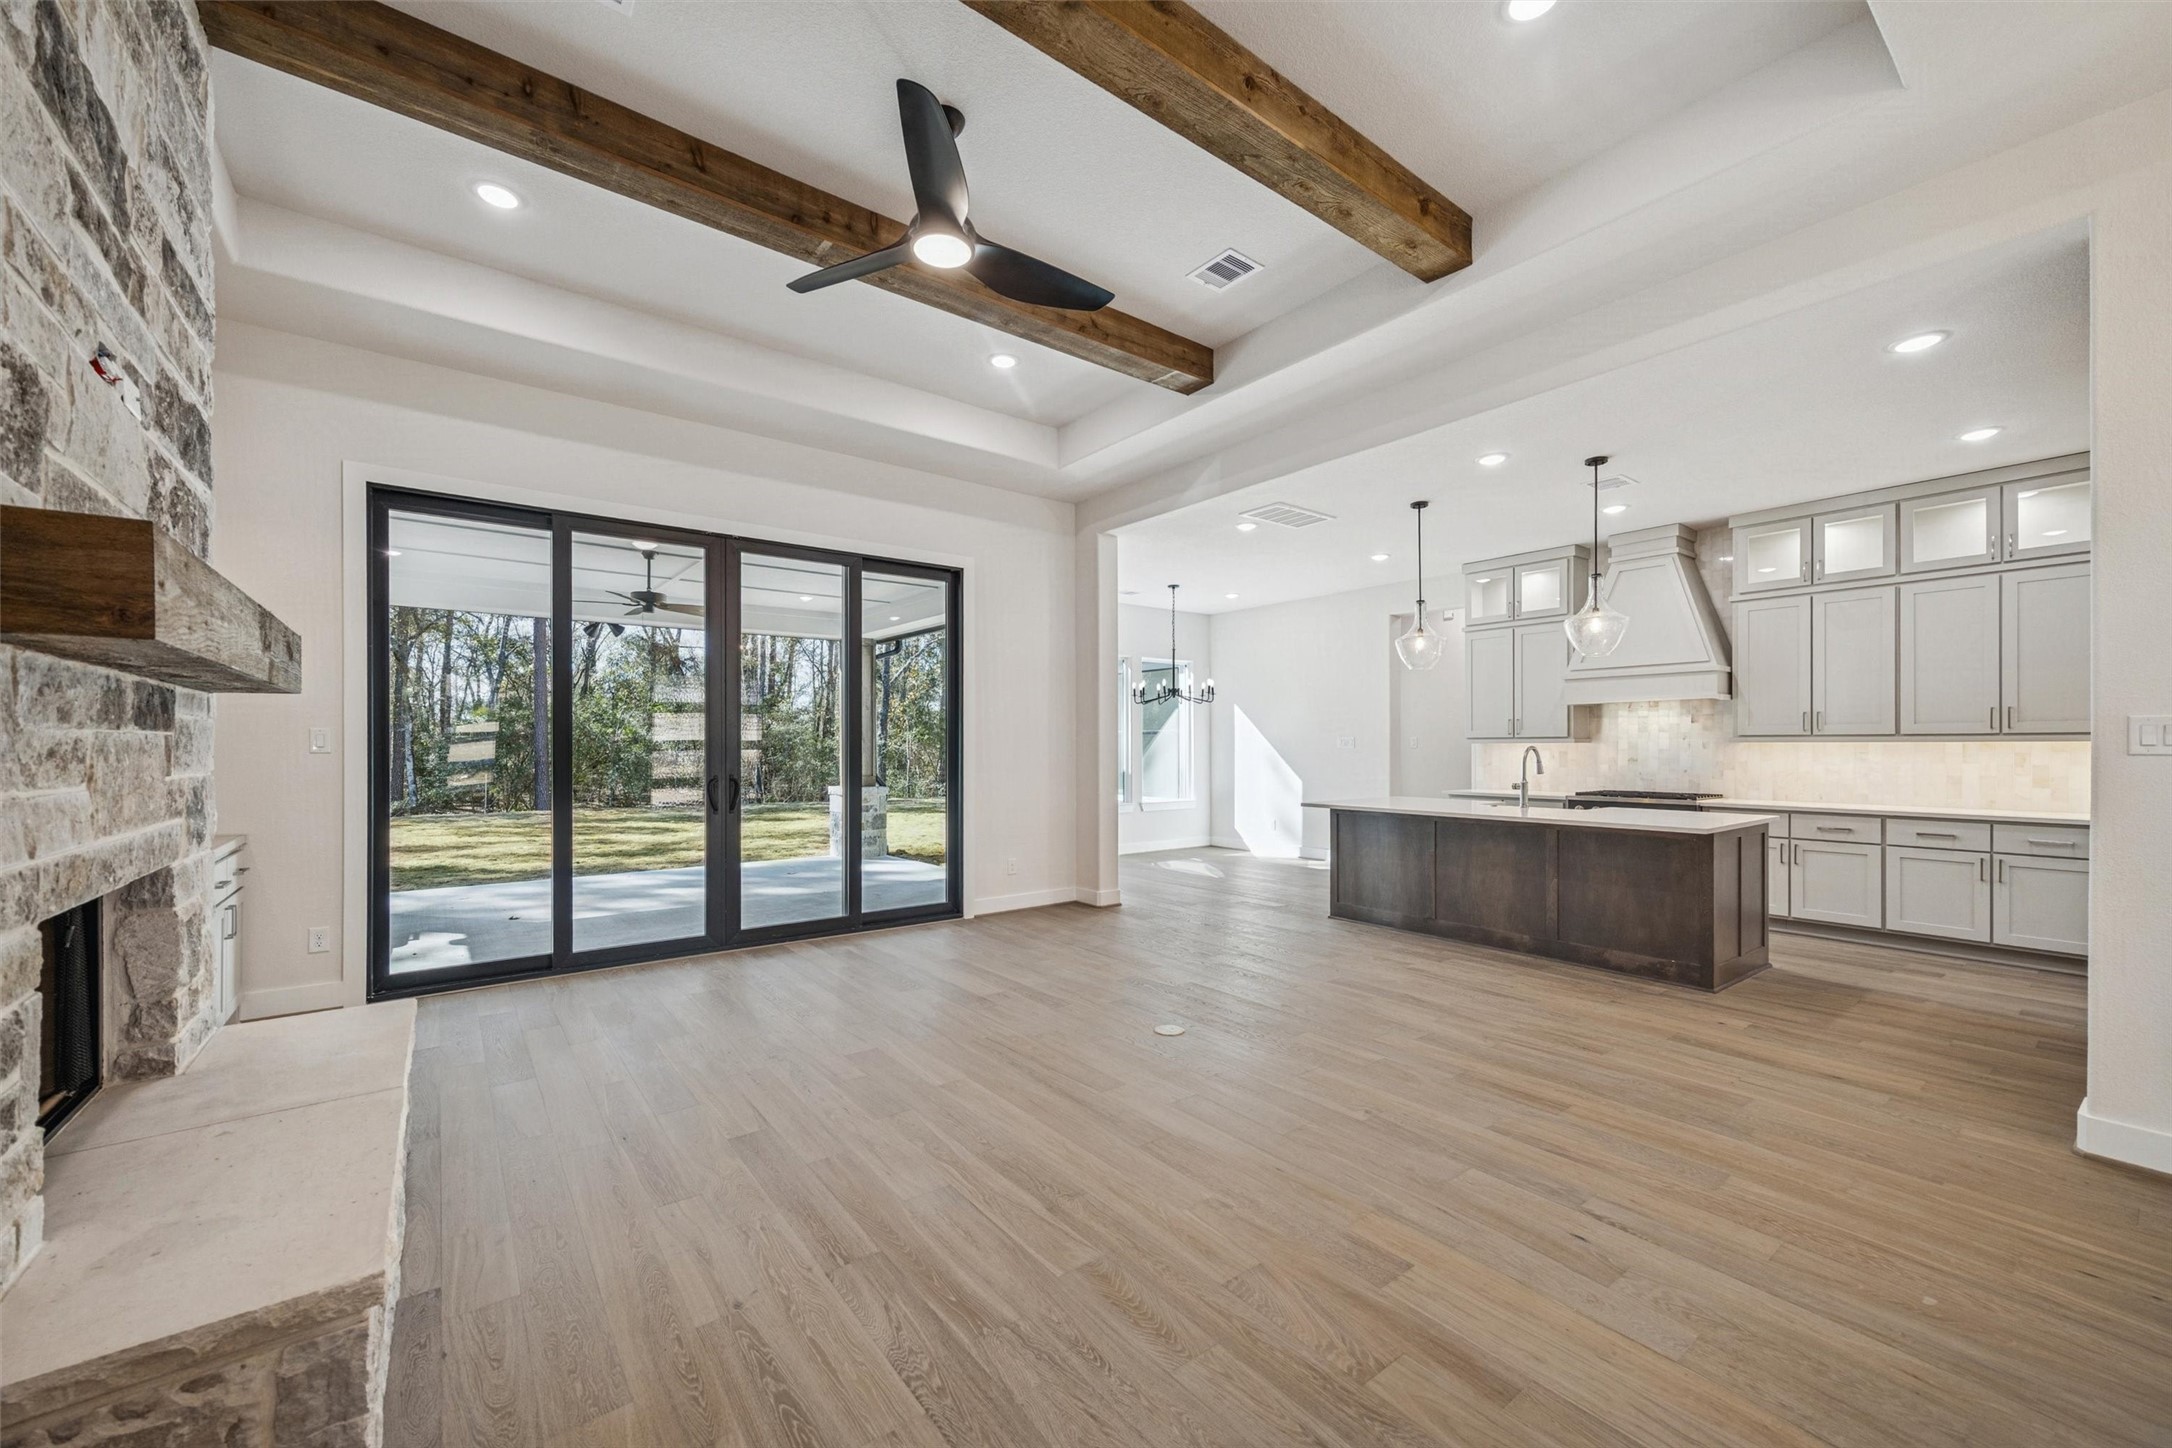
- Fireplace Features: Gas, Wood Burning
- Fireplaces Total: 1
- Fireplace YN: Yes
- Foundation Details: Slab
- Patio And Porch Features: Covered, Deck, Patio
- Pool Private YN: No
- Pool Area: No
- Roof: Composition
- Security Features: Prewired, Smoke Detectors
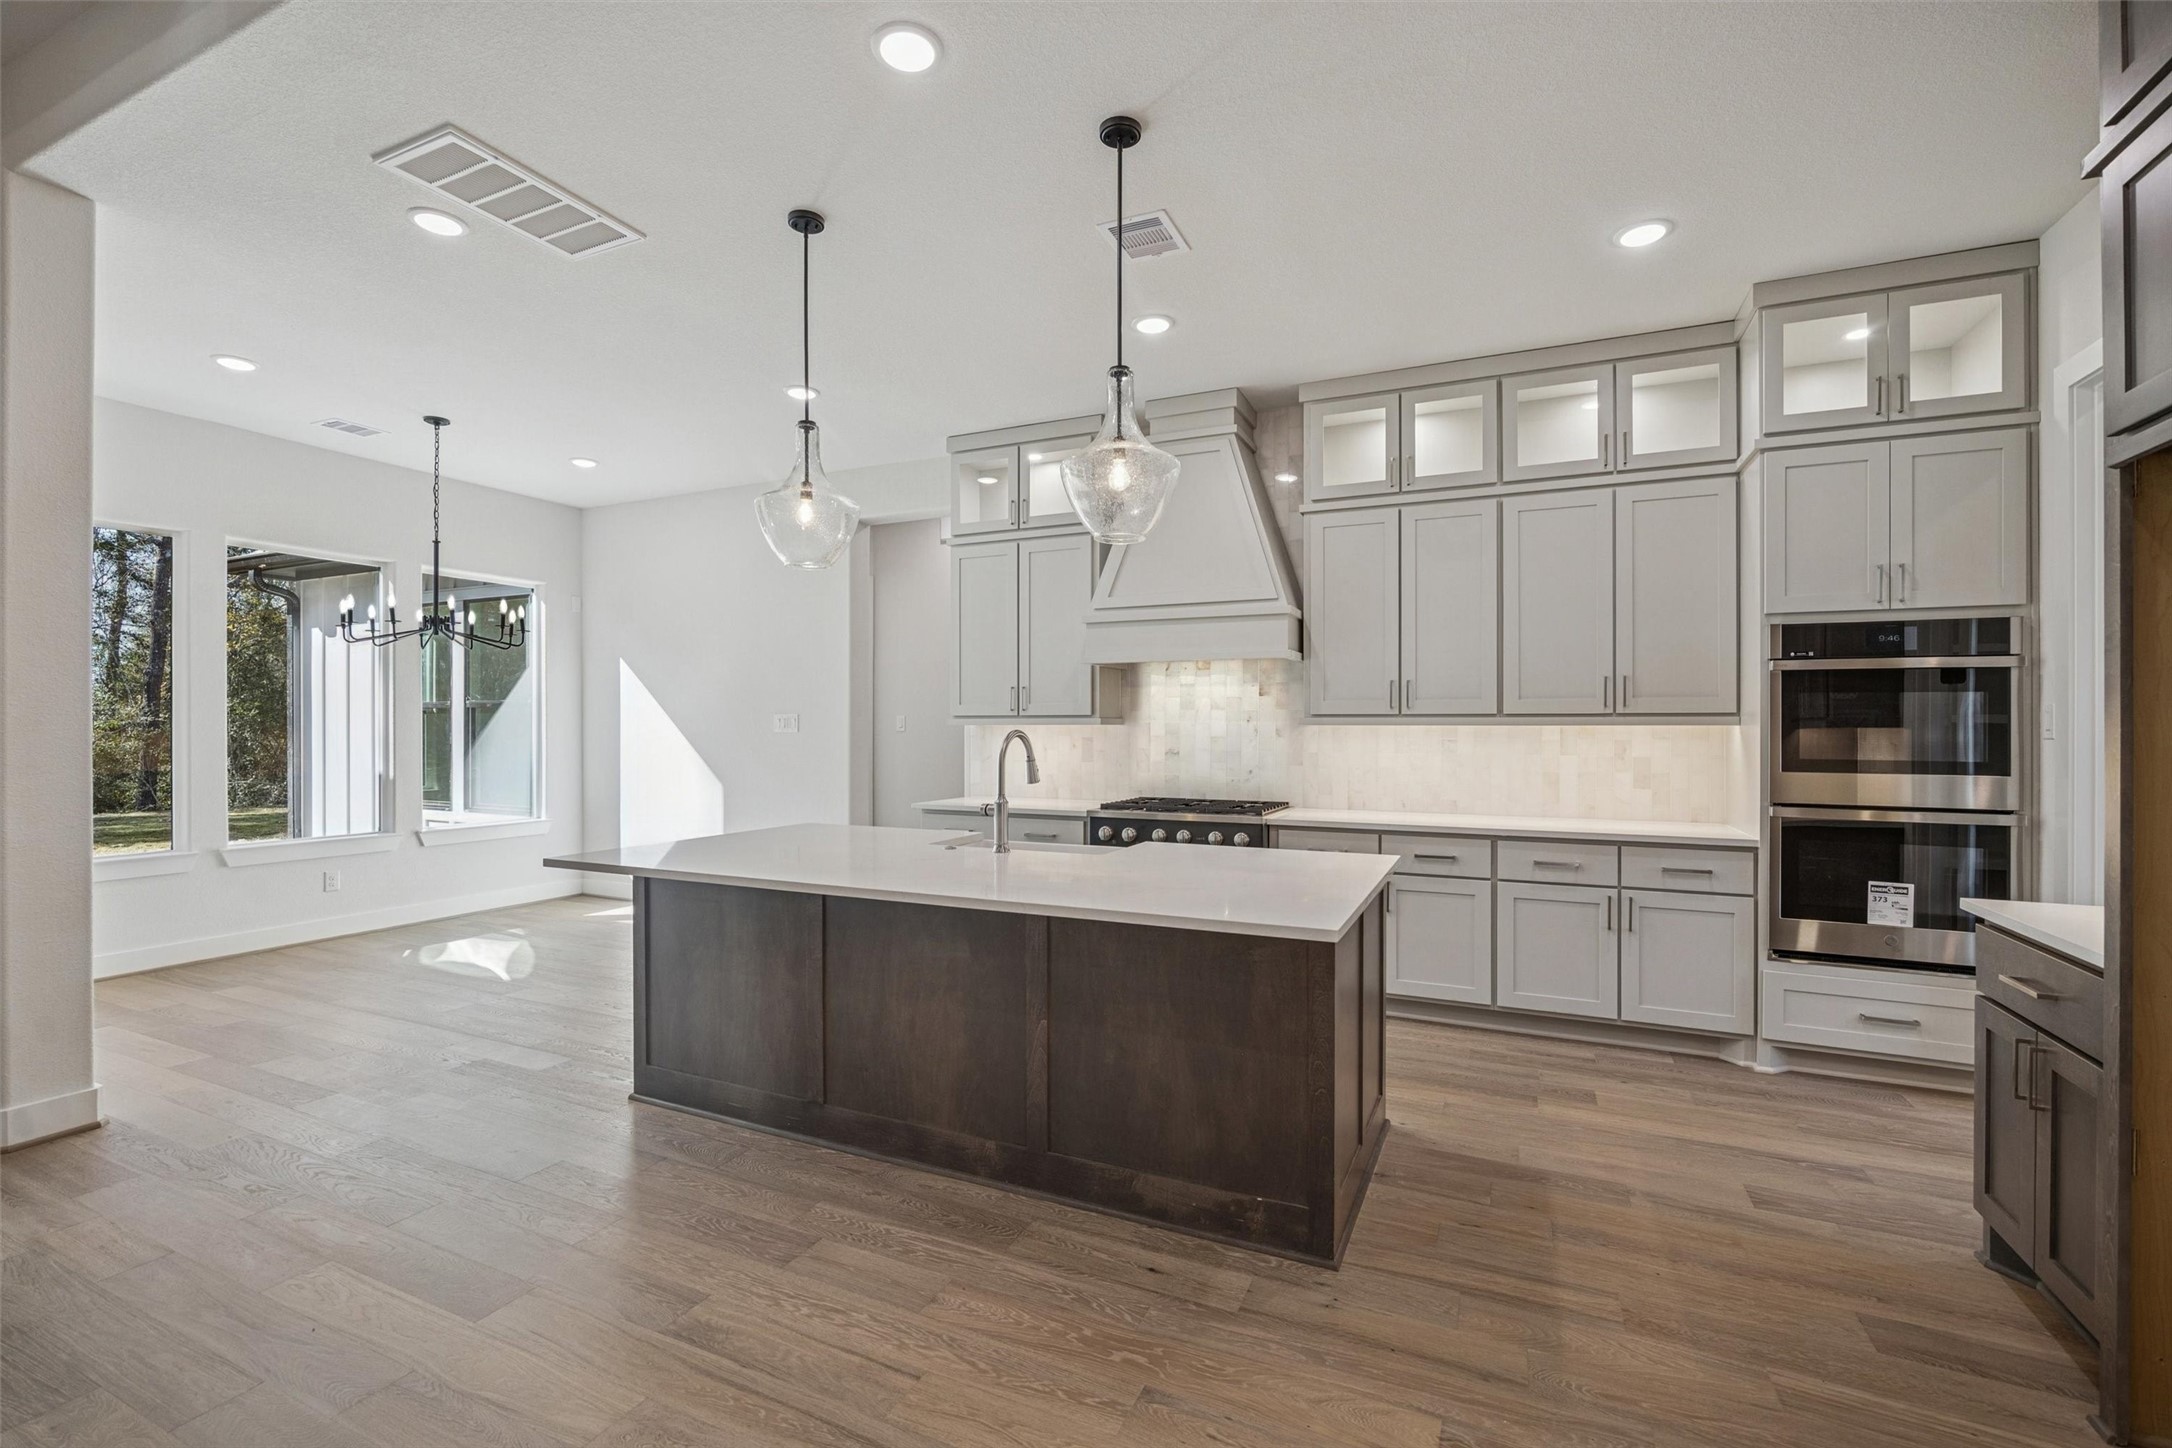
- Appliances: Double Oven, Dishwasher, Gas Cooktop, Disposal, Microwave
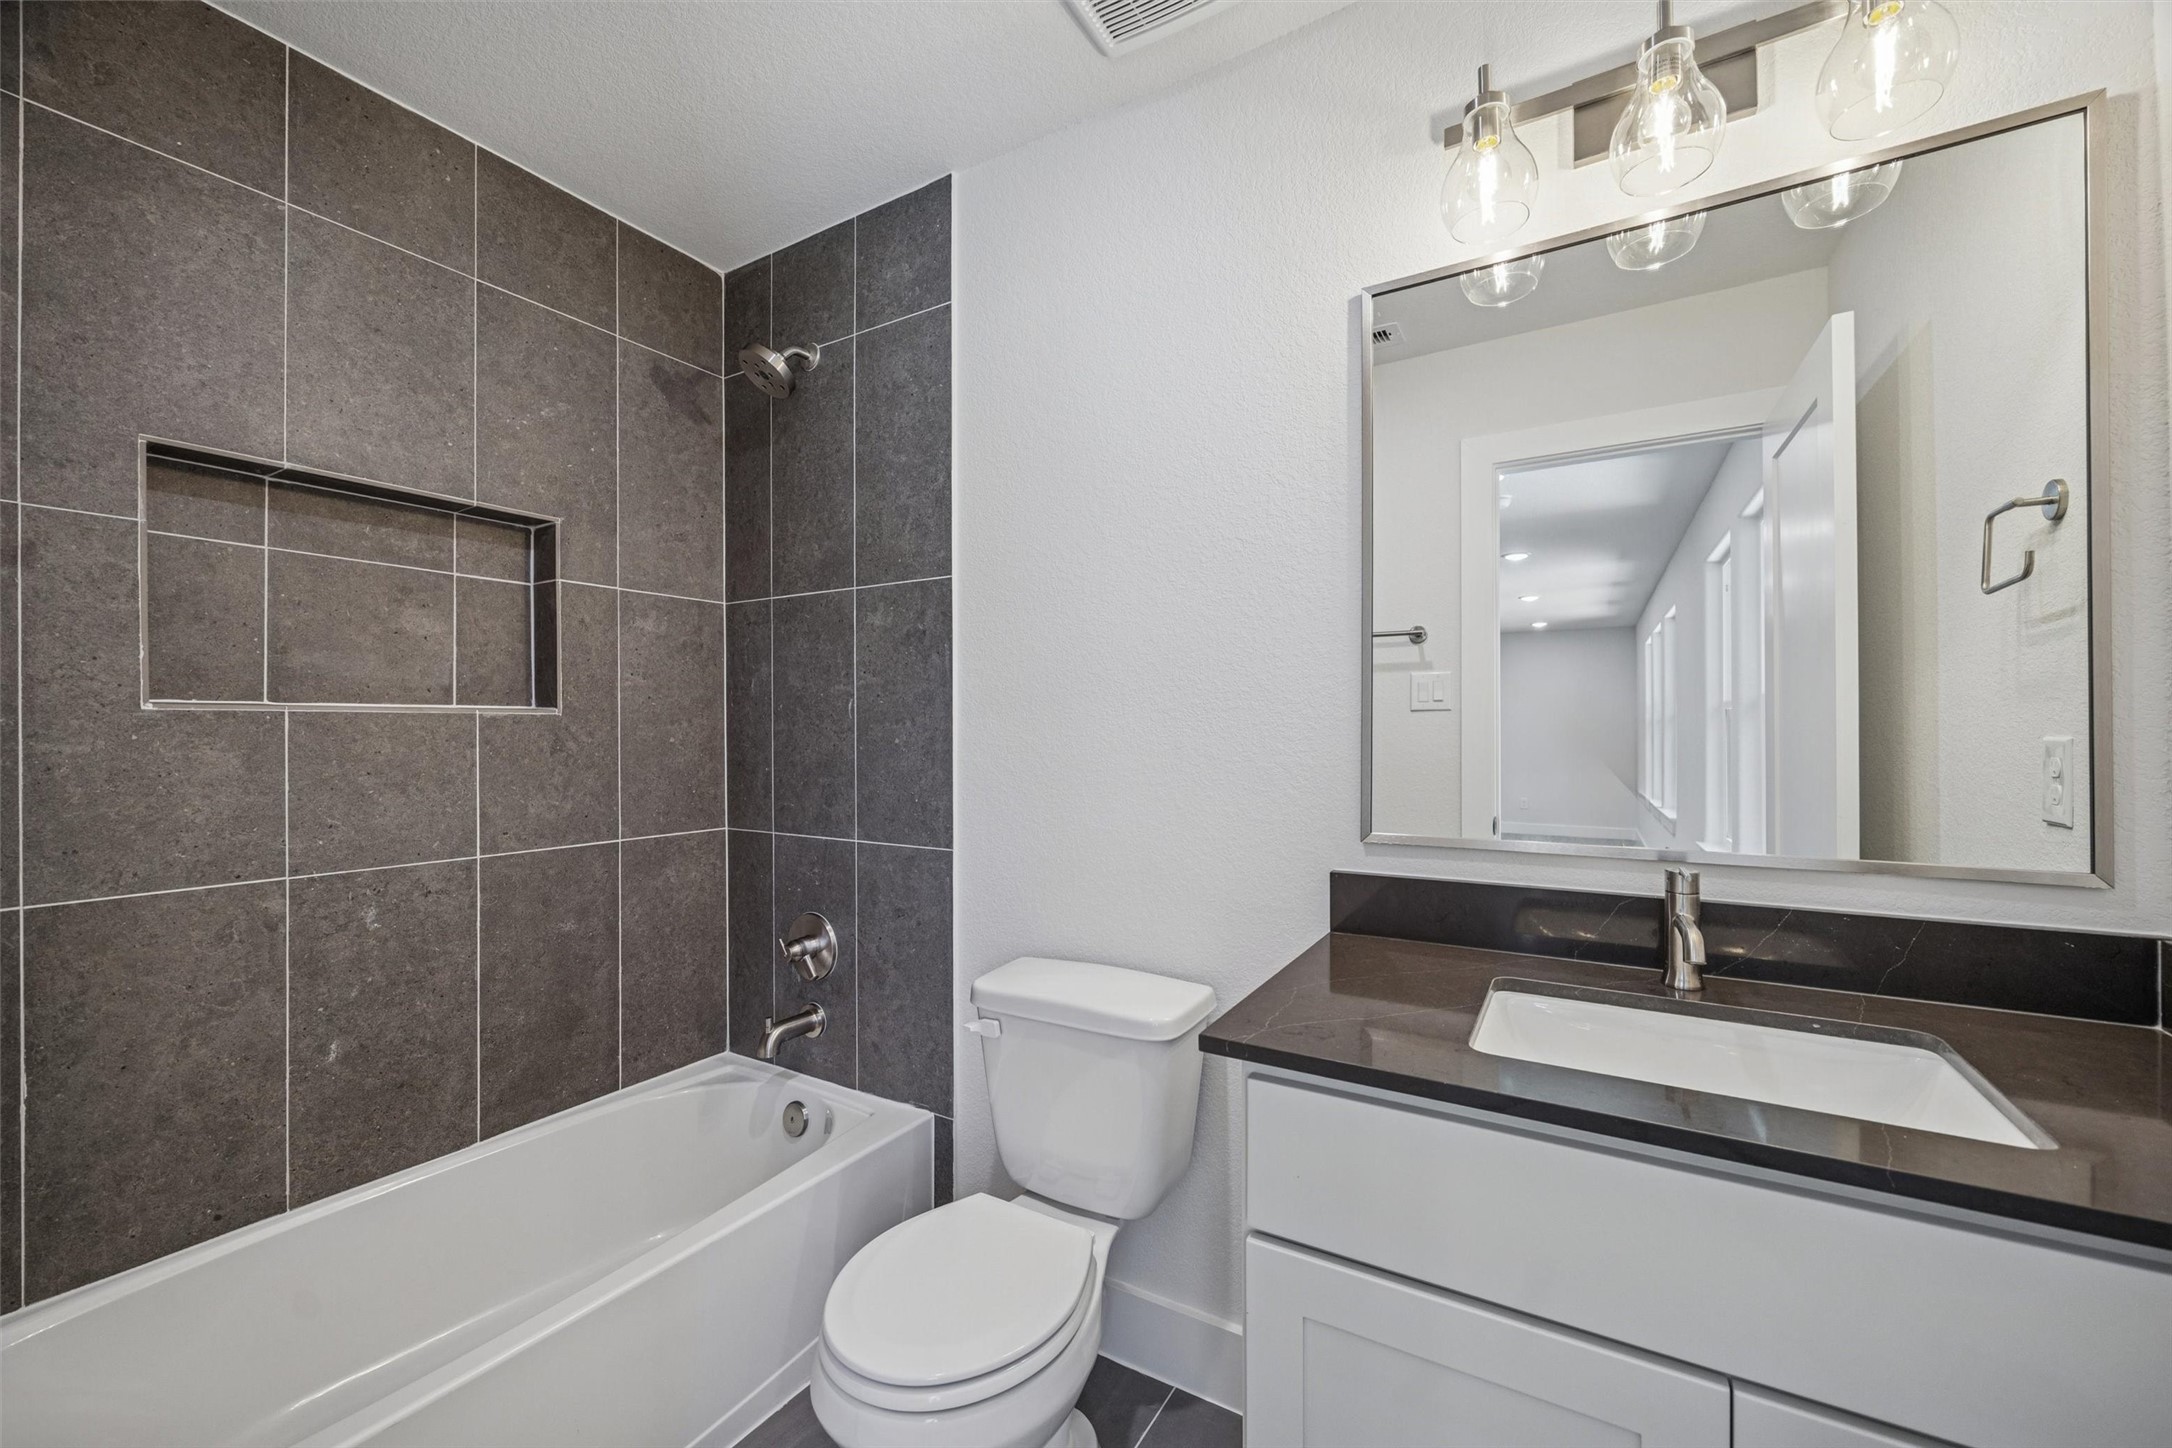
- Bathrooms Full: 3
- Bathrooms Half: 1
- Bathrooms Total Integer: 4
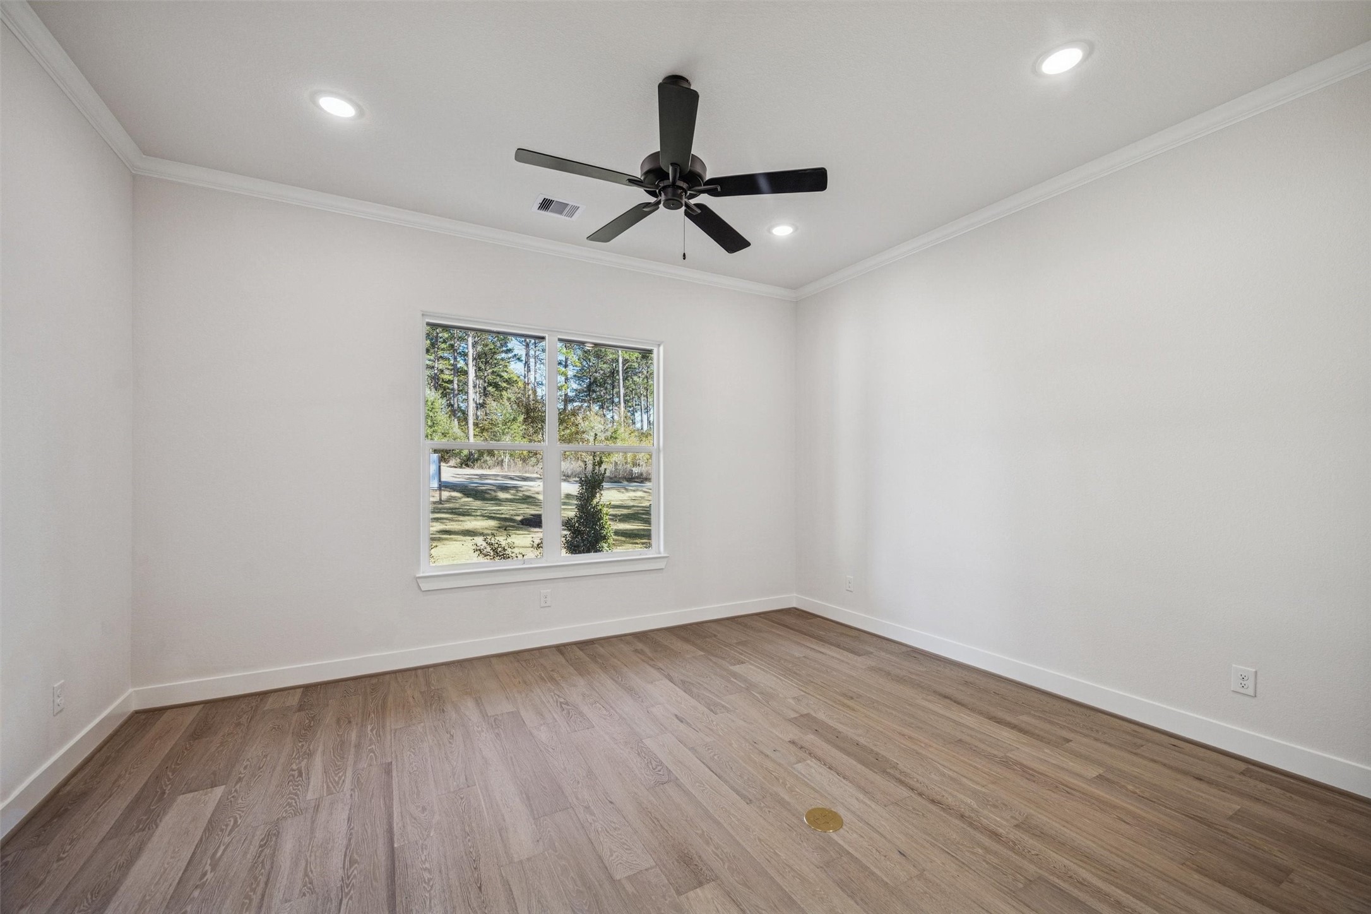
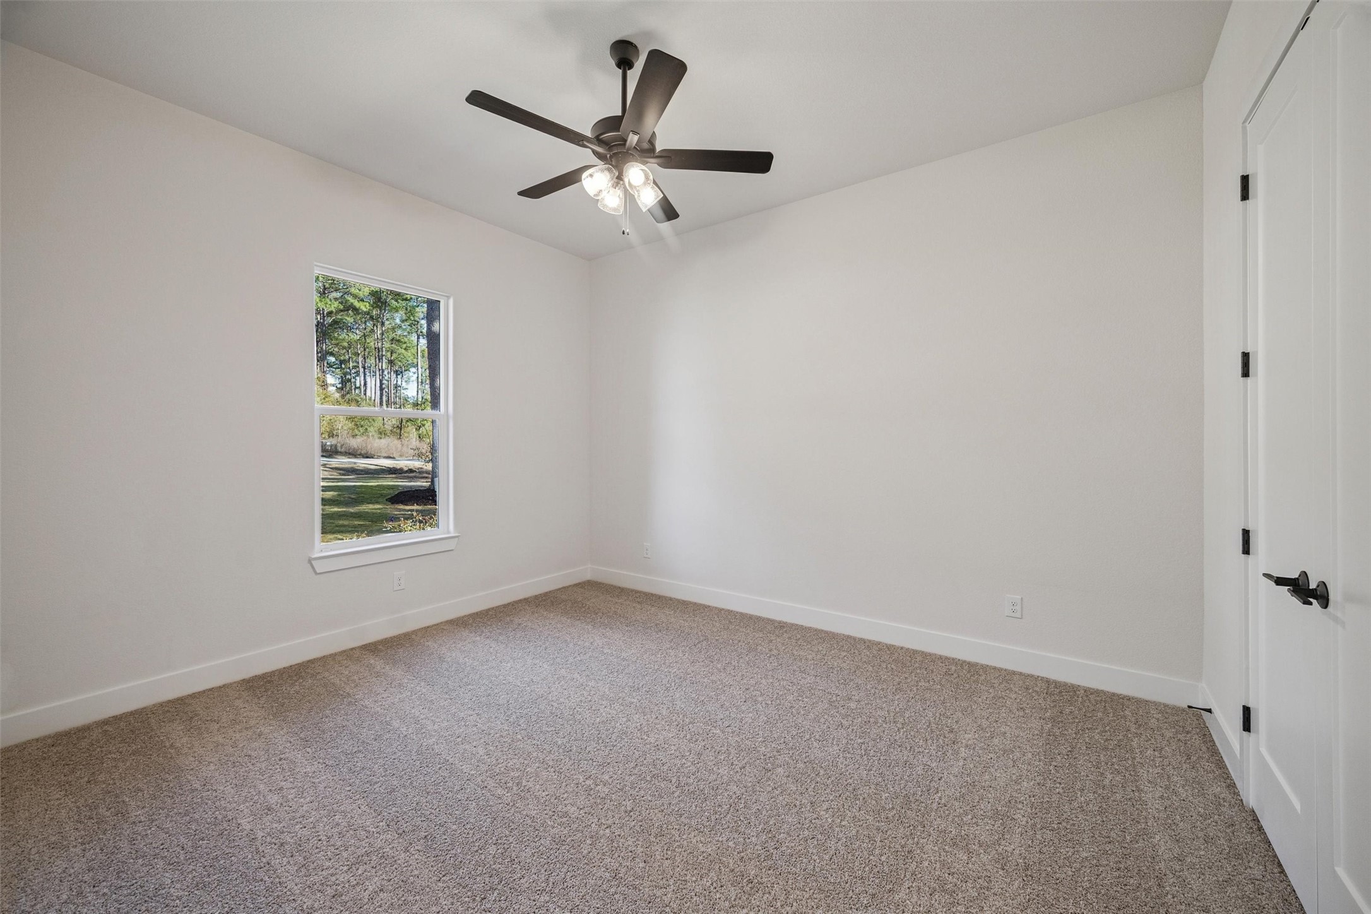
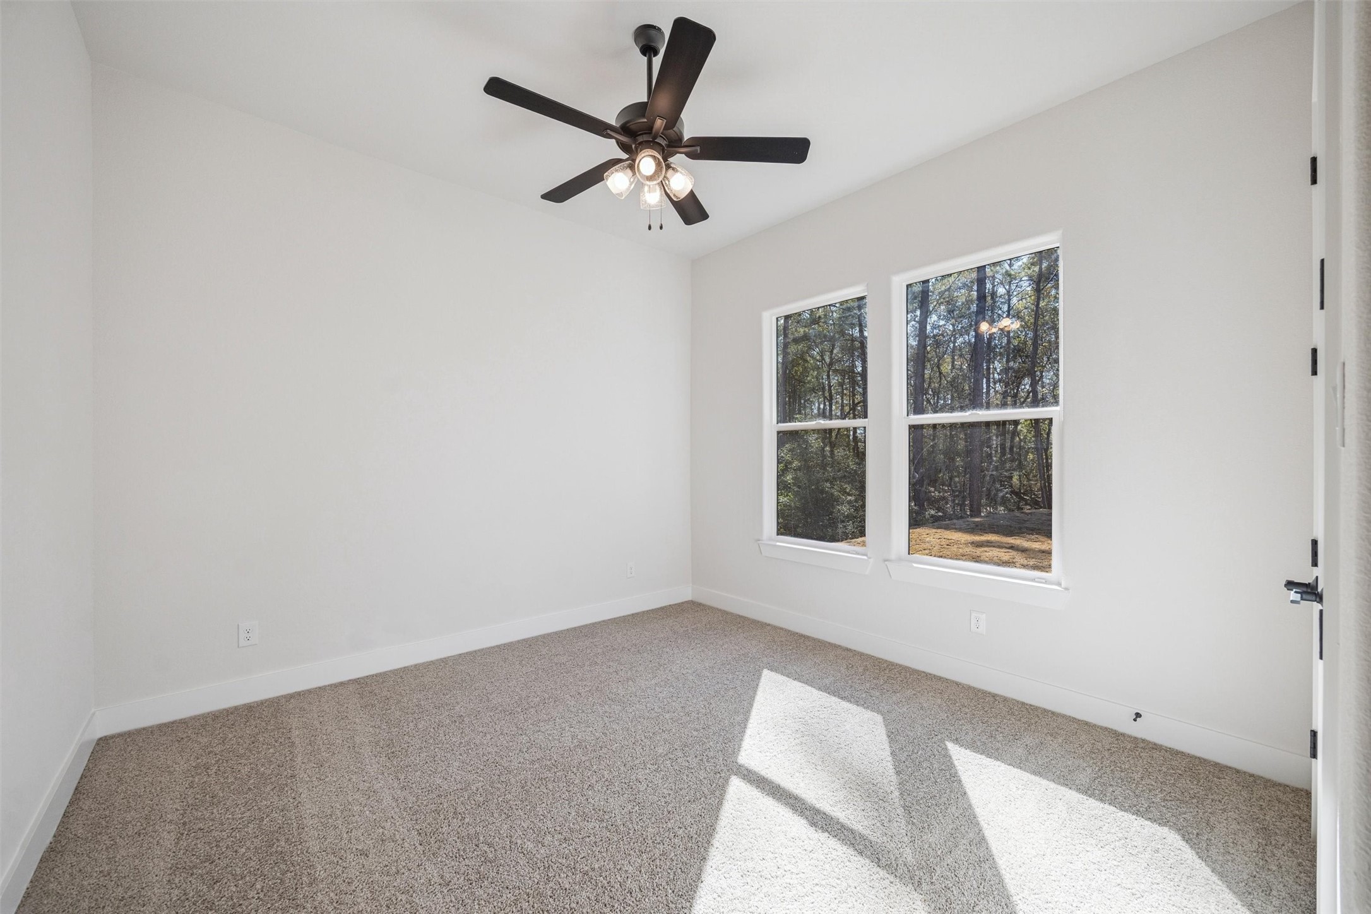
- Bedrooms Possible: 4
- Bedrooms Total: 3
- Cooling: Central Air, Electric
- Cooling YN: Yes
- Flooring: Carpet, Tile
- Heating: Central, Gas, Propane
- Heating YN: Yes
- Interior Features: All Bedrooms Down, Double Vanity, High Ceilings, Kitchen Family Room Combo, Pantry, Quartz Counters, Self Closing Cabinet Doors, Self Closing Drawers, Soaking Tub, Separate Shower, Tub Shower, Walk In Pantry, Ceiling Fans, Kitchen/Dining Combo, Programmable Thermostat
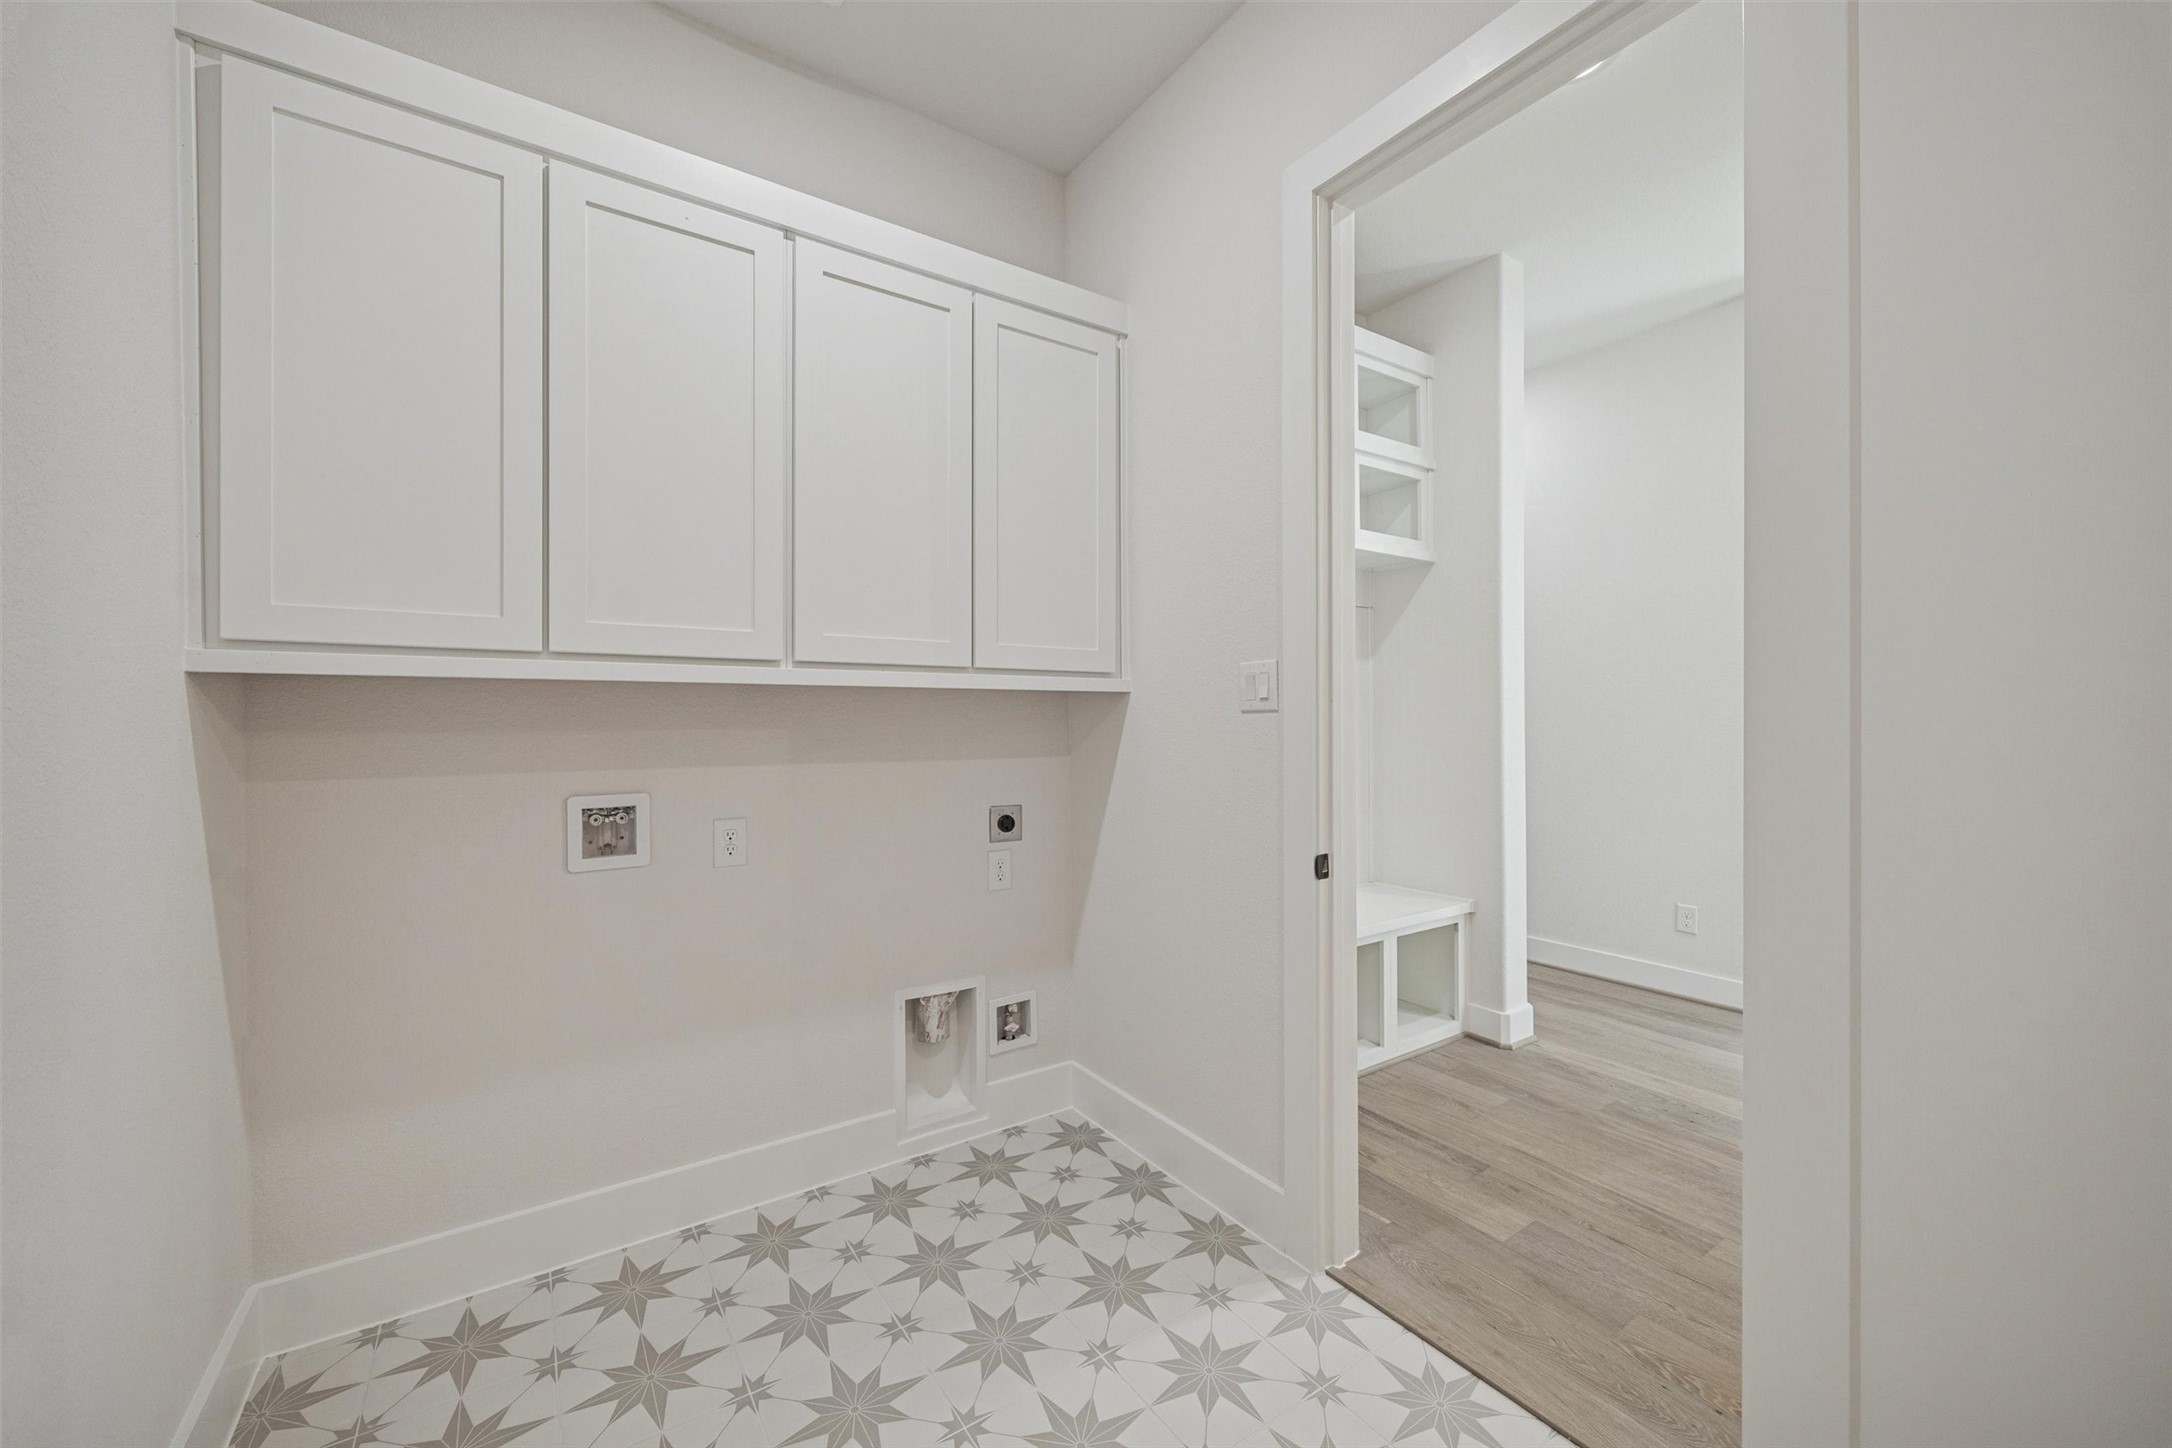
- Laundry Features: WasherHookup, ElectricDryerHookup, GasDryerHookup
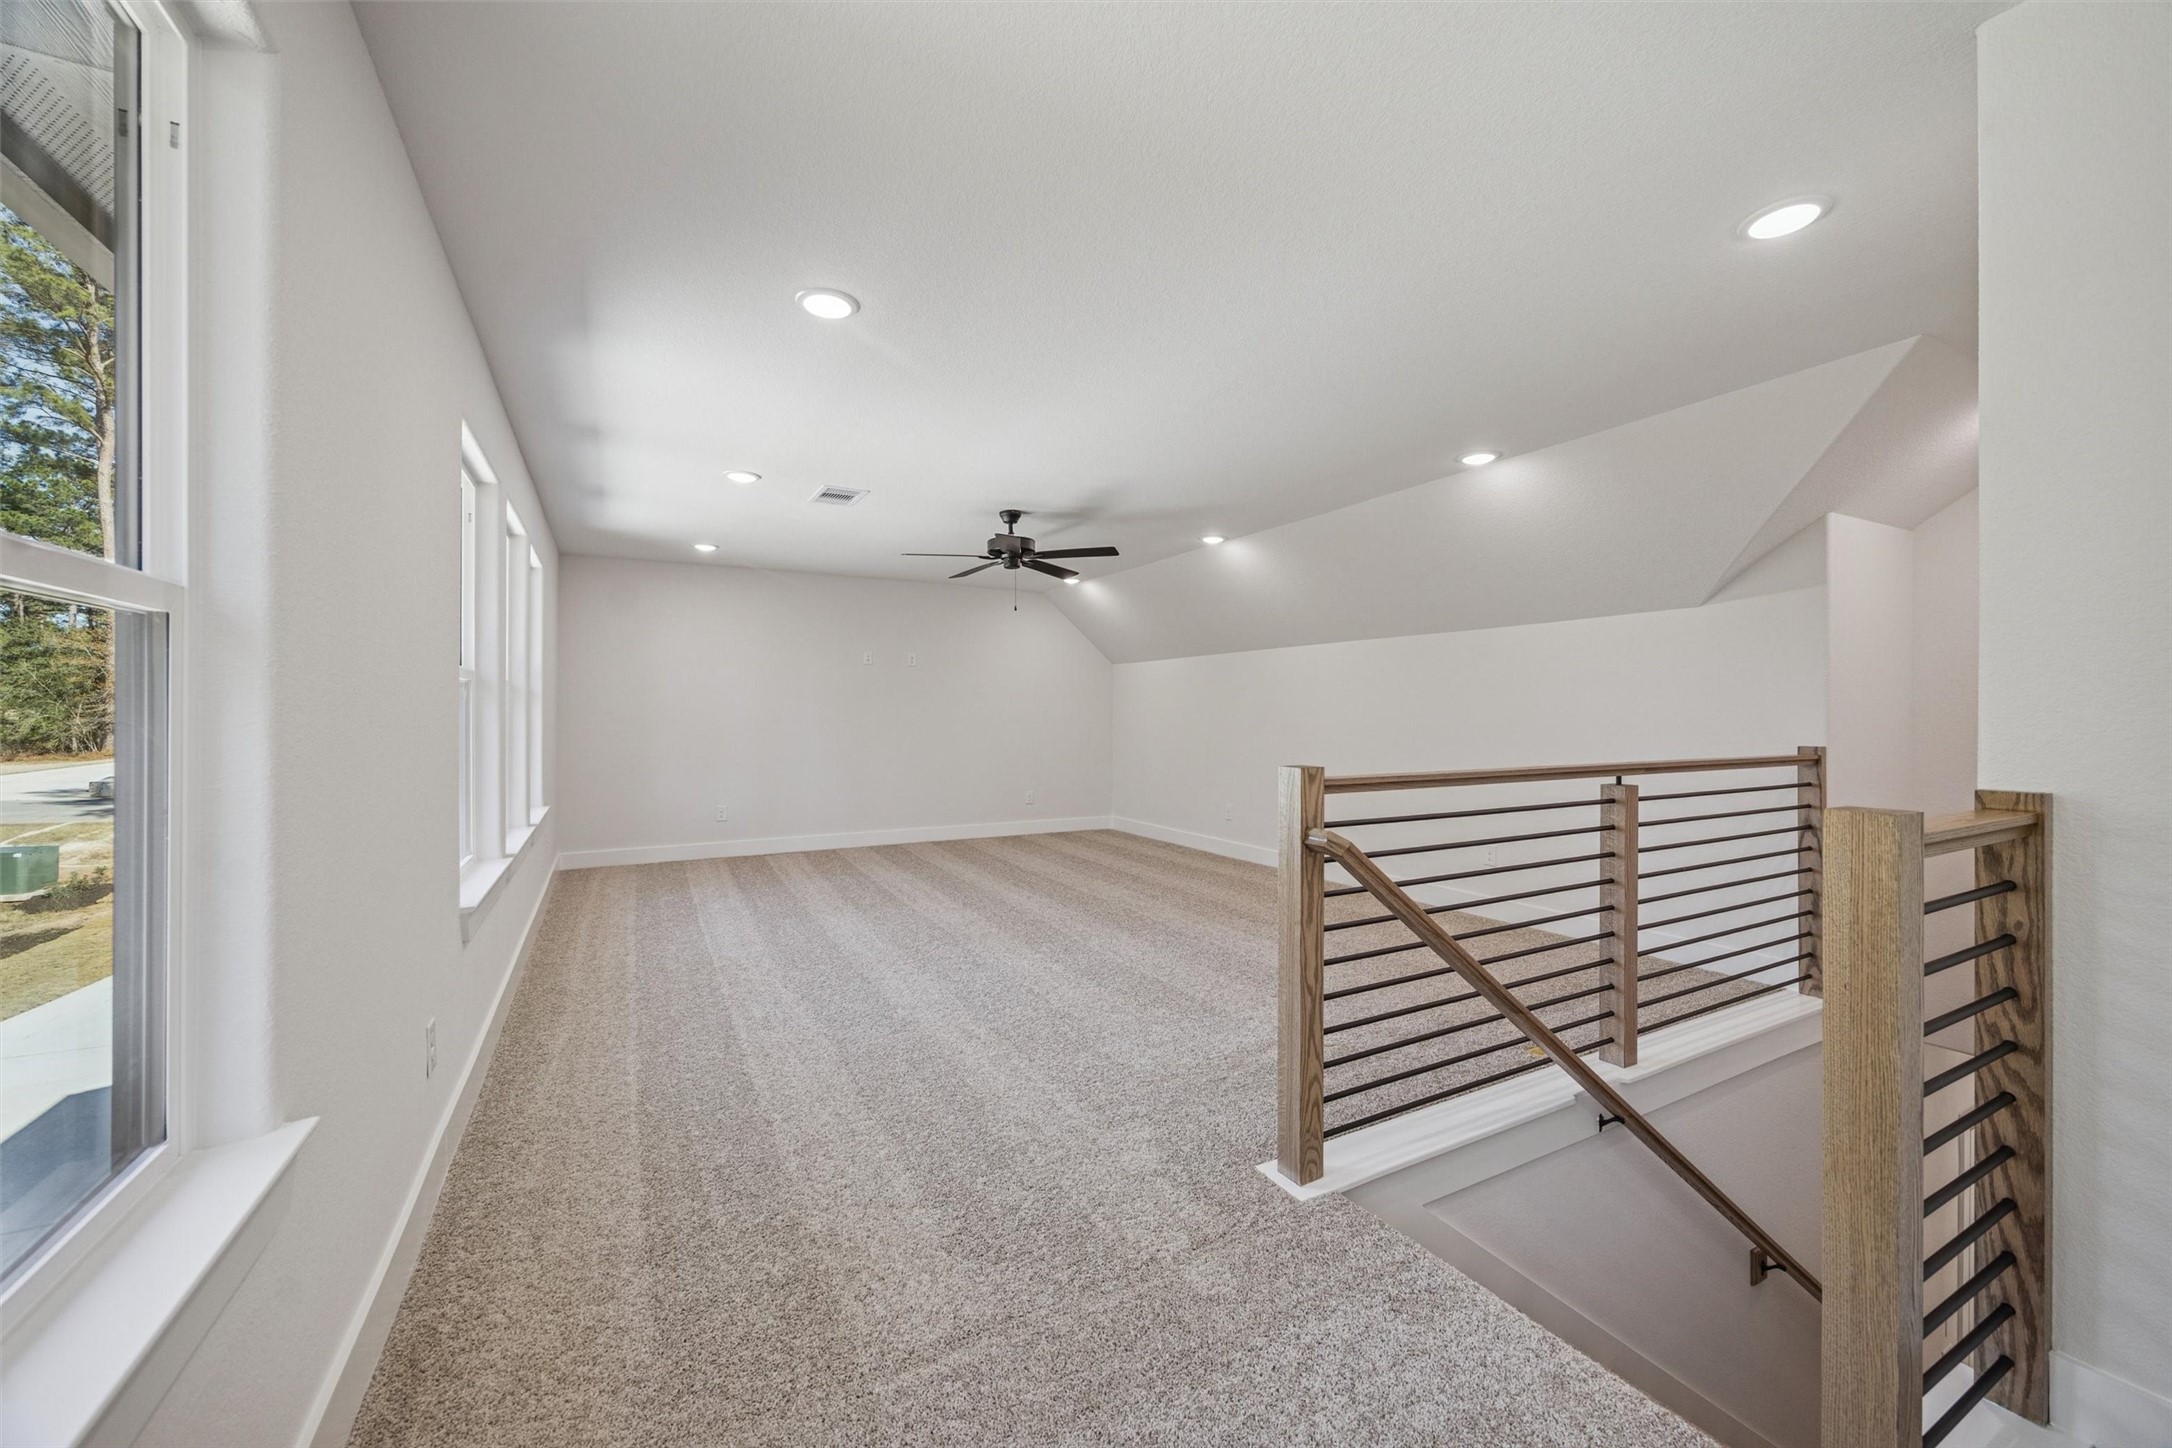
- Levels: OneAndOneHalf
- Rooms Total: 9
- Room Type: Family Room, Game Room, Kitchen, Office
- Stories: 2
- Window Features: Low Emissivity Windows
Room Information
- Human Modified YN: Yes
- Room Dimensions: 19 x 16
- Room Level: Second
- Room Type: GameRoom
- Room Dimensions: 14 x 7
- Room Level: First
- Room Type: UtilityRoom
- Room Dimensions: 14 x 12
- Room Level: First
- Room Type: Bedroom
- Room Dimensions: 12 x 12
- Room Level: First
- Room Type: Bedroom
- Room Dimensions: 16 x 15
- Room Level: First
- Room Type: PrimaryBedroom
- Room Dimensions: 12 x 8
- Room Level: First
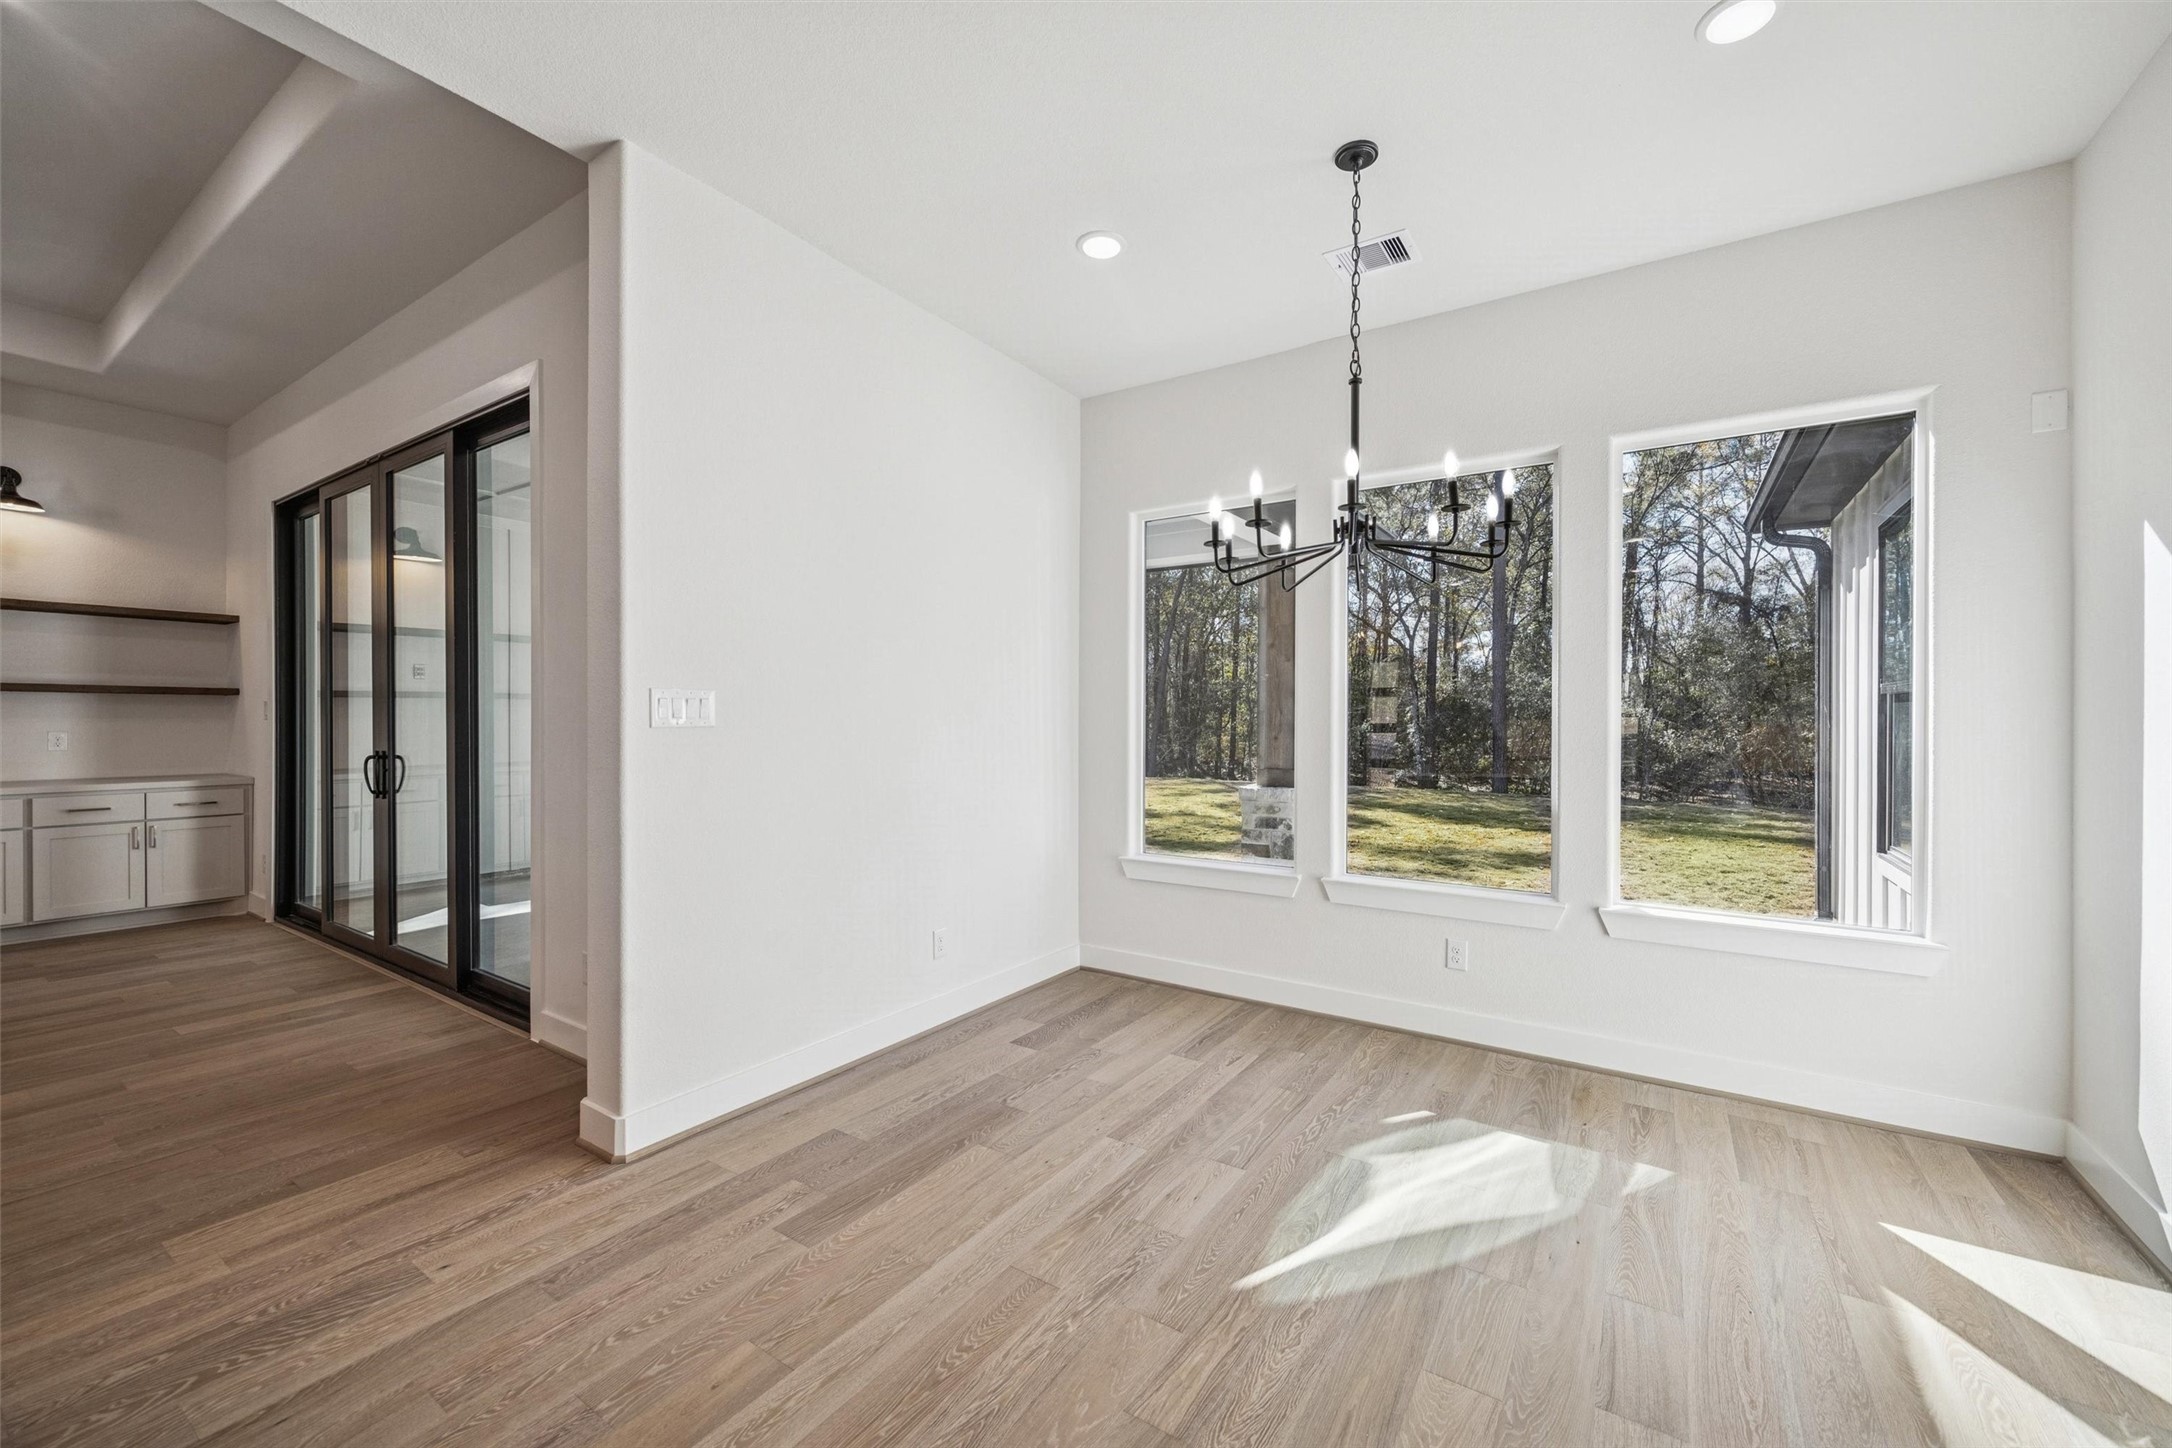
- Room Type: DiningRoom
- Room Dimensions: 15 x 12
- Room Level: First
- Room Type: Kitchen
- Room Dimensions: 20 x 19
- Room Level: First
- Room Type: FamilyRoom
- Room Dimensions: 15 x 12
- Room Level: First
- Room Type: Office
Description Information
- Builder Name: Trinity Signature Homes
Rental
- Lease Considered YN: No
Property History for 180 Red Hawk Road
| Date | Event & Source | Price | Appreciation |
|---|---|---|---|
| Oct 8, 2026 | Listed (Active) HARMLS #15032385 | $869,900 | — |
| Date | Event & Source | Price |
|---|---|---|
| 10/08/2026 | Listed (Active) HARMLS #15032385 | $869,900 |
For completeness, we often displays two records for one sale: the MLS record and the public record.
Schools near 180 Red Hawk Road
Rating | School | Type | Grades | Distance |
|---|---|---|---|---|
| Public - | PK to 5 | |||
| Public - | 5 to 6 | |||
| Public - | 6 to 8 | |||
| Public - | 9 to 12 |
Rating | School | Distance |
|---|---|---|
Stewart Elementary School PublicPK to 5 | ||
Huntsville Intermediate School Public5 to 6 | ||
Mance Park Middle School Public6 to 8 | ||
Huntsville High School Public9 to 12 |
School ratings and boundaries are provided by GreatSchools.org and Pitney Bowes. This information should only be used as a reference. Proximity or boundaries shown here are not a guarantee of enrollment. Please reach out to schools directly to verify all information and enrollment eligibility.
Similar Homes
New listings in 77340


$255,900
- 3
- Bedrooms
- 2
- Bathrooms
- 1,349
- Square Feet
- Unavailable
- Acres

$267,900
- 3
- Bedrooms
- 2
- Bathrooms
- 1,510
- Square Feet
- Unavailable
- Acres


Explore Nearby Homes
- Elkins Lake Homes for Sale
- Rock Bridge Homes for Sale
- Sycamore Village Homes for Sale
- Sycamore Village II Homes for Sale
- Sycamore Village III Homes for Sale
- The Ranch at Sam Houston Homes for Sale
- Wildwood Shores Homes for Sale
- Timberwilde Homes for Sale
- Forest Hills Homes for Sale
- Crown Point Homes for Sale
- Hunters Creek Homes for Sale
- Sterling Ridge Homes for Sale
- Waverly Place Homes for Sale
- Corinthian Point Homes for Sale
- Shadow Bay Homes for Sale
- Huntsville Homes for Sale
- New Waverly Homes for Sale
- Oakhurst Homes for Sale
- Willis Homes for Sale
- Point Blank Homes for Sale
- Richards Homes for Sale
- Conroe Homes for Sale
- Montgomery Homes for Sale
- Onalaska Homes for Sale
- Trinity Homes for Sale
- Coldspring Homes for Sale
- Bedias Homes for Sale
- Anderson Homes for Sale
- Plantersville Homes for Sale
- Iola Homes for Sale
- 77359 Homes for Sale
- 77831 Homes for Sale
- 77320 Homes for Sale
- 77331 Homes for Sale
- 77356 Homes for Sale
- 77358 Homes for Sale
- 77873 Homes for Sale
- 77318 Homes for Sale
- 77364 Homes for Sale
- 77378 Homes for Sale
- 77328 Homes for Sale
- 75862 Homes for Sale
- 77830 Homes for Sale
- 77303 Homes for Sale
- 77304 Homes for Sale
No guarantee, warranty or representation of any kind is made regarding the completeness or accuracy of any information, descriptions or measurements (including square footage measurements and property condition), such should be independently verified through appropriate means, including, but not limited to, in person inspection and public records, and Compass International Holdings, its subsidiaries, affiliates and independently owned and operated franchisees, and their affiliated agents and associated third parties expressly disclaim any liability in connection therewith. Photos may be virtually staged or digitally enhanced and may not reflect actual property conditions. Offers of compensation are subject to change at the seller's discretion. No financial or legal advice provided. Equal Housing Opportunity.
Listing Courtesy of Lyons Key Realty, Terri Lyons, TREC #0513659
Copyright © 2026, Houston Realtors Information Service, Inc. All information provided is deemed reliable but is not guaranteed and should be independently verified.