1823 Vista Cove Road
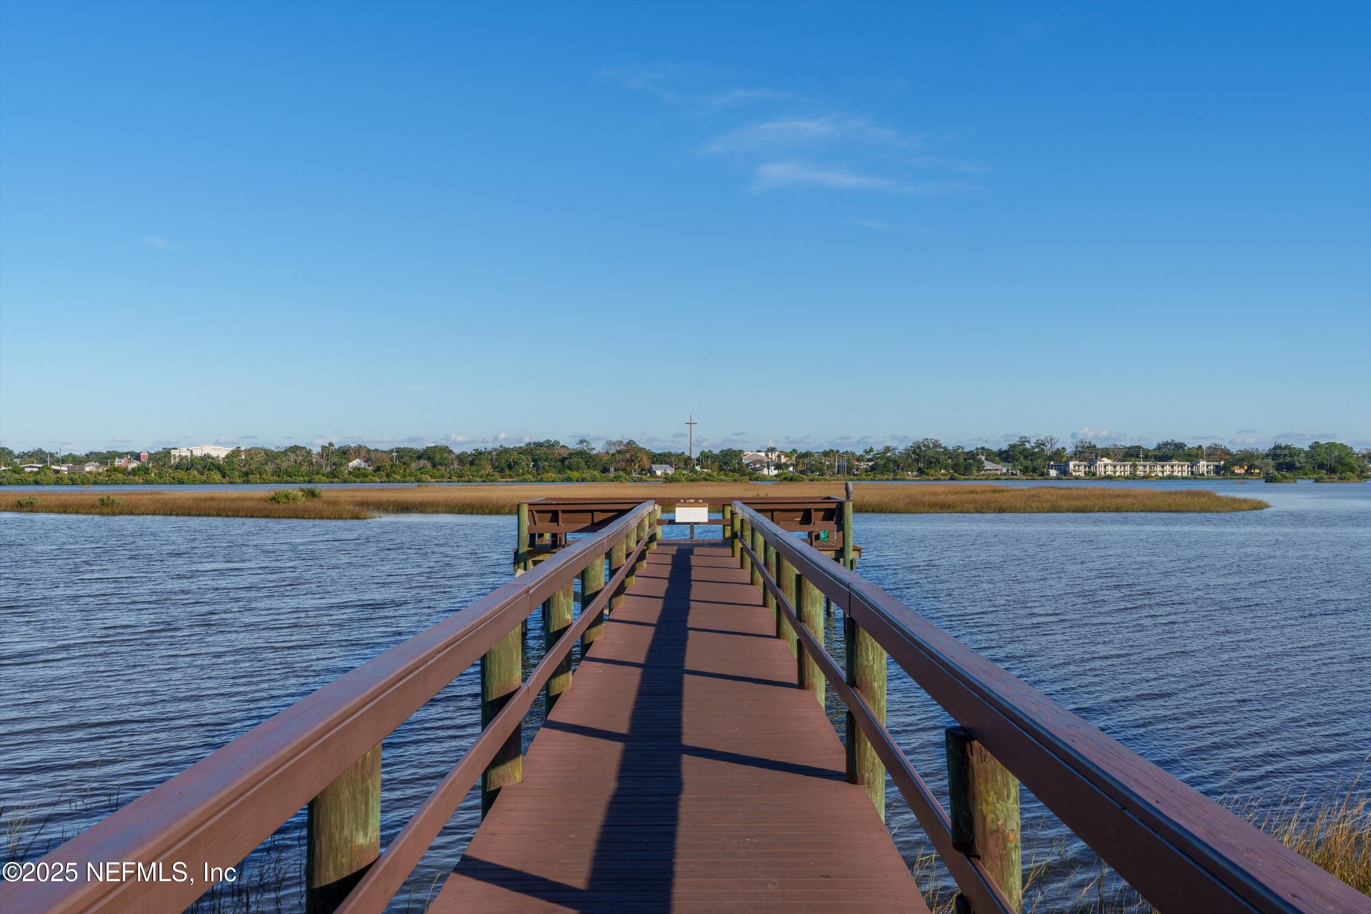
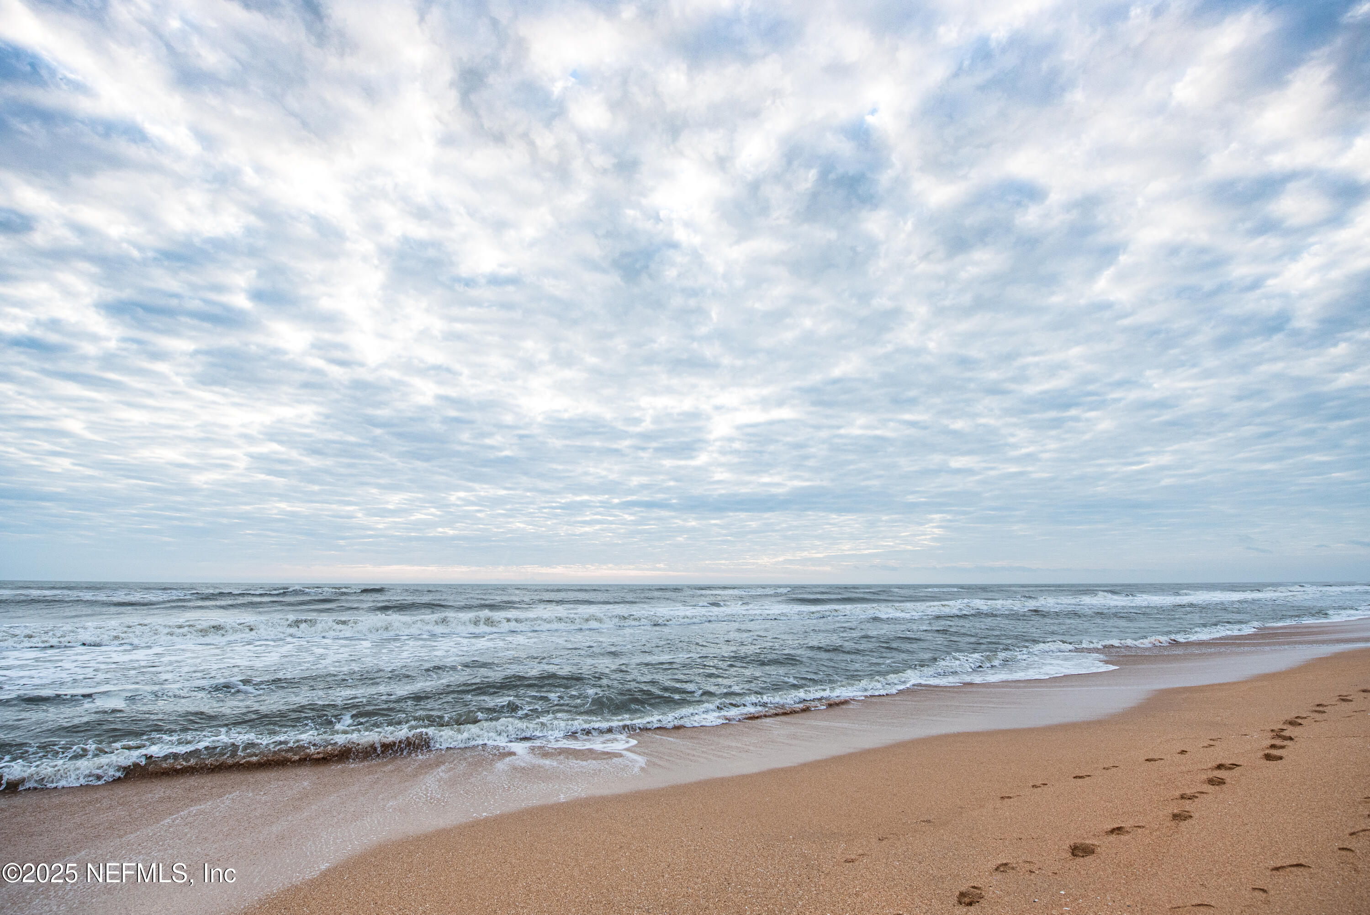
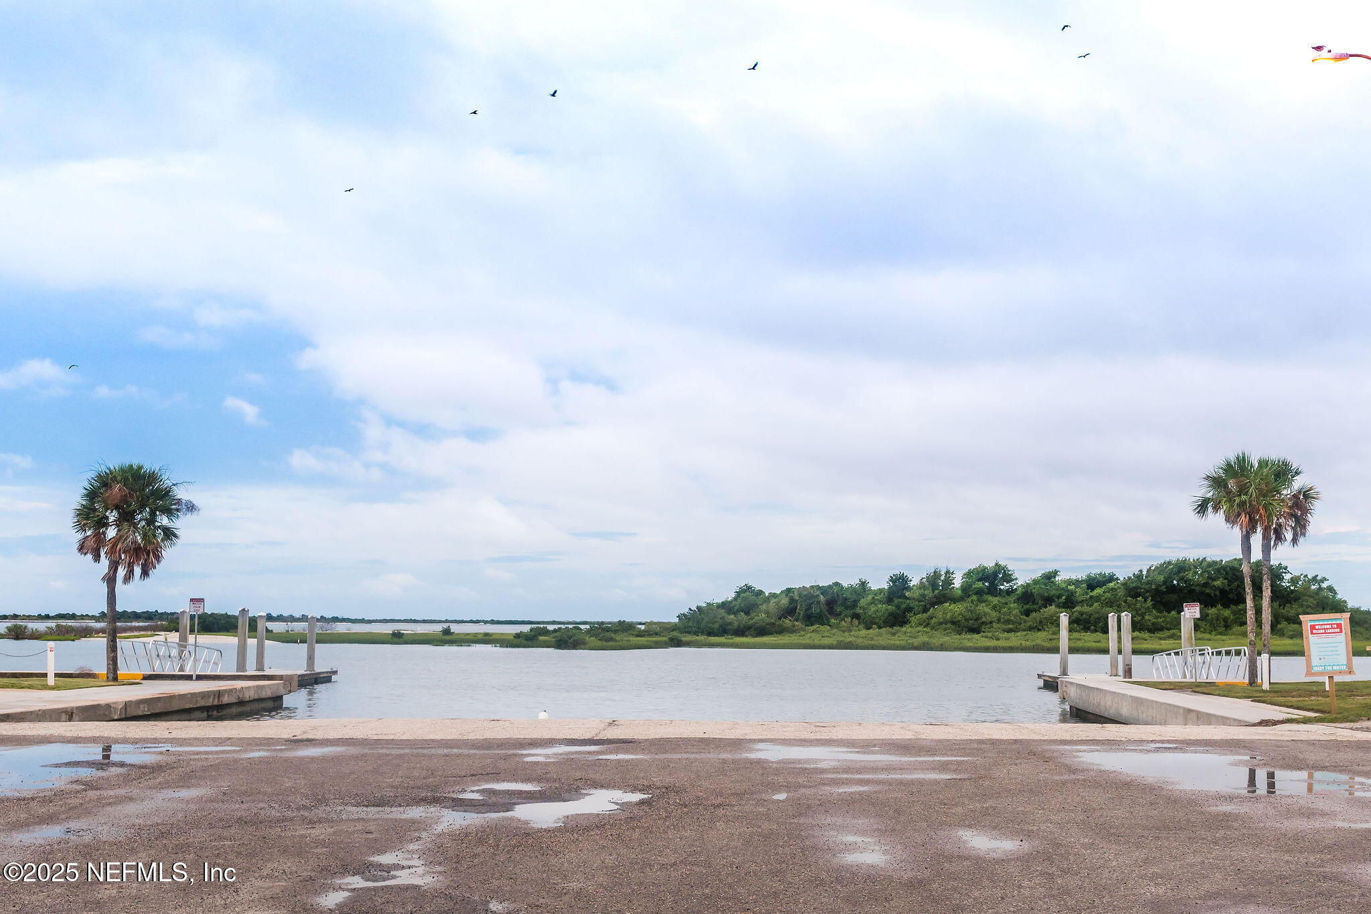

Description
- Listed by: KAREN PEIL • RE/MAX UNLIMITED
Location
Sold By DJ & LINDSEY REAL ESTATE
Virtual Tour
Payment Calculator
$2,439 per month
30 year fixed, 6.71% Interest
$1,602
$291
$546
Know your buying power with a preapproval and custom rate in minutes
 1
1Property Information for 1823 Vista Cove Road
- MLS Type: Residential / Condominium
- County: St. Johns County
- Senior Community YN: No
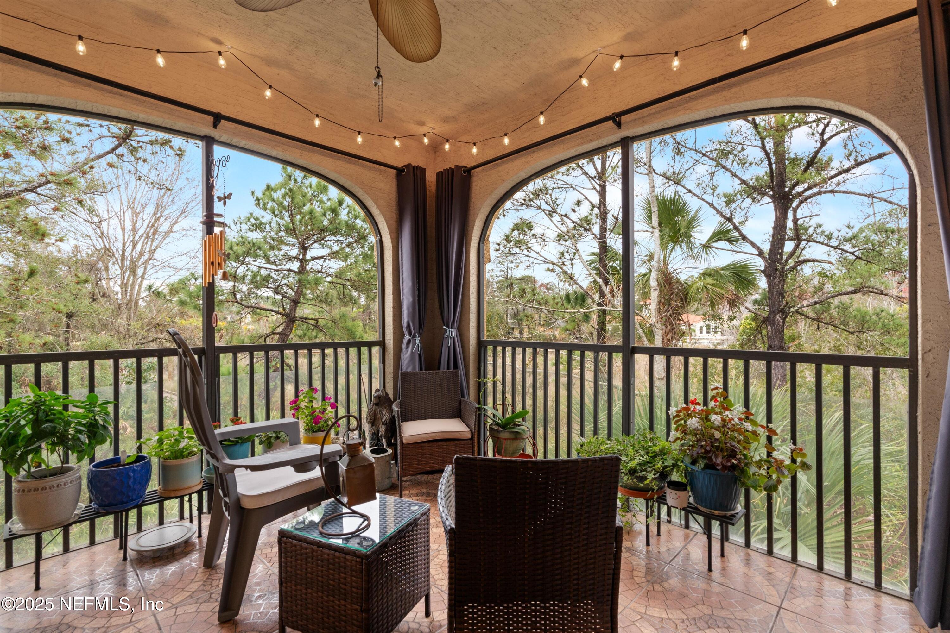
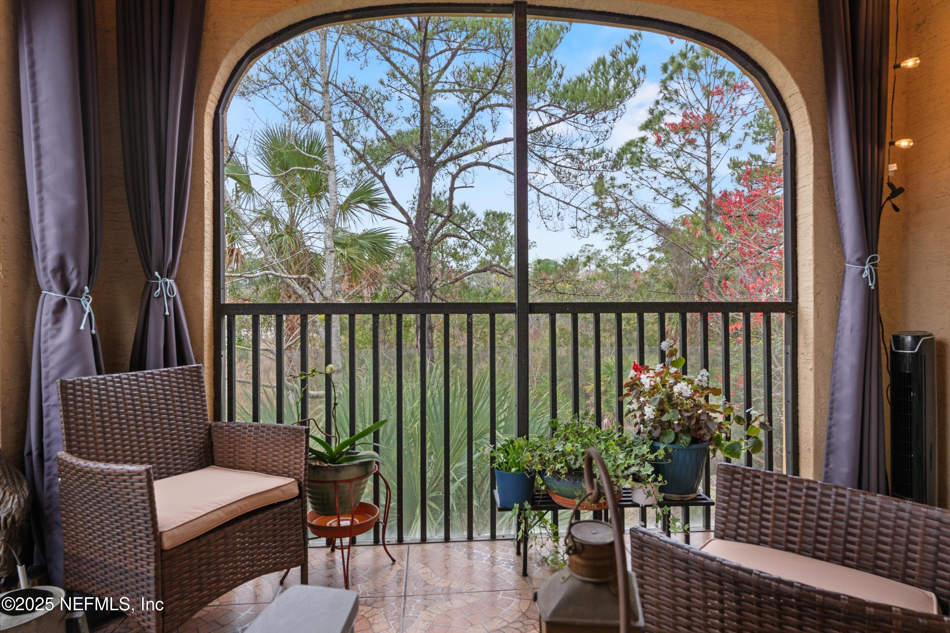
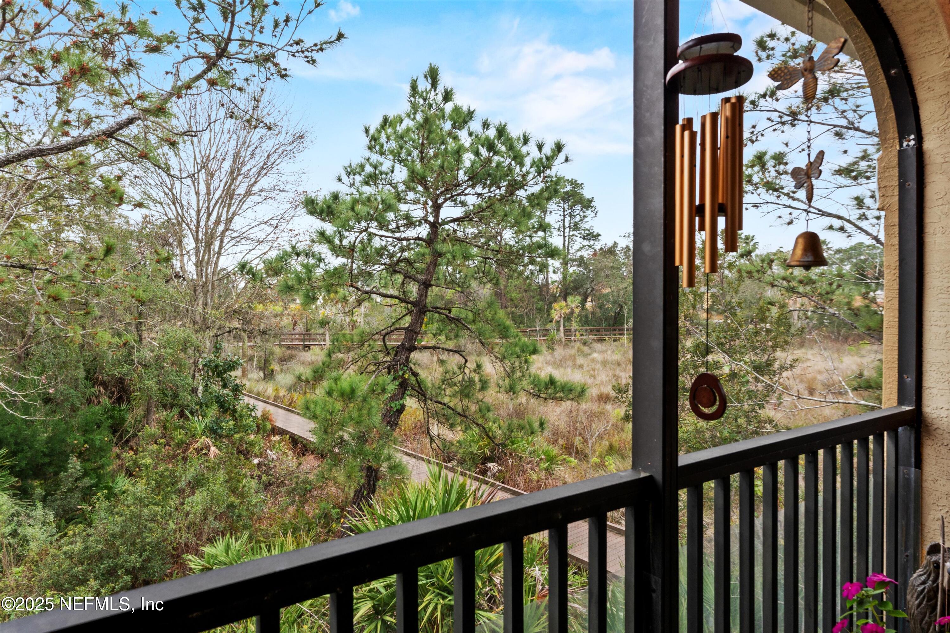
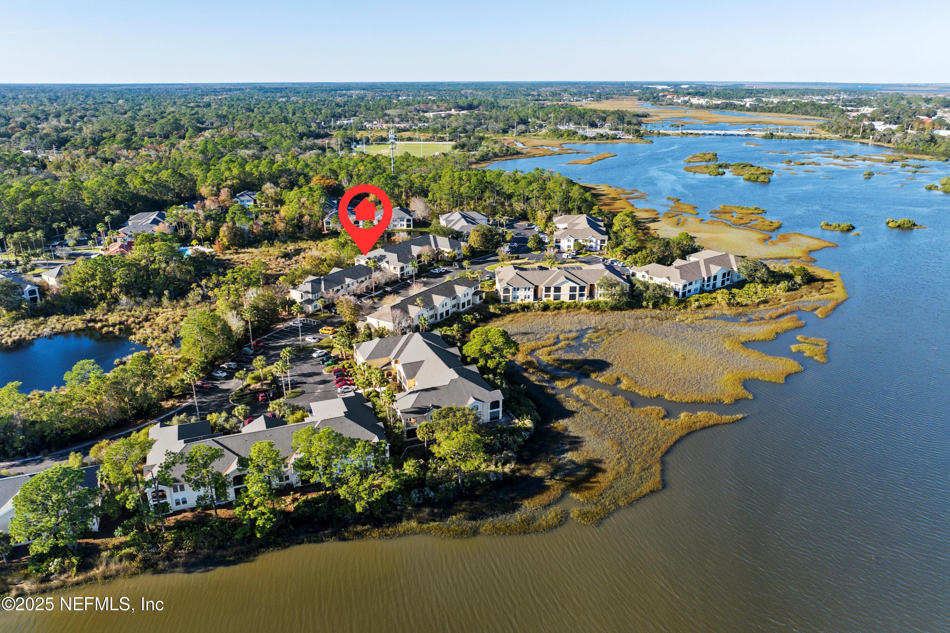
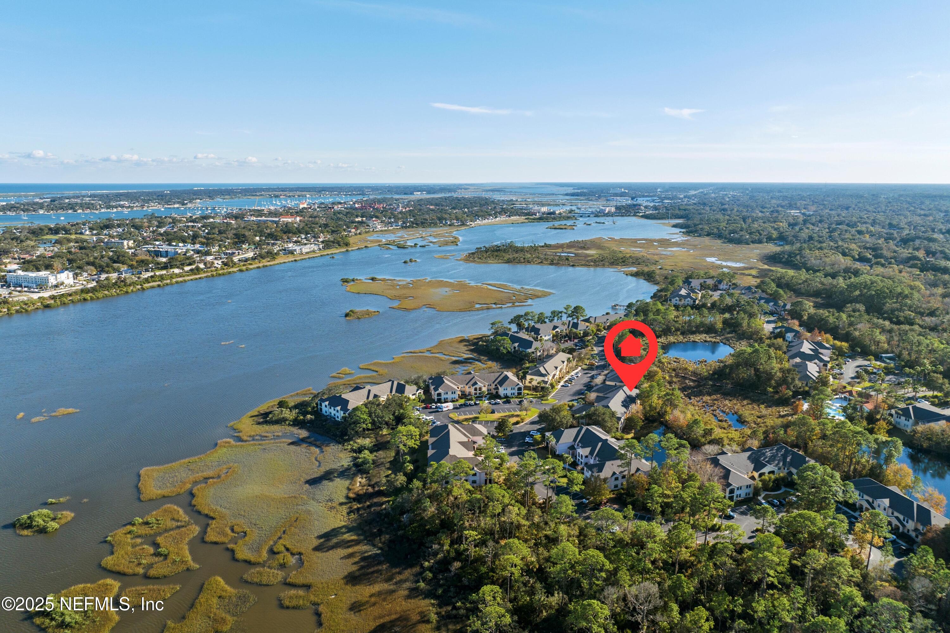
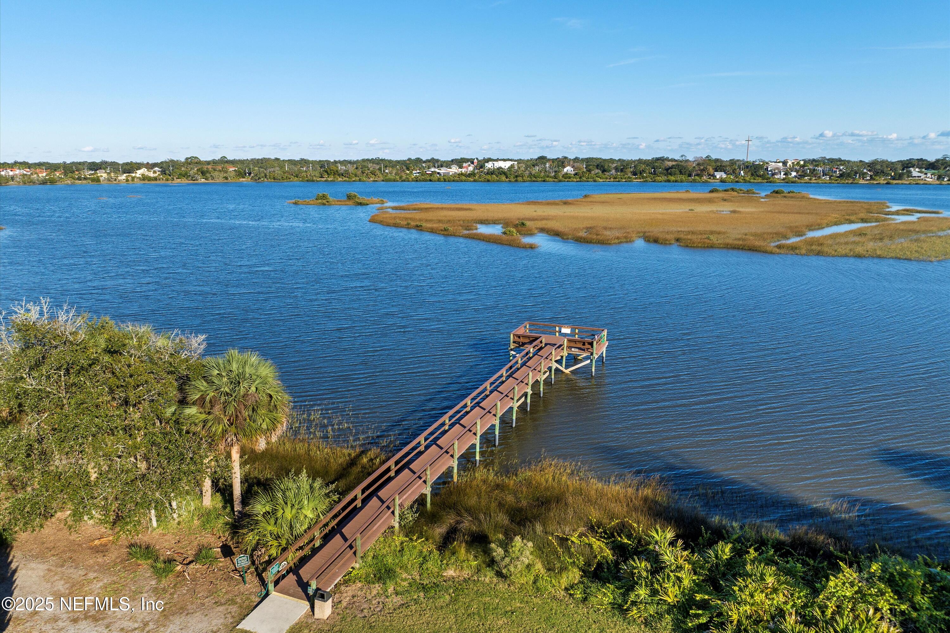
- View: Protected Preserve, Trees/Woods
- Subdivision Name: Vista Cove
- Building/Complex: Vista Cove Condominium
- Floor: 2
- Stories: 1
- Year Built: 1998
- Country: US
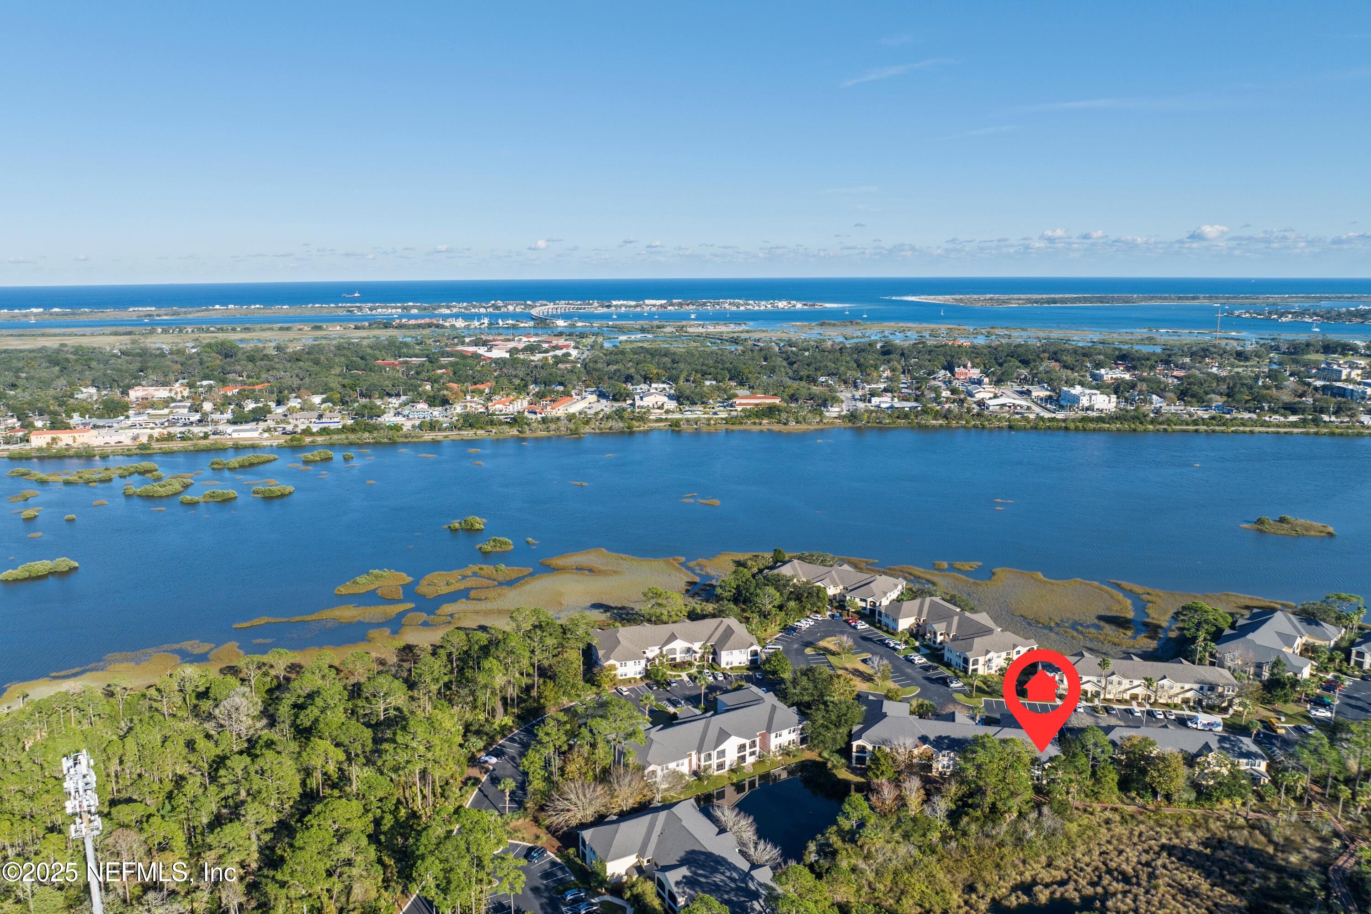
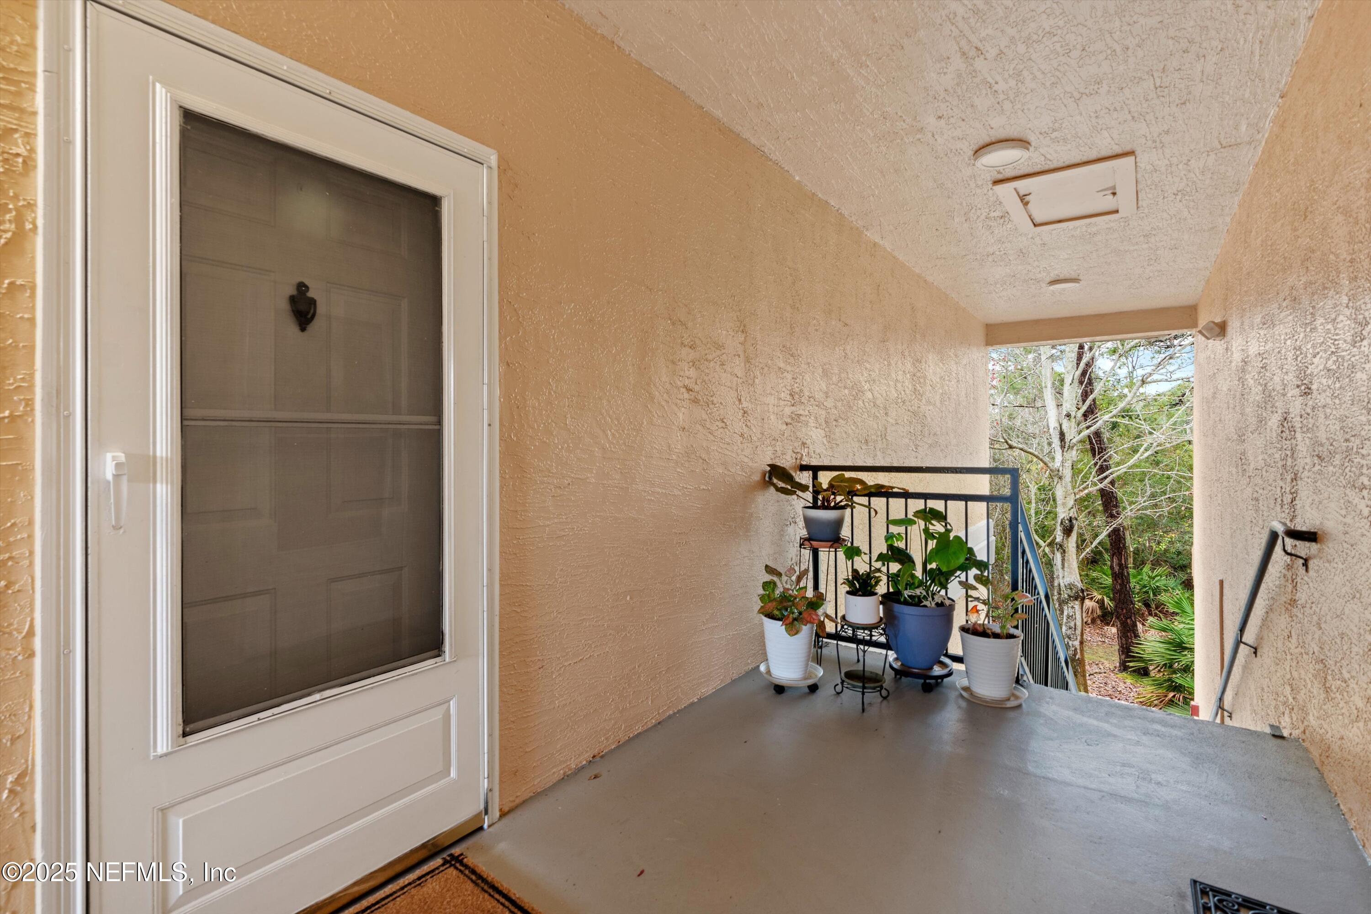
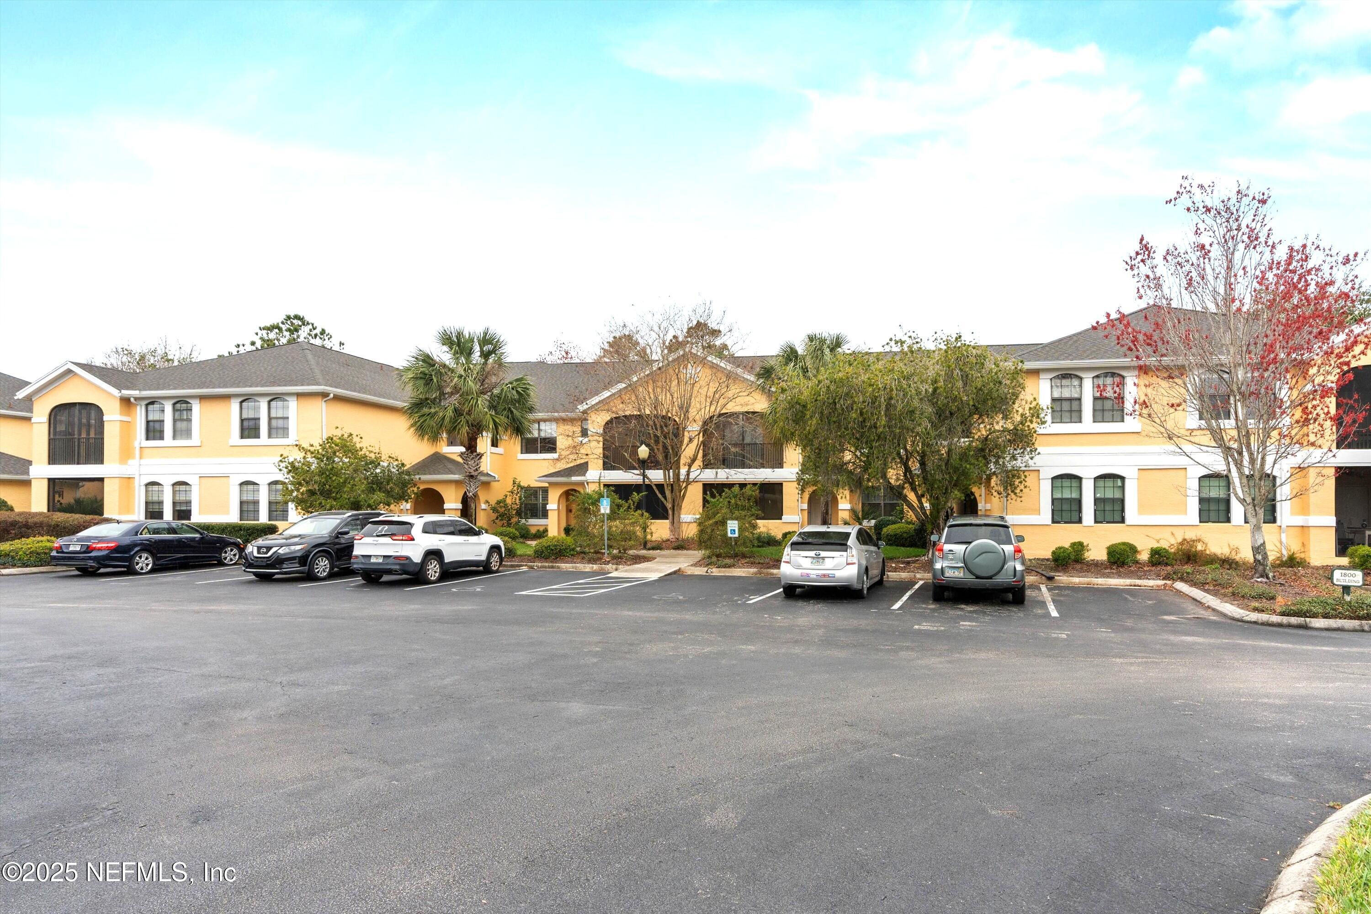
- Directions: From I-95 or US 1, take SR 16 to Masters Drive, south 1/2 mile, to Vista Cove Condo. Gate code is necessary. Through gate and left at second stop sign. Building 1800 will be on the right and the unit is top floor back left.
- Zoning Description: Residential
- MLS Area Major: 336-Ravenswood/West Augustine
- City: St Augustine
- State: FL
- Postal Code: 32084
- County: St. Johns
- Latitude: 29.908034
- Longitude: -81.327795
- MLS Area Minor: 336-Ravenswood/West Augustine
- Zoning: RG-1
- General Property Information: Waterfront YN: No
- General Property Information: Senior Community YN: No
- View: Protected Preserve: Yes
- View: Trees/Woods: Yes
- Association Fee Includes: Internet, Maintenance Grounds, Maintenance Structure, Pest Control, Trash
- Association Name: Vista Cove Condominium
- Association Phone: 904-295-3921
- Parcel Number: 0941511823
- Tax Legal Description: VISTA COVE CONDO (OR1311/382) UNIT 1823 (8TH AMDMT
- Association Fee: $546.00
- Association Fee Frequency: Monthly
- Association YN: Yes
- General Property Information: Association YN: Yes
- General Property Information: Association Fee: 546.0
- General Property Information: Association Fee Frequency: Monthly
- General Property Information: Association Name: Vista Cove Condominium
- Association Fee Includes: Internet: Yes
- Association Fee Includes: Maintenance Grounds: Yes
- Association Fee Includes: Maintenance Structure: Yes
- Association Fee Includes: Pest Control: Yes
- Association Fee Includes: Trash: Yes
- General Property Information: Association Phone: 904-295-3921
- Elementary School: Crookshank
- High School: St. Augustine
- Middle School: Sebastian
- Location, Tax, and Legal: High School: St. Augustine
- Carport YN: false
- Garage YN: No
- Parking Features: Unassigned
- Attached Garage: No
- General Property Information: Garage YN: No
- General Property Information: Carport YN: No
- Parking Features: Unassigned: Yes
- Virtual Tour URLUnbranded: https://my.matterport.com/show/?m=Gn6QSfEMTmN
- Living Area Source: Assessor
- Lot Size Acres: 0.0
- Living Area: 1448.0
- Lot Size Area: 0.0
- Lot Size Square Feet: 0.0
- Current Use: Residential
- New Construction YN: No
- Property Attached YN: Yes
- Year Built: 1998
- MLS Approval Status: Yes
- Room Total: 0.0
- General Property Information: Lot Size Acres: 0.0
- General Property Information: Bathrooms Half: 0.0
- General Property Information: Living Area: 1448.0
- General Property Information: Living Area Source: Assessor
- General Property Information: New Construction YN: No
- Green Energy Efficient: Construction: Concrete Block, Stucco
- Sewer: Public Sewer
- Water Source: Public
- Sewer: Public Sewer: Yes
- Utilities: Cable Connected: Yes
- Utilities: Electricity Connected: Yes
- Utilities: Sewer Connected: Yes
- Utilities: Water Connected: Yes
- Water Source: Public: Yes
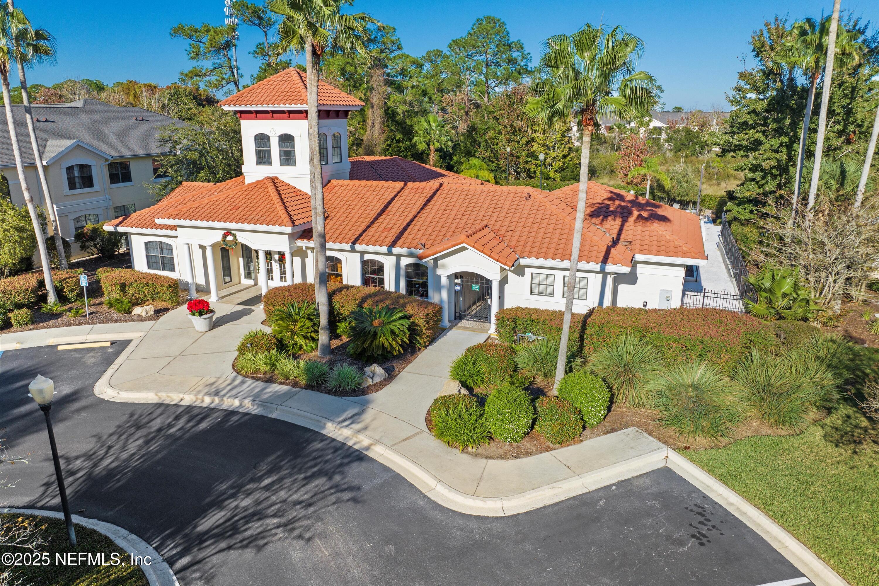
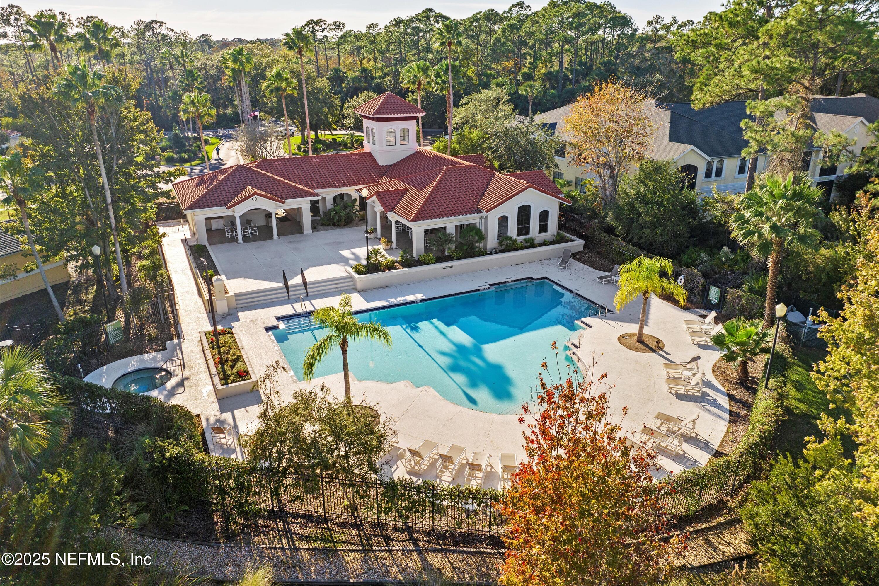
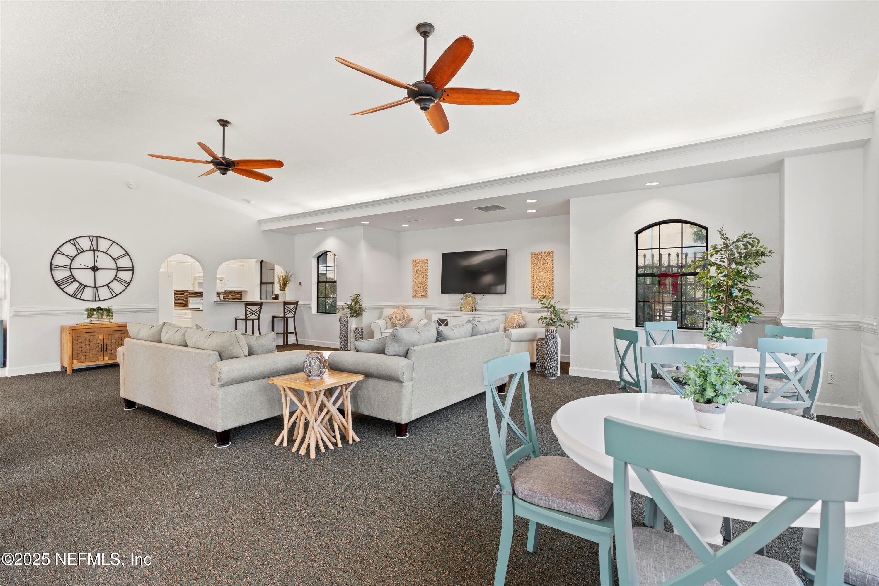
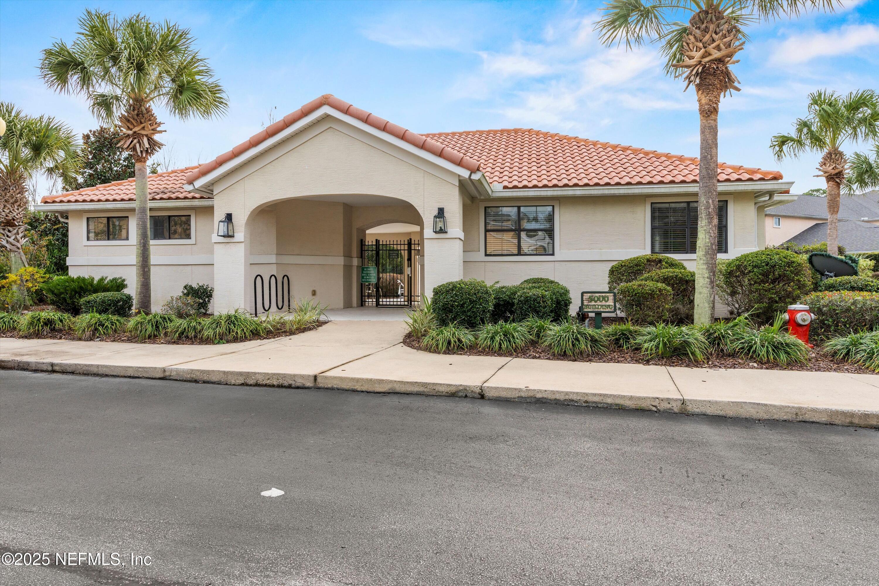
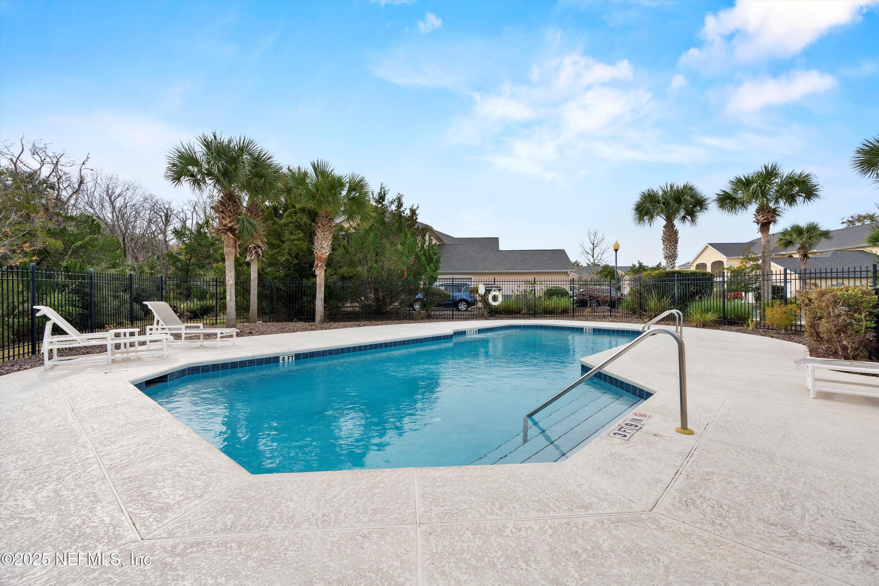
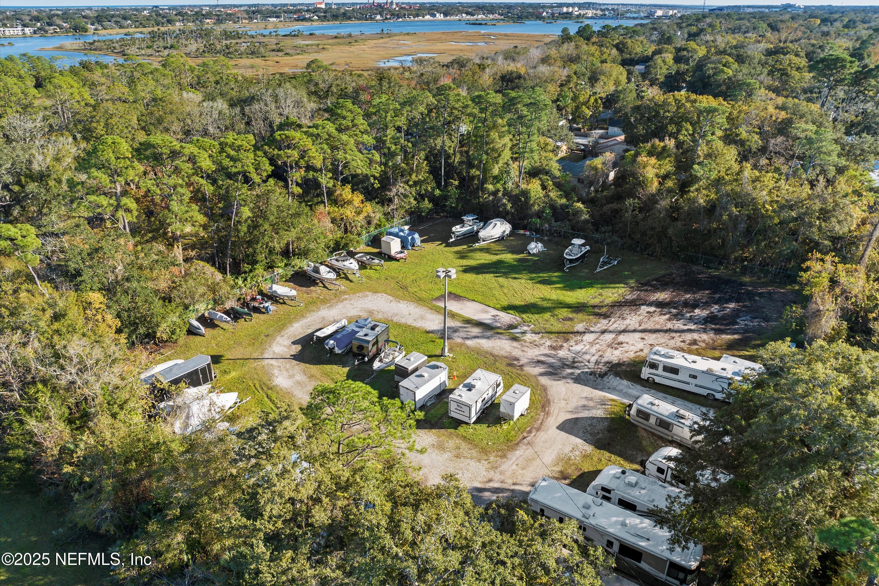
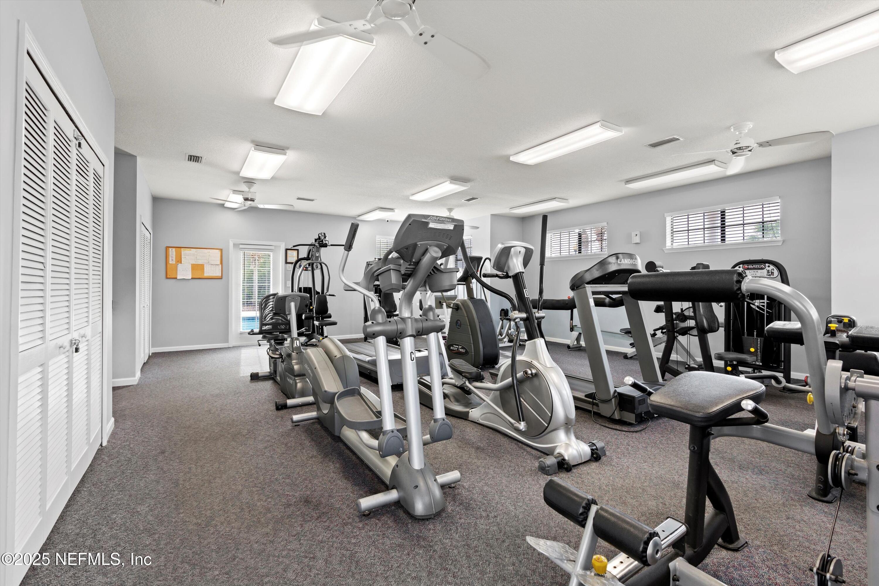
- Association Amenities: Clubhouse, Fitness Center, Gated, Maintenance Grounds, Management - Full Time, Management- On Site, RV/Boat Storage, Spa/Hot Tub, Trash
- Electric: True
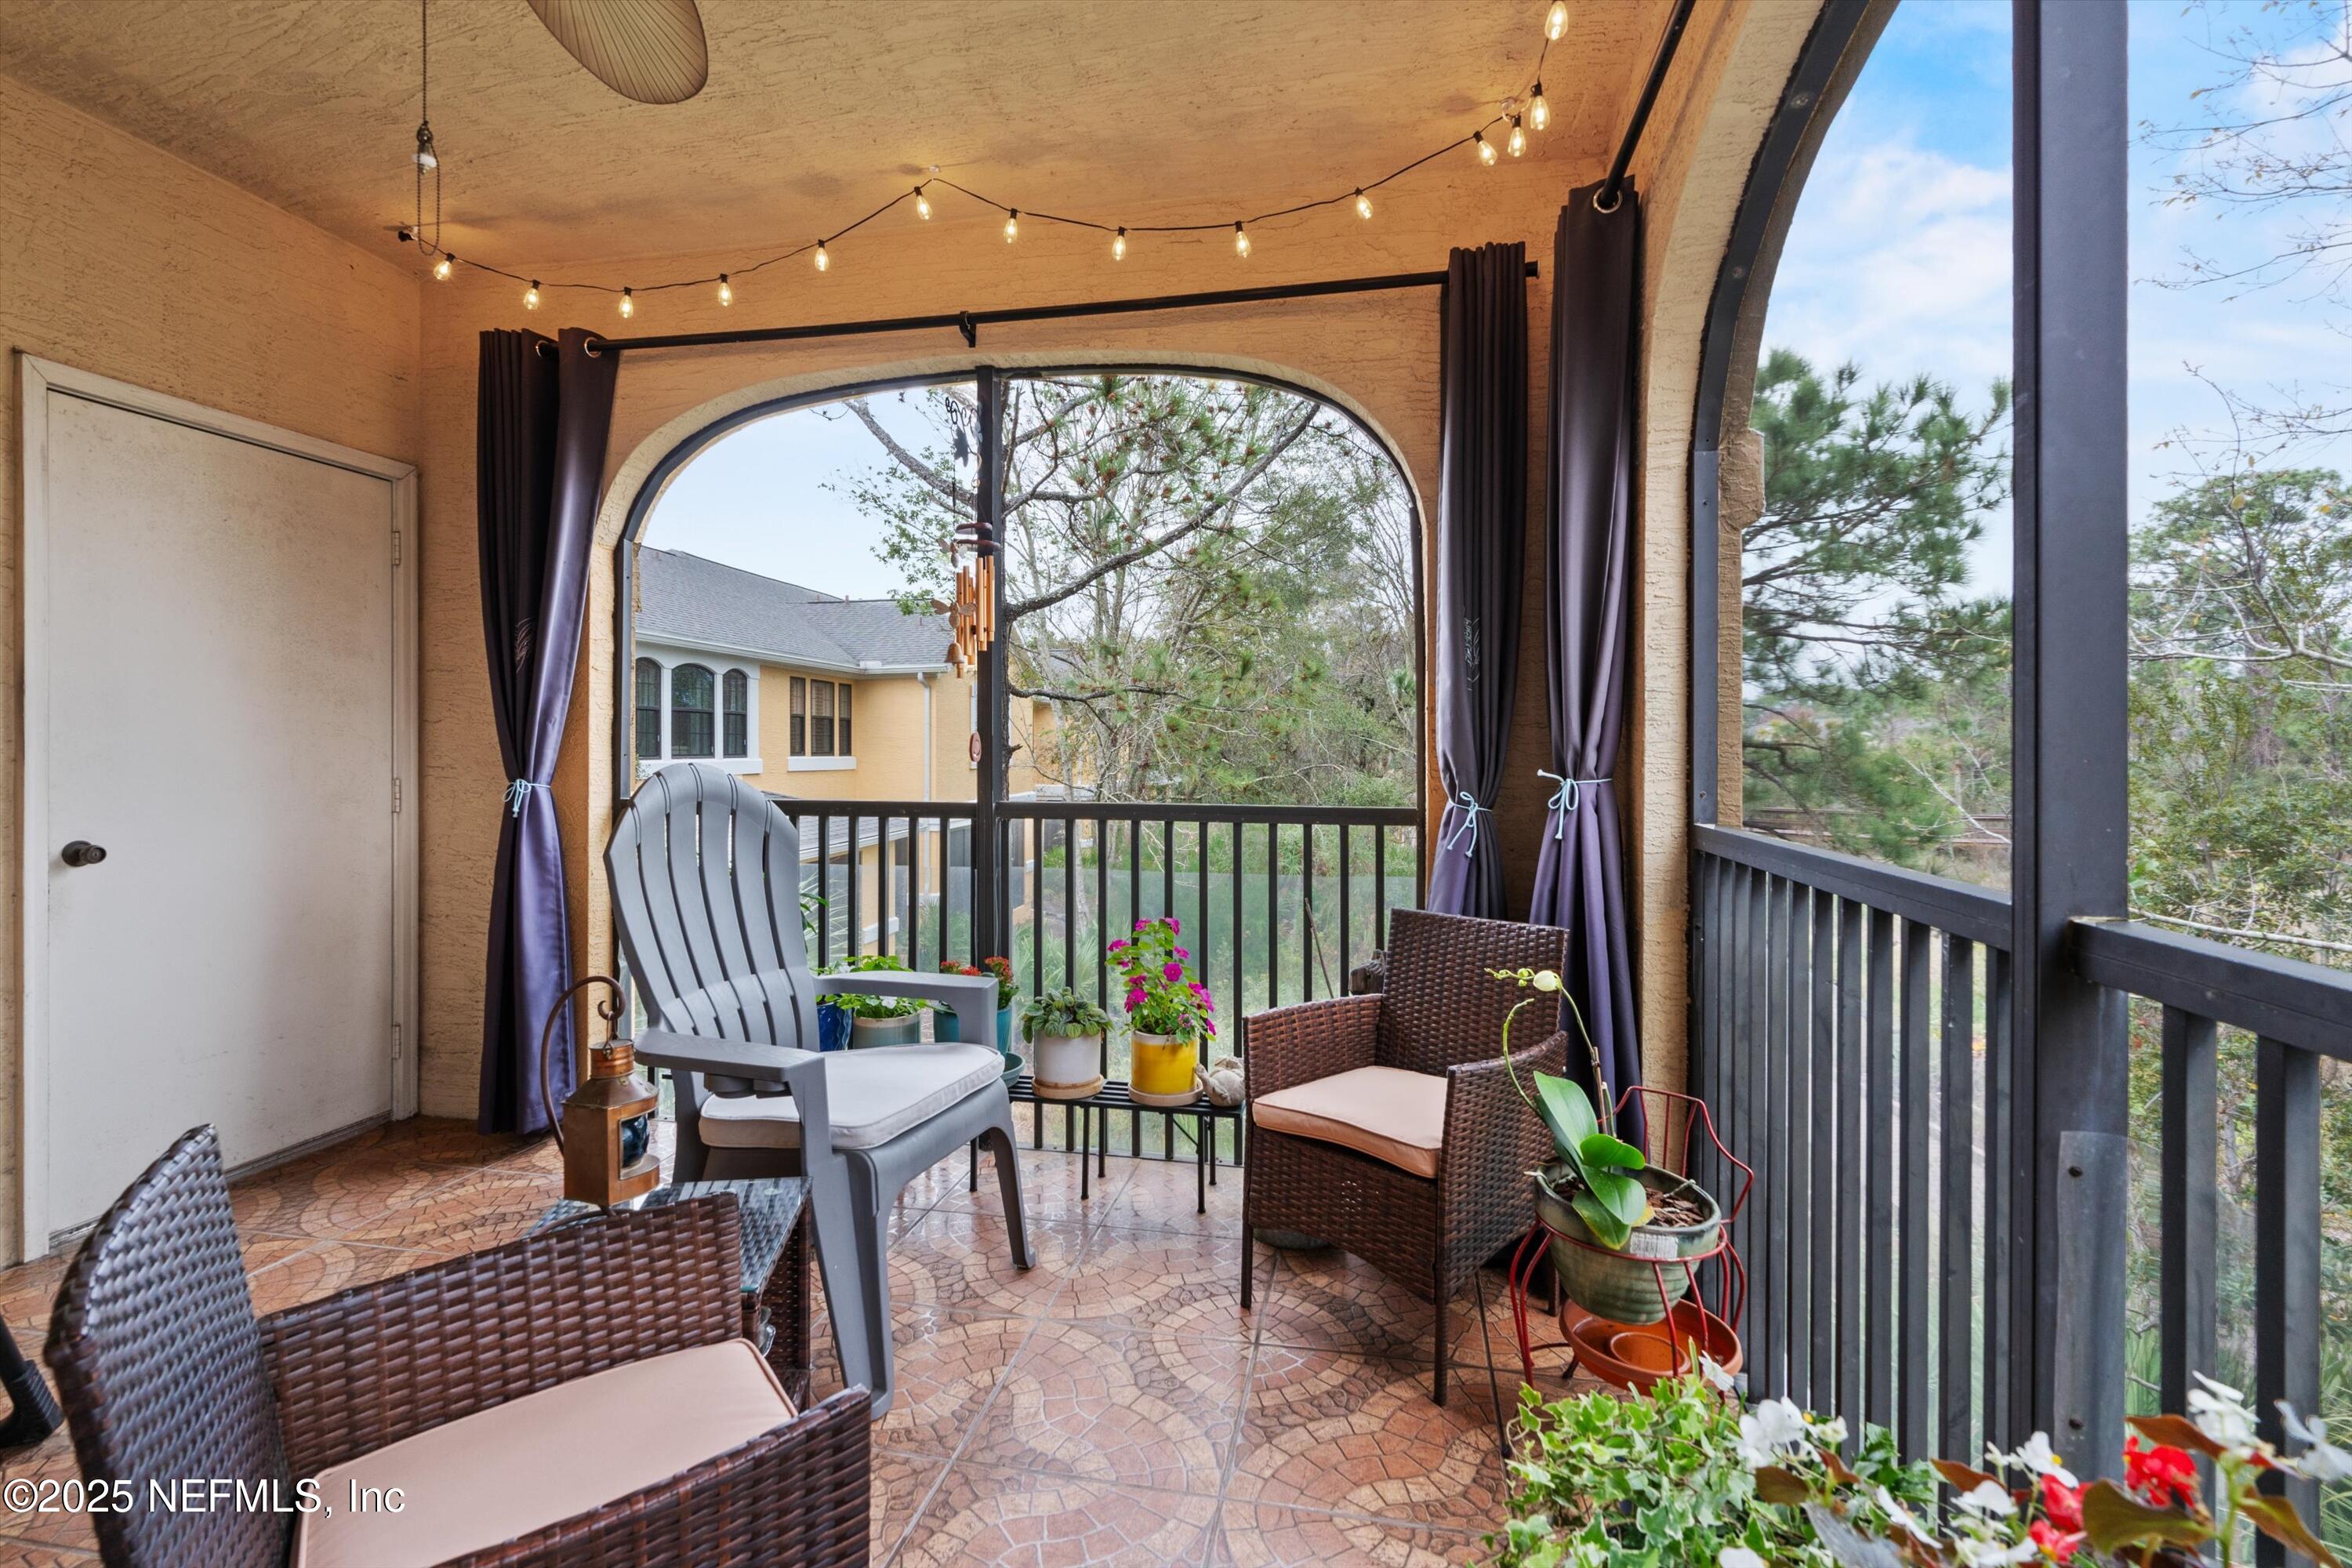
- Patio And Porch Features: Covered, Rear Porch, Screened
- Security Features: Smoke Detector(s)
- Construction Materials: Block, Stucco
- Association Amenities: Clubhouse: Yes
- Association Amenities: Fitness Center: Yes
- Association Amenities: Maintenance Grounds: Yes
- Association Amenities: Management - Full Time: Yes
- Association Amenities: Management- On Site: Yes
- Association Amenities: RV/Boat Storage: Yes
- Association Amenities: Spa/Hot Tub: Yes
- Association Amenities: Trash: Yes
- Association Amenities: Water: Central, City
- Construction Materials: Block: Yes
- Construction Materials: Stucco: Yes
- Roof: Shingle: Yes
- Security Features: Smoke Detector(s): Yes
- Patio And Porch Features: Covered: Yes
- Patio And Porch Features: Rear Porch: Yes
- Patio And Porch Features: Screened: Yes
- Entry Level: 2.0
- Stories Total: 2
- Stories: 1
- Cooling: Central Air, Electric
- Furnished: Unfurnished
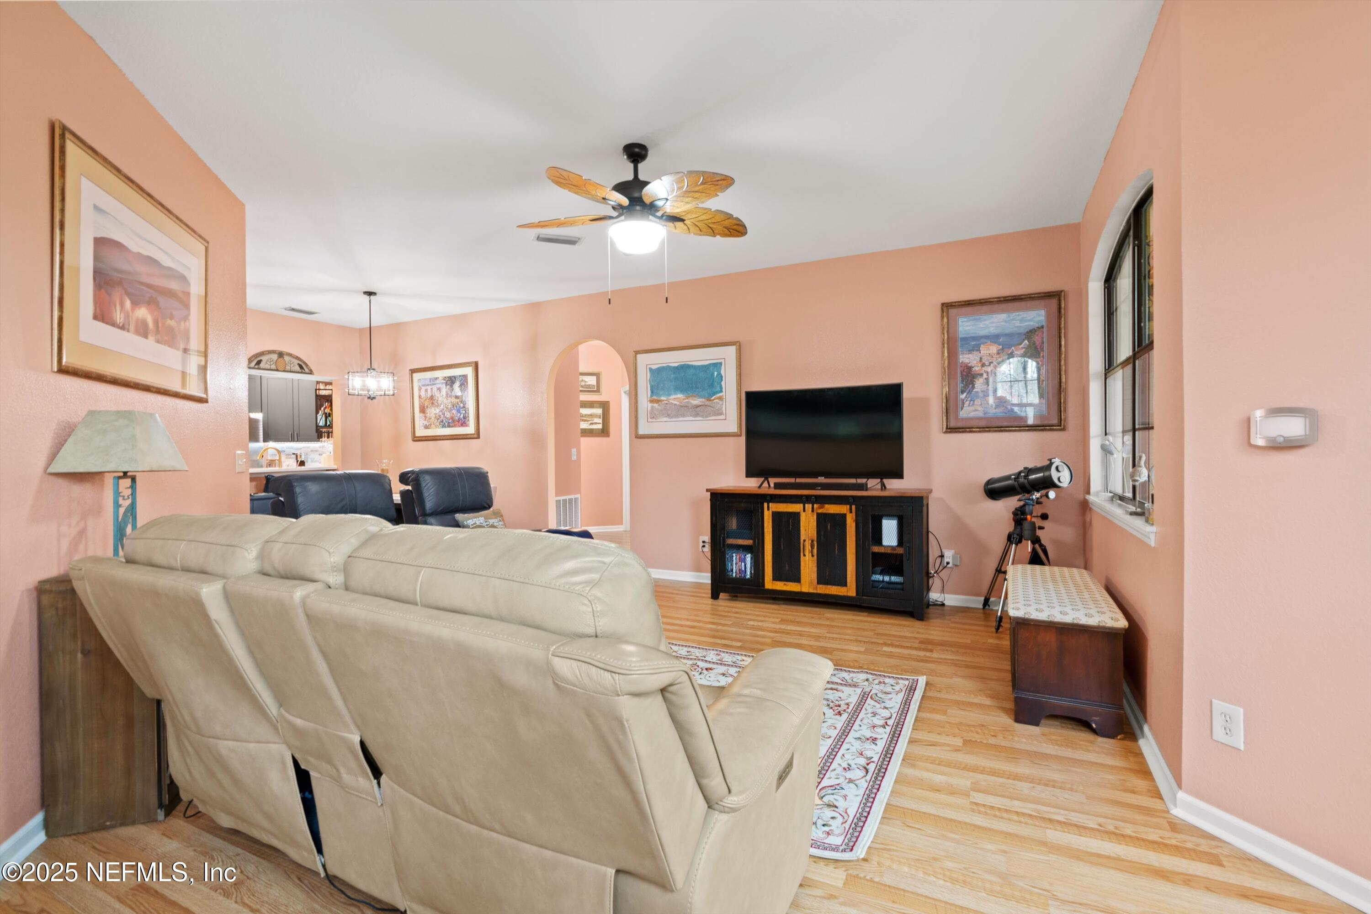
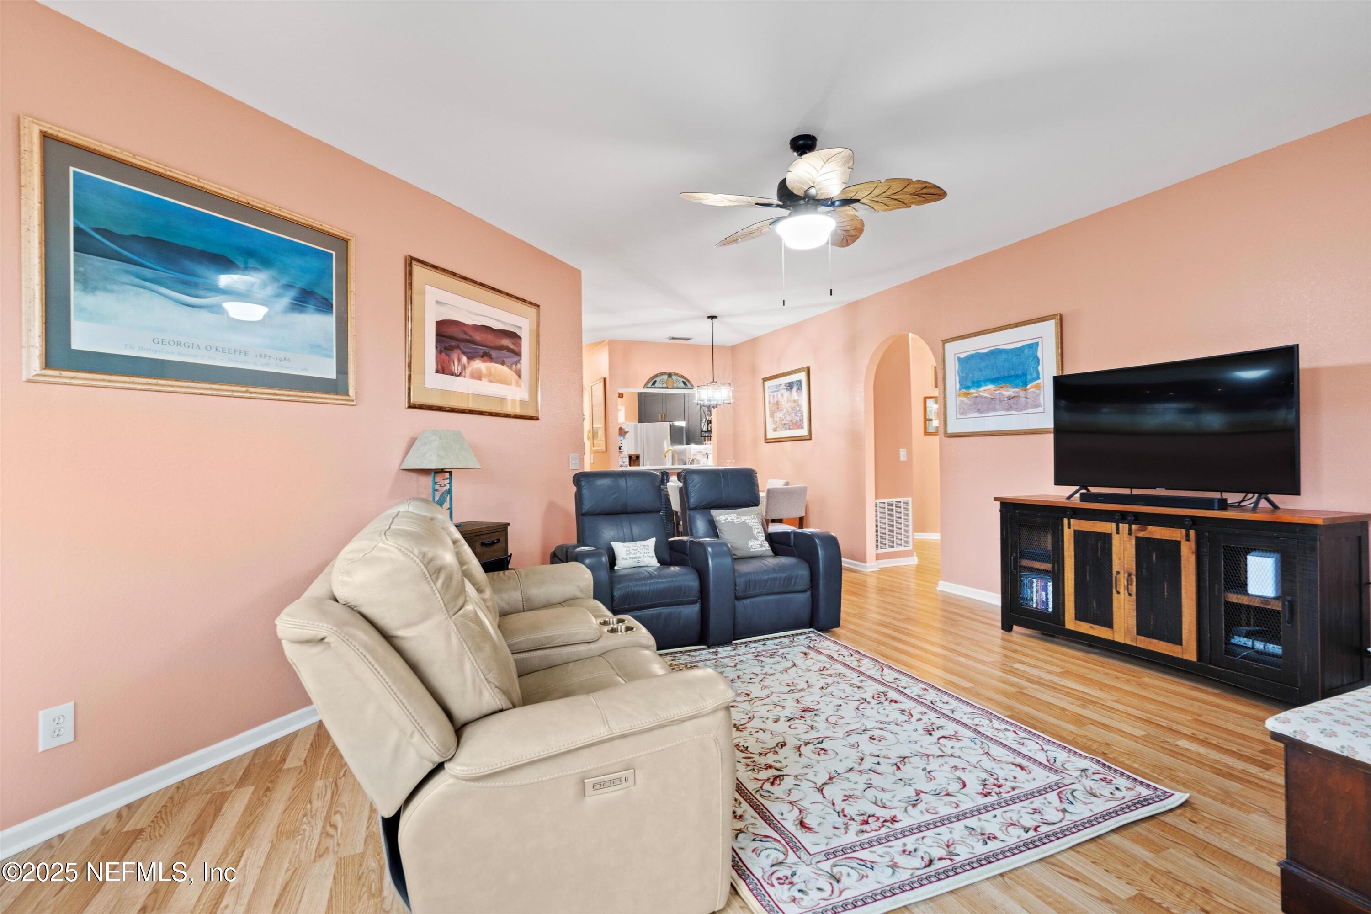
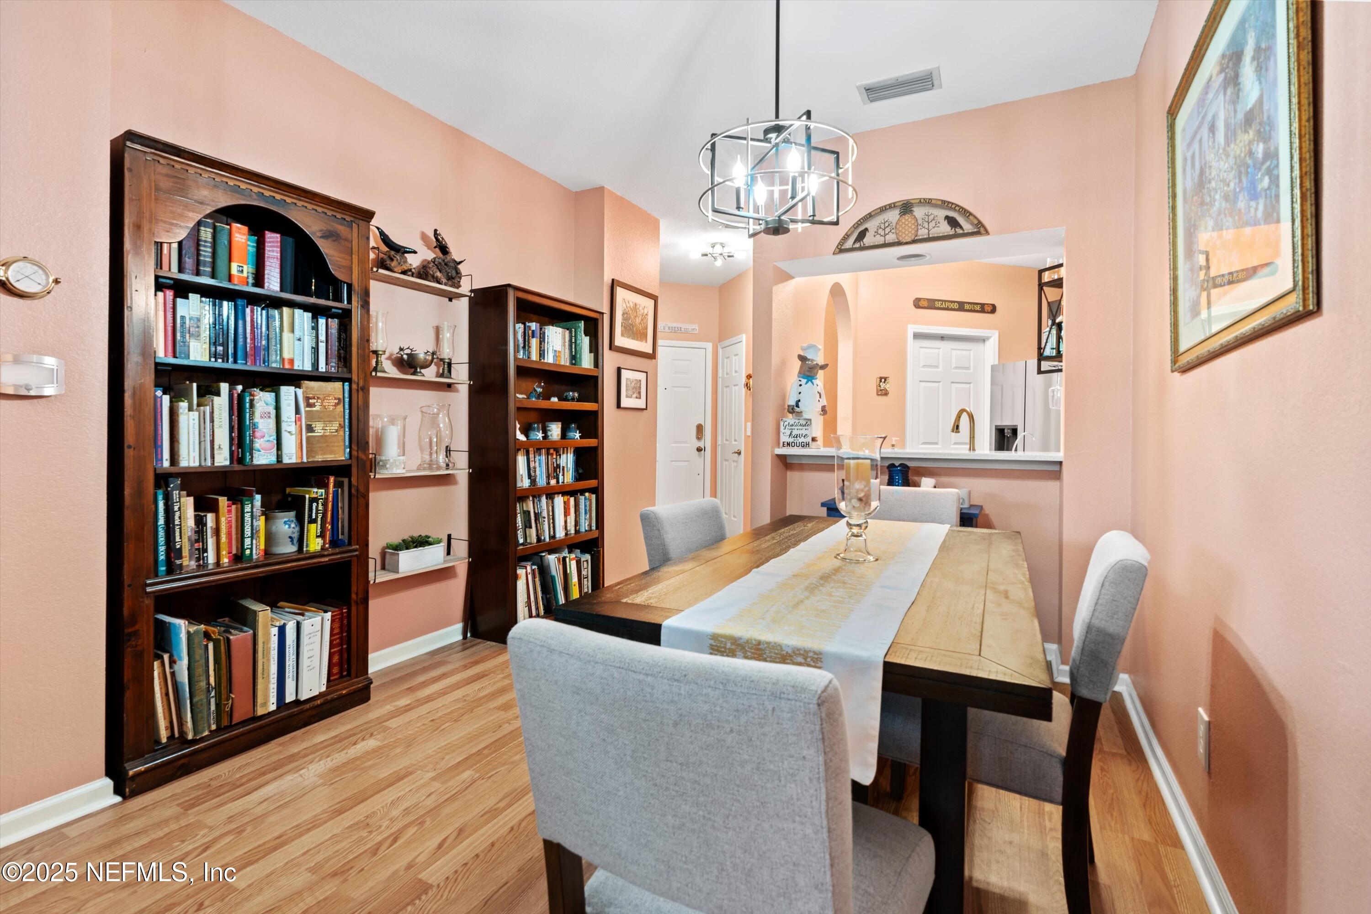
- Interior Features: Breakfast Bar, Ceiling Fan(s), Entrance Foyer, Open Floorplan, Primary Bathroom - Tub with Shower, Split Bedrooms, Walk-In Closet(s)
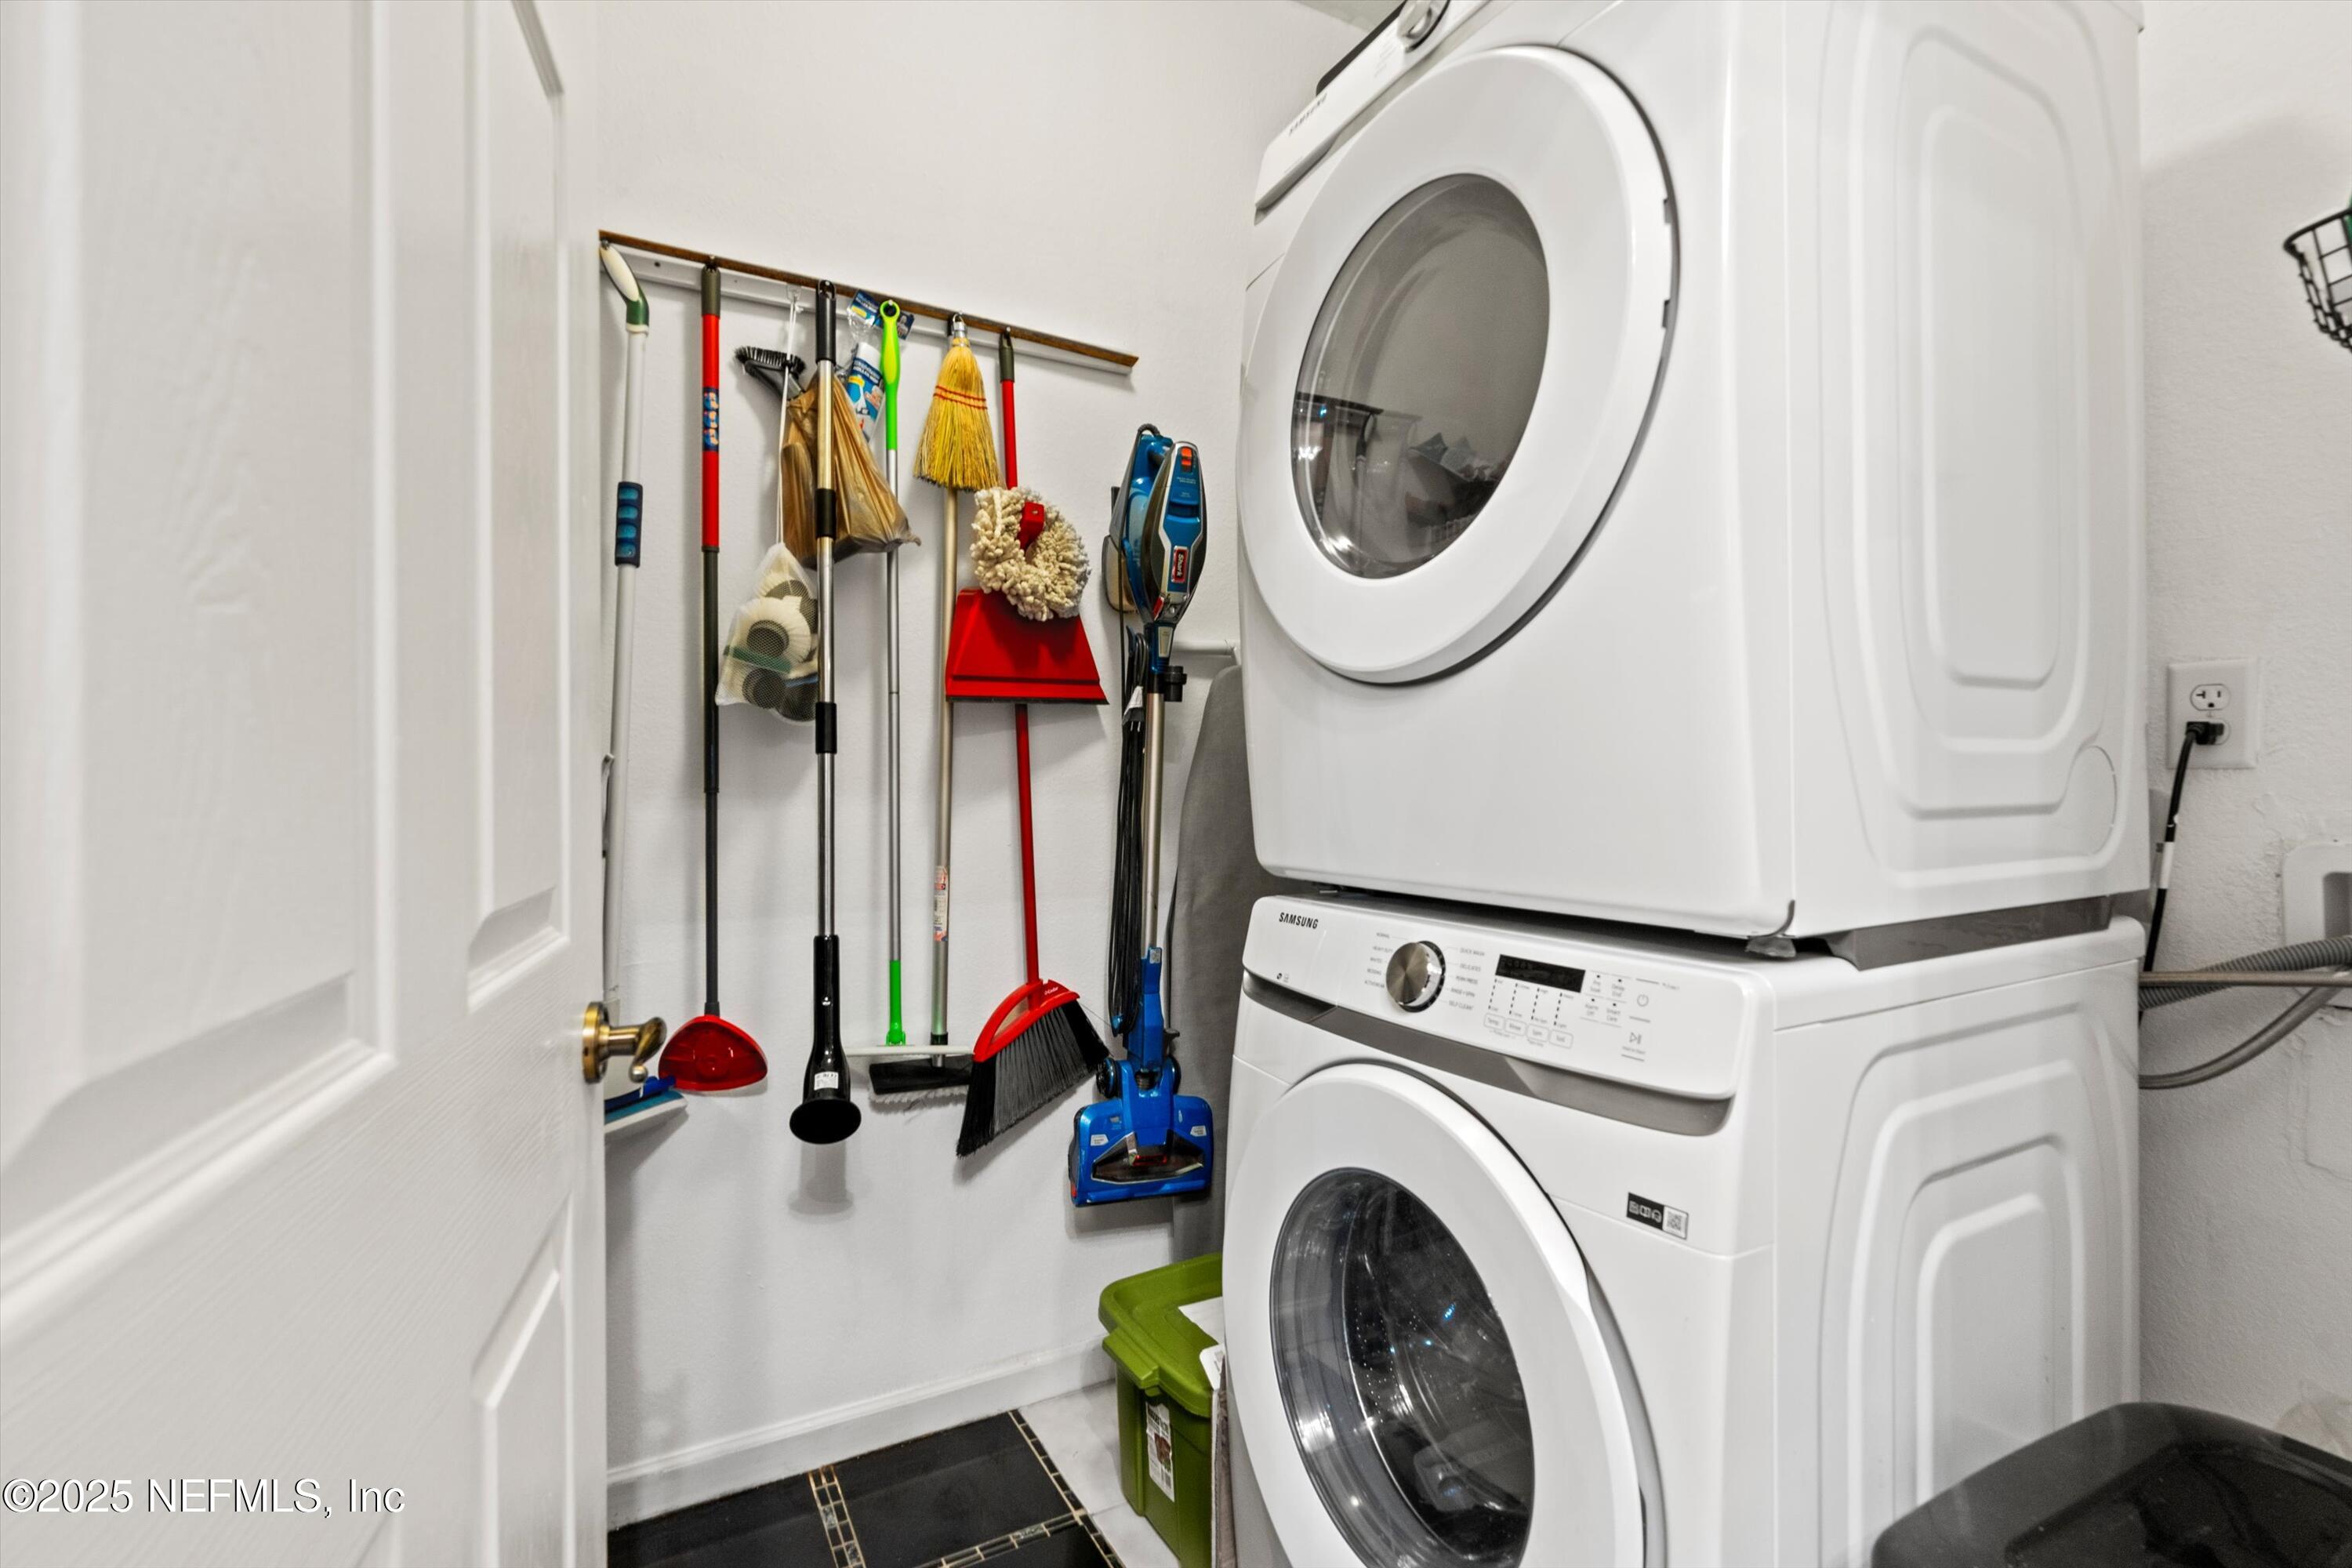
- Laundry Features: Electric Dryer Hookup, In Unit, Washer Hookup
- Levels: One
- Heating: Central, Electric
- Flooring: Laminate, Tile
- Bathrooms Total (Integer): 2
- Bathrooms Total (Decimal): 2.0
- Bathrooms Total (Notational): 2.0
- Cooling: Yes
- Heating: Yes
- General Property Information: Furnished: Unfurnished
- General Property Information: Stories: 1.0
- General Property Information: Stories Total: 2.0
- Appliances: Dishwasher: Yes
- Appliances: Dryer: Yes
- Appliances: Electric Range: Yes
- Appliances: Electric Water Heater: Yes
- Appliances: Microwave: Yes
- Appliances: Refrigerator: Yes
- Appliances: Washer: Yes
- Cooling: Central Air: Yes
- Cooling: Electric: Yes
- Flooring: Laminate: Yes
- Flooring: Tile: Yes
- Heating: Central: Yes
- Heating: Electric: Yes
- Laundry Features: Electric Dryer Hookup: Yes
- Laundry Features: In Unit: Yes
- Laundry Features: Washer Hookup: Yes
- Levels: One: Yes
- Interior Features: Breakfast Bar: Yes
- Interior Features: Ceiling Fan(s): Yes
- Interior Features: Entrance Foyer: Yes
- Interior Features: Open Floorplan: Yes
- Interior Features: Primary Bathroom - Tub with Shower: Yes
- Interior Features: Split Bedrooms: Yes
- Interior Features: Walk-In Closet(s): Yes
- BedroomsTotal: 3.0
- BathroomsHalf: 0.0
- General Property Information: Entry Level: 2.0
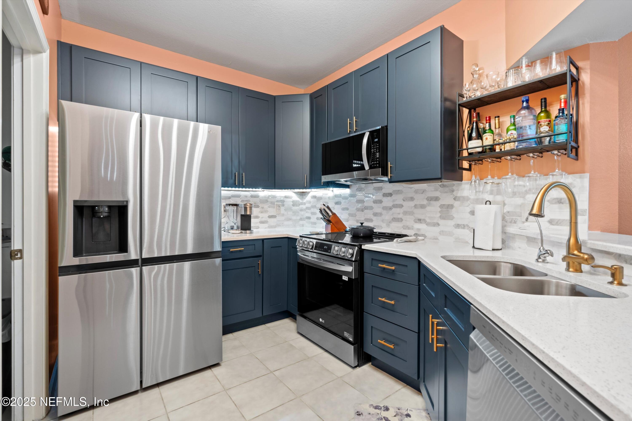
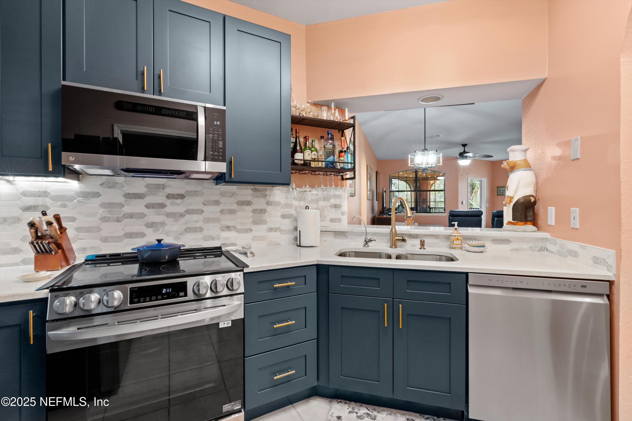
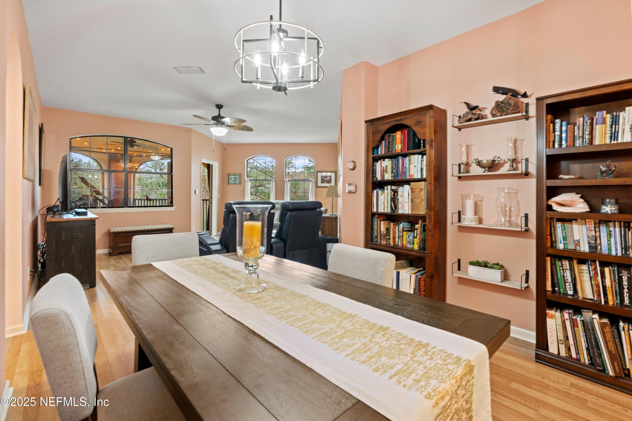
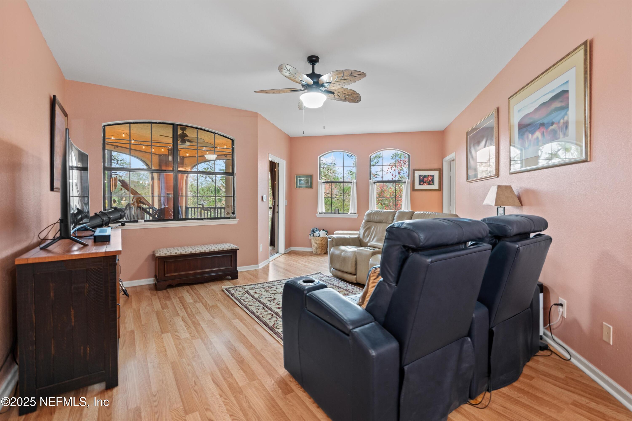
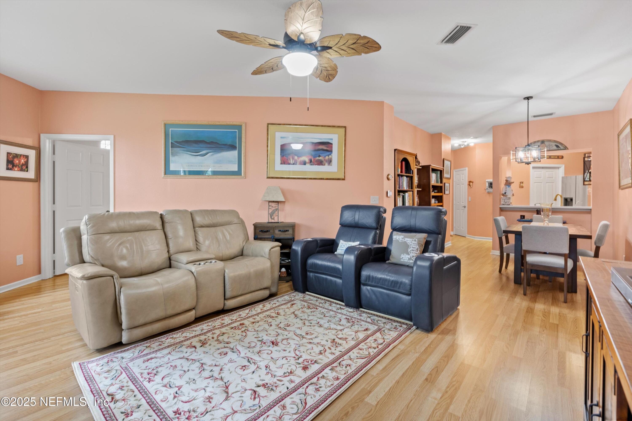
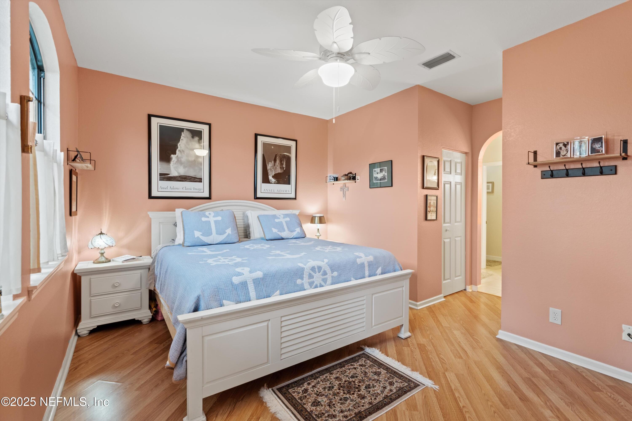
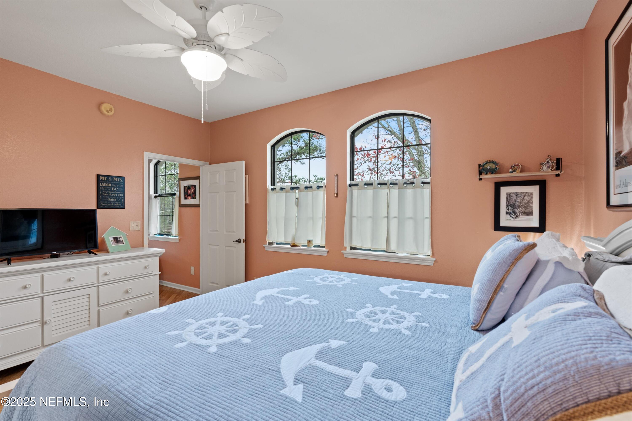
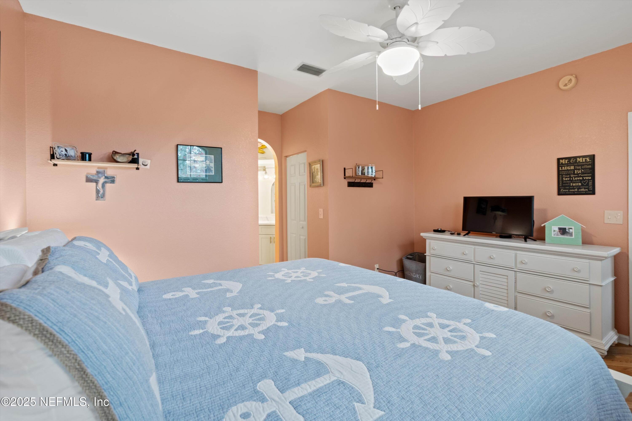
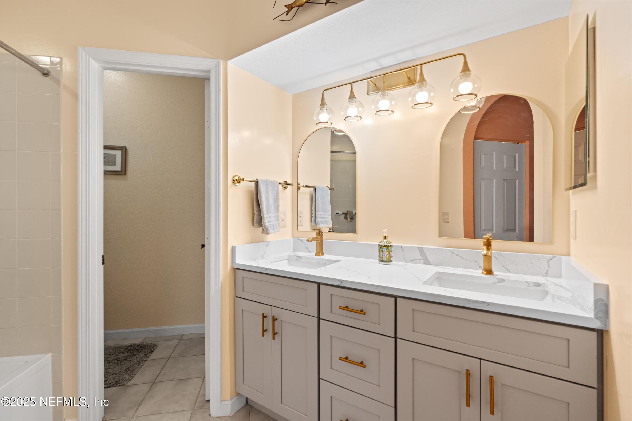
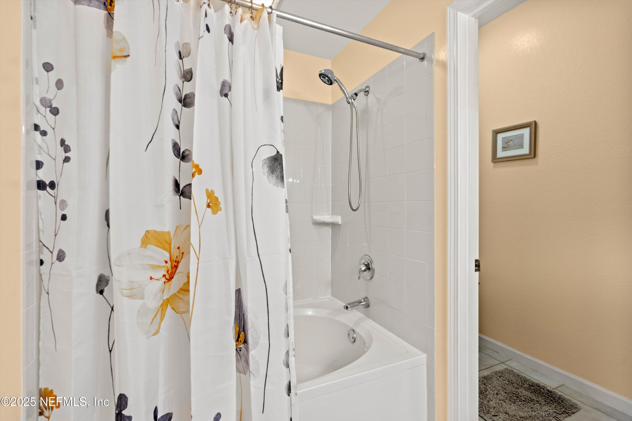
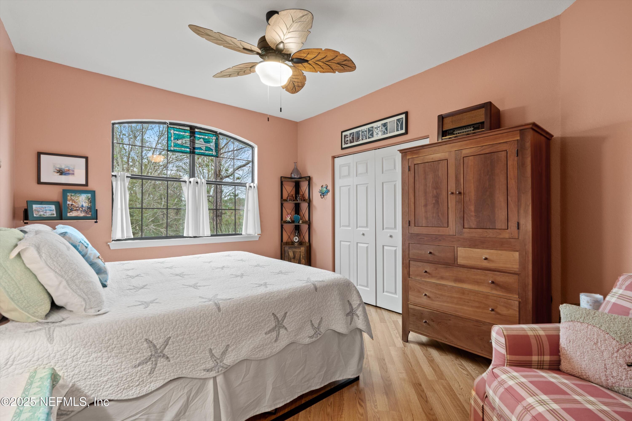
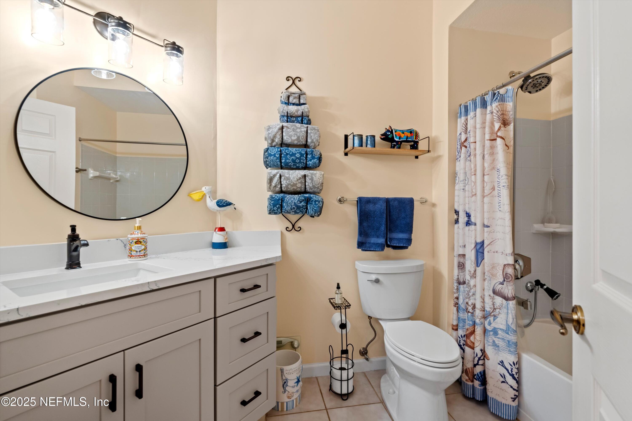
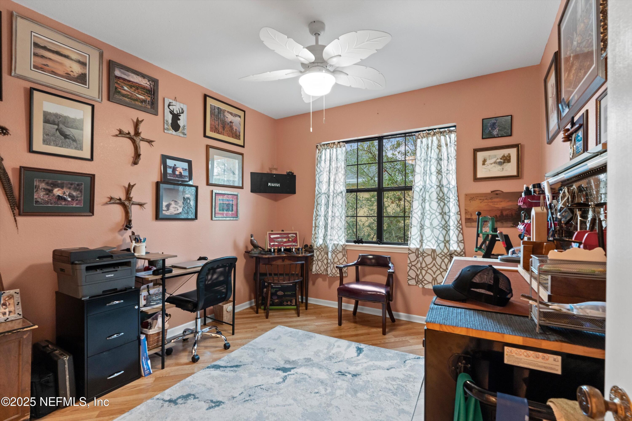
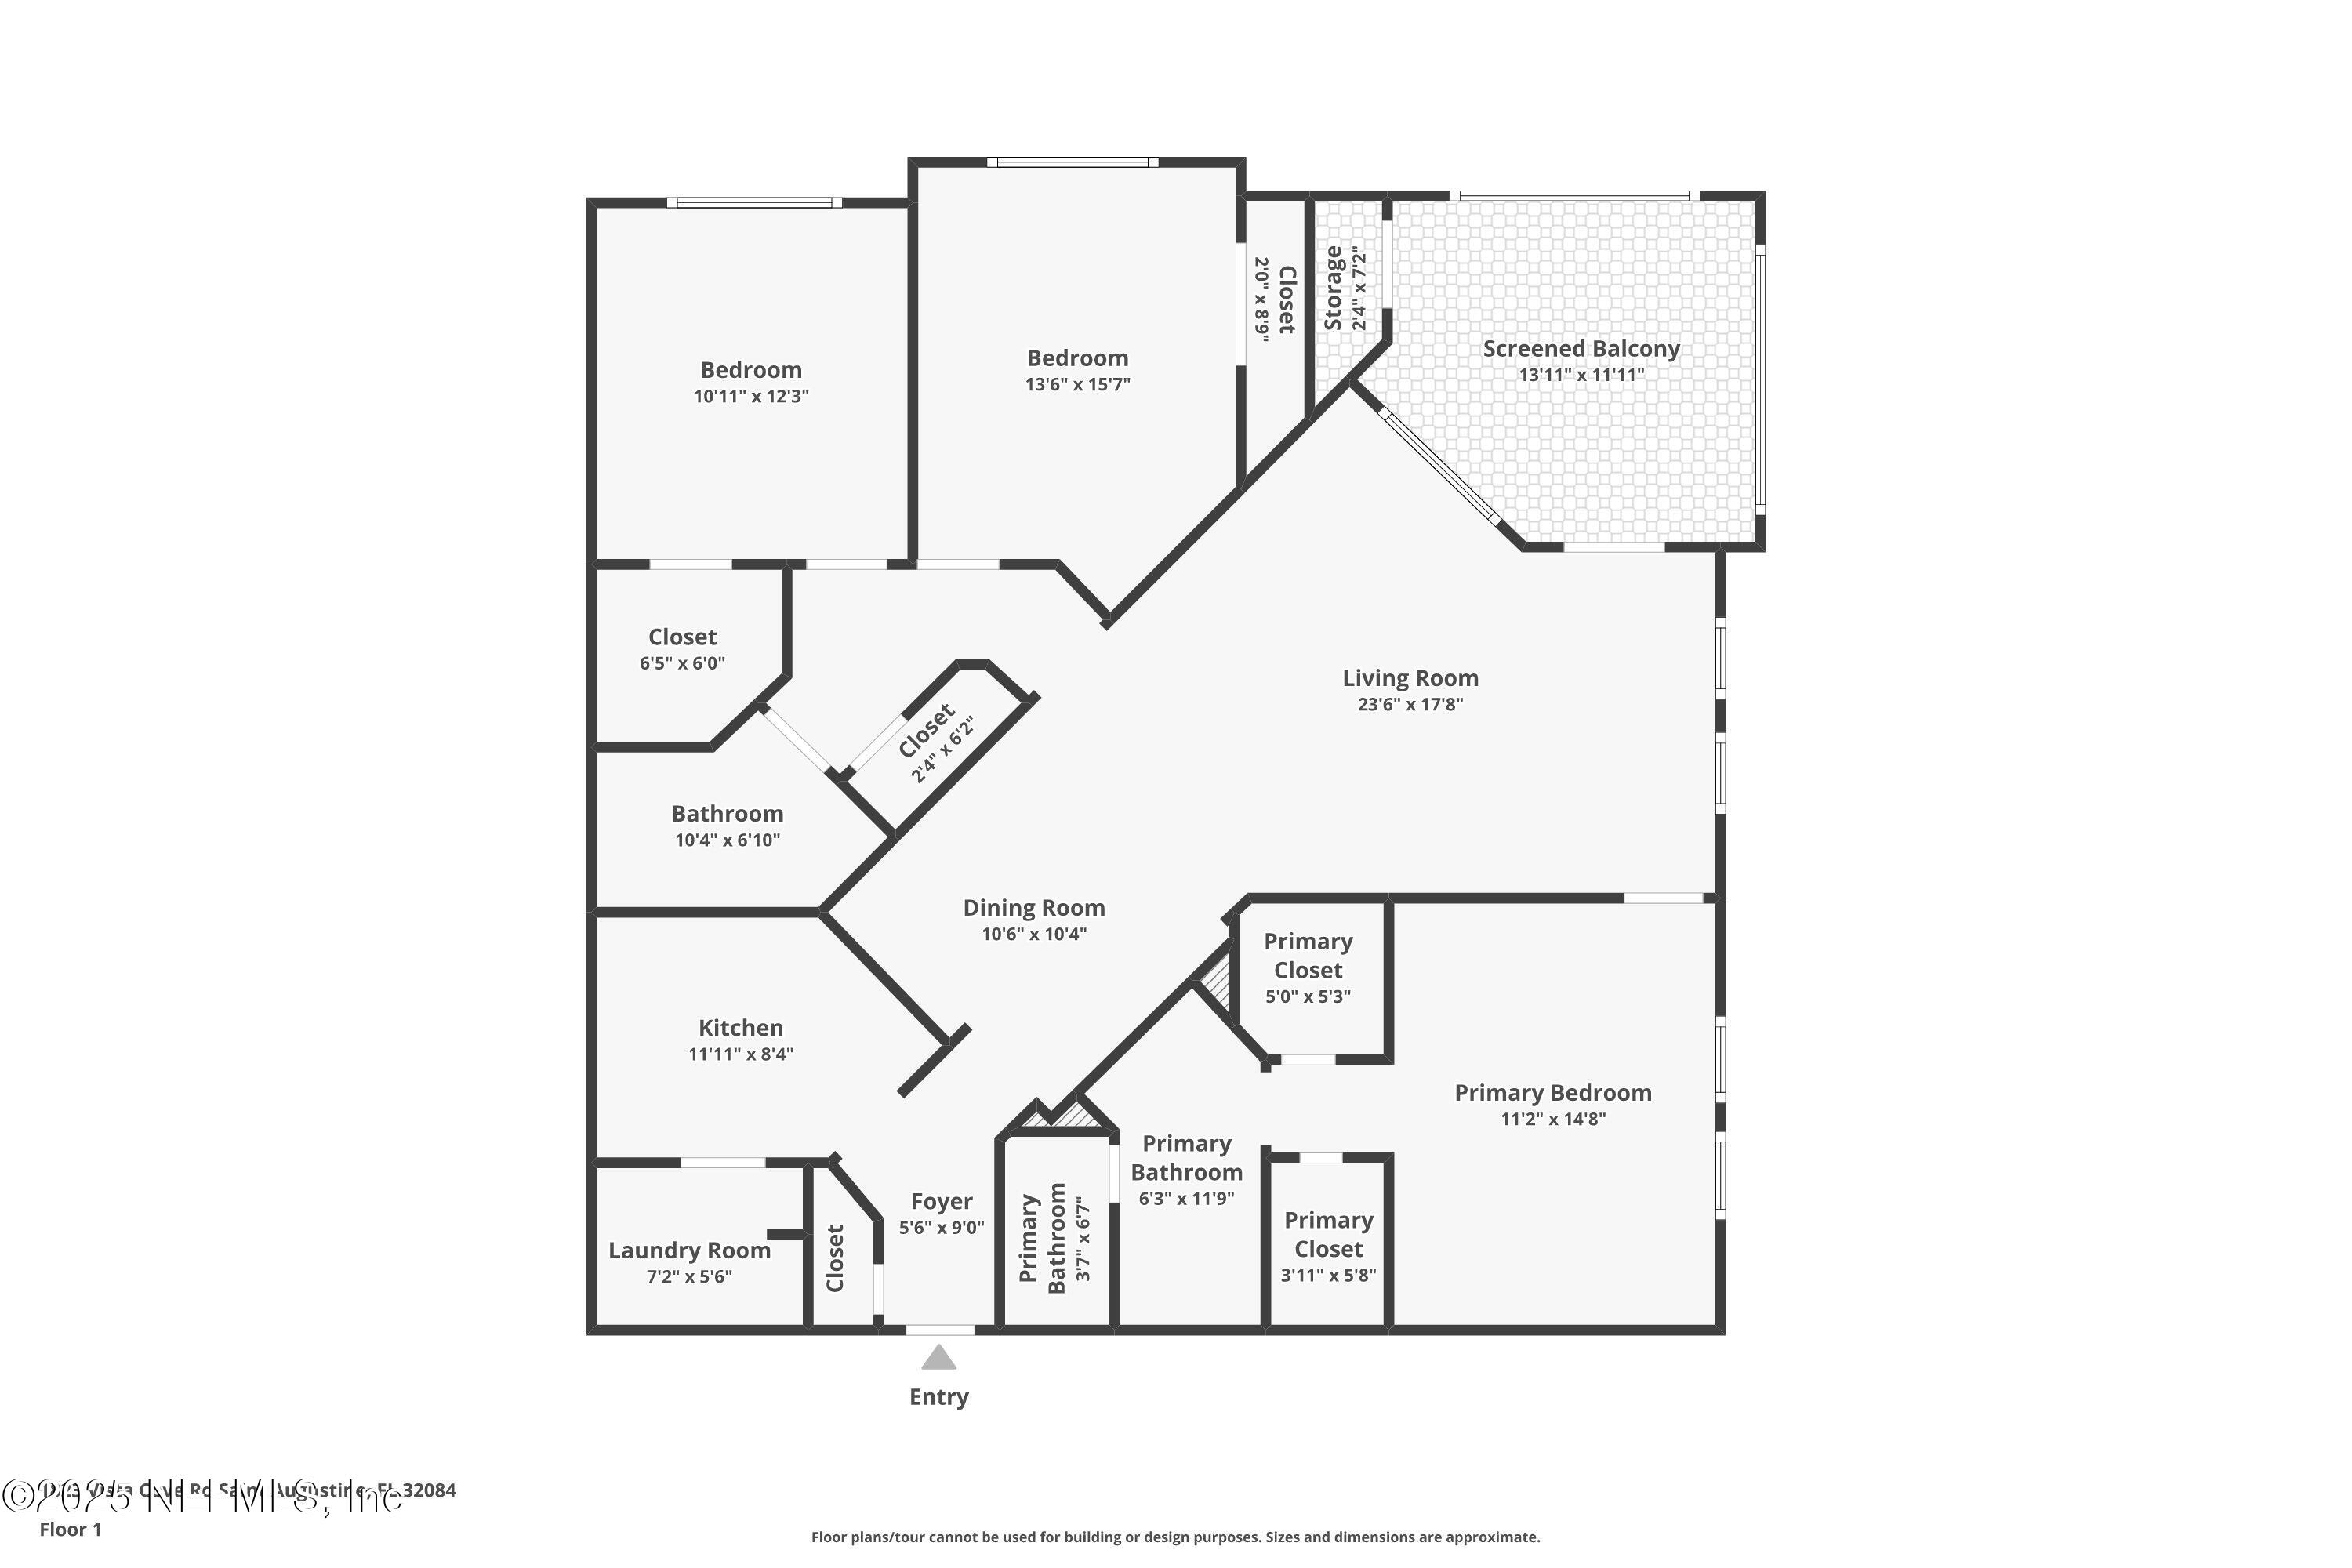
- Public Remarks: What a beautiful opportunity to be in the treetops enjoying the serenity and views of birds and wildlife only a second story, corner unit with preserve views can provide. You will want to spend every minute on your screened lanai enjoying the views, but the updated interior is just as beautiful with updated kitchen including midnight blue cabinetry, quartz counters, stainless appliances and decorative backsplash. The open plan allows for views throughout and is perfect for entertaining or quiet nights at home. Spacious owners retreat with two walk-in closets, new comfort height vanity with dual sinks, and soaking tub/shower. Guest wing with two bedrooms, one with walk-in closet for extra storage, and guest bath with new vanity. All lighting fixtures have been replaced, newer heat/air and new hot water heater with some new plumbing fixtures and hookups for worry free living.
- General Property Information: Directions: From I-95 or US 1, take SR 16 to Masters Drive, south 1/2 mile, to Vista Cove Condo. Gate code is necessary. Through gate and left at second stop sign. Building 1800 will be on the right and the unit is top floor back left.
- General Property Information: Public Remarks: What a beautiful opportunity to be in the treetops enjoying the serenity and views of birds and wildlife only a second story, corner unit with preserve views can provide. You will want to spend every minute on your screened lanai enjoying the views, but the updated interior is just as beautiful with updated kitchen including midnight blue cabinetry, quartz counters, stainless appliances and decorative backsplash. The open plan allows for views throughout and is perfect for entertaining or quiet nights at home. Spacious owners retreat with two walk-in closets, new comfort height vanity with dual sinks, and soaking tub/shower. Guest wing with two bedrooms, one with walk-in closet for extra storage, and guest bath with new vanity. All lighting fixtures have been replaced, newer heat/air and new hot water heater with some new plumbing fixtures and hookups for worry free living.
- Utilities: Cable Connected, Electricity Connected, Sewer Connected, Water Connected
- Roof: Shingle
- Owner Pays: Management: Full-Time, On-Site
- Rental Restrictions: 1 Year: Yes
Property History for 1823 Vista Cove Road
| Date | Event & Source | Price | Appreciation |
|---|---|---|---|
| Apr 3, 2025 | Sold (Public Record) Public Record #1555113689 | $310,000 | +2.1% / yr |
| Apr 3, 2025 | Sold SASJMLS #250879 | $310,000 | — |
| Apr 2, 2025 | Sold NEFMLS #2069959 | $310,000 | — |
| Mar 26, 2025 | Pending SASJMLS #250879 | — | |
| Mar 26, 2025 | Pending NEFMLS #2069959 | — | |
| Mar 5, 2025 | In Contract SASJMLS #250879 | — | |
| Mar 5, 2025 | In Contract NEFMLS #2069959 | — | |
| Feb 21, 2025 | Listed (Active) SASJMLS #250879 | $309,900 | — |
| Feb 20, 2025 | Listed (Active) NEFMLS #2069959 | $309,900 | — |
| Jul 12, 2023 | Sold (Public Record) Public Record #1514400613 | $299,000 | — |
| Jul 12, 2023 | Sold SASJMLS #232658 | $299,000 | — |
| May 16, 2023 | Listed (Active) SASJMLS #232658 | $305,000 | — |
| Nov 21, 2001 | Sold SASJMLS #54353 | $128,000 | — |
| Oct 14, 2001 | Pending SASJMLS #54353 | — | |
| May 11, 2001 | Listed (Active) SASJMLS #54353 | $134,900 | — |
| Date | Event & Source | Price |
|---|---|---|
| 04/03/2025 | Sold (Public Record) Public Record #1555113689 | $310,000 +2.1% / yr |
| 04/03/2025 | Sold SASJMLS #250879 | $310,000 |
| 04/02/2025 | Sold NEFMLS #2069959 | $310,000 |
| 03/26/2025 | Pending SASJMLS #250879 | — |
| 03/26/2025 | Pending NEFMLS #2069959 | — |
| 03/05/2025 | In Contract SASJMLS #250879 | — |
| 03/05/2025 | In Contract NEFMLS #2069959 | — |
| 02/21/2025 | Listed (Active) SASJMLS #250879 | $309,900 |
| 02/20/2025 | Listed (Active) NEFMLS #2069959 | $309,900 |
| 07/12/2023 | Sold (Public Record) Public Record #1514400613 | $299,000 |
| 07/12/2023 | Sold SASJMLS #232658 | $299,000 |
| 05/16/2023 | Listed (Active) SASJMLS #232658 | $305,000 |
| 11/21/2001 | Sold SASJMLS #54353 | $128,000 |
| 10/14/2001 | Pending SASJMLS #54353 | — |
| 05/11/2001 | Listed (Active) SASJMLS #54353 | $134,900 |
For completeness, we often displays two records for one sale: the MLS record and the public record.
Public Records for 1823 Vista Cove Road
Schools near 1823 Vista Cove Road
Rating | School | Type | Grades | Distance |
|---|---|---|---|---|
| Public - | PK to 5 | |||
| Public - | 6 to 8 | |||
| Public - | 8 to 12 | |||
| Charter - | K to 6 |
Rating | School | Distance |
|---|---|---|
Crookshank Elementary School PublicPK to 5 | ||
Sebastian Middle School Public6 to 8 | ||
St. Augustine High School Public8 to 12 | ||
St. Augustine Public Montessori School (Sapms) CharterK to 6 |
School ratings and boundaries are provided by GreatSchools.org and Pitney Bowes. This information should only be used as a reference. Proximity or boundaries shown here are not a guarantee of enrollment. Please reach out to schools directly to verify all information and enrollment eligibility.
Similar Homes
New listings in 32084

$395,000
- 3
- Bedrooms
- 2
- Bathrooms
- 1,557
- Square Feet
- 0.51
- Acres


$160,000
- 2
- Bedrooms
- 2
- Bathrooms
- 1,182
- Square Feet


$320,000
- 3
- Bedrooms
- 3
- Bathrooms
- 1,199
- Square Feet
- Unavailable
- Acres
Nearby home values
| Address | Sold price | Beds | Baths | Sqft | Lot (Sqft) |
|---|---|---|---|---|---|
This home: 1823 Vista Cove Road, St. Augustine, FL 32084 | $310,000 | 3 | 2 | 1,448 | – |
$129,500 | 3 | 2 | 1,448 | – | |
$299,000 | 3 | 2 | 1,448 | – | |
$372,000 | 3 | 2 | 1,650 | – | |
$250,000 | 3 | 2 | 1,448 | – | |
$187,000 | 3 | 3 | 1,617 | – | |
$325,000 | 3 | 3 | 1,416 | – | |
$239,900 | 3 | 3 | 1,611 | – | |
$163,000 | 3 | 2 | 1,393 | – | |
$194,000 | 3 | 2 | 1,448 | – | |
$194,000 | 3 | 2 | 1,448 | – | |
$355,000 | 3 | 2 | 1,448 | – | |
$368,000 | 3 | 2 | 1,448 | – | |
$224,900 | 3 | 2 | 1,448 | – | |
$155,000 | 3 | 2 | 1,448 | – | |
$168,500 | 3 | 2 | 1,393 | – |
Explore Nearby Homes
- St. Augustine West Homes for Sale
- Villages of Seloy Homes for Sale
- Paloma Homes for Sale
- Magnolia Homes for Sale
- Florida Club Homes for Sale
- Collier Heights Homes for Sale
- Anastasia Island Homes for Sale
- Vilano Beach Homes for Sale
- North City Homes for Sale
- Spanish Quarter Homes for Sale
- Pelican Reef Homes for Sale
- Nelmar Terrace Homes for Sale
- Old Town Homes for Sale
- Heritage Park Homes for Sale
- Old Town Villages Homes for Sale
- St. Augustine Homes for Sale
- Ponte Vedra Homes for Sale
- Elkton Homes for Sale
- Jacksonville Homes for Sale
- Ponte Vedra Beach Homes for Sale
- St. Johns Homes for Sale
- Hastings Homes for Sale
- Fruit Cove Homes for Sale
- Green Cove Springs Homes for Sale
- Palm Coast Homes for Sale
- San Mateo Homes for Sale
- Fleming Island Homes for Sale
- East Palatka Homes for Sale
- Bunnell Homes for Sale
- Jacksonville Beach Homes for Sale
- 32092 Homes for Sale
- 32095 Homes for Sale
- 32033 Homes for Sale
- 32080 Homes for Sale
- 32082 Homes for Sale
- 32086 Homes for Sale
- 32081 Homes for Sale
- 32259 Homes for Sale
- 32145 Homes for Sale
- 32256 Homes for Sale
- 32258 Homes for Sale
- 32131 Homes for Sale
- 32043 Homes for Sale
- 32177 Homes for Sale
- 32137 Homes for Sale
No guarantee, warranty or representation of any kind is made regarding the completeness or accuracy of any information, descriptions or measurements (including square footage measurements and property condition), such should be independently verified through appropriate means, including, but not limited to, in person inspection and public records, and Compass International Holdings, its subsidiaries, affiliates and independently owned and operated franchisees, and their affiliated agents and associated third parties expressly disclaim any liability in connection therewith. Photos may be virtually staged or digitally enhanced and may not reflect actual property conditions. Offers of compensation are subject to change at the seller's discretion. No financial or legal advice provided. Equal Housing Opportunity.
Listing Courtesy of RE/MAX UNLIMITED
Based on information from one of the following Multiple Listing Services: Pensacola Association of REALTORS®, Amelia Island Nassau County Association of REALTORS and NEFMLS. Information being provided is for the visitor’s personal, noncommercial use and may not be used for any purpose other than to identify prospective properties visitor may be interested in purchasing. The data contained herein is copyrighted by Pensacola Association of REALTORS®, Amelia Island Nassau County Association of REALTORS and NEFMLS is protected by all applicable copyright laws. Any dissemination of this information is in violation of copyright laws and is strictly prohibited. Property information referenced on this web site comes from the Internet Data Exchange (IDX) program of the MLS. This web site may reference real estate listing(s) held by a brokerage firm other than the broker and/or agent who owns this web site. For the avoidance of doubt, the accuracy of all information, regardless of source, is deemed reliable but not guaranteed and should be personally verified through personal inspection by and/or with the appropriate professionals.
