18282 Maple Spring Court























Description
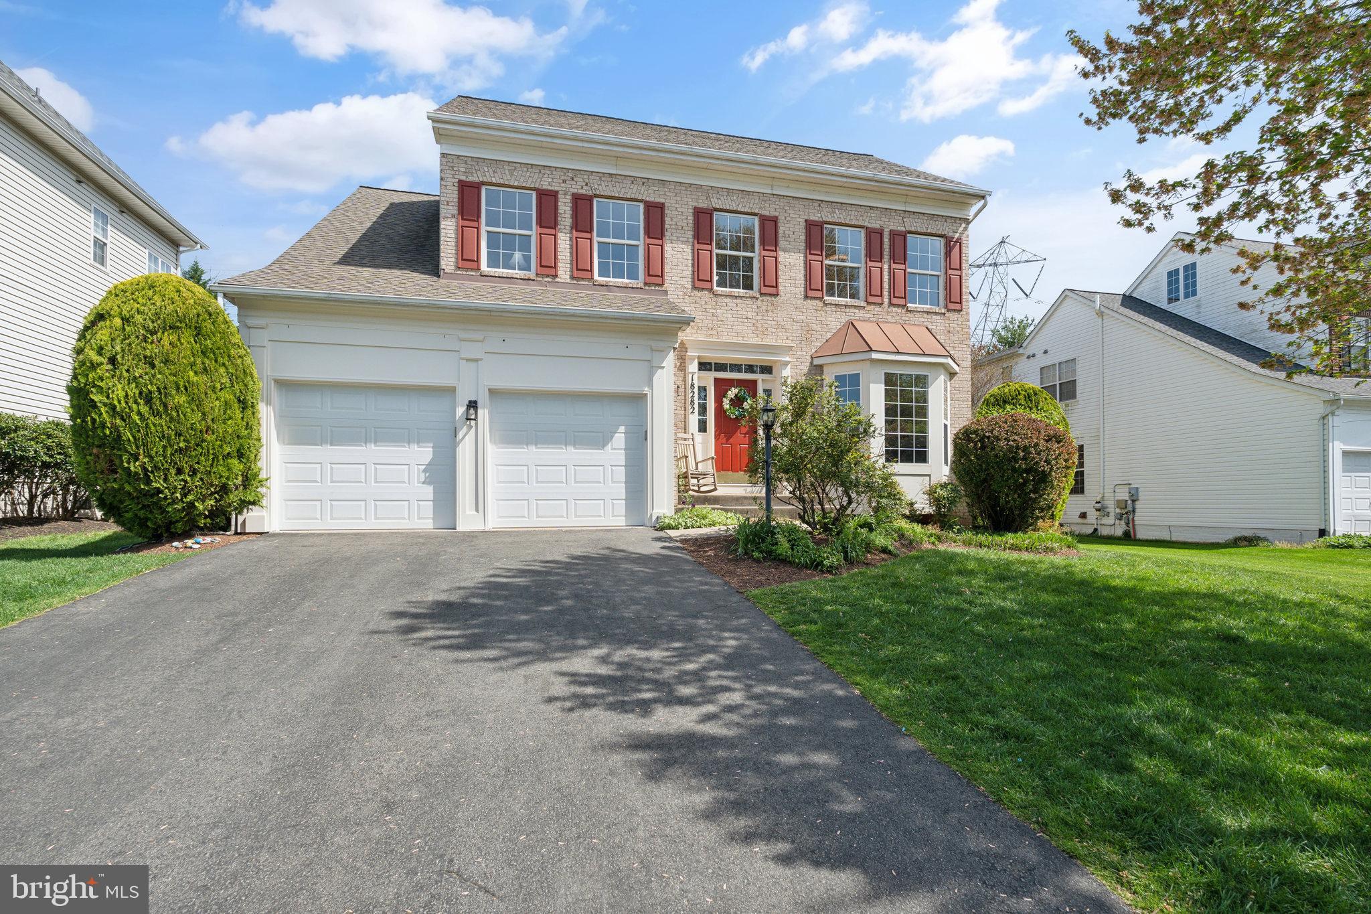
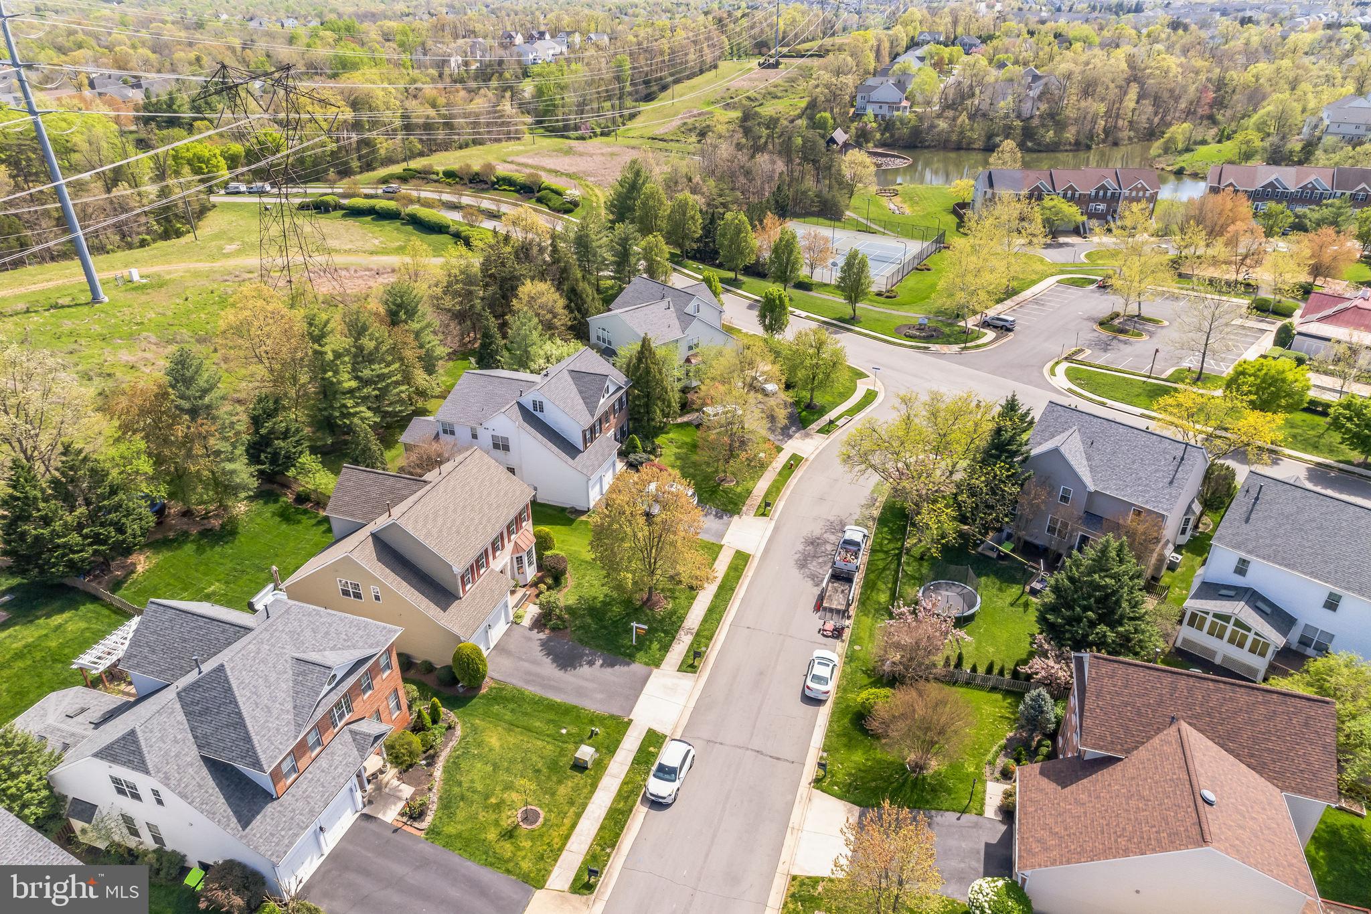
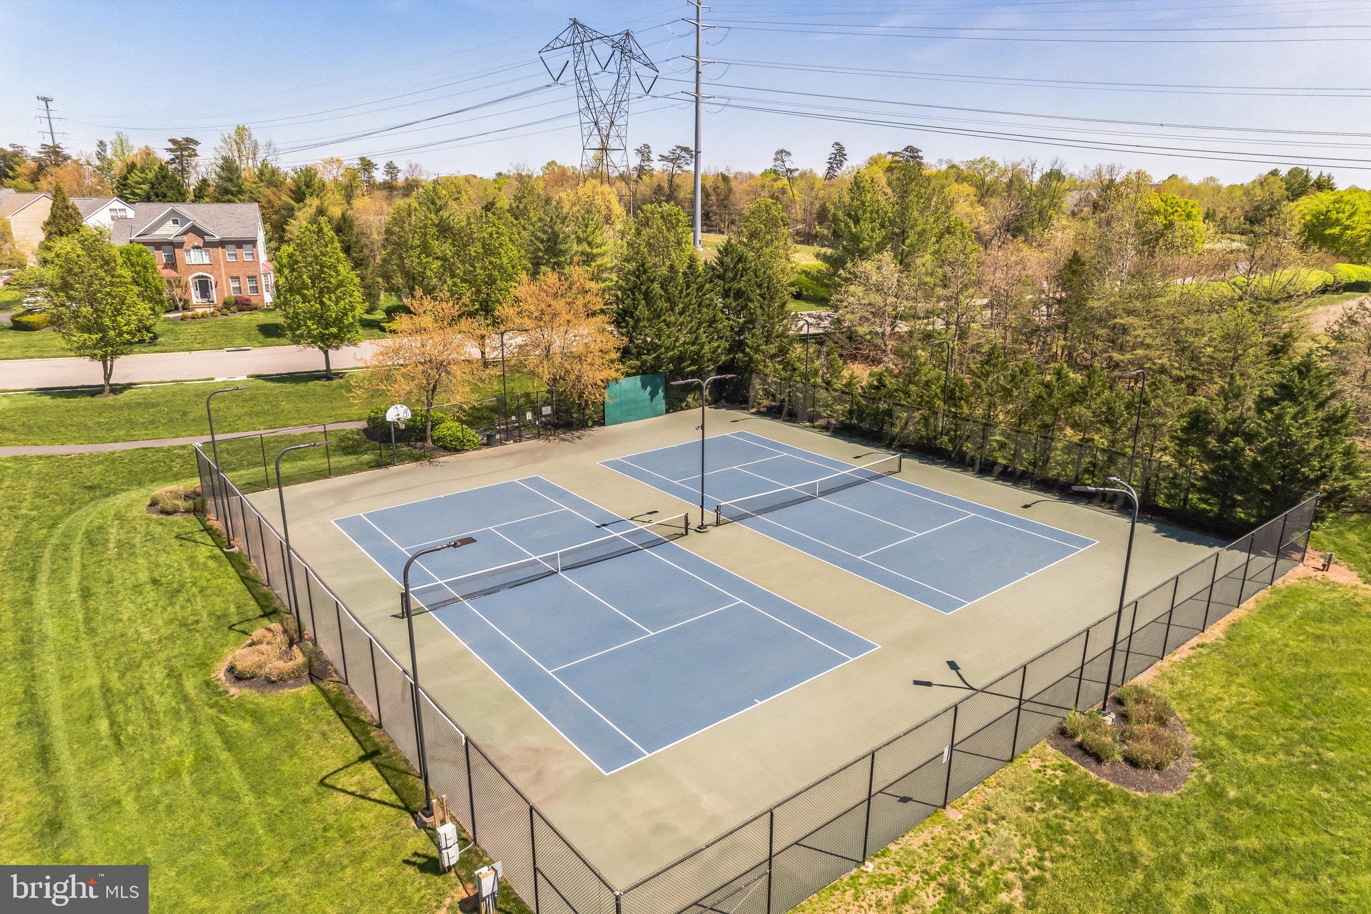
Discover the epitome of suburban living in this meticulously maintained home nestled in the coveted NORTHLAKE / LAKES AT REDROCK community. Boasting an array of amenities, including a community center, pool, tennis and basketball courts, tot lot, walking/jogging trails, a scenic 5-acre lake, and even a dedicated dog park, every day here feels like a vacation. Minutes to Nature and Urban Conveniences
Perfectly positioned just minutes away...Welcome to Your Family Oasis in NORTHLAKE / LAKES AT REDROCK
Discover the epitome of suburban living in this meticulously maintained home nestled in the coveted NORTHLAKE / LAKES AT REDROCK community. Boasting an array of amenities, including a community center, pool, tennis and basketball courts, tot lot, walking/jogging trails, a scenic 5-acre lake, and even a dedicated dog park, every day here feels like a vacation. Minutes to Nature and Urban Conveniences
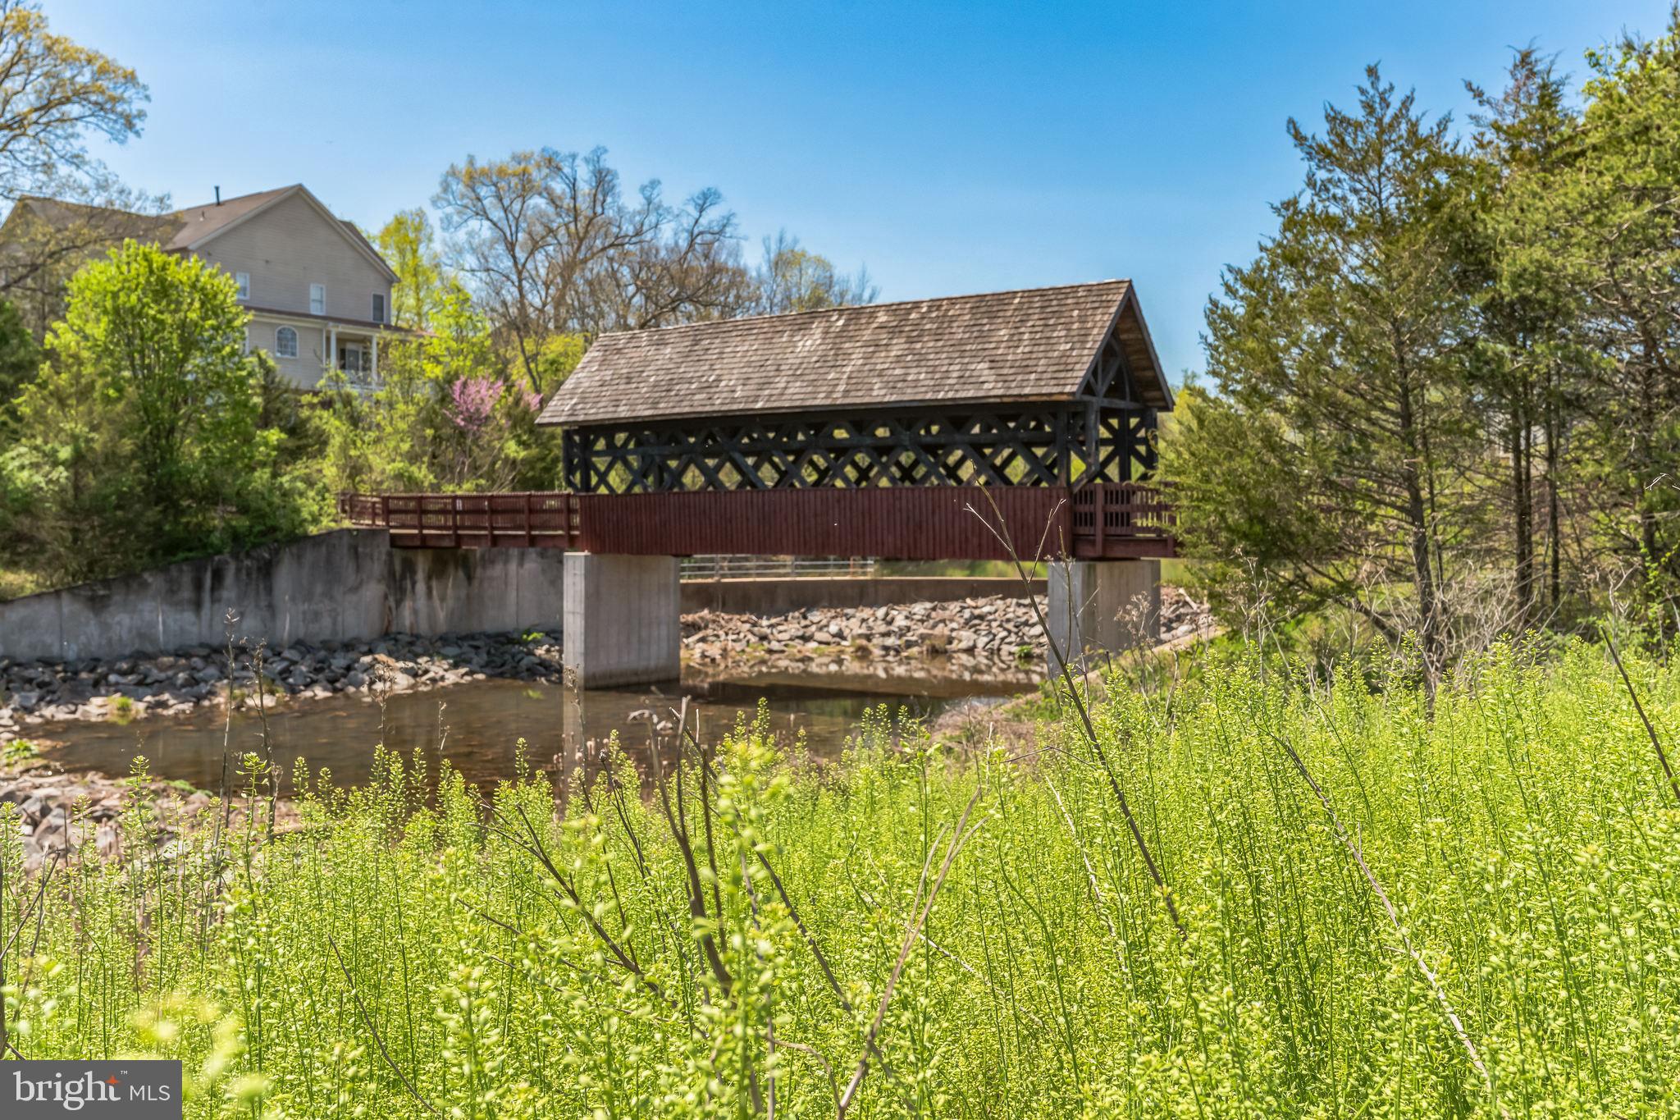
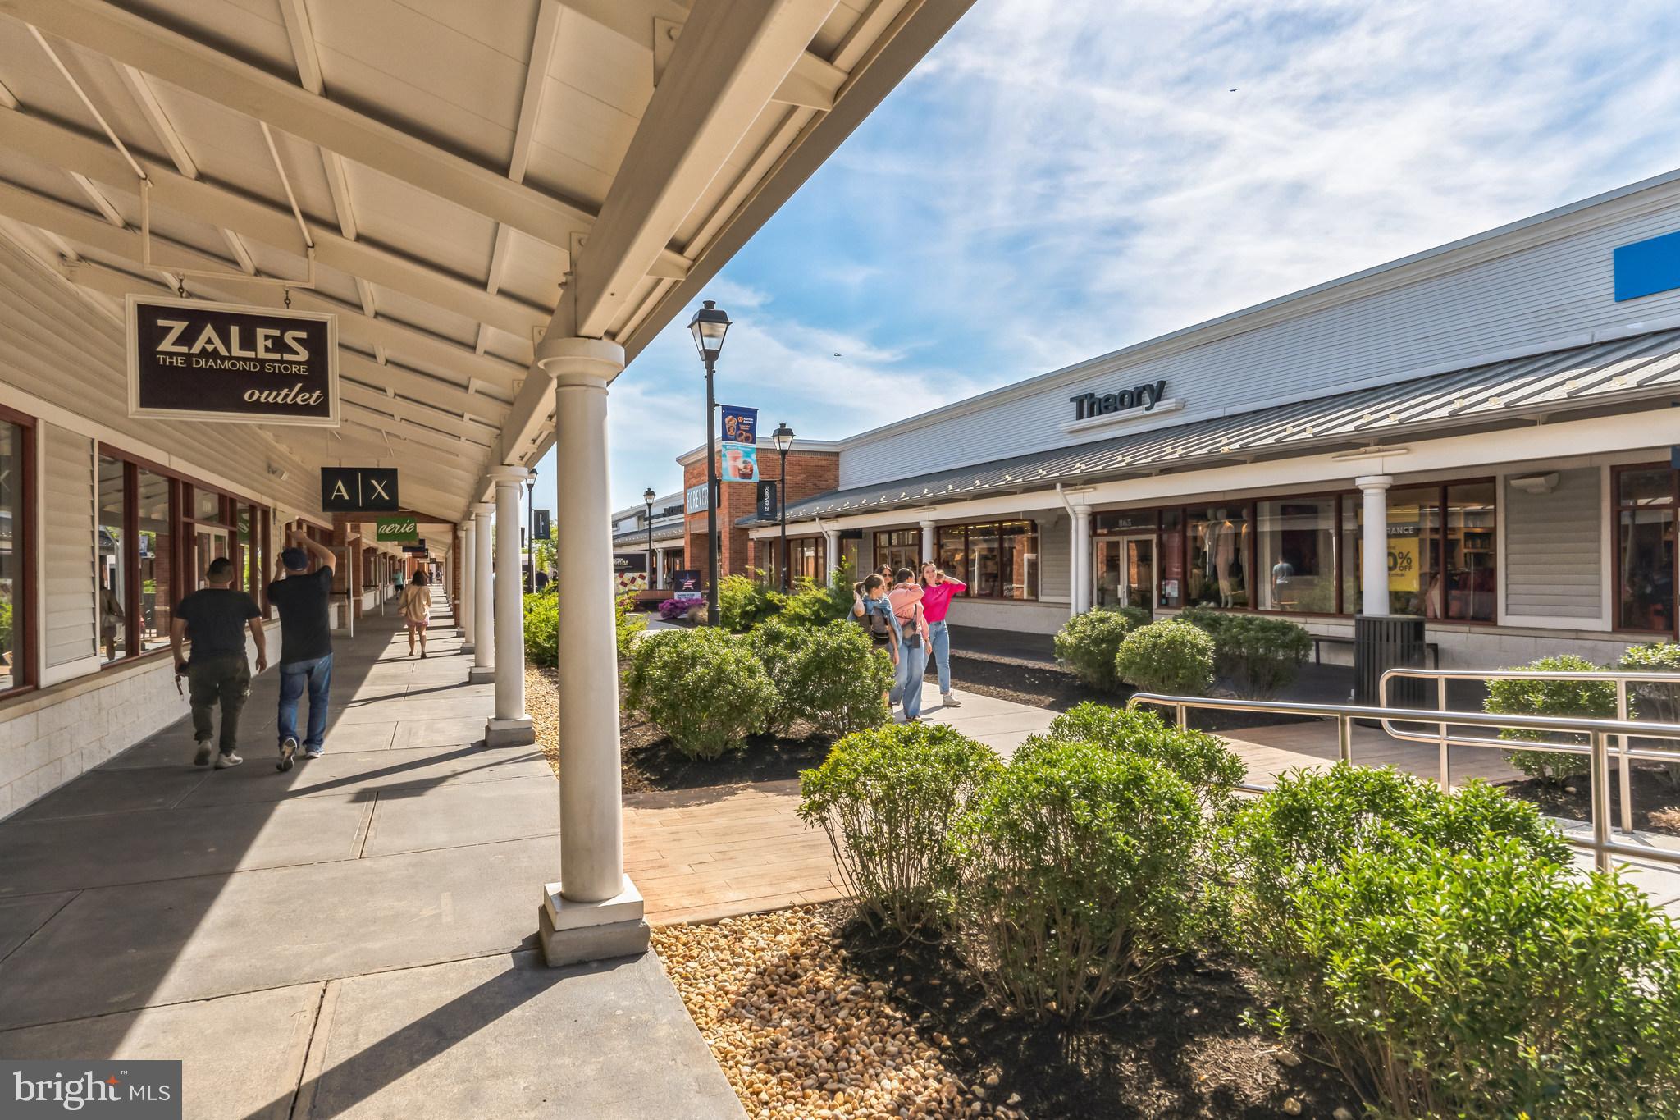
Perfectly positioned just minutes away from the stunning Red Rocks Wilderness Overlook Regional Park, the bustling Dulles Airport, and the renowned Leesburg Outlets, this home offers the ideal balance of natural beauty and urban convenience. Explore the trails, indulge in retail therapy, or embark on your next adventure—all within easy reach. Entertain in Style or Unwind in Serenity
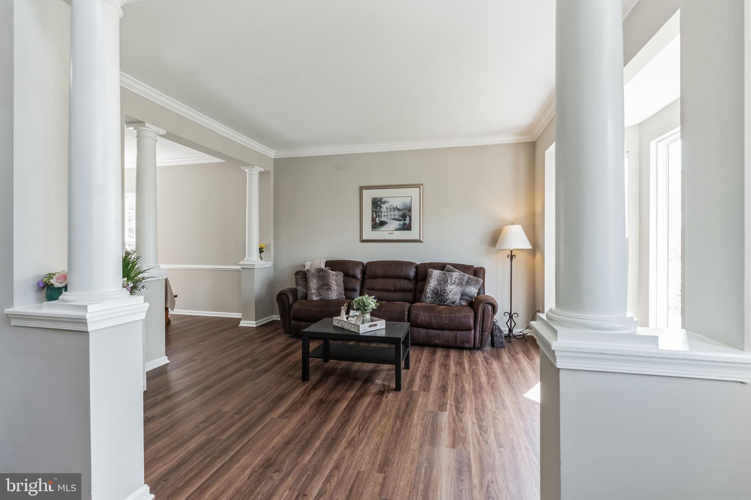
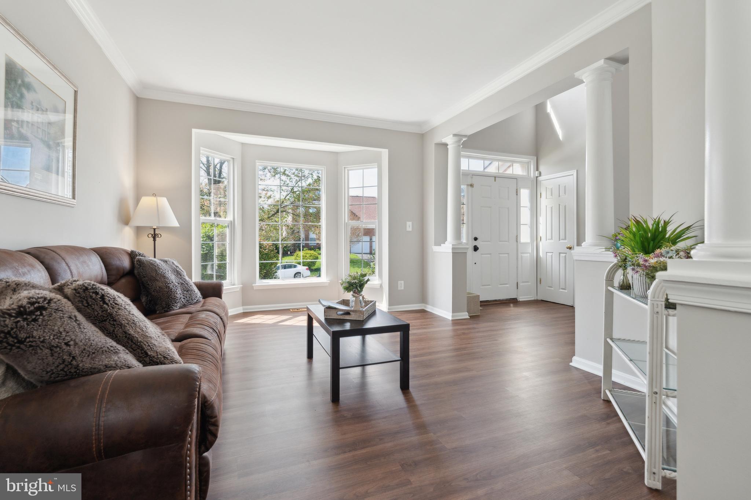
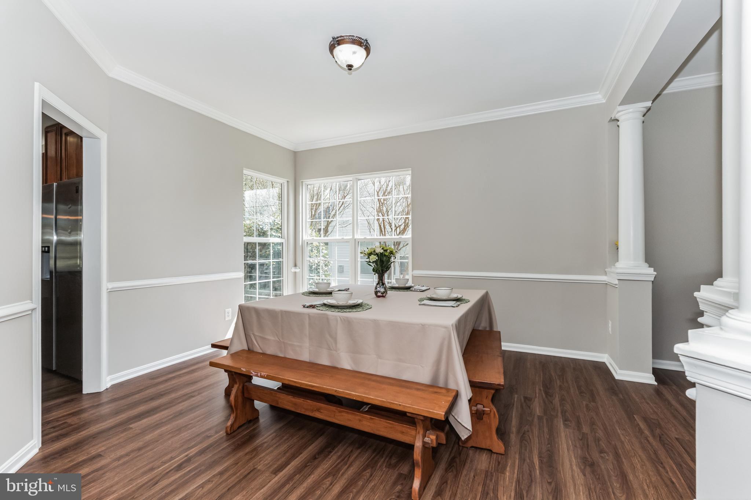
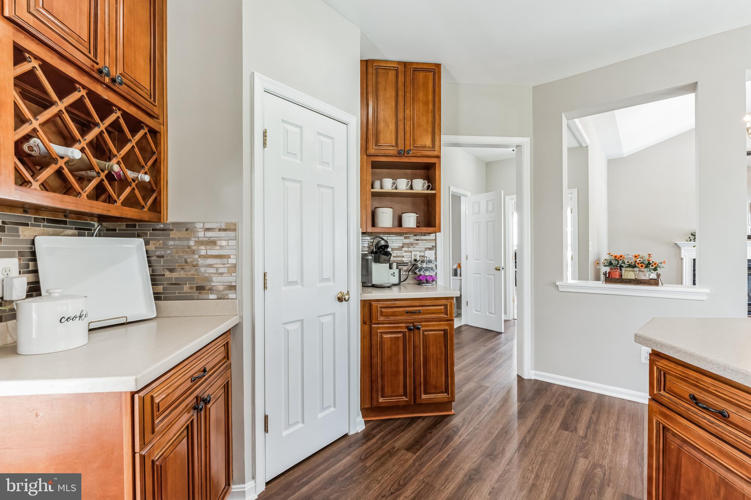
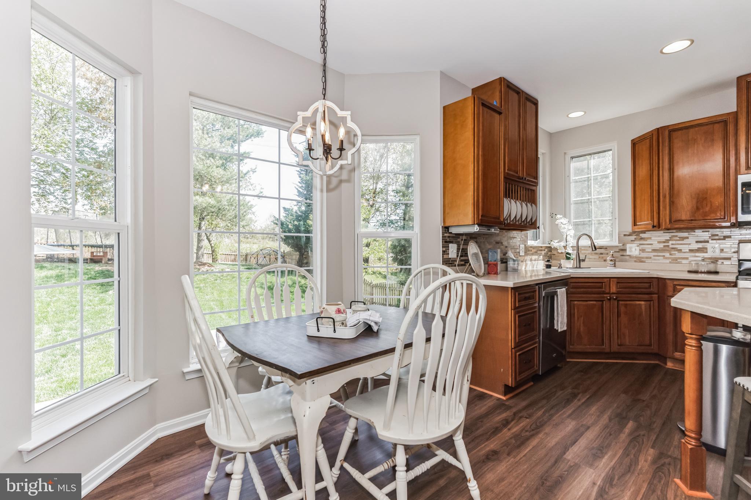
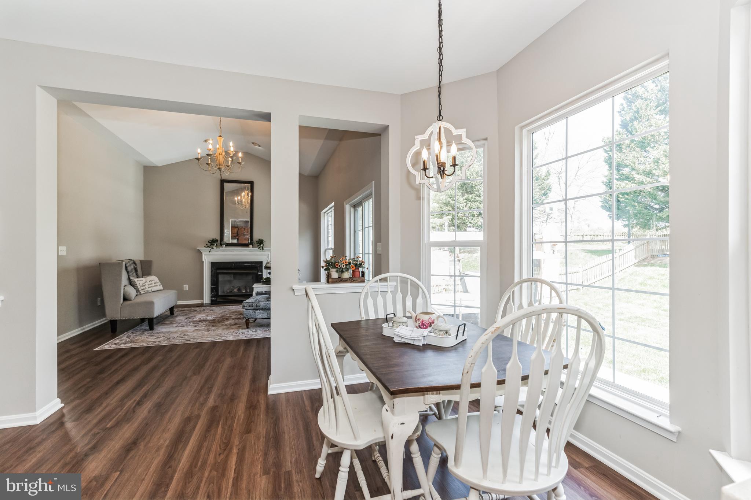
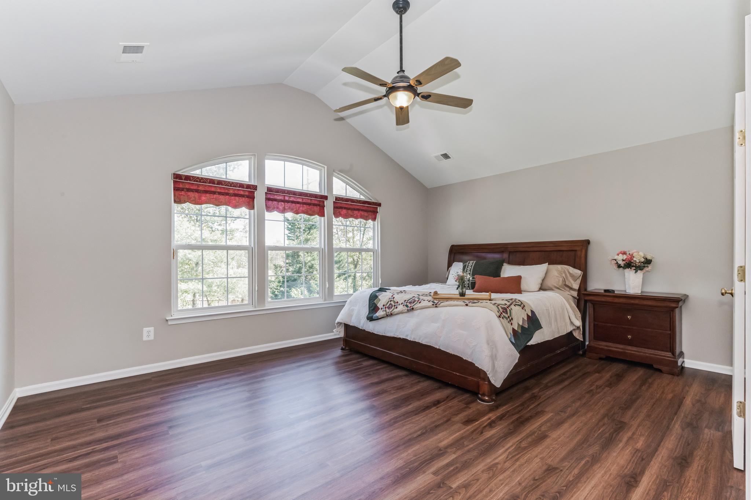
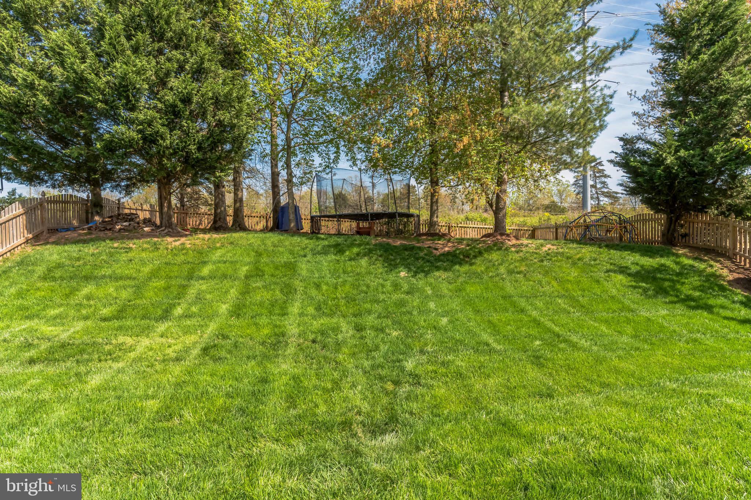
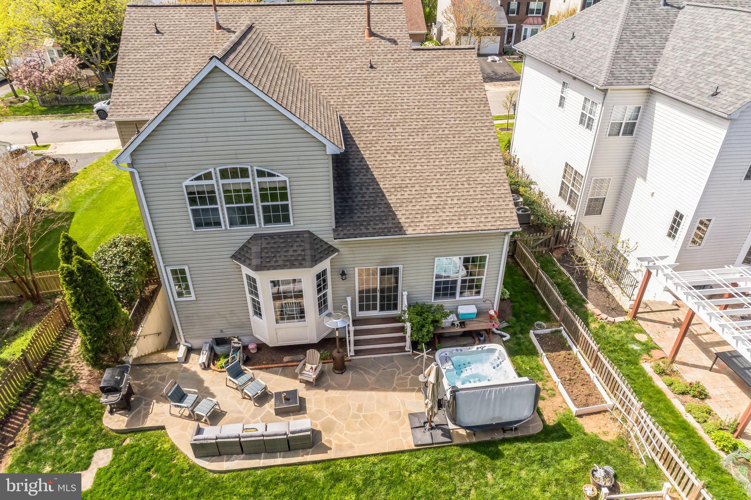
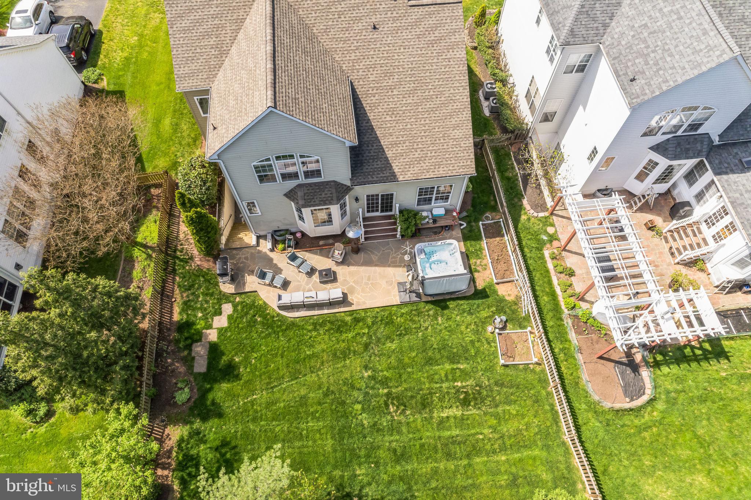
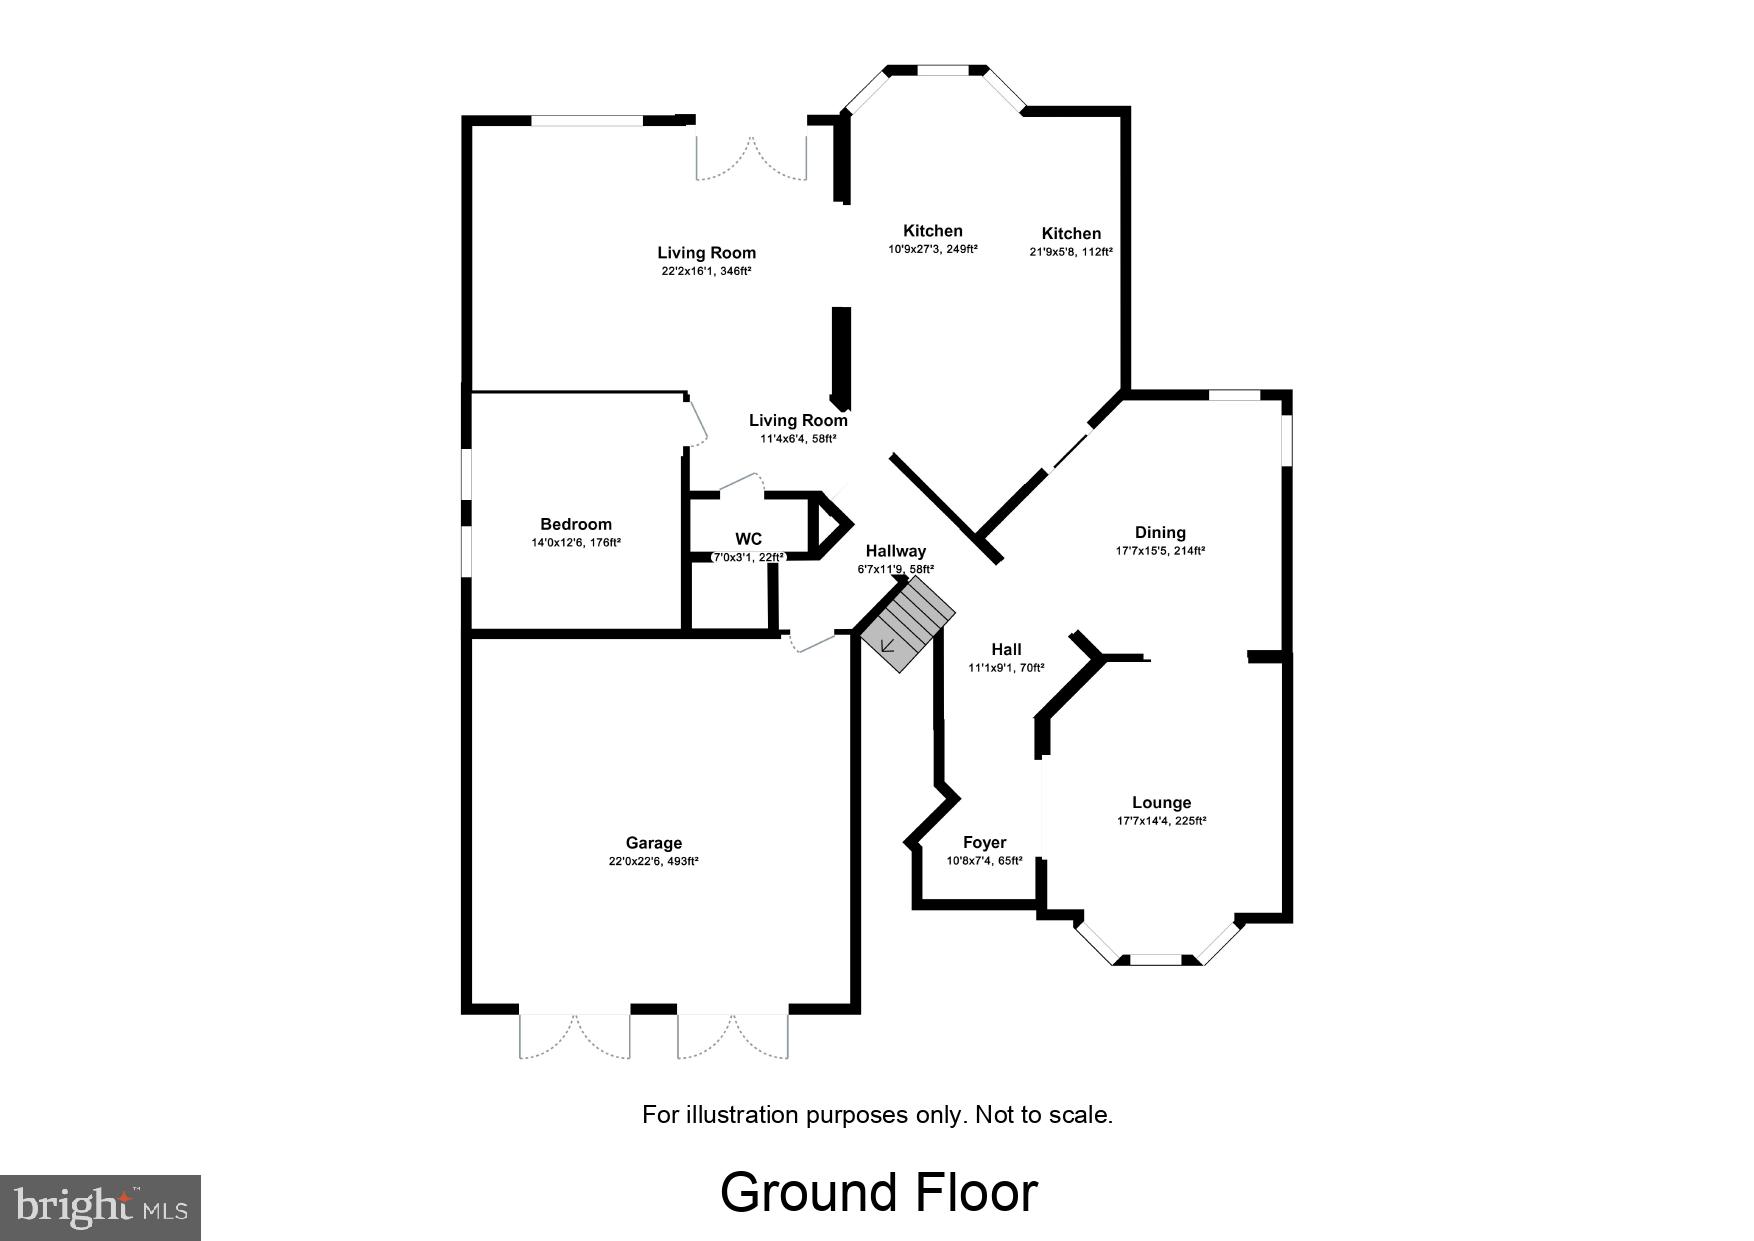
Step inside to find a spacious and inviting interior designed for both entertaining and relaxation. The main level boasts an open floor plan with a formal living and dining area, complemented by a large eat-in kitchen and a cozy family room with a gas fireplace. Vaulted ceilings add an extra touch of elegance, while the flagstone patio beckons you to host gatherings or simply soak up the tranquility of your private backyard oasis. And don't forget to indulge in a luxurious soak in the hot tub under the stars. Updates and Upgrades Throughout
This home has been lovingly maintained and thoughtfully updated, freshly update, with a newer roof, stainless steel appliances in the kitchen, and brand-new luxury vinyl plank flooring on the main level. The finished basement offers additional living space, complete with a rec room, bedroom, and full bath—perfect for guests or extended family with a walk out exit. Community Amenities Galore
Beyond the confines of your own property, the NORTHLAKE / LAKES AT REDROCK community offers a wealth of amenities to enhance your lifestyle. From the community center with its meeting room and kitchen facilities to the refreshing swimming pool, tennis and basketball courts, playgrounds, and scenic walking trails, there's something for everyone to enjoy. Nature's Playground at Your Doorstep
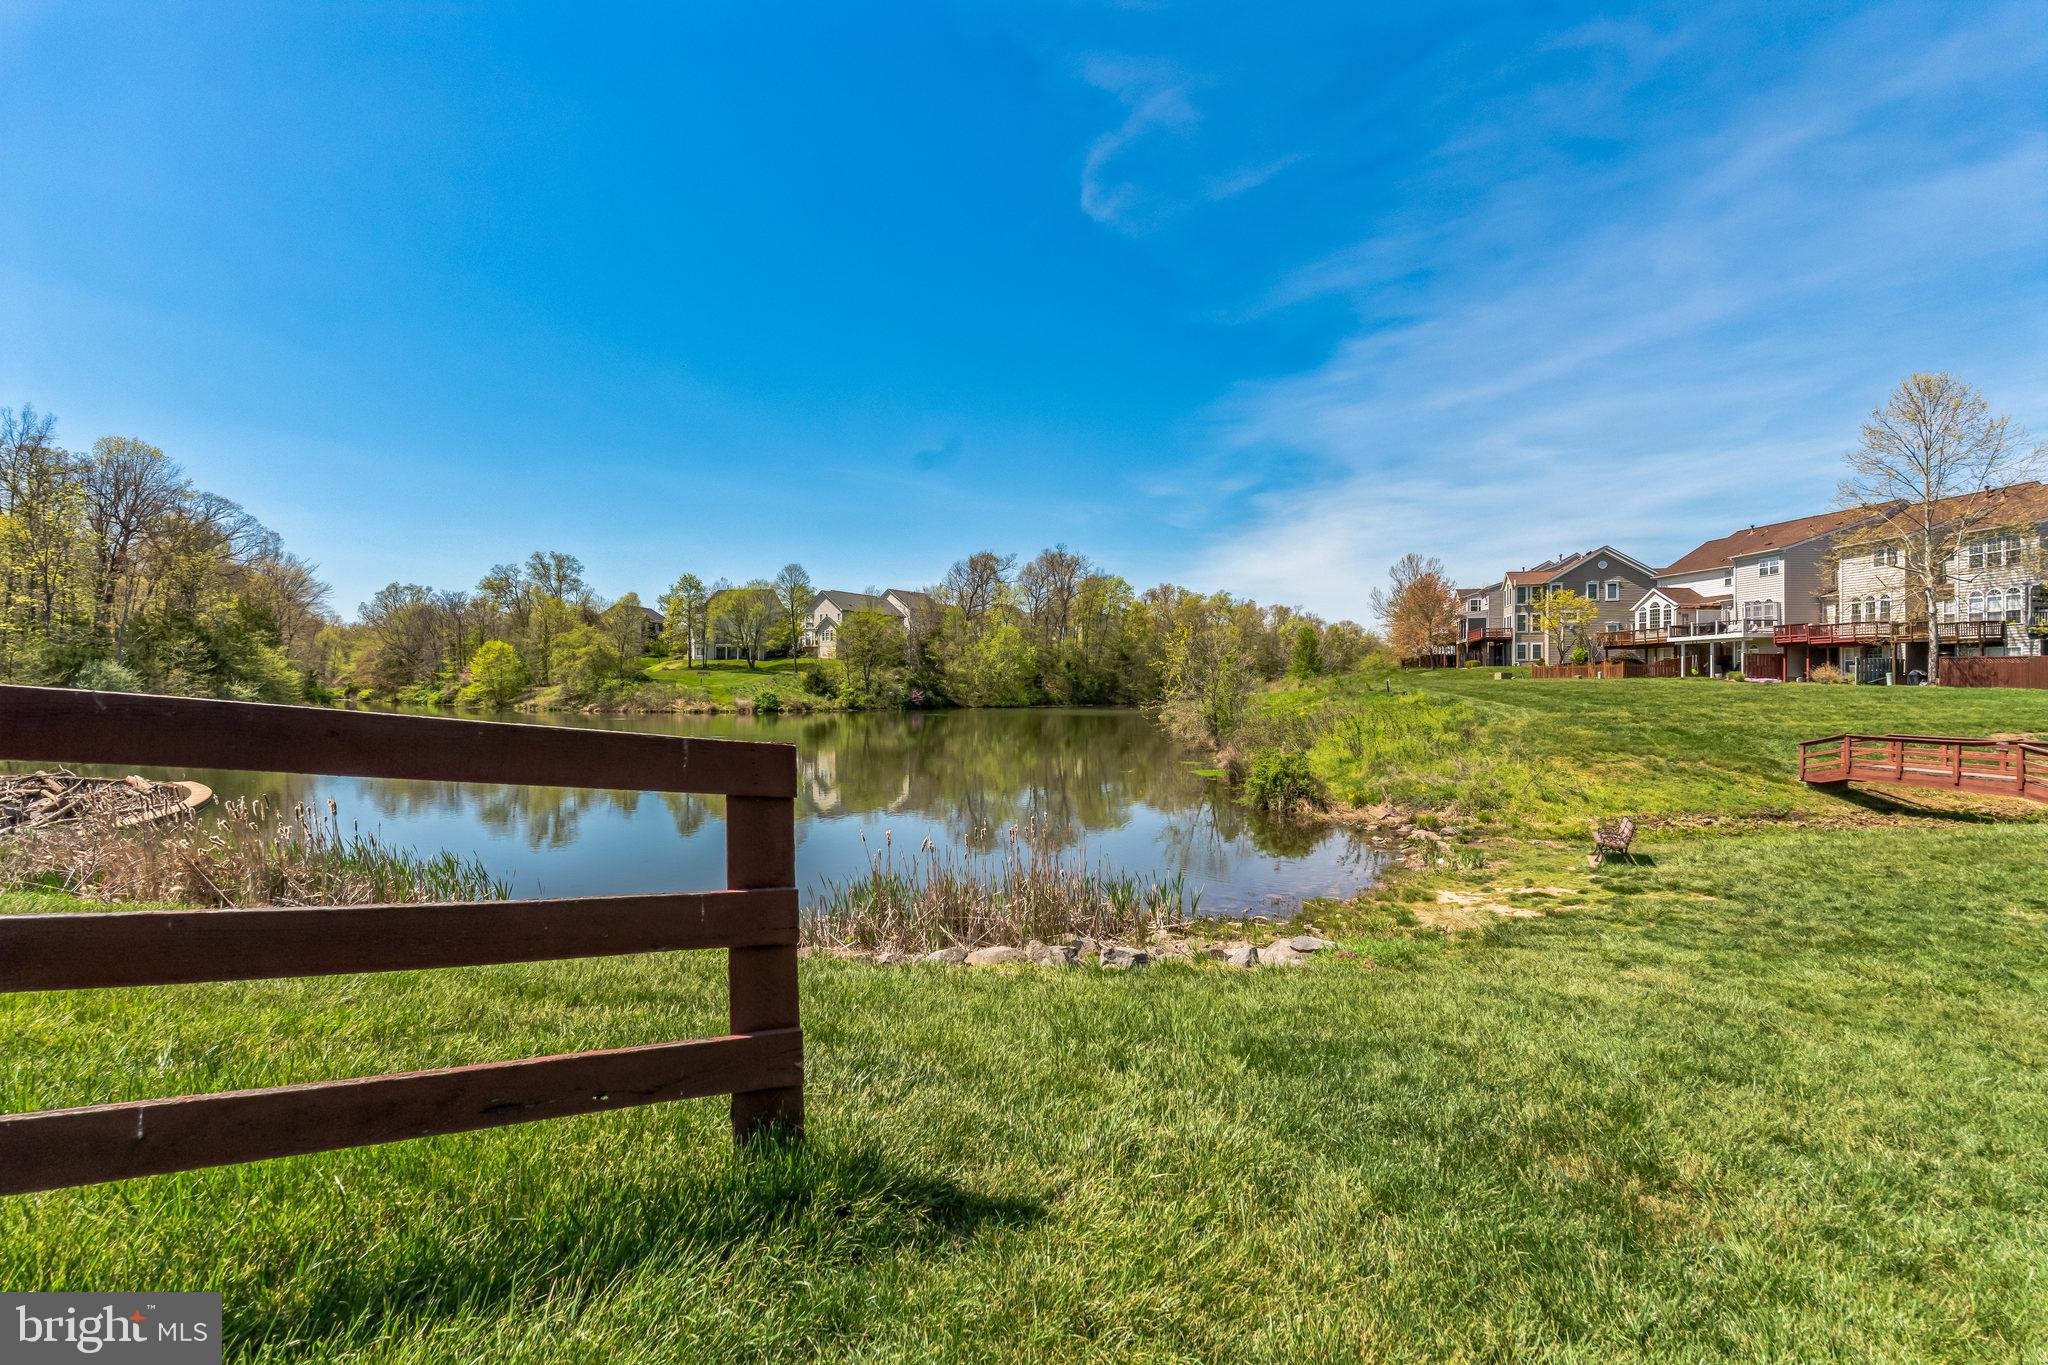
Take advantage of the picturesque 5-acre lake, teeming with fish and wildlife, or let your four-legged friends roam free in the dedicated dog park. Whether you're casting a line, birdwatching, or simply taking in the sights and sounds of nature, this community has it all. Your Dream Home Awaits
Don't miss your chance to call this stunning property home. Schedule a viewing today and start making memories with your family in this idyllic suburban retreat. Check out the virtual tour for a closer look, and don't hesitate to reach out for more information.
- Listed by: KATIE WEDGE 571.517.2012 katie@katiewedge.com • LPT Realty, LLC

Recent comparable sales
Median sold price
$973,000
Avg days on market
7
Sale-to-list ratio
102.2%
Leesburg, VA
9 comparable properties found

$973,000
Sold 03/31/26
- 5
- Bedrooms
- 4
- Bathrooms
- 4,242
- Square Feet
- 0.26
- Acres

$990,000
Sold 09/05/25
- 5
- Bedrooms
- 4
- Bathrooms
- 4,160
- Square Feet
- 0.22
- Acres

$995,000
Sold 05/15/25
- 5
- Bedrooms
- 4
- Bathrooms
- 4,434
- Square Feet
- 0.18
- Acres

$849,900
Sold 10/31/25
- 5
- Bedrooms
- 4
- Bathrooms
- 3,307
- Square Feet
- 0.18
- Acres

$920,000
Sold 06/20/25
- 5
- Bedrooms
- 4
- Bathrooms
- 3,727
- Square Feet
- 0.22
- Acres

$957,000
Sold 07/30/25
- 5
- Bedrooms
- 4
- Bathrooms
- 3,882
- Square Feet
- 0.22
- Acres

$1,020,000
Sold 11/06/25
- 5
- Bedrooms
- 4
- Bathrooms
- 3,525
- Square Feet
- 0.26
- Acres

$890,000
Sold 05/27/26
- 5
- Bedrooms
- 4
- Bathrooms
- 3,227
- Square Feet
- 0.2
- Acres

$1,075,000
Sold 02/02/26
- 5
- Bedrooms
- 4
- Bathrooms
- 3,618
- Square Feet
- 0.23
- Acres
Location
Sold By Samson Properties
Virtual Tour
$5,331 per month
30 year fixed, 7.03% Interest
$4,645
$554
$132
 1
1Property Information for 18282 Maple Spring Court
Property Details
- Taxes: $6,652 / year
- MLS Type: Residential / Fee Simple
- County: Loudoun County
- Tax ID Number: 110265706000
- Ownership: Fee Simple
- Condo Coop Association: No
- HOA: Yes
- Structure Type: Detached
- Style: Colonial
- Levels/Stories: 3
- Furnished: Unfurnished
- Waterfront: No
- Views: Street
- Garage: Yes
- Expected On Market Date: 04-10-2024
- Subdivision: LAKES AT RED ROCK
- Subdivision: LAKES AT RED ROCK (LOUDOUN VA)
- Cross Street: River Creek Parkway
- Legal Subdivision: NORTHLAKE
- Total Parking Spaces: 2
- Central Air: Yes
- Basement: Yes
- Above Grade Finished SQFT: 2,696.00
- Above Grade Fin SQFT Source: Assessor
- Below Grade Finished SQFT: 1,179.00
- Below Grade Fin SQFT Source: Assessor
- Below Grade Unfinished SQFT: .00
- Below Grade Unfin SQFT Source: Assessor
- Total Below Grade SQFT: 1,179.00
- Total Below Grade SQFT Source: Assessor
- New Construction: No
- Building Winterized Y/N: No
- Property Condition: Very Good, Excellent
Building Information
- Stories: 3
- Year Built: 2000
- Lot Size: 0.21 AC / 9,148 SF
Location
- In City Limits: No
- Transportation: Airport less than 10 miles, Commuter Lots less than 5 miles
- School District Name: LOUDOUN COUNTY PUBLIC SCHOOLS
- School District County ID: 121139189813
- SchoolDistrictSource: Listing Agent
- Elementary School: BALL'S BLUFF (LOUDOUN VA)
- ElementarySchoolSource: Listing Agent
- Middle Or Junior School: HARPER PARK (LOUDOUN VA)
- MiddleSchoolSource: Listing Agent
- High School: HERITAGE (LOUDOUN VA)
- County: LOUDOUN
Waterfront / Water Access
- Water View: No
- Water Access: No
- Water Oriented: No
- Navigable Water: No
- Tidal Water: No
- Riparian Rights Y/N: No
Association / Community Info
- HOA Name: NORTHLAKE / LAKES AT REDROCK
- HOA Condo Coop Fee Includes: Common Area Maintenance, Management, Insurance, Other, Pool(s), Recreation Facility, Reserve Funds, Trash
- HOA Condo Coop Amenities: Common Grounds, Jog/Walk Path, Pool - Outdoor, Tot Lots/Playground, Water/Lake Privileges, Tennis Courts, Basketball Courts, Bike Trail
- Property Manager Y/N: Yes
- Senior Community: No
- Association Recreation Fee Y/N: No
- Type of Condo: Home Owner Association
Taxes and Assessment
- Tax Year: 2023
- Tax Assessed Value: $760,220
- Year Assessed: 2023
- County Tax: $5,964
- Improvement Assessed Value: $480,620
- City Town Tax: $0
- Land Assessed Value: $279,600
- Clean Green Assessed: No
- Municipal Trash: No
- Section: 4
- Loss Mitigation Fee: No
- Agricultural District: 00
- Agricultural Tax Due: No
- Historic: No
- Zoning: PDH3
- Tax Lot: 3
- School Tax: $0
- Automatically Update Tax Values Y/N: Yes
Rooms
- # Bedrooms Count Main Level: 0
- # Bathrooms Count Main Level: 1
- # Bathrooms Full Main Level: 0
- # Bathrooms Half Main Level: 1
- # Bedrooms Count All Upper Levels: 4
- # Bathrooms Count All Upper Levels: 2
- # Bathrooms Full All Upper Levels: 2
- # Bathrooms Half All Upper Levels: 0
- # Bedrooms Count Upper Level: 4
- # Bathrooms Count Upper Level: 2
- # Bathrooms Full Upper Level: 2
- # Bathrooms Half Upper Level: 0
- # Bedrooms All Lower Levels: 1
- # Bathrooms All Lower Levels: 1
- # Bathrooms Full All Lower Levels: 1
- # Bathrooms Half All Lower Levels: 0
- # Bedrooms Lower Level: 1
- # Bathrooms Lower Level: 1
- # Bathrooms Full Lower Level: 1
- # Bathrooms Half Lower Level: 0
- Room List: Living Room, Dining Room, Primary Bedroom, Bedroom 2, Bedroom 3, Bedroom 4, Kitchen, Game Room, Family Room, Library, Foyer, Breakfast Room, Study, Great Room, In-Law/auPair/Suite, Laundry, Mud Room, Recreation Room, Storage Room, Utility Room, Full Bath, Additional Bedroom
- Stories: Lower 1, Main, Upper 1
Rooms Information
- Room Type: Living Room
- Room Length: 13.0
- Room Width: 12.0
- Room Level: Second
- Room Exists: Yes
- Room Dimensions: 13 X 12
- Room Features: Flooring - HardWood
- Room Description: Primary Bedroom
- Room Type: Dining Room
- Room Length: 13.0
- Room Width: 12.0
- Room Level: Second
- Room Exists: Yes
- Room Dimensions: 13 X 12
- Room Features: Flooring - HardWood
- Room Description: Bedroom 2
- Room Type: Primary Bedroom
- Room Length: 17.0
- Room Width: 13.0
- Room Level: Upper 1
- Room Exists: Yes
- Room Dimensions: 17 X 13
- Room Features: Flooring - HardWood
- Room Description: Great Room
- Room Type: Bedroom 2
- Room Length: 12.0
- Room Width: 12.0
- Room Level: Upper 1
- Room Exists: Yes
- Room Dimensions: 12 X 12
- Room Features: Flooring - Carpet
- Room Description: Mud Room
- Room Type: Bedroom 3
- Room Length: 12.0
- Room Width: 11.0
- Room Level: Upper 1
- Room Exists: Yes
- Room Dimensions: 12 X 11
- Room Features: Flooring - Carpet
- Room Description: Study
- Room Type: Bedroom 4
- Room Length: 11.0
- Room Width: 10.0
- Room Level: Upper 1
- Room Exists: Yes
- Room Dimensions: 11 X 10
- Room Features: Flooring - Carpet
- Room Description: Full Bath
- Room Type: Kitchen
- Room Length: 20.0
- Room Width: 17.0
- Room Level: Main
- Room Exists: Yes
- Room Dimensions: 20 X 17
- Room Description: Foyer
- Room Type: Game Room
- Room Level: Unspecified
- Room Exists: Yes
- Room Dimensions: 11.0 x 10.0
- Room Description: Library
- Room Type: Family Room
- Room Length: 18.0
- Room Width: 13.0
- Room Level: Second
- Room Exists: Yes
- Room Dimensions: 18 X 13
- Room Features: Flooring - HardWood, Fireplace - Gas
- Room Description: Laundry
- Room Type: Library
- Room Length: 11.0
- Room Width: 10.0
- Room Level: Main
- Room Exists: Yes
- Room Dimensions: 11 X 10
- Room Features: Flooring - Carpet
- Room Description: Utility Room
- Room Type: Foyer
- Room Level: Second
- Room Exists: Yes
- Room Dimensions: 11.0 x 10.0
- Room Features: Flooring - HardWood
- Room Description: Bedroom 4
- Room Type: Breakfast Room
- Room Level: Main
- Room Exists: Yes
- Room Description: Storage Room
- Room Type: Study
- Room Level: Unspecified
- Room Exists: Yes
- Room Type: Great Room
- Room Level: Unspecified
- Room Exists: Yes
- Room Type: In-Law/auPair/Suite
- Room Level: Unspecified
- Room Exists: Yes
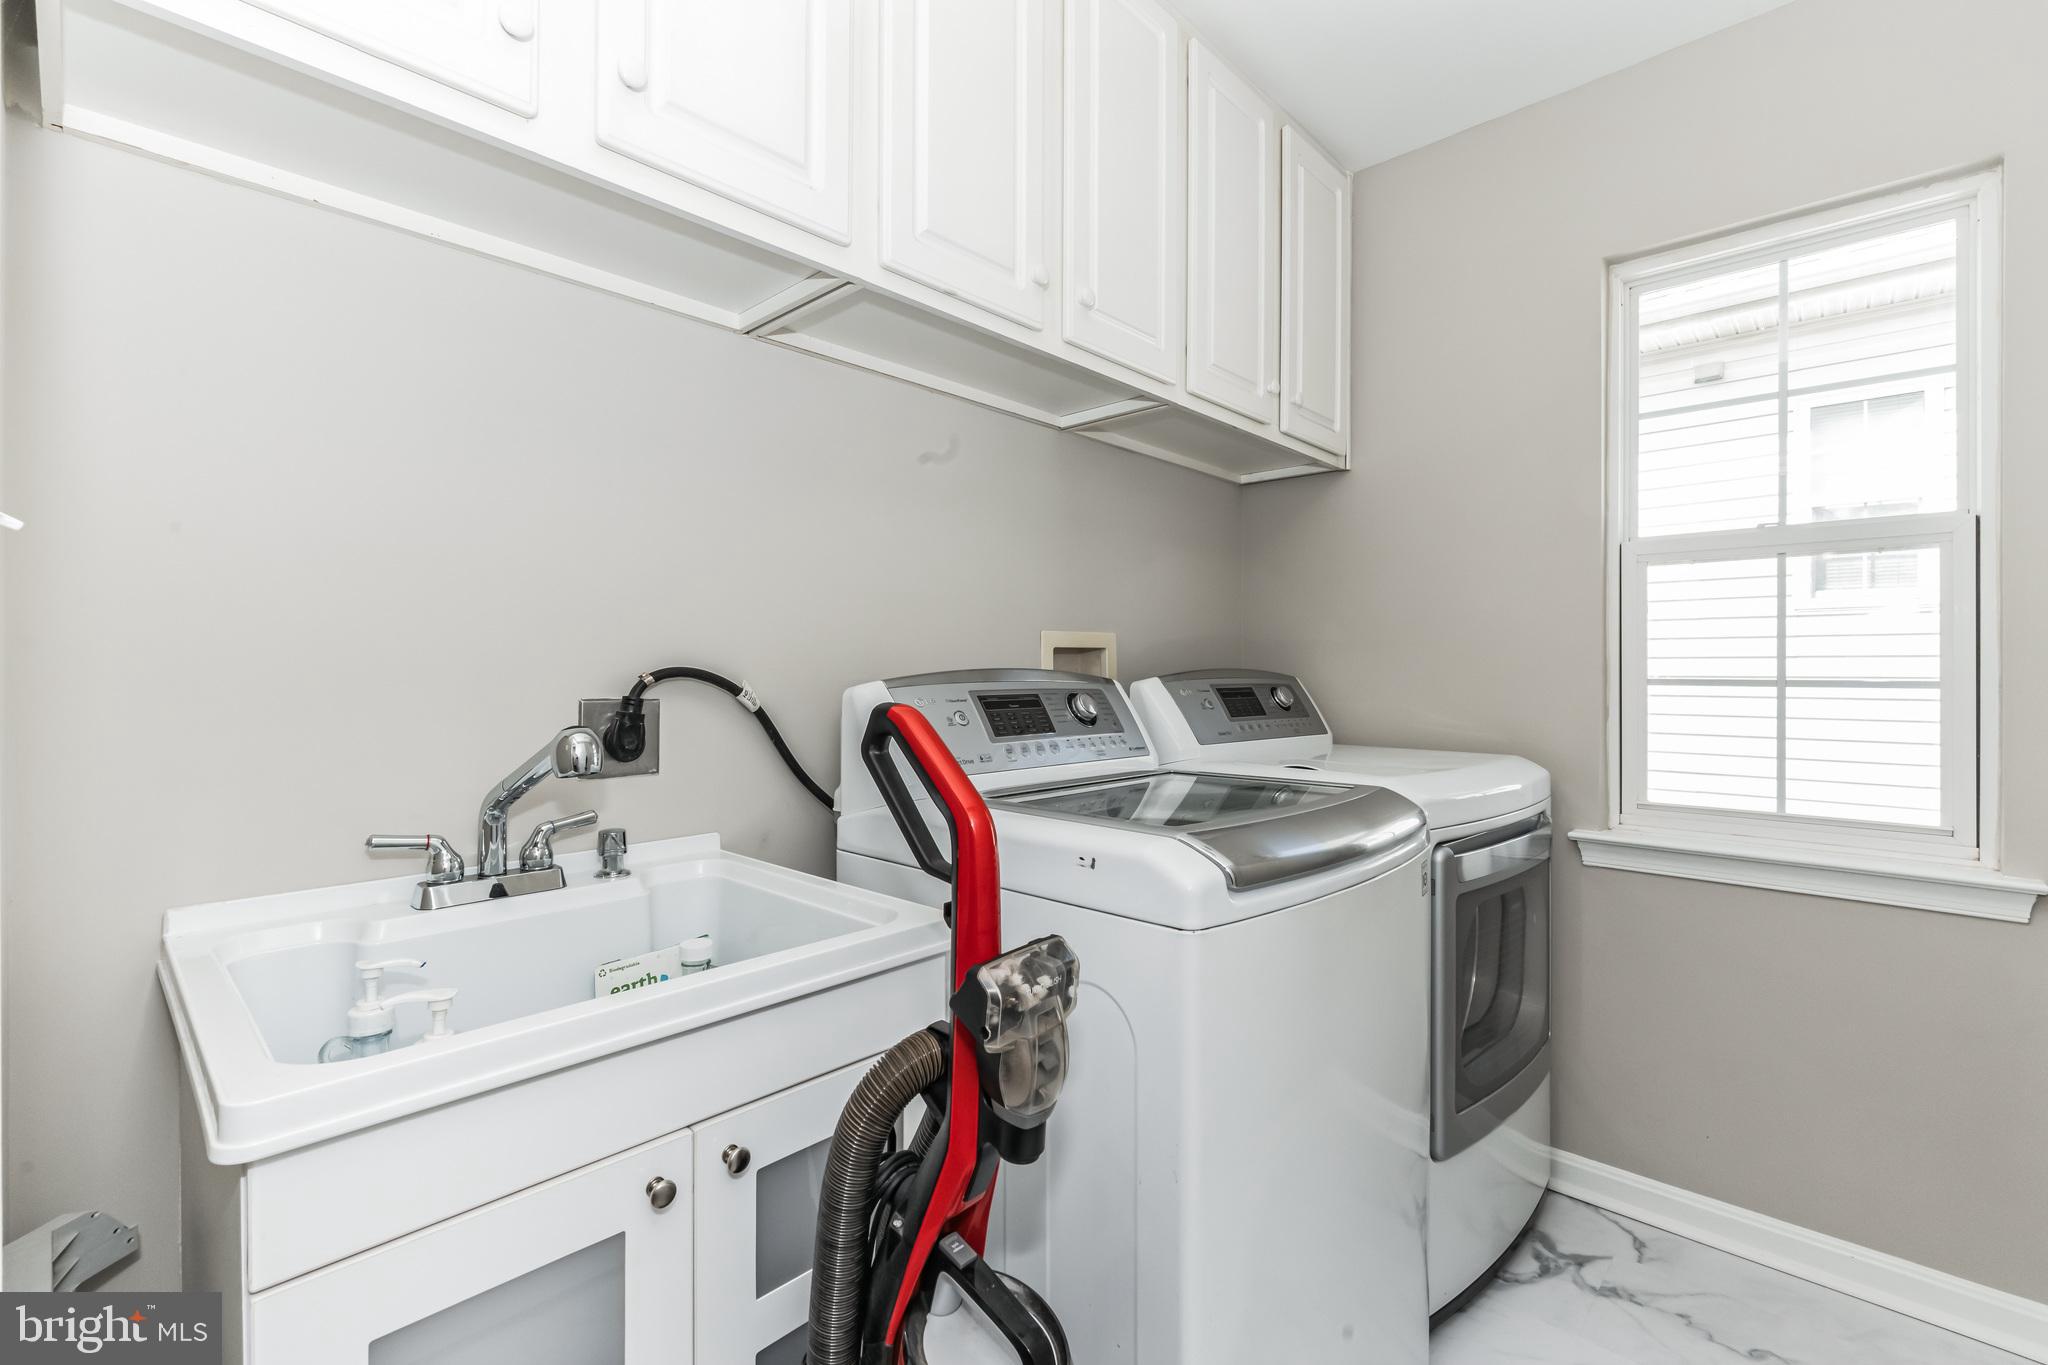
- Room Type: Laundry
- Room Level: Unspecified
- Room Exists: Yes
- Room Type: Laundry
- Room Level: Upper 1
- Room Exists: Yes
- Room Type: Mud Room
- Room Level: Unspecified
- Room Exists: Yes
- Room Type: Recreation Room
- Room Level: Lower 1
- Room Exists: Yes
- Room Type: Storage Room
- Room Level: Unspecified
- Room Exists: Yes
- Room Type: Utility Room
- Room Level: Unspecified
- Room Exists: Yes
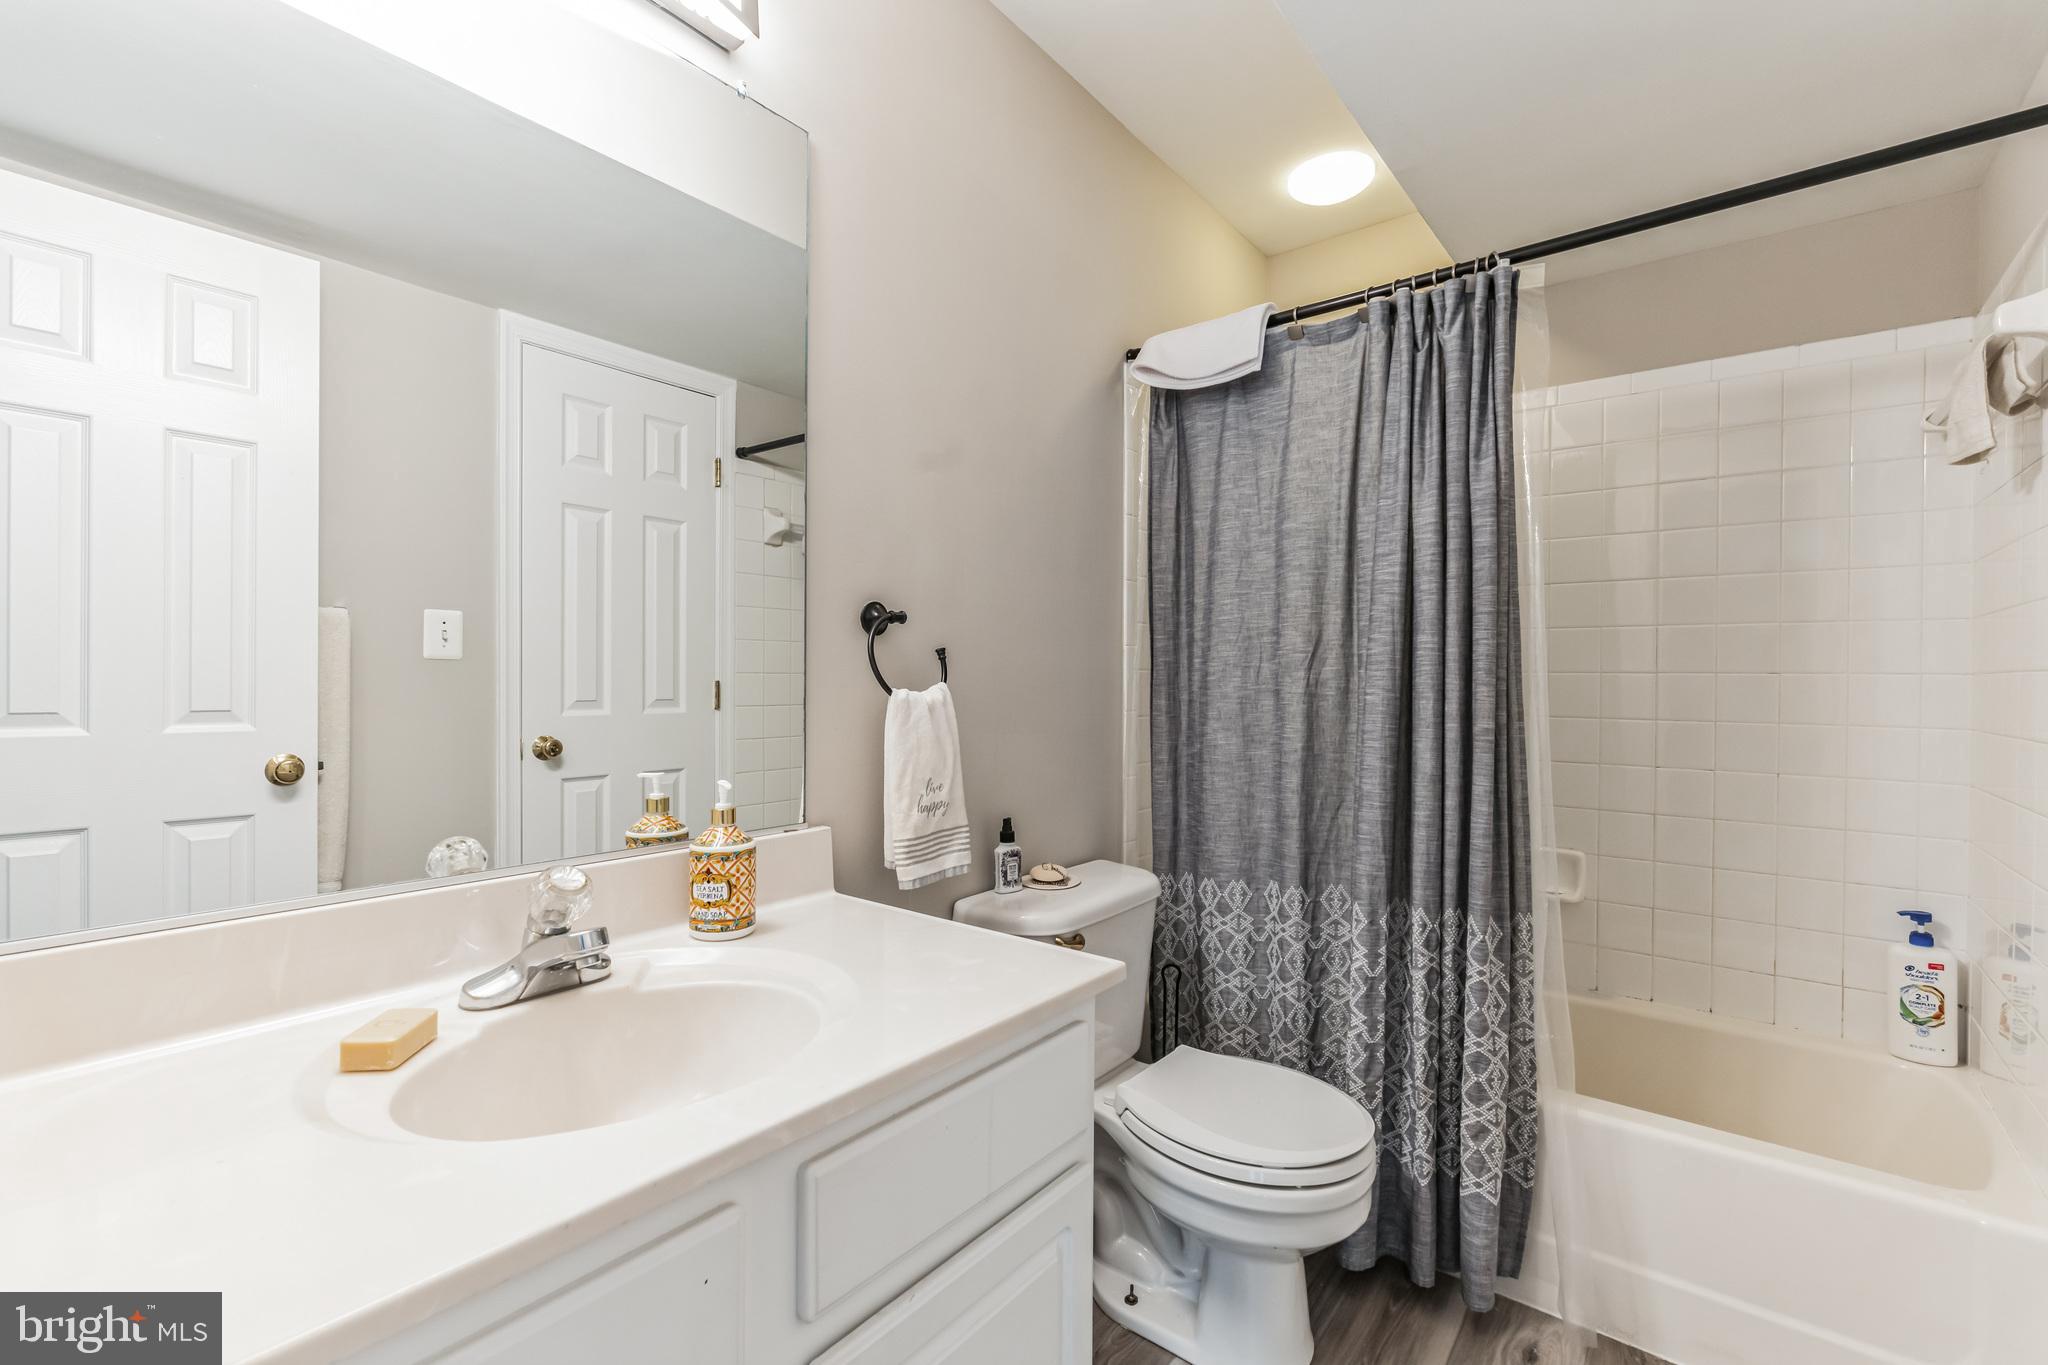
- Room Type: Full Bath
- Room Level: Lower 1
- Room Exists: Yes
- Room Features: Flooring - Ceramic Tile
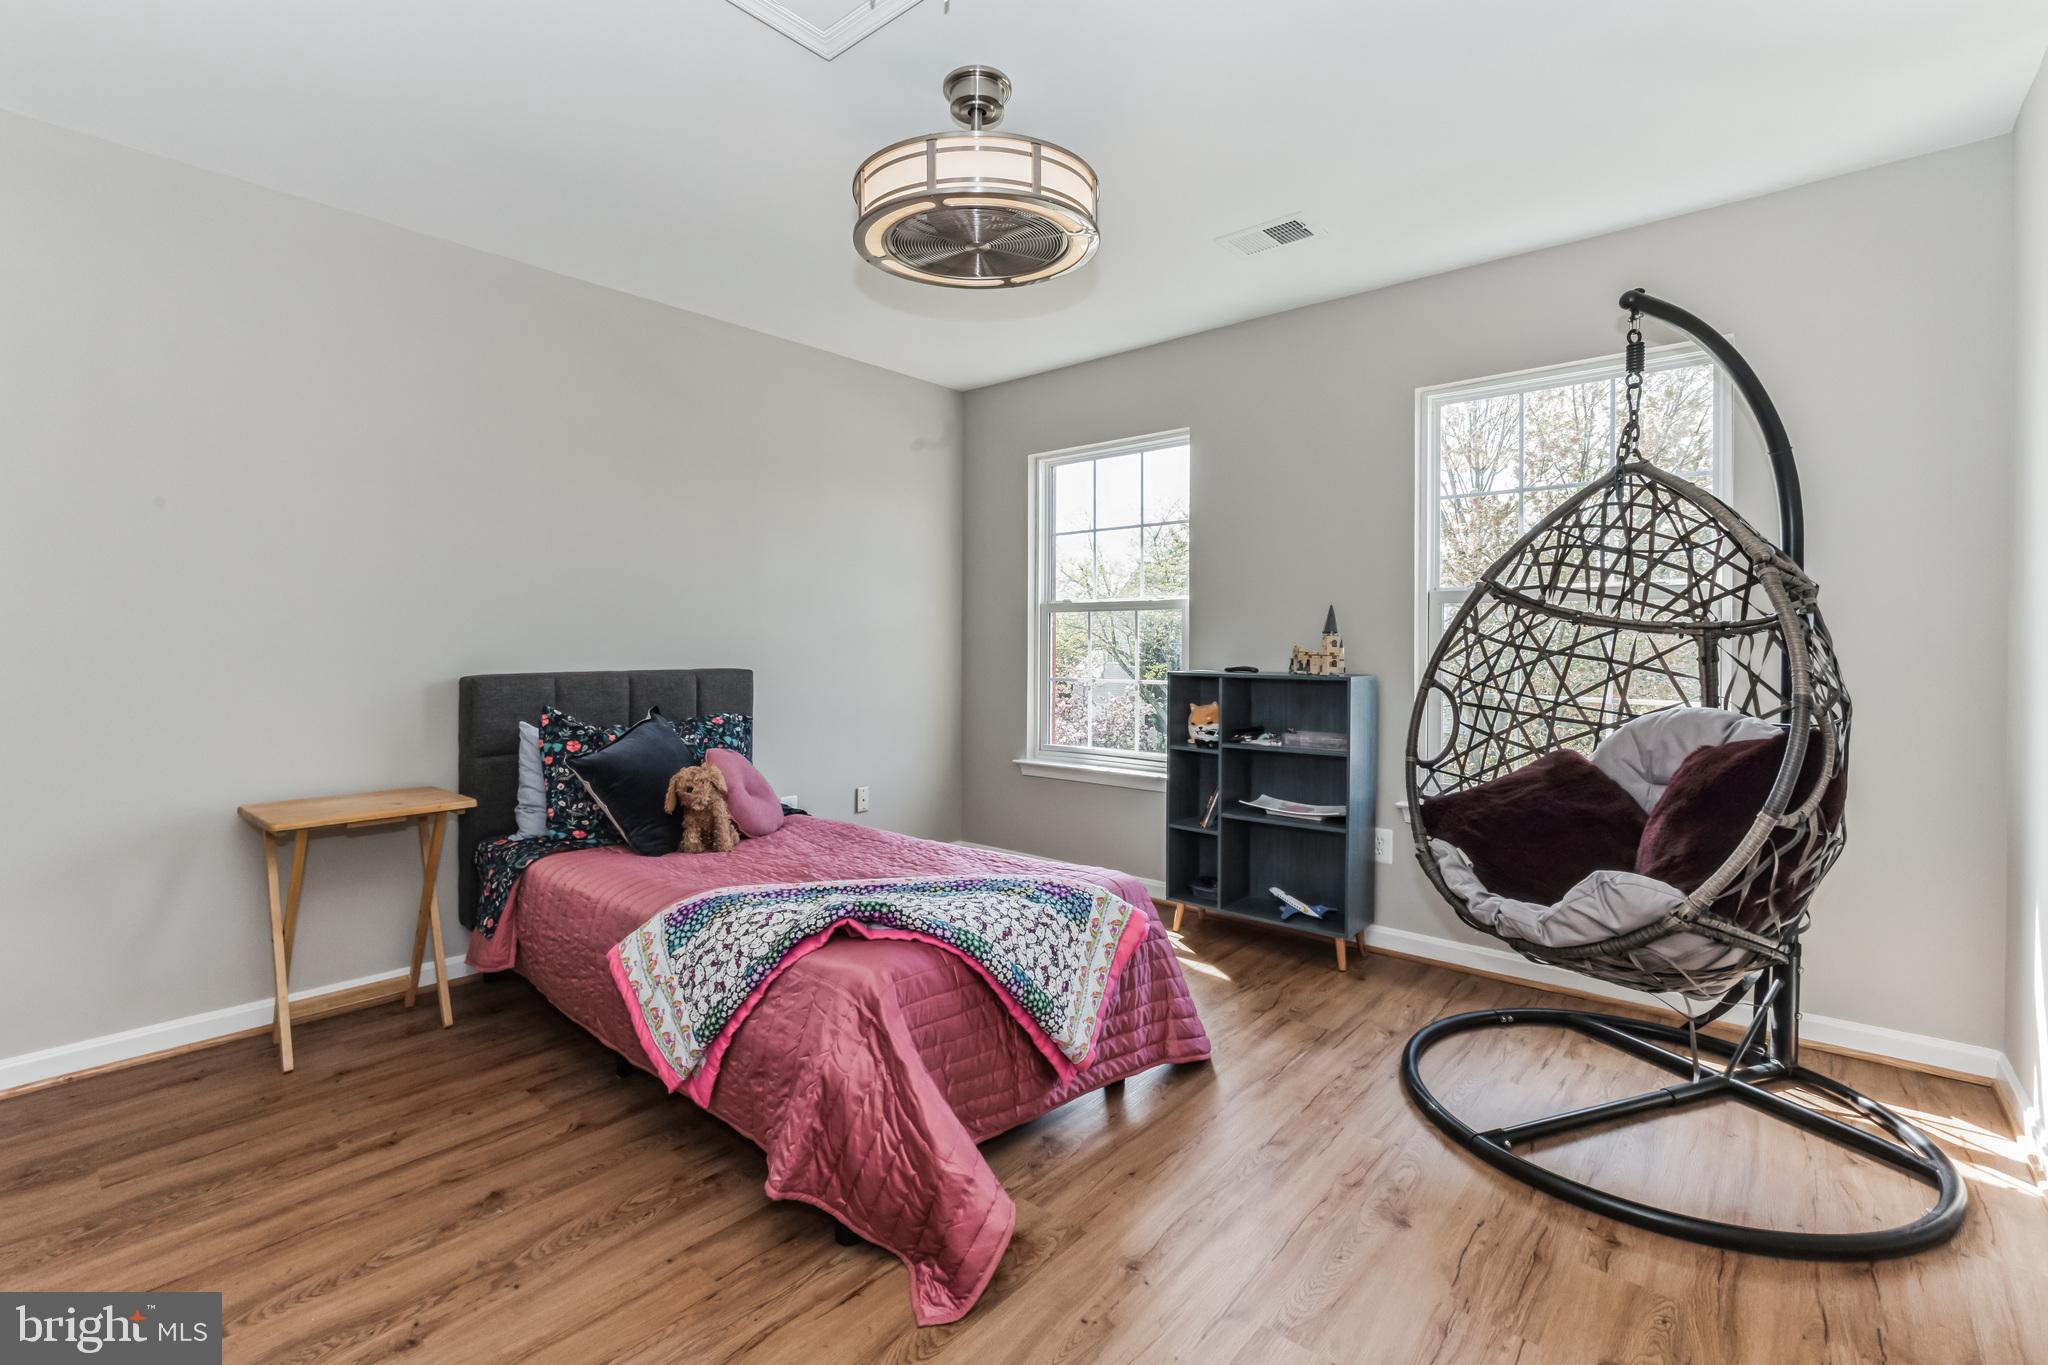
- Room Type: Additional Bedroom
- Room Level: Lower 1
- Room Exists: Yes
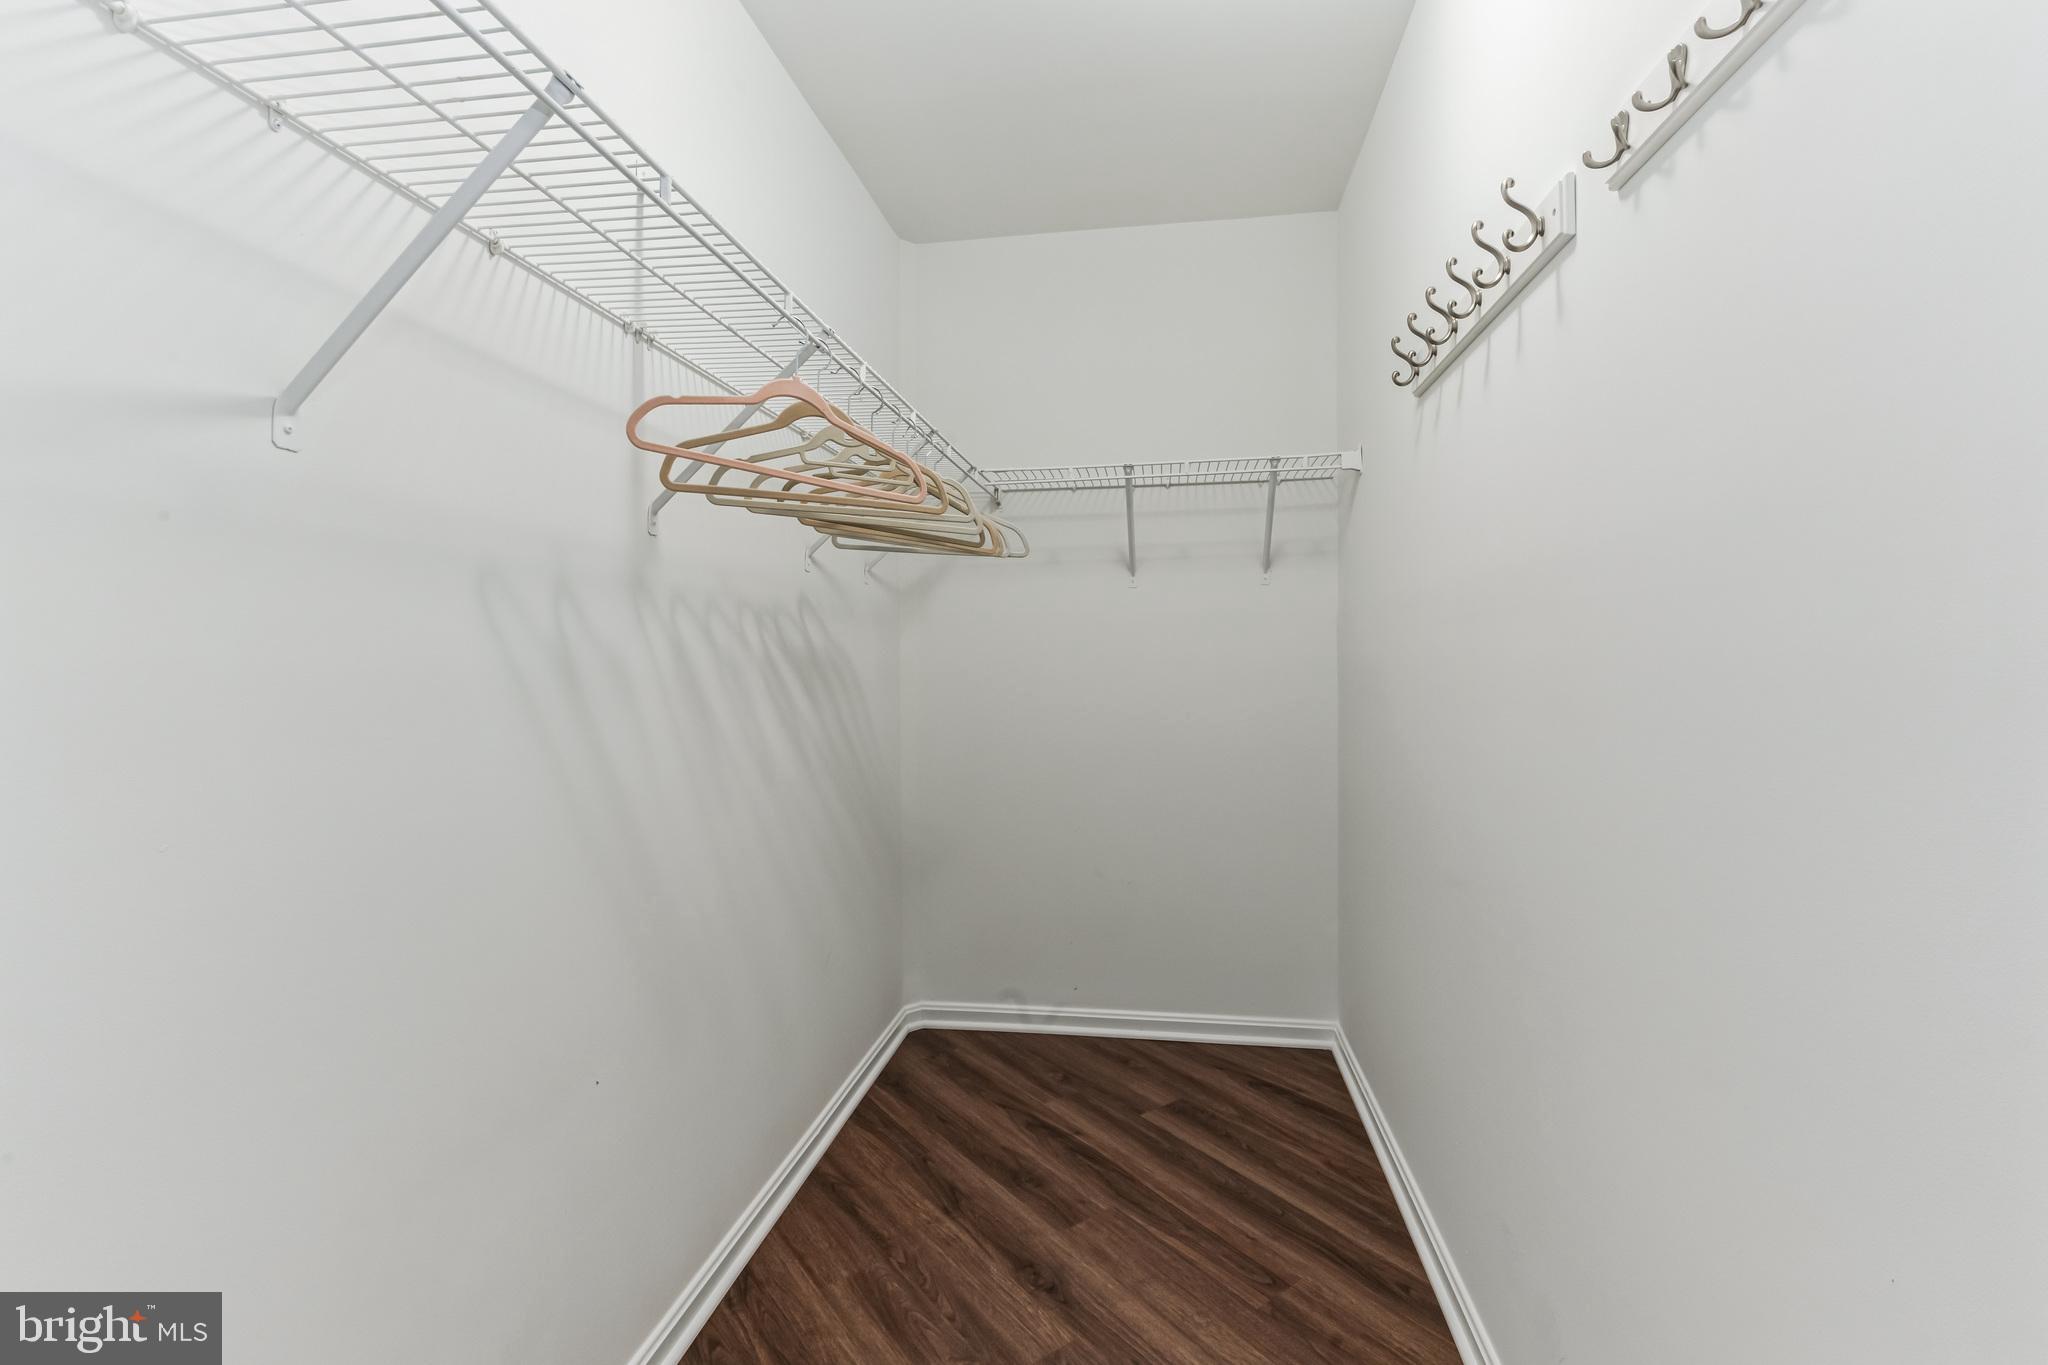
- Room Features: Walk-In Closet(s), Flooring - Carpet
Building Info
- Total Finished SQFT: 3,875.00
- Total Finished SQFT Source: Assessor
- Tax Total Finished SQFT: 3,875.00
- Total SQFT: 3,875.00
- Total SQFT Source: Assessor
- Construction Materials: Combination, Brick
- Roof: Asphalt
- Wall and Ceiling Types: 2 Story Ceilings, 9'+ Ceilings, Cathedral Ceilings, Vaulted Ceilings
- Basement Type: Outside Entrance, Sump Pump, Daylight, Full, Fully Finished, Walkout Stairs
- Foundation Details: Concrete Perimeter
- Room and Floor: Bathrooms Half-Main Level-1, Bedrooms-Upper Level 1-1, Bedrooms-Upper Level 1-2, Bedrooms-Upper Level 1-3, Bedrooms-Upper Level 1-4, Bedrooms-Lower Level 1-1, Bathrooms Full-Upper Level 1-1, Bathrooms Full-Upper Level 1-2, Bathrooms Full-Lower Level 1-1
- # Bathrooms Full: 3
- # Bathrooms Half: 1
- Other Structure: Above Grade, Below Grade
Lot / Land Information
- Lot Size Source: Assessor
- Lot Features: Backs to Trees, Cul-de-sac, Landscaping, PUD, Trees/Wooded
- Fencing: Rear
- Parcel ID: 16578249
- Additional Parcels: No
- Ground Rent Exists: No
Parking
- Type Of Parking: Off Street, On Street, Attached Garage
- Num of Attached Garage Spaces: 2
- Total Garage Spaces: 2
- Garage Features: Garage Door Opener
Interior Features
- Interior Features: Attic, Breakfast Area, Family Room Off Kitchen, Kitchen - Gourmet, Kitchen - Country, Kitchen - Island, Kitchen - Table Space, Dining Area, Upgraded Countertops, Window Treatments, Primary Bath(s), Wood Floors
- Fireplace: Yes
- Fireplaces Count: 2
- Fireplace Features: Equipment, Fireplace - Glass Doors, Mantel(s)
- Appliances: Washer/Dryer Hookups Only, Dishwasher, Disposal, Dryer, Exhaust Fan, Icemaker, Microwave, Oven/Range - Gas, Refrigerator, Stove, Washer
- Accessibility Features: None
- Door Features: French, Insulated, Sliding Glass
- Window Features: Bay/Bow, Double Pane, Screens, Storm
- Virtual Tour URL Unbranded: https://HomeJab.vr-360-tour.com/e/eIcBjuyhQkk/e
Exterior Features
- Spa: No
- Exterior Features: Bump-outs, Sidewalks
- Outdoor Living Structures: Patio(s)
- Pool: Yes - Community
- Horse: No
Utilities
- Utilities: Multiple Phone Lines, Under Ground
- Heating: Yes
- Cooling Type: Ceiling Fan(s), Central A/C
- Cooling Fuel: Electric
- Heating Type: Forced Air
- Heating Fuel: Natural Gas
- Hot Water: Natural Gas
- Water Source: Public
- Sewer Septic: Public Sewer
Confidential Data
- List Agent AOR: Prince William Association of REALTORS
Property History for 18282 Maple Spring Court
| Date | Event & Source | Price | Appreciation |
|---|---|---|---|
| May 21, 2024 | Closed (Public Record) Public Record #1533777785 | $870,000 | +8.3% / yr |
| May 21, 2024 | Closed BRIGHT #VALO2066040 | $870,000 | — |
| May 21, 2024 | Closed Williamsburg Multiple Listing Service #BMTVALO2066040 | $870,000 | — |
| Apr 23, 2024 | Pending BRIGHT #VALO2066040 | — | |
| Apr 17, 2024 | Listed (Active) BRIGHT #VALO2066040 | — | |
| Apr 10, 2024 | Temp Off Market BRIGHT #VALO2066040 | — | |
| Apr 10, 2024 | Listed (Active) BRIGHT #VALO2066040 | $850,000 | — |
| Mar 18, 2024 | Listed (Active) Williamsburg Multiple Listing Service #BMTVALO2066040 | $850,000 | — |
| Mar 12, 2021 | Closed (Public Record) Public Record #692750892 | $675,000 | — |
| Mar 12, 2021 | Closed (Public Record) Public Record #1454484101 | $675,000 | +1.2% / yr |
| Nov 20, 2007 | Withdrawn BRIGHT #VALO310404 | — | |
| Aug 24, 2007 | Listed (Active) BRIGHT #VALO310404 | $598,500 | — |
| Jul 1, 2004 | Closed (Public Record) Public Record #147675445 | $550,000 | — |
| Jun 30, 2004 | Closed BRIGHT #VALO138484 | $550,000 | — |
| May 1, 2004 | Pending BRIGHT #VALO138484 | — | |
| Apr 23, 2004 | Listed (Active) BRIGHT #VALO138484 | $549,990 | — |
| Date | Event & Source | Price |
|---|---|---|
| 05/21/2024 | Closed (Public Record) Public Record #1533777785 | $870,000 +8.3% / yr |
| 05/21/2024 | Closed BRIGHT #VALO2066040 | $870,000 |
| 05/21/2024 | Closed Williamsburg Multiple Listing Service #BMTVALO2066040 | $870,000 |
| 04/23/2024 | Pending BRIGHT #VALO2066040 | — |
| 04/17/2024 | Listed (Active) BRIGHT #VALO2066040 | — |
| 04/10/2024 | Temp Off Market BRIGHT #VALO2066040 | — |
| 04/10/2024 | Listed (Active) BRIGHT #VALO2066040 | $850,000 |
| 03/18/2024 | Listed (Active) Williamsburg Multiple Listing Service #BMTVALO2066040 | $850,000 |
| 03/12/2021 | Closed (Public Record) Public Record #692750892 | $675,000 |
| 03/12/2021 | Closed (Public Record) Public Record #1454484101 | $675,000 +1.2% / yr |
| 11/20/2007 | Withdrawn BRIGHT #VALO310404 | — |
| 08/24/2007 | Listed (Active) BRIGHT #VALO310404 | $598,500 |
| 07/01/2004 | Closed (Public Record) Public Record #147675445 | $550,000 |
| 06/30/2004 | Closed BRIGHT #VALO138484 | $550,000 |
| 05/01/2004 | Pending BRIGHT #VALO138484 | — |
| 04/23/2004 | Listed (Active) BRIGHT #VALO138484 | $549,990 |
For completeness, we often displays two records for one sale: the MLS record and the public record.
Public Records for 18282 Maple Spring Court
Taxable Value
Land
$296,000Additions
$587,210Tax Record
2026
$7,110 ($592 / month)Home Facts
Beds
4Baths
3.5Total Finished SqFt
5,054 SqFtAbove Grade Finished SqFt
3,875 SqFtFinished Basement SqFt
1,179 SqFtStories
2Lot Size
9,147 SqFtStyle
Single Family ResidenceYear Built
2000Year Renovated
2000Zoning
PDH3County
LOUDOUNAPN
110-26-5706-000Schools near 18282 Maple Spring Court
Rating | School | Type | Grades | Distance |
|---|---|---|---|---|
| Public - | PK to 5 | |||
| Public - | PK to 12 | |||
| Public - | 6 to 8 | |||
| Public - | 9 to 12 |
Rating | School | Distance |
|---|---|---|
Ball's Bluff Elementary School PublicPK to 5 | ||
Heritage High School PublicPK to 12 | ||
Harper Park Middle School Public6 to 8 | ||
W.O. Robey High Public9 to 12 |
School ratings and boundaries are provided by GreatSchools.org and Pitney Bowes. This information should only be used as a reference. Proximity or boundaries shown here are not a guarantee of enrollment. Please reach out to schools directly to verify all information and enrollment eligibility.
Similar Homes
New listings in 20176


$374,900
- 2
- Bedrooms
- 2
- Bathrooms
- 1,038
- Square Feet


$935,000
- 4
- Bedrooms
- 4
- Bathrooms
- 3,364
- Square Feet
- 0.18
- Acres


$599,900
- 4
- Bedrooms
- 4
- Bathrooms
- 1,764
- Square Feet
- 0.05
- Acres
Nearby home values
| Address | Sold price | Beds | Baths | Sqft | Lot (Sqft) |
|---|---|---|---|---|---|
This home: 18282 Maple Spring Court, Leesburg, VA 20176 | $870,000 | 5 | 4 | 3,875 | 9,148 |
$620,000 | 5 | 4 | 4,400 | 13,504 | |
$515,000 | 4 | 3 | 3,180 | 9,148 | |
$572,500 | 5 | 4 | 2,895 | 6,534 | |
$720,000 | 4 | 4 | 2,524 | 6,098 | |
$557,500 | 4 | 4 | 4,133 | 9,148 | |
$482,129 | 5 | 4 | 3,528 | 9,583 | |
$881,000 | 5 | 4 | 3,383 | 6,534 | |
$520,000 | 4 | 4 | 3,455 | 6,098 | |
– | 4 | 2.5 | 3,866 | 9,147 | |
$500,000 | 4 | 4 | 2,772 | 6,534 | |
$755,000 | 4 | 4 | 3,327 | 9,148 | |
– | 4 | 3.5 | 4,031 | 9,583 | |
– | 4 | 2.5 | 3,478 | 6,969 | |
$870,000 | 4 | 4 | 3,217 | 6,970 | |
– | 4 | 3.5 | 3,675 | 6,969 |
Explore Nearby Homes
- Ashbrook Homes for Sale
- Virginia Homes for Sale
- Sycamore Hill Homes for Sale
- River Creek Homes for Sale
- Raspberry Falls Homes for Sale
- Potomac Station Homes for Sale
- Potomac Crossing Homes for Sale
- Northlake Homes for Sale
- Maryland Homes for Sale
- Leesburg's Old and Historic District Homes for Sale
- Lansdowne Town Center Homes for Sale
- Lansdowne Homes for Sale
- Fox Chase Exeter Homes for Sale
- Exeter Homes for Sale
- Elysian Heights Homes for Sale
- Tuscarora Homes for Sale
- Leesburg Homes for Sale
- Dickerson Homes for Sale
- Ashburn Homes for Sale
- Paeonian Springs Homes for Sale
- Point of Rocks Homes for Sale
- Waterford Homes for Sale
- Lovettsville Homes for Sale
- Hamilton Homes for Sale
- Bealsville Homes for Sale
- Poolesville Homes for Sale
- Adamstown Homes for Sale
- Broadlands Homes for Sale
- Barnesville Homes for Sale
- Brunswick Homes for Sale
- 20837 Homes for Sale
- 20197 Homes for Sale
- 20180 Homes for Sale
- 20175 Homes for Sale
- 20158 Homes for Sale
- 20147 Homes for Sale
- 20129 Homes for Sale
- 21790 Homes for Sale
- 21755 Homes for Sale
- 20842 Homes for Sale
- 21777 Homes for Sale
- 21710 Homes for Sale
- 20165 Homes for Sale
- 20839 Homes for Sale
- 20166 Homes for Sale
No guarantee, warranty or representation of any kind is made regarding the completeness or accuracy of any information, descriptions or measurements (including square footage measurements and property condition), such should be independently verified through appropriate means, including, but not limited to, in person inspection and public records, and Compass International Holdings, its subsidiaries, affiliates and independently owned and operated franchisees, and their affiliated agents and associated third parties expressly disclaim any liability in connection therewith. Photos may be virtually staged or digitally enhanced and may not reflect actual property conditions. Offers of compensation are subject to change at the seller's discretion. No financial or legal advice provided. Equal Housing Opportunity.
Listing Courtesy of LPT Realty, LLC
© 2026 Bright MLS. All rights reserved. All information is deemed reliable, but accuracy is not guaranteed. Listing information is from various brokers who participate in IDX and not all listings may be visible on the site. The property information being provided is for the consumer’s personal, non-commercial use and may not be used for any purpose other than to identify prospective properties consumers may be interested in purchasing. Data last updated on 02/25/2025 11:48 AM