1853 North Decatur Road
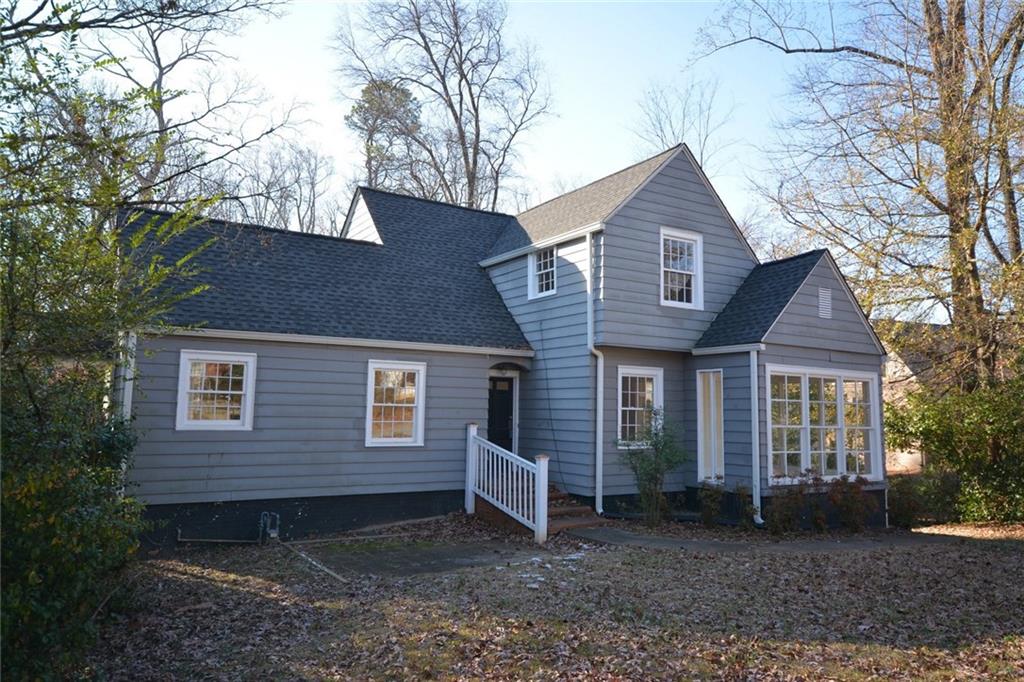
Description
- Listed by: Vickie L Severcool • KELLER WILLIAMS REALTY INTOWN ATL

Recent comparable sales
Median sold price
$980,000
Avg days on market
19
Sale-to-list ratio
97.0%
Atlanta, GA
9 comparable properties found

$885,000
Sold 08/27/25
- 5
- Bedrooms
- 3
- Bathrooms
- 2,397
- Square Feet
- 0.5
- Acres

$980,000
Sold 09/25/26
- 5
- Bedrooms
- 3
- Bathrooms
- 3,119
- Square Feet
- 0.21
- Acres

$1,195,000
Sold 08/29/25
- 5
- Bedrooms
- 3
- Bathrooms
- 3,256
- Square Feet
- 0.27
- Acres

$948,774
Sold 08/21/26
- 5
- Bedrooms
- 3
- Bathrooms
- 3,079
- Square Feet
- 0.25
- Acres

$490,000
Sold 08/14/26
- 5
- Bedrooms
- 3
- Bathrooms
- 2,654
- Square Feet
- 1.09
- Acres

$1,335,000
Sold 05/15/26
- 5
- Bedrooms
- 3
- Bathrooms
- 3,579
- Square Feet
- 0.3
- Acres

$944,900
Sold 06/15/26
- 5
- Bedrooms
- 3
- Bathrooms
- 2,386
- Square Feet
- 0.32
- Acres

$1,054,760
Sold 03/21/25
- 5
- Bedrooms
- 3
- Bathrooms
- 2,752
- Square Feet
- 0.51
- Acres

$2,240,000
Sold 09/29/26
- 5
- Bedrooms
- 3
- Bathrooms
- 4,772
- Square Feet
- 1.1
- Acres
Location
Sold By Bailey, Russell Garrison
$2,502 per month
30 year fixed, 7.03% Interest
$2,175
$326
$0
 1
1Property Information for 1853 North Decatur Road
Property Details
- Taxes: $3,916 / year
- MLS Type: Residential / Single Family Residence
- County: DeKalb County
- Subdivision Complex: Druid Hills
- Architectural Style: Traditional
- Exterior: None, Rear Stairs
- Parking Features: Carport, Detached, Driveway
- Property Attached: No
Building Information
- Stories: 2
- Year Built: 1941
- Lot Size: 0.40 AC / 17,424 SF
Summary
- Community Features: Near Marta, Near Schools, Near Shopping, Public Transportation, Sidewalks, Street Lights
- Directions: House is on the South side of N. Decatur Road, between Clairmont Rd. and Clifton Rd.
- Lake Name: None
- Coordinates: -84.315603, 33.791194
- Parcel Number: 18 052 05 035
- Tax Year: 2016
- Master Association Fee: $.00
- Master Association Fee Frequency: Monthly
- HOA Rent Restrictions: No
- Association: No
- Block: 0
- Tax Lot: 0
- Elementary School: Fernbank
- High School: Druid Hills
- Middle School: Druid Hills
- Virtual Tour Link PP: https://www.propertypanorama.com/instaview/fmls/5943788
- # of Carport Spaces: 2
- Carport or Garage: 2
- Open Parking: Yes
Agent
- Concessions Amt: $7,500.00
Interior and Exterior Features
- Cooling: Ceiling Fan(s)
- Heating: Forced Air, Natural Gas
- Appliances: Dishwasher, Disposal, Electric Range, Gas Water Heater, Refrigerator
- Basement: Bath/Stubbed, Daylight, Driveway Access, Exterior Entry, Finished, Interior Entry
- Fireplace Features: None
- # of Fireplaces: 0
- Flooring: Hardwood
- Interior Features: Bookcases, High Speed Internet
- Levels/Stories: Two
- Other Equipment: None
- Bedroom Features: In-Law Floorplan, Roommate Floor Plan
- Diningroom Features: Separate Dining Room
- Kitchen Features: Cabinets Other, Laminate Counters, Second Kitchen
- Master Bathroom Features: Tub/Shower Combo
- Main Bedrooms: 2
- Total Half Baths: 0
- Main Full Baths: 1
- Additional Rooms: Family Room, Loft, Sun Room
- Bathrooms Total Decimal: 3.00
- Accessibility Features: Accessible Entrance
- Construction Materials: Frame
- Dock: None
- Fencing: None
- Patio And Porch Features: Patio
- Pool Features: None
- Road Surface Type: Paved
- Roof Type: Composition
- Security Features: None
- Laundry Features: In Basement, Lower Level
- Other Structures: None
Property
- Sewer: Public Sewer
- Utilities: Cable Available
- Water Source: Public
- Assumable: No
- Home Warranty: No
- Plat Book: 0
- Plat Page: 0
- Property Condition: Fixer Upper
- Possession: Negotiable
- Green Energy Efficient: Thermostat
- Section/GMD: 0
- SqFt Source: Not Available
- Square Footage: 0.0
- Common Walls: No Common Walls
- Land lot: 52
- Lot Features: Sloped
- Acreage Source: Public Records
- Lot Size Dimensions: 92x201x84x236
Rental
- Terms: Conventional
Property History for 1853 North Decatur Road
| Date | Event & Source | Price | Appreciation |
|---|---|---|---|
| Jan 25, 2018 | Sold (Public Record) Public Record #616527785 | $407,500 | +30.3% / yr |
| May 18, 2015 | Sold (Public Record) Public Record #549279127 | $200,000 | — |
| Date | Event & Source | Price |
|---|---|---|
| 01/25/2018 | Sold (Public Record) Public Record #616527785 | $407,500 +30.3% / yr |
| 05/18/2015 | Sold (Public Record) Public Record #549279127 | $200,000 |
For completeness, we often displays two records for one sale: the MLS record and the public record.
Public Records for 1853 North Decatur Road
Taxable Value
Land
$101,480Additions
-Tax Record
2025
$4,927 ($411 / month)Home Facts
Beds
5Baths
3Total Finished SqFt
2,318 SqFtAbove Grade Finished SqFt
2,318 SqFtStories
1Lot Size
18,295 SqFtStyle
Single Family ResidenceYear Built
1941Year Renovated
1941Zoning
R75County
DEKALBAPN
18-052-05-035Schools near 1853 North Decatur Road
Rating | School | Type | Grades | Distance |
|---|---|---|---|---|
| Public - | PK to 5 | |||
| Public - | 6 to 8 | |||
| Public - | 9 to 12 | |||
| Charter - | K to 5 |
Rating | School | Distance |
|---|---|---|
Fernbank Elementary School PublicPK to 5 | ||
Druid Hills Middle School Public6 to 8 | ||
Druid Hills High School Public9 to 12 | ||
International Community School CharterK to 5 |
School ratings and boundaries are provided by GreatSchools.org and Pitney Bowes. This information should only be used as a reference. Proximity or boundaries shown here are not a guarantee of enrollment. Please reach out to schools directly to verify all information and enrollment eligibility.
Similar Homes
New listings in 30307




$344,900
- 1
- Bedrooms
- 2
- Bathrooms
- 975
- Square Feet

$450,000
- Unavailable
- Bedrooms
- Unavailable
- Bathrooms
- Unavailable
- Square Feet
- 0.12
- Acres


$315,000
- 2
- Bedrooms
- 2
- Bathrooms
- 1,088
- Square Feet


$280,000
- 2
- Bedrooms
- 1
- Bathrooms
- 840
- Square Feet
Nearby home values
| Address | Sold price | Beds | Baths | Sqft | Lot (Sqft) |
|---|---|---|---|---|---|
This home: 1853 North Decatur Road, Atlanta, GA 30307 | $407,500 | 5 | 3 | – | 17,424 |
$999,000 | 4 | 5 | 3,700 | – | |
$649,000 | 3 | 3 | 2,713 | 8,712 | |
$995,000 | 4 | 5 | 3,700 | – | |
$1,390,000 | 5 | 6 | 6,001 | 14,374 | |
$590,000 | 4 | 2 | 2,409 | 8,712 | |
– | 2 | 1 | 1,072 | 13,068 | |
– | 2 | 2 | 1,329 | 8,712 | |
– | – | 0.5 | 1,072 | 13,068 | |
$600,000 | 5 | 4 | 3,589 | 23,087 | |
$550,000 | – | 1 | 1,435 | 17,424 | |
$1,175,000 | 5 | 5 | 4,557 | 8,712 | |
$500,000 | 3 | 1 | 1,503 | 10,454 | |
$690,000 | 3 | 1 | 1,086 | 13,068 | |
$600,000 | 3 | 2 | 1,191 | 13,068 |
Explore Nearby Homes
- Adair Park Homes for Sale
- Arizona Lofts Homes for Sale
- Beltline Homes for Sale
- Cabbagetown Homes for Sale
- Candler Park Homes for Sale
- Chelsea Heights Homes for Sale
- Clairmont Heights Homes for Sale
- Eastside Homes for Sale
- Edgewood Homes for Sale
- Emory Homes for Sale
- Emory Village Homes for Sale
- Inman Park Homes for Sale
- Lake Claire Homes for Sale
- Little Five Points Homes for Sale
- North Decatur Homes for Sale
- Decatur Homes for Sale
- Atlanta Homes for Sale
- Scottdale Homes for Sale
- Brookhaven Homes for Sale
- Avondale Estates Homes for Sale
- Clarkston Homes for Sale
- Chamblee Homes for Sale
- Tucker Homes for Sale
- Pine Lake Homes for Sale
- Sandy Springs Homes for Sale
- Doraville Homes for Sale
- Stone Mountain Homes for Sale
- College Park Homes for Sale
- Forest Park Homes for Sale
- Conley Homes for Sale
- 30322 Homes for Sale
- 30030 Homes for Sale
- 30033 Homes for Sale
- 30306 Homes for Sale
- 30312 Homes for Sale
- 30316 Homes for Sale
- 30317 Homes for Sale
- 30329 Homes for Sale
- 30308 Homes for Sale
- 30303 Homes for Sale
- 30315 Homes for Sale
- 30334 Homes for Sale
- 30309 Homes for Sale
- 30324 Homes for Sale
- 30313 Homes for Sale
No guarantee, warranty or representation of any kind is made regarding the completeness or accuracy of any information, descriptions or measurements (including square footage measurements and property condition), such should be independently verified through appropriate means, including, but not limited to, in person inspection and public records, and Compass International Holdings, its subsidiaries, affiliates and independently owned and operated franchisees, and their affiliated agents and associated third parties expressly disclaim any liability in connection therewith. Photos may be virtually staged or digitally enhanced and may not reflect actual property conditions. Offers of compensation are subject to change at the seller's discretion. No financial or legal advice provided. Equal Housing Opportunity.
Listing Courtesy of KELLER WILLIAMS REALTY INTOWN ATL, Vickie L Severcool
Listings identified with the FMLS IDX logo come from FMLS and are held by brokerage firms other than the owner of this website. The listing brokerage is identified in any listing details. Information is deemed reliable but is not guaranteed. If you believe any FMLS Listing contains material that infringes your copyrighted work, please click here: https://www.fmls.com/dmca to review our DMCA policy and learn how to submit a takedown request. © 2026 First Multiple Listing Service, Inc.
