18797 Southeast River Ridge Road







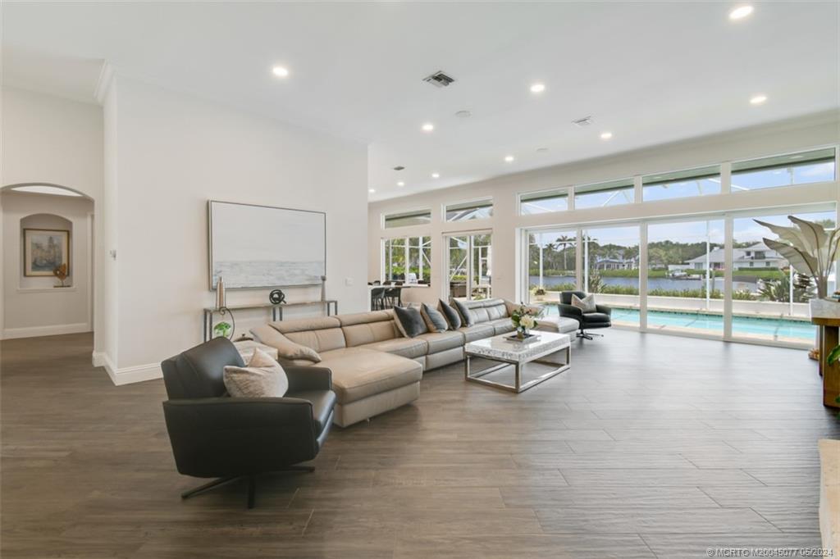

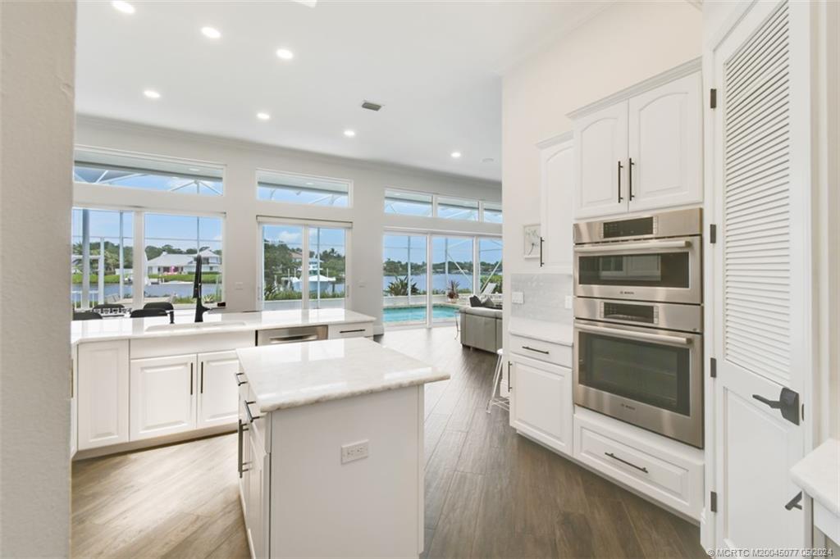
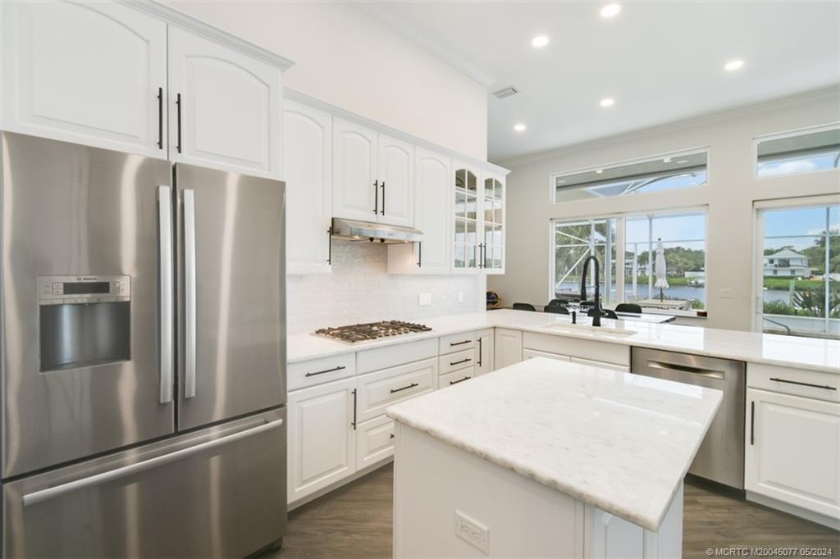
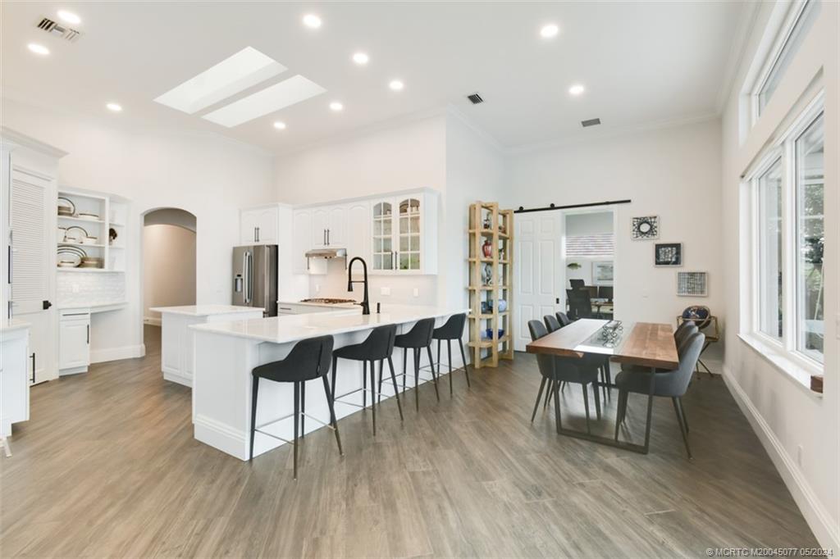








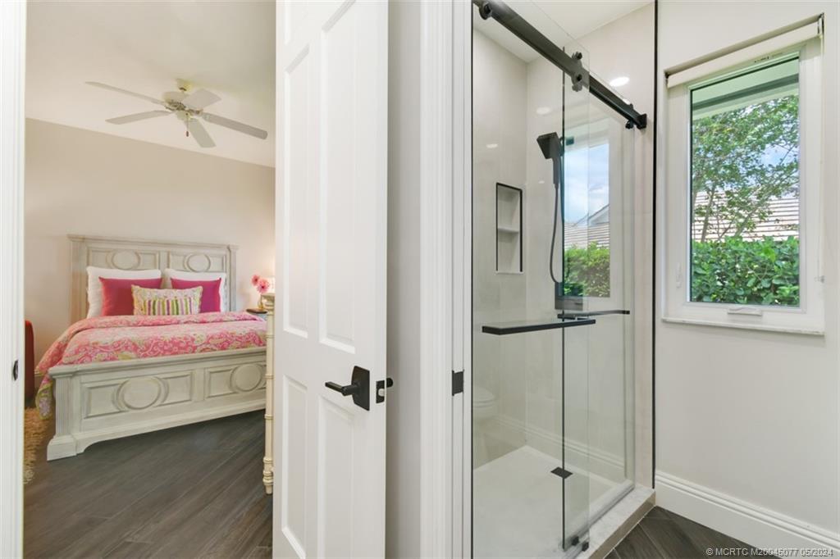
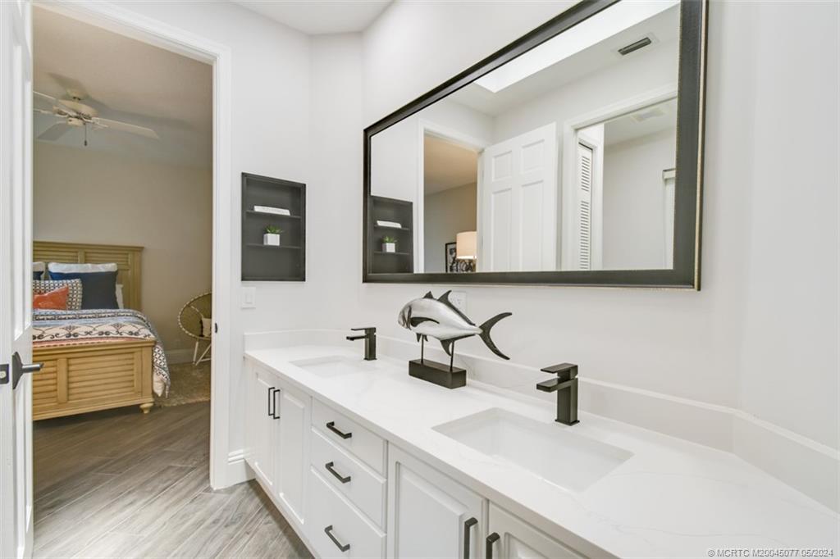
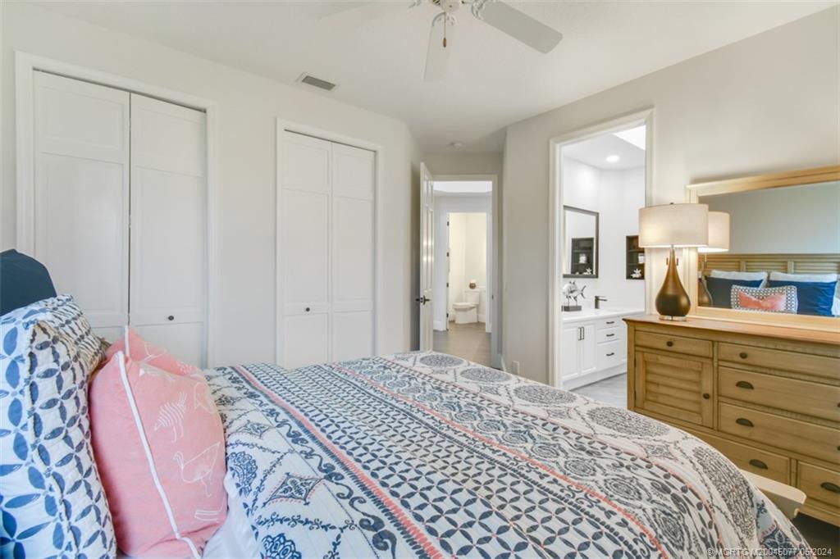

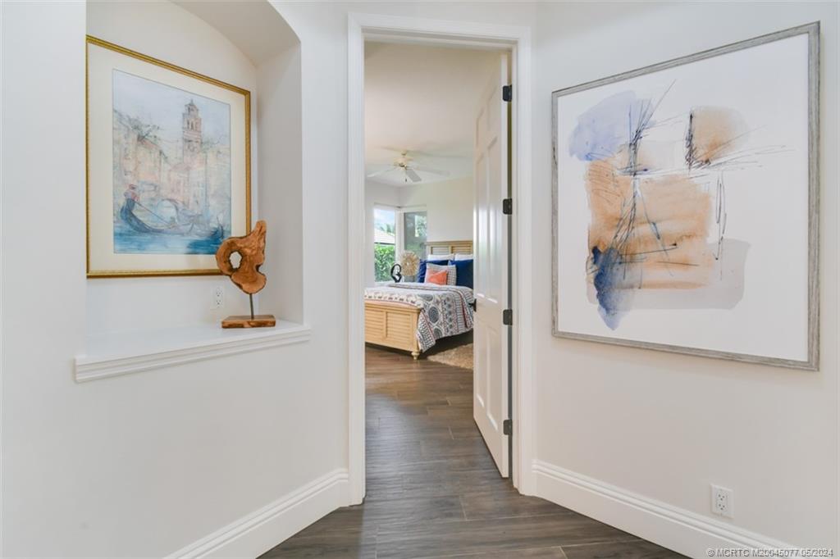











Description
- Listed by: K Michelle Tucker 772.285.2879 michelle@tuckersellsflorida.com • Florida Living Realty

Recent comparable sales
Median sold price
$2,600,000
Avg days on market
105
Sale-to-list ratio
86.9%
Jupiter, FL
9 comparable properties found

$2,600,000
Sold 07/17/26
- 4
- Bedrooms
- 3
- Bathrooms
- 2,866
- Square Feet
- 0.26
- Acres

$3,050,000
Sold 11/21/25
- 4
- Bedrooms
- 3
- Bathrooms
- 3,000
- Square Feet
- 0.51
- Acres

$2,850,000
Sold 06/22/26
- 4
- Bedrooms
- 3
- Bathrooms
- 2,816
- Square Feet
- 0.38
- Acres

$2,631,237
Sold 05/06/25
- 3
- Bedrooms
- 3
- Bathrooms
- 3,042
- Square Feet
- 0.39
- Acres

$2,600,000
Sold 06/18/26
- 3
- Bedrooms
- 3
- Bathrooms
- 2,650
- Square Feet
- 0.47
- Acres

$990,000
Sold 12/12/24
- 4
- Bedrooms
- 3
- Bathrooms
- 2,577
- Square Feet
- 0.34
- Acres

$820,000
Sold 09/02/25
- 4
- Bedrooms
- 3
- Bathrooms
- 2,568
- Square Feet
- 0.25
- Acres

$3,000,000
Sold 02/11/25
- 4
- Bedrooms
- 4
- Bathrooms
- 3,115
- Square Feet
- 0.36
- Acres

$2,100,000
Sold 03/06/25
- 4
- Bedrooms
- 3
- Bathrooms
- 3,203
- Square Feet
- 0.61
- Acres
Location
Sold By Douglas Elliman (Jupiter)
$18,650 per month
30 year fixed, 7.03% Interest
$16,549
$1,818
$283
 1
1Property Information for 18797 Southeast River Ridge Road
Property Details
- Taxes: $21,813 / year
- MLS Type: Residential / Single Family Residence
- County: Martin County
- Subdivision Name: River Ridge Tequesta
- Furnished: Unfurnished
- Pets Allowed: Yes
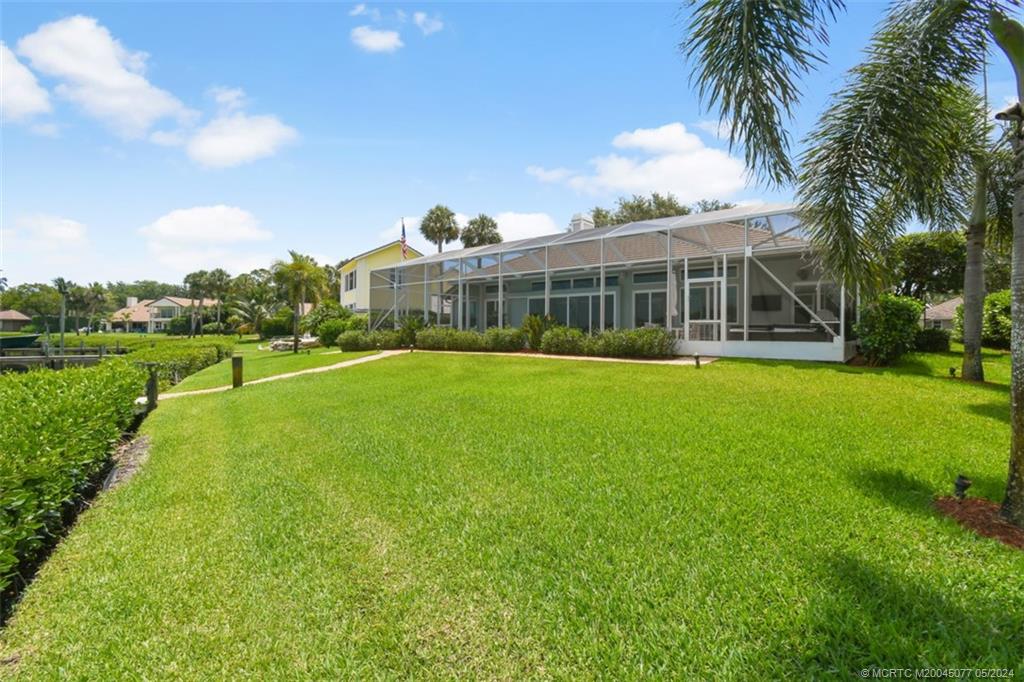
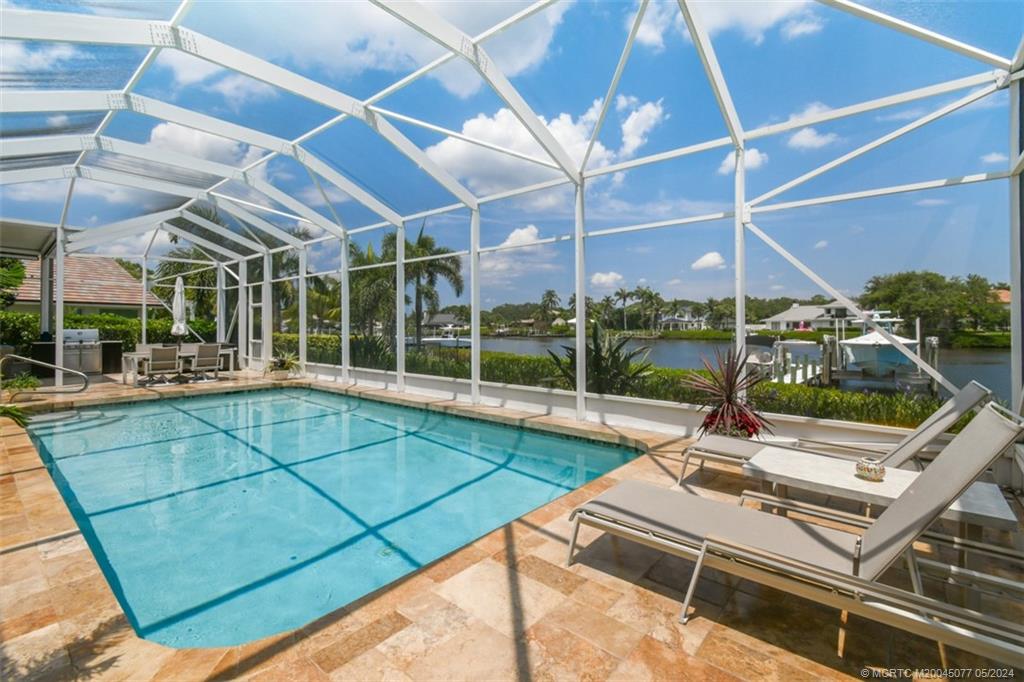
- View: Garden, Pool, River
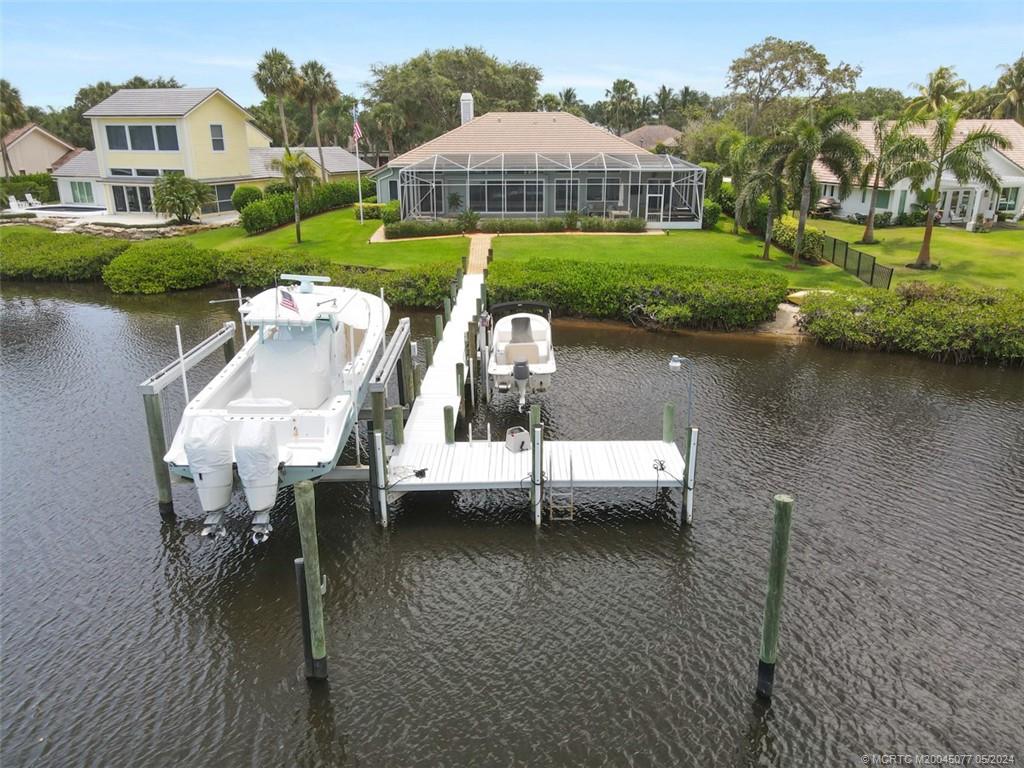
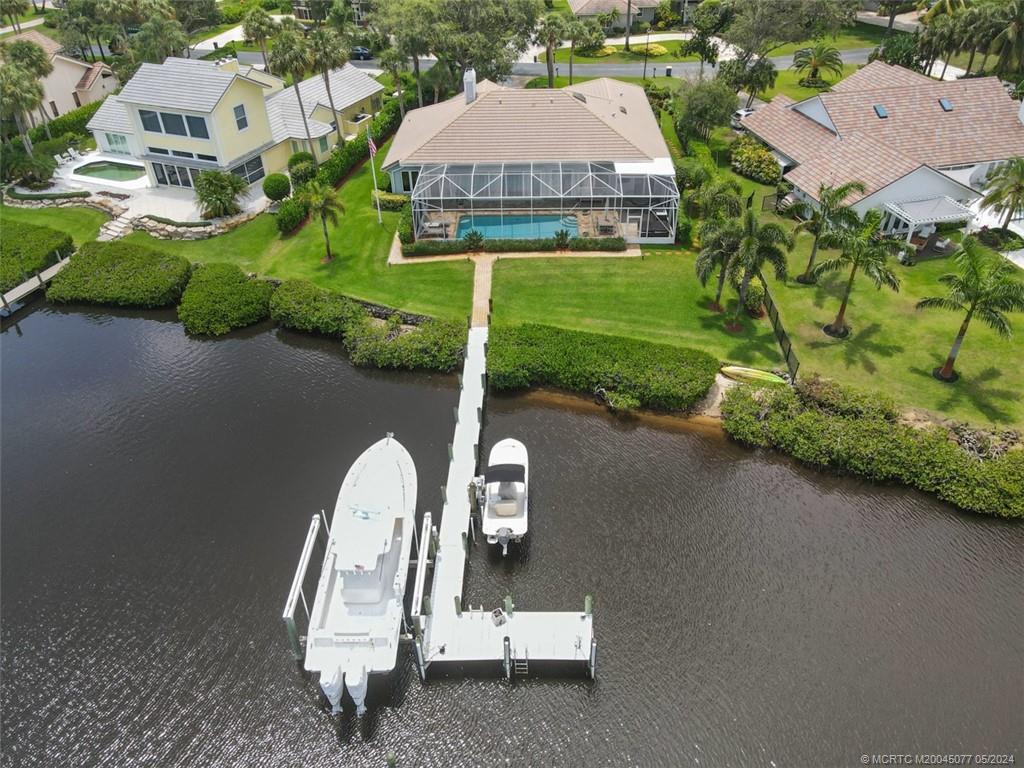
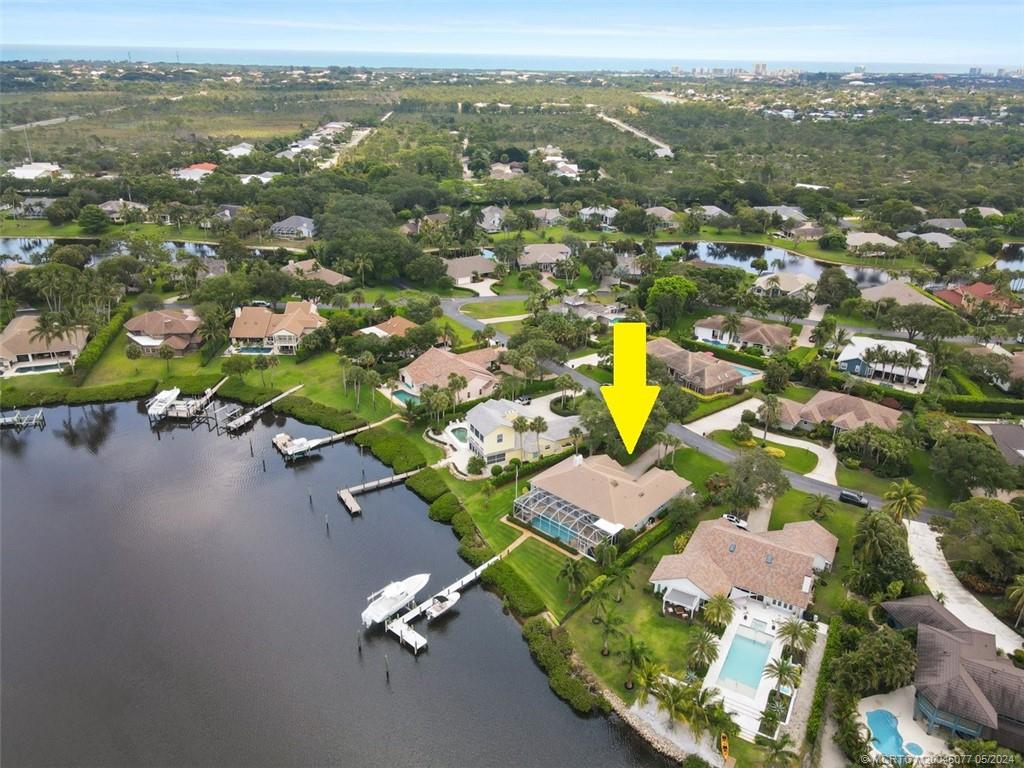
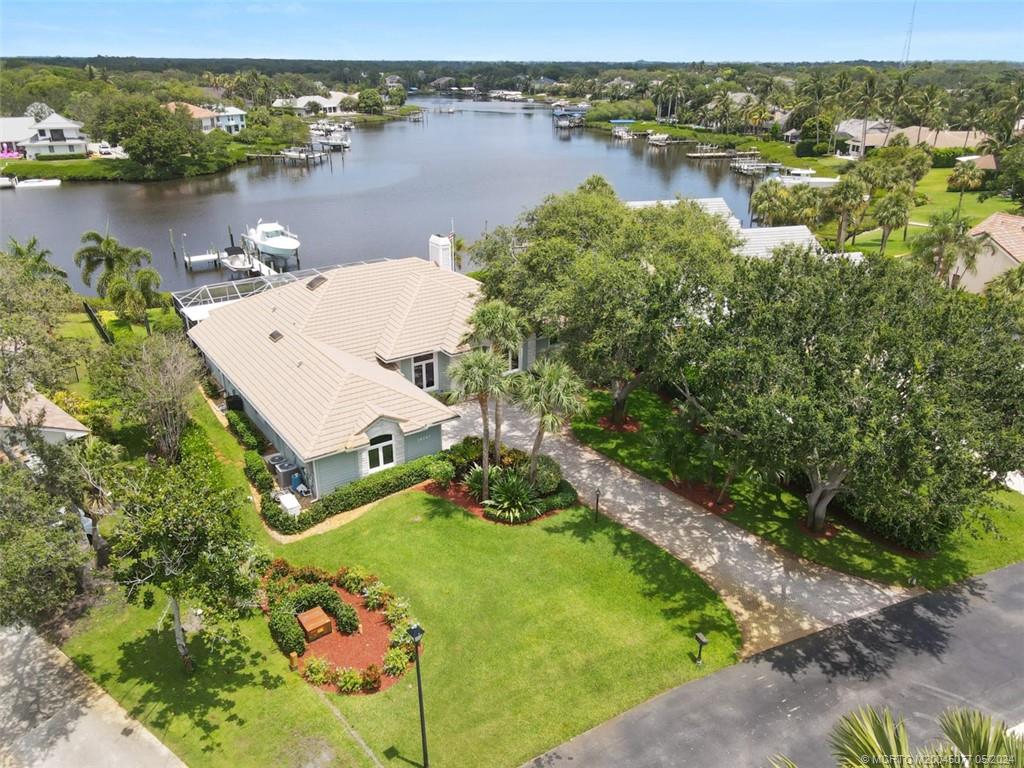
- Waterfront Features: Fixed Bridge, Navigable Water, Ocean Access, River Access, Boat Ramp Lift Access
- Waterfront: Yes
Building Information
- Stories: 1
- Year Built: 1995
- Lot Size: 0.41 AC / 17,990 SF
Summary
- Direction Faces: Southeast
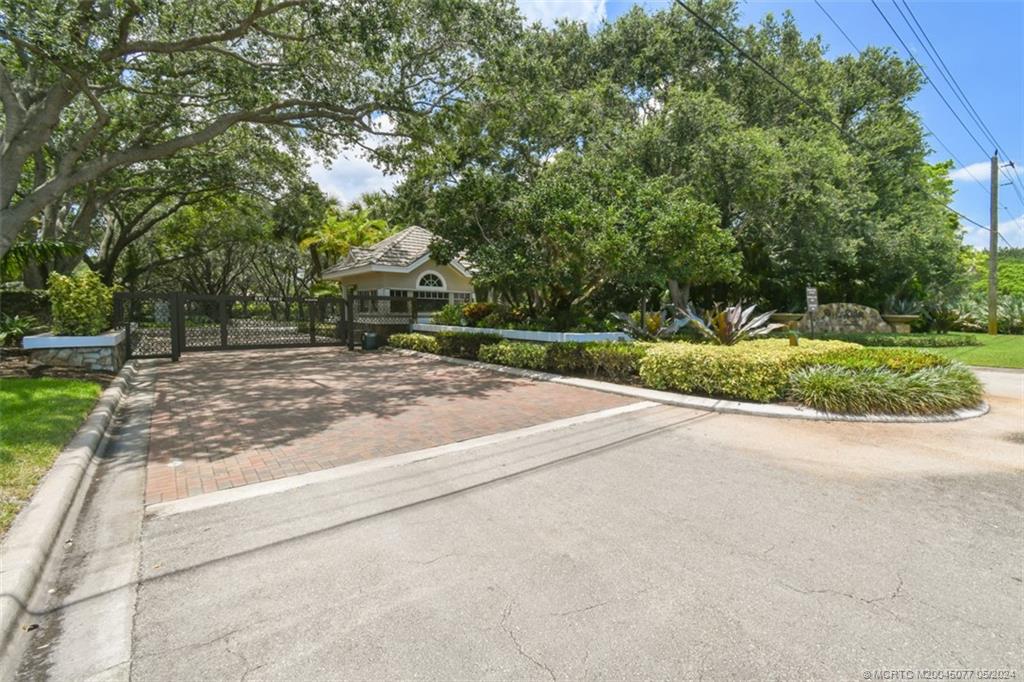
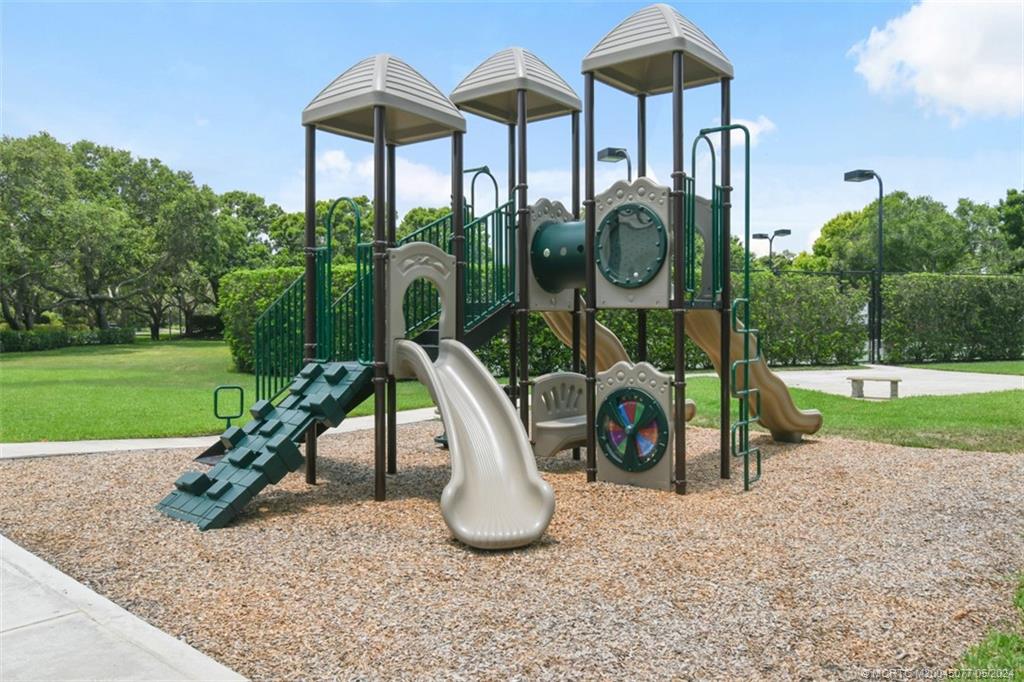
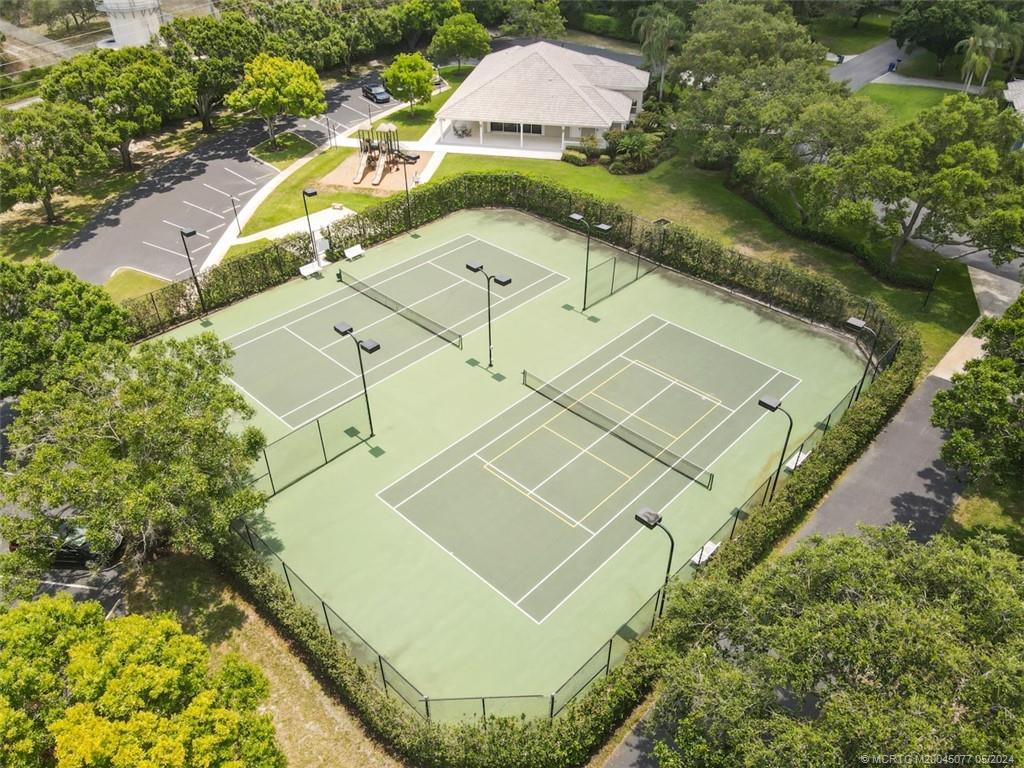
- Community Features: Clubhouse, Dock, Playground, Street Lights, Tennis Courts, Gated
- Directions: US Highway 1 to County Line Road then left onto SE Ridge Ridge Road
- Postal City: Jupiter
- County Or Parish: Martin
- Zoning: R
- Road Frontage Type: Private Road
- Road Surface Type: Paved
- Elementary School: Hobe Sound
- Middle Or Junior School: Murray
- High School: South Fork
- View: Yes
- Attached Garage: Yes
- Covered Spaces: 2
- Garage: Yes
- Parking Features: Attached, Driveway, Garage, Rear Side Off Street, See Remarks, Garage Door Opener
- Parking Total: 2
- Association: Yes
- Association Fee: $283.00
- Association Fee Includes: Association Management, Common Areas, Recreation Facilities, Security
- Tax Legal Description: RIVER RIDGE LOT 108
- Tax Year: 2023
- Tax Annual Amount: $21,813.00
Property
- Building Area Total: 4,802.00
- Living Area: 3002.0
- Living Area Source: Owner
- Lot Size Acres: 0.413
- Lot Size Area: 0.413
- Lot Size Units: Acres
- Parcel Number: 234042002000010809
- Lot Size Range: 1/4 to 1/2 Acre
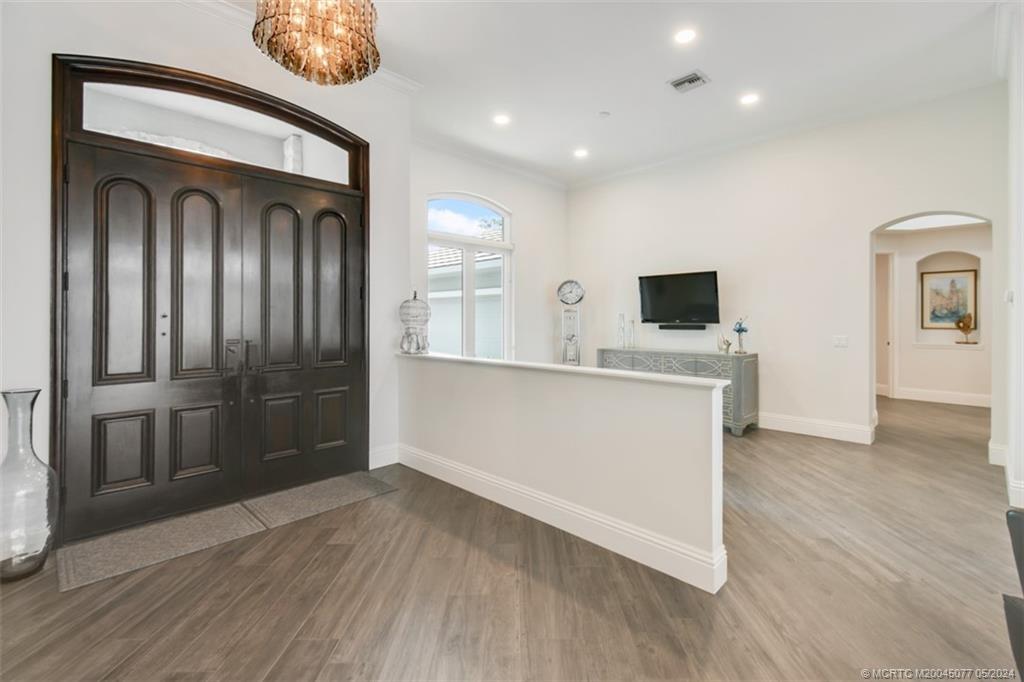
- Accessibility Features: Bedroom Layout - Split, Central Vacuum, Entrance Foyer, High Ceilings, Pantry, Walk-In Closet(s)
- Development Name: River Ridge Tequesta
- Construction Materials: Block, Concrete
- Property Attached: No
- Property Condition: Resale
- Property Type: Residential
- Property Sub Type: Detached
- Security Features: Gated With Guard, Smoke Detectors
- Senior Community: No
- Year Built: 1995
- Year Built Details: Resale
- Electric: Generator
- Sewer: Public Sewer
- Utilities: Sewer Connected, Water Connected, Electricity Available
- Water Source: Public
Interior and Exterior Features
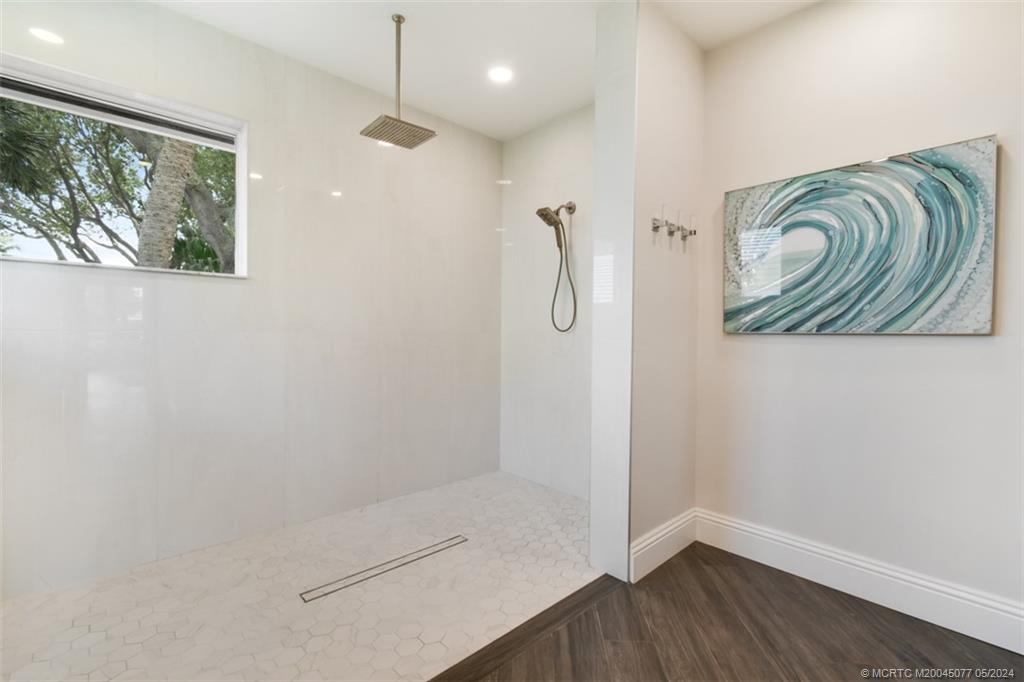
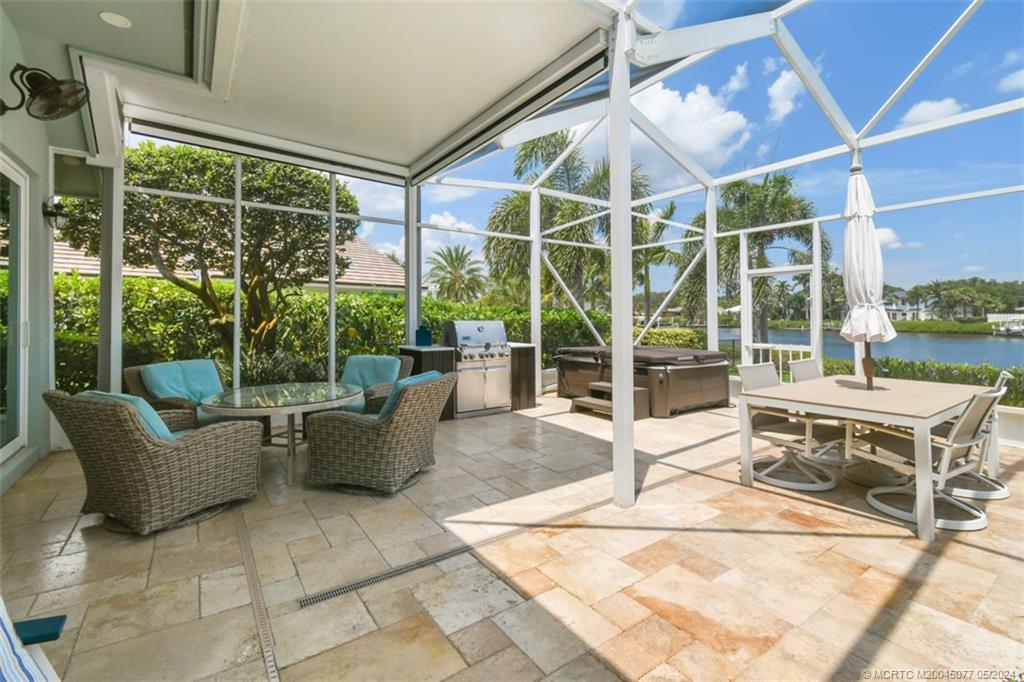
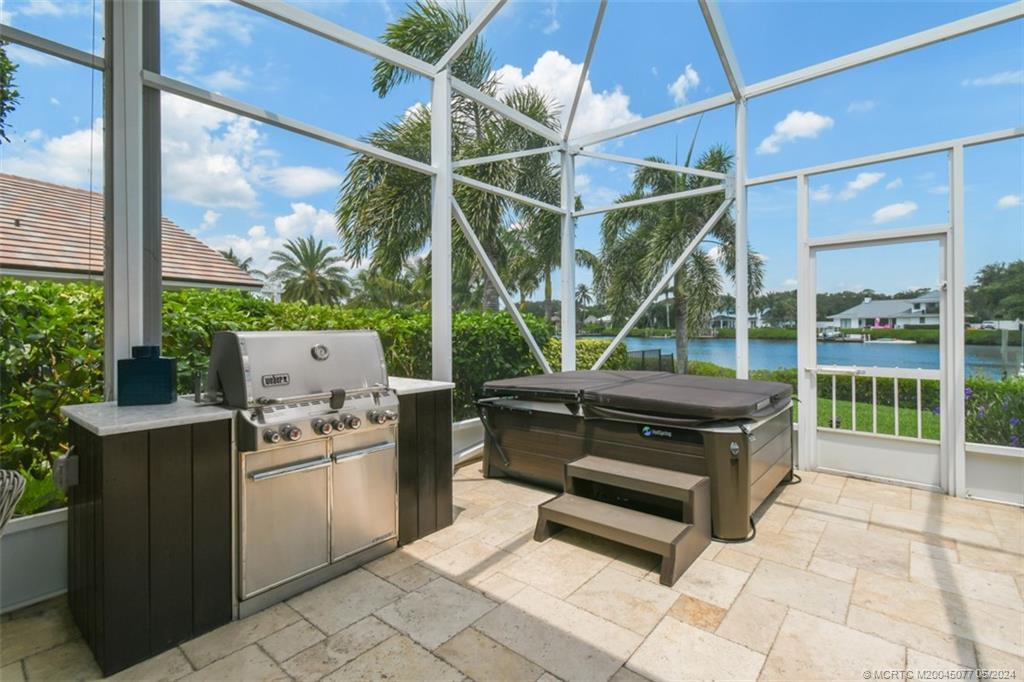
- Exterior Features: Outdoor Grill, Outdoor Shower, Patio
- Patio And Porch Features: Patio, Screened
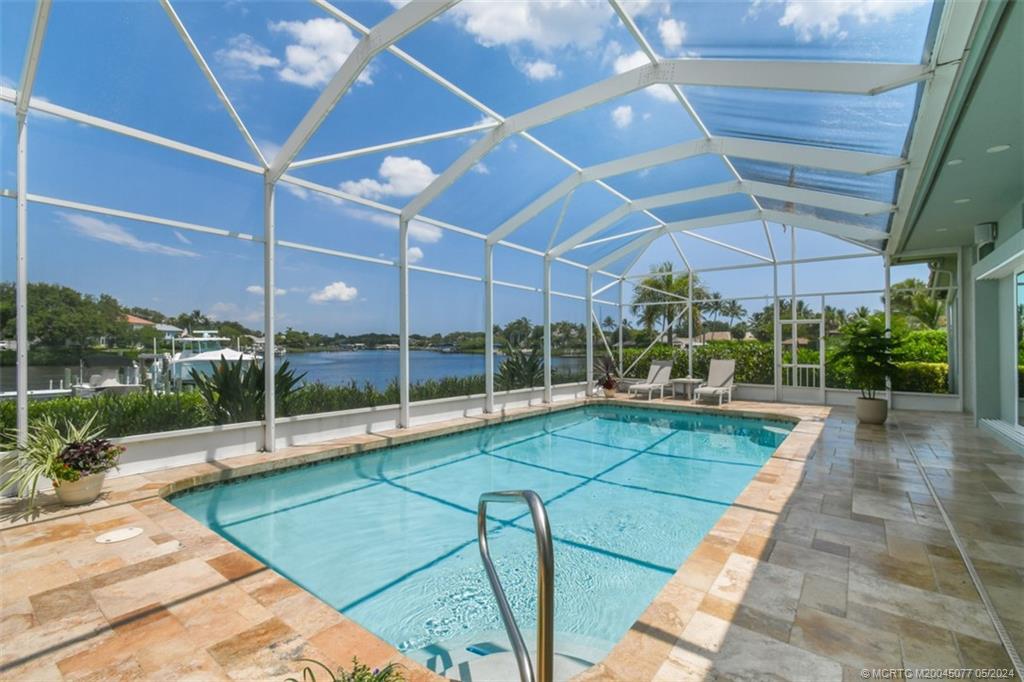
- Pool Features: Heated
- Pool Private: Yes
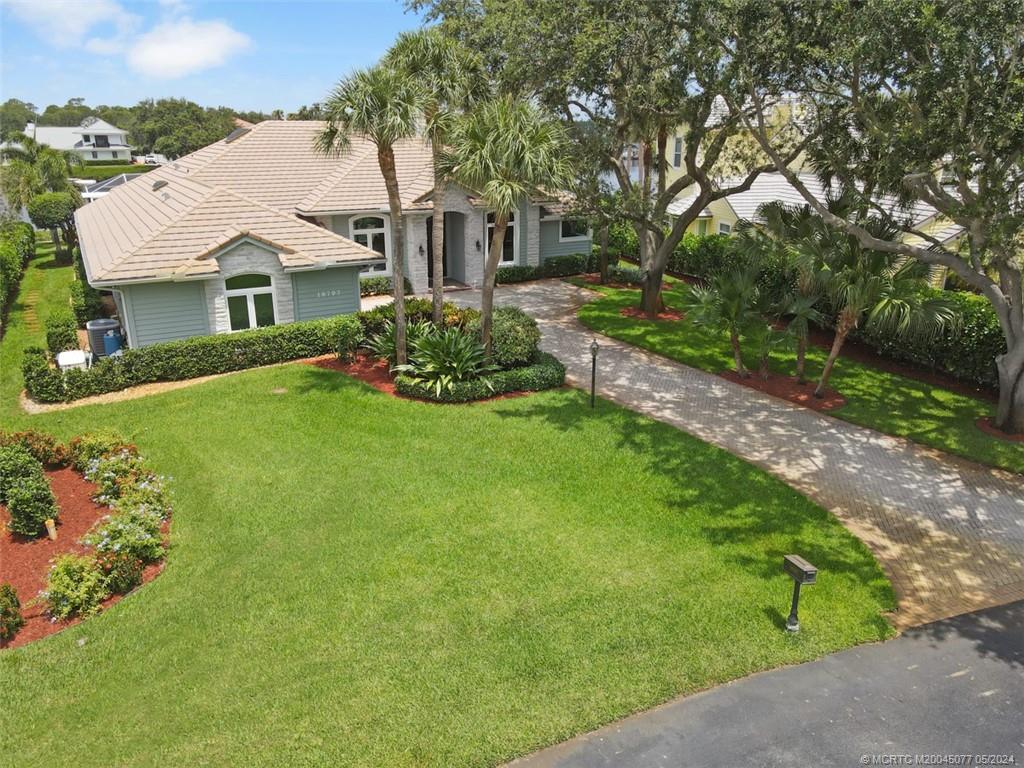
- Roof: Concrete, Flat Tile, Tile
- Window Features: Blinds, Sliding, Impact Glass
- Fireplace Features: Gas, Wood Burning
- Fireplace: Yes
- Flooring: Ceramic Tile
- Interior Features: Breakfast Bar, Closet Cabinetry, Entrance Foyer, Fireplace, High Ceilings, Kitchen Dining Combo, Living Dining Room, Pantry, Split Bedrooms, Skylights, Walk In Closets, Central Vacuum
- Laundry Features: Washer Hookup, Laundry Tub
- Appliances: Some Electric Appliances, Built In Oven, Cooktop, Dryer, Dishwasher, Disposal, Microwave, Refrigerator, Water Heater, Washer
- Cooling: Ceiling Fans, Electric
- Cooling: Yes
- Heating: Electric
- Heating: Yes
- Guest House: No
- Main Level Bathrooms: 3
- Main Level Bedrooms: 4
- Bathrooms Full: 2
- Bathrooms Half: 1
- Bathrooms Total Integer: 3
- Bedrooms Total: 4
- Stories: 1
- Stories Total: 1
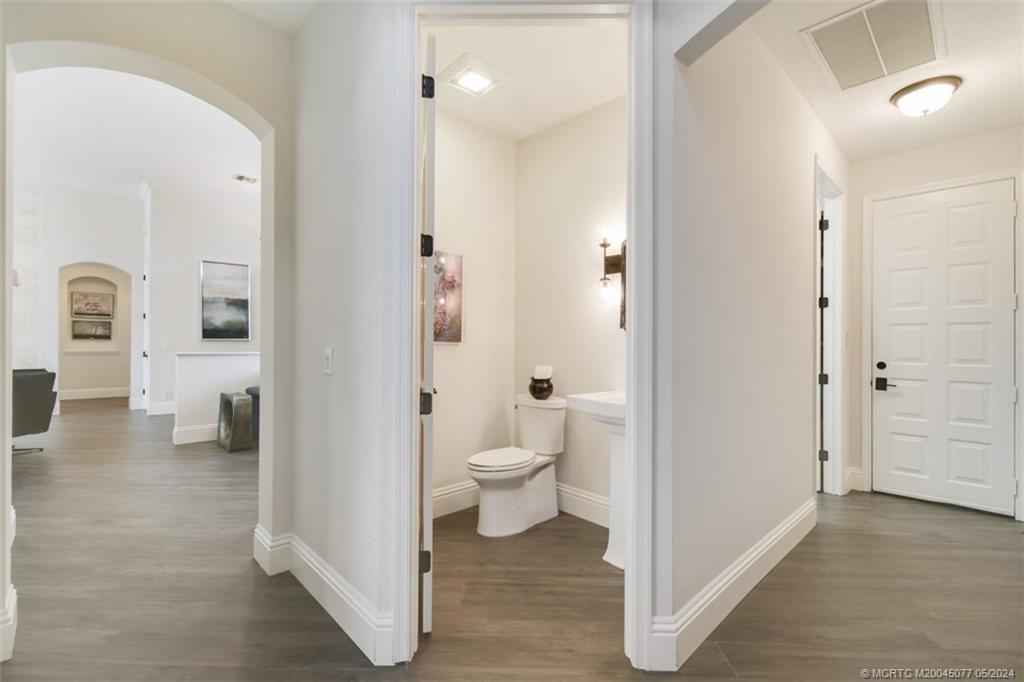
- Rooms Total: 10
Room Information
- Room Type 1: Utility Room
- Room Level 1: Main
- Room Dimensions 1: 7 x 5
- Room Length 1: 7.0
- Room Width 1: 5.0
- Room Type 2: Office
- Room Level 2: Main
- Room Dimensions 2: 9 x 7
- Room Length 2: 9.0
- Room Width 2: 7.0
- Room Type 3: Kitchen
- Room Level 3: Main
- Room Dimensions 3: 16 x 14
- Room Length 3: 16.0
- Room Width 3: 14.0
- Room Type 4: Great Room
- Room Level 4: Main
- Room Dimensions 4: 26 x 19
- Room Length 4: 26.0
- Room Width 4: 19.0
- Room Type 5: Family Room
- Room Level 5: Main
- Room Dimensions 5: 13 x 12
- Room Length 5: 13.0
- Room Width 5: 12.0
- Room Type 6: Dining Room
- Room Level 6: Main
- Room Dimensions 6: 18 x 8
- Room Length 6: 18.0
- Room Width 6: 8.0
- Room Type 7: Bedroom4
- Room Level 7: Main
- Room Dimensions 7: 12 x 12
- Room Length 7: 12.0
- Room Width 7: 12.0
- Room Type 8: Bedroom3
- Room Level 8: Main
- Room Dimensions 8: 12 x 12
- Room Length 8: 12.0
- Room Width 8: 12.0
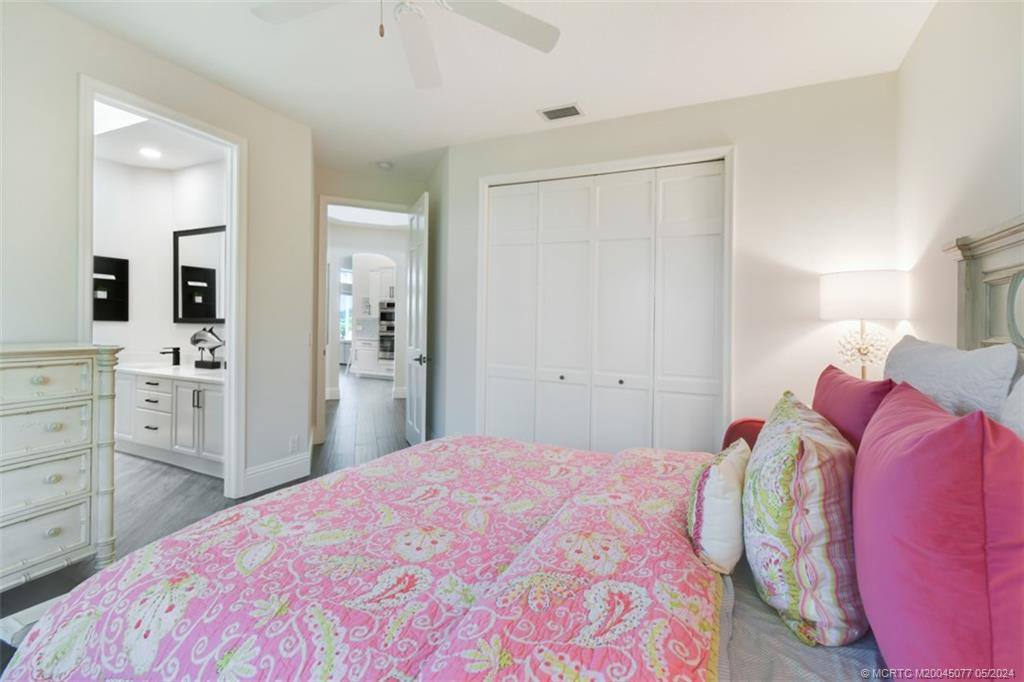
- Room Type 9: Bedroom2
- Room Level 9: Main
- Room Dimensions 9: 12 x 10
- Room Length 9: 12.0
- Room Width 9: 10.0
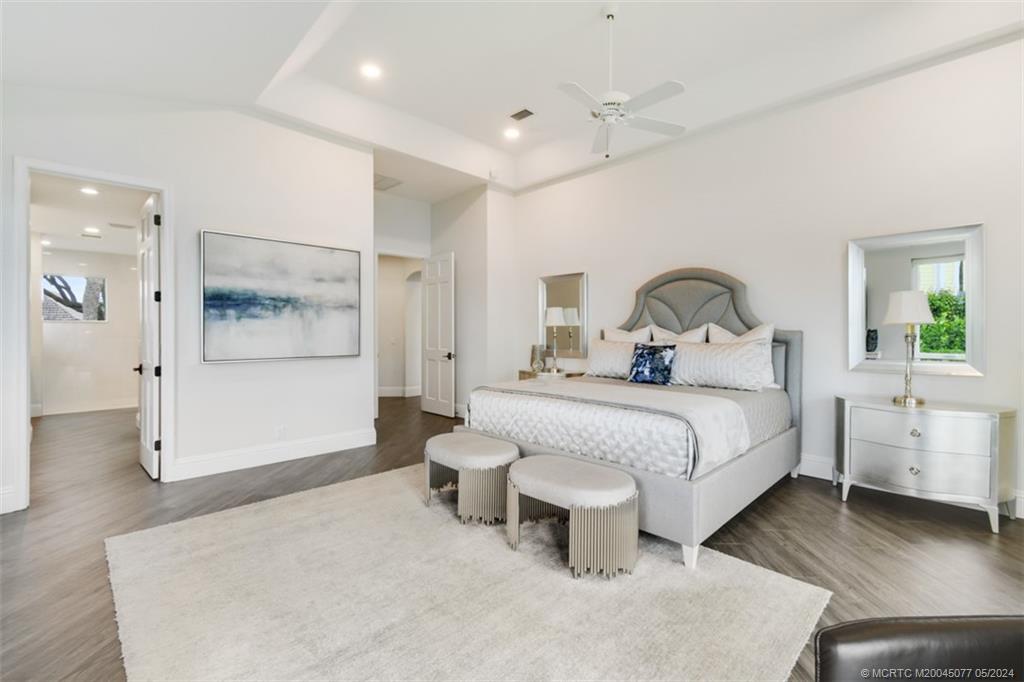
- Room Type 10: Primary Bedroom
- Room Level 10: Main
- Room Dimensions 10: 22 x 16
- Room Length 10: 22.0
- Room Width 10: 16.0
Multi Family
- Unit Location: ,
Rental
- Lease Amount Per Area Unit: Dollars Per Square Foot
Property History for 18797 Southeast River Ridge Road
| Date | Event & Source | Price | Appreciation |
|---|---|---|---|
| Aug 16, 2024 | Sold (Public Record) Public Record #1539336530 | $3,100,000 | +11.0% / yr |
| Aug 16, 2024 | Sold MCRTC #M20045077 | $3,100,000 | — |
| Aug 16, 2024 | Sold Beaches MLS #R10992859 | $3,100,000 | — |
| Jul 5, 2024 | Price Change MCRTC #M20045077 | $3,195,000 | — |
| Jul 5, 2024 | Pending MCRTC #M20045077 | — | |
| Jul 5, 2024 | Pending Beaches MLS #R10992859 | — | |
| Jul 5, 2024 | Backup Contract MCRTC #M20045077 | — | |
| Jun 17, 2024 | Listed (Active) Beaches MLS #R10992859 | $3,295,000 | — |
| May 24, 2024 | Listed (Active) MCRTC #M20045077 | $3,295,000 | — |
| Mar 14, 2012 | Sold Beaches MLS #R3247782 | $850,000 | — |
| Mar 7, 2012 | Sold (Public Record) Public Record #325496943 | $850,000 | — |
| Mar 1, 2012 | Pending Beaches MLS #R3247782 | — | |
| Dec 22, 2011 | Listed (Active) Beaches MLS #R3247782 | $899,000 | — |
| Jul 1, 2011 | Expired Beaches MLS #R2783711 | $955,000 | — |
| Mar 7, 2007 | Listed (Active) Beaches MLS #R2783711 | $1,650,000 | — |
| Date | Event & Source | Price |
|---|---|---|
| 08/16/2024 | Sold (Public Record) Public Record #1539336530 | $3,100,000 +11.0% / yr |
| 08/16/2024 | Sold MCRTC #M20045077 | $3,100,000 |
| 08/16/2024 | Sold Beaches MLS #R10992859 | $3,100,000 |
| 07/05/2024 | Price Change MCRTC #M20045077 | $3,195,000 |
| 07/05/2024 | Pending MCRTC #M20045077 | — |
| 07/05/2024 | Pending Beaches MLS #R10992859 | — |
| 07/05/2024 | Backup Contract MCRTC #M20045077 | — |
| 06/17/2024 | Listed (Active) Beaches MLS #R10992859 | $3,295,000 |
| 05/24/2024 | Listed (Active) MCRTC #M20045077 | $3,295,000 |
| 03/14/2012 | Sold Beaches MLS #R3247782 | $850,000 |
| 03/07/2012 | Sold (Public Record) Public Record #325496943 | $850,000 |
| 03/01/2012 | Pending Beaches MLS #R3247782 | — |
| 12/22/2011 | Listed (Active) Beaches MLS #R3247782 | $899,000 |
| 07/01/2011 | Expired Beaches MLS #R2783711 | $955,000 |
| 03/07/2007 | Listed (Active) Beaches MLS #R2783711 | $1,650,000 |
For completeness, we often displays two records for one sale: the MLS record and the public record.
Public Records for 18797 Southeast River Ridge Road
Taxable Value
Land
$1,650,000Additions
$944,620Tax Record
2025
$464 ($39 / month)Home Facts
Beds
3Baths
2.5Total Finished SqFt
3,002 SqFtAbove Grade Finished SqFt
3,002 SqFtStories
1Lot Size
17,990 SqFtStyle
Single Family ResidenceYear Built
1995Year Renovated
2010Zoning
R1BCounty
MARTINAPN
23-40-42-002-000-01080-9Schools near 18797 Southeast River Ridge Road
Rating | School | Type | Grades | Distance |
|---|---|---|---|---|
| Public - | PK to 5 | |||
| Public - | 6 to 8 | |||
| Public - | 9 to 12 | |||
| Public - | PK to 12 |
Rating | School | Distance |
|---|---|---|
Hobe Sound Elementary School PublicPK to 5 | ||
Murray Middle School Public6 to 8 | ||
South Fork High School Public9 to 12 | ||
Riverbend Academy PublicPK to 12 |
School ratings and boundaries are provided by GreatSchools.org and Pitney Bowes. This information should only be used as a reference. Proximity or boundaries shown here are not a guarantee of enrollment. Please reach out to schools directly to verify all information and enrollment eligibility.
Similar Homes
New listings in 33469

$1,199,000
- 4
- Bedrooms
- 3
- Bathrooms
- 2,338
- Square Feet
- 0.31
- Acres

$149,000
- 2
- Bedrooms
- 2
- Bathrooms
- 864
- Square Feet

$1,925,000
- 3
- Bedrooms
- 3
- Bathrooms
- 2,800
- Square Feet
- 0.77
- Acres


$4,200,000
- 4
- Bedrooms
- 4
- Bathrooms
- 2,805
- Square Feet
- 0.21
- Acres

$2,595,888
- 5
- Bedrooms
- 6
- Bathrooms
- 3,764
- Square Feet
- 0.55
- Acres

$5,999,000
- 4
- Bedrooms
- 5
- Bathrooms
- 4,330
- Square Feet
- 0.82
- Acres

$5,595,000
- 3
- Bedrooms
- 5
- Bathrooms
- 3,550
- Square Feet
- 0.23
- Acres
Nearby home values
| Address | Sold price | Beds | Baths | Sqft | Lot (Sqft) |
|---|---|---|---|---|---|
This home: 18797 Southeast River Ridge Road, Jupiter, FL 33469 | $3,100,000 | 4 | 3 | 3,002 | 17,990 |
$1,100,000 | 4 | 3 | 2,903 | 19,994 | |
$100 | 3 | 7 | 4,307 | 15,115 | |
– | 3 | 2.5 | 2,542 | 17,772 | |
– | 3 | 2.5 | 2,130 | 16,422 | |
– | 3 | 3 | 3,343 | 16,117 | |
$270,000 | 4 | 3 | 2,800 | – | |
$650,000 | – | – | – | 18,730 | |
$1,275,000 | 4 | 4 | 2,865 | 17,859 | |
$1,250,000 | 5 | 4 | 3,031 | – | |
$685,000 | 4 | 3 | 2,852 | 17,424 | |
– | 3 | 3.5 | 2,958 | 17,468 | |
$625,000 | 4 | 3 | 3,132 | 16,117 | |
$965,000 | 4 | 3 | 3,186 | 18,295 | |
$840,000 | 3 | 3 | 2,675 | 16,988 | |
$64,000 | – | – | – | 21,780 |
Explore Nearby Homes
- Jupiter Cove Condominiums Homes for Sale
- Jupiter Inlet Beach Colony Homes for Sale
- Jupiter Inlet Colony Homes for Sale
- Jupiter Island Homes for Sale
- Jupiter River Estates Homes for Sale
- Little Club Condominiums Homes for Sale
- Pennock Point Homes for Sale
- Riverbend Condominium Homes for Sale
- Riverside on Loxahatchee Homes for Sale
- Tequesta Hills Condominiums Homes for Sale
- Tequesta Oaks Homes for Sale
- Tequesta Trace Condominiums Homes for Sale
- Unincorporated Jupiter Homes for Sale
- Jupiter Harbour Homes for Sale
- Estuary at Jupiter Dunes Homes for Sale
- Tequesta Homes for Sale
- Jupiter Homes for Sale
- Hobe Sound Homes for Sale
- Juno Beach Homes for Sale
- Palm Beach Gardens Homes for Sale
- North Palm Beach Homes for Sale
- Stuart Homes for Sale
- West Palm Beach Homes for Sale
- Palm City Homes for Sale
- Riviera Beach Homes for Sale
- Singer Island Homes for Sale
- Lake Park Homes for Sale
- Palm Beach Shores Homes for Sale
- Palm Beach Homes for Sale
- Loxahatchee Homes for Sale
- 33458 Homes for Sale
- 33455 Homes for Sale
- 33477 Homes for Sale
- 33478 Homes for Sale
- 34997 Homes for Sale
- 33468 Homes for Sale
- 33418 Homes for Sale
- 33410 Homes for Sale
- 33475 Homes for Sale
- 33408 Homes for Sale
- 33420 Homes for Sale
- 33412 Homes for Sale
- 34990 Homes for Sale
- 33403 Homes for Sale
- 34957 Homes for Sale
No guarantee, warranty or representation of any kind is made regarding the completeness or accuracy of any information, descriptions or measurements (including square footage measurements and property condition), such should be independently verified through appropriate means, including, but not limited to, in person inspection and public records, and Compass International Holdings, its subsidiaries, affiliates and independently owned and operated franchisees, and their affiliated agents and associated third parties expressly disclaim any liability in connection therewith. Photos may be virtually staged or digitally enhanced and may not reflect actual property conditions. Offers of compensation are subject to change at the seller's discretion. No financial or legal advice provided. Equal Housing Opportunity. Subject to change at any time. Compass, Inc., its subsidiaries, affiliates and their agents and associated third parties make no guarantee, warranty or representation regarding the accuracy of any waterfront feature, water view or waterfront view.
Listing Courtesy of Florida Living Realty
Based on information from one of the following Multiple Listing Services: Beaches Multiple Listing Service, Inc., Martin County REALTORS® of the Treasure Coast, Inc., Miami Association of REALTORS®. Information being provided is for the visitor’s personal, noncommercial use and may not be used for any purpose other than to identify prospective properties visitor may be interested in purchasing. The data contained herein is copyrighted by Beaches Multiple Listing Service, Inc., Martin County REALTORS® of the Treasure Coast, Inc., Miami Association of REALTORS® is protected by all applicable copyright laws. Any dissemination of this information is in violation of copyright laws and is strictly prohibited. Property information referenced on this web site comes from the Internet Data Exchange (IDX) program of the MLS. This web site may reference real estate listing(s) held by a brokerage firm other than the broker and/or agent who owns this web site. For the avoidance of doubt, the accuracy of all information, regardless of source, is deemed reliable but not guaranteed and should be personally verified through personal inspection by and/or with the appropriate professionals.