1932 9th St NW, Unit R401











Description
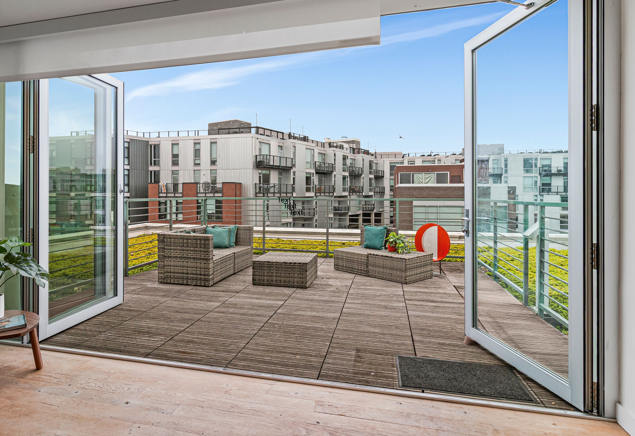
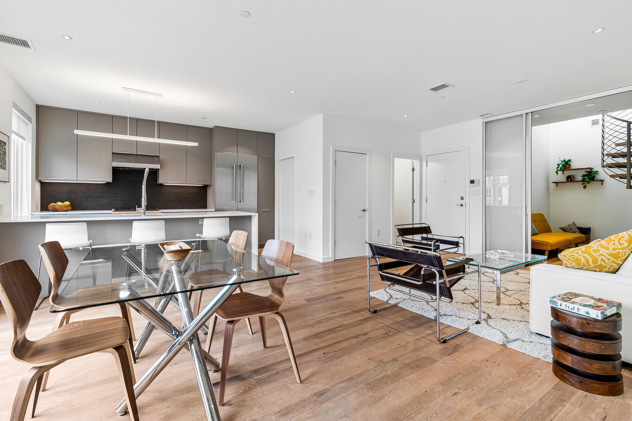
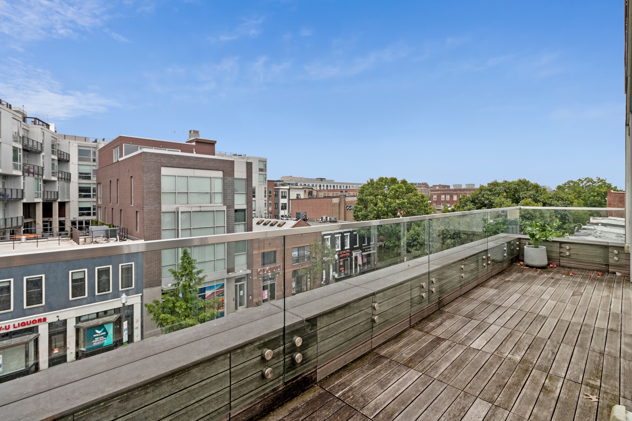
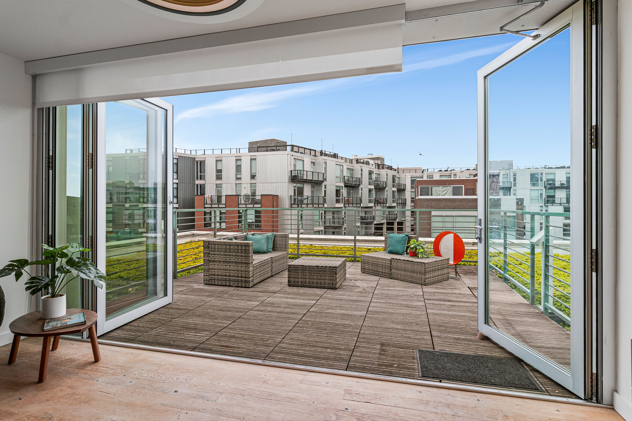
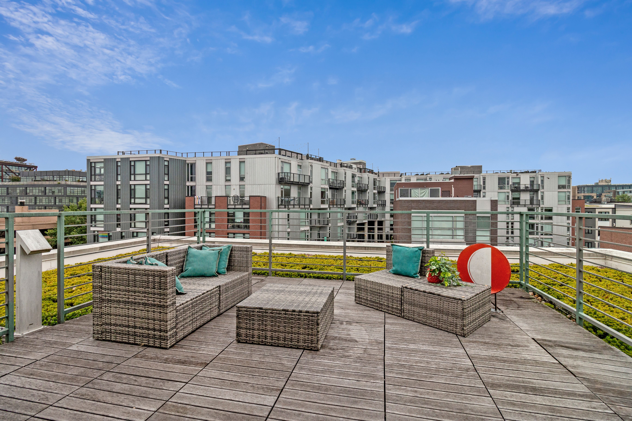
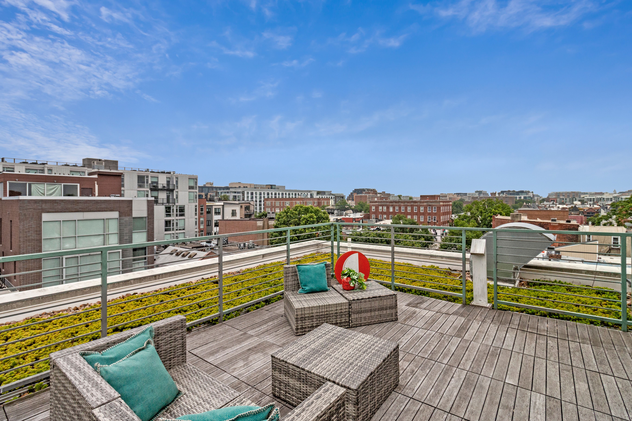
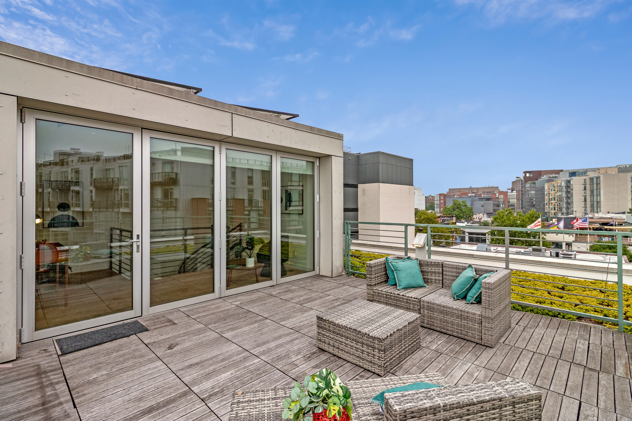
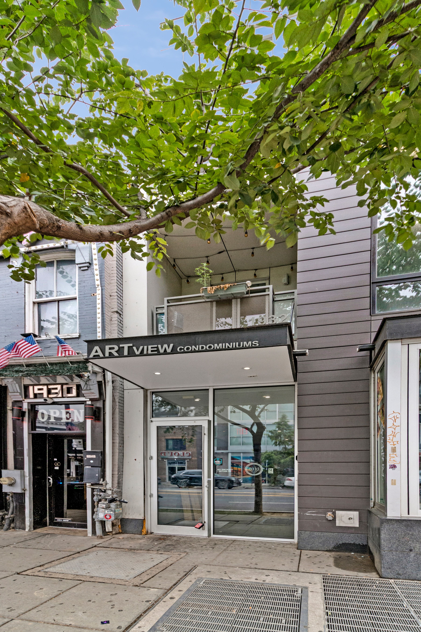
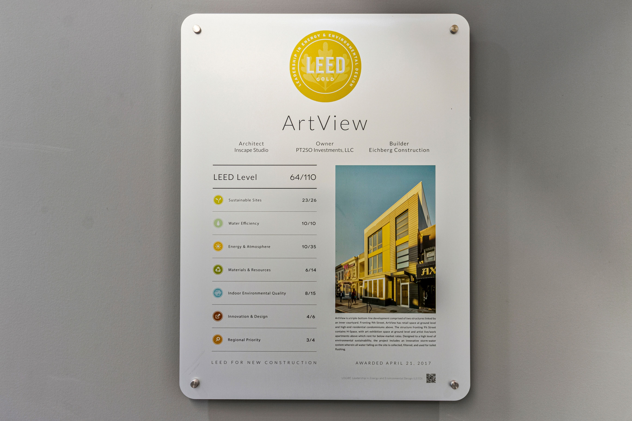
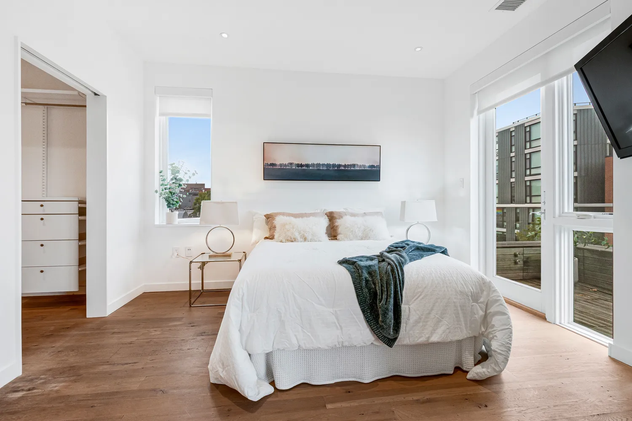
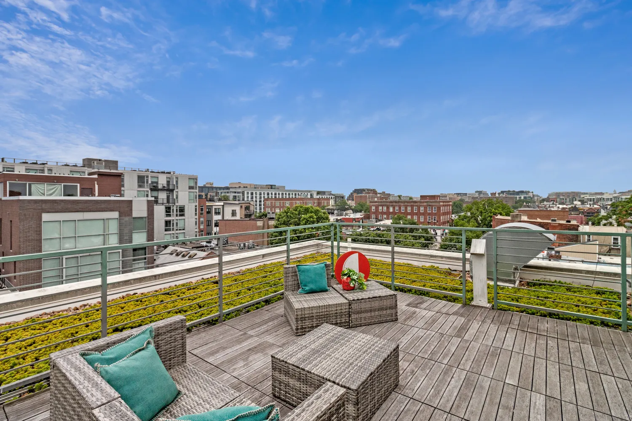
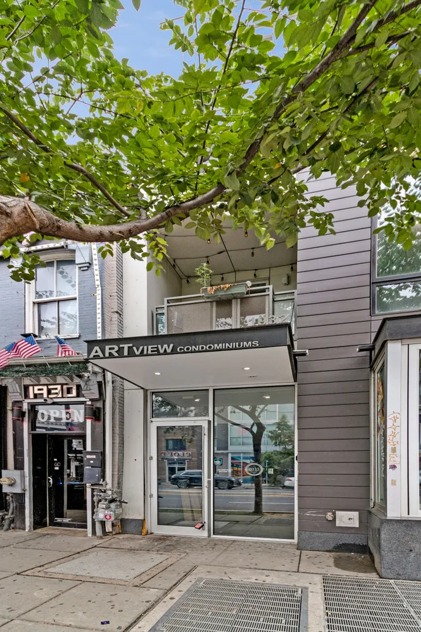
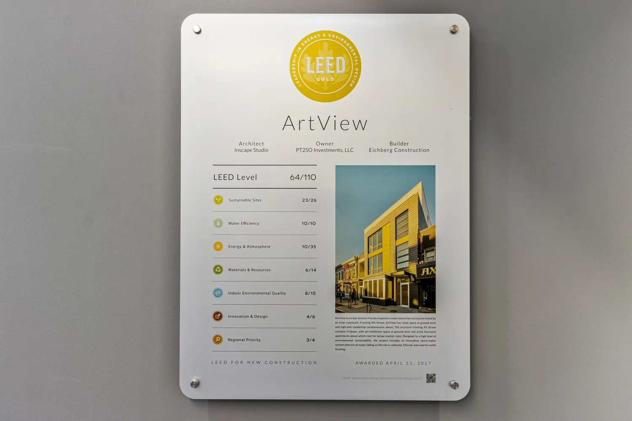
Must see! This is an exceptional opportunity to elevate your lifestyle in a stunning penthouse sanctuary with walls of windows, an entertainer’s dream roof deck with panoramic city views, plus a large balcony off of the dining room and primary suite, with green views. It is a distinctive unit in the high quality, LEED-certified, boutique building, known as ArtView.
Perfectly positioned in the vibrant heart of Shaw, this sophisticated 2-bed plus...Penthouse Roof Deck + Balcony + Views + Corner Unit!
Must see! This is an exceptional opportunity to elevate your lifestyle in a stunning penthouse sanctuary with walls of windows, an entertainer’s dream roof deck with panoramic city views, plus a large balcony off of the dining room and primary suite, with green views. It is a distinctive unit in the high quality, LEED-certified, boutique building, known as ArtView.
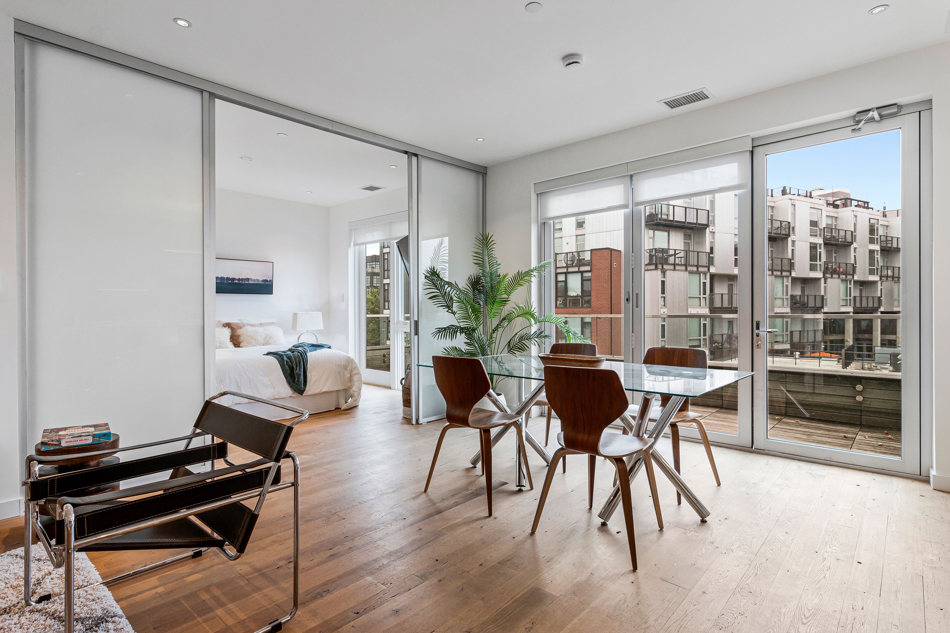
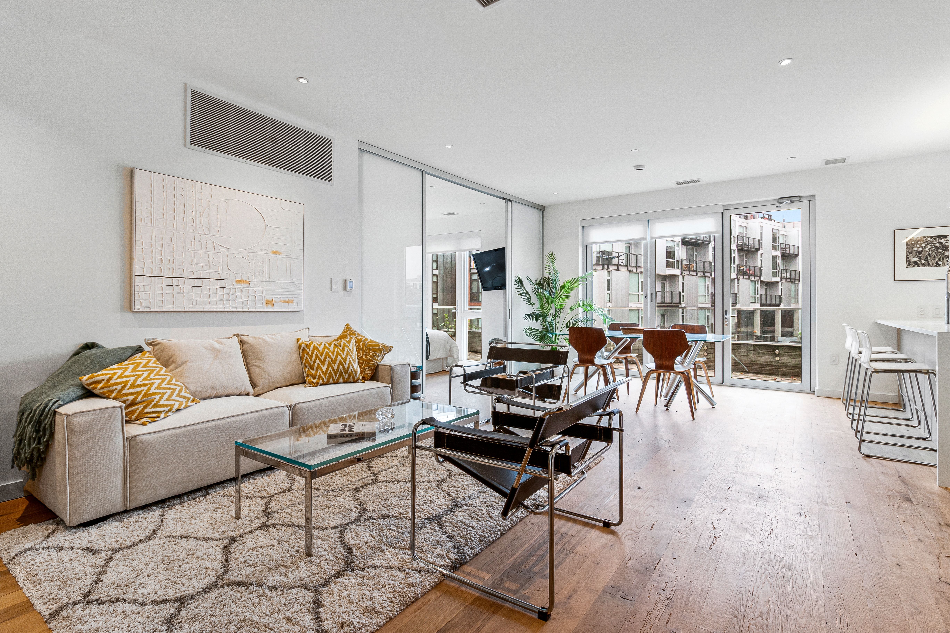
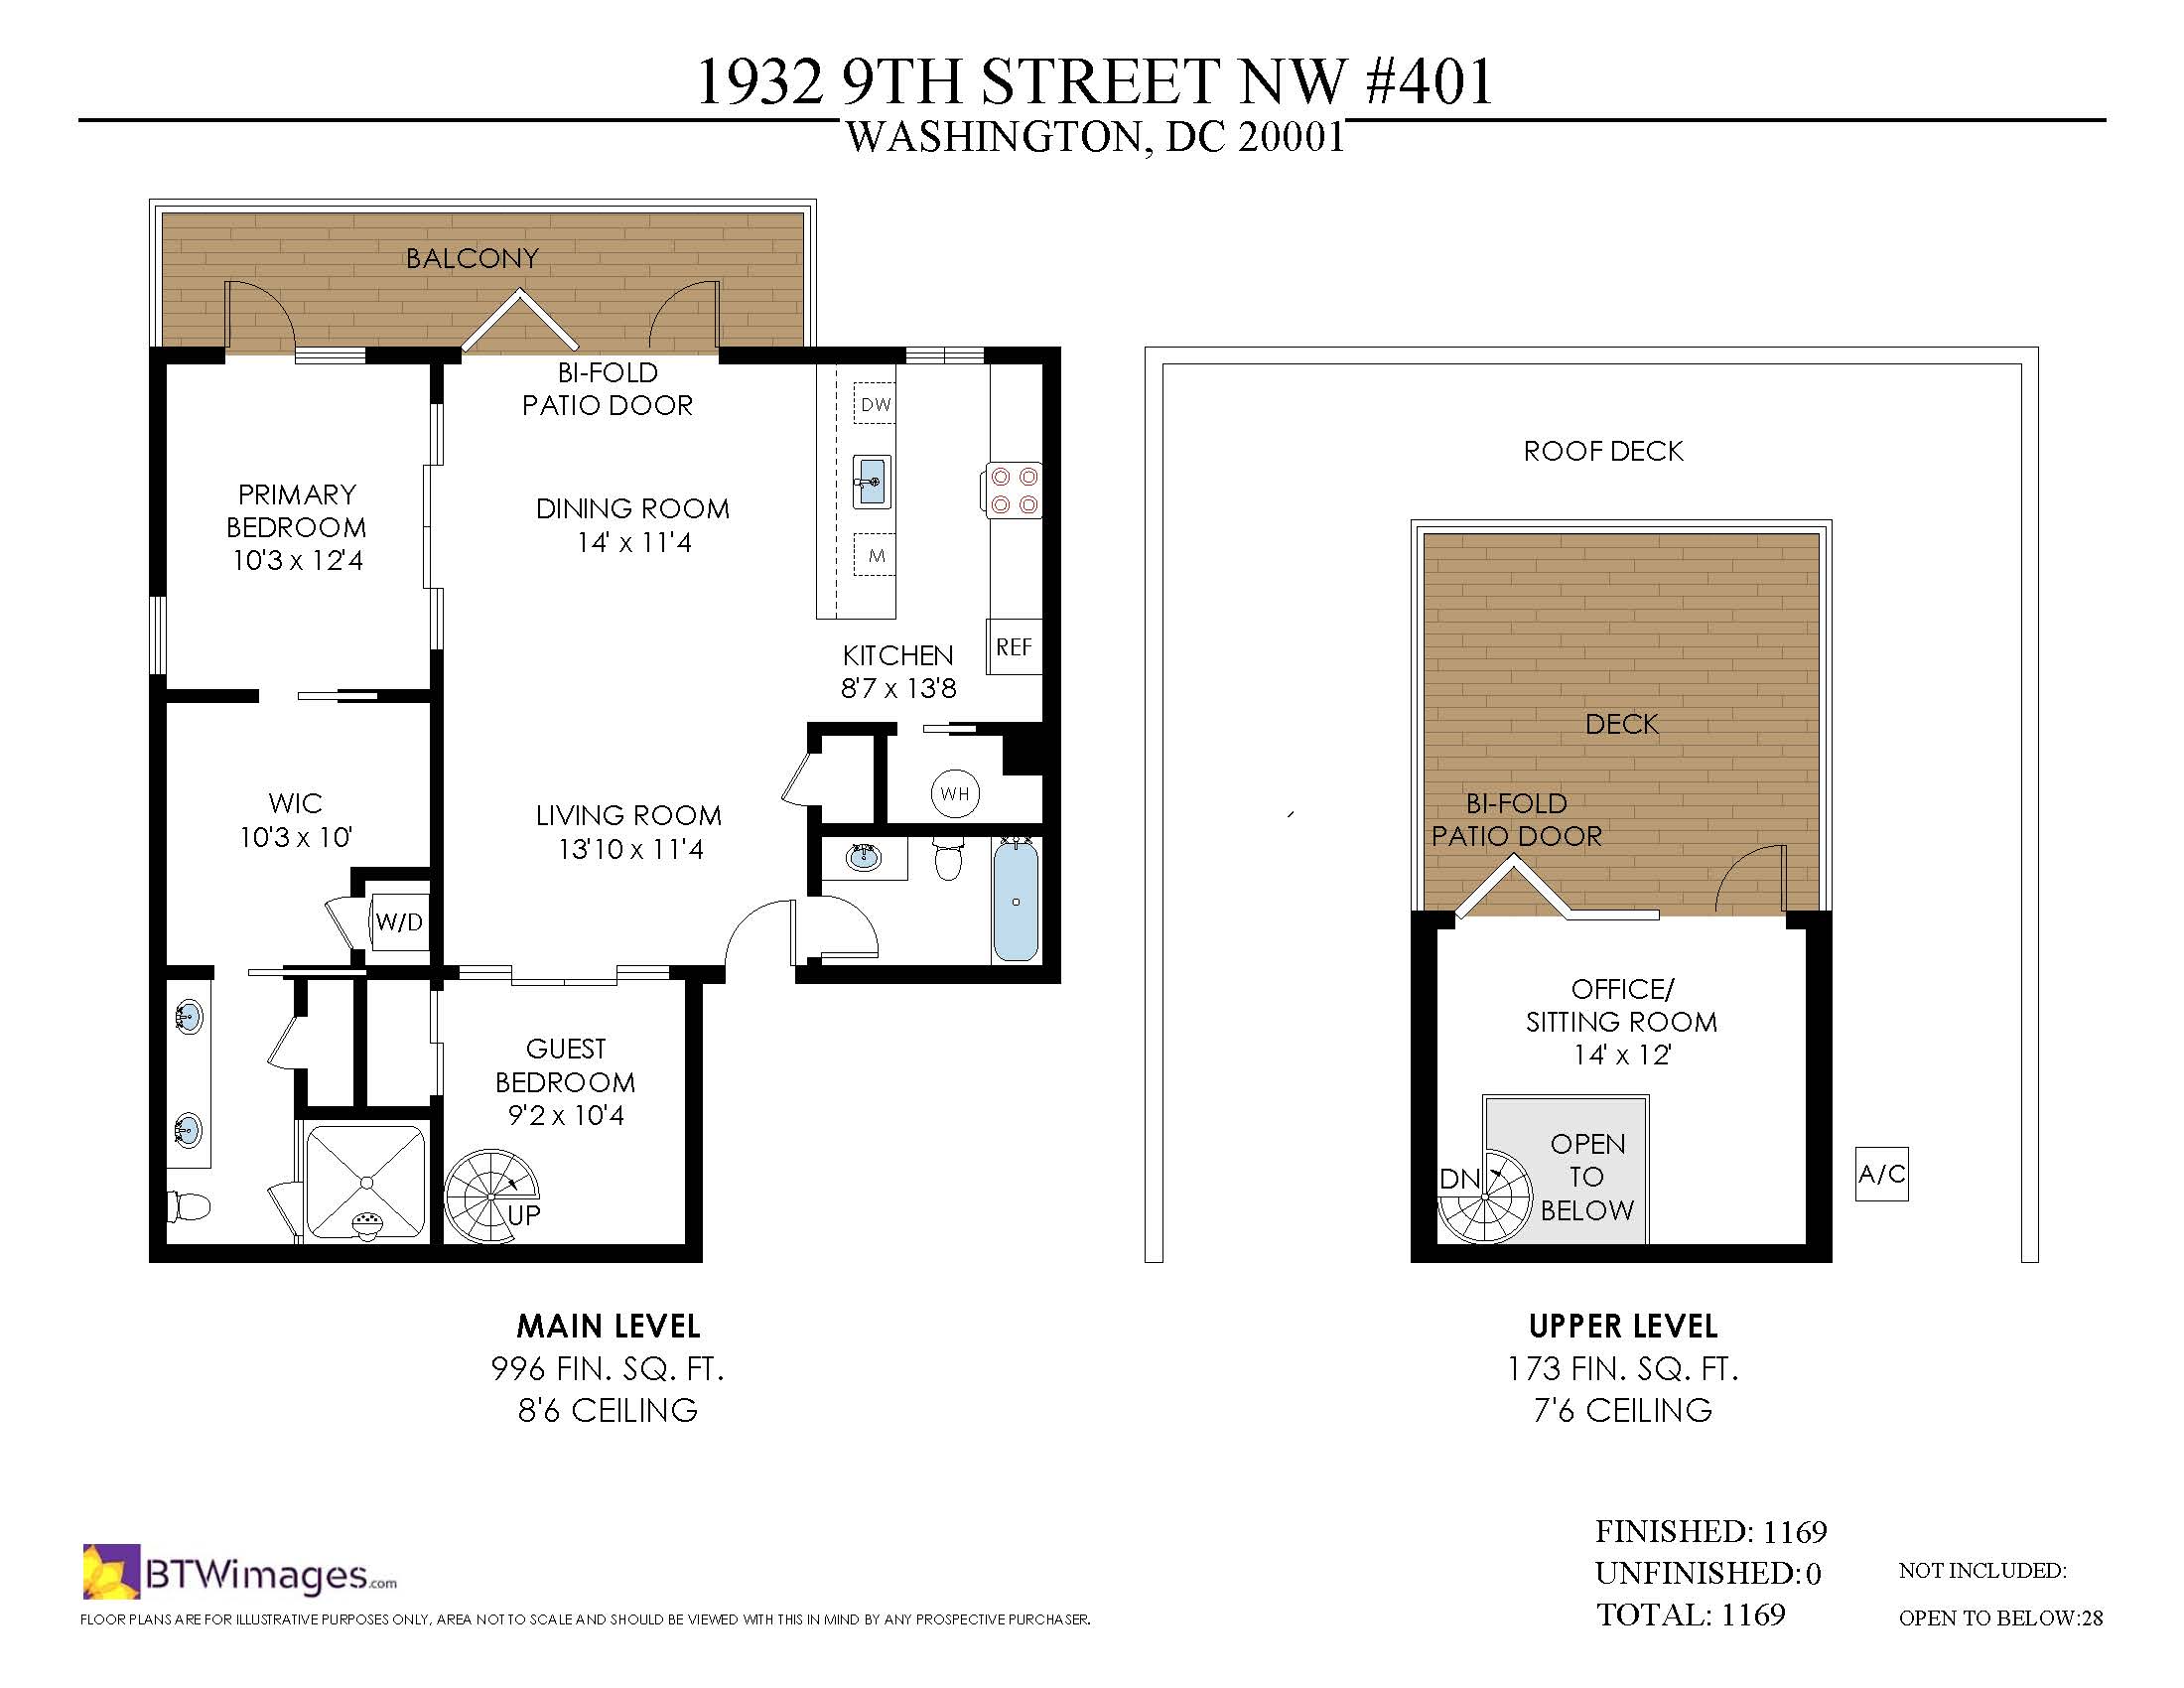
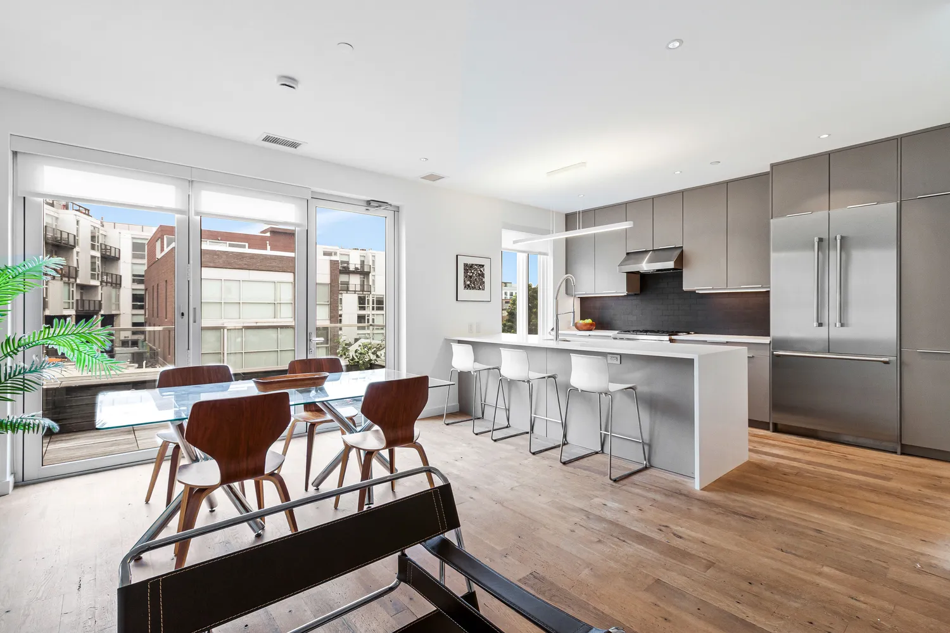
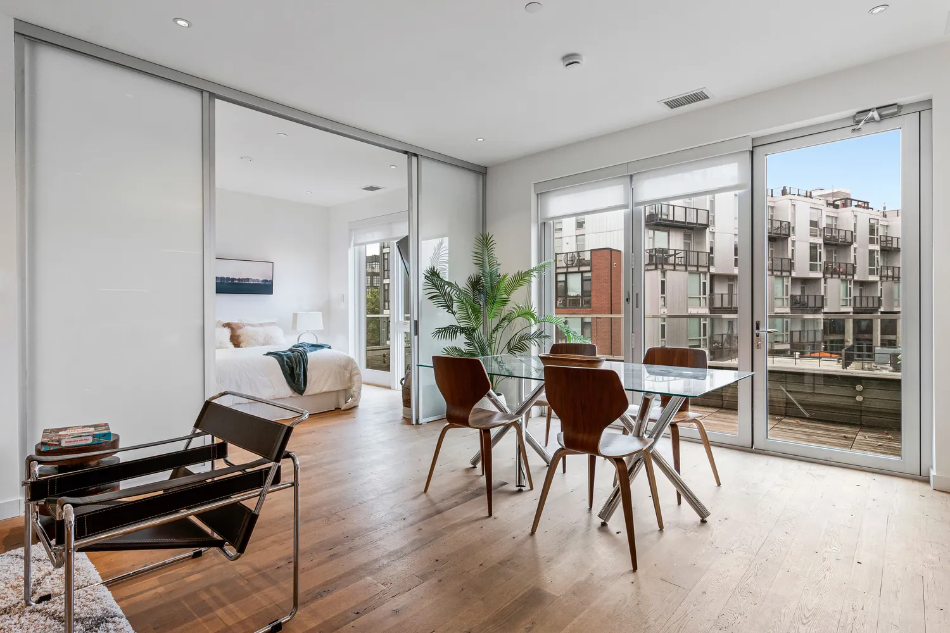
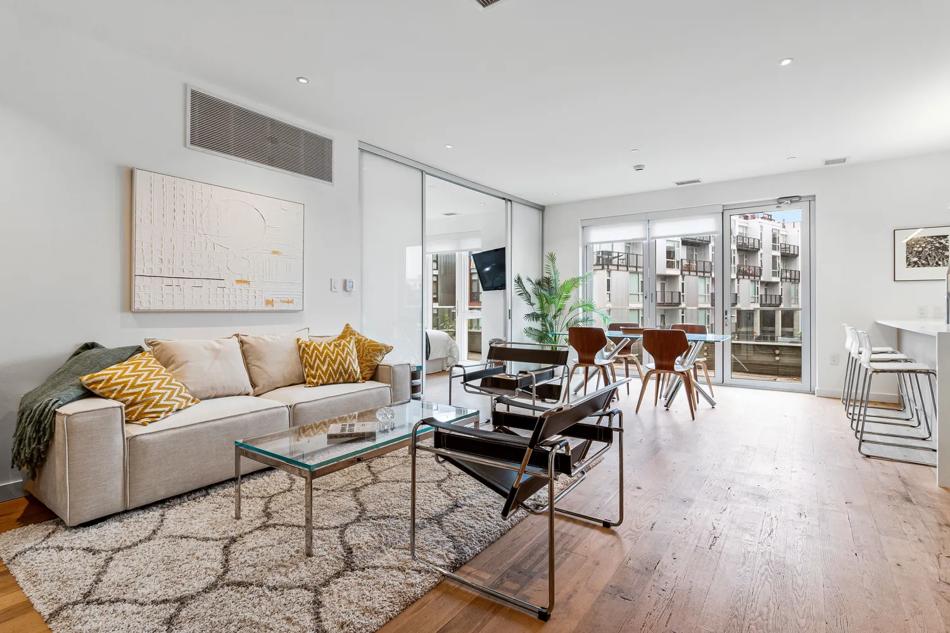
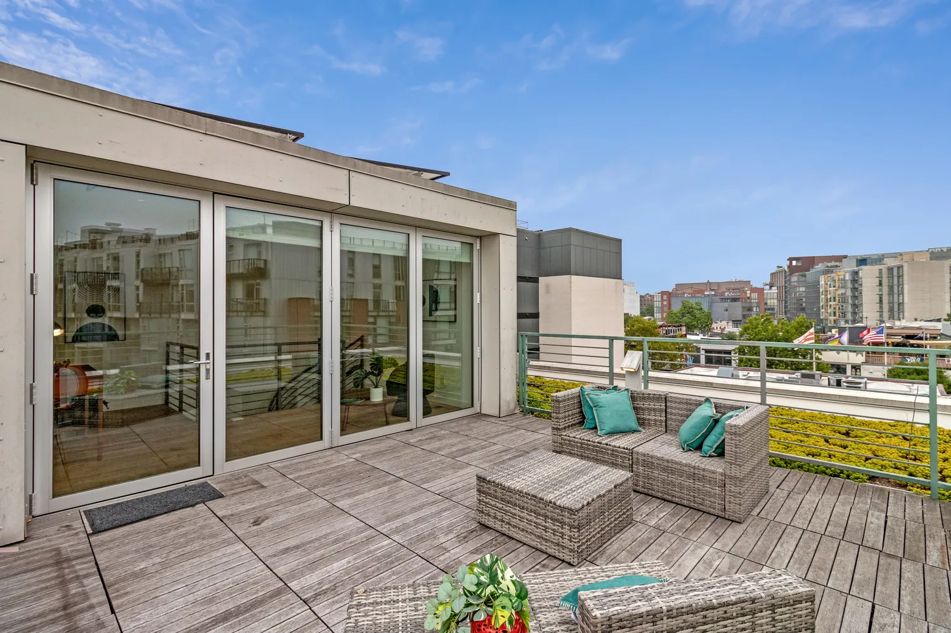
Perfectly positioned in the vibrant heart of Shaw, this sophisticated 2-bed plus den, 2-bath residence is bathed in light and features exceptional urban design. It has an open-concept layout and excellent indoor-outdoor flow. Fold back the glass doors in the dining area to open the room to a spacious balcony — perfect for your morning coffee while the city wakes up, or for a grand dinner party that starts and finishes with sunset drinks on your private rooftop.
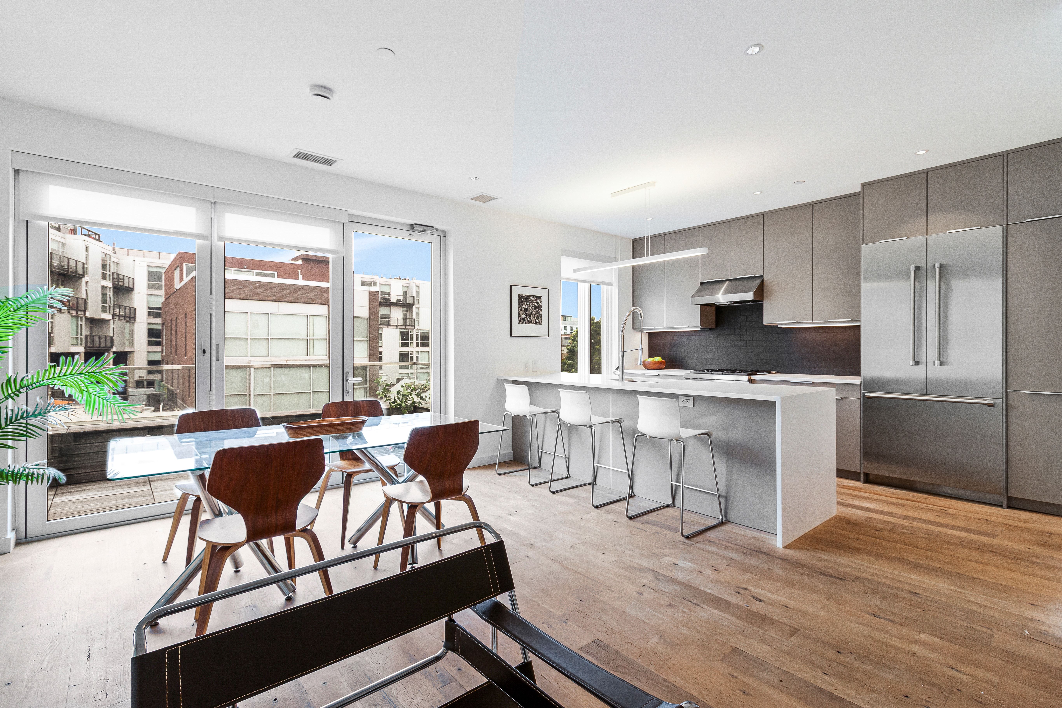
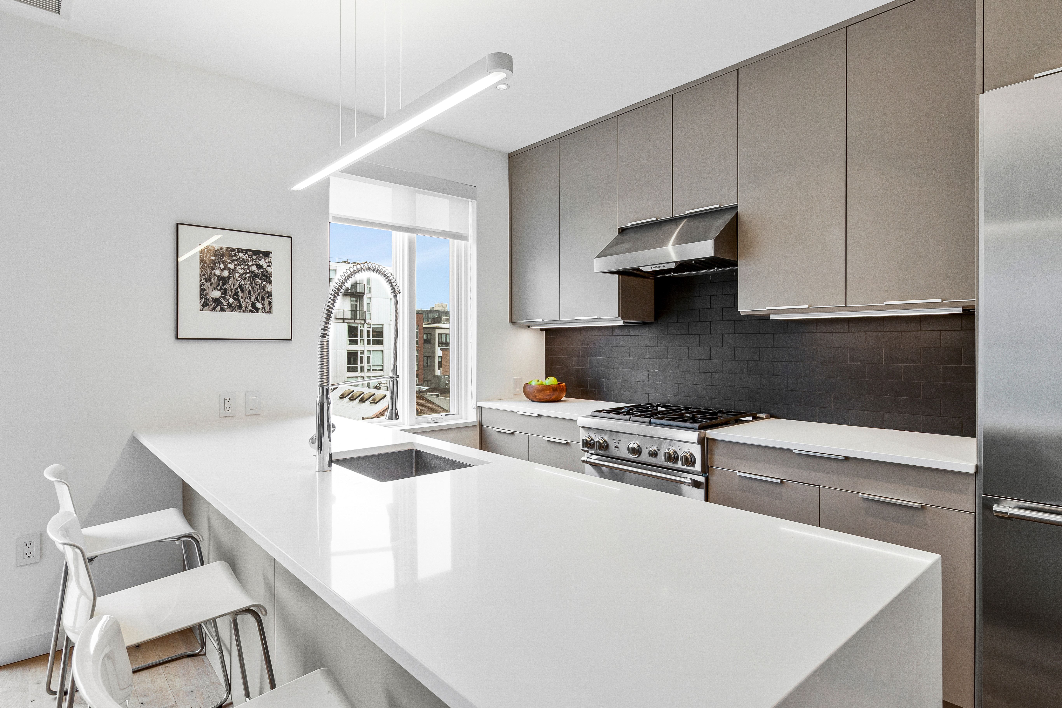
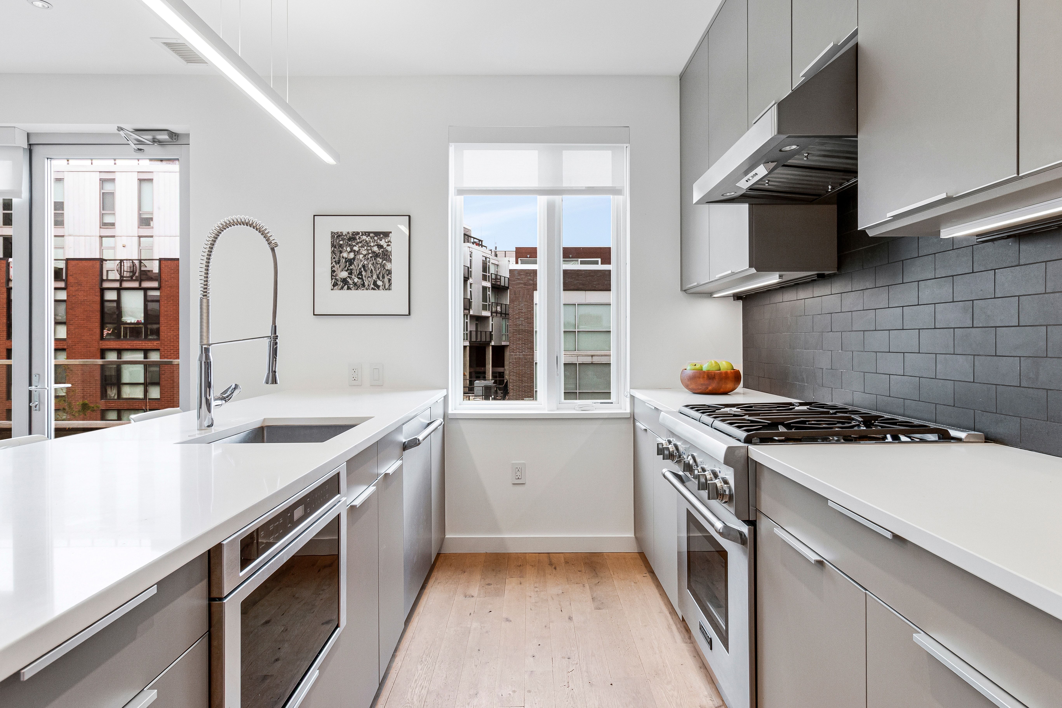
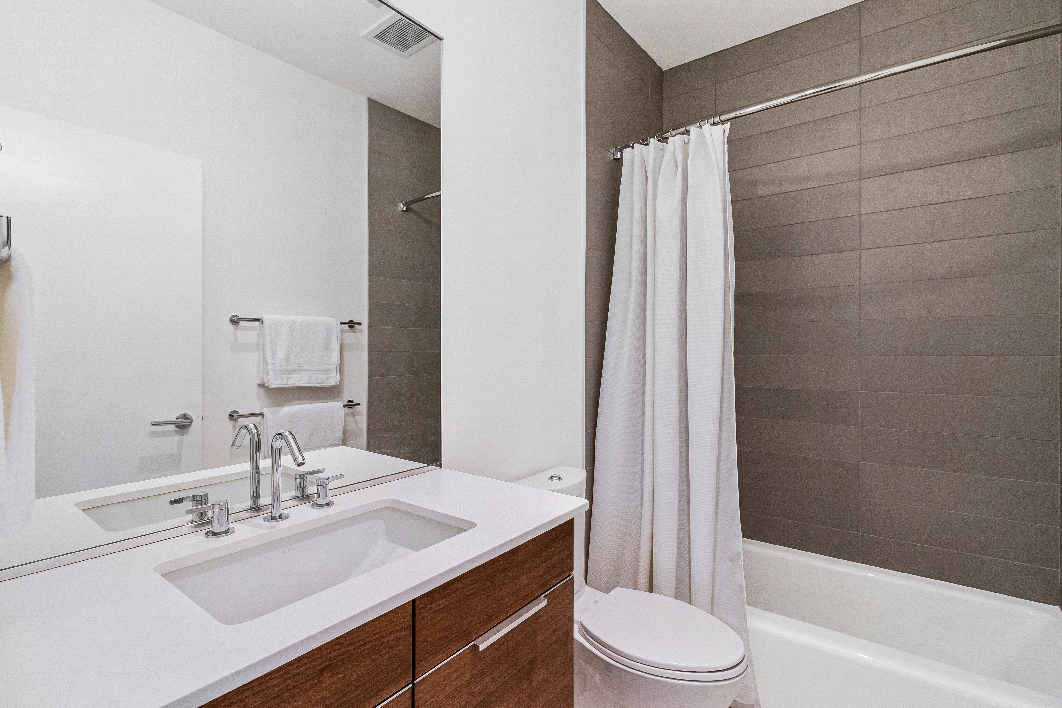
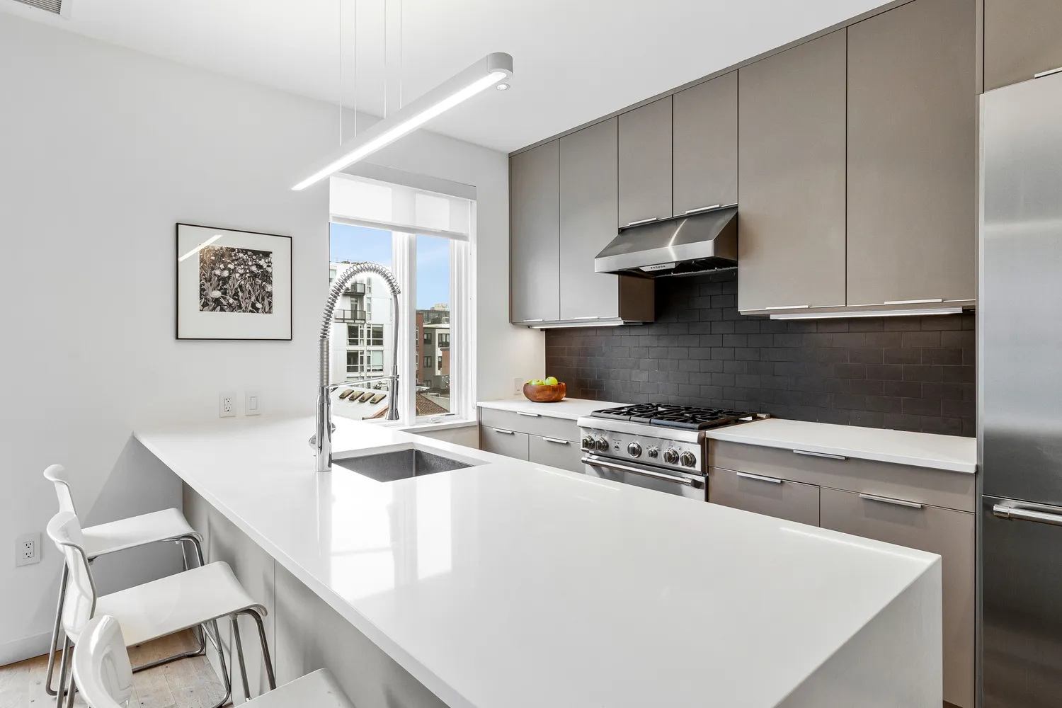
This home's gourmet kitchen includes Thermador appliances and European cabinetry, making it as functional as it is beautiful. A large, waterfall-style, quartz peninsula with breakfast bar anchors the room and invites easy conversation. Just off the living area, a beautiful full bathroom ensures convenience for guests, whether they are staying for dinner or overnight. Tall ceilings, double-pane windows for quiet efficiency, and wide-plank, reclaimed oak hardwood floors add to the sense of a luxurious private retreat.
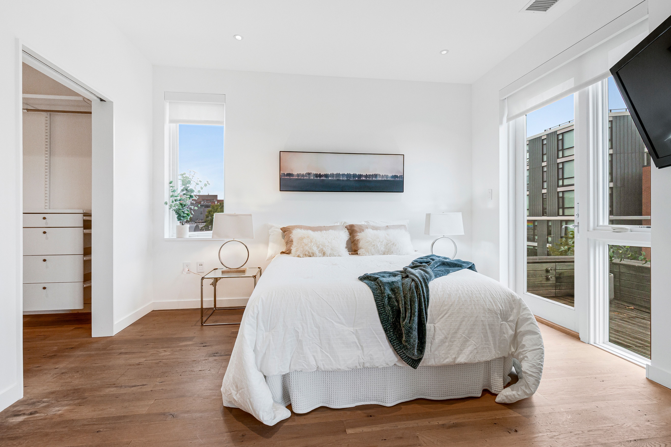
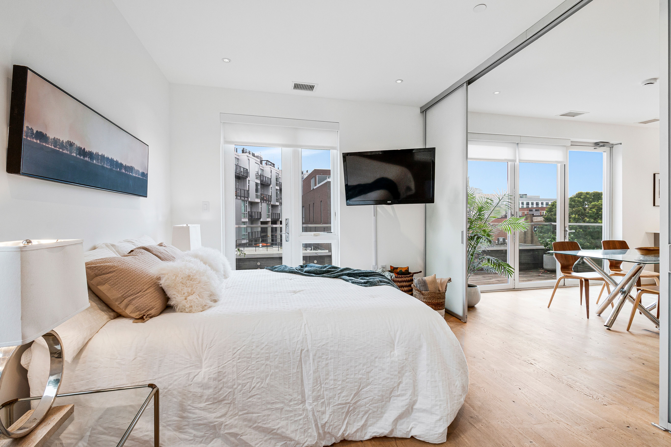
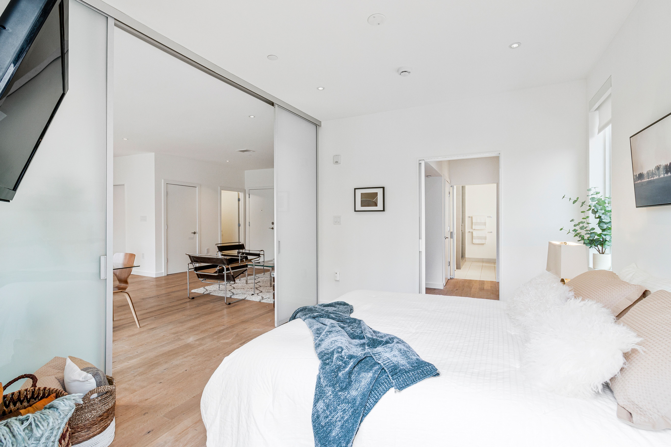
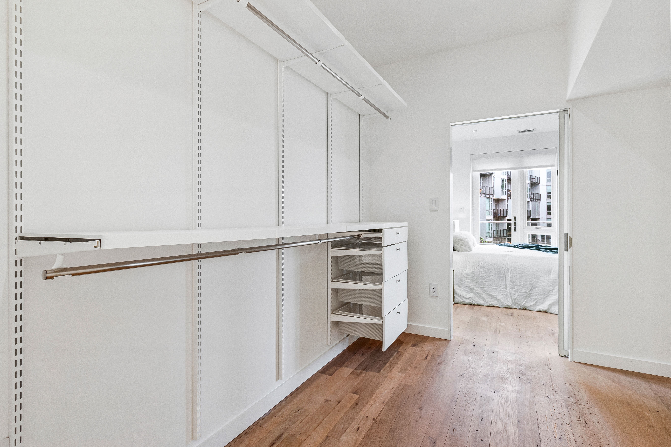
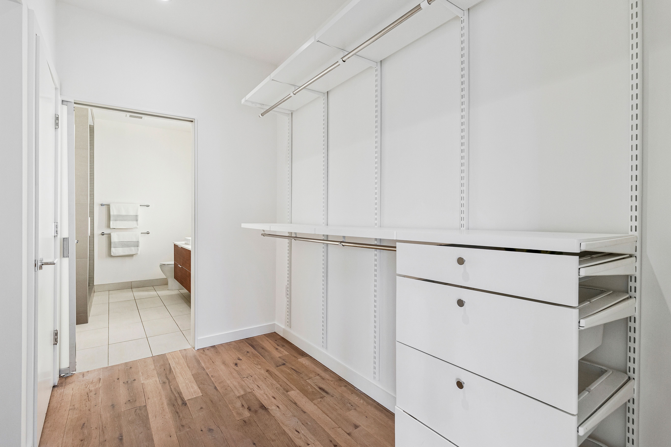
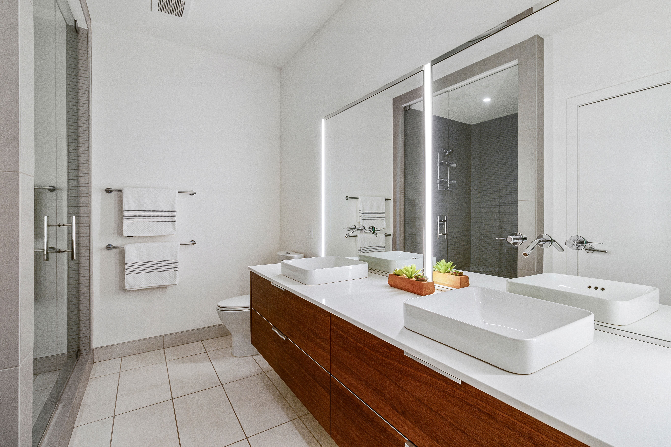
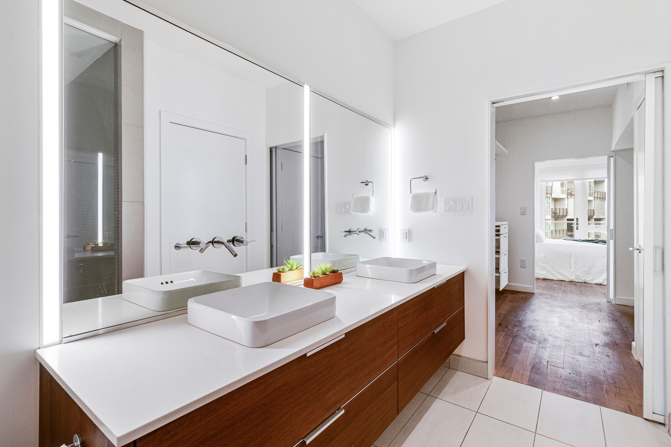
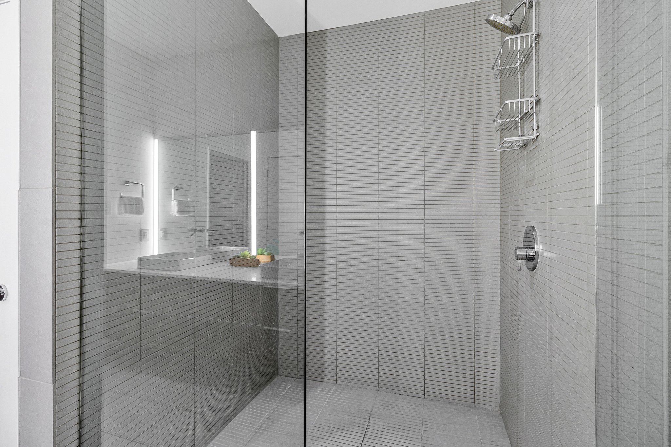
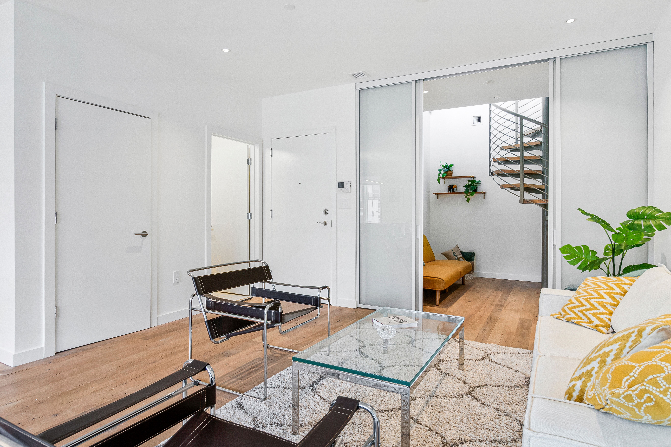
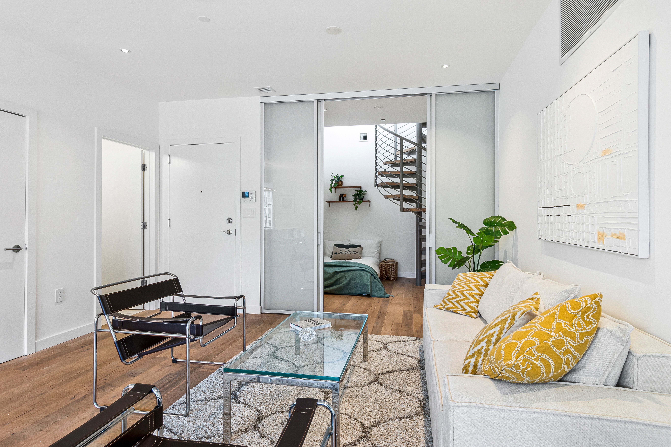
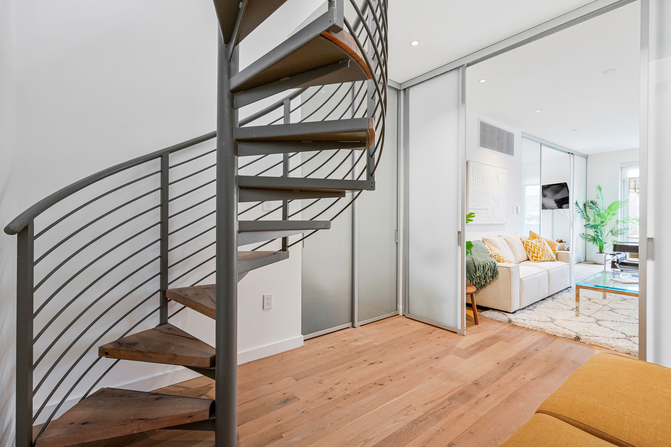
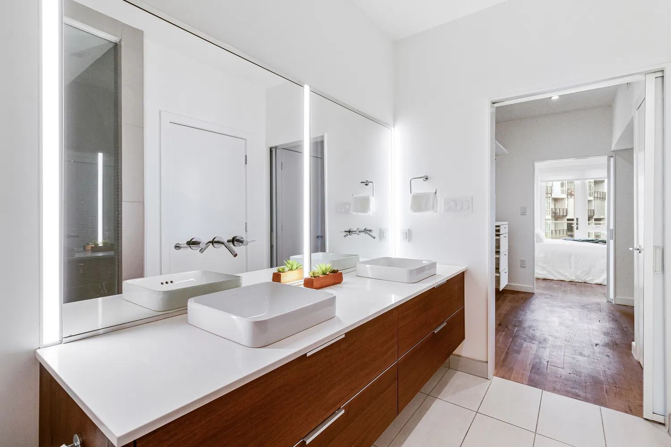
Sliding glass privacy doors separate the living areas from the sleeping quarters, allowing the entire main level to be opened up during the daytime. The primary suite includes an expansive walk-in closet and a spa-inspired bathroom with a dual vanity and a large walk-in shower. The versatile guest bedroom/office on the same floor has a large closet and room enough for a single bed, a futon, or a pull-out couch with a full mattress.
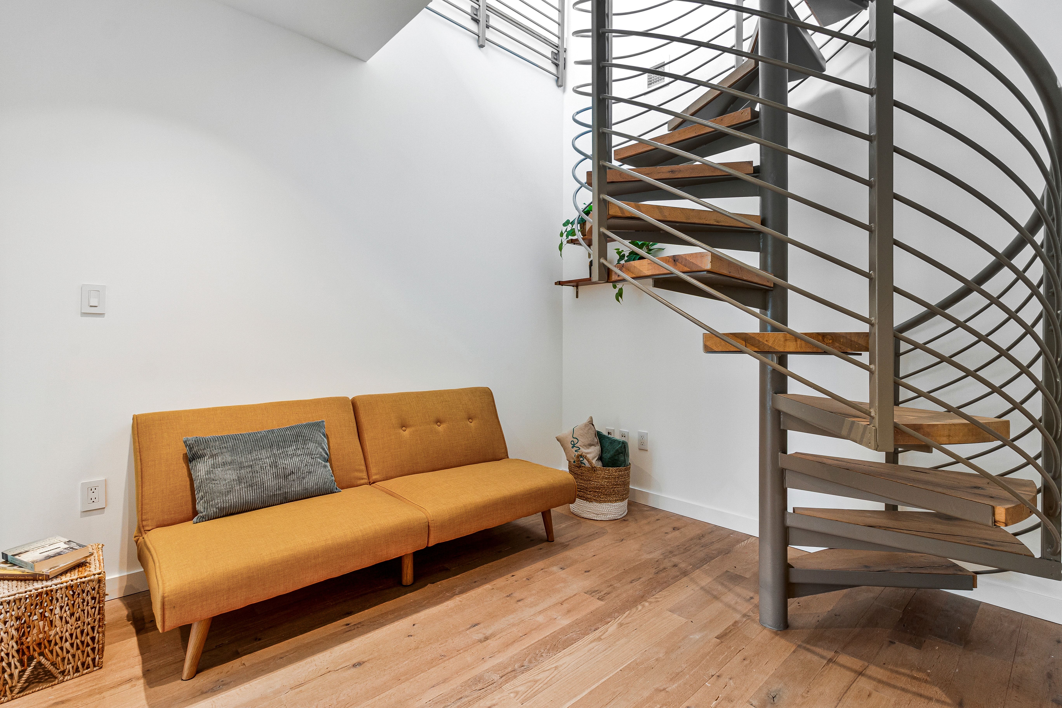
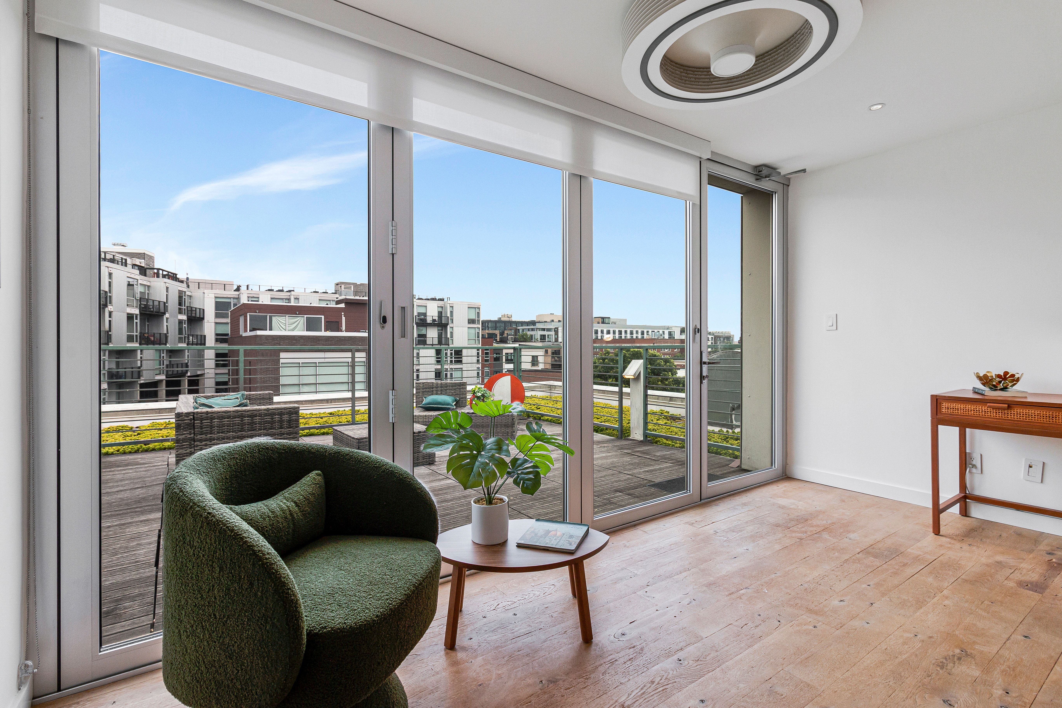
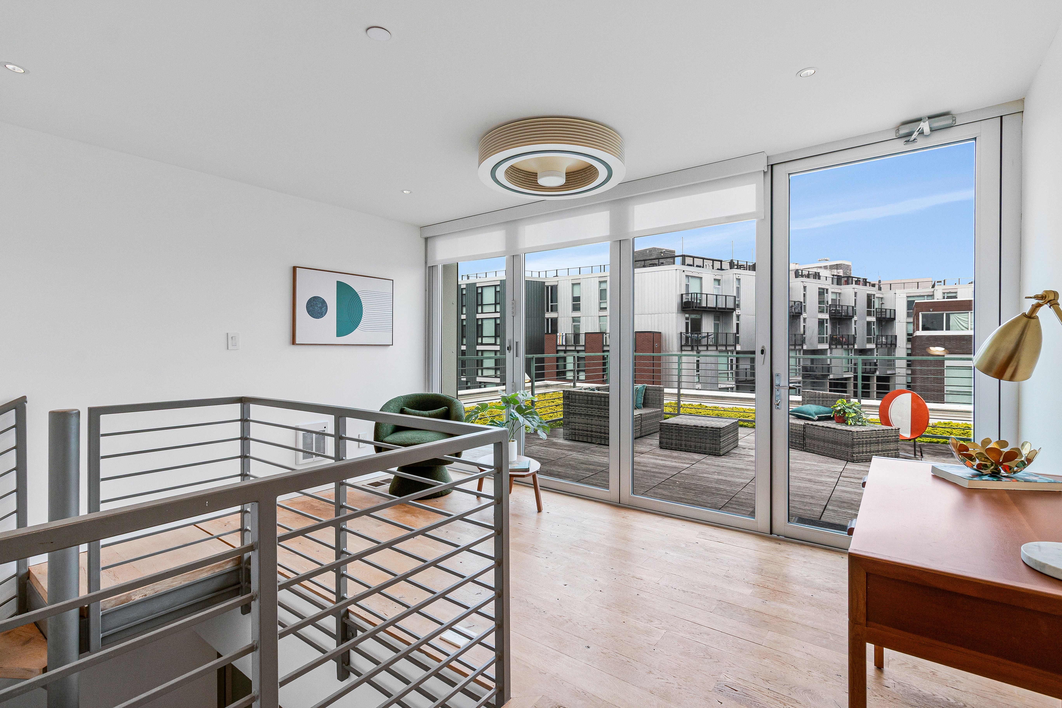
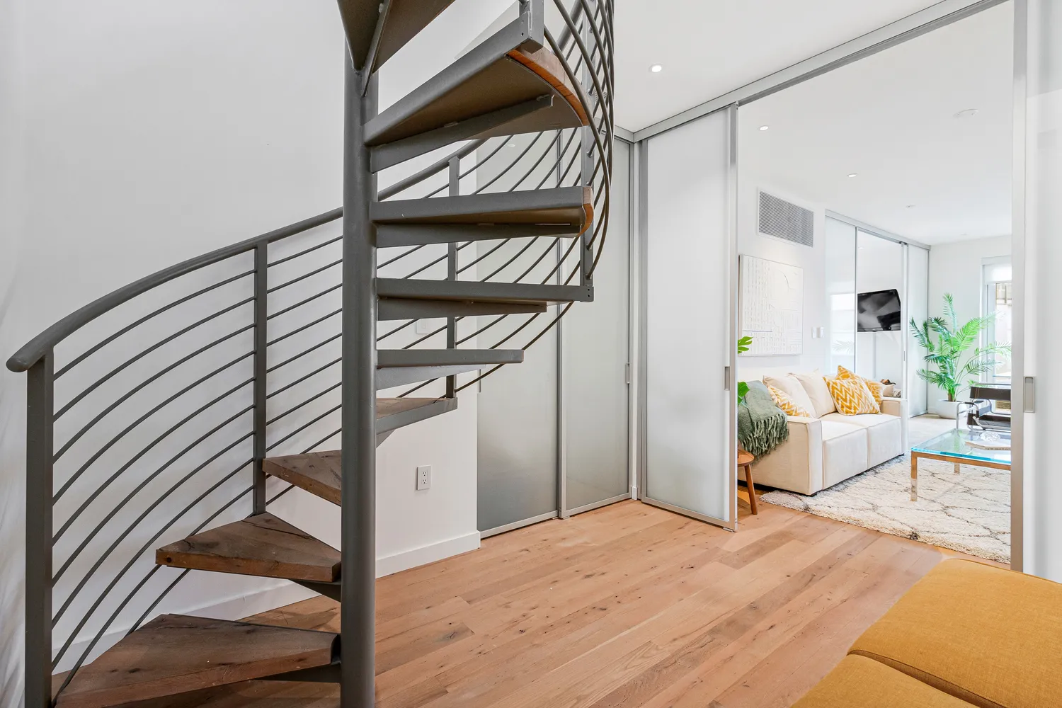
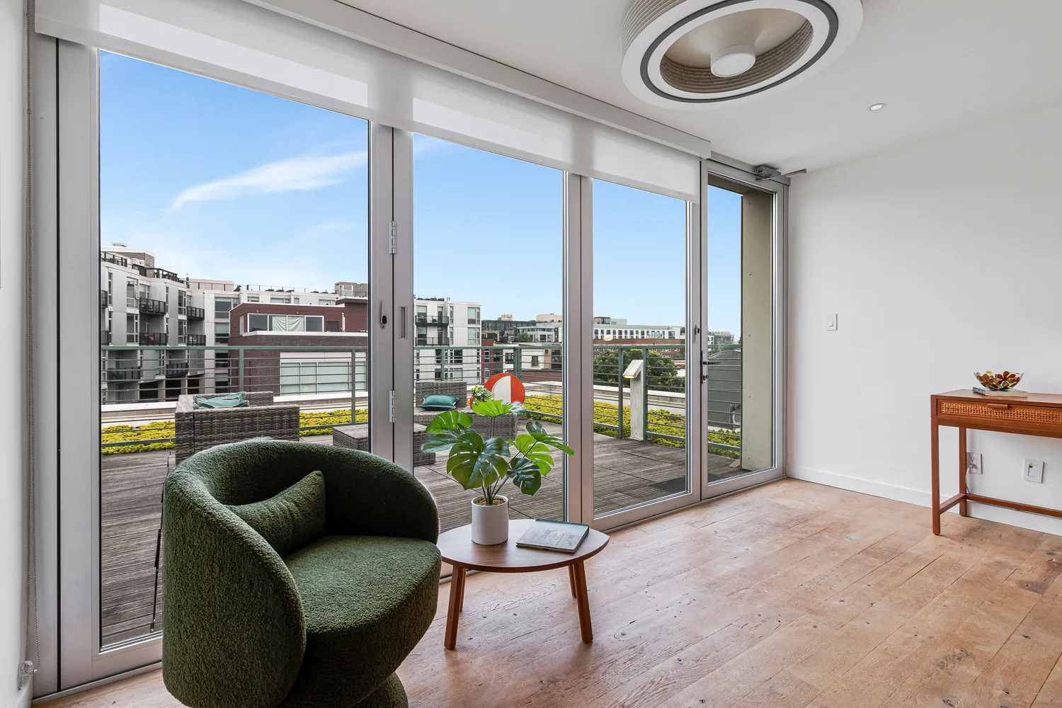
Ascend the wide spiral staircase to a bright den on the second level, which opens up fully to a large private roof deck made of FSC-certified hardwood and surrounded by green roof plantings. This den can serve as an amazing indoor-outdoor party space, an extra sitting room, or an office, and it includes room for a single bed or daybed too.
This unit comes with private storage, a communal bike rack indoors. Rental parking is available offsite nearby and may be available onsite in future. There may be potential for secure onsite parking for a motorbike or electric scooter, to be discussed. With easy access to Metro, the 9:30 Club, the historic Lincoln Theater, the Howard Theater, vibrant U St, Logan Circle, and NoMa, this home puts city life right at your doorstep.
Listing Agent
P: (202)-674-4559
Property Details for 1932 9th Street Northwest, Unit R401
Amenities
- Penthouse
- Corner Unit
- Primary Ensuite
- Private Roof Deck
- Elevator
- Central AC
- Garage
- Premium Counters
- Breakfast Bar
- Chef's Kitchen
- Open Kitchen
- Range Hood
- Stainless Steel Appliances
- Double Sink Bathroom
- Floor to Ceiling Windows
- Spiral Staircase
- Hardwood Floors
- High Ceilings
- Bike Room
- Private Storage Included
- Common Storage
- Walk-in Closet
- Custom Closet
- Eastern Exposure
- Forced Air
- Spa
- On-site Parking
- Northeastern Exposure
- Laundry in Every Unit
- Contemporary
- Private Balcony
- Security System
Property Details for 1932 9th Street Northwest, Unit R401
| Status | Coming Soon |
|---|---|
| Days on Market | - |
| Pet Policy | - |
| Taxes | - |
| HOA Fees | - |
| Condo/Co-op Fees | $1,199 / month |
| Property Type | Condo |
| MLS Type | Residential |
| Year Built | 2016 |
| County | District of Columbia |
| Buyer's Agent Compensation | 2.5% |
Building
ARTVIEW CONDONMINUIM
Location
Building Information for 1932 9th Street Northwest, Unit R401
Payment Calculator
$5,552 per month
30 year fixed, 6.36% Interest
$3,737
$616
$1,199
Know your buying power with a preapproval and custom rate in minutes
 1
1Property Information for 1932 9th Street Northwest, Unit R401
- School District Name: District Of Columbia Public Schools (Washington DC)
- School District County ID: 121140357950
- Senior Community: No
- Type of Condo: Condo/Coop Association
- Total Finished SQFT: 1,169.00
- # Bathrooms Full: 2
- # Bathrooms Half: 0
- Type Of Parking: On Street, Other, See Remarks
- Total Garage Spaces: 0
- Appliances: Range Hood, Stainless Steel Appliances
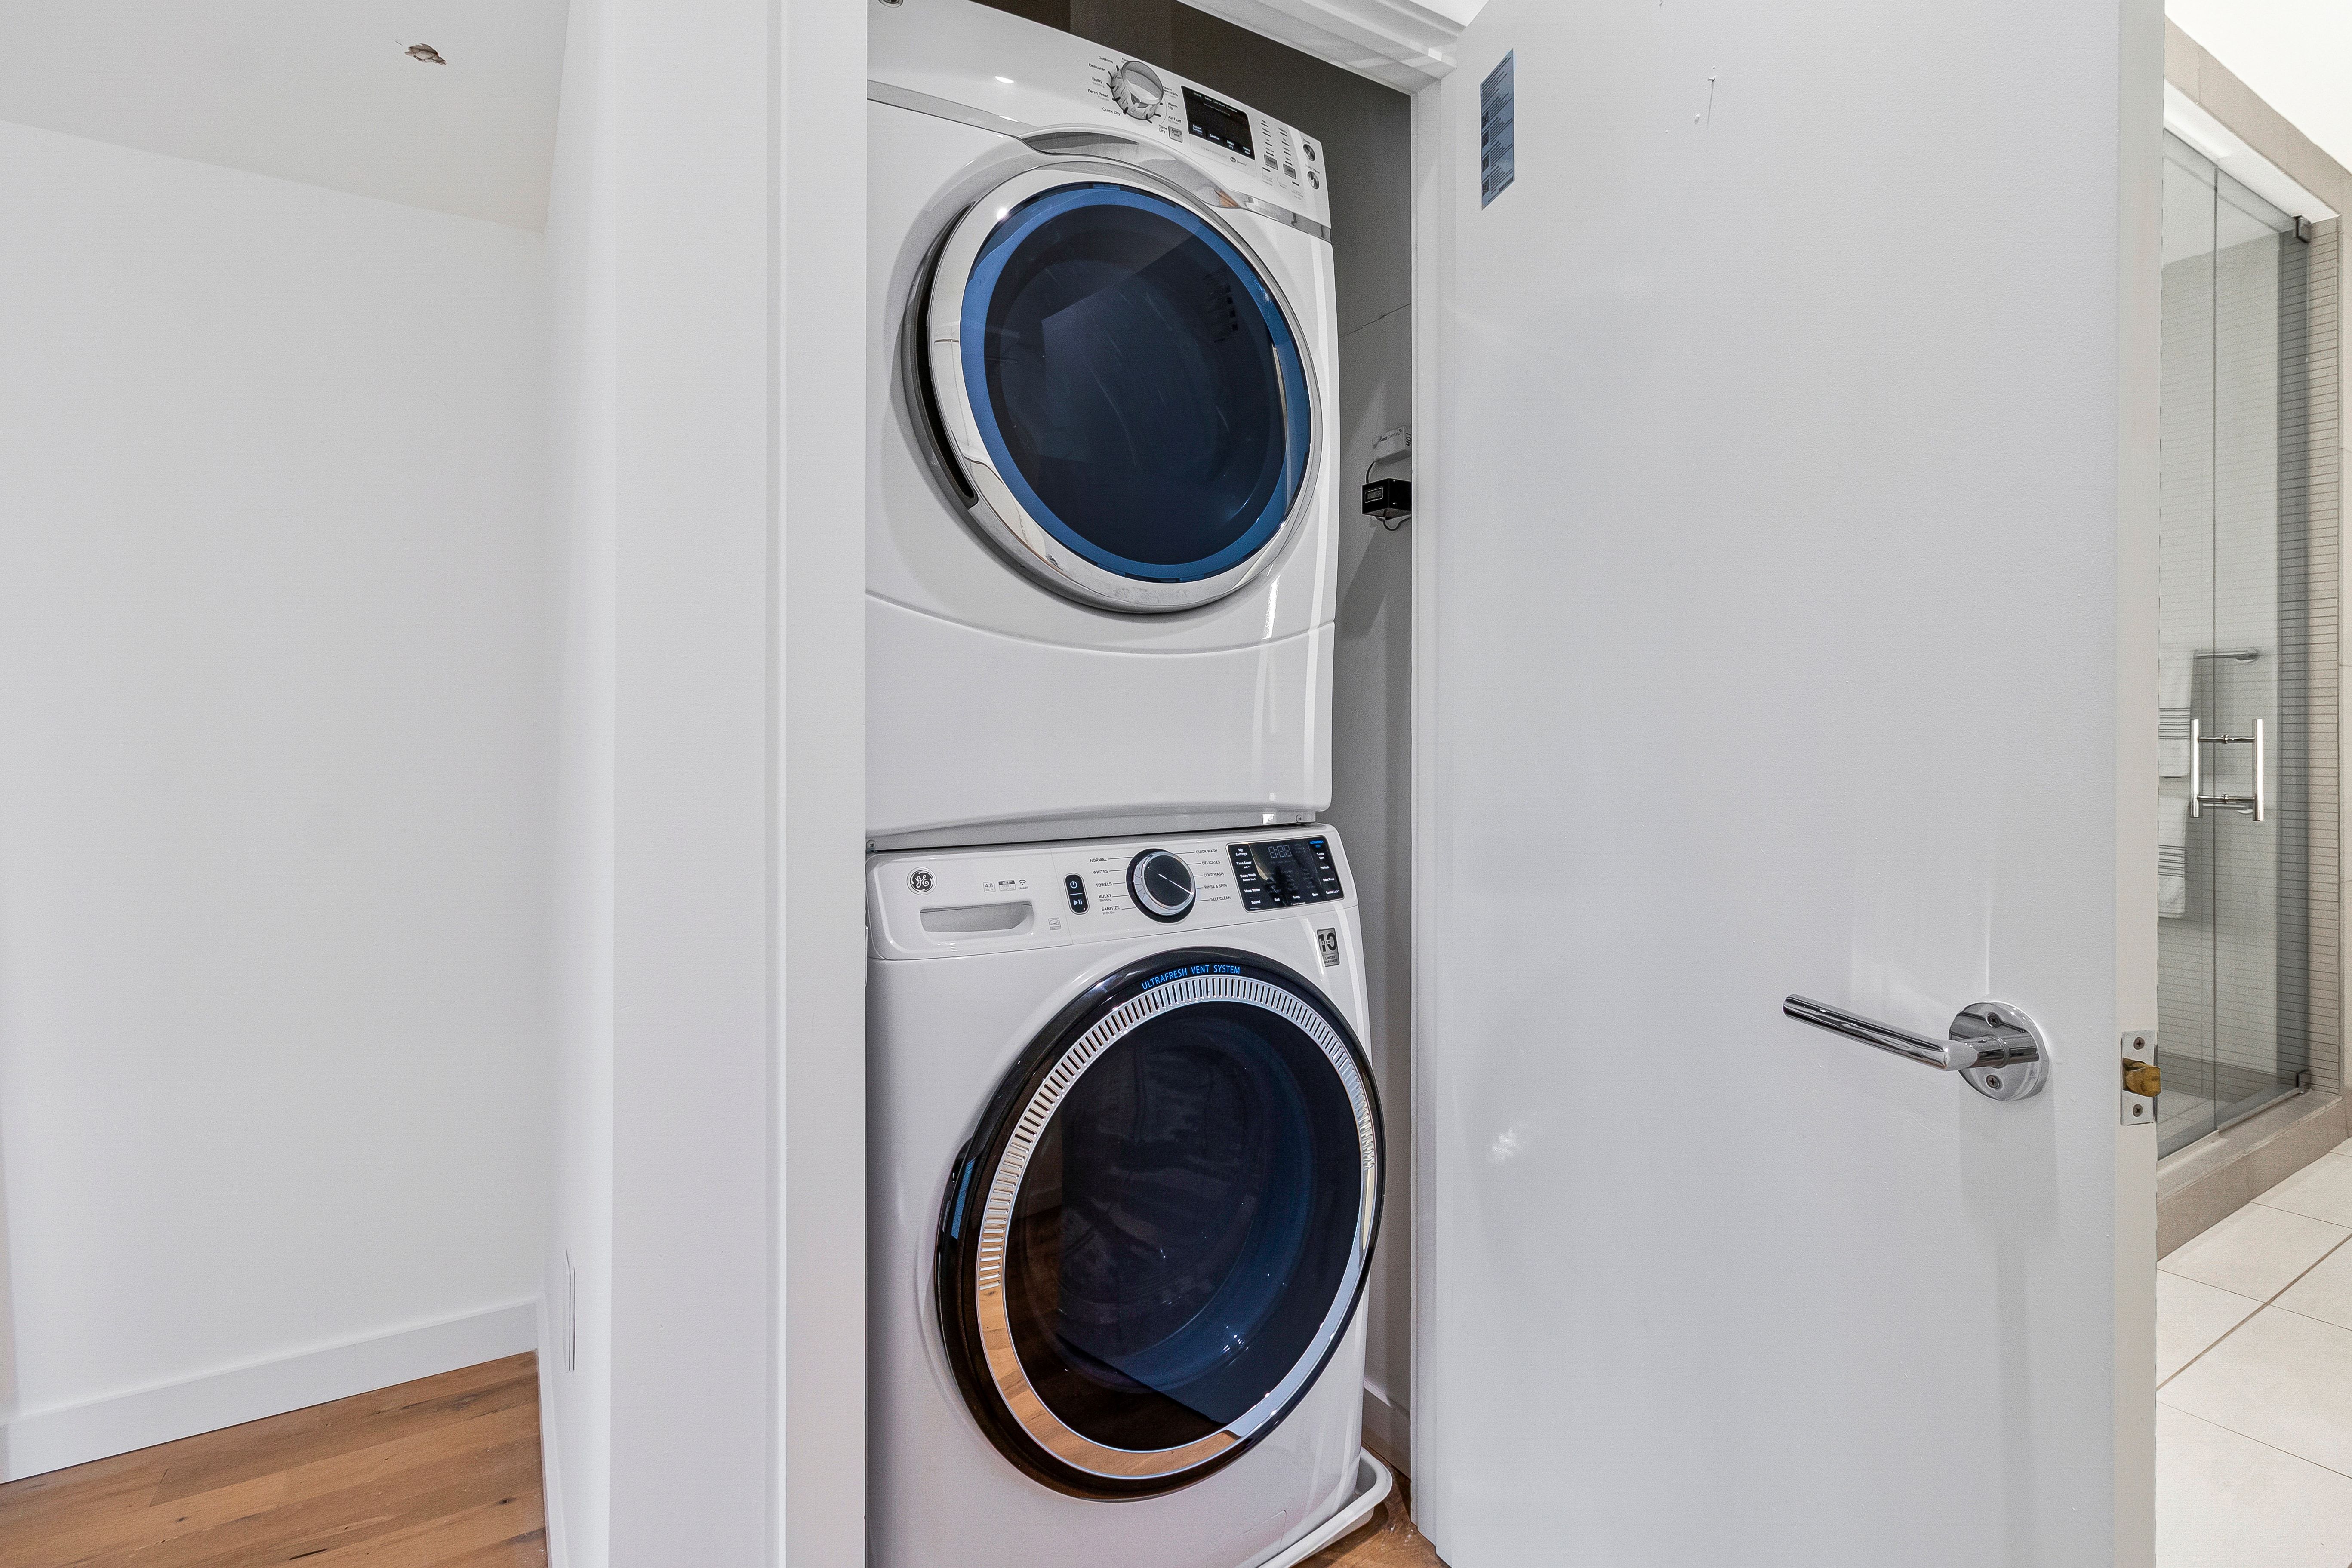
- Laundry Type: Washer In Unit, Dryer In Unit
Property History for 1932 9th Street Northwest, Unit R401
| Date | Event & Source | Price | Appreciation |
|---|---|---|---|
| Oct 31, 2023 | Expired BRIGHT #DCDC2103386 | — | |
| Oct 6, 2023 | Listed (Active) BRIGHT #DCDC2103386 | — | |
| Oct 4, 2023 | Expired BRIGHT #DCDC2103386 | — | |
| Jul 7, 2023 | Listed (Active) BRIGHT #DCDC2103386 | $749,000 | — |
| Jul 1, 2023 | Expired BRIGHT #DCDC2040712 | — | |
| May 4, 2023 | Price Change BRIGHT #DCDC2040712 | $749,000 | — |
| Mar 2, 2023 | Listed (Active) BRIGHT #DCDC2040712 | — | |
| Feb 26, 2023 | Active Under Contract BRIGHT #DCDC2040712 | — | |
| Oct 21, 2022 | Listed (Active) BRIGHT #DCDC2040712 | — | |
| Oct 7, 2022 | Expired BRIGHT #DCDC2040712 | — | |
| Aug 29, 2022 | Price Change BRIGHT #DCDC2040712 | $799,000 | — |
| Apr 8, 2022 | Listed (Active) BRIGHT #DCDC2040712 | $899,000 | — |
| Date | Event & Source | Price |
|---|---|---|
| 10/31/2023 | Expired BRIGHT #DCDC2103386 | — |
| 10/06/2023 | Listed (Active) BRIGHT #DCDC2103386 | — |
| 10/04/2023 | Expired BRIGHT #DCDC2103386 | — |
| 07/07/2023 | Listed (Active) BRIGHT #DCDC2103386 | $749,000 |
| 07/01/2023 | Expired BRIGHT #DCDC2040712 | — |
| 05/04/2023 | Price Change BRIGHT #DCDC2040712 | $749,000 |
| 03/02/2023 | Listed (Active) BRIGHT #DCDC2040712 | — |
| 02/26/2023 | Active Under Contract BRIGHT #DCDC2040712 | — |
| 10/21/2022 | Listed (Active) BRIGHT #DCDC2040712 | — |
| 10/07/2022 | Expired BRIGHT #DCDC2040712 | — |
| 08/29/2022 | Price Change BRIGHT #DCDC2040712 | $799,000 |
| 04/08/2022 | Listed (Active) BRIGHT #DCDC2040712 | $899,000 |
For completeness, we often displays two records for one sale: the MLS record and the public record.
Public Records for 1932 9th Street Northwest, Unit R401
Schools near 1932 9th Street Northwest, Unit R401
Rating | School | Type | Grades | Distance |
|---|---|---|---|---|
| Public - | PK to 5 | |||
| Public - | 6 to 12 | |||
| Public - | 9 to 12 | |||
| Public - | 9 to 12 |
Rating | School | Distance |
|---|---|---|
Garrison Elementary School PublicPK to 5 | ||
Cardozo Education Campus Public6 to 12 | ||
Benjamin Banneker High School Public9 to 12 | ||
McKinley Technology High School Public9 to 12 |
School ratings and boundaries are provided by GreatSchools.org and Pitney Bowes. This information should only be used as a reference. Proximity or boundaries shown here are not a guarantee of enrollment. Please reach out to schools directly to verify all information and enrollment eligibility.
Neighborhood Map and Transit
Similar Homes
Explore Nearby Homes
- Northwest One Homes for Sale
- Truxton Circle Homes for Sale
- LeDroit Park Historic District Homes for Sale
- Park View Homes for Sale
- Edgewood Homes for Sale
- Mount Vernon Triangle Homes for Sale
- Old Soldiers Home Homes for Sale
- Shaw Historic District Homes for Sale
- Penn Quarter Homes for Sale
- Shaw Homes for Sale
- Mount Vernon Square Homes for Sale
- Southwest Waterfront Homes for Sale
- Judiciary Square Homes for Sale
- Northwest Washington Homes for Sale
- U Street Corridor Homes for Sale
- Washington Homes for Sale
- Washington Navy Yard Homes for Sale
- Naval Anacost Annex Homes for Sale
- Fort Myer Homes for Sale
- Arlington Homes for Sale
- Mount Rainier Homes for Sale
- Takoma Park Homes for Sale
- Hyattsville Homes for Sale
- Brentwood Homes for Sale
- Silver Spring Homes for Sale
- Alexandria Homes for Sale
- Suitland Homes for Sale
- Bladensburg Homes for Sale
- Chevy Chase Homes for Sale
- Bethesda Homes for Sale
- 20422 Homes for Sale
- 20549 Homes for Sale
- 20515 Homes for Sale
- 20529 Homes for Sale
- 20059 Homes for Sale
- 20010 Homes for Sale
- 20005 Homes for Sale
- 20004 Homes for Sale
- 20002 Homes for Sale
- 20009 Homes for Sale
- 20401 Homes for Sale
- 20060 Homes for Sale
- 20013 Homes for Sale
- 20217 Homes for Sale
- 20580 Homes for Sale
No guarantee, warranty or representation of any kind is made regarding the completeness or accuracy of any information, descriptions or measurements (including square footage measurements and property condition), such should be independently verified through appropriate means, including, but not limited to, in person inspection and public records, and Compass International Holdings, its subsidiaries, affiliates and independently owned and operated franchisees, and their affiliated agents and associated third parties expressly disclaim any liability in connection therewith. Photos may be virtually staged or digitally enhanced and may not reflect actual property conditions. Offers of compensation are subject to change at the seller's discretion. No financial or legal advice provided. Equal Housing Opportunity.
© 2026 Bright MLS. All rights reserved. All information is deemed reliable, but accuracy is not guaranteed. Listing information is from various brokers who participate in IDX and not all listings may be visible on the site. The property information being provided is for the consumer’s personal, non-commercial use and may not be used for any purpose other than to identify prospective properties consumers may be interested in purchasing. Data last updated on 07/10/2026 02:56 AM