195 Balson Road






Description
Property boarders state game lands, very private backyard and is located by a cul de sac. Large cedar closet located under steps with Pergo flooring (a must see)
1999
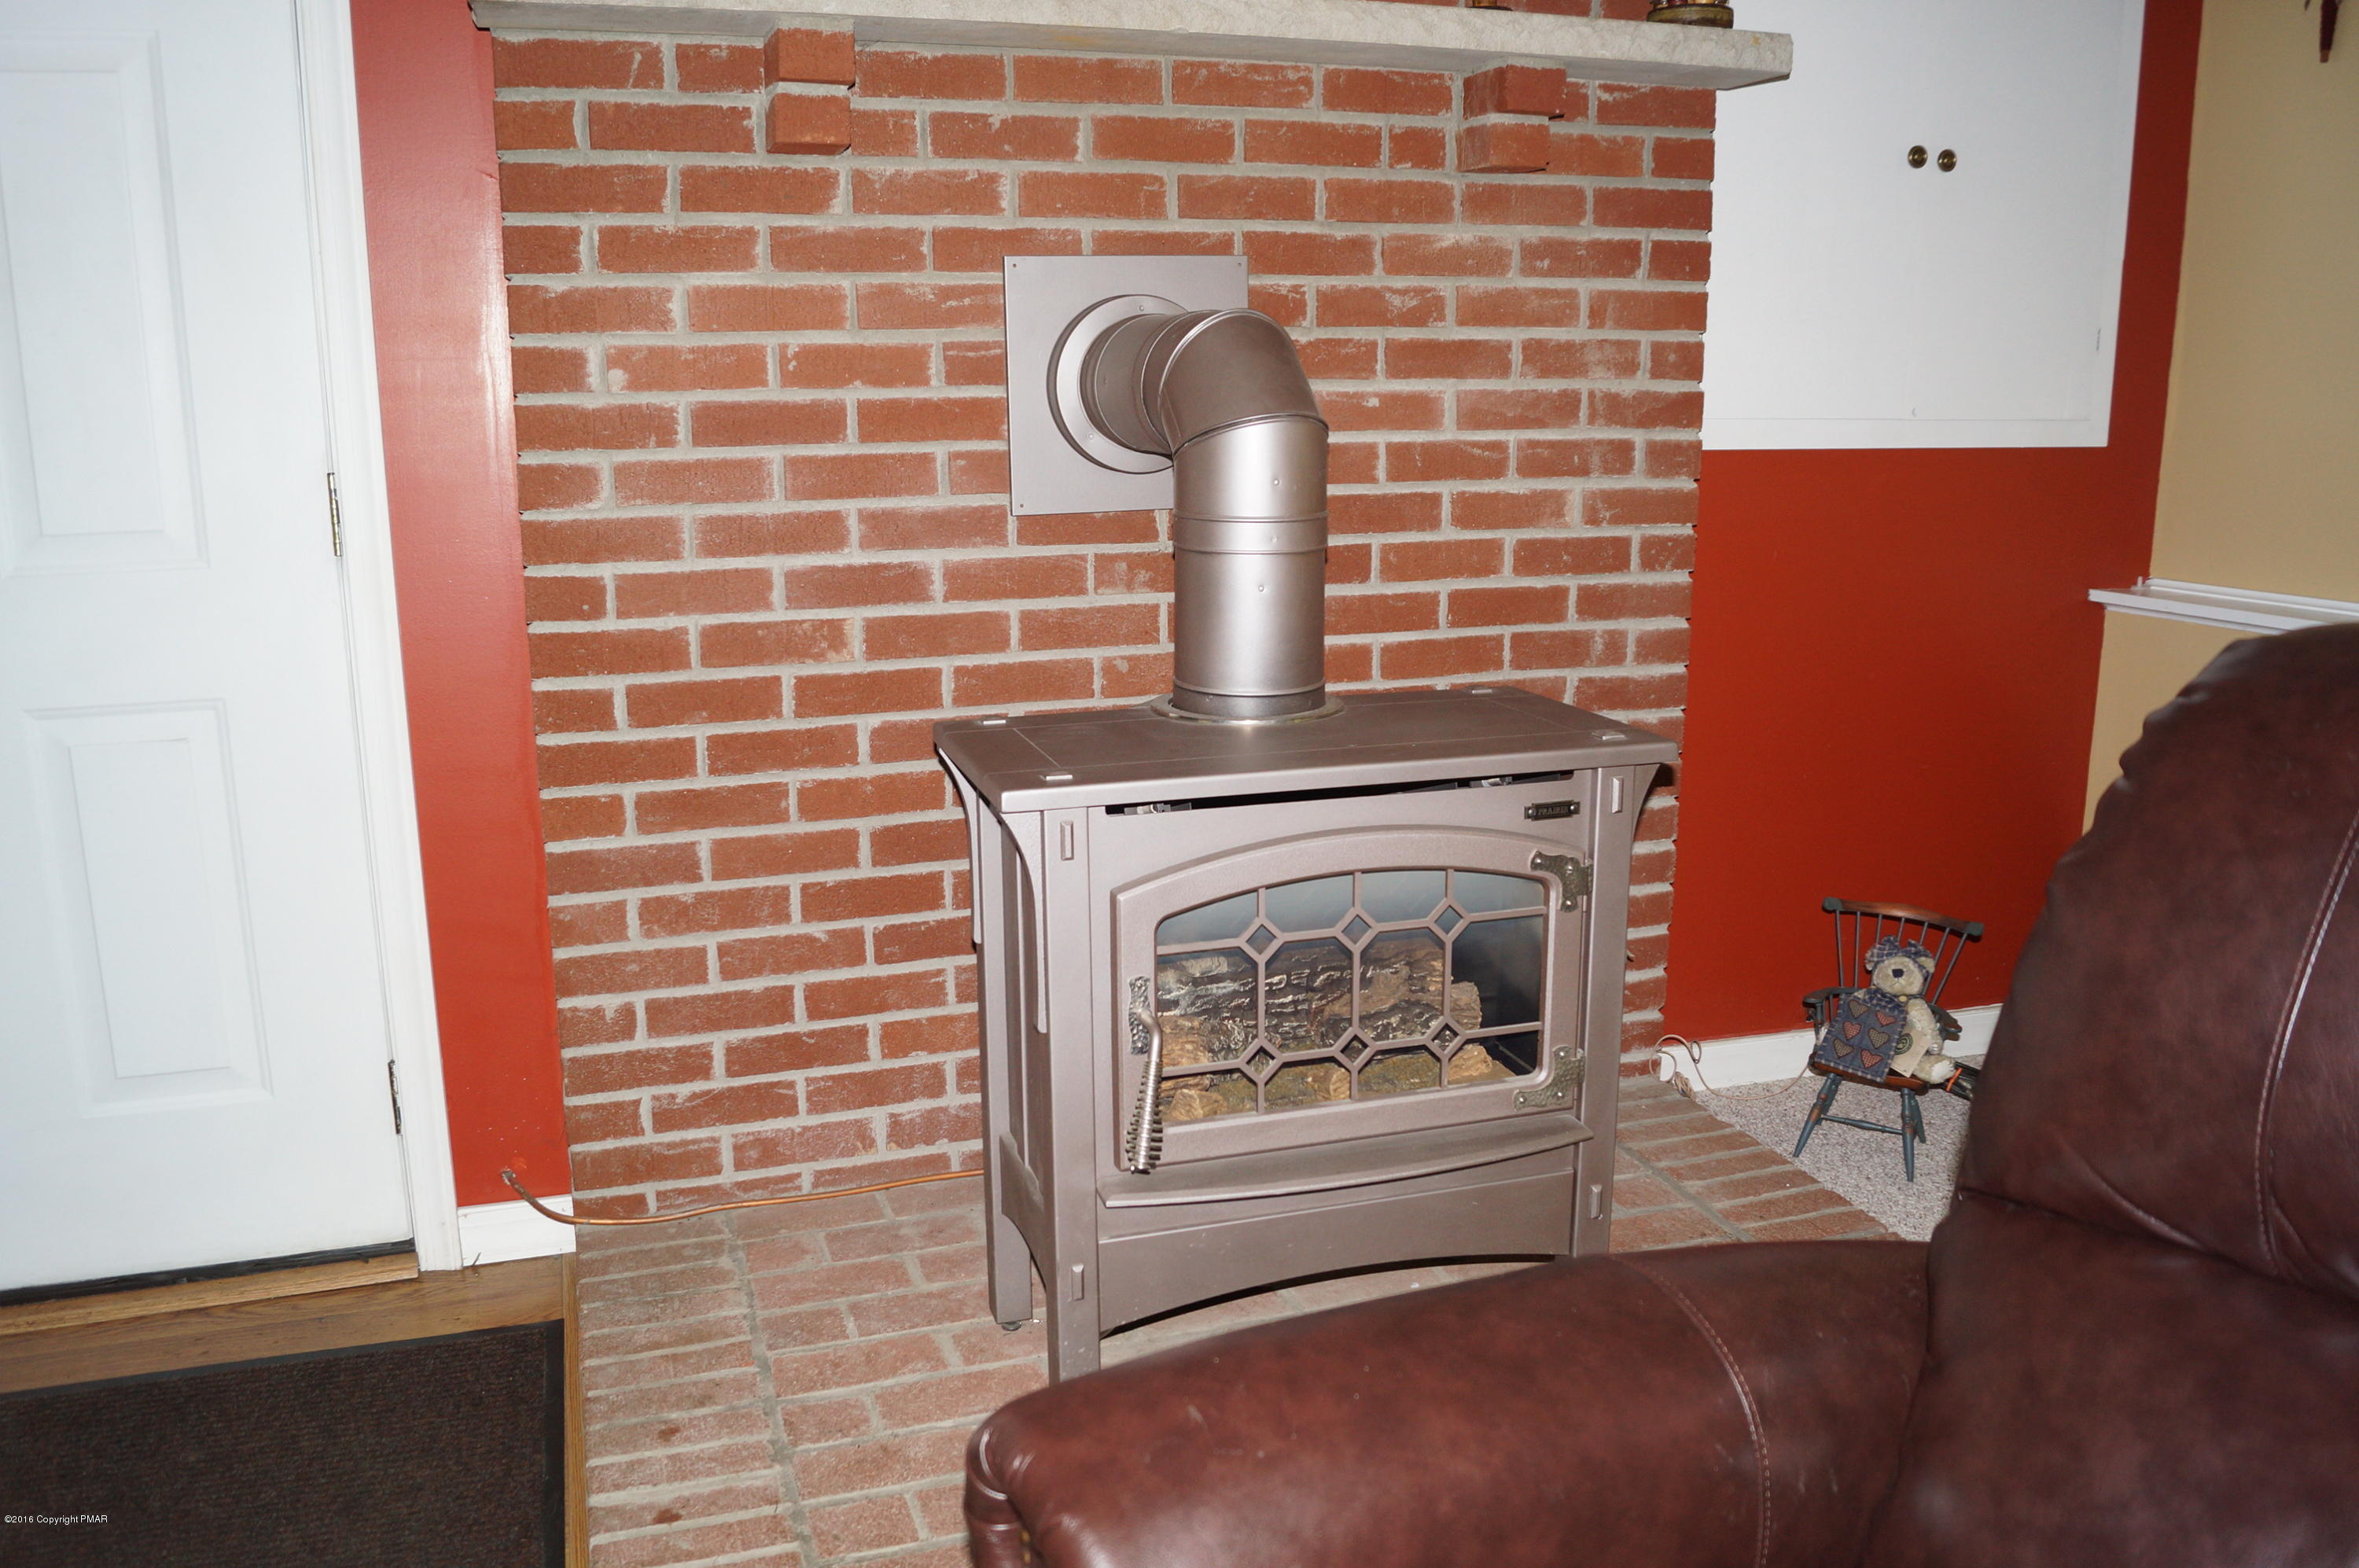
New Steibel Eltron ceramic storage unit in family room
2001
New water softening system, driveway paved, and propane heater installed in office.
2004
Kitchen upgrades- Granite counter tops, granite sink, mosaic tile back splash surrounding counter tops and new energy saving stainless steel appliances (Refrigerator, stove, microwave, and dishwasher ).
2006
New propane stove on brick hearth installed in family room, Chimney converted for propane and a high wind cap installed on chimney.
2007
New roof, gutters, and downspouts with leaf gutter guards. New well tank and controls installed. New GFI outlets and additional 200 amp circuit breaker box installed in garage. New energy saving Therma-guard front entry door and side lights installed .
2 Pella exterior storm doors installed, 4 new exterior doors installed ( garage, family rm, and main level kitchen door to deck ). All doors (5) keyed alike with new Schlage door knobs and locks.
13 out of 15 interior doors replaced, along with new trim and molding throughout house. All new exterior decorative lights both front and rear of home. Decorative stone added to front of home, garage and chimney area. New Shutters installed on front of home.
2 Stone pillars with electrical service for new lighting installed at entrance of driveway to home. New 80 gallon hot water heater, New carrier Infinity (36,000 BTU) Central air conditioner with 17 SEER Rating and all required duct work installed.
2008
New rugs throughout house with the exception of 2 bedrooms. Hardwood flooring installed in main kitchen and dining room. Pergo in downstairs kitchen . Driveway sealed and new frost free hose bib installed on front of house.
2009
New alarm system
2010
3 bathrooms updated with new tile flooring, toilets, and electrical fixtures, vent fans with lights, shower heads, faucets and mirrors. New wainscoting installed in 2 bathrooms. New sink and counter top in main bathroom and all cabinets updated. New 70' x 26' (at highest peak) stone patio, fire pit and circular stone sitting area installed in rear home (old deck removed) . All new landscaping and mulch installed around and in patio area. New concreted g 6' x 6' supports for upper deck installed. New garage doors and garage door openers installed.
6 trees removed and new landscaping installed in front of home. Driveway re-sealed
2011
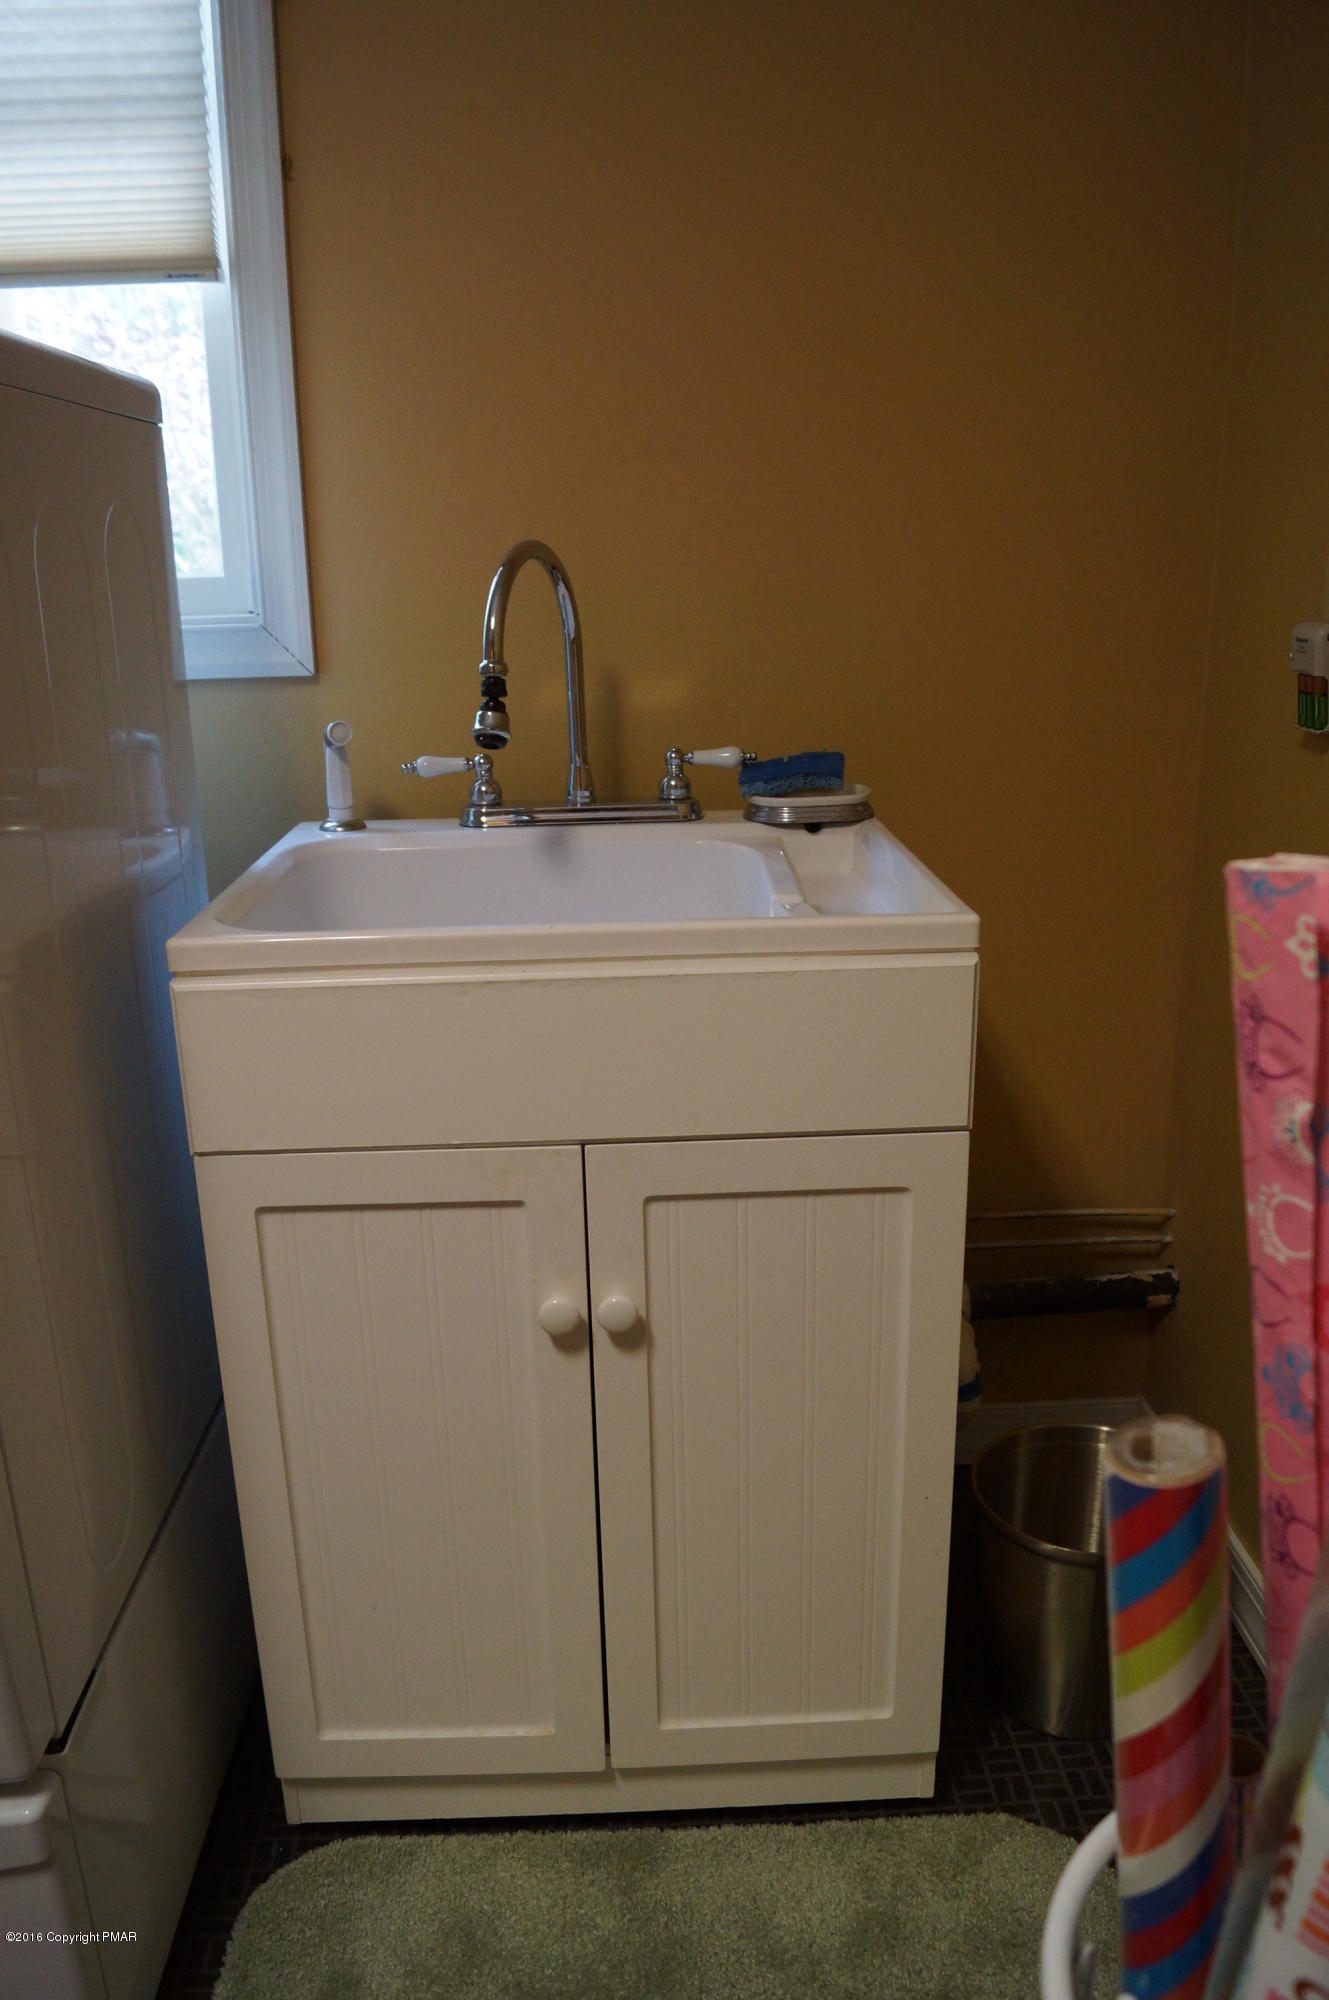
New cabinet, sink, and faucet in laundry room. Lower level kitchen has new lighting, faucets, stove range hood, and updated cabinets. New Samsung energy saver front load washer and dryer with pedestals installed (only included in sale but can be negotiated).
2012
New Delta faucets in upstairs kitchen
New energy efficient Frigidaire refrigerator in downstairs kitchen area.
2015
New Well pump and new hot water heater. Cleaned septic and the hydro jet sand mound laterals
2016
General maintenance on carrier AC system. Preventative spring cleaning by Stoves N Stuff on propane stove. New GE profile European convection electric range with a 3 year extended warranty. New comfort height toilets installed in master bedroom bath, main level bath and lower level laundry rm bathroom.
- Listed by Dawn Eilber • Brokerage DRE #RB047761P • Jeffrey L Thomas Real EstateP: (570)-350-2045 C: (570)-350-2045 dawne@ptd.net
Property Details for 195 Balson Road
Location
Sold By Saw Creek Real Estate
Building Information for 195 Balson Road
Payment Calculator
$1,785 per month
30 year fixed, 6.55% Interest
$1,398
$388
$0
Know your buying power with a preapproval and custom rate in minutes
 1
1Property Information for 195 Balson Road
- Directions: 611 to Rimrock Dr to Right onto North Eastern Belmont Pike to Right on Deibert (across from the Hill Crest Retirement/ Weston Senior Living ) to Left on Balson home located on left see sign
- County Or Parish: Monroe
- Latitude: 40.990873
- Longitude: -75.327251
- Association Fee: $.00
- Association Fee2: $.00
- Association: No
- Tax Book Number: 1450/1471
- Parcel Number: 08636002896577
- Tax Annual Amount: $4,651.09
- General Property Information : Association: No
- General Property Information : Association Fee: $.00
- General Property Information : Association Fee 2: $.00
- Attached Garage: Yes
- Garage Spaces: 2.0
- Garage: Yes
- General Property Information : Garage: Yes
- General Property Information : Attached Garage: Yes
- General Property Information : Garage Spaces: 2.0
- Parking Features : Garage Door Opener: Yes
- Parking Features : Driveway: Yes
- Parking Features : Paved: Yes
- District High School: Pocono Mountain
- Above Grade Finished Area: 1548.0
- Below Grade Finished Area: 1548.0
- Property Attached: No
- Lot Size Acres: 1.03
- Living Area: 3096.0
- Building Area Total: 3096.0
- Lot Size Area: 1.03
- Lot Size Units: Acres
- Lot Size Square Feet: 44866.8
- General Property Information : Above Grade Finished Area: 1548.0
- General Property Information : Below Grade Finished Area: 1548.0
- General Property Information : Living Area: 3096.0
- General Property Information : Above Grade Unfinished Area: 0.0
- General Property Information : Below Grade Unfinished Area: 0.0
- General Property Information : Lot Size Acres: 1.03
- Architectural Style : Bi-Level: Yes
- Construction Materials : Stone: Yes
- Construction Materials : Vinyl Siding: Yes
- Lot Features : Adjoins Game Lands: Yes
- Lot Features : Adjoins State Lands: Yes
- Lot Features : Greenbelt: Yes
- Lot Features : Level: Yes
- Road Surface Type : Paved: Yes
- Road Responsibility : Public Maintained Road: Yes
- Possession : Negotiable: Yes
- Year Built Source: Other
- Owner Name: John E Kelly & Diane Kelly
- Floor Plans Count: 0
- Property Type: Residential,Single Family Residence
- Year Built: 1986
- Property Sub Type: Single Family Residence
- Contract Information : Property Attached: No
- Contract Information : Owner Name: John E Kelly & Diane Kelly
- General Property Information : Year Built Source: Other
- Electric: Yes
- Water Source : Well: Yes
- Sewer : Mound Septic: Yes
- Sewer : Septic Tank: Yes
- Utilities : Cable Available: Yes
- Stories: 2
- Other Structures : Shed(s): Yes
- Roof : Asphalt: Yes
- Security Features : Security System: Yes
- Security Features : Smoke Detector(s): Yes
- Patio And Porch Features : Patio: Yes
- Patio And Porch Features : Porch: Yes
- Patio And Porch Features : Deck: Yes
- Patio And Porch Features : Covered: Yes
- Patio And Porch Features : Screened: Yes
- Basement: No
- Fireplace: Yes
- Rooms Total: 11
- Bathrooms Total Integer: 4
- Bathrooms Total Decimal: 3.5
- Bathrooms Total Notational: 3.1
- Cooling: Yes
- Heating: Yes
- Bedrooms Total: 4
- Bathrooms Full: 3
- Bathrooms Half: 1
- General Property Information : Rooms Total: 11.0
- General Property Information : Bathrooms Half: 1.0
- General Property Information : Stories: 2.0
- General Property Information : Fireplace: Yes
- General Property Information : Basement: No
- General Property Information : Attic Features: Yes
- Interior Features : Granite Counters: Yes
- Interior Features : Storage: Yes
- Fireplace Features : Free Standing: Yes
- Laundry Features : Electric Dryer Hookup: Yes
- Laundry Features : Washer Hookup: Yes
- Flooring : Carpet: Yes
- Flooring : Ceramic Tile: Yes
- Flooring : Hardwood: Yes
- Flooring : Tile: Yes
- Door Features : Storm Door(s): Yes
- Foundation Details : Raised: Yes
- Cooling : Ceiling Fan(s): Yes
- Cooling : Central Air: Yes
- Cooling : Whole House Fan: Yes
- Heating : Space Heater: Yes
- Heating : Electric: Yes
- Heating : Propane: Yes
- Heating : Other: Yes
- Water Heater : Electric: Yes
- Appliances : Propane Cooktop: Yes
- Appliances : Range: Yes
- Appliances : Electric Range: Yes
- Appliances : Refrigerator: Yes
- Appliances : Water Heater: Yes
- Appliances : Dishwasher: Yes
- Appliances : Microwave: Yes
- Appliances : Stainless Steel Appliance(s): Yes
- Appliances : Water Softener Owned: Yes
- Appliances : Other: Yes
- Room Types : Living Room: Yes
- Room Types : Bathroom 2: Yes
- Room Types : Bathroom 2 Level: First
- Room Types : Living Room Level: First
- Room Types : Dining Room: Yes
- Room Types : Bedroom 2: Yes
- Room Types : Bedroom 2 Level: First
- Room Types : Bedroom 4: Yes
- Room Types : Bonus Room: Yes
- Room Types : Bonus Room Level: First
- Room Types : Dining Room Level: First
- Room Types : Family Room: Yes
- Room Types : Family Room Level: First
- Room Types : Kitchen: Yes
- Room Types : Kitchen Level: First
- Room Types : Laundry: Yes
- Room Types : Laundry Level: First
- Room Types : Other: Yes
- Room Types : Other Level: First
- Room Types : Primary Bathroom: Yes
- Room Types : Primary Bathroom Level: First
- Room Types : Primary Bedroom: Yes
- Room Types : Primary Bedroom Level: First
- Lease Considered: No
- Contract Information : Lease Considered: No
Property History for 195 Balson Road
| Date | Event & Source | Price | Appreciation |
|---|---|---|---|
| Nov 22, 2016 | Closed (Public Record) Public Record #583518291 | $275,000 | — |
| Nov 22, 2016 | Closed PMAR #PM-37108 | $275,000 | — |
| Oct 10, 2016 | Pending PMAR #PM-37108 | — | |
| Jun 27, 2016 | Listed (Active) PMAR #PM-37108 | $279,900 | — |
| Date | Event & Source | Price |
|---|---|---|
| 11/22/2016 | Closed (Public Record) Public Record #583518291 | $275,000 |
| 11/22/2016 | Closed PMAR #PM-37108 | $275,000 |
| 10/10/2016 | Pending PMAR #PM-37108 | — |
| 06/27/2016 | Listed (Active) PMAR #PM-37108 | $279,900 |
For completeness, we often displays two records for one sale: the MLS record and the public record.
Public Records for 195 Balson Road
Schools near 195 Balson Road
Rating | School | Type | Grades | Distance |
|---|---|---|---|---|
| Public - | K to 3 | |||
| Public - | 4 to 6 | |||
| Public - | 7 to 8 | |||
| Public - | 9 to 12 |
Rating | School | Distance |
|---|---|---|
Swiftwater El Center PublicK to 3 | ||
Swiftwater Intermediate School Public4 to 6 | ||
Pocono Mountain East Junior High School Public7 to 8 | ||
Pocono Mountain East High School Public9 to 12 |
School ratings and boundaries are provided by GreatSchools.org and Pitney Bowes. This information should only be used as a reference. Proximity or boundaries shown here are not a guarantee of enrollment. Please reach out to schools directly to verify all information and enrollment eligibility.
Similar Homes
New listings in 18360


Nearby home values
| Address | Sold price | Beds | Baths | Sqft | Lot (Sqft) |
|---|---|---|---|---|---|
This home: 195 Balson Road, Stroudsburg, PA 18360 | $275,000 | 4 | 4 | 3,096 | 44,866 |
$224,900 | 4 | 2 | 2,334 | 44,866 | |
$214,500 | 4 | 2 | 2,400 | 44,866 | |
$203,500 | 4 | 3 | 3,449 | 44,866 | |
$268,500 | 3 | 3 | 2,500 | 44,431 | |
$320,000 | 4 | 3 | 5,164 | 54,014 | |
– | 3 | 2 | 2,464 | 44,867 | |
$320,000 | 4 | 3 | 3,969 | 54,014 | |
$168,000 | 3 | 3 | 1,892 | 44,431 | |
– | 3 | 1 | 1,288 | 47,916 | |
$215,000 | 6 | 3 | 3,864 | 43,560 | |
– | 4 | 1.5 | 1,028 | 45,738 | |
$250,000 | 4 | 2.5 | 2,954 | 44,431 | |
– | 3 | 2.5 | 2,258 | 47,480 | |
$29,900 | – | – | – | 47,480 | |
– | 3 | 2 | 2,303 | 47,916 |
Explore Nearby Homes
- Academy Hill Historic District Homes for Sale
- Wedgewood Lake Estates Homes for Sale
- Tunkhannock Township - Monroe County Homes for Sale
- Stroud Township - Monroe County Homes for Sale
- Sierra View Homes for Sale
- Paul Anne Poulos Homes for Sale
- Northgate Estates Homes for Sale
- Michaels Run Homes for Sale
- Maplewood Estates Homes for Sale
- Maple in the Pines Homes for Sale
- Lenape Homes for Sale
- Jackson Township - Monroe County Homes for Sale
- Hamilton Township - Monroe County Homes for Sale
- Downtown Stroudsburg Homes for Sale
- Coolbaugh Homes for Sale
- Wind Gap Homes for Sale
- Tannersville Homes for Sale
- Stroudsburg Homes for Sale
- Scotrun Homes for Sale
- Sciota Homes for Sale
- Kunkletown Homes for Sale
- East Stroudsburg Homes for Sale
- Delaware Water Gap Homes for Sale
- Bartonsville Homes for Sale
- Pen Argyl Homes for Sale
- Henryville Homes for Sale
- Saylorsburg Homes for Sale
- Brodheadsville Homes for Sale
- Shawnee On Delaware Homes for Sale
- Effort Homes for Sale
- 18610 Homes for Sale
- 18372 Homes for Sale
- 18355 Homes for Sale
- 18354 Homes for Sale
- 18353 Homes for Sale
- 18343 Homes for Sale
- 18334 Homes for Sale
- 18330 Homes for Sale
- 18327 Homes for Sale
- 18321 Homes for Sale
- 18301 Homes for Sale
- 18091 Homes for Sale
- 18072 Homes for Sale
- 18013 Homes for Sale
- 07832 Homes for Sale
No guarantee, warranty or representation of any kind is made regarding the completeness or accuracy of any information, descriptions or measurements (including square footage measurements and property condition), such should be independently verified through appropriate means, including, but not limited to, in person inspection and public records, and Compass International Holdings, its subsidiaries, affiliates and independently owned and operated franchisees, and their affiliated agents and associated third parties expressly disclaim any liability in connection therewith. Photos may be virtually staged or digitally enhanced and may not reflect actual property conditions. Offers of compensation are subject to change at the seller's discretion. No financial or legal advice provided. Equal Housing Opportunity.
Listing Courtesy of Jeffrey L Thomas Real Estate
Based on information from one of the following Multiple Listing Services: BRIGHT, Greater LeHigh Valley Regional MLS, Greator Scranton Board of REALTORS® and Pocono Mountains Association of REALTORS®. Information being provided is for the visitor’s personal, noncommercial use and may not be used for any purpose other than to identify prospective properties visitor may be interested in purchasing. The data contained herein is copyrighted by BRIGHT, Greater LeHigh Valley Regional MLS, Greator Scranton Board of REALTORS® and Pocono Mountains Association of REALTORS® is protected by all applicable copyright laws. Any dissemination of this information is in violation of copyright laws and is strictly prohibited. Property information referenced on this web site comes from the Internet Data Exchange (IDX) program of the MLS. This web site may reference real estate listing(s) held by a brokerage firm other than the broker and/or agent who owns this web site. For the avoidance of doubt, the accuracy of all information, regardless of source, is deemed reliable but not guaranteed and should be personally verified through personal inspection by and/or with the appropriate professionals.