2001 River's Own Road






Description
- Listed by: Lisa Mordecai 904.269.7117 tinaharp@cbvfl.com • COLDWELL BANKER VANGUARD REALTY

Recent comparable sales
Median sold price
$708,000
Avg days on market
86
Sale-to-list ratio
98.0%
St. Augustine, FL
9 comparable properties found

$525,000
Sold 10/20/25
- 4
- Bedrooms
- 4
- Bathrooms
- 2,928
- Square Feet
- 0.27
- Acres

$708,000
Sold 06/01/26
- 4
- Bedrooms
- 4
- Bathrooms
- 2,781
- Square Feet
- 0.26
- Acres

$1,140,000
Sold 06/22/26
- 4
- Bedrooms
- 4
- Bathrooms
- 3,500
- Square Feet
- 0.66
- Acres

$735,000
Sold 11/12/25
- 4
- Bedrooms
- 4
- Bathrooms
- 3,011
- Square Feet
- Unavailable
- Acres

$630,000
Sold 07/28/25
- 4
- Bedrooms
- 4
- Bathrooms
- 2,796
- Square Feet
- 0.06
- Acres

$1,089,000
Sold 09/19/25
- 4
- Bedrooms
- 4
- Bathrooms
- 3,567
- Square Feet
- 0.32
- Acres

$412,500
Sold 12/12/25
- 4
- Bedrooms
- 4
- Bathrooms
- 2,561
- Square Feet
- 0.23
- Acres

$862,267
Sold 11/12/25
- 4
- Bedrooms
- 4
- Bathrooms
- 3,164
- Square Feet
- 0.33
- Acres

$620,900
Sold 06/26/26
- 4
- Bedrooms
- 4
- Bathrooms
- 2,566
- Square Feet
- 0.44
- Acres
Location
$1,964 per month
$1,481
$474
$8
Property information
2001 River's Own Road
Property Details
- MLS Type: Residential / Single Family Residence
- County: St. Johns County
- Architectural Style: Traditional
- Waterfront YN: No
- Subdivision Name: Wgv Heritage Landing
Building Information
- Stories: 2
- Year Built: 2005
Summary
Location and General Information
- Directions: I-95 south to exit 323 WGV. GO west on Int. Golf Pkwy to rt on SR 16. Road curves to the left, stay to the left to stop light at SR13. Left on SR 13 to Left into Heritage Landing. Rivers Own is 1st rt
- Zoning Description: PUD
- MLS Area Major: 309-World Golf Village Area-West
- City: St Augustine
- State: FL
- County: St. Johns
- Latitude: 29.960305
- Longitude: -81.536341
- MLS Area Minor: 309-World Golf Village Area-West
- General Property Information: Waterfront YN: No
Taxes and HOA Information
- Association Name: Rizzetta & Company
- Association Phone: 904-436-6270
- Parcel Number: 2881033160
- Tax Legal Description: ST JOHNS SIX MILE CREEK WEST
- Association Fee: $100.00
- Association Fee Frequency: Annually
- Association YN: Yes
- General Property Information: CDD Fee YN: Yes
- General Property Information: CDD Fee Amount: 2137.9
- General Property Information: Association YN: Yes
- General Property Information: Association Fee: 100.0
- General Property Information: Association Fee Frequency: Annually
- General Property Information: Association Name: Rizzetta & Company
- General Property Information: Association Phone: 904-436-6270
School Information
- Elementary School: Wards Creek
- High School: Allen D. Nease
- Middle School: Pacetti Bay
Parking
- Garage Spaces: 3
- Parking Features: Attached, Garage
- Attached Garage: Yes
- General Property Information: Garage Spaces: 3.0
- Parking Features: Attached: Yes
- Parking Features: Garage: Yes
Virtual Tour
- Virtual Tour URLBranded: http://www.virtuallyshow.com/43267
- Virtual Tour URLUnbranded: http://www.virtuallyshow.com/un/43267
Property
Lot Information
- Living Area Source: Public Records
- Lot Features: Sprinklers In Front, Sprinklers In Rear
- Lot Size Acres: 0.0
- Living Area: 3059.0
- Lot Size Area: 0.0
- Lot Size Square Feet: 0.0
- Approx Parcel Size: .25 to .5 Acre: Yes
Property and Assessments
- Current Use: Residential, Single Family
- New Construction YN: No
- Property Attached YN: No
- Year Built: 2005
- MLS Approval Status: Yes
- Room Types: Family Room, Office, Utility Room
- Room Total: 3.0
- General Property Information: Bathrooms Half: 0.0
- General Property Information: Living Area: 3059.0
- General Property Information: Living Area Source: Public Records
- General Property Information: New Construction YN: No
- General Property Information: List Price/SqFt: 94.77
- General Property Information: Sold Price/SqFt: 90.72
- Green Energy Efficient: Roof: Shingle
- Lot Features: Sprinklers In Front: Yes
- Lot Features: Sprinklers In Rear: Yes
Utilities
- Sewer: Public Sewer
- Water Source: Public
- Sewer: Public Sewer: Yes
- Water Source: Public: Yes
Interior and Exterior Features
Exterior Features
- Association Amenities: Basketball Court, Children's Pool, Clubhouse, Fitness Center, Jogging Path, Playground, Tennis Court(s), Trash
- Patio And Porch Features: Front Porch, Patio
- Security Features: Entry Phone/Intercom
- Pool Features: Community, None
- Association Amenities: Basketball Court: Yes
- Association Amenities: Children's Pool: Yes
- Association Amenities: Clubhouse: Yes
- Association Amenities: Fitness Center: Yes
- Association Amenities: Jogging Path: Yes
- Association Amenities: Playground: Yes
- Association Amenities: Tennis Court(s): Yes
- Association Amenities: Trash: Yes
- Pool Features: Community: Yes
- Pool Features: None: Yes
- Roof: Shingle: Yes
- Security Features: Entry Phone/Intercom: Yes
- Architectural Style: Traditional: Yes
- Patio And Porch Features: Front Porch: Yes
- Patio And Porch Features: Patio: Yes
Interior Features
- Stories: 2
- Cooling: Central Air
- Fireplace Features: Wood Burning
- Fireplaces Total: 1
- Interior Features: Breakfast Bar, Eat-in Kitchen, Entrance Foyer, Pantry, Primary Bathroom -Tub with Separate Shower, Primary Downstairs, Split Bedrooms, Walk-In Closet(s)
- Laundry Features: Electric Dryer Hookup, Washer Hookup
- Heating: Central
- Flooring: Carpet, Tile, Wood
- Bathrooms Total (Integer): 4
- Bathrooms Total (Decimal): 4.0
- Bathrooms Total (Notational): 4.0
- Cooling: Yes
- Heating: Yes
- Fireplace Y N: Yes
- General Property Information: Stories: 2.0
- Appliances: Dishwasher: Yes
- Appliances: Disposal: Yes
- Appliances: Electric Range: Yes
- Appliances: Electric Water Heater: Yes
- Appliances: Microwave: Yes
- Appliances: Refrigerator: Yes
- Cooling: Central Air: Yes
- Fireplace Features: Fireplaces Total: 1.0
- Fireplace Features: Wood Burning: Yes
- Flooring: Carpet: Yes
- Flooring: Tile: Yes
- Flooring: Wood: Yes
- Heating: Central: Yes
- Laundry Features: Electric Dryer Hookup: Yes
- Laundry Features: Washer Hookup: Yes
- Interior Features: Breakfast Bar: Yes
- Interior Features: Eat-in Kitchen: Yes
- Interior Features: Entrance Foyer: Yes
- Interior Features: Pantry: Yes
- Interior Features: Primary Bathroom -Tub with Separate Shower: Yes
- Interior Features: Primary Downstairs: Yes
- Interior Features: Split Bedrooms: Yes
- Interior Features: Walk-In Closet(s): Yes
- BedroomsTotal: 4.0
- BathroomsHalf: 0.0
Agent
Showing and Remarks
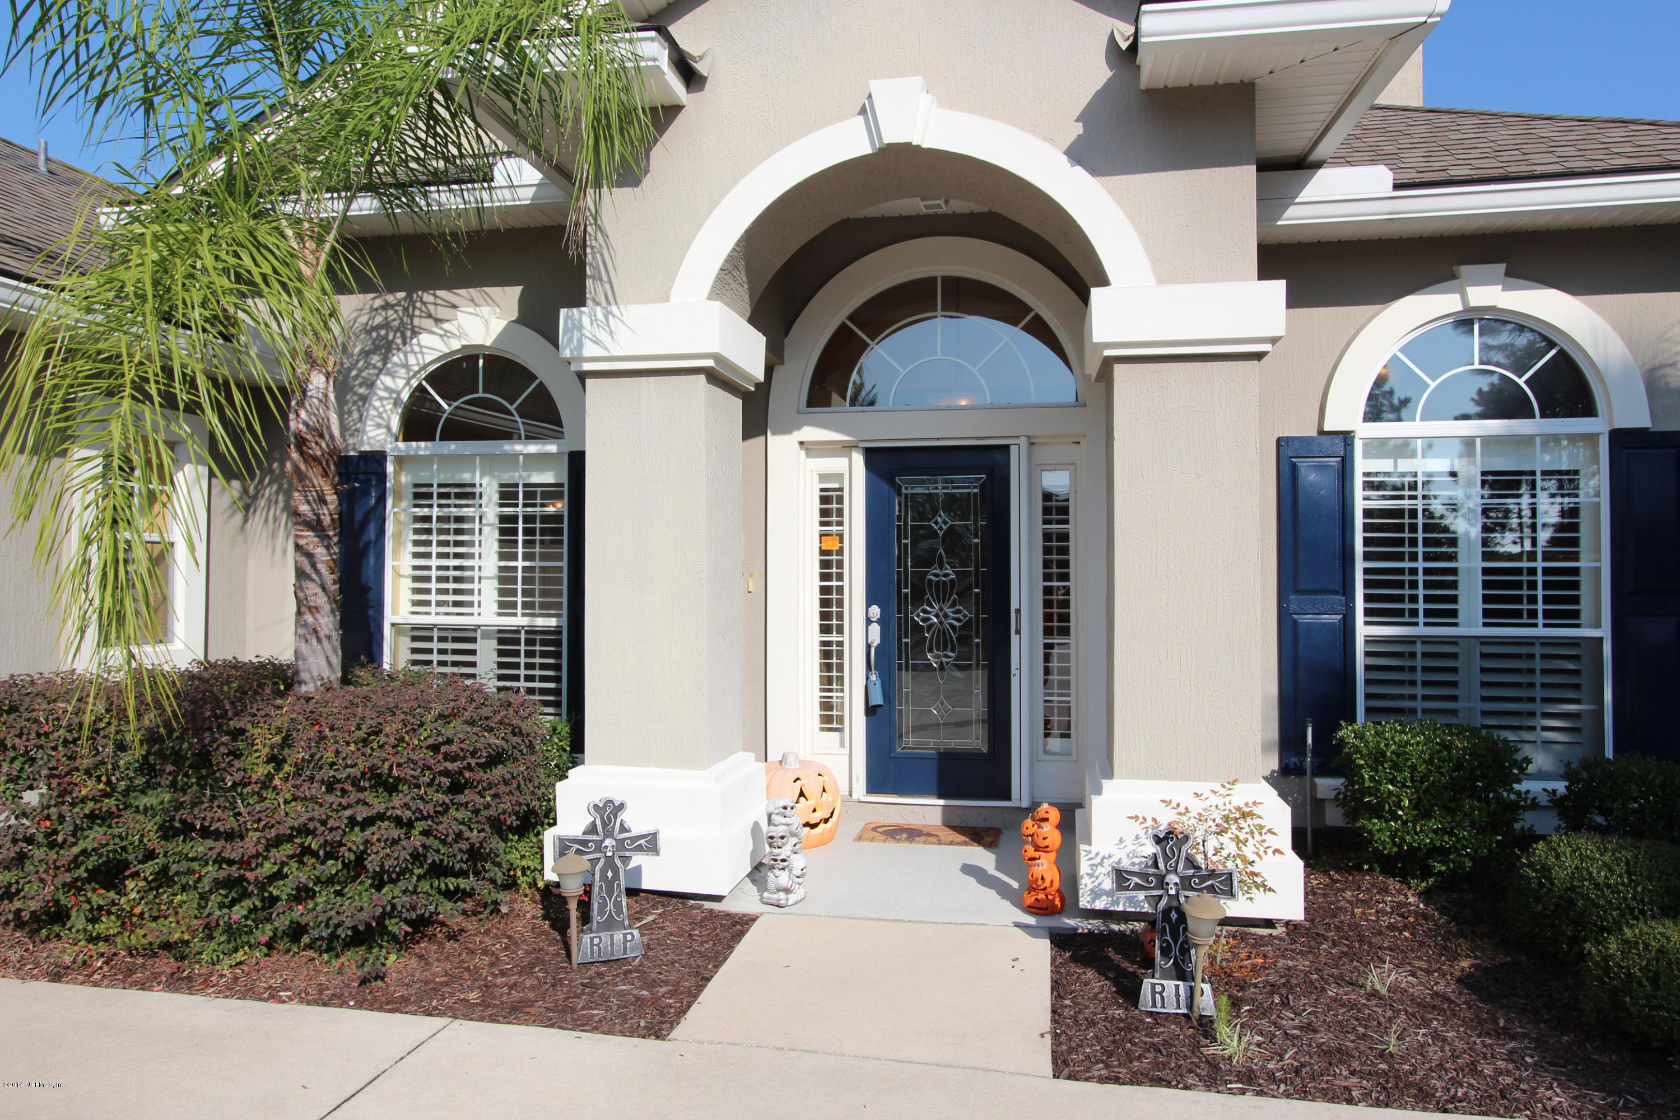
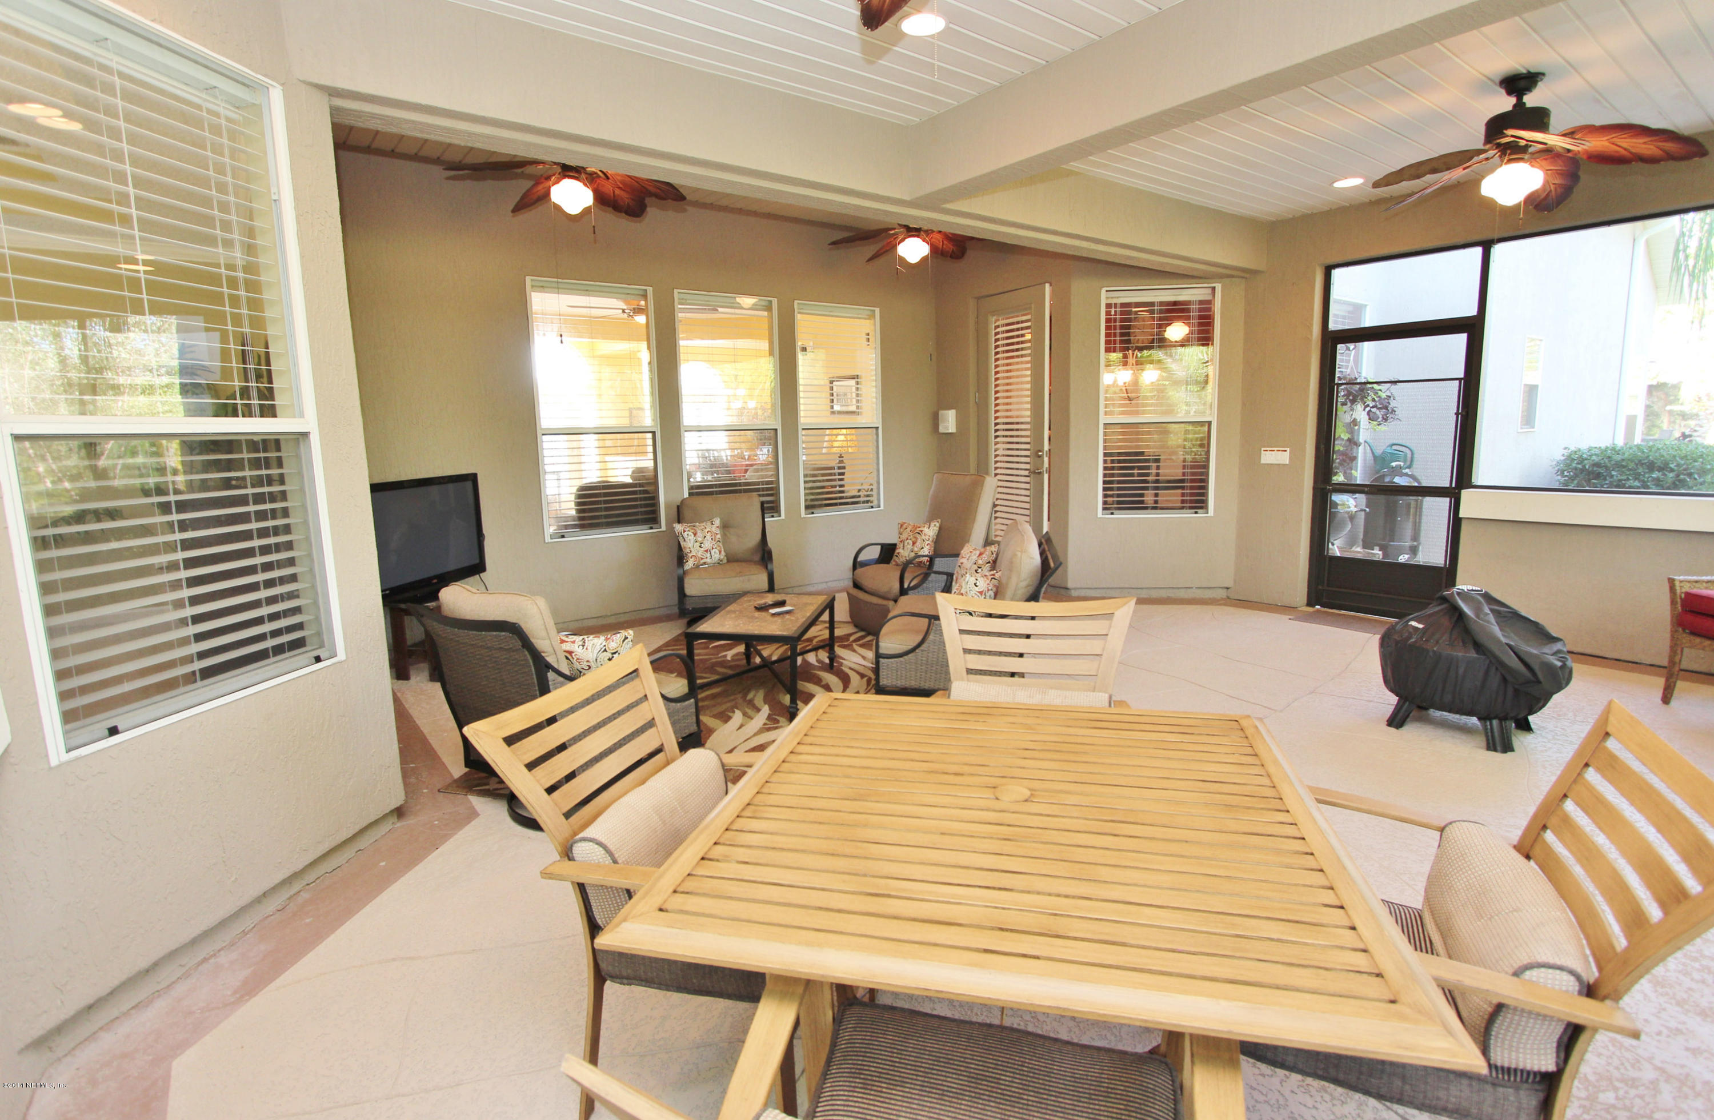
- Public Remarks: Absolutely Gorgeous Very well maintained home on the most sought after street in Heritage Landing! 4/4 with huge bonus, 3 car garage, Office, Gleaming wood floors, designer paint, Kitchen features 42 inch warm wood cabinets and stainless appliances, Reverse osmosis water system, breakfast bar and cafe, 3 way split bedroom plan, Large Bonus is huge and the perfect play room or man cave! Private back yard with play yard, landscaping was recently upgraded with lovely plants and palm trees Lanai was extended and enclosed for almost year round entertaining. Both AC units replaced this year. Walk to the fantastic amenities center. Shows like a model home. Do not miss this one. Its not going to last!
- General Property Information: Directions: I-95 south to exit 323 WGV. GO west on Int. Golf Pkwy to rt on SR 16. Road curves to the left, stay to the left to stop light at SR13. Left on SR 13 to Left into Heritage Landing. Rivers Own is 1st rt
- General Property Information: Public Remarks: Absolutely Gorgeous Very well maintained home on the most sought after street in Heritage Landing! 4/4 with huge bonus, 3 car garage, Office, Gleaming wood floors, designer paint, Kitchen features 42 inch warm wood cabinets and stainless appliances, Reverse osmosis water system, breakfast bar and cafe, 3 way split bedroom plan, Large Bonus is huge and the perfect play room or man cave! Private back yard with play yard, landscaping was recently upgraded with lovely plants and palm trees Lanai was extended and enclosed for almost year round entertaining. Both AC units replaced this year. Walk to the fantastic amenities center. Shows like a model home. Do not miss this one. Its not going to last!
- Historical Information: Public Historical Remarks 1: Dining-Kitchen/Family Combo: Y, Courtyard Entry Garage: Y, Structure Builder: Providence Homes
- Historical Information: Public Historical Remarks 2: Common Club Amenities-Club Facilities: Y, Landscape Lighting: Y
- Historical Information: Public Historical Remarks 3: Occupant Type: Special Instructions, Pets, Appointment
Rental
Rental Information
- Roof: Shingle
Property History
2001 River's Own Road
| Date | Event | Price |
|---|---|---|
| Dec 31, 2014 | Sold (Public Record) Public Record #486224296 | $277,500 |
| Dec 30, 2014 | Sold NEFMLS #740188 | $277,500 |
| Dec 12, 2014 | Pending NEFMLS #740188 | — |
| Oct 6, 2014 | Listed (Active) NEFMLS #740188 | $298,000 |
| Sep 24, 2010 | Sold (Public Record) Public Record #297181795 | $159,000 |
| Sep 23, 2010 | Sold NEFMLS #520684 | $230,000 |
| Jul 27, 2010 | Pending NEFMLS #520684 | — |
| Jun 14, 2010 | Listed (Active) NEFMLS #520684 | $235,530 |
| Jun 2, 2005 | Sold (Public Record) Public Record #158609537 | $362,200 |
| Date | Event | Price |
|---|---|---|
| 12/31/2014 | Sold (Public Record) Public Record #486224296 | $277,500 +13.9% / yr |
| 12/30/2014 | Sold NEFMLS #740188 | $277,500 |
| 12/12/2014 | Pending NEFMLS #740188 | — |
| 10/06/2014 | Listed (Active) NEFMLS #740188 | $298,000 |
| 09/24/2010 | Sold (Public Record) Public Record #297181795 | $159,000 -14.4% / yr |
| 09/23/2010 | Sold NEFMLS #520684 | $230,000 |
| 07/27/2010 | Pending NEFMLS #520684 | — |
| 06/14/2010 | Listed (Active) NEFMLS #520684 | $235,530 |
| 06/02/2005 | Sold (Public Record) Public Record #158609537 | $362,200 |
For completeness, we often displays two records for one sale: the MLS record and the public record.
Public records
2001 River's Own Road
Beds
4Baths
4Total Finished SqFt
3,059 SqFtAbove Grade Finished SqFt
3,059 SqFtStories
1Lot Size
12,196 SqFtSchools
Near 2001 River's Own Road
This home is within St. Johns County School District.
- Rated 9 out of 109/10Wards Creek Elementary SchoolPublic · PK-5 · 1.1 mi · Serves this home
- Rated 8 out of 108/10Pacetti Bay Middle SchoolPublic · 6-8 · 2.3 mi · Serves this home
- Rated 6 out of 106/10Tocoi Creek High SchoolPublic · 8-12 · 3.0 mi · Serves this home
- Rated 9 out of 109/10Trout Creek AcademyPublic · K-8 · 4.7 mi · Nearby school
- Rated 9 out of 109/10Lakeside AcademyPublic · K-8 · 8.4 mi · Nearby school
- Rated 8 out of 108/10Beachside High SchoolPublic · 8-12 · 9.1 mi · Nearby school
School ratings and boundaries are provided by GreatSchools.org and Pitney Bowes. This information should only be used as a reference. Proximity or boundaries shown here are not a guarantee of enrollment. Please reach out to schools directly to verify all information and enrollment eligibility.
 1
Similar Homes
New listings in 32092





Nearby home values
| Address | Sold price | Beds | Baths | Sqft | Lot (Sqft) |
|---|---|---|---|---|---|
This home: 2001 River's Own Road, St. Augustine, FL 32092 | $277,500 | 4 | 4 | 3,059 | – |
$625,000 | 4 | 3 | 3,204 | – | |
$289,000 | 5 | 4 | 3,696 | – | |
$370,395 | 4 | 3 | 2,850 | – | |
$401,940 | 4 | 3 | 3,000 | 10,560 | |
$325,000 | 4 | 3 | 2,888 | – | |
$510,000 | 5 | 3 | 2,602 | – | |
$215,000 | 4 | 3 | 2,705 | – | |
$334,900 | 4 | 3 | 2,815 | 8,712 | |
$273,000 | 4 | 3 | 2,546 | 13,503 | |
$280,000 | 3 | 3 | 1,894 | 1,894 | |
$346,500 | 4 | 3 | 2,982 | 10,454 | |
$370,000 | 4 | 3 | 2,496 | 8,712 | |
$262,700 | 3 | 2 | 2,196 | 8,712 | |
$423,000 | 3 | 2 | 2,047 | 8,712 | |
$233,600 | 3 | 2 | 2,189 | 2,189 |
Explore Nearby Homes
- Arbor Mill Homes for Sale
- Cimarrone Homes for Sale
- Glen St. Johns Homes for Sale
- Gran Lake Homes for Sale
- John Creek Homes for Sale
- Murabella Homes for Sale
- Samara Lakes Homes for Sale
- Segovia Homes for Sale
- Stonehurst Plantation Homes for Sale
- The King and the Bear Homes for Sale
- The Slammer and the Square Homes for Sale
- Whisper Ridge Homes for Sale
- Windward Ranch Homes for Sale
- Wingfield Glen Homes for Sale
- World Golf Village Homes for Sale
- St. Johns Homes for Sale
- Ponte Vedra Beach Homes for Sale
- Green Cove Springs Homes for Sale
- Fruit Cove Homes for Sale
- Jacksonville Homes for Sale
- Elkton Homes for Sale
- Hastings Homes for Sale
- St. Augustine Homes for Sale
- Fleming Island Homes for Sale
- Ponte Vedra Homes for Sale
- East Palatka Homes for Sale
- Palatka Homes for Sale
- San Mateo Homes for Sale
- Orange Park Homes for Sale
- Satsuma Homes for Sale
- 32033 Homes for Sale
- 32259 Homes for Sale
- 32177 Homes for Sale
- 32084 Homes for Sale
- 32043 Homes for Sale
- 32131 Homes for Sale
- 32095 Homes for Sale
- 32145 Homes for Sale
- 32086 Homes for Sale
- 32081 Homes for Sale
- 32258 Homes for Sale
- 32256 Homes for Sale
- 32003 Homes for Sale
- 32080 Homes for Sale
- 32223 Homes for Sale
No guarantee, warranty or representation of any kind is made regarding the completeness or accuracy of any information, descriptions or measurements (including square footage measurements and property condition), such should be independently verified through appropriate means, including, but not limited to, in person inspection and public records, and Compass International Holdings, its subsidiaries, affiliates and independently owned and operated franchisees, and their affiliated agents and associated third parties expressly disclaim any liability in connection therewith. Photos may be virtually staged or digitally enhanced and may not reflect actual property conditions. Offers of compensation are subject to change at the seller's discretion. No financial or legal advice provided. Equal Housing Opportunity.
Listing Courtesy of COLDWELL BANKER VANGUARD REALTY
Based on information from one of the following Multiple Listing Services: Pensacola Association of REALTORS®, Amelia Island Nassau County Association of REALTORS and NEFMLS. Information being provided is for the visitor’s personal, noncommercial use and may not be used for any purpose other than to identify prospective properties visitor may be interested in purchasing. The data contained herein is copyrighted by Pensacola Association of REALTORS®, Amelia Island Nassau County Association of REALTORS and NEFMLS is protected by all applicable copyright laws. Any dissemination of this information is in violation of copyright laws and is strictly prohibited. Property information referenced on this web site comes from the Internet Data Exchange (IDX) program of the MLS. This web site may reference real estate listing(s) held by a brokerage firm other than the broker and/or agent who owns this web site. For the avoidance of doubt, the accuracy of all information, regardless of source, is deemed reliable but not guaranteed and should be personally verified through personal inspection by and/or with the appropriate professionals.