201 Johnson Hill Rd























Description
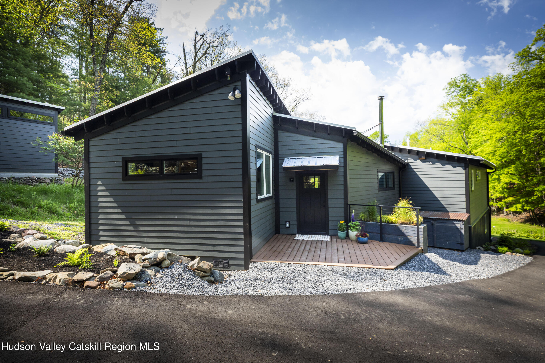
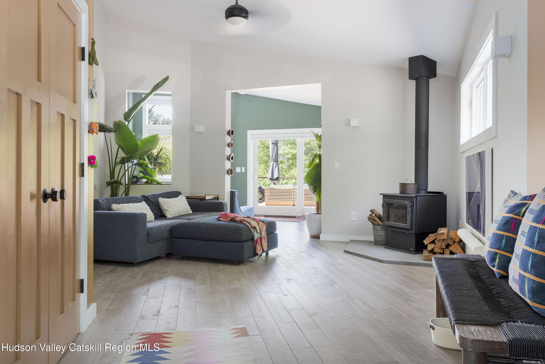
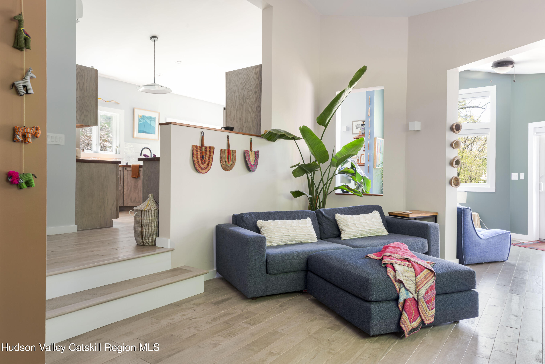
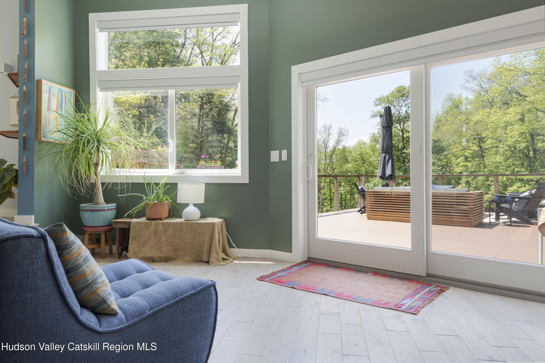
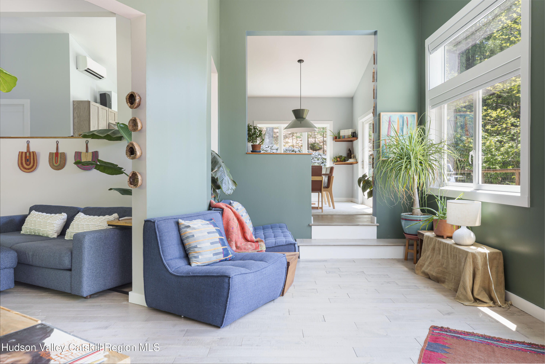
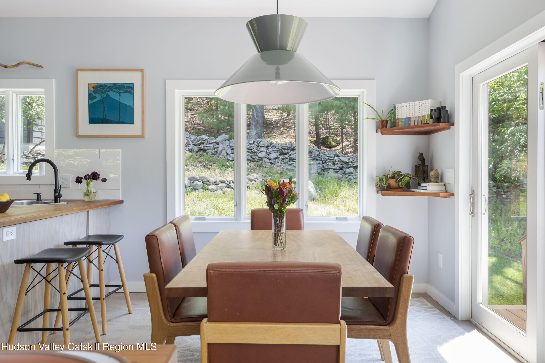
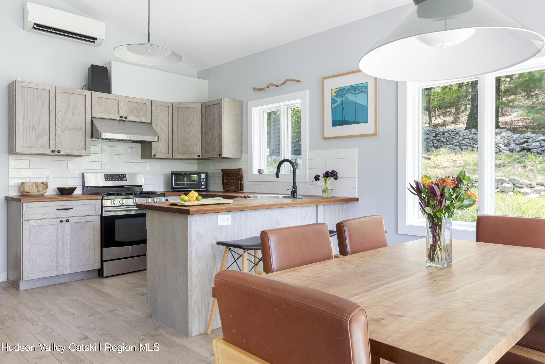
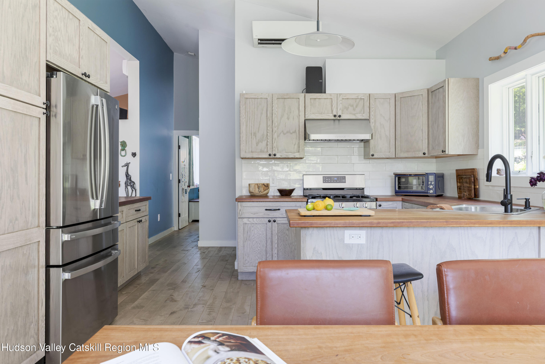
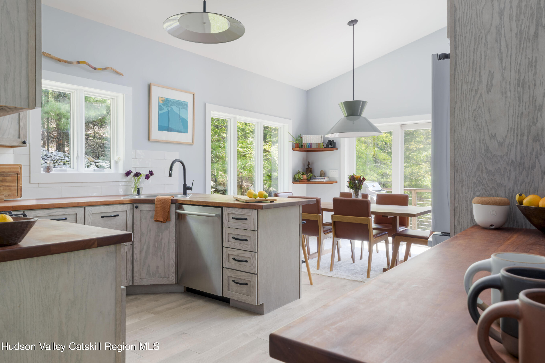
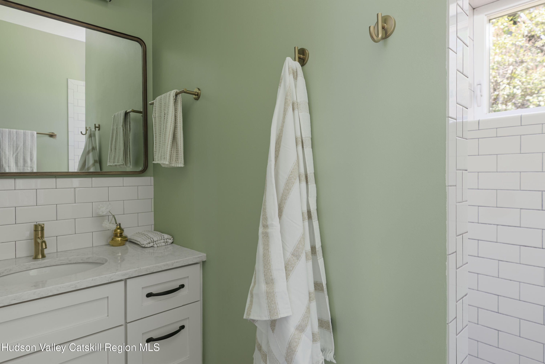
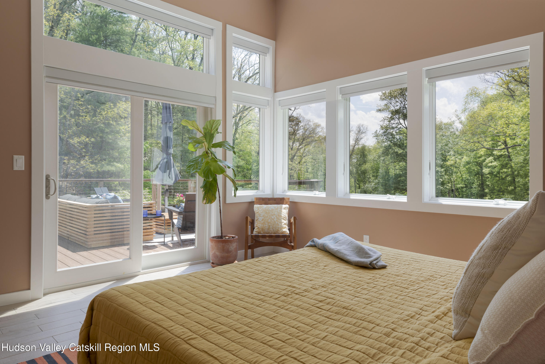
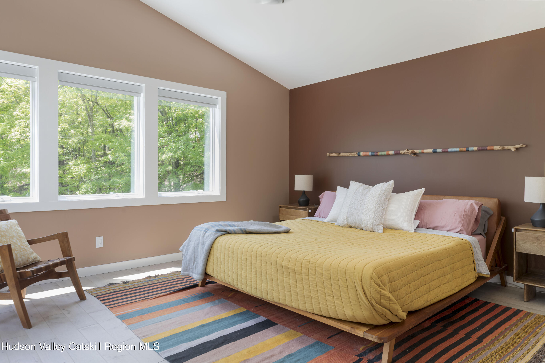
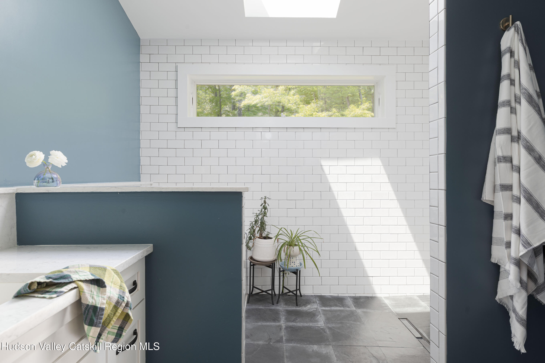
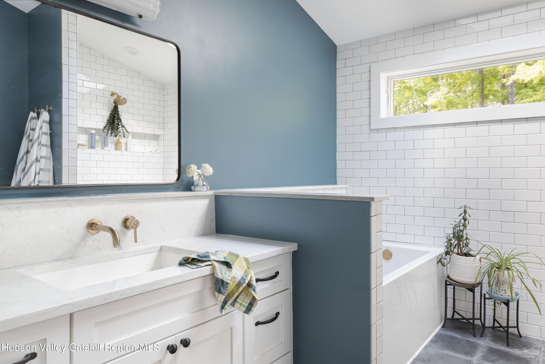
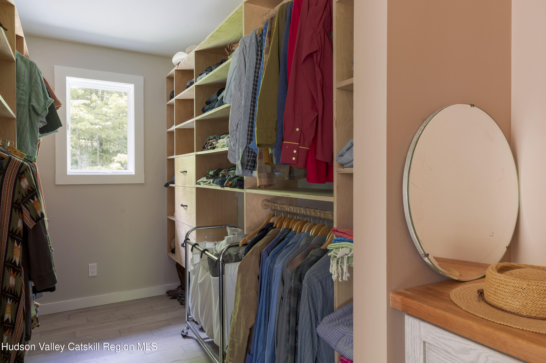
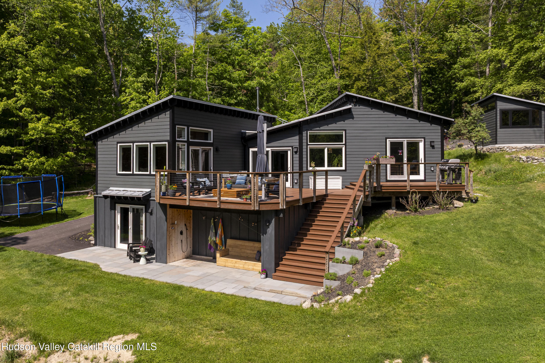
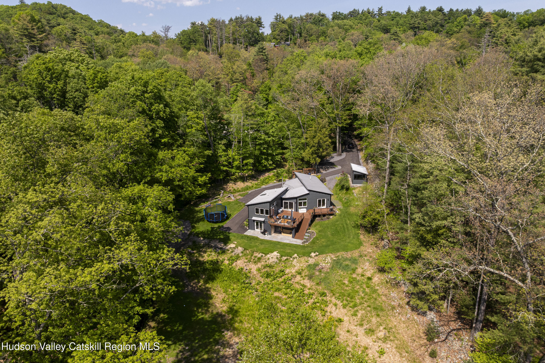
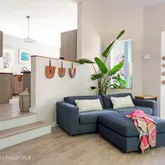
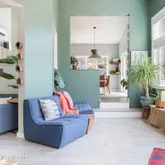
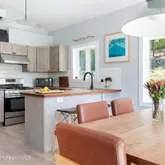
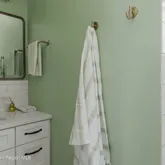
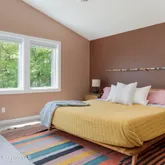
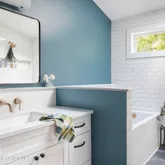
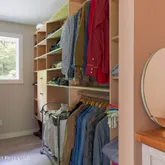
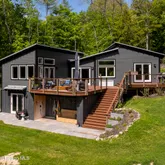
The 2,200-square-foot 2 bed, 2 bath home blends clean modern design with warm natural materials and high-quality craftsmanship throughout. South-facing windows flood the interiors with light, while white oak flooring, cherry wood accents, Rejuvenation lighting, and thoughtfully selected finishes create a space that feels refined yet grounded. A cozy wood stove anchors the living room, adding warmth and atmosphere on colder Hudson Valley nights. The kitchen is both functional and beautiful, featuring Omega cabinetry with soft-close drawers, hardwood countertops, a vented hood, and carefully considered storage throughout. Bathrooms are finished with slate tile and granite countertops, while details like upgraded black metal window screens and remote-controlled blackout shades in the primary bedroom and sunroom elevate everyday living.
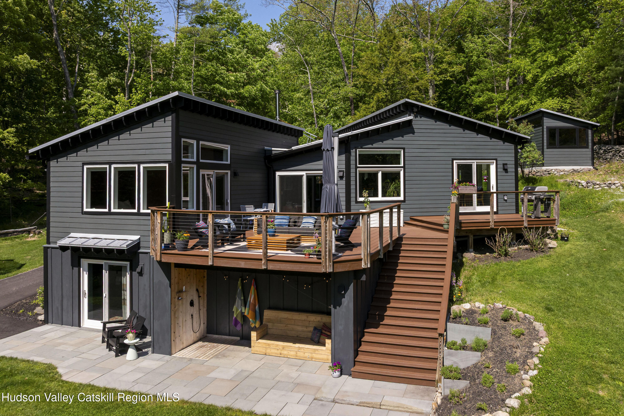
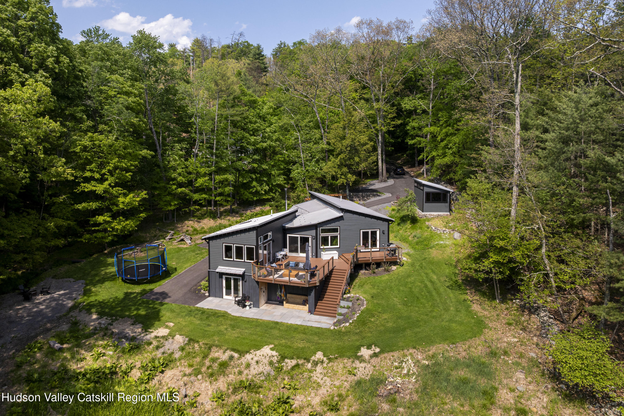
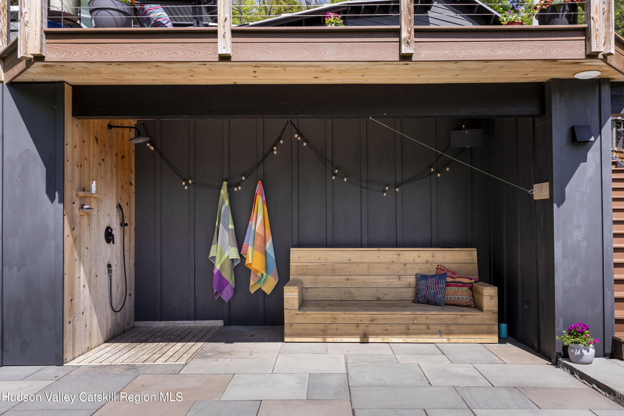
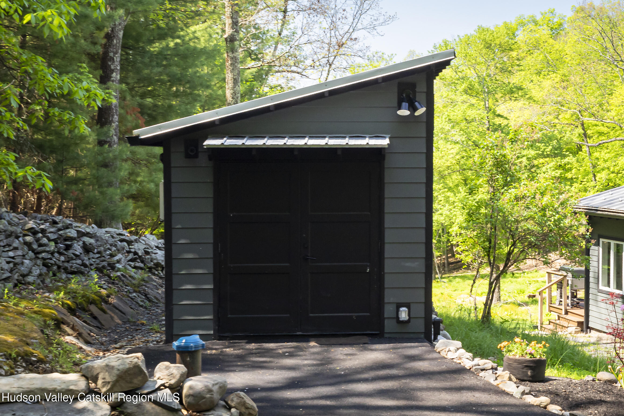
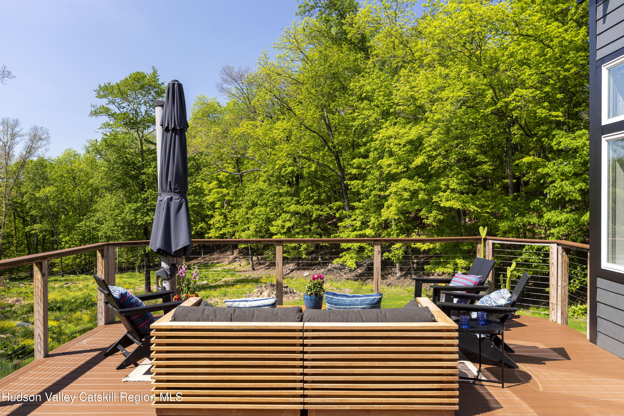
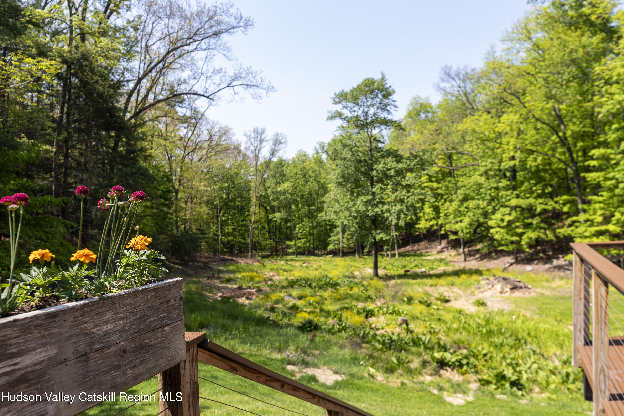
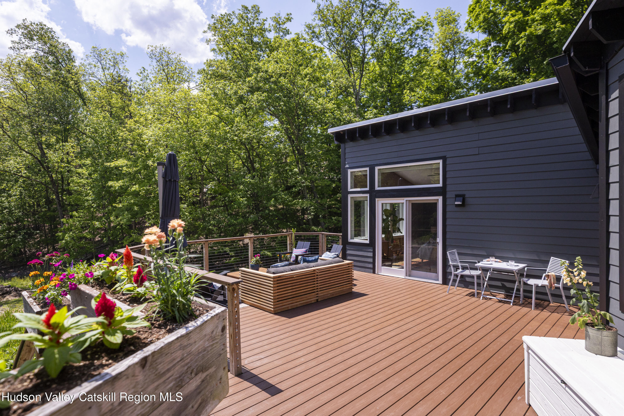
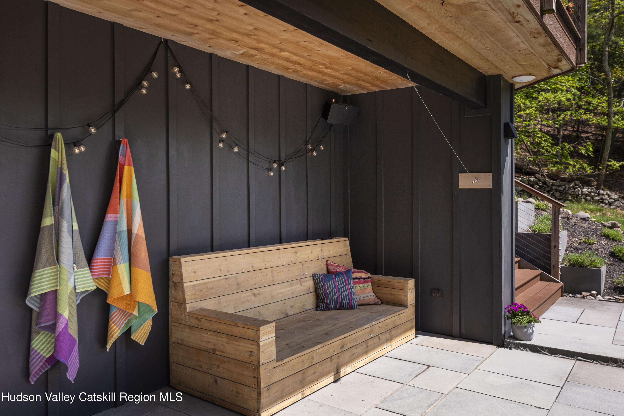
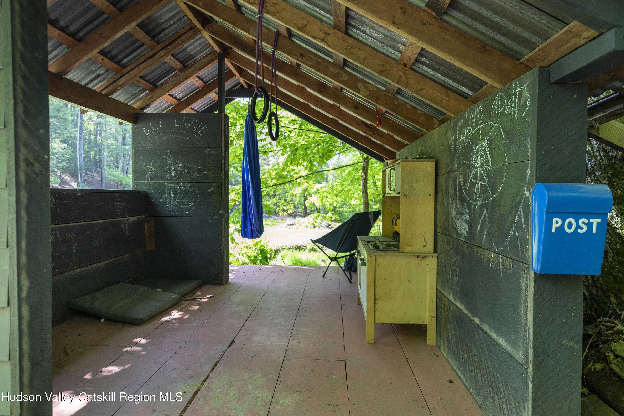
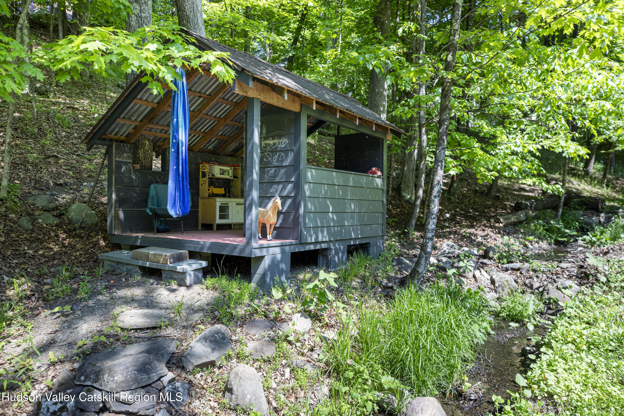
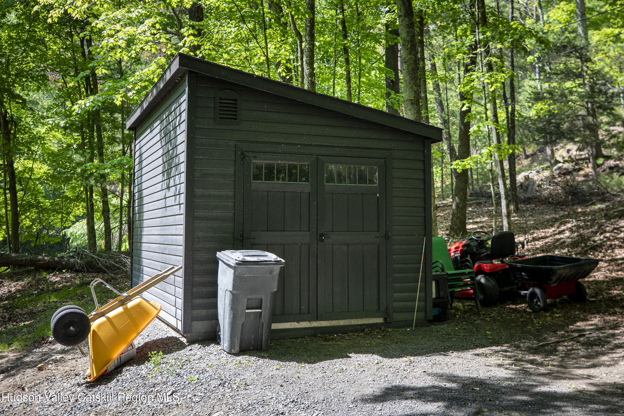
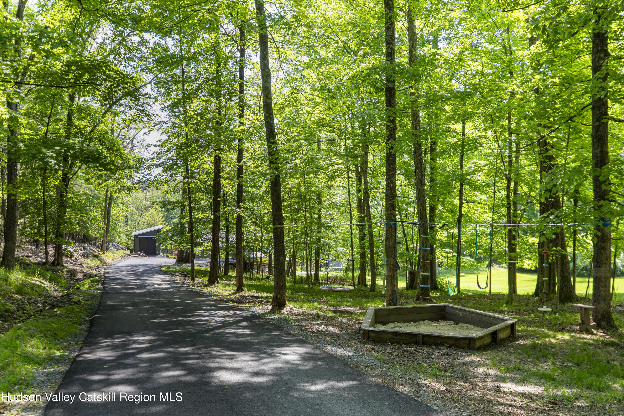
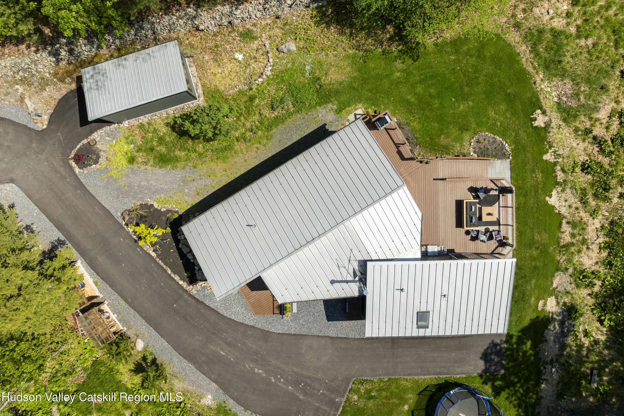
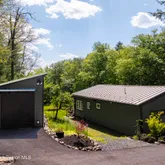
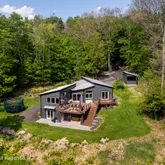
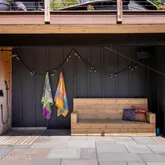
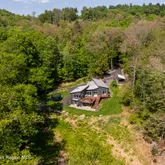
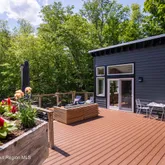
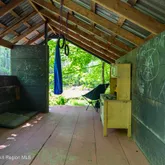
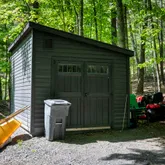
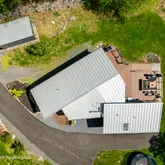
The layout flows naturally toward the outdoors, with oversized windows and multiple gathering spaces creating a constant connection to the landscape. A sprawling 550-square-foot rear deck expands the living space outdoors and is perfectly set up for dining, entertaining, or simply taking in the quiet surroundings. The property has also been extensively improved to maximize enjoyment of the setting, including a newly installed 500-foot asphalt driveway, expanded flat lawn areas, a covered outdoor entertaining space with hot and cold outdoor shower, a bluestone patio, and a 10' x 15' upper storage shed for gear, tools, or outdoor equipment.
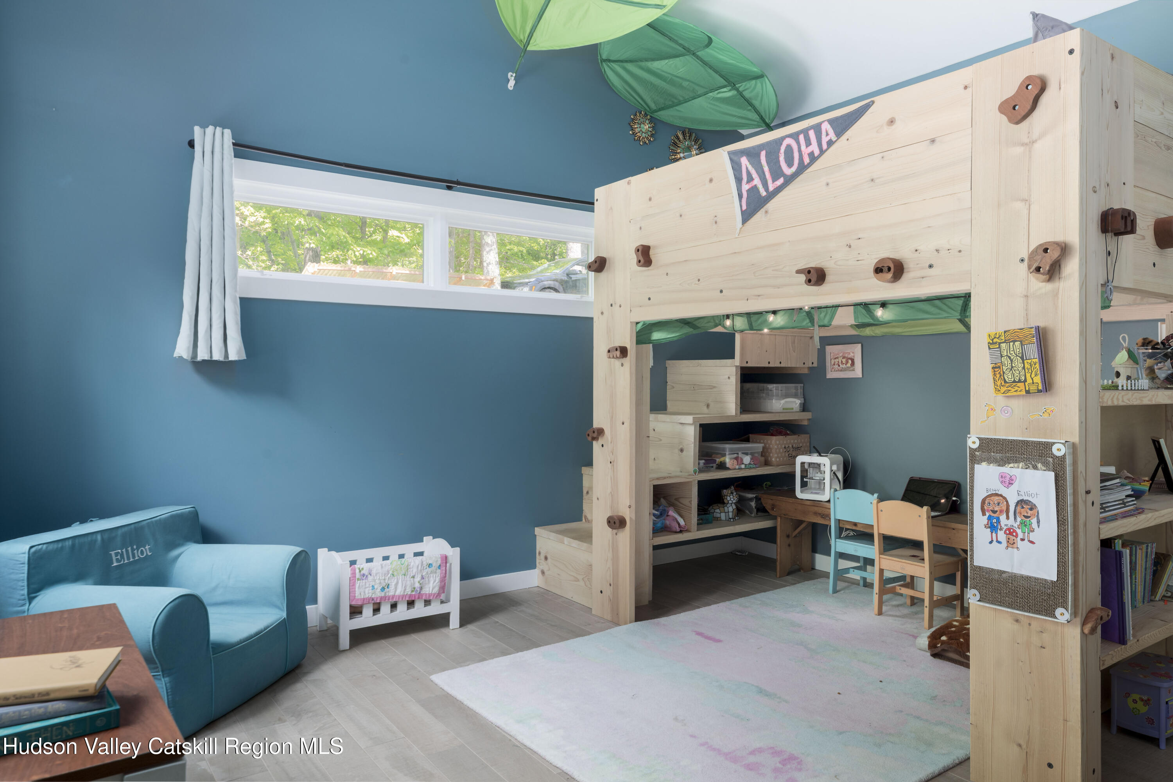
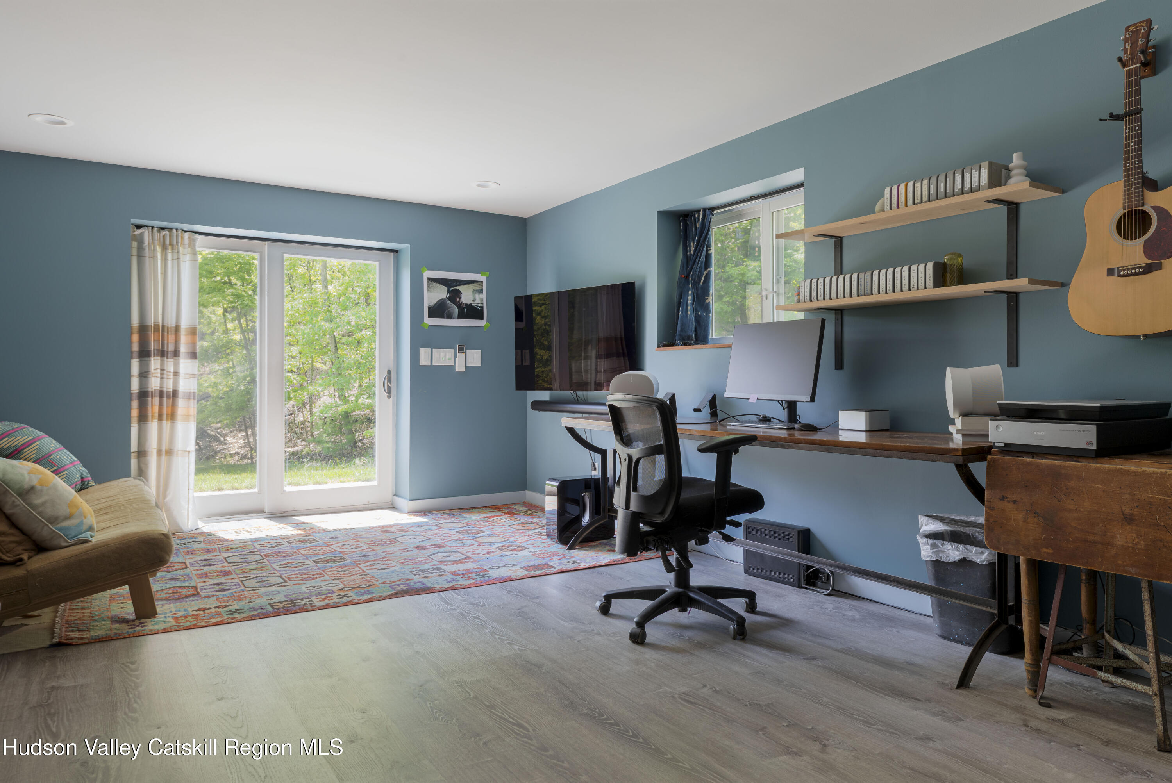
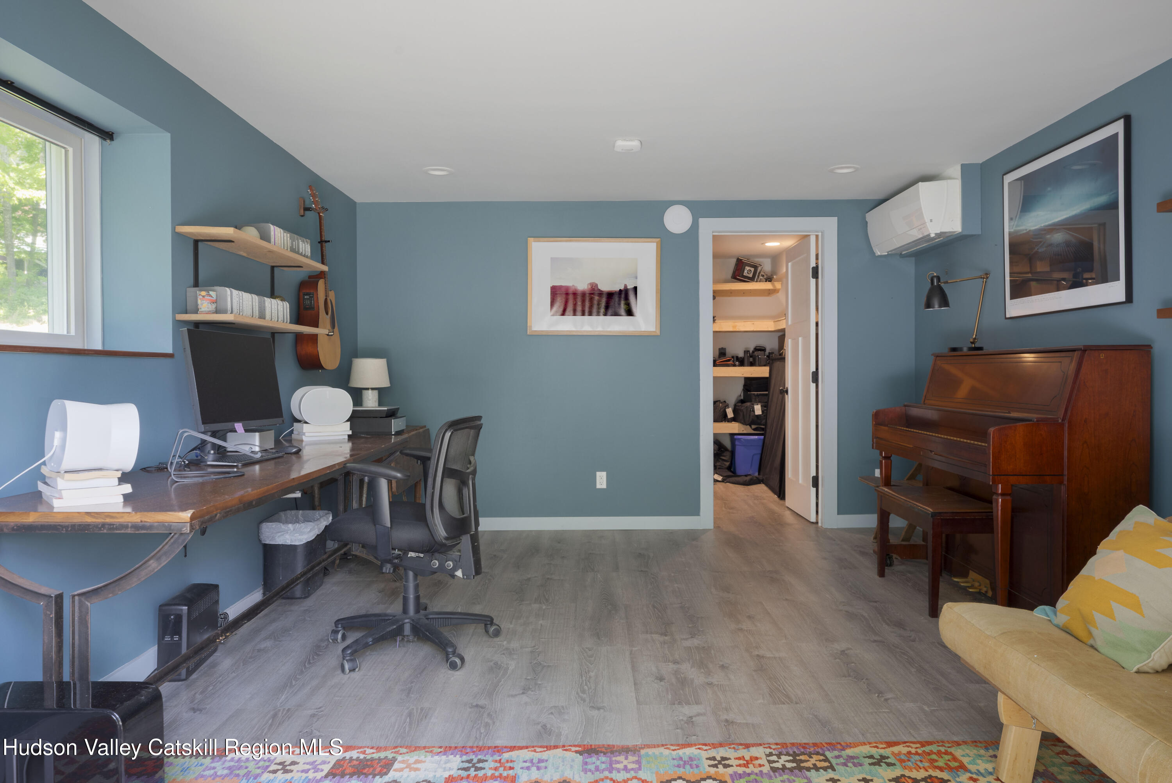
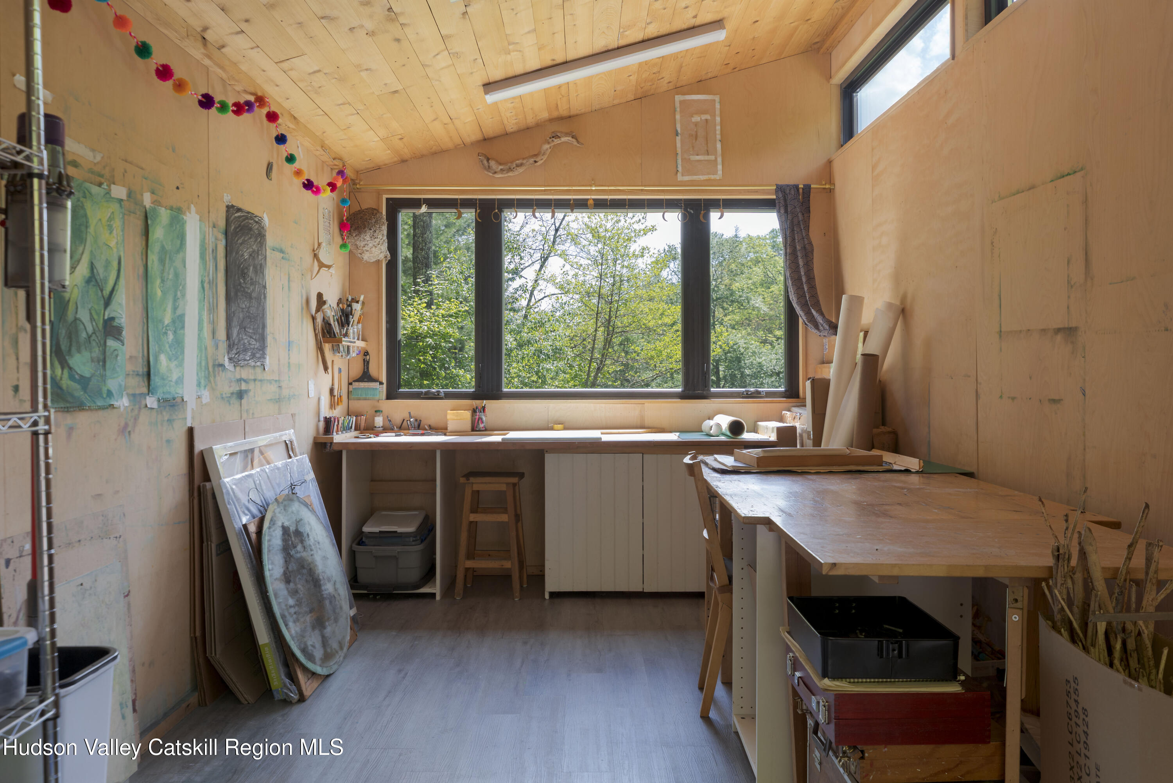
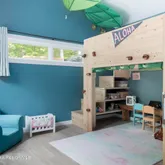
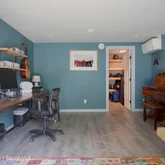
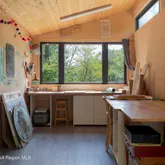
A separate studio renovated in 2022, along with an additional basement studio space, adds tremendous flexibility to the property and opens the door for creative work, guest overflow, a gym, music room, or multiple work-from-home setups. These additional spaces make the home feel much larger and more adaptable than its footprint suggests.
The location strikes an ideal balance between privacy and access. You're minutes from the charm of Stone Ridge, High Falls, Kingston, and Woodstock, with easy access to the Ashokan Reservoir, rail trails, hiking, and some of the Hudson Valley's most scenic outdoor destinations. Local favorites like Westwind Orchard, Ollie's Pizza, and Inness are all nearby, making this an ideal full-time home or weekend retreat just 95 miles north of the George Washington Bridge.
Listing Agents
![Diana Polack]()
P: (845)-825-2815
![Bree Chambers]()
P: (917)-660-5710


Property Details for 201 Johnson Hill Road
Property Details for 201 Johnson Hill Road
| Status | Active |
|---|---|
| MLS # | 20262626 |
| Days on Market | 4 |
| Taxes | $6,756 / year |
| HOA Fees | - |
| Condo/Co-op Fees | - |
| Property Type | Single Family |
| MLS Type | Residential / Single Family Residence |
| Year Built | 2016 |
| Lot Size | 3.00 AC / 130,680 SF |
| County | Ulster County |
Location
Building Information for 201 Johnson Hill Road
Payment Calculator
$4,525 per month
30 year fixed, 6.36% Interest
$3,962
$563
$0
Know your buying power with a preapproval and custom rate in minutes
 1
1Property Information for 201 Johnson Hill Road
- Directions: Program 201 Johnson Hill Road Kingston NY into your GPS
- Township: Marbletown
- MLS Area Major: Kingston,Town
- County: Ulster
- Latitude: 41.903644
- Longitude: -74.119928
- MLS Area Major: Kingston,Town
- Sign On Property YN: Yes
- Association Fee: $.00
- Parcel Number: 340005500300020021200000
- Tax Block: 2
- Tax Legal Description: single family residence
- Tax Annual Amount: $6,756.00
- Attached Garage YN: No
- Garage YN: No
- Garage YN: No
- Driveway: Yes
- New Construction YN: No
- Lot Size Acres: 3.0
- Above Grade Finished Area: 1700.0
- Below Grade Finished Area: 500.0
- Living Area: 2200.0
- Lot Size Area: 3.0
- Lot Size Units: Acres
- Lot Size Square Feet: 130680.0
- Above Grade Finished Area: 1700.0
- Below Grade Finished Area: 500.0
- Lot Size Acres: 3.0
- Contemporary: Yes
- Cement Siding: Yes
- Cleared: Yes
- Irregular Lot: Yes
- Many Trees: Yes
- Native Plants: Yes
- Stream On Lot: Yes
- House: Yes
- Owner Name: Goleman
- Total Floor Plans Count: 0
- Property Type: Residential,Single Family Residence
- Year Built: 2016
- Property Sub Type: Single Family Residence
- New Construction YN: No
- Page: 344
- Section: 55-3
- Tax Assessed Value: 375000.0
- Tax Lot: 2
- Electric Water Heater: Yes
- Generator Hookup: Yes
- Septic Tank: Yes
- Well: Yes
- Fire Pit: Yes
- Lighting: Yes
- Outdoor Shower: Yes
- Private Yard: Yes
- Shed(s): Yes
- Workshop: Yes
- Basement YN: Yes
- Room Total: 0
- Bathrooms Total (Integer): 2
- Bathrooms Total (Decimal): 2.0
- Bathrooms Total (Notational): 2.0
- Cooling: Yes
- Heating: Yes
- Bedrooms Total: 2
- Bathrooms Full: 2
- Bathrooms Half: 0
- Bathrooms Half: 0.0
- Ice Maker: Yes
- Oven: Yes
- Range: Yes
- Refrigerator: Yes
- Tankless Water Heater: Yes
- Water Heater: Yes
- None: Yes
- Crawl Space: Yes
- Finished: Yes
- Walk-Out Access: Yes
- Ceiling Fan(s): Yes
- Ductless: Yes
- Hardwood: Yes
- Concrete Perimeter: Yes
- Radiant Floor: Yes
- Built-in Features: Yes
- High Ceilings: Yes
- Open Floorplan: Yes
- Primary Downstairs: Yes
- Walk-In Closet(s): Yes
- Laundry Closet: Yes
- Two: Yes
- Sign On Property YN: Yes
- Occupant Type: Owner
- Occupant Name: *** NEW LISTING ***
- Occupant Type: Owner
- Occupant Name: *** NEW LISTING ***
Property History for 201 Johnson Hill Road
| Date | Event & Source | Price | Appreciation |
|---|---|---|---|
| Sep 16, 2015 | Sold (Public Record) Public Record #556723104 | $104,000 | +15.2% / yr |
| Aug 11, 2009 | Sold (Public Record) Public Record #277696341 | $44,000 | — |
| Date | Event & Source | Price |
|---|---|---|
| 09/16/2015 | Sold (Public Record) Public Record #556723104 | $104,000 +15.2% / yr |
| 08/11/2009 | Sold (Public Record) Public Record #277696341 | $44,000 |
For completeness, we often displays two records for one sale: the MLS record and the public record.
Public Records for 201 Johnson Hill Road
Schools near 201 Johnson Hill Road
Rating | School | Type | Grades | Distance |
|---|---|---|---|---|
| Public - | K to 3 | |||
| Public - | 7 to 8 | |||
| Public - | 9 to 12 | |||
| Public - | 4 to 6 |
Rating | School | Distance |
|---|---|---|
Marbletown Elementary School PublicK to 3 | ||
Rondout Valley Junior High School Public7 to 8 | ||
Rondout Valley High School Public9 to 12 | ||
Rondout Valley Intermediate School Public4 to 6 |
School ratings and boundaries are provided by GreatSchools.org and Pitney Bowes. This information should only be used as a reference. Proximity or boundaries shown here are not a guarantee of enrollment. Please reach out to schools directly to verify all information and enrollment eligibility.
Similar Homes
Explore Nearby Homes
- Ulster Homes for Sale
- East Kingston Homes for Sale
- Fair Street Historic District Homes for Sale
- Hillside Homes for Sale
- Hurley Hamlet Homes for Sale
- Kingston City Homes for Sale
- Kingston Town Homes for Sale
- Lincoln Park Homes for Sale
- Marbletown Homes for Sale
- Midtown Kingston Homes for Sale
- Olive Homes for Sale
- Rondout Historic District Homes for Sale
- Rosendale Hamlet Homes for Sale
- Stockade Historic District Homes for Sale
- Chestnut Historic District Homes for Sale
- Bloomington Homes for Sale
- Cottekill Homes for Sale
- Esopus Homes for Sale
- Hurley Homes for Sale
- Lake Katrine Homes for Sale
- Port Ewen Homes for Sale
- Rhinebeck Homes for Sale
- Rosendale Homes for Sale
- Ruby Homes for Sale
- Stone Ridge Homes for Sale
- West Hurley Homes for Sale
- Woodstock Homes for Sale
- Saugerties Homes for Sale
- Red Hook Homes for Sale
- Connelly Homes for Sale
- 12477 Homes for Sale
- 12484 Homes for Sale
- 12487 Homes for Sale
- 12491 Homes for Sale
- 12498 Homes for Sale
- 12572 Homes for Sale
- 12411 Homes for Sale
- 12419 Homes for Sale
- 12443 Homes for Sale
- 12449 Homes for Sale
- 12461 Homes for Sale
- 12466 Homes for Sale
- 12472 Homes for Sale
- 12475 Homes for Sale
- 12571 Homes for Sale
No guarantee, warranty or representation of any kind is made regarding the completeness or accuracy of descriptions or measurements (including square footage measurements and property condition), such should be independently verified, and Compass, Inc., its subsidiaries, affiliates and their agents and associated third parties expressly disclaims any liability in connection therewith. Photos may be virtually staged or digitally enhanced and may not reflect actual property conditions. Offers of compensation are subject to change at the discretion of the seller. No financial or legal advice provided. Equal Housing Opportunity.
The source of the displayed data is either the property owner or public record provided by non-governmental third parties. It is believed to be reliable but not guaranteed. This information is provided exclusively for consumers’ personal, non-commercial use. The data relating to real estate for sale or lease on this webpage comes from the the IDX Program of OneKey® MLS, Columbia Greene Northern Dutchess MLS, Hudson Valley Catskill Regional MLS and Ulster County Board of REALTORS. Real estate listings held by brokerage firms other than Compass are marked with a OneKey® MLS, Columbia Greene Northern Dutchess MLS, Hudson Valley Catskill Regional MLS or Ulster County Board of REALTORS Logo. Use of these search facilities other than by a consumer seeking to purchase or lease real estate is prohibited. The accuracy of all information is deemed reliable but not guaranteed and should be verified through personal inspection by and/or with appropriate professionals. The data contained herein is copyrighted by the IDX Program of OneKey® MLS, Columbia Greene Northern Dutchess MLS, Hudson Valley Catskill Regional MLS and Ulster County Board of REALTORS and is protected by all applicable copyright laws. Any unauthorized dissemination of this information is in violation of copyright laws and is strictly prohibited. Information Copyright 2026, OneKey® MLS, Columbia Greene Northern Dutchess MLS, Hudson Valley Catskill Regional MLS and Ulster County Board of REALTORS. All rights reserved. Data last updated: 05/24/2026 02:31 AM