2015 North Decatur Road
Description
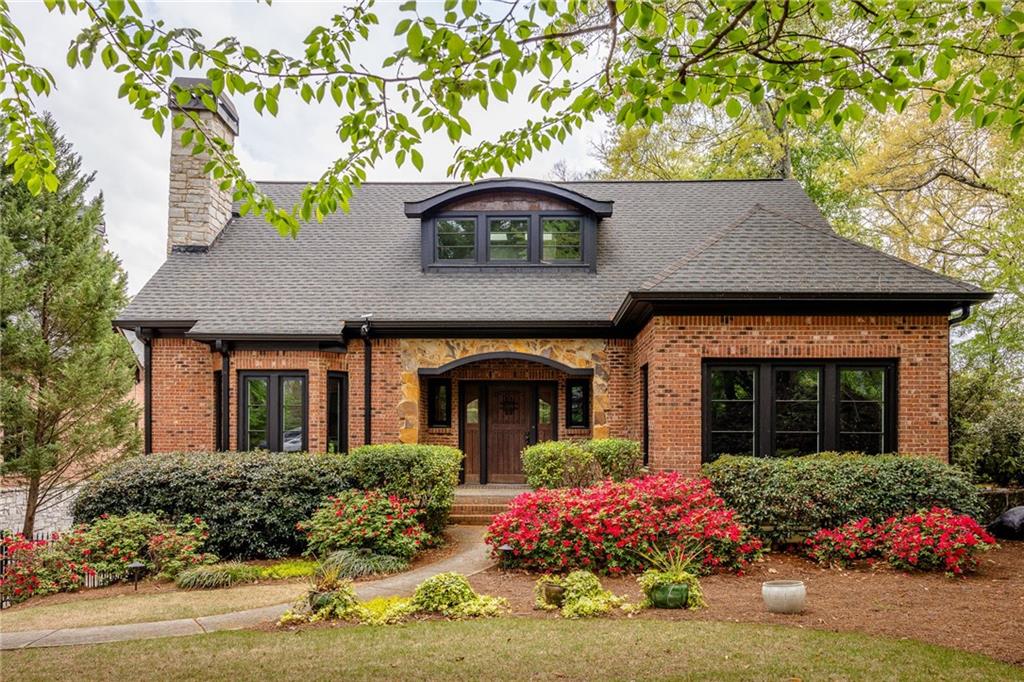
From the moment you step inside, you're greeted by a grand foyer with a sweeping staircase that leads into the formal living room, complete with a fireplace—a perfect...Tucked away in Druid Hills, this beautifully updated, newer construction home offers a perfect blend of character, style, and practicality. With its inviting combination of brick, stone, and cedar shake exteriors, the property exudes charm and timeless appeal, while inside, every space has been thoughtfully designed for modern living.
From the moment you step inside, you're greeted by a grand foyer with a sweeping staircase that leads into the formal living room, complete with a fireplace—a perfect space for cozy gatherings. The dining room, with its refined details, sets the stage for memorable meals, while the kitchen—recently renovated—serves as the heart of the home. Marble backsplashes reach the ceiling, crown moldings frame the space, and integrated appliances make it as beautiful as it is functional. A large walk-in pantry and a breakfast room, skylights and walls of windows overlooking the lush backyard create a sunlit and inviting area for cooking and gathering. Off the kitchen is a spacious family room, where coffered ceilings add an elegant touch, and a sliding door leads to the backyard, seamlessly connecting indoor and outdoor living.
The main level features two versatile bedrooms, one of which serves as the perfect main-level guest suite with its own en-suite bathroom, as well as a conveniently located powder room. Upstairs, you’ll find a dedicated homework area with a bay of windows, offering an ideal spot for studying or creative pursuits. With three bedrooms total upstairs—two guest bedrooms, each with its own en-suite bath, and the spacious primary suite—this home strikes the perfect balance between private retreats and shared spaces. The primary suite is a true sanctuary, complete with a luxurious bathroom featuring double vanities, a soaking tub, and a stunning walk-in shower. It also boasts its own private screened porch, where you can unwind while taking in peaceful views of the Druid Hills forest of trees.
The finished basement provides ample space for relaxation, play, or work. It features a kitchenette, a large living area perfect for family movie nights and ping-pong matches, and an additional bedroom with its own private bath. A two-car garage with plenty of additional parking space rounds out the practical aspects of this home, and the gated driveway ensures added privacy.
Enjoy the outdoors with a private backyard that includes established landscaping and hardscapes offering multiple areas of interest—perfect for relaxing or entertaining. A beautiful deck connects seamlessly to the kitchen and living areas. The home is situated in a quiet neighborhood, just a short stroll to Emory Commons, Druid Hills Village, Lullwater Park, top-rated schools, and all the best dining options and conveniences Historic Druid Hills has to offer.
With its blend of modern updates, functional design, and unmatched location, this home presents an extraordinary opportunity for buyers seeking a peaceful yet connected lifestyle in one of Atlanta’s most desirable neighborhoods.
Recent comparable sales
Median sold price
$1,240,000
Avg days on market
29
Sale-to-list ratio
93.3%
Atlanta, GA
9 comparable properties found

$1,200,000
Sold 08/05/25
- 6
- Bedrooms
- 5
- Bathrooms
- 5,112
- Square Feet
- 0.31
- Acres

$1,225,000
Sold 12/02/24
- 6
- Bedrooms
- 6
- Bathrooms
- 4,865
- Square Feet
- 0.3
- Acres

$960,000
Sold 02/04/25
- 6
- Bedrooms
- 6
- Bathrooms
- 4,560
- Square Feet
- 0.31
- Acres

$1,600,000
Sold 05/07/26
- 6
- Bedrooms
- 6
- Bathrooms
- 5,588
- Square Feet
- 0.23
- Acres

$1,365,000
Sold 09/26/25
- 6
- Bedrooms
- 5
- Bathrooms
- 4,300
- Square Feet
- 0.75
- Acres

$1,425,000
Sold 06/09/26
- 6
- Bedrooms
- 6
- Bathrooms
- 4,231
- Square Feet
- 0.18
- Acres

$1,300,000
Sold 05/01/26
- 5
- Bedrooms
- 6
- Bathrooms
- 4,488
- Square Feet
- 0.4
- Acres

$1,240,000
Sold 10/30/26
- 6
- Bedrooms
- 6
- Bathrooms
- 4,470
- Square Feet
- 0.28
- Acres

$1,050,000
Sold 04/24/25
- 6
- Bedrooms
- 6
- Bathrooms
- 5,702
- Square Feet
- 0.71
- Acres
Location
3D Tour
$7,766 per month
$6,753
$1,012
Property information
2015 North Decatur Road
Property Details
- Taxes: $12,147 / year
- MLS Type: Residential / Single Family Residence
- County: DeKalb County
- Buyer's Agent Compensation: 3%
- Subdivision Complex: Druid Hills
- Architectural Style: Craftsman, European, Traditional
- Exterior: Garden, Lighting, Private Entrance, Private Yard
- Num Of Garage Spaces: 2
- Parking Features: Attached, Drive Under Main Level, Garage, Garage Door Opener, Garage Faces Rear, Parking Pad, Electric Vehicle Charging Station(s)
- Property Attached: No
- Waterfront Features: None
Building Information
- Stories: 3
- Year Built: 2007
- Lot Size: 0.32 AC / 13,939 SF
Summary
Location and General Information
- Community Features: Near Public Transport, Near Schools, Near Shopping, Park, Sidewalks, Street Lights
- Directions: From Briarcliff Rd, take N Decatur Rd all the way past Emory Univ. House is on Right before Clairemont Rd, across from Westminster Way.
- Lake Name: None
- View: Neighborhood, Trees/Woods
- Coordinates: -84.309611, 33.790803
Taxes and HOA Information
- Parcel Number: 18 051 06 007
- Tax Year: 2024
- Master Association Fee: $.00
- HOA Rent Restrictions: No
- Association: No
- Tax Legal Description: Tax ID: 18-051-06-007
School Information
- Elementary School: Fernbank
- High School: Druid Hills
- Middle School: Druid Hills
Virtual Tour
- Virtual Tour Link: https://my.matterport.com/show/?m=74p26NVyRJX&brand=0&mls=1&
- Virtual Tour Link PP: https://www.propertypanorama.com/2015-N-Decatur-Road-NE-Atlanta-GA-30307/unbranded
Agent
Payment and Rate
- Concessions Amt: $20,000.00
Interior and Exterior Features
Interior Features
- Cooling: Central Air, Zoned
- Heating: Natural Gas
- Appliances: Dishwasher, Disposal, Double Oven, Dryer, Gas Range, Gas Water Heater, Microwave, Refrigerator, Self Cleaning Oven, Washer
- Basement: Daylight, Exterior Entry, Finished, Finished Bath, Full, Walk-Out Access
- Fireplace Features: Family Room, Gas Log, Great Room, Living Room
- # of Fireplaces: 2
- Flooring: Hardwood
- Interior Features: Beamed Ceilings, Coffered Ceiling(s), Crown Molding, Double Vanity, Entrance Foyer, High Ceilings 9 ft Upper, High Ceilings 10 ft Main, Low Flow Plumbing Fixtures, Recessed Lighting, Tray Ceiling(s), Vaulted Ceiling(s), Walk-In Closet(s)
- Levels/Stories: Three Or More
- Other Equipment: None
- Window Features: Insulated Windows, Skylight(s), Window Treatments
- Bedroom Features: In-Law Floorplan, Oversized Master, Sitting Room
- Diningroom Features: Seats 12+, Separate Dining Room
- Kitchen Features: Breakfast Bar, Breakfast Room, Cabinets White, Eat-in Kitchen, Keeping Room, Kitchen Island, Pantry Walk-In, Second Kitchen, Stone Counters, View to Family Room
- Master Bathroom Features: Bidet, Double Vanity, Separate Tub/Shower, Soaking Tub
- Foundation: Combination, See Remarks
- Main Bedrooms: 2
- Total Half Baths: 1
- Bathrooms Total Interger: 6
- Main Full Baths: 1
- Additional Rooms: Basement, Bonus Room, Computer Room, Exercise Room, Great Room, Kitchen, Media Room, Sun Room
- Bathrooms Total Decimal: 5.50
Exterior Features
- Accessibility Features: None
- Construction Materials: Brick 4 Sides, Shingle Siding, Stone
- Dock: None
- Fencing: Back Yard, Fenced, Wrought Iron
- Horse Amenities: None
- Patio And Porch Features: Covered, Deck, Front Porch, Patio, Rear Porch, Screened
- Pool Features: None
- Road Surface Type: Paved
- Roof Type: Composition
- Security Features: Security System Owned
- Spa Features: None
- Laundry Features: In Basement, Laundry Closet, Laundry Room, Upper Floor
- Pool Private: No
- Road Frontage Type: City Street
- Other Structures: None
Property
Utilities
- Sewer: Public Sewer
- Utilities: None
- Water Source: Public
- Electric: 220 Volts in Garage
Property and Assessments
- Home Warranty: No
- Property Condition: Resale
- Possession: Close Of Escrow
Green Features
- Green Energy Efficient: Thermostat, Windows
- Green Energy Generation: None
Lot Information
- SqFt Source: Appraiser
- Square Footage: 5200.0
- Common Walls: No Common Walls
- Lot Features: Back Yard, Front Yard, Landscaped, Private
- Acreage Source: Public Records
- Lot Size Dimensions: 206 x 78
Rental
Rent Information
- Terms: Conventional
- Land Lease: No
- Occupant Types: Vacant
Property History
2015 North Decatur Road
| Date | Event | Price |
|---|---|---|
| Jul 14, 2025 | Sold (Public Record) Public Record #1908127784 | $1,265,000 |
| Jun 29, 2012 | Sold (Public Record) Public Record #334682849 | $595,000 |
| Aug 26, 2005 | Sold (Public Record) Public Record #308250345 | $181,000 |
| Date | Event | Price |
|---|---|---|
| 07/14/2025 | Sold (Public Record) Public Record #1908127784 | $1,265,000 +6.0% / yr |
| 06/29/2012 | Sold (Public Record) Public Record #334682849 | $595,000 +19.0% / yr |
| 08/26/2005 | Sold (Public Record) Public Record #308250345 | $181,000 |
For completeness, we often displays two records for one sale: the MLS record and the public record.
Public records
2015 North Decatur Road
Beds
4Baths
4Total Finished SqFt
4,628 SqFtAbove Grade Finished SqFt
3,628 SqFtFinished Basement SqFt
1,000 SqFtStories
2Schools
Near 2015 North Decatur Road
This home is within Dekalb County School District.
- Rated 8 out of 108/10Fernbank Elementary SchoolPublic · PK-5 · 0.9 mi · Serves this home
- Rated 5 out of 105/10Druid Hills Middle SchoolPublic · 6-8 · 2.9 mi · Serves this home
- Rated 6 out of 106/10Druid Hills High SchoolPublic · 9-12 · 0.4 mi · Serves this home
- Rated 6 out of 106/10International Community SchoolCharter · K-5 · 1.4 mi · Choice school
- Not ratedNRUhs Of Laurel HeightsPublic · PK-12 · 2.2 mi · Nearby school
- Rated 8 out of 108/10Museum School Avondale EstatesCharter · K-8 · 2.7 mi · Choice school
- Not ratedNR21 Century STEM AcademyPrivate · K-10 · 0.6 mi · Nearby school
School ratings and boundaries are provided by GreatSchools.org and Pitney Bowes. This information should only be used as a reference. Proximity or boundaries shown here are not a guarantee of enrollment. Please reach out to schools directly to verify all information and enrollment eligibility.
 1
Similar Homes
New listings in 30307


$750,000
- 4
- Bedrooms
- 4
- Bathrooms
- 2,300
- Square Feet
- 0.13
- Acres

$750,000
- 4
- Bedrooms
- 4
- Bathrooms
- 2,300
- Square Feet
- 0.13
- Acres

$4,295,000
- 5
- Bedrooms
- 8
- Bathrooms
- 6,256
- Square Feet
- 0.70
- Acres

$470,000
- 3
- Bedrooms
- 3
- Bathrooms
- 1,702
- Square Feet
- 0.02
- Acres

$2,295,000
- 5
- Bedrooms
- 6
- Bathrooms
- 4,988
- Square Feet
- 0.36
- Acres


$300,000
- 1
- Bedrooms
- 1
- Bathrooms
- 738
- Square Feet
Nearby home values
| Address | Sold price | Beds | Baths | Sqft | Lot (Sqft) |
|---|---|---|---|---|---|
This home: 2015 North Decatur Road, Atlanta, GA 30307 | $1,265,000 | 6 | 6 | 5,200 | 13,939 |
$595,000 | 6 | 6 | 3,628 | 16,073 | |
$495,000 | 2 | 1 | 1,370 | 8,712 | |
$1,079,120 | 4 | 5 | 3,718 | 43,560 | |
– | 4 | 3 | 3,835 | 14,810 | |
$521,100 | 4 | 2 | 1,926 | 8,712 | |
$290,000 | 3 | 2 | 1,493 | – | |
– | 3 | 4.5 | 5,319 | 16,117 | |
– | 3 | 2 | 1,688 | 11,326 | |
– | 2 | 1 | 1,284 | 11,761 | |
– | 3 | 2 | 1,877 | 10,454 | |
$425,000 | 2 | 1 | 1,765 | 11,761 | |
– | 2 | 1 | 1,503 | 10,454 | |
$308,700 | 3 | 2 | 1,356 | 11,326 | |
$680,000 | 4 | 5 | 3,694 | – | |
$940,000 | 6 | 6 | 4,484 | – |
Explore Nearby Homes
- Arizona Lofts Homes for Sale
- Beltline Homes for Sale
- Cabbagetown Homes for Sale
- Candler Park Homes for Sale
- Chelsea Heights Homes for Sale
- Clairmont Heights Homes for Sale
- Druid Hills Homes for Sale
- Eastside Homes for Sale
- Edgewood Homes for Sale
- Emory Homes for Sale
- Emory Village Homes for Sale
- Inman Park Homes for Sale
- Kirkwood Homes for Sale
- Lake Claire Homes for Sale
- Little Five Points Homes for Sale
- Decatur Homes for Sale
- Atlanta Homes for Sale
- Scottdale Homes for Sale
- Brookhaven Homes for Sale
- Avondale Estates Homes for Sale
- Clarkston Homes for Sale
- Chamblee Homes for Sale
- Tucker Homes for Sale
- Pine Lake Homes for Sale
- Sandy Springs Homes for Sale
- Doraville Homes for Sale
- Stone Mountain Homes for Sale
- College Park Homes for Sale
- Forest Park Homes for Sale
- Conley Homes for Sale
- 30322 Homes for Sale
- 30030 Homes for Sale
- 30033 Homes for Sale
- 30306 Homes for Sale
- 30312 Homes for Sale
- 30316 Homes for Sale
- 30317 Homes for Sale
- 30329 Homes for Sale
- 30308 Homes for Sale
- 30303 Homes for Sale
- 30315 Homes for Sale
- 30334 Homes for Sale
- 30309 Homes for Sale
- 30324 Homes for Sale
- 30313 Homes for Sale
No guarantee, warranty or representation of any kind is made regarding the completeness or accuracy of any information, descriptions or measurements (including square footage measurements and property condition), such should be independently verified through appropriate means, including, but not limited to, in person inspection and public records, and Compass International Holdings, its subsidiaries, affiliates and independently owned and operated franchisees, and their affiliated agents and associated third parties expressly disclaim any liability in connection therewith. Photos may be virtually staged or digitally enhanced and may not reflect actual property conditions. Offers of compensation are subject to change at the seller's discretion. No financial or legal advice provided. Equal Housing Opportunity.
Listings identified with the FMLS IDX logo come from FMLS and are held by brokerage firms other than the owner of this website. The listing brokerage is identified in any listing details. Information is deemed reliable but is not guaranteed. If you believe any FMLS Listing contains material that infringes your copyrighted work, please click here: https://www.fmls.com/dmca to review our DMCA policy and learn how to submit a takedown request. © 2026 First Multiple Listing Service, Inc. IDX provided by Compass.
