204 Sandbridge Road, Unit 206
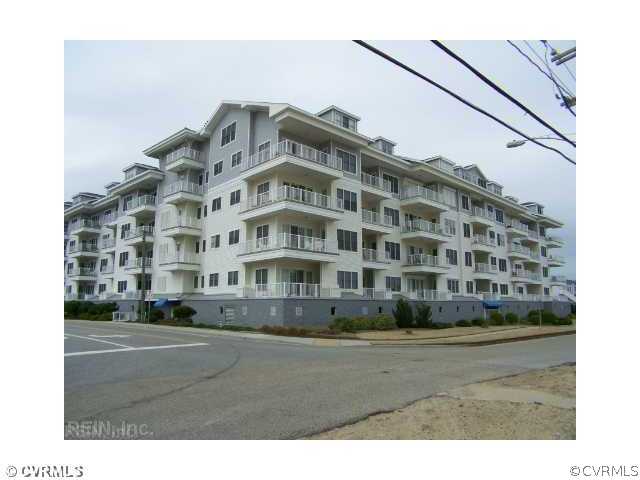
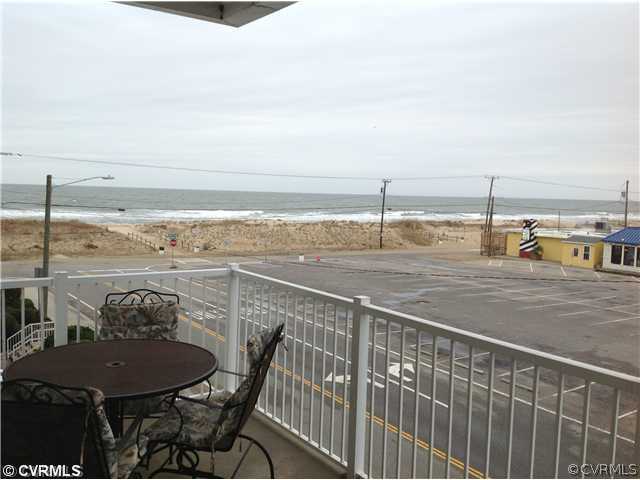
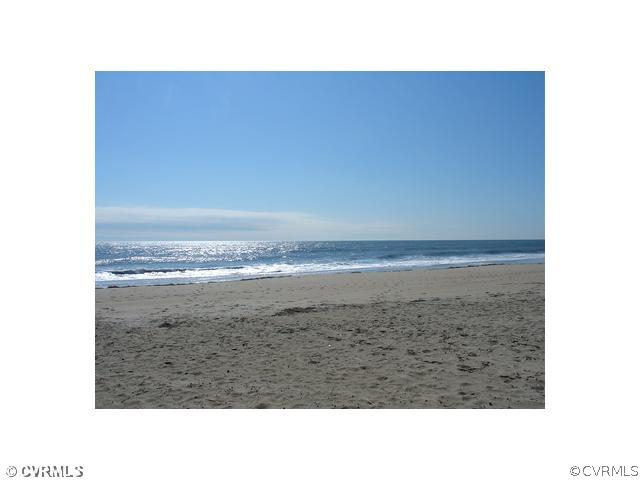
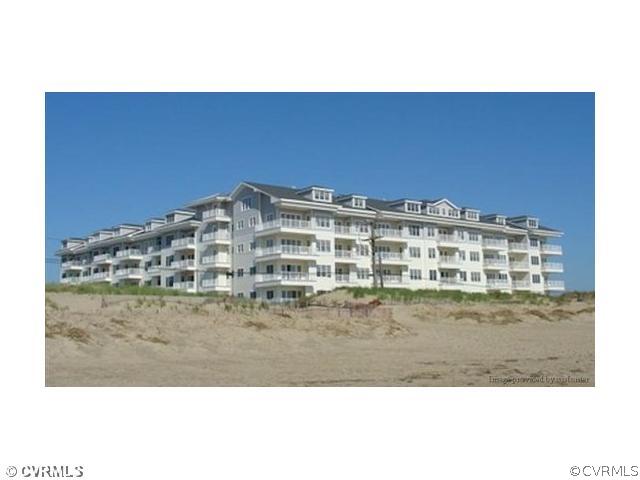
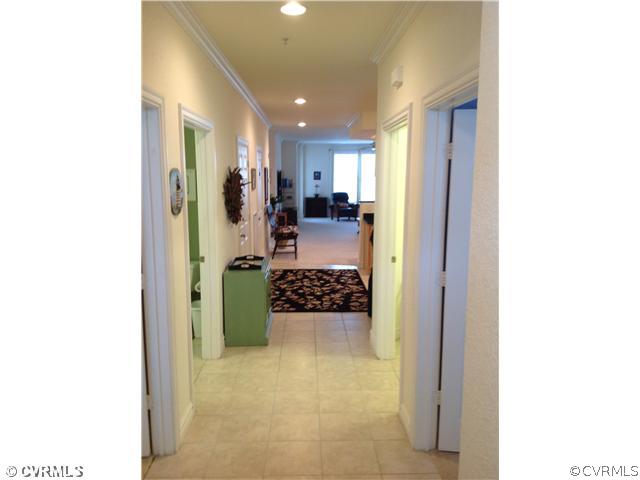
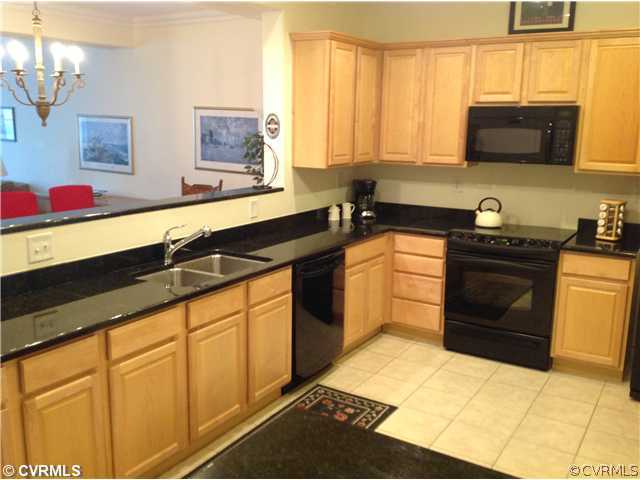
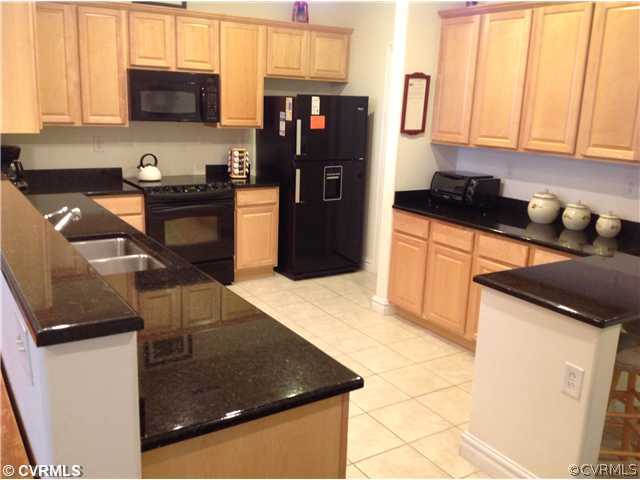
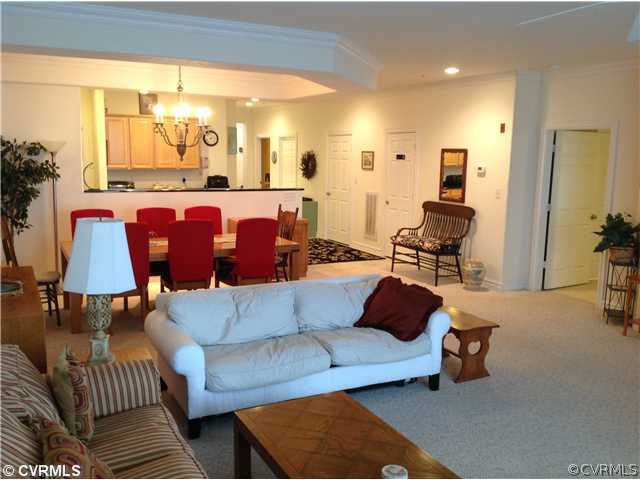
Description
- Listed by: Lisa Spalding • RE/MAX Commonwealth

Recent comparable sales
Median sold price
$382,500
Avg days on market
15
Sale-to-list ratio
97.0%
Virginia Beach, VA
9 comparable properties found

$325,000
Sold 08/06/25
- 3
- Bedrooms
- 2
- Bathrooms
- 1,976
- Square Feet
- Unavailable
- Acres
Location
Sold By RE/MAX Commonwealth, Lisa Spalding
Payment Calculator
$2,877 per month
30 year fixed, 7.03% Interest
$1,949
$269
$660
Know your buying power with a preapproval and custom rate in minutes
 1
1Property Information for 204 Sandbridge Road, Unit 206
- Taxes: $3,222 / year
- MLS Type: Residential / Condominium
- County: Virginia Beach Independent City
- Architectural Style: High Rise
- Waterfront Features: Waterfront
- Waterfront: Yes
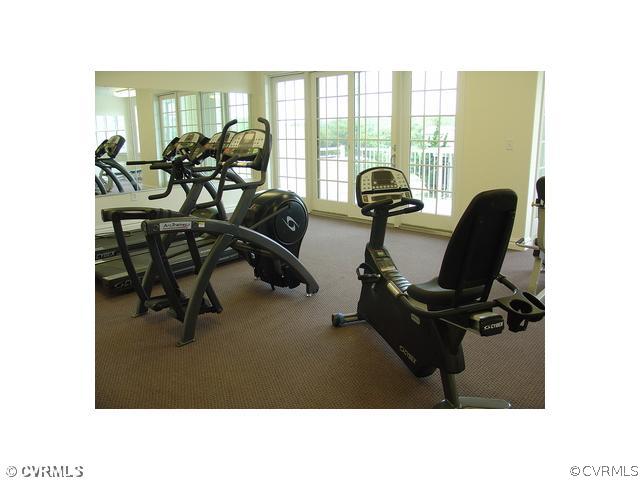
- Community Features: Common Grounds/Area, Clubhouse, Elevator, Fitness, Gated, Storage Facilities
- Subdivision Name: None
- Building/Complex: 204 Sandbridge Rd
- Stories: 1
- Year Built: 2004
- County Or Parish: Virginia Beach
- City Region: Sandbridge Beach
- Directions: General Booth South, East on Princess Anne, Turns into Sandbridge Road, follow to Ocean Front , Condo on Left
- Postal City: Virginia Beach
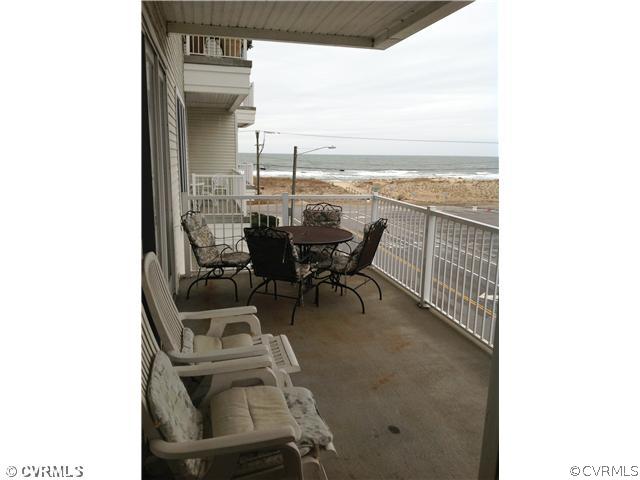
- View: Water
- View: Yes
- Unit Number: 206
- Unparsed Address: 204 Sandbridge Road
- Topography: Level
- State Or Province: VA
- Postal Code: 23456
- Association Fee: $660.00
- Association Fee Frequency: Monthly
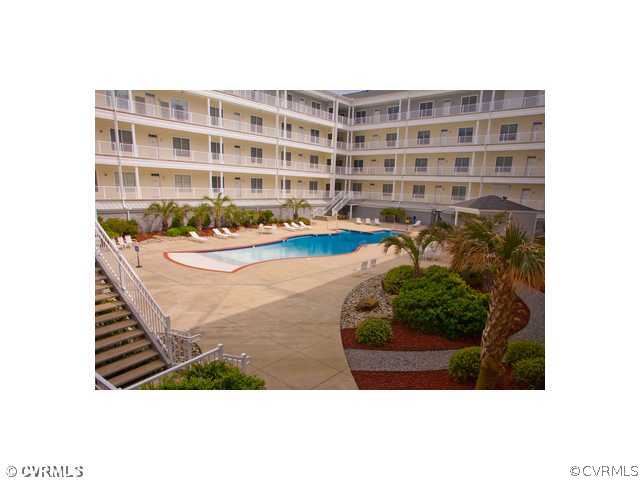
- Association Fee Includes: Association Management, Common Areas, Maintenance Grounds, Maintenance Structure, Pool(s), Snow Removal, Trash, Water
- Tax Annual Amount: $3,221.90
- Tax Assessed Value: 319000
- Tax Block: 0
- Tax Legal Description: Sandbridge Dunes A Condo Phase 1 Unit 206
- Tax Lot: 0
- Tax Year: 2012
- Association: Yes
- Parcel Number: 24341134750206
- Elementary School: Indian Lakes
- Middle Or Junior School: VB Middle
- High School: Ocean Lakes
- Garage Spaces: 1
- Garage: Yes
- Parking Features: Assigned, Direct Access, Garage Door Opener, Guest
- Garage Parking Features: Assigned, Direct Access, Garage Door Opener, Guest
- Virtual Tour URL Unbranded: http://vt.realbiz360.com/MLS-1199832.html
- Property Sub Type Additional: Condominium
- Building Area Source: Public Records
- Living Area: 1989.0
- Living Area Source: Public Records
- Lot Features: Level
- Lot Size Units: Acres
- Stories: 1
- Stories Total: 1
- Buyer Financing: Cash
- New Construction: No
- CLIP: 9,234,327,059
- Year Built: 2004
- Year Built Details: Approximate
- Documents Count: 1
- Photos Count: 24
- Property Condition: Resale
- Property Sub Type: Condominium
- Property Type: Residential
- Sewer: Public Sewer
- Water Source: Public
- Association Amenities: Management
- Exterior Features: Lighting, Storage, Shed
- Fencing: Decorative, Mixed
- Security Features: Gated Community
- Pool Features: Fenced, In Ground, Outdoor Pool, Pool
- Roof: Composition
- Appliances: Dishwasher, Electric Cooking, Electric Water Heater, Disposal, Ice Maker, Microwave, Range, Refrigerator
- Basement: No
- Bathrooms Full: 2
- Bathrooms Half: 0
- Bathrooms Total Integer: 2
- Bedrooms Total: 3
- Cooling: Central Air
- Cooling: Yes
- Door Features: Sliding Doors
- Fireplaces Total: 0
- Fireplace: No
- Flooring: Carpet, Ceramic Tile
- Heating: Electric, Heat Pump
- Heating: Yes
- Interior Features: Bedroom on Main Level, Ceiling Fan(s), Dining Area, Jetted Tub, Bath in Primary Bedroom, Main Level Primary, Pantry, Walk-In Closet(s)
- Levels: One
- Patio And Porch Features: Balcony
- Total Rooms: 6
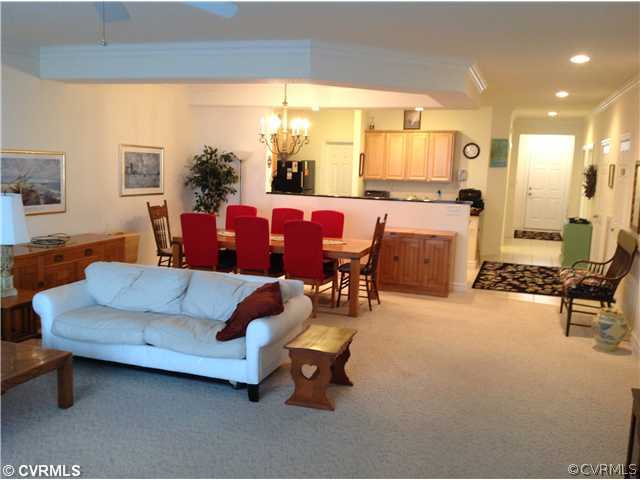
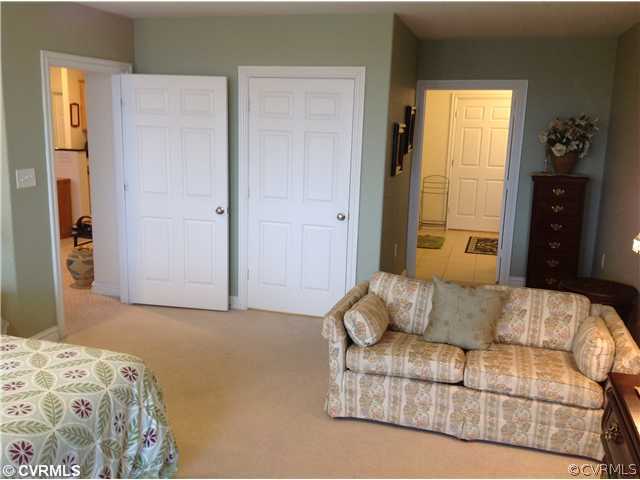
- Room List: Primary Bedroom, Foyer, Family Room, Laundry, Bedroom 2, Dining Room, Kitchen, Bedroom 3, Full Bath
- Room and Floor: Primary Bedroom-First, Foyer-First, Family Room-First, Laundry-First, Bedroom 2-First, Dining Room-First, Bedroom 3-First, Full Bath-First
- BathsTotal: 2.0
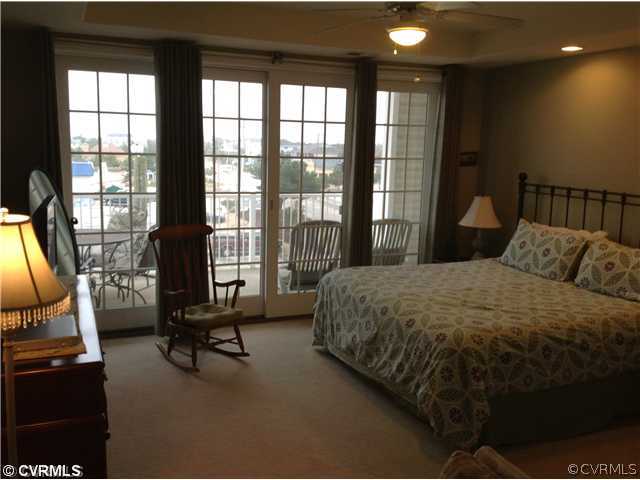
- Room Description: Ocean Views, Private Suite
- Room Length: 0.0
- Room Level: First
- Room Type: Primary Bedroom
- Room Width: 0.0
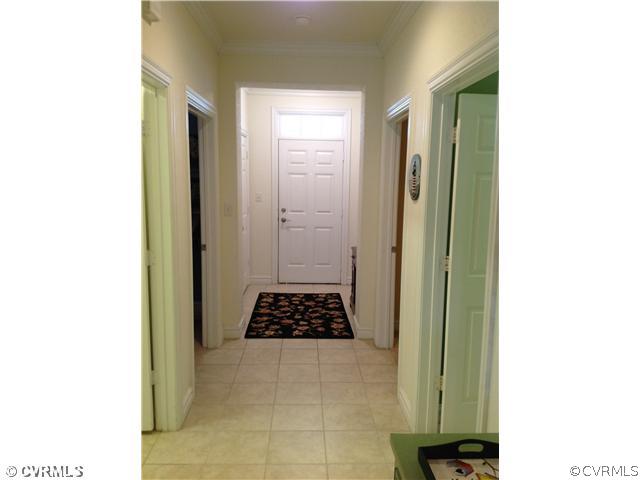
- Room Description: Tile
- Room Length: 0.0
- Room Level: First
- Room Type: Foyer
- Room Width: 0.0
- Room Description: Views of Ocean and Back Bay
- Room Length: 0.0
- Room Level: First
- Room Type: Family Room
- Room Width: 0.0
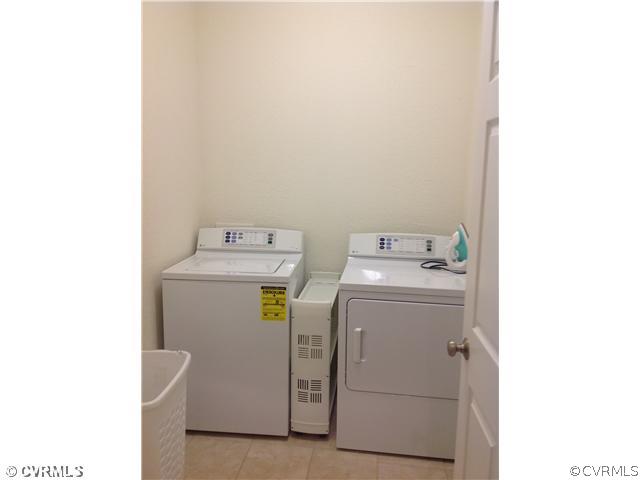
- Room Description: Side by side Washer/Dryer
- Room Length: 0.0
- Room Level: First
- Room Type: Laundry
- Room Width: 0.0
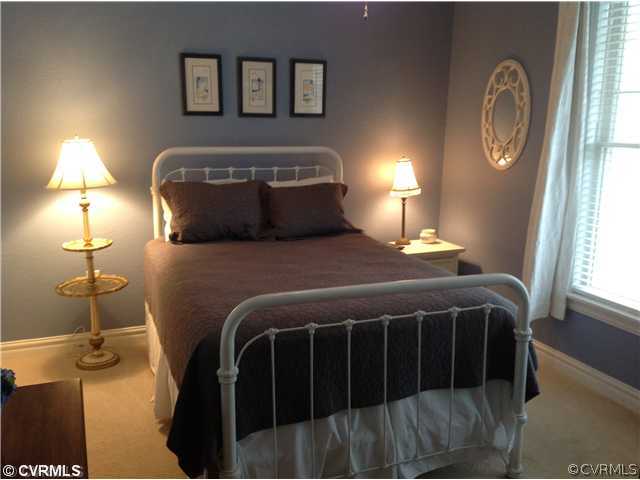
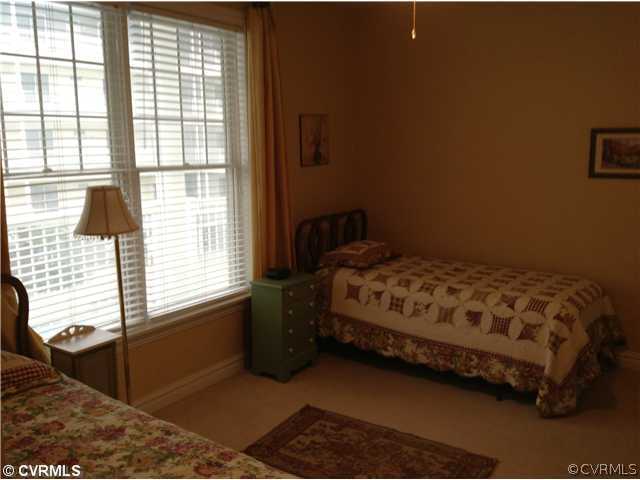
- Room Description: Walk in Closet,CFL
- Room Length: 0.0
- Room Level: First
- Room Type: Bedroom 2
- Room Width: 0.0
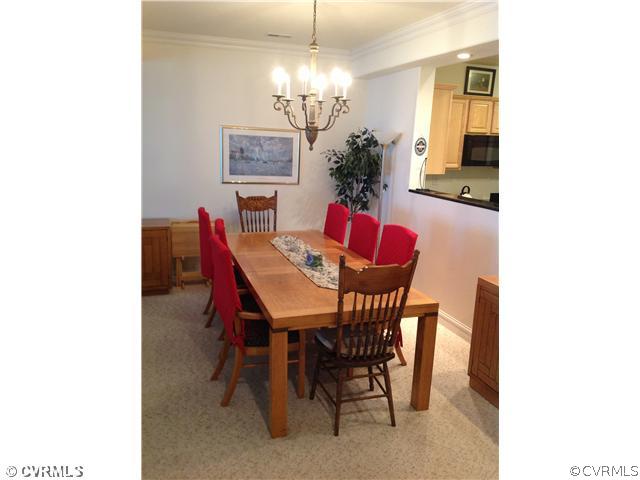
- Room Description: Open 2 Kitchen and Family Room
- Room Length: 0.0
- Room Level: First
- Room Type: Dining Room
- Room Width: 0.0
- Room Description: Granite, Tile, Pantry
- Room Length: 0.0
- Room Type: Kitchen
- Room Width: 0.0
- Room Description: Walk in closet, CFL
- Room Length: 0.0
- Room Level: First
- Room Type: Bedroom 3
- Room Width: 0.0
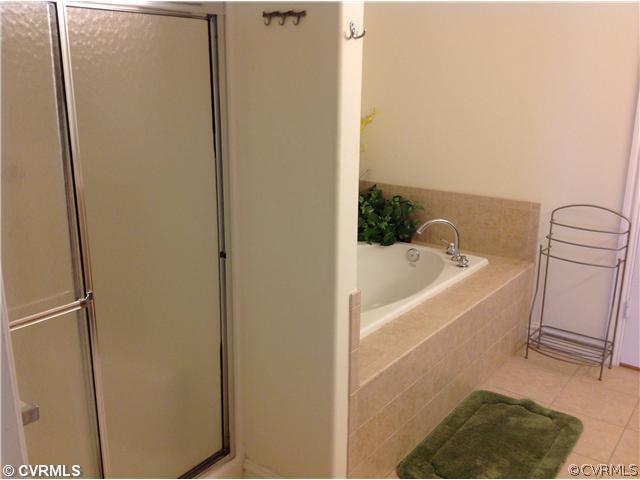
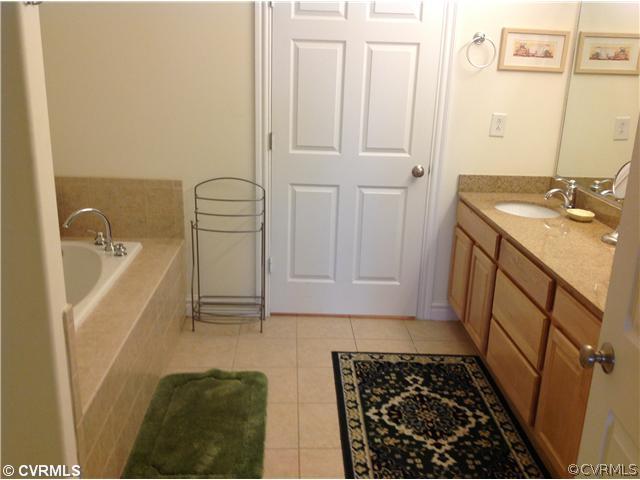
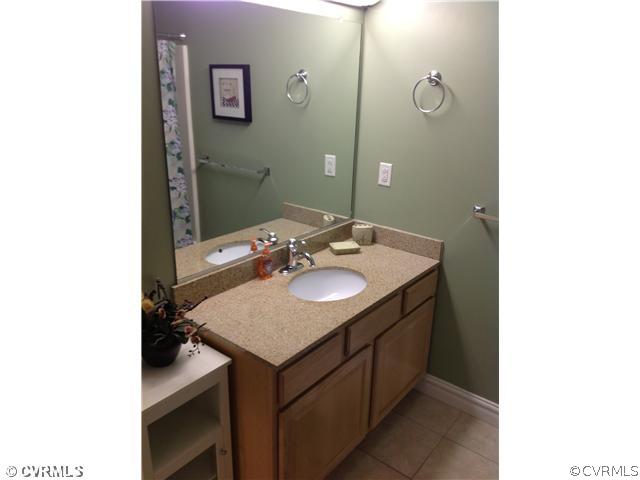
- Room Description: Tub & Shower
- Room Level: First
- Room Type: Full Bath
- Room Description: Tub & Shower
- Room Level: First
- Room Type: Full Bath
Property History for 204 Sandbridge Road, Unit 206
| Date | Event & Source | Price | Appreciation |
|---|---|---|---|
| Jan 24, 2013 | Sold CVRMLS #1229356 | $365,000 | — |
| Jan 22, 2013 | Sold (Public Record) Public Record #346958283 | $365,000 | — |
| Dec 12, 2012 | Listed (Active) CVRMLS #1229356 | $389,000 | — |
| Date | Event & Source | Price |
|---|---|---|
| 01/24/2013 | Sold CVRMLS #1229356 | $365,000 |
| 01/22/2013 | Sold (Public Record) Public Record #346958283 | $365,000 |
| 12/12/2012 | Listed (Active) CVRMLS #1229356 | $389,000 |
For completeness, we often displays two records for one sale: the MLS record and the public record.
Public Records for 204 Sandbridge Road, Unit 206
Schools near 204 Sandbridge Road, Unit 206
Rating | School | Type | Grades | Distance |
|---|---|---|---|---|
| Public - | PK to 5 | |||
| Public - | 6 to 8 | |||
| Public - | 9 to 12 | |||
| Charter - | 9 to 12 |
Rating | School | Distance |
|---|---|---|
Red Mill Elementary School PublicPK to 5 | ||
Princess Anne Middle School Public6 to 8 | ||
Floyd Kellam High School Public9 to 12 | ||
Green Run Collegiate Charter9 to 12 |
School ratings and boundaries are provided by GreatSchools.org and Pitney Bowes. This information should only be used as a reference. Proximity or boundaries shown here are not a guarantee of enrollment. Please reach out to schools directly to verify all information and enrollment eligibility.
Similar Homes
New listings in 23456


$418,000
- 2
- Bedrooms
- 4
- Bathrooms
- 1,928
- Square Feet
- Unavailable
- Acres
Nearby home values
| Address | Sold price | Beds | Baths | Sqft | Lot (Sqft) |
|---|---|---|---|---|---|
This home: 204 Sandbridge Road, Unit 206, Virginia Beach, VA 23456 | $365,000 | 3 | 2 | 1,989 | – |
$650,000 | 3 | 2 | 1,949 | – | |
$560,000 | 3 | 2 | 1,629 | – | |
$725,000 | 4 | 3 | 2,273 | – | |
$380,000 | 3 | 2 | 1,949 | – | |
$705,000 | 4 | 3 | 2,458 | – | |
$680,000 | 4 | 2 | 1,533 | – | |
$575,000 | 3 | 2 | 1,629 | – | |
$580,000 | 3 | 2 | 1,813 | – | |
$565,000 | 3 | 2 | 1,813 | – | |
$645,000 | 3 | 2 | 1,671 | – | |
$350,000 | 3 | 2 | 1,489 | – | |
$637,500 | 4 | 3 | 2,611 | – | |
$420,000 | 3 | 2 | 1,813 | – | |
$615,000 | 3 | 2 | 1,489 | – | |
$675,000 | 3 | 2 | 1,989 | – |
Explore Nearby Homes
- Ashville Park Homes for Sale
- Butts Road Homes for Sale
- Courthouse District Homes for Sale
- Courthouse-Sandbridge Homes for Sale
- Foxfire Homes for Sale
- Heritage Park Homes for Sale
- Heron Ridge Estates and Golf Club Homes for Sale
- Hunt Club Forest Homes for Sale
- Kempsville Homes for Sale
- Lago Mar Homes for Sale
- Lake Placid Homes for Sale
- Landstown Meadows Homes for Sale
- Ocean Lakes Homes for Sale
- Pine Ridge Homes for Sale
- Pungo-Blackwater Homes for Sale
- Virginia Beach Homes for Sale
- Chesapeake Homes for Sale
- Knotts Island Homes for Sale
- Norfolk Homes for Sale
- Corolla Homes for Sale
- Currituck Homes for Sale
- Portsmouth Homes for Sale
- Shawboro Homes for Sale
- Moyock Homes for Sale
- Maple Homes for Sale
- Barco Homes for Sale
- Aydlett Homes for Sale
- Shiloh Homes for Sale
- Coinjock Homes for Sale
- Hampton Homes for Sale
- 27927 Homes for Sale
- 23320 Homes for Sale
- 23322 Homes for Sale
- 23453 Homes for Sale
- 23454 Homes for Sale
- 23457 Homes for Sale
- 23461 Homes for Sale
- 23464 Homes for Sale
- 23460 Homes for Sale
- 23462 Homes for Sale
- 23451 Homes for Sale
- 27950 Homes for Sale
- 23452 Homes for Sale
- 23502 Homes for Sale
- 23455 Homes for Sale
No guarantee, warranty or representation of any kind is made regarding the completeness or accuracy of any information, descriptions or measurements (including square footage measurements and property condition), such should be independently verified through appropriate means, including, but not limited to, in person inspection and public records, and Compass International Holdings, its subsidiaries, affiliates and independently owned and operated franchisees, and their affiliated agents and associated third parties expressly disclaim any liability in connection therewith. Photos may be virtually staged or digitally enhanced and may not reflect actual property conditions. Offers of compensation are subject to change at the seller's discretion. No financial or legal advice provided. Equal Housing Opportunity. Subject to change at any time. Compass, Inc., its subsidiaries, affiliates and their agents and associated third parties make no guarantee, warranty or representation regarding the accuracy of any waterfront feature, water view or waterfront view.
Listing Courtesy of RE/MAX Commonwealth, Lisa Spalding
Based on information from one of the following Multiple Listing Services: CVRMLS, Roanoke Valley Association of REALTORS (Roanoke, VA), LAR, Lynchburg Association of REALTORS® and Charlottesville Area Association of REALTORS. Information being provided is for the visitor’s personal, noncommercial use and may not be used for any purpose other than to identify prospective properties visitor may be interested in purchasing. The data contained herein is copyrighted by CVRMLS, Roanoke Valley Association of REALTORS (Roanoke, VA), LAR, Lynchburg Association of REALTORS® and Charlottesville Area Association of REALTORS is protected by all applicable copyright laws. Any dissemination of this information is in violation of copyright laws and is strictly prohibited. Property information referenced on this web site comes from the Internet Data Exchange (IDX) program of the MLS. This web site may reference real estate listing(s) held by a brokerage firm other than the broker and/or agent who owns this web site. For the avoidance of doubt, the accuracy of all information, regardless of source, is deemed reliable but not guaranteed and should be personally verified through personal inspection by and/or with the appropriate professionals.
