20527 Ring Road


















Description
Charming Log Cabin on over 10 Acres with Econfina Creek Frontage - 20527 Ring Rd, Fountain, FL 32438
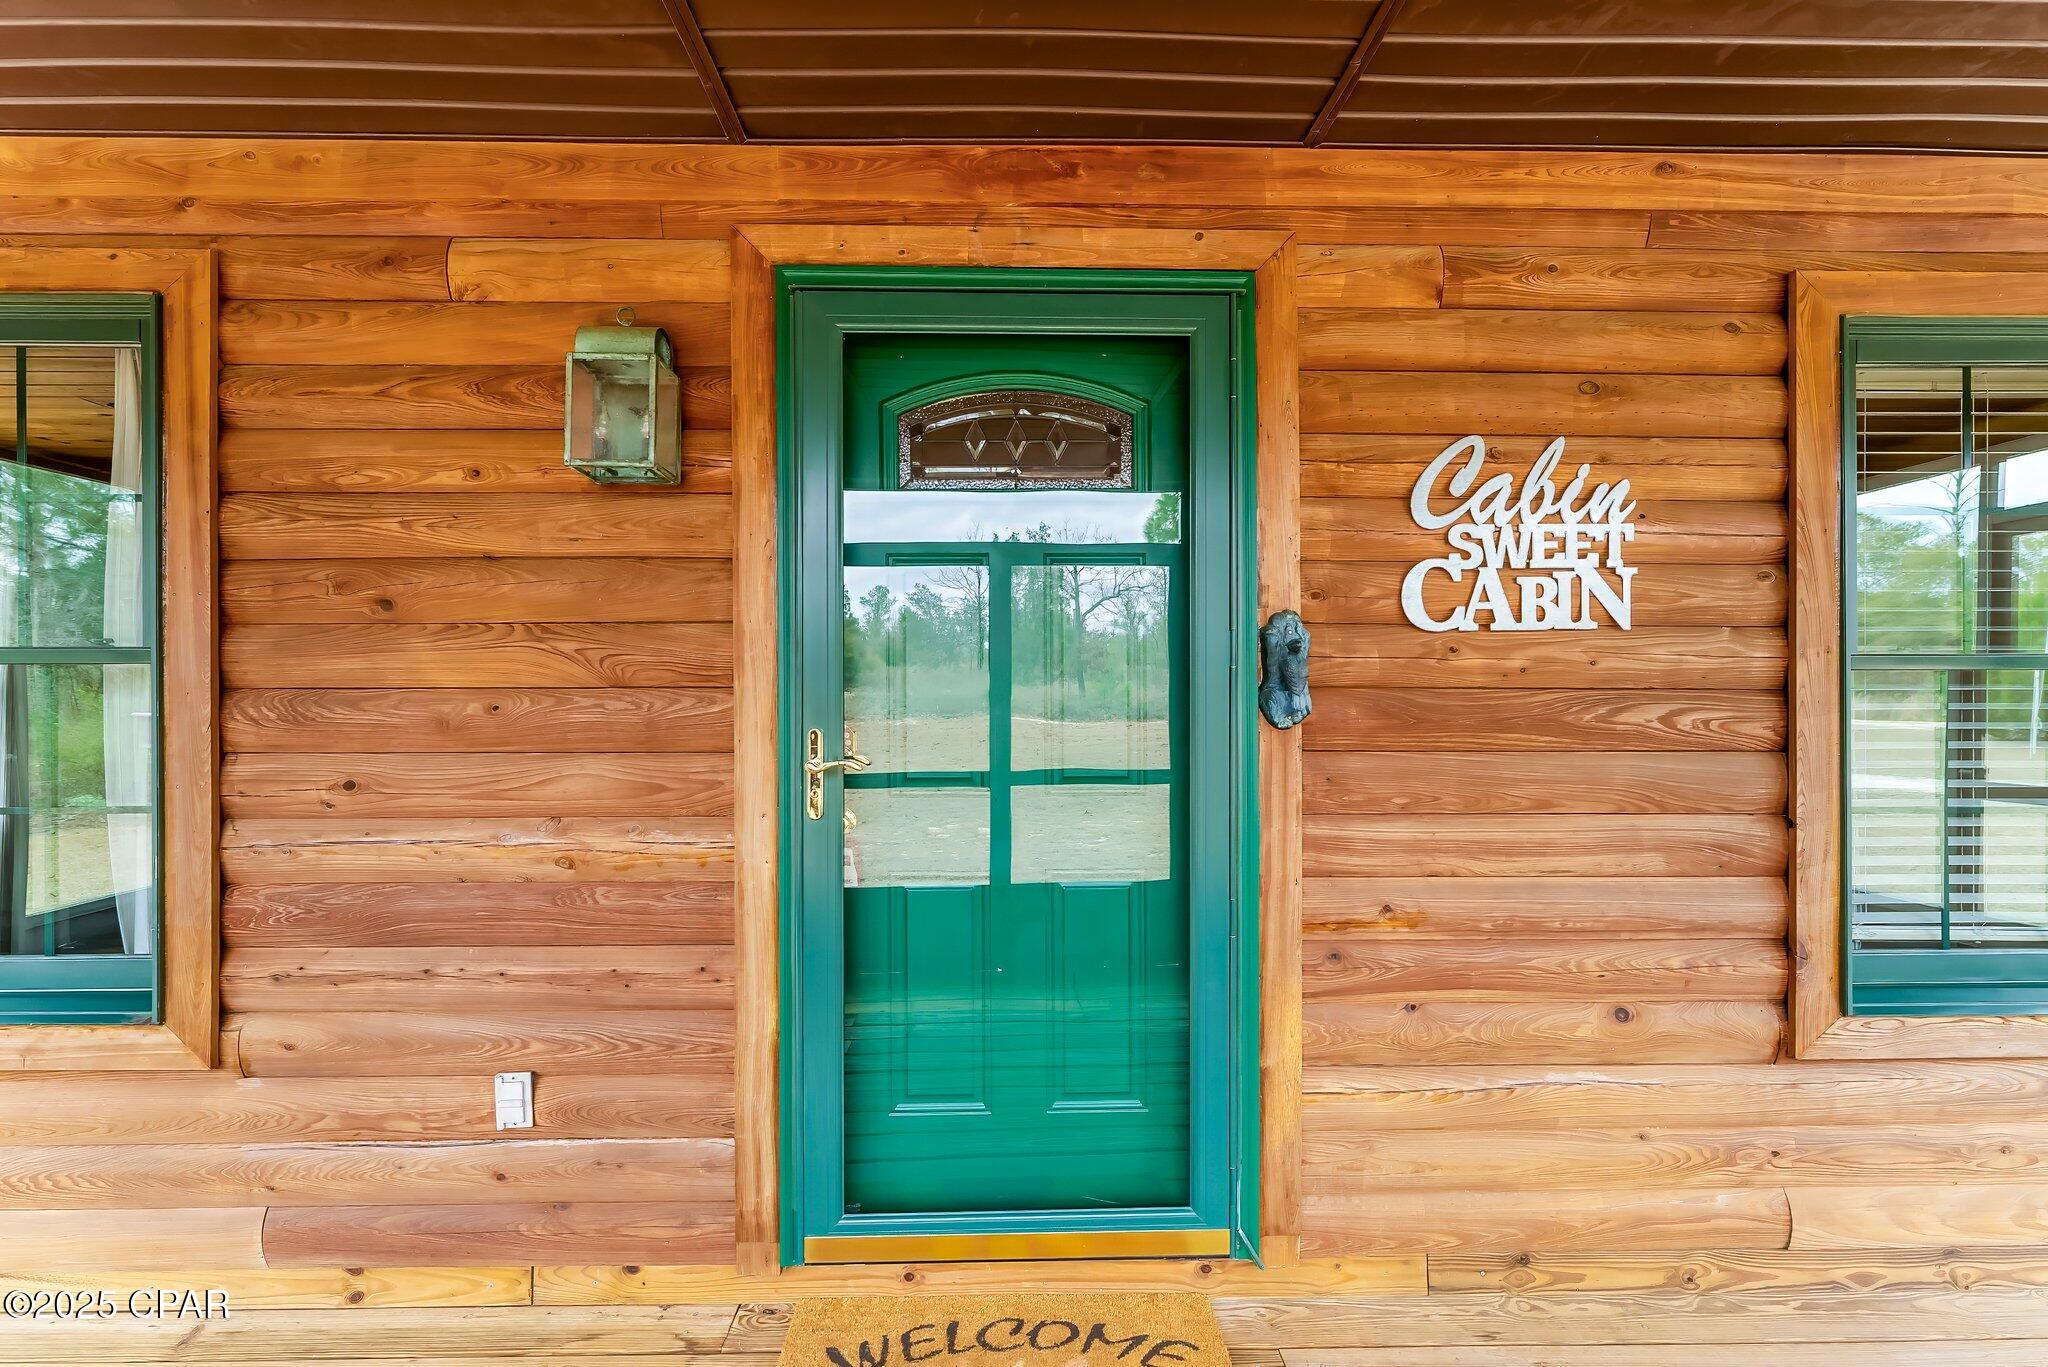
Nestled on 10.7 acres of serene land, this true log cabin by BK Cypress Log Homes out of Bronson Florida, offers the perfect blend of rustic charm, privacy and natural beauty. The home features 2 bedrooms, 2 bathrooms, and 1,422 square feet of living space, designed to harmonize with the surrounding landscape. Privacy, if you are looking...'CURRENTLY UNDER CONTRACT, SELLER WILL CONSIDER BACKUP OFFERS'
Charming Log Cabin on over 10 Acres with Econfina Creek Frontage - 20527 Ring Rd, Fountain, FL 32438
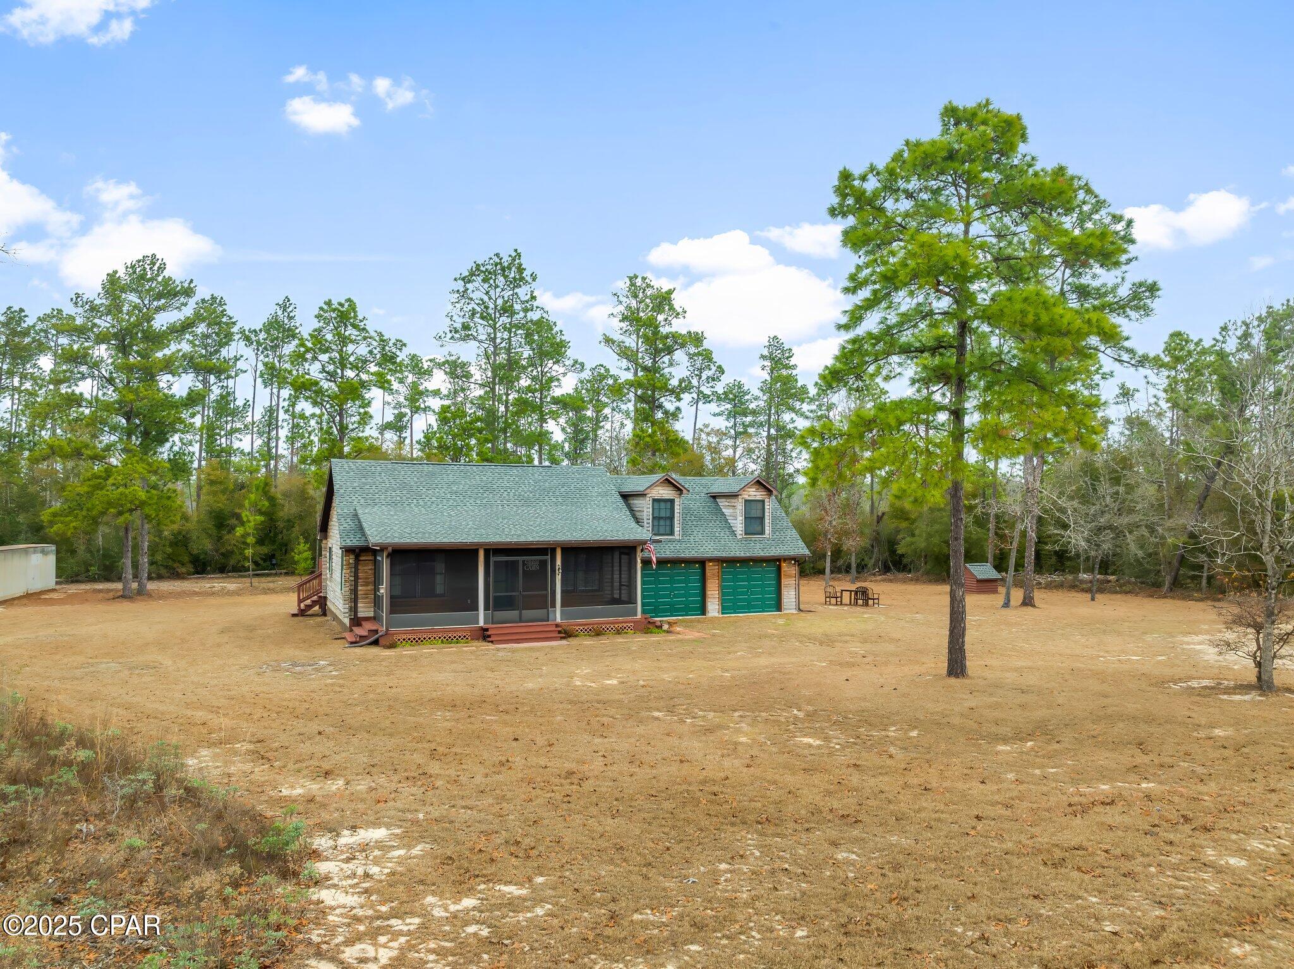
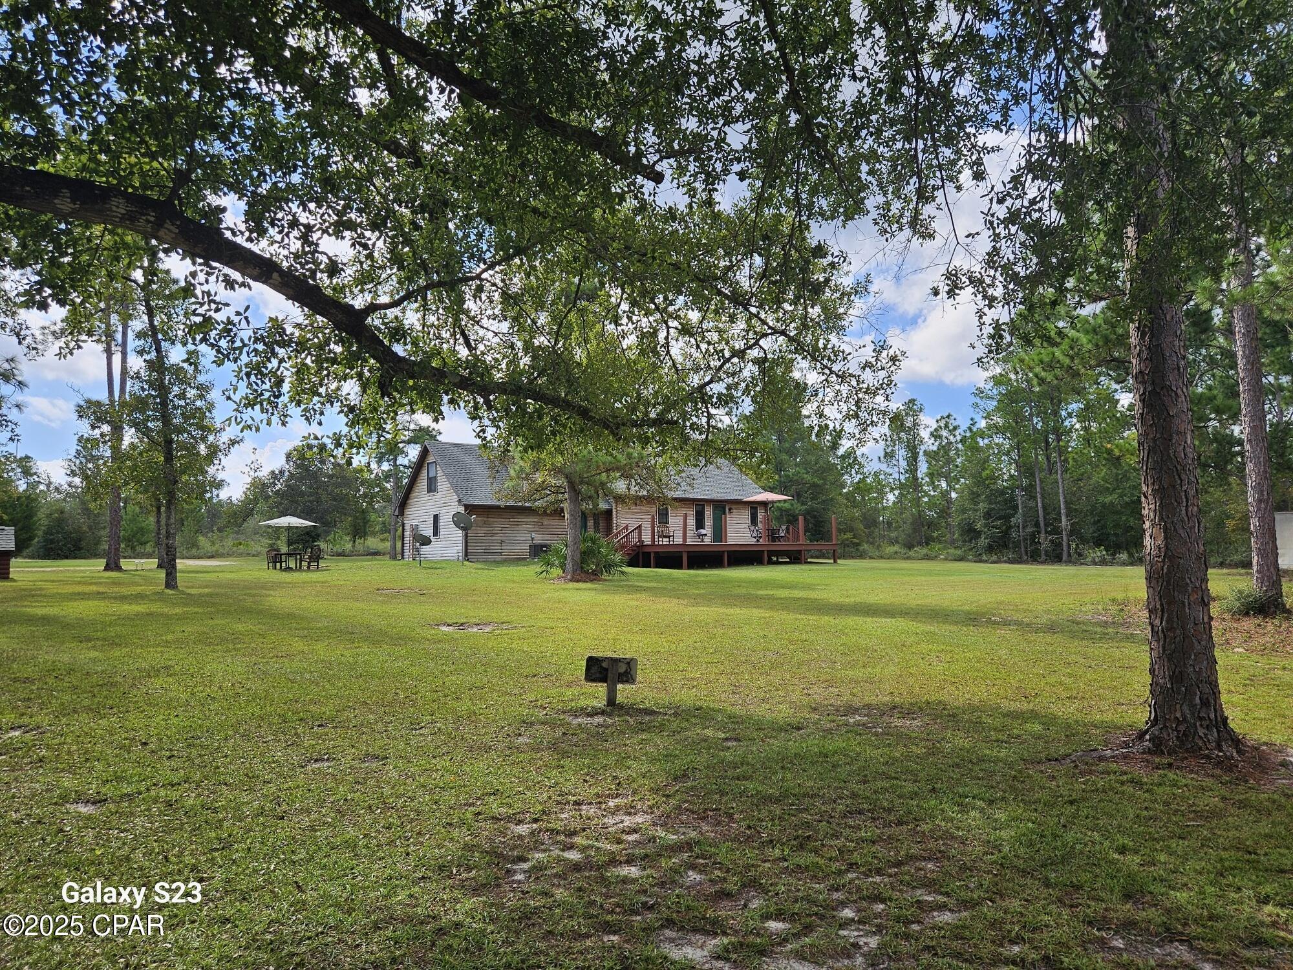
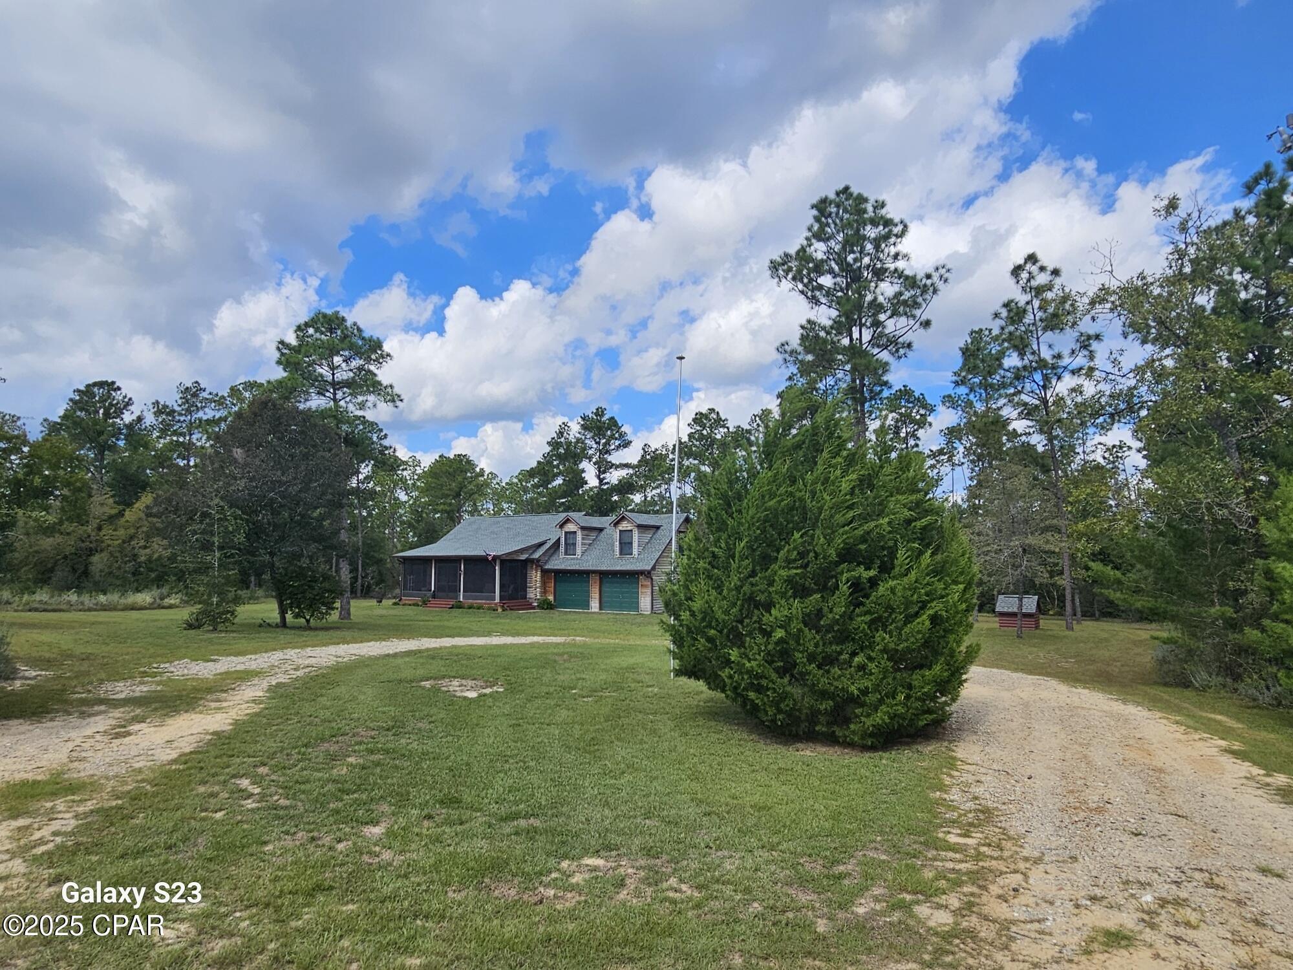
Nestled on 10.7 acres of serene land, this true log cabin by BK Cypress Log Homes out of Bronson Florida, offers the perfect blend of rustic charm, privacy and natural beauty. The home features 2 bedrooms, 2 bathrooms, and 1,422 square feet of living space, designed to harmonize with the surrounding landscape. Privacy, if you are looking for a location where you can have horses, hunt, access to wildlife management areas, no neighbors within eyesight and very few limits on what you can build or do, this is your place. Property Highlights:
• Expansive Acreage: Over 10.7 acres. Property Highlights:
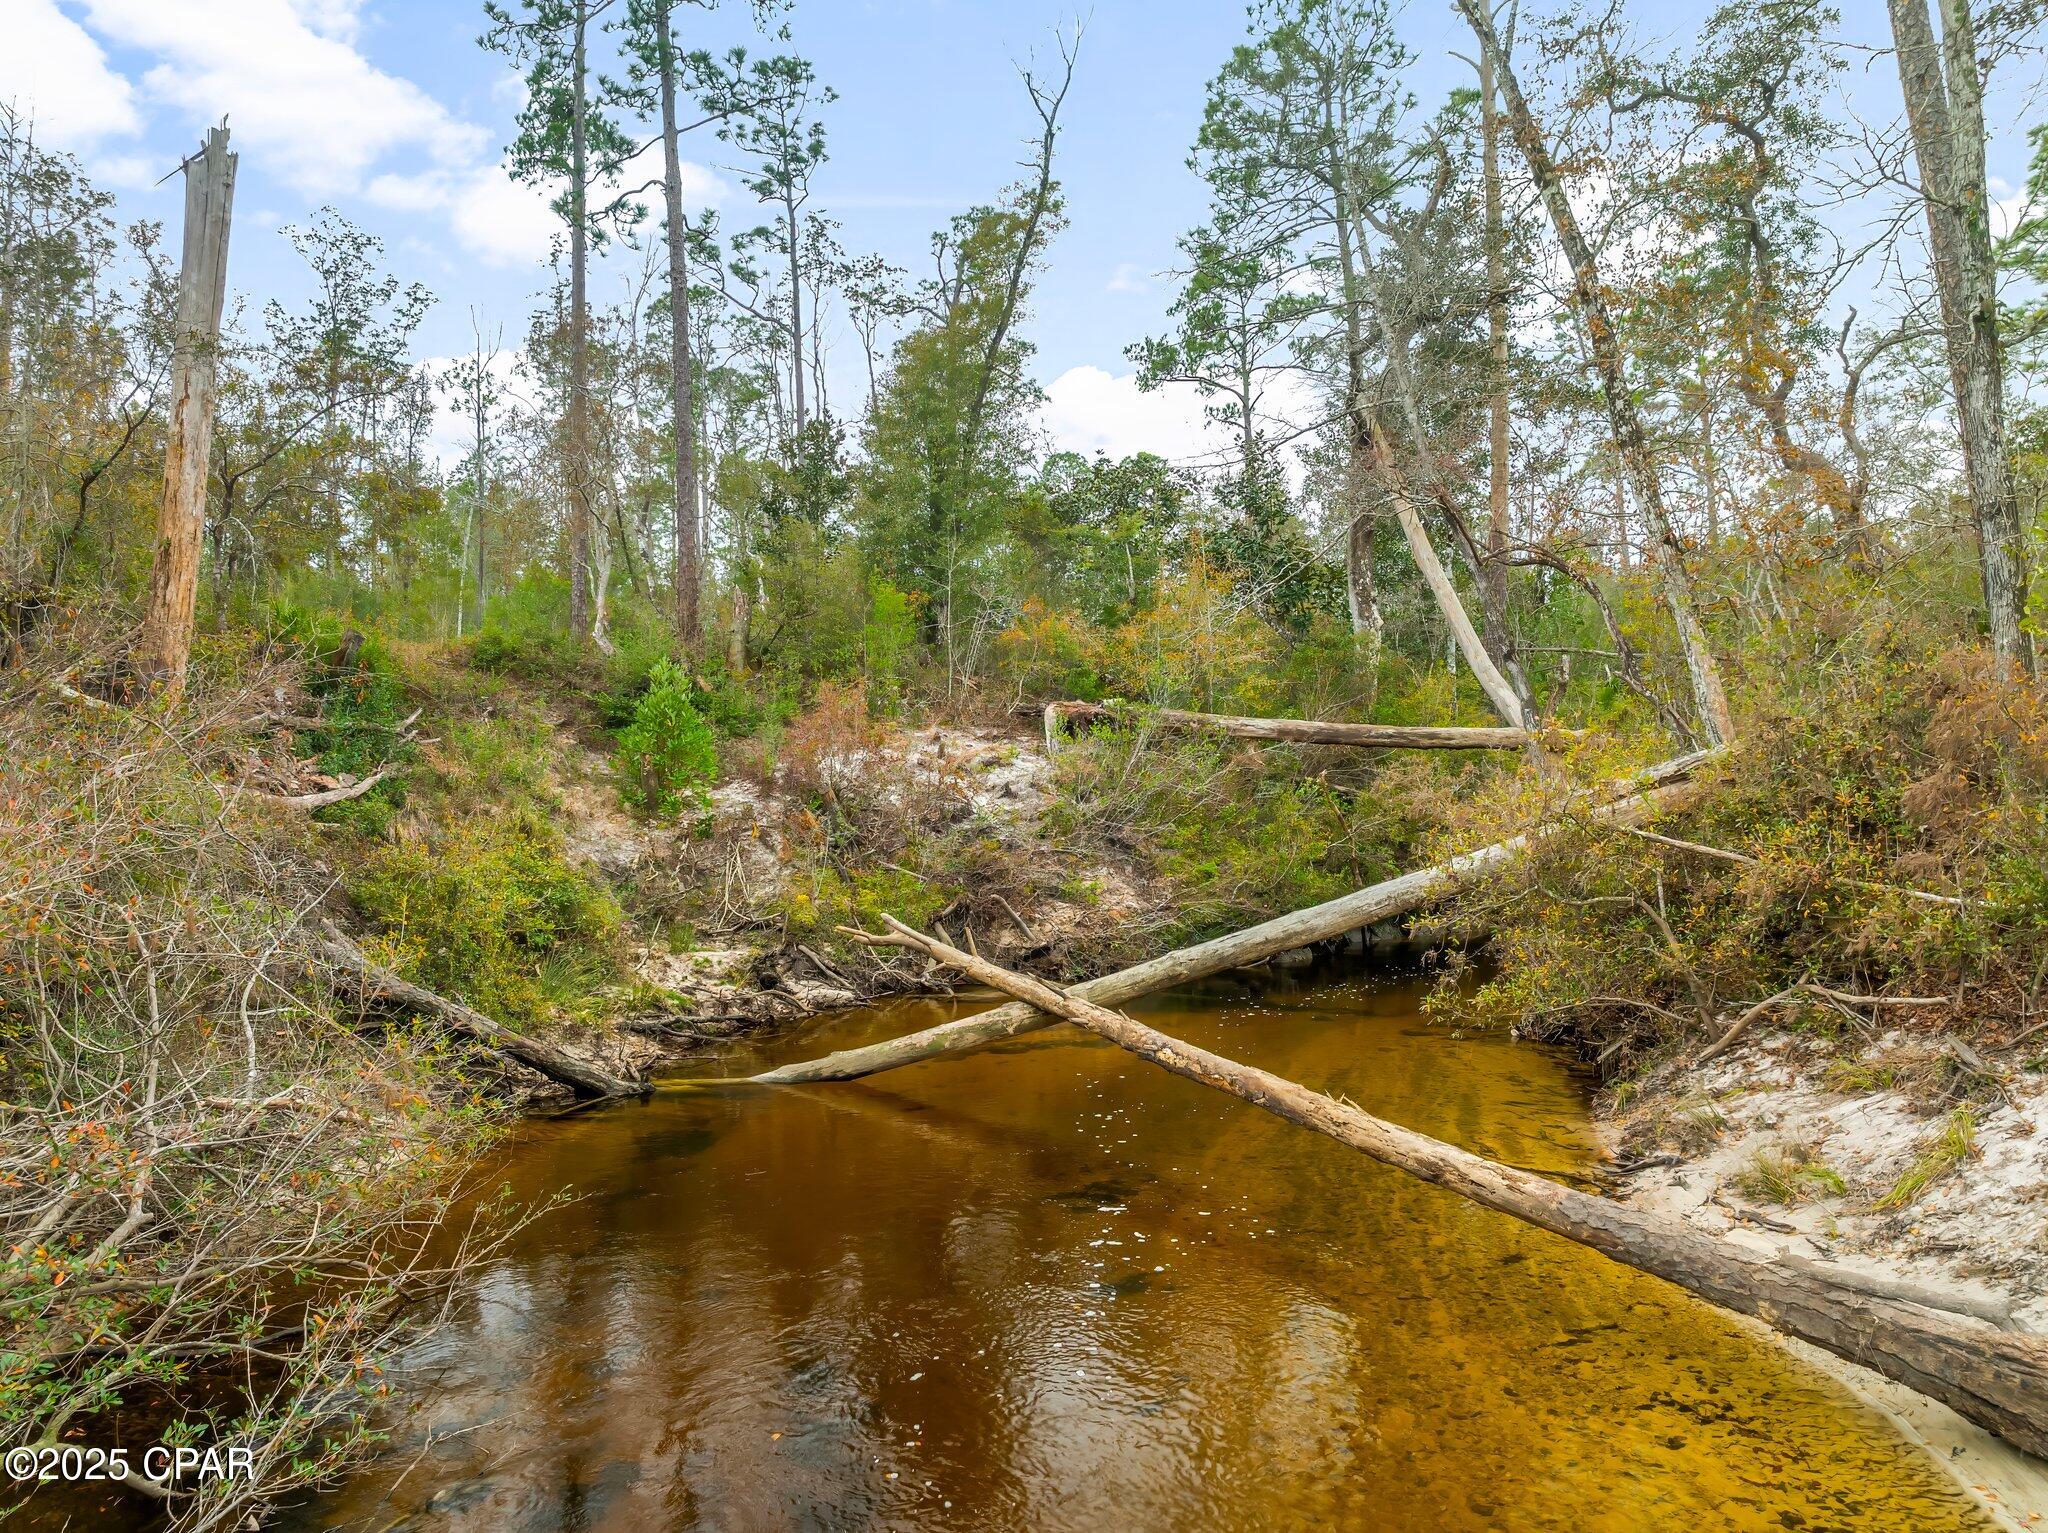
• Expansive Acreage: Over 10.7 acres • Econfina Creek Frontage: 238 feet of peaceful waterfront along Econfina Creek, ideal for fishing, kayaking, or simply relaxing by the water. • Econfina Creek Frontage: 238 feet of peaceful waterfront along Econfina Creek, ideal for fishing, kayaking, or simply relaxing by the water • Adjacent to Conservation Land: The property borders state conservation land, ensuring privacy and protecting the area's natural charm. • Adjacent to Conservation Land: The property borders state conservation land, ensuring privacy and protecting the area's natural charm • Log Cabin Beauty: Built in 2003, the home features authentic log cabin construction with tongue-and-groove ceilings and hardwood and tile flooring throughout the lower level. The spacious living room exudes warmth and character. The spacious living room exudes warmth and character • Fresh paint, updated kitchen with granite counter tops, and stainless steel appliances 2022. • Fresh paint, updated kitchen with granite counter tops, and stainless steel appliances 2022 • New washer and dryer stay with the home 2023
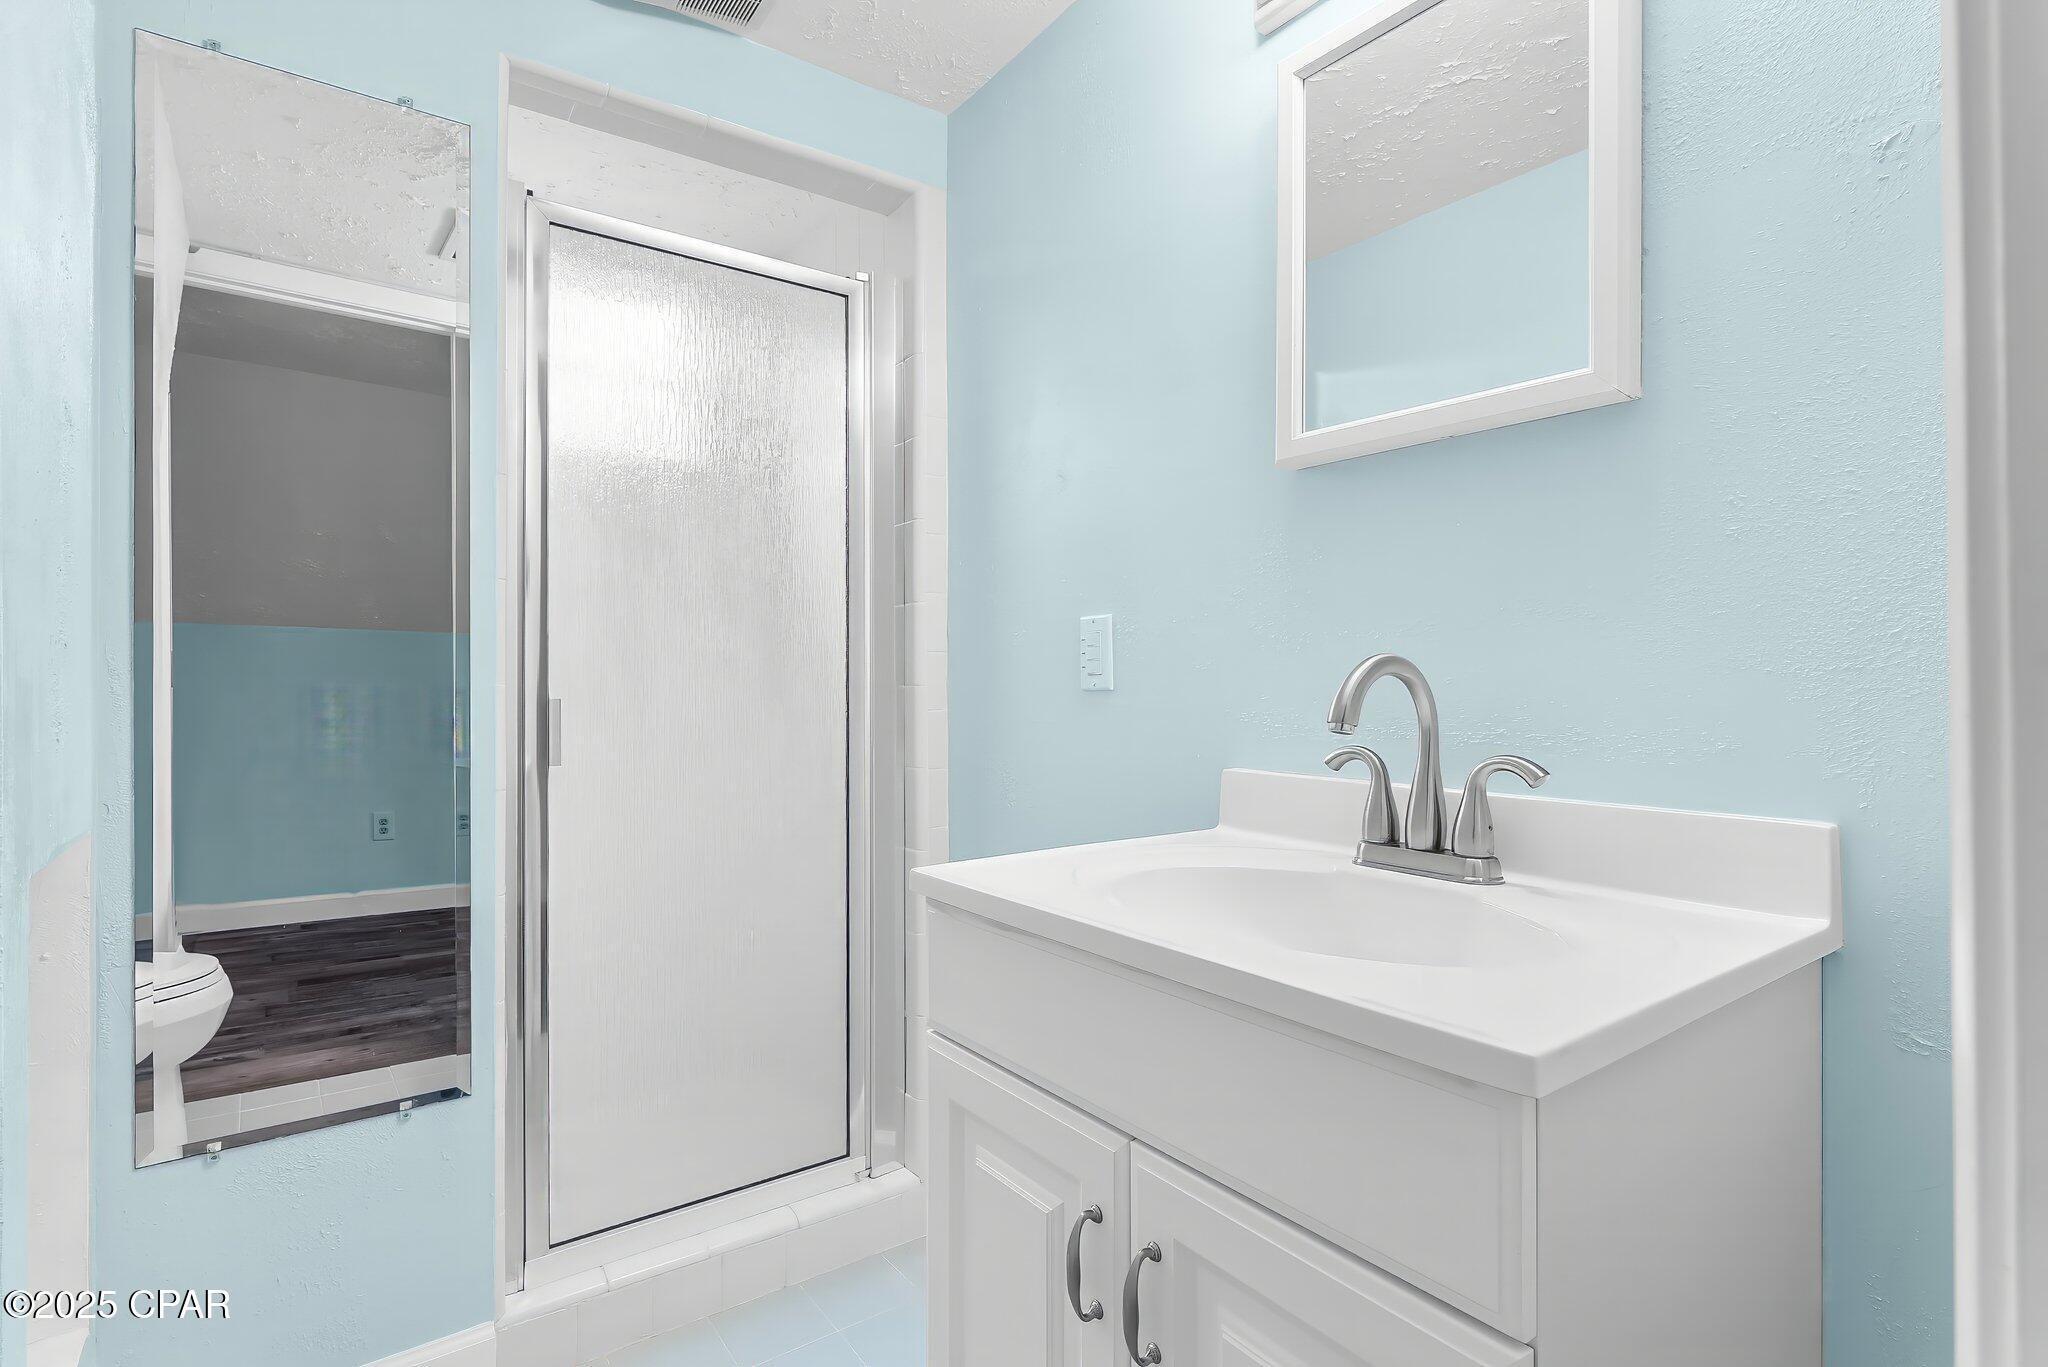
• Downstairs bathroom fully renovated 2023
• Solid white oak flooring throughout the main living area. Outdoor Features:
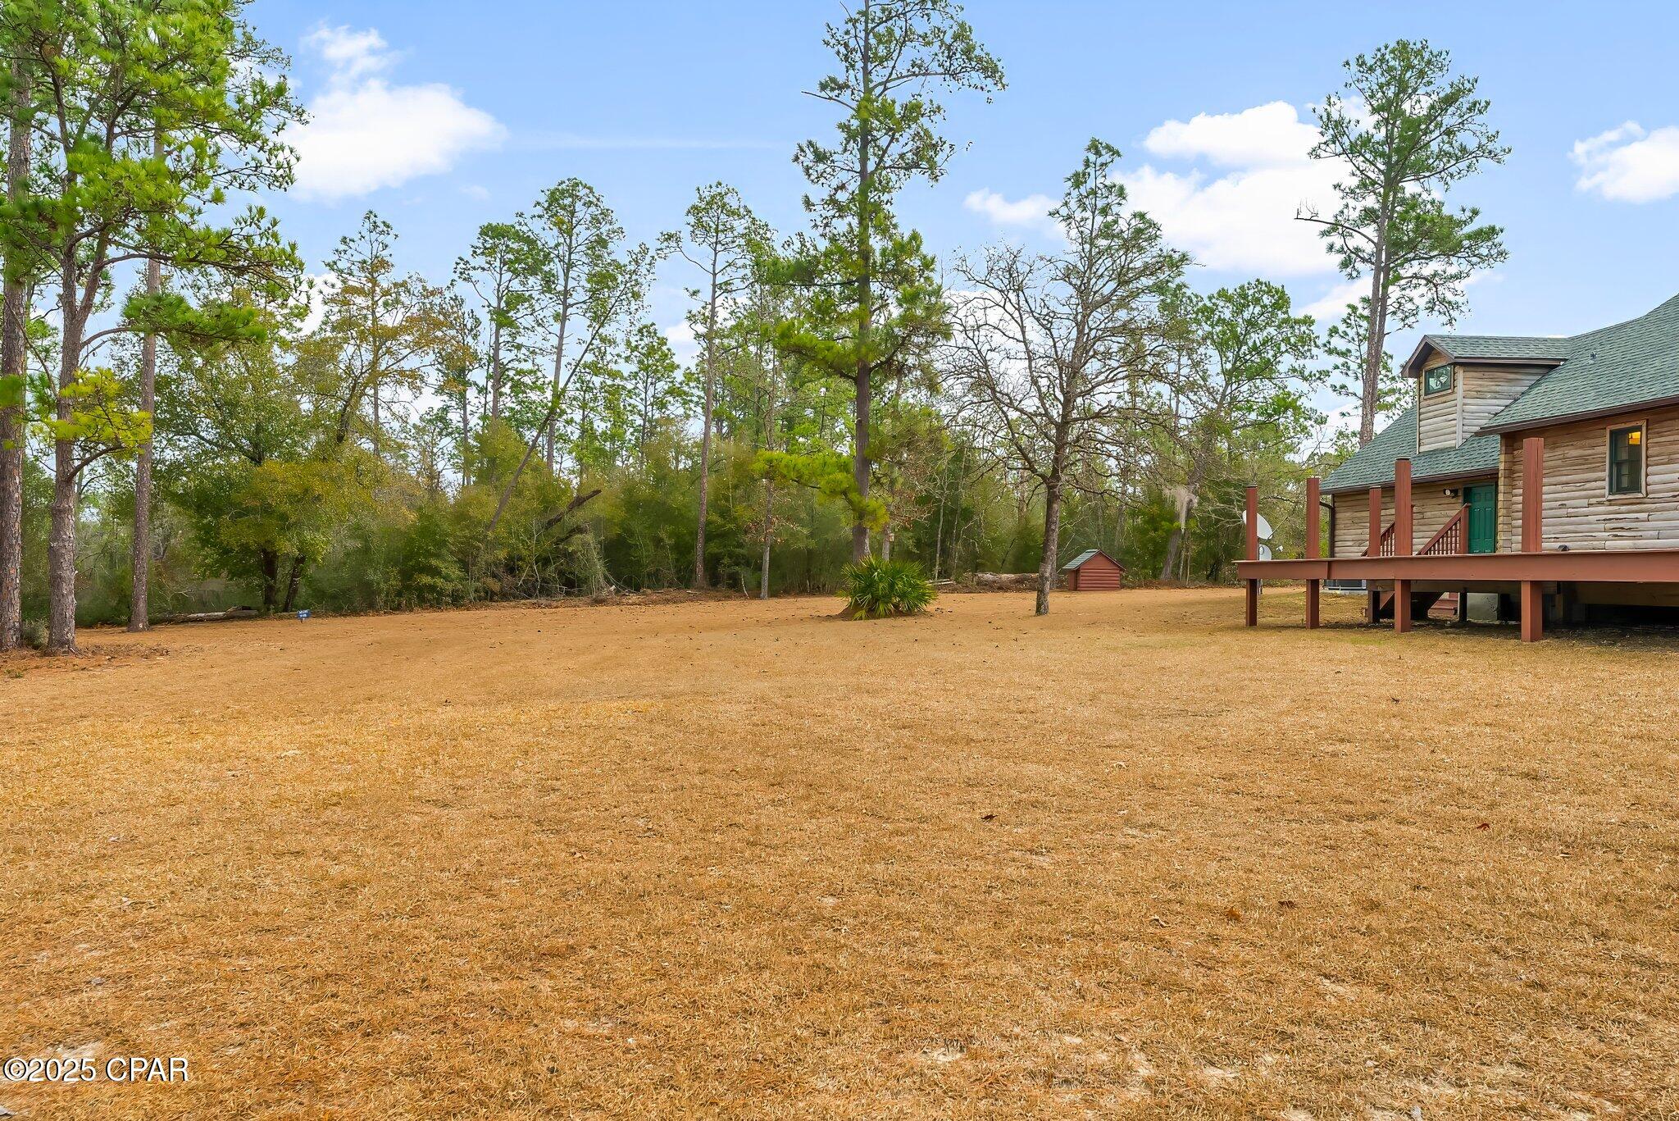
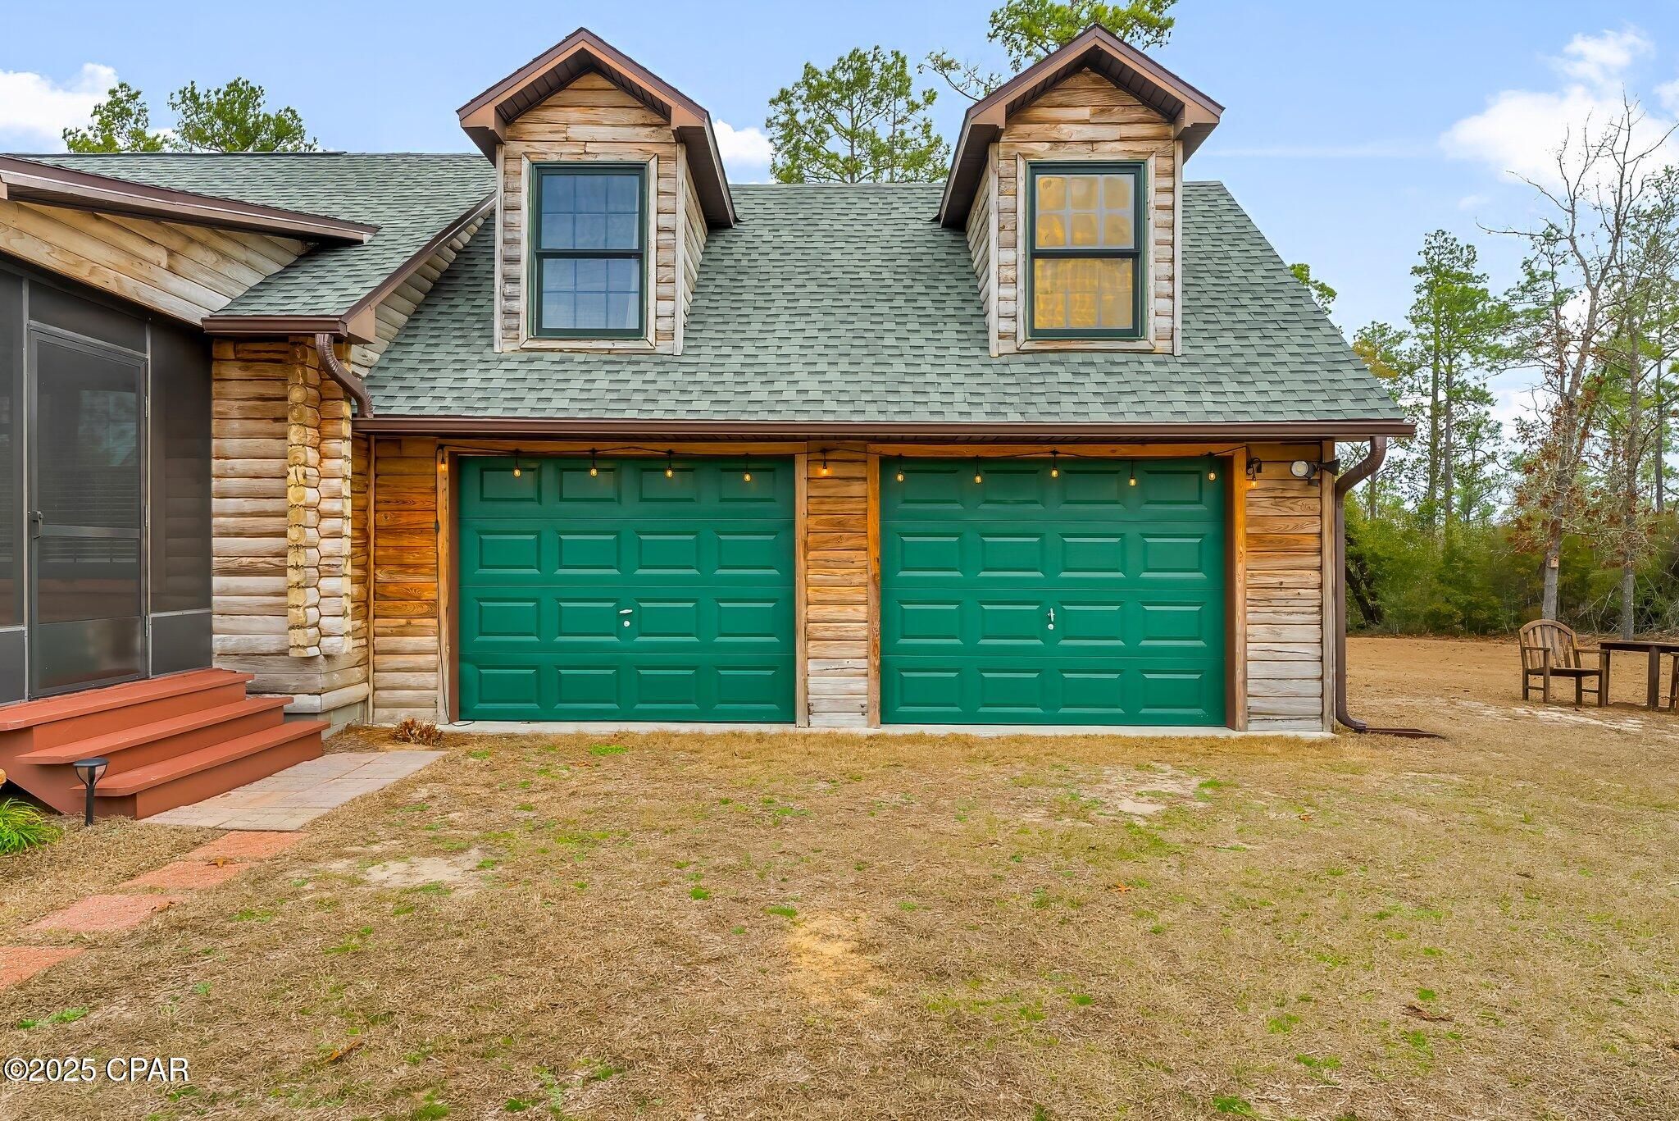
o A large 24x32 raised deck overlooking the cleared back yard, perfect for entertaining or watching the wildlife. o A 9x40 shipping container ideal for hobbies or extra storage. o An oversized 2-car garage with work benches, storage, and a utility sink. o Two deer feeders, creating a serene atmosphere with a nature trail leading to the creek. o Roof replaced in 2022
o New seamless gutters 2023
• Additional Features:
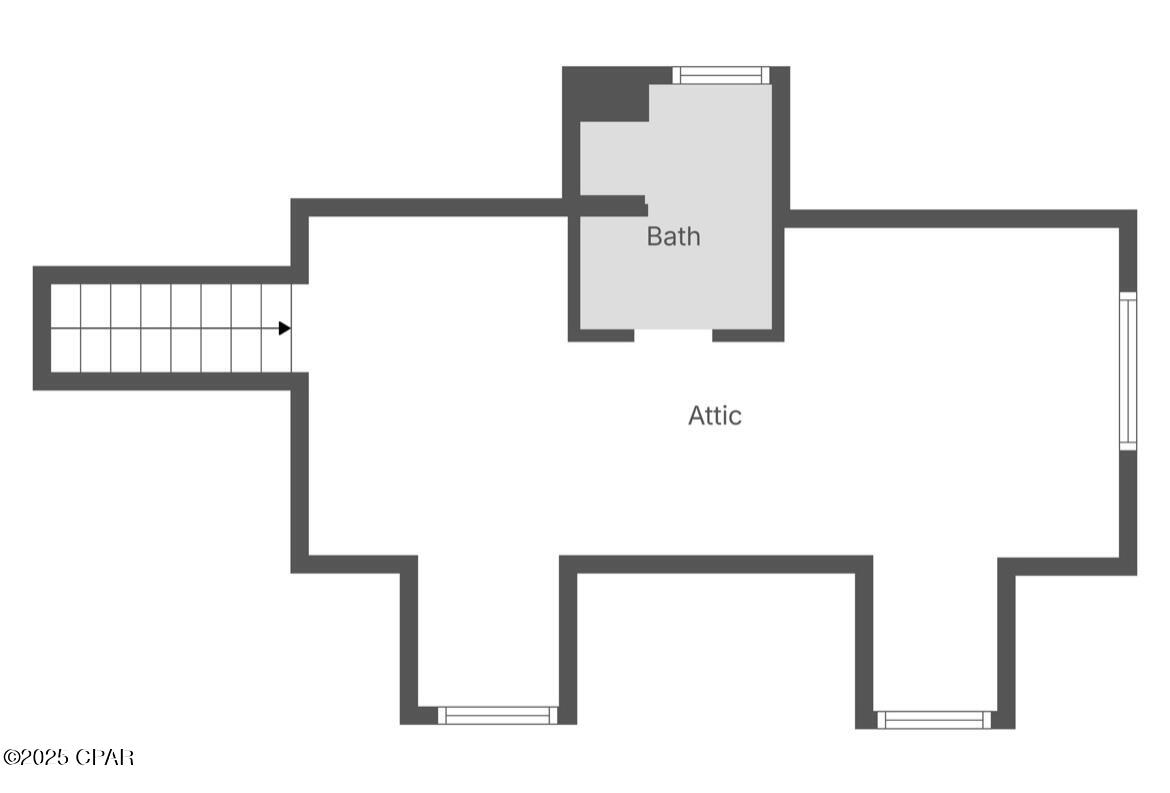
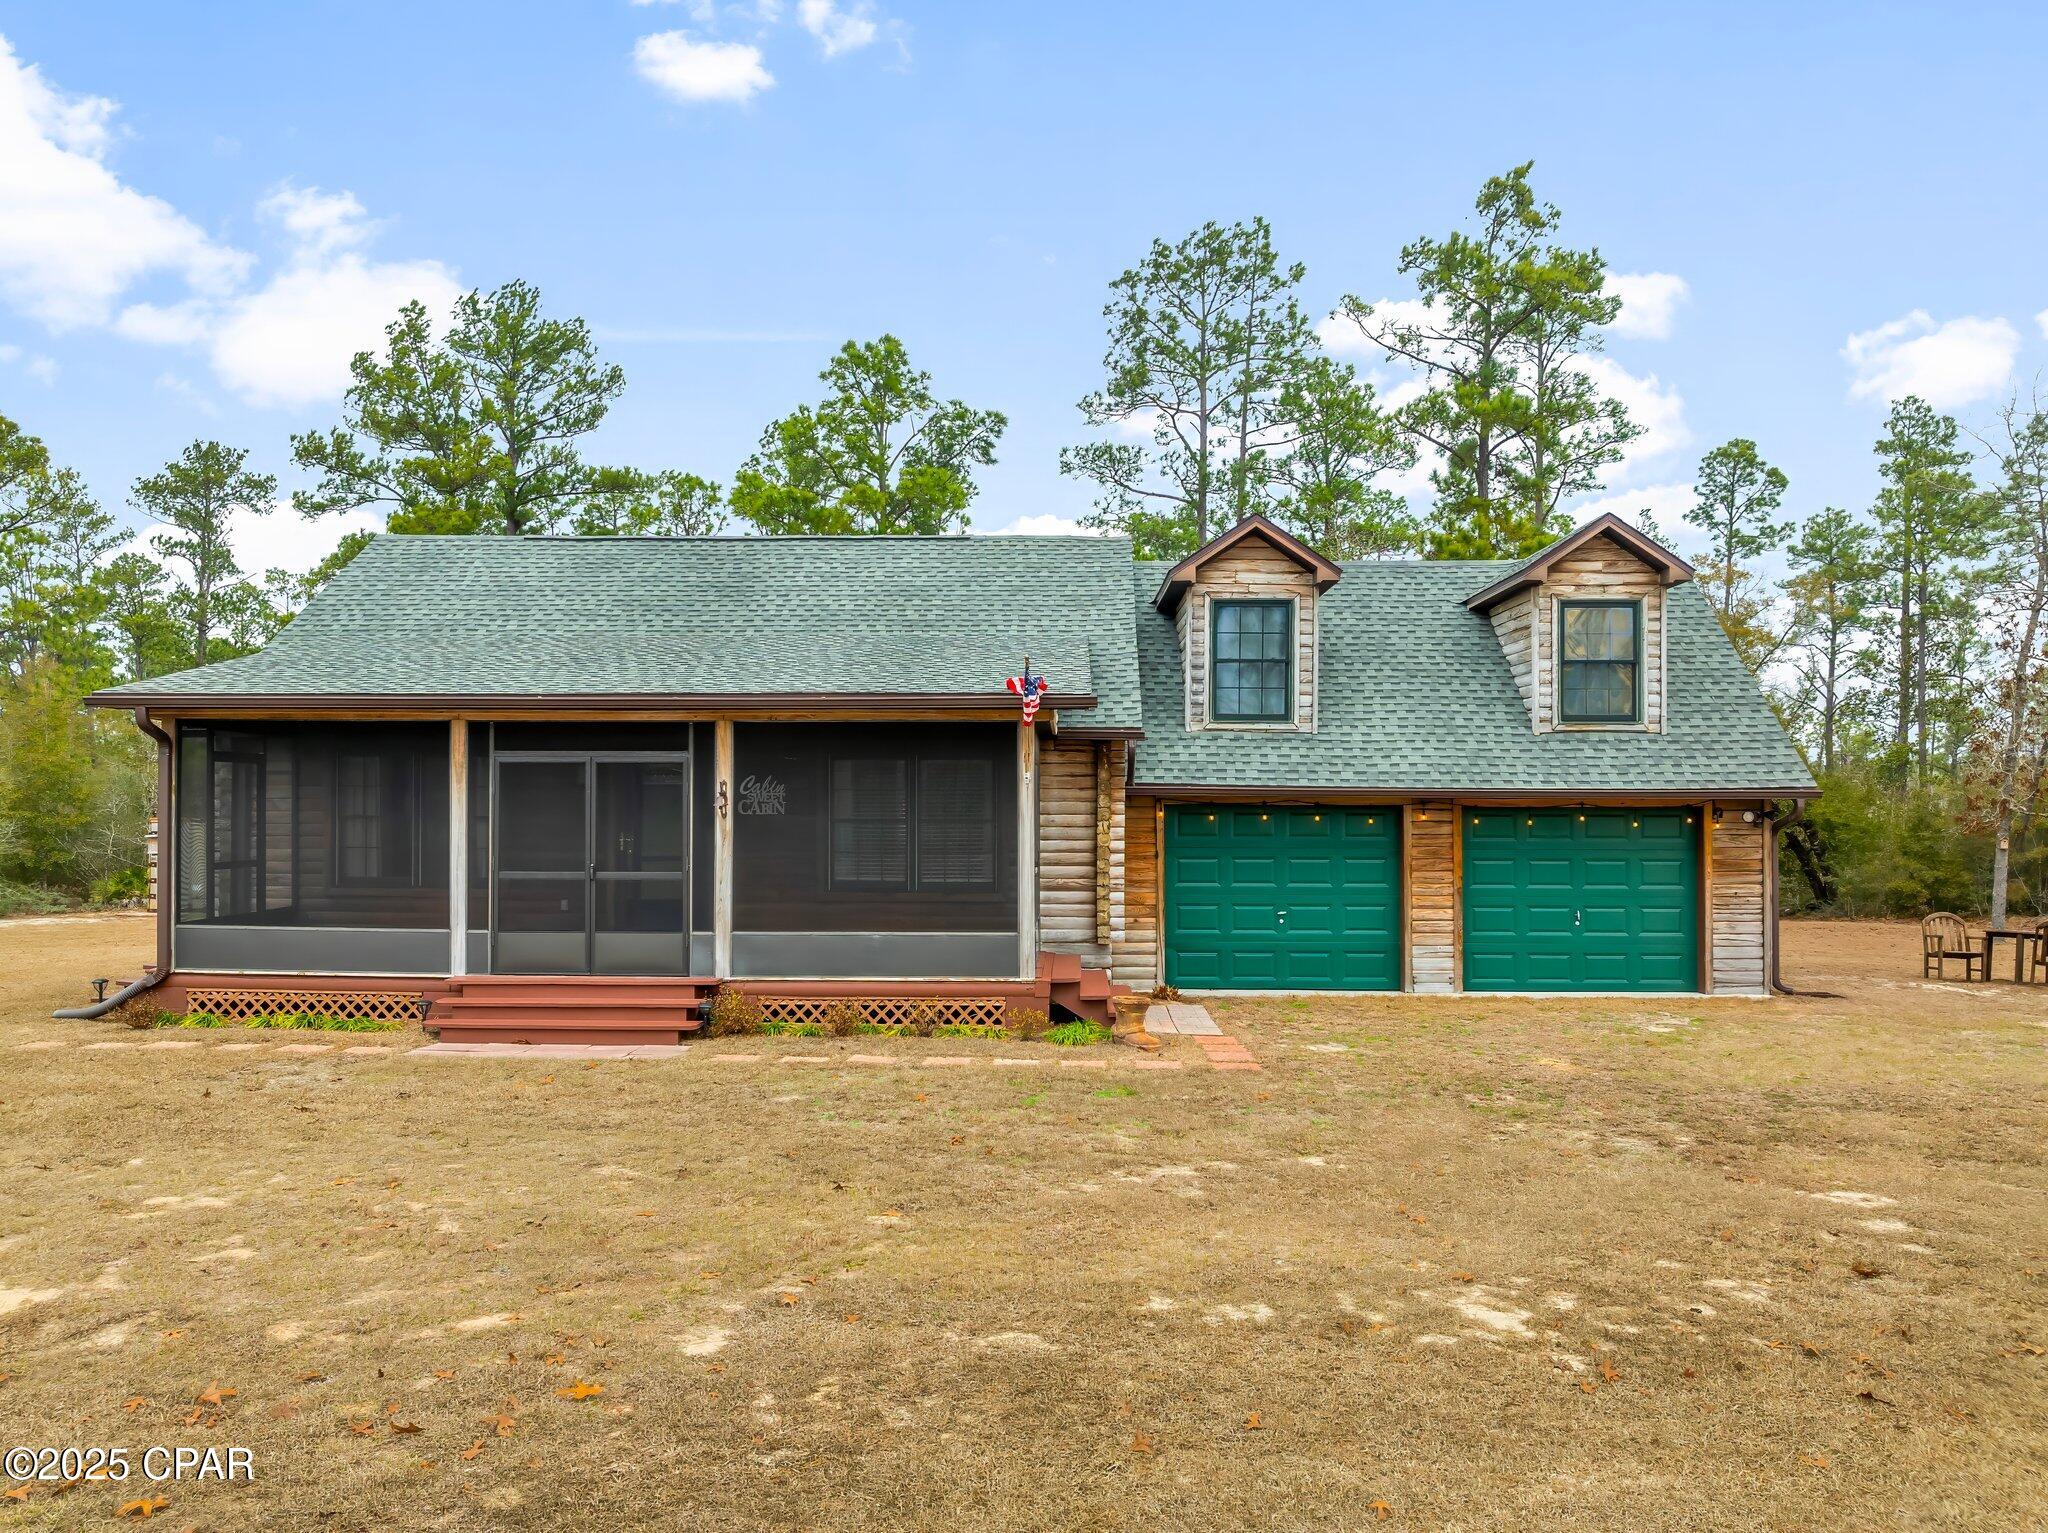
o A 30x8 screened-in Florida room on the south East side of the home, perfect for enjoying the outdoors in comfort. o New Energy-efficient heat pump heating and cooling system 2022. o Well water and septic tank. o Gulf Co-Op for power. When you first enter the home, you will notice the solid white oak flooring in the main living area, this space opens up to the kitchen and dining space. Beyond the updated kitchen and dining room you will find an expansive deck overlooking the backyard with lots of afternoon sun, this is a great area to entertain and watch the wildlife. Such as deer, turkey and a plethora of birds.. Down the hall from the kitchen you will find a full bathroom on your left, a large bedroom on the right, extra storage and a laundry room. Straight ahead will lead you out to the garage or up stairs to find the second bedroom with a full bathroom and additional climate controlled storage. This lovely second story bedroom features 2 large dormer style windows letting in an abundance of morning light. This property offers an idyllic retreat just south of Traps Pond, providing peace, privacy, and a connection to nature, while still being close to local conveniences. Whether you're seeking a tranquil getaway or a permanent home, this log cabin retreat offers a rare and beautiful living experience that would be perfect for a Second home with no short-term rental restrictions.
- Listed by: Vianah Seamon • Anchor Realty Florida

Location
Sold By Pro Team Realty Group, LLC
Payment Calculator
$1,907 per month
30 year fixed, 6.71% Interest
$1,845
$63
$0
Know your buying power with a preapproval and custom rate in minutes
 1
1Property Information for 20527 Ring Road
- Taxes: $752 / year
- MLS Type: Residential / Detached Single Family / Single Family Residence
- County: Bay County
- Architectural Style: Log Home
- Waterfront: Yes
- Waterfront Features: River Front, Shoreline Natural
- Parking Features: Carport Attached
- Subdivision Name: No Named Subdivision
- Zoning: Resid Single Family
- Zoning Description: Resid Single Family
- Year Built: 2003
- Lot Size: 10.73 AC / 467,398 SF
- City: Fountain
- County Or Parish: Bay
- Directions: HWY 231, Left on Owen Road, Right onto Ring Road, 7 miles, turn left at Green mailbox, look for the Coldwell Banker sign on a post, Follow drive to home.
- Road Surface Type: Dirt
- State Region: FL
- Postal Code: 32438
- Latitude: 30.52218
- Longitude: -85.474897
- State Or Province: FL
- MLS Area Major: 04 - Bay County - North
- MLS Area Minor: 0412 - Bay North - Fountain Area
- Parcel Number: 00477-000-000
- Association: No
- Tax Annual Amount: $752.00
- Tax Legal Description: 6 1N 12W -10- 172B COMM SW COR NW 1/4 NE 1/4 SEC N 1325.78' E 153.39' TO POB TH E 247.58' SE 1338.09' S 367.33' W 161.19' NWLY 1675.41' SUBJ TO EASMTS ORB 4601 P 1417
- Tax Year: 2023
- Elementary School: Waller
- High School: Deane Bozeman
- Middle Or Junior School: Merritt Brown
- Attached Garage: No
- Carport: No
- Garage Spaces: 2.0
- Garage: Yes
- Building Area Source: County PA Records
- Building Area Total: 1422.0
- Lot Features: Within 1/2 Mile to Water
- Lot Size Acres: 10.73
- Lot Size Area: 10.73
- Lot Size Dimensions: 158x1,385x325x185x1,640
- Lot Size Units: Acres
- Lot Size Square Feet: 467399.0
- Living Area Source: Listing Agent
- Year Built: 2003
- New Construction: No
- Property Condition: Construction Complete
- Human Modified: No
- Electric: True
- Sewer: Septic Tank
- Utilities: Electricity Available
- Water Source: Well
- Exterior Features: Deck
- Community Features: Waterfront, Short Term Rental Allowed
- Construction Materials: Wood Frame
- Foundation Details: Pillar Post Pier
- Patio And Porch Features: Deck, Open, Porch
- Stories: 2
- Flooring: Floor Hardwood
- Bathrooms Full: 2
- Bathrooms Half: 0
- Bathrooms Total: 2
- Bedrooms Total: 2
- Rooms Total: 5
- Cooling: Yes
- Cooling: Central Air, Ceiling Fans, Energy Star Qualified Equipment
- Heating: Yes
- Heating: Central, Electric
- Appliances: Electric Cooktop, Electric Oven, Electric Water Heater
- Interior Features: Interior Steps
- Window Features: Double Pane Windows
- Room Dimensions: 11 x 9
- Room Length: 11.0
- Room Level: First
- Room Type: Dining Room
- Room Width: 9.0
- Room Dimensions: 11.1 x 10
- Room Length: 11.1
- Room Level: First
- Room Type: Kitchen
- Room Width: 10.0
- Room Dimensions: 18.4 x 13.6
- Room Length: 18.39
- Room Level: First
- Room Type: Den
- Room Width: 13.6
- Room Dimensions: 12.5 x 10
- Room Length: 12.5
- Room Level: Second
- Room Type: Bedroom
- Room Width: 10.0
- Room Dimensions: 13 x 14.2
- Room Length: 13.0
- Room Level: First
- Room Type: Bedroom
- Room Width: 14.2
- Units Furnished: None
- Occupant Type: Vacant
Property History for 20527 Ring Road
| Date | Event & Source | Price | Appreciation |
|---|---|---|---|
| Jun 9, 2025 | Sold (Public Record) Public Record #1663581282 | $357,000 | +9.6% / yr |
| Jun 9, 2025 | Sold CPAR #768081 | $357,000 | — |
| Jun 9, 2025 | Sold ECAR #967815 | $375,000 | — |
| May 6, 2025 | Pending CPAR #768081 | — | |
| May 2, 2025 | Pending ECAR #967815 | — | |
| Feb 5, 2025 | Listed (Active) ECAR #967815 | $425,000 | — |
| Feb 1, 2025 | Listed (Active) CPAR #768081 | $425,000 | — |
| Aug 6, 2022 | Sold CPAR #729200 | $275,000 | — |
| Aug 5, 2022 | Sold (Public Record) Public Record #1495550926 | $275,000 | +1.9% / yr |
| Jul 14, 2022 | Pending CPAR #729200 | — | |
| Jul 8, 2022 | Listed (Active) CPAR #729200 | $285,000 | — |
| Jul 1, 2015 | Expired CPAR #615937 | $79,000 | — |
| Jan 7, 2014 | Listed (Active) CPAR #615937 | $79,000 | — |
| Mar 28, 2005 | Sold CPAR #324077 | $200,000 | — |
| Mar 23, 2005 | Sold (Public Record) Public Record #153728516 | $200,000 | +514.0% / yr |
| Mar 7, 2005 | Pending CPAR #324077 | — | |
| Oct 15, 2004 | Listed (Active) CPAR #324077 | $225,000 | — |
| Jun 17, 2004 | Sold (Public Record) Public Record #136911767 | $50,000 | +9.5% / yr |
| Jul 6, 2000 | Sold (Public Record) Public Record #57379240 | $35,000 | — |
| Jul 6, 2000 | Sold (Public Record) Public Record #57379241 | $35,000 | — |
| Date | Event & Source | Price |
|---|---|---|
| 06/09/2025 | Sold (Public Record) Public Record #1663581282 | $357,000 +9.6% / yr |
| 06/09/2025 | Sold CPAR #768081 | $357,000 |
| 06/09/2025 | Sold ECAR #967815 | $375,000 |
| 05/06/2025 | Pending CPAR #768081 | — |
| 05/02/2025 | Pending ECAR #967815 | — |
| 02/05/2025 | Listed (Active) ECAR #967815 | $425,000 |
| 02/01/2025 | Listed (Active) CPAR #768081 | $425,000 |
| 08/06/2022 | Sold CPAR #729200 | $275,000 |
| 08/05/2022 | Sold (Public Record) Public Record #1495550926 | $275,000 +1.9% / yr |
| 07/14/2022 | Pending CPAR #729200 | — |
| 07/08/2022 | Listed (Active) CPAR #729200 | $285,000 |
| 07/01/2015 | Expired CPAR #615937 | $79,000 |
| 01/07/2014 | Listed (Active) CPAR #615937 | $79,000 |
| 03/28/2005 | Sold CPAR #324077 | $200,000 |
| 03/23/2005 | Sold (Public Record) Public Record #153728516 | $200,000 +514.0% / yr |
| 03/07/2005 | Pending CPAR #324077 | — |
| 10/15/2004 | Listed (Active) CPAR #324077 | $225,000 |
| 06/17/2004 | Sold (Public Record) Public Record #136911767 | $50,000 +9.5% / yr |
| 07/06/2000 | Sold (Public Record) Public Record #57379240 | $35,000 |
| 07/06/2000 | Sold (Public Record) Public Record #57379241 | $35,000 |
For completeness, we often displays two records for one sale: the MLS record and the public record.
Public Records for 20527 Ring Road
Schools near 20527 Ring Road
Rating | School | Type | Grades | Distance |
|---|---|---|---|---|
| Public - | PK to 5 | |||
| Public - | PK to 12 | |||
| Public - | 6 to 8 | |||
| Charter - | 9 to 12 |
Rating | School | Distance |
|---|---|---|
Waller Elementary School PublicPK to 5 | ||
Deane Bozeman School PublicPK to 12 | ||
Merritt Brown Middle School Public6 to 8 | ||
North Bay Haven Career Academy Charter9 to 12 |
School ratings and boundaries are provided by GreatSchools.org and Pitney Bowes. This information should only be used as a reference. Proximity or boundaries shown here are not a guarantee of enrollment. Please reach out to schools directly to verify all information and enrollment eligibility.
Similar Homes
Explore Nearby Homes
- Junction Heights Homes for Sale
- Orange Grove Farms Homes for Sale
- Pinecrest Homes for Sale
- Timber Lake Homes Homes for Sale
- Green Hills Homes for Sale
- Sunny Hills Homes for Sale
- Indian Bluff Homes for Sale
- Indian Bluff Estates Homes for Sale
- Lake Forest Estates Homes for Sale
- St. Andrews Bay Homes for Sale
- Lakeshore Heights Homes for Sale
- Leisure Lakes Homes for Sale
- High Point Homes for Sale
- Highpoint No. Two Homes for Sale
- High Point Florida Homes for Sale
- Fountain Homes for Sale
- Youngstown Homes for Sale
- Alford Homes for Sale
- Wausau Homes for Sale
- Clarksville Homes for Sale
- Panama City Homes for Sale
- Marianna Homes for Sale
- Altha Homes for Sale
- Chipley Homes for Sale
- Vernon Homes for Sale
- Cottondale Homes for Sale
- Southport Homes for Sale
- Lynn Haven Homes for Sale
- Blountstown Homes for Sale
- Bonifay Homes for Sale
- 32420 Homes for Sale
- 32466 Homes for Sale
- 32448 Homes for Sale
- 32428 Homes for Sale
- 32421 Homes for Sale
- 32430 Homes for Sale
- 32404 Homes for Sale
- 32431 Homes for Sale
- 32409 Homes for Sale
- 32463 Homes for Sale
- 32449 Homes for Sale
- 32462 Homes for Sale
- 32424 Homes for Sale
- 32446 Homes for Sale
- 32425 Homes for Sale
No guarantee, warranty or representation of any kind is made regarding the completeness or accuracy of any information, descriptions or measurements (including square footage measurements and property condition), such should be independently verified through appropriate means, including, but not limited to, in person inspection and public records, and Compass International Holdings, its subsidiaries, affiliates and independently owned and operated franchisees, and their affiliated agents and associated third parties expressly disclaim any liability in connection therewith. Photos may be virtually staged or digitally enhanced and may not reflect actual property conditions. Offers of compensation are subject to change at the seller's discretion. No financial or legal advice provided. Equal Housing Opportunity. Subject to change at any time. Compass, Inc., its subsidiaries, affiliates and their agents and associated third parties make no guarantee, warranty or representation regarding the accuracy of any waterfront feature, water view or waterfront view.
Listing Courtesy of Anchor Realty Florida
The data relating to real estate for sale/lease on this web site come in part from a cooperative data exchange program of the Emerald Coast Association of REALTORS, Central Panhandle Association of REALTORS, Pensacola Association of REALTORS and Capital Area Technology & REALTOR Services. The properties displayed may not be all of the properties in the MLS's database, or all of the properties listed with Brokers participating in the cooperative data exchange program. Information deemed reliable but not guaranteed. Copyright© 2026 Emerald Coast Association of REALTORS, Central Panhandle Association of REALTORS, Pensacola Association of REALTORS and Capital Area Technology & REALTOR Services. All Rights Reserved.