21 Utica Path
Description
- Listed by ANTONIO MELENDEZ PEREZ • EAZ REALTY LLCP: (386)-585-4833 eazrealtyllc@gmail.com
- Listed by MADALYNN DANIELLE CHAMBLISS • EAZ REALTY LLCP: (386)-338-5901 Realestate@madalynnchambliss.net
Property Details for 21 Utica Path
Property Details for 21 Utica Path
| Status | Closed |
|---|---|
| MLS # | 2079034 |
| Days on Market | 330 |
| Taxes | - |
| HOA Fees | - |
| Condo/Co-op Fees | - |
| Property Type | Single Family |
| MLS Type | Residential / Single Family Residence |
| Year Built | 2025 |
| Lot Size | 0.23 AC / 10,018 SF |
| County | Flagler County |
Location
Sold By NON MLS (realMLS)
Building Information for 21 Utica Path
Payment Calculator
$1,768 per month
30 year fixed, 6.36% Interest
$1,689
$79
$0
Know your buying power with a preapproval and custom rate in minutes
 1
1Property Information for 21 Utica Path
- Country: US
- Directions: Seminole Woods Blvd to Utica Path
- Road Frontage Type: City Street
- Zoning Description: Residential
- MLS Area Major: 603-Flagler County-South Central
- City: Palm Coast
- State: FL
- Postal Code: 32164
- County: Flagler
- Latitude: 29.46447
- Longitude: -81.187429
- MLS Area Minor: 603-Flagler County-South Central
- Zoning: SFR-2
- Location, Tax, and Legal: Additional Parcels YN: false
- General Property Information: Waterfront YN: No
- General Property Information: Senior Community YN: No
- General Property Information: Direction Faces: East
- General Property Information: Accessibility Features YN: No
- Road Frontage Type: City Street: Yes
- Road Surface Type: Asphalt: Yes
- View: Pool: None
- Parcel Number: 0711317057001200060
- Association Fee: $.00
- Association YN: No
- Location, Tax, and Legal: Tax Legal Description: PALM COAST SEC 57 BLK 12 LOT 6 OR 224 PG 585 OR 340 PG 479 OR 553 PG 1539 OR 591 PG 1101
- General Property Information: CDD Fee YN: No
- General Property Information: Association YN: No
- High School: Flagler Palm Coast
- Middle School: Buddy Taylor
- Location, Tax, and Legal: High School: Flagler-Palm Coast High
- Carport YN: false
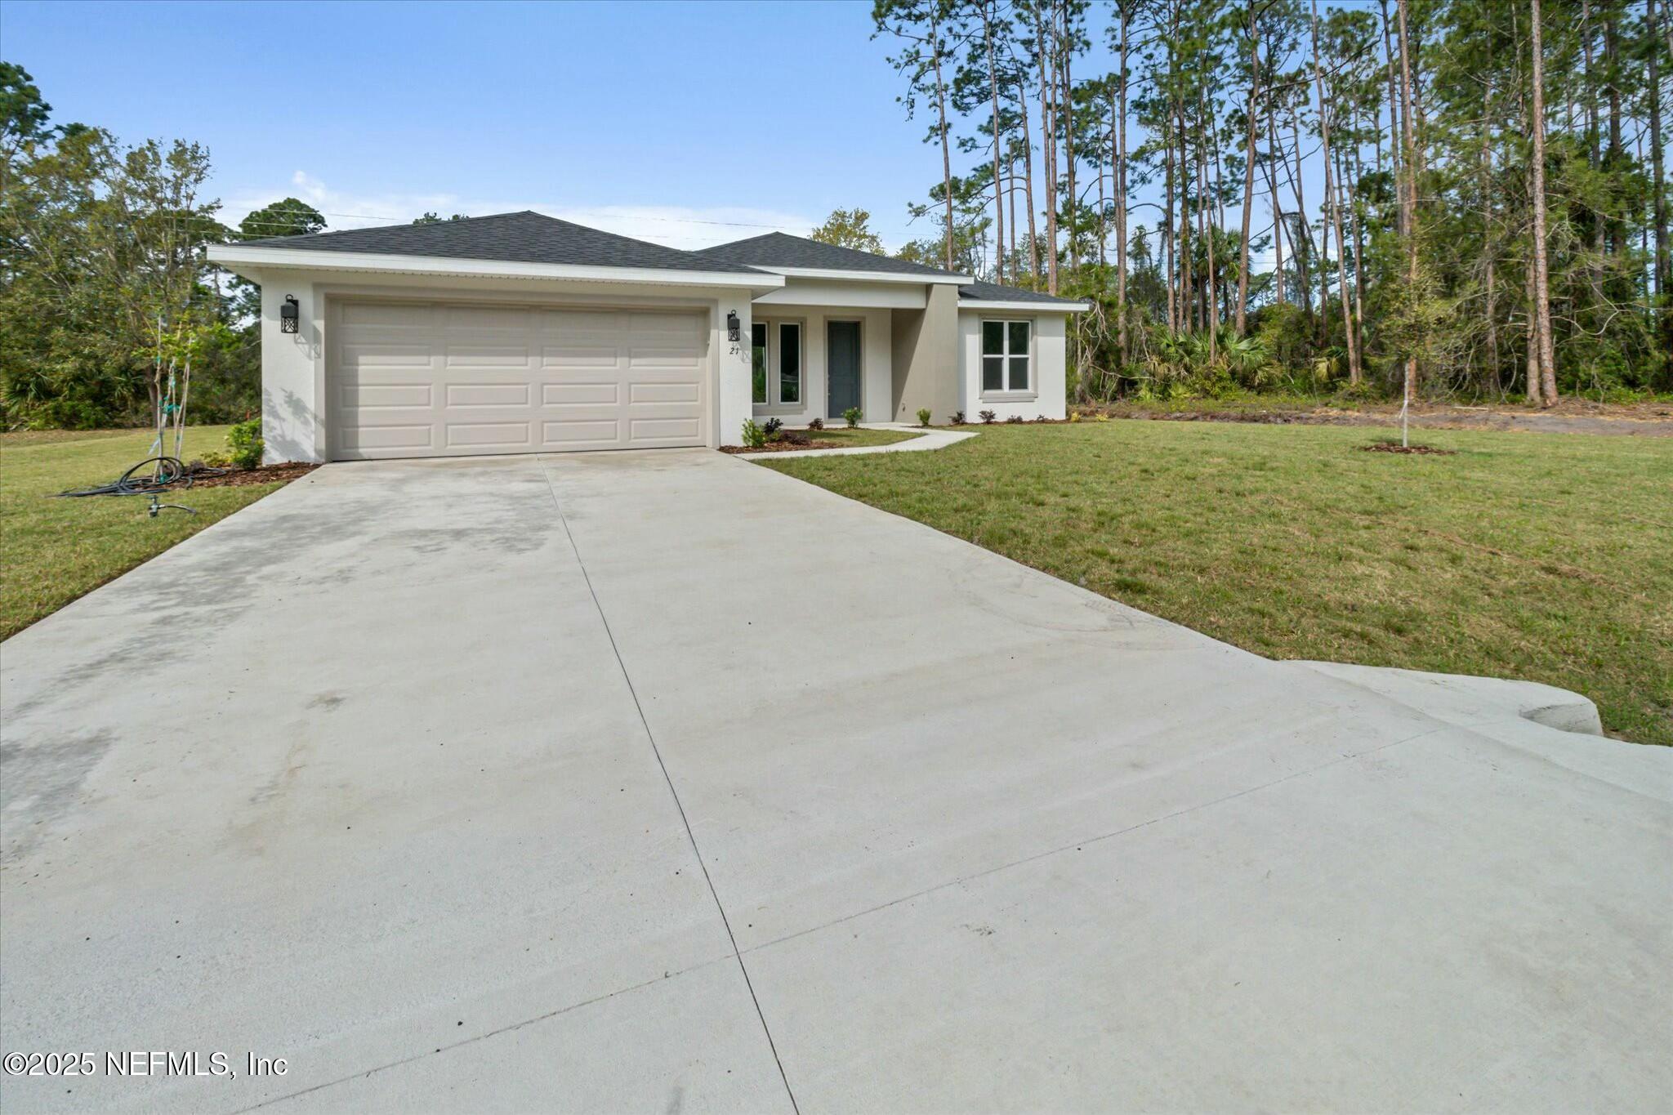
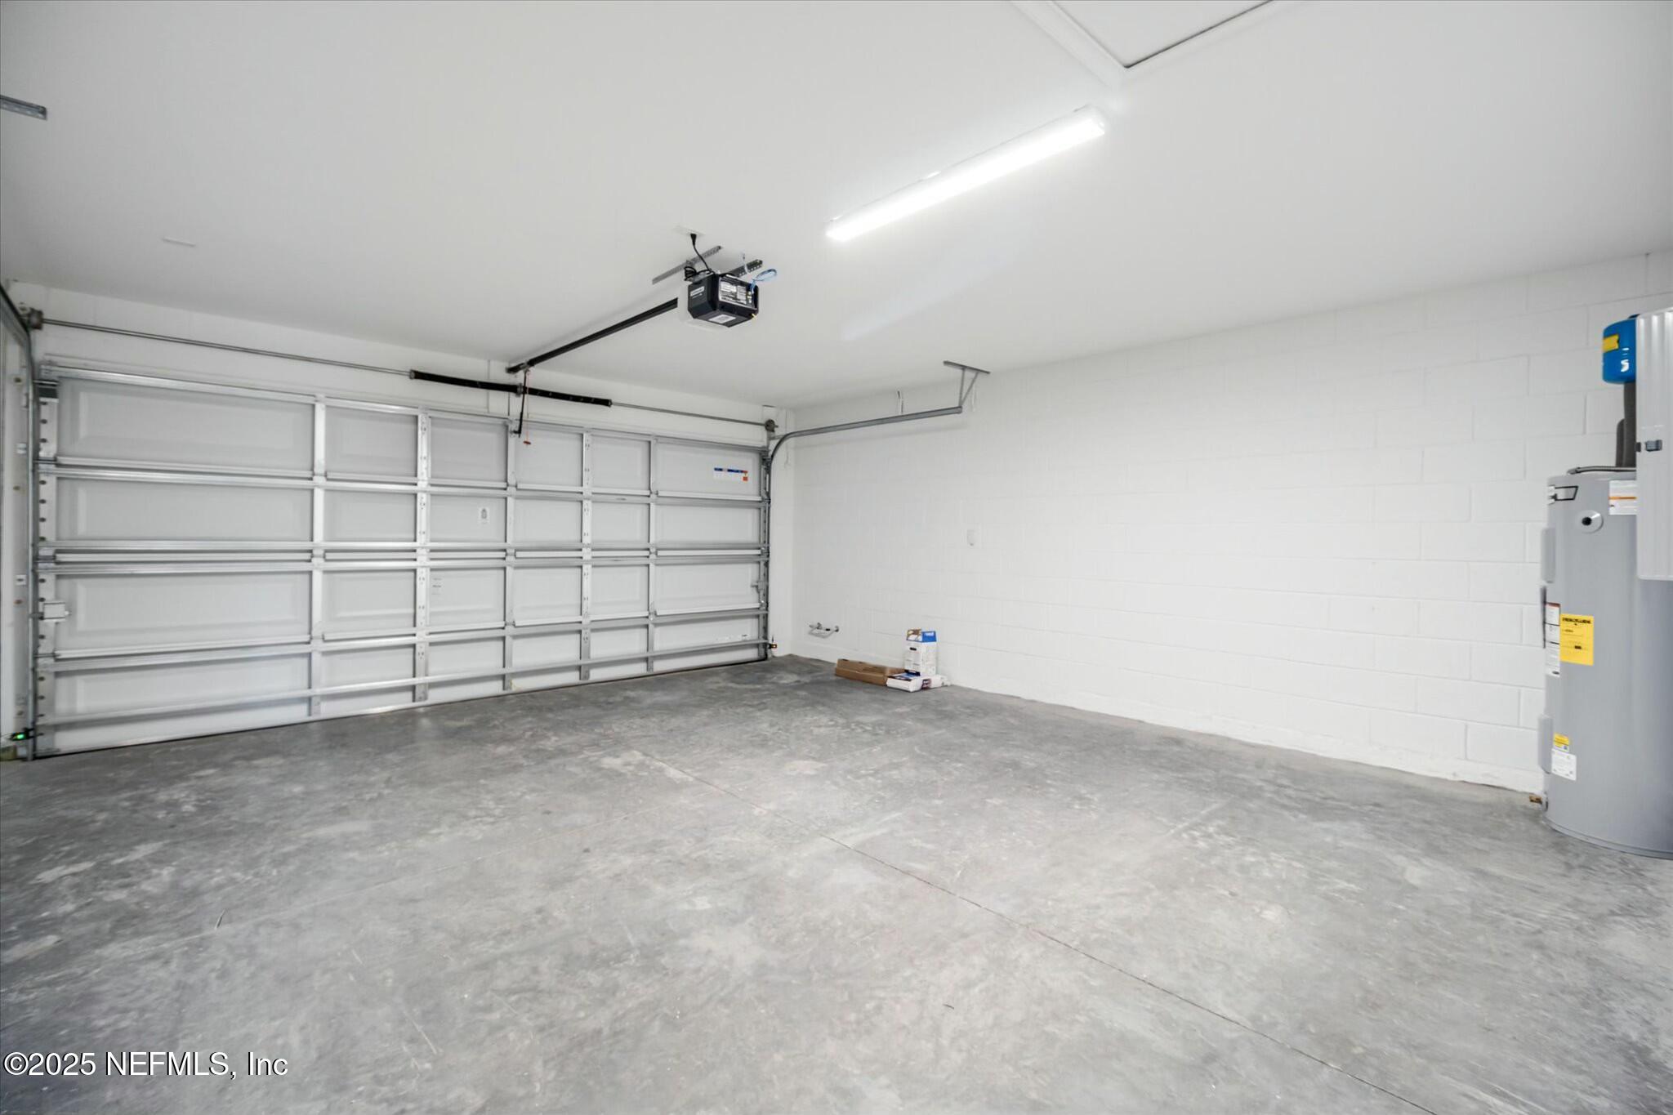
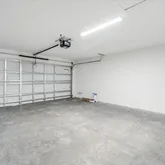
- Garage Spaces: 2
- Garage YN: Yes
- Parking Features: Attached, Garage
- Attached Garage: Yes
- General Property Information: Garage YN: Yes
- General Property Information: Garage Spaces: 2.0
- General Property Information: Carport YN: No
- Parking Features: Attached: Yes
- Parking Features: Garage: Yes
- Living Area Source: Builder
- Lot Size Acres: 0.23
- Living Area: 1555.0
- Lot Size Area: 0.23
- Lot Size Units: Acres
- Lot Size Square Feet: 10018.8
- Current Use: Residential, Single Family
- New Construction YN: Yes
- Property Attached YN: No
- Year Built: 2025
- MLS Approval Status: Yes
- Room Types: Primary Bedroom, Kitchen
- Room Total: 2.0
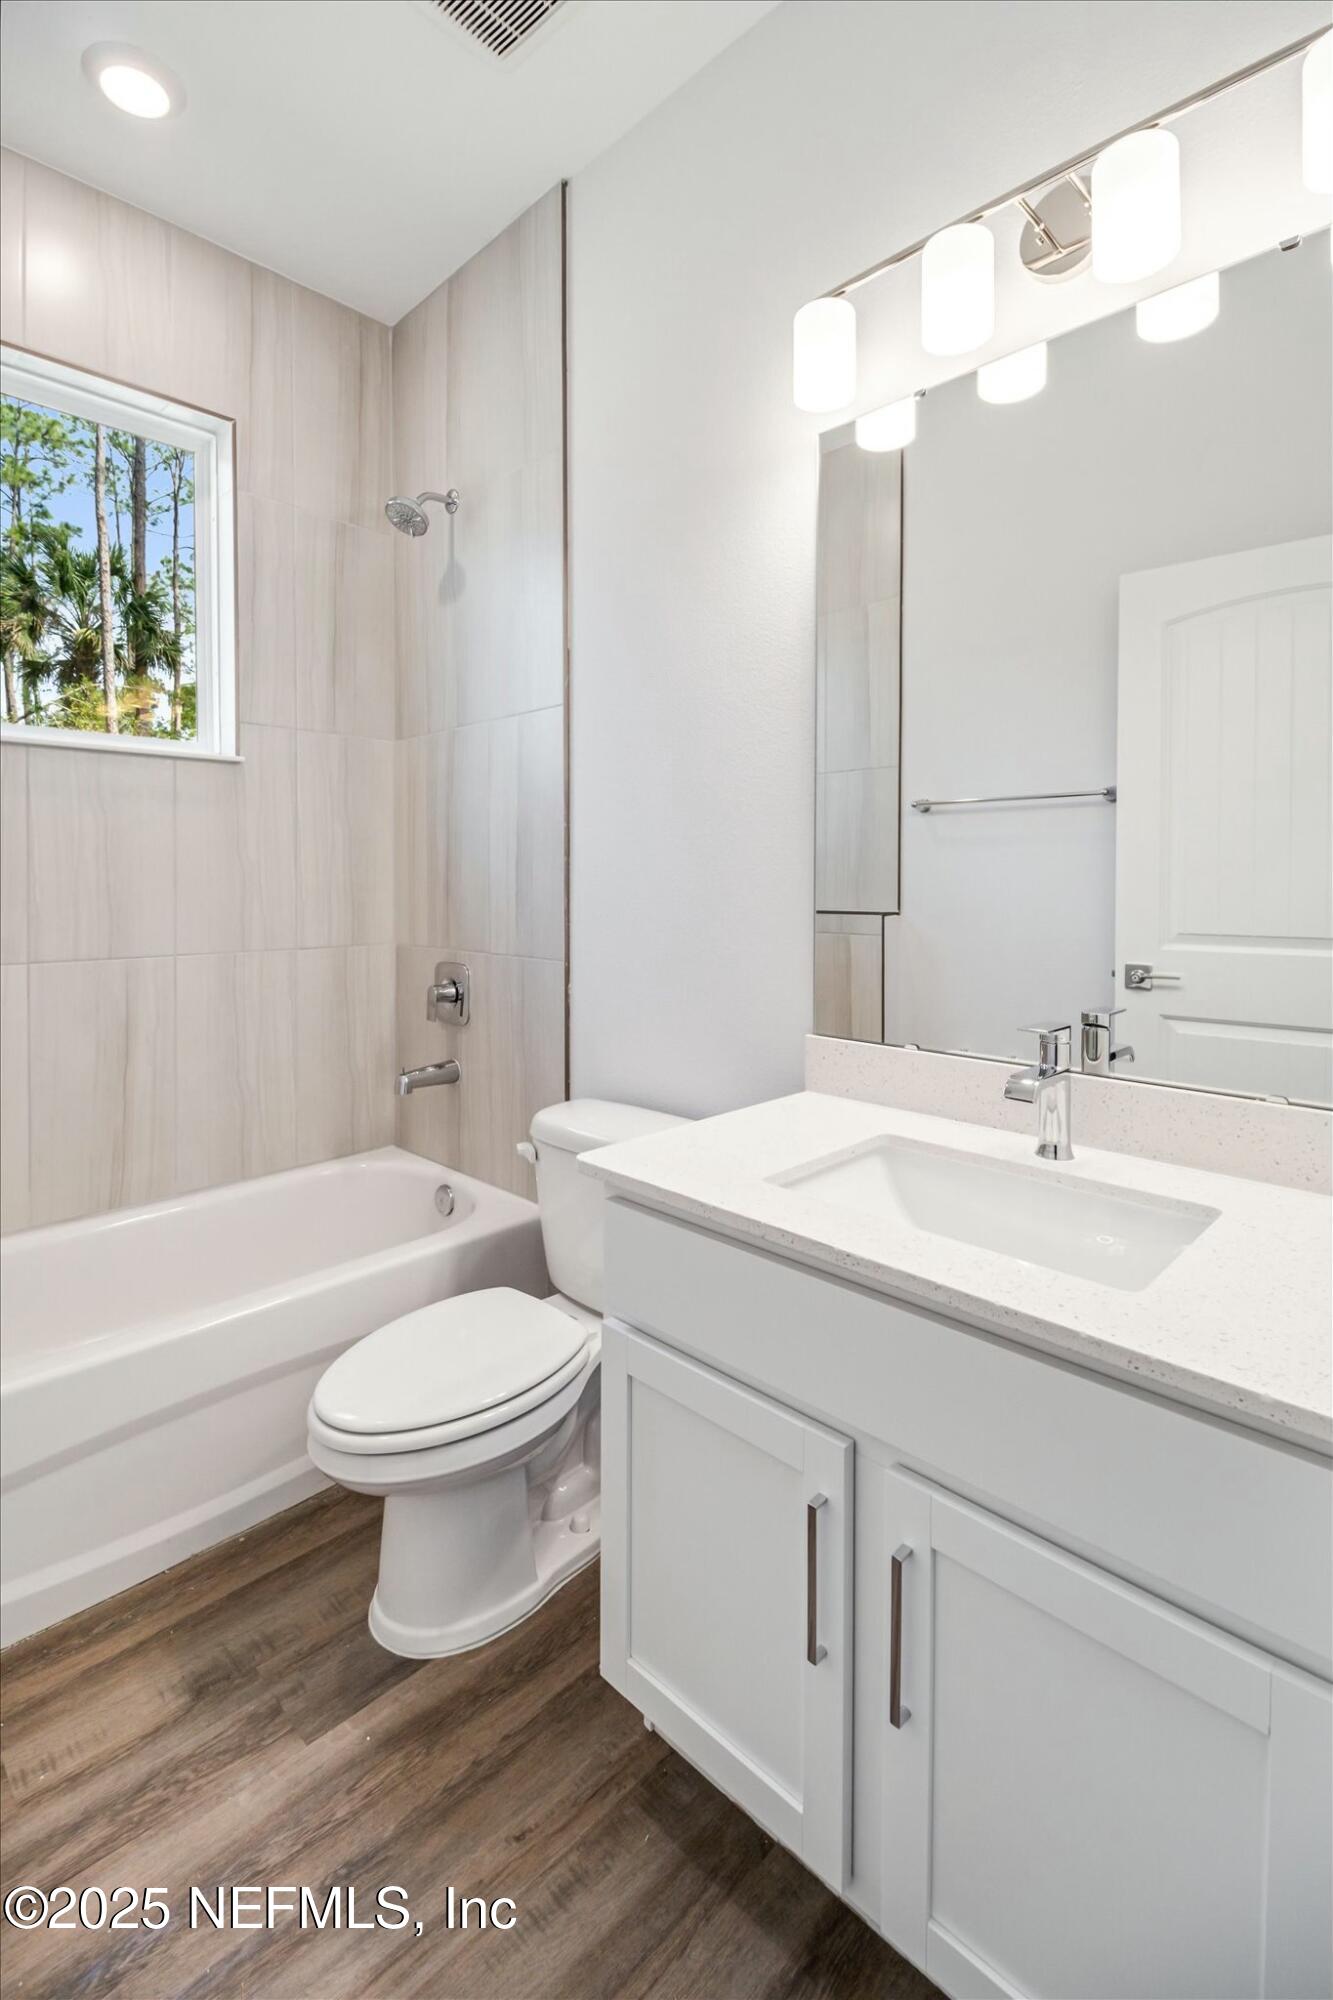
- General Property Information: Bathrooms Full: 2.0
- General Property Information: Lot Size Acres: 0.23
- General Property Information: Bathrooms Half: 0.0
- General Property Information: Living Area: 1555.0
- General Property Information: Living Area Source: Builder
- General Property Information: Accessory Dwelling Unit Y/N: Yes
- General Property Information: New Construction YN: Yes
- General Property Information: Estimated Completion Date: 1742947200000
- General Property Information: List Price/SqFt: 224.37
- General Property Information: Sold Price/SqFt: 218.01
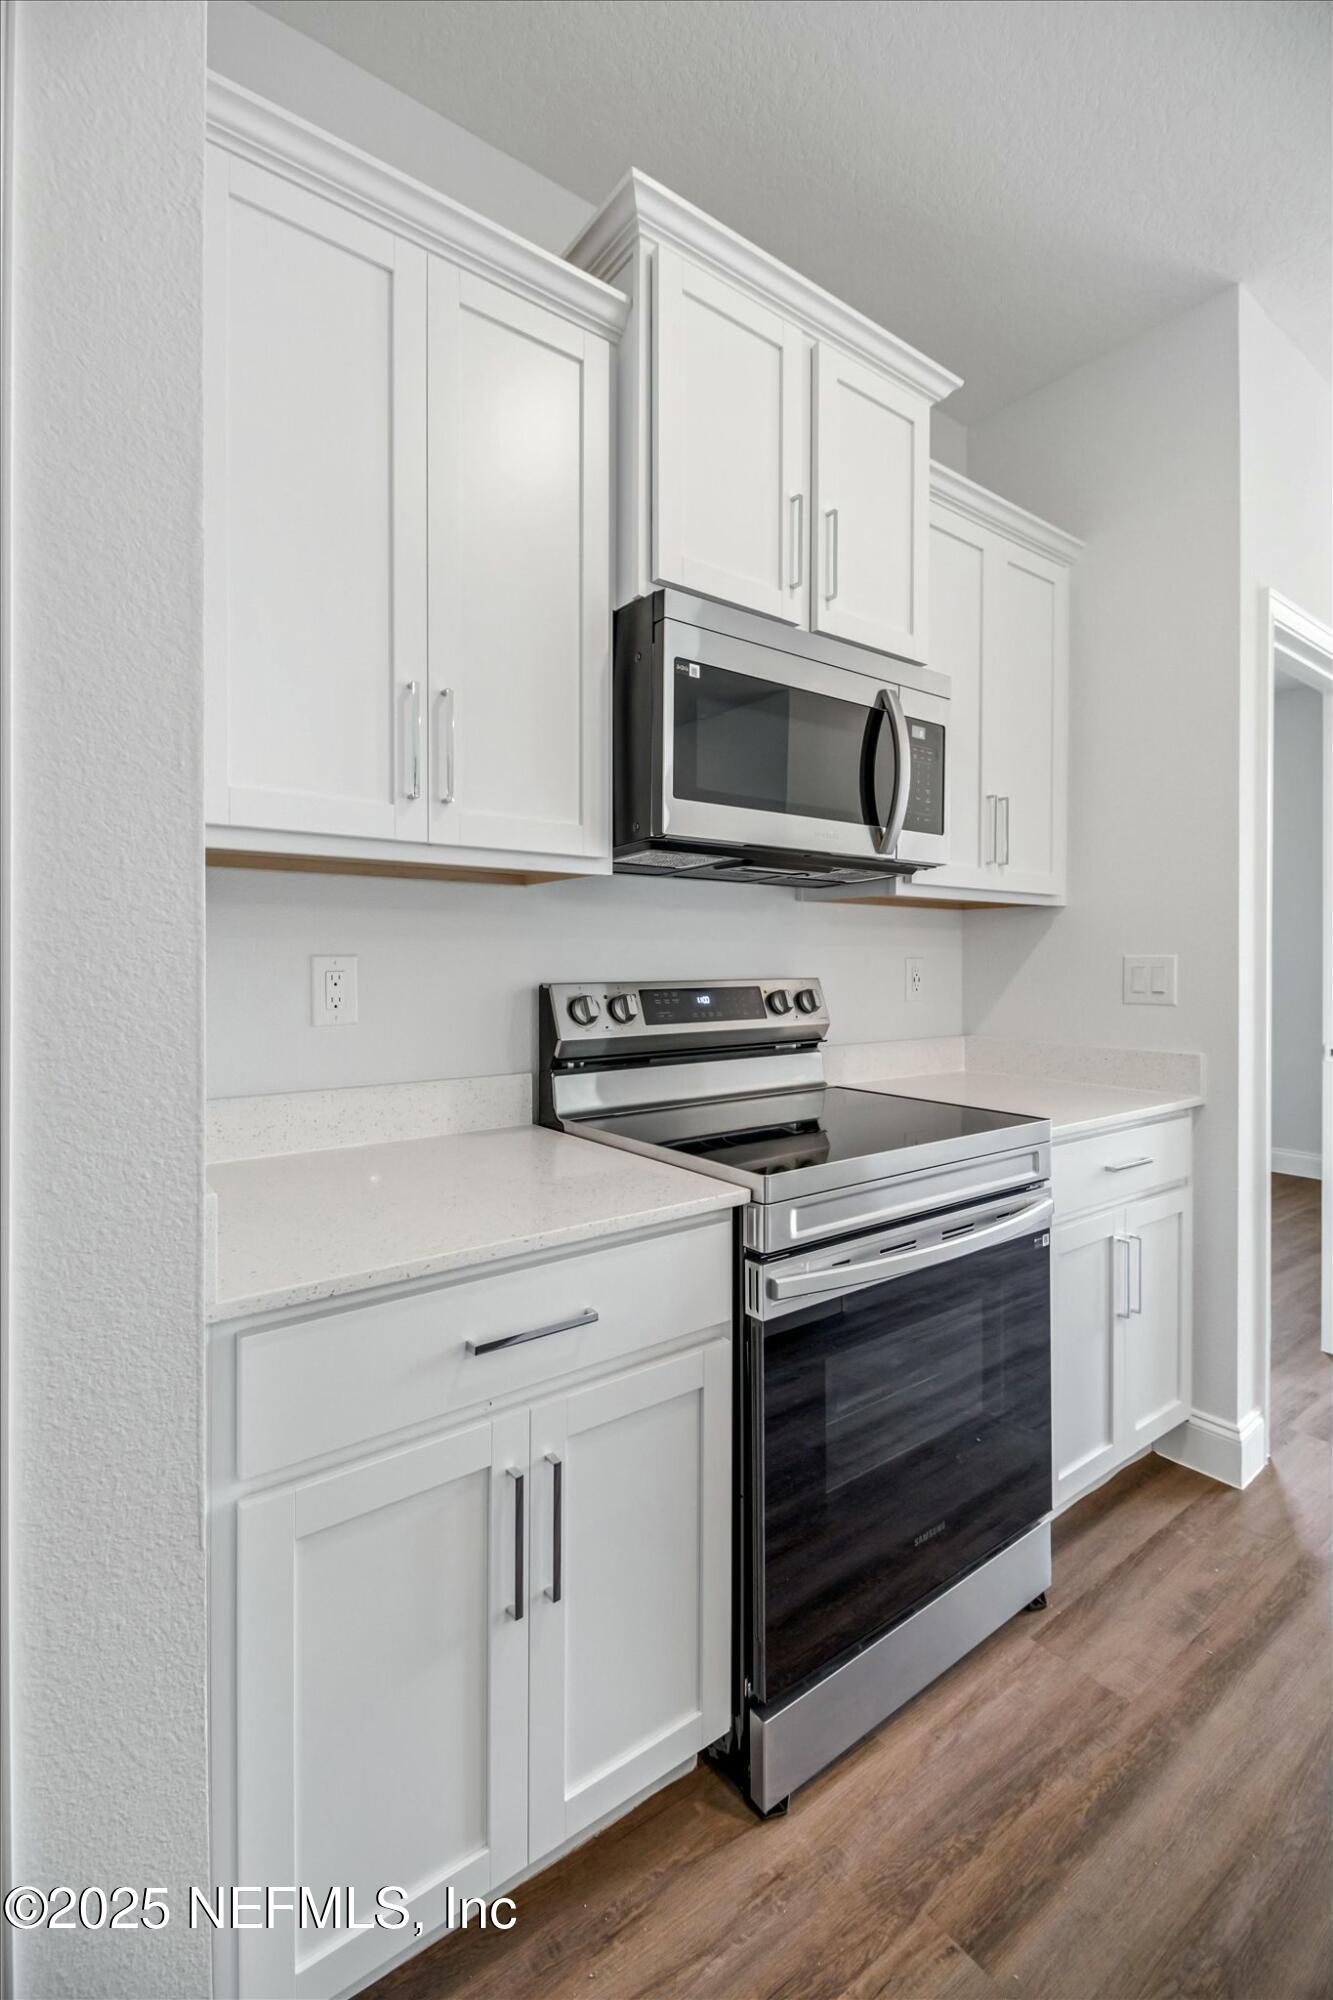
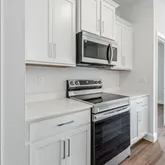
- Green Energy Efficient: Appliances: Dishwasher, Electric Water Heater, Microwave
- Sewer: Public Sewer
- Water Source: Public
- Sewer: Public Sewer: Yes
- Utilities: Cable Available: Yes
- Utilities: Electricity Connected: Yes
- Utilities: Sewer Connected: Yes
- Utilities: Water Connected: Yes
- Water Source: Public: Yes
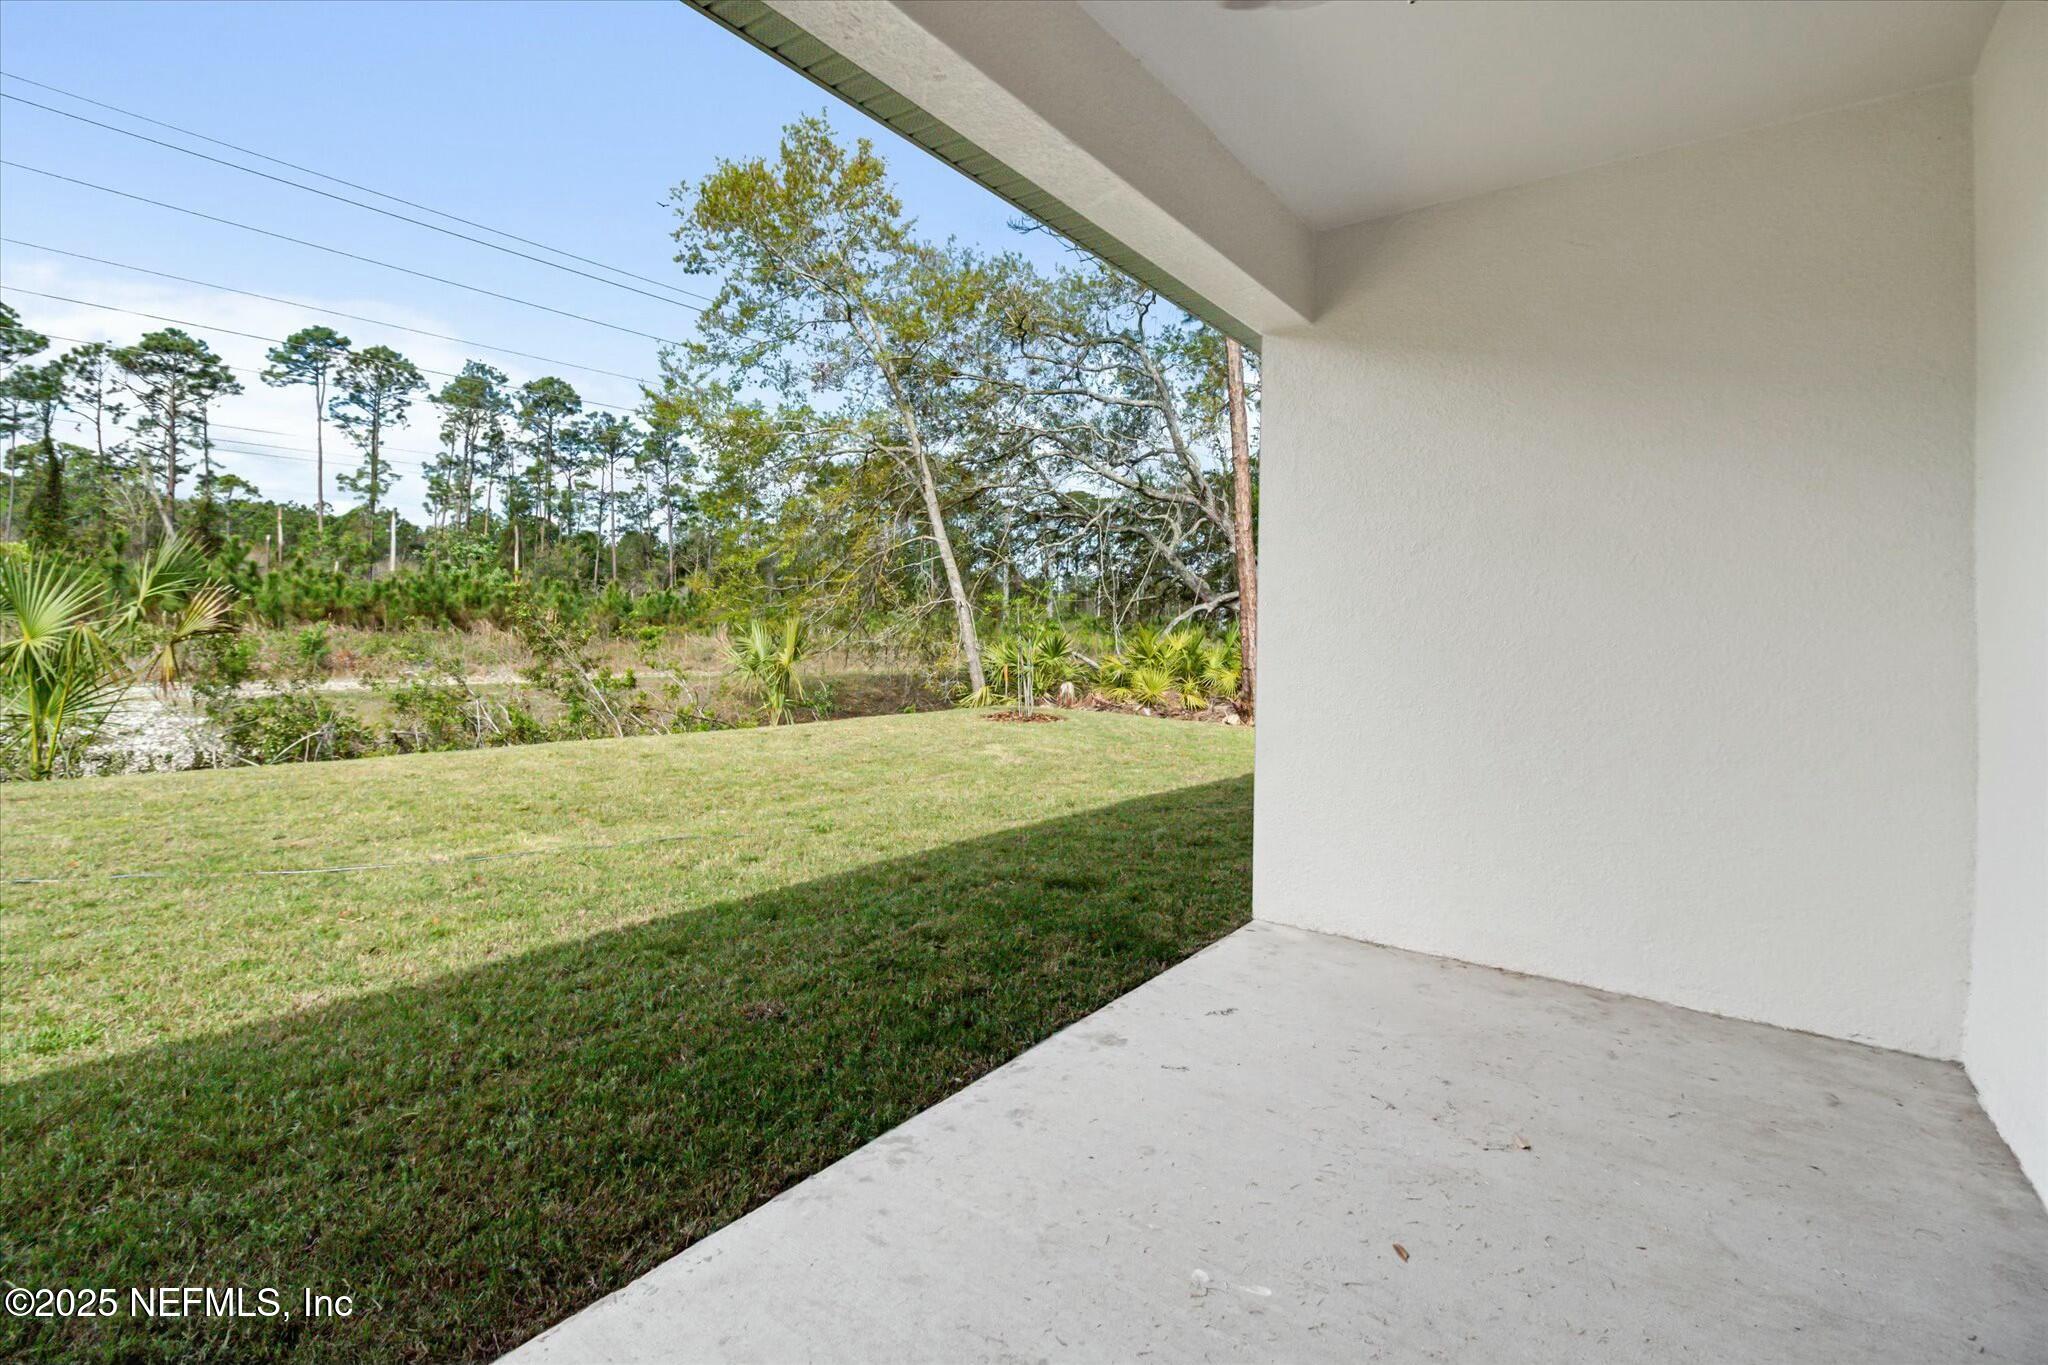
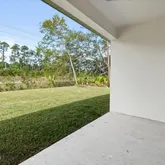
- Patio And Porch Features: Front Porch, Patio, Porch, Rear Porch
- Road Surface Type: Asphalt
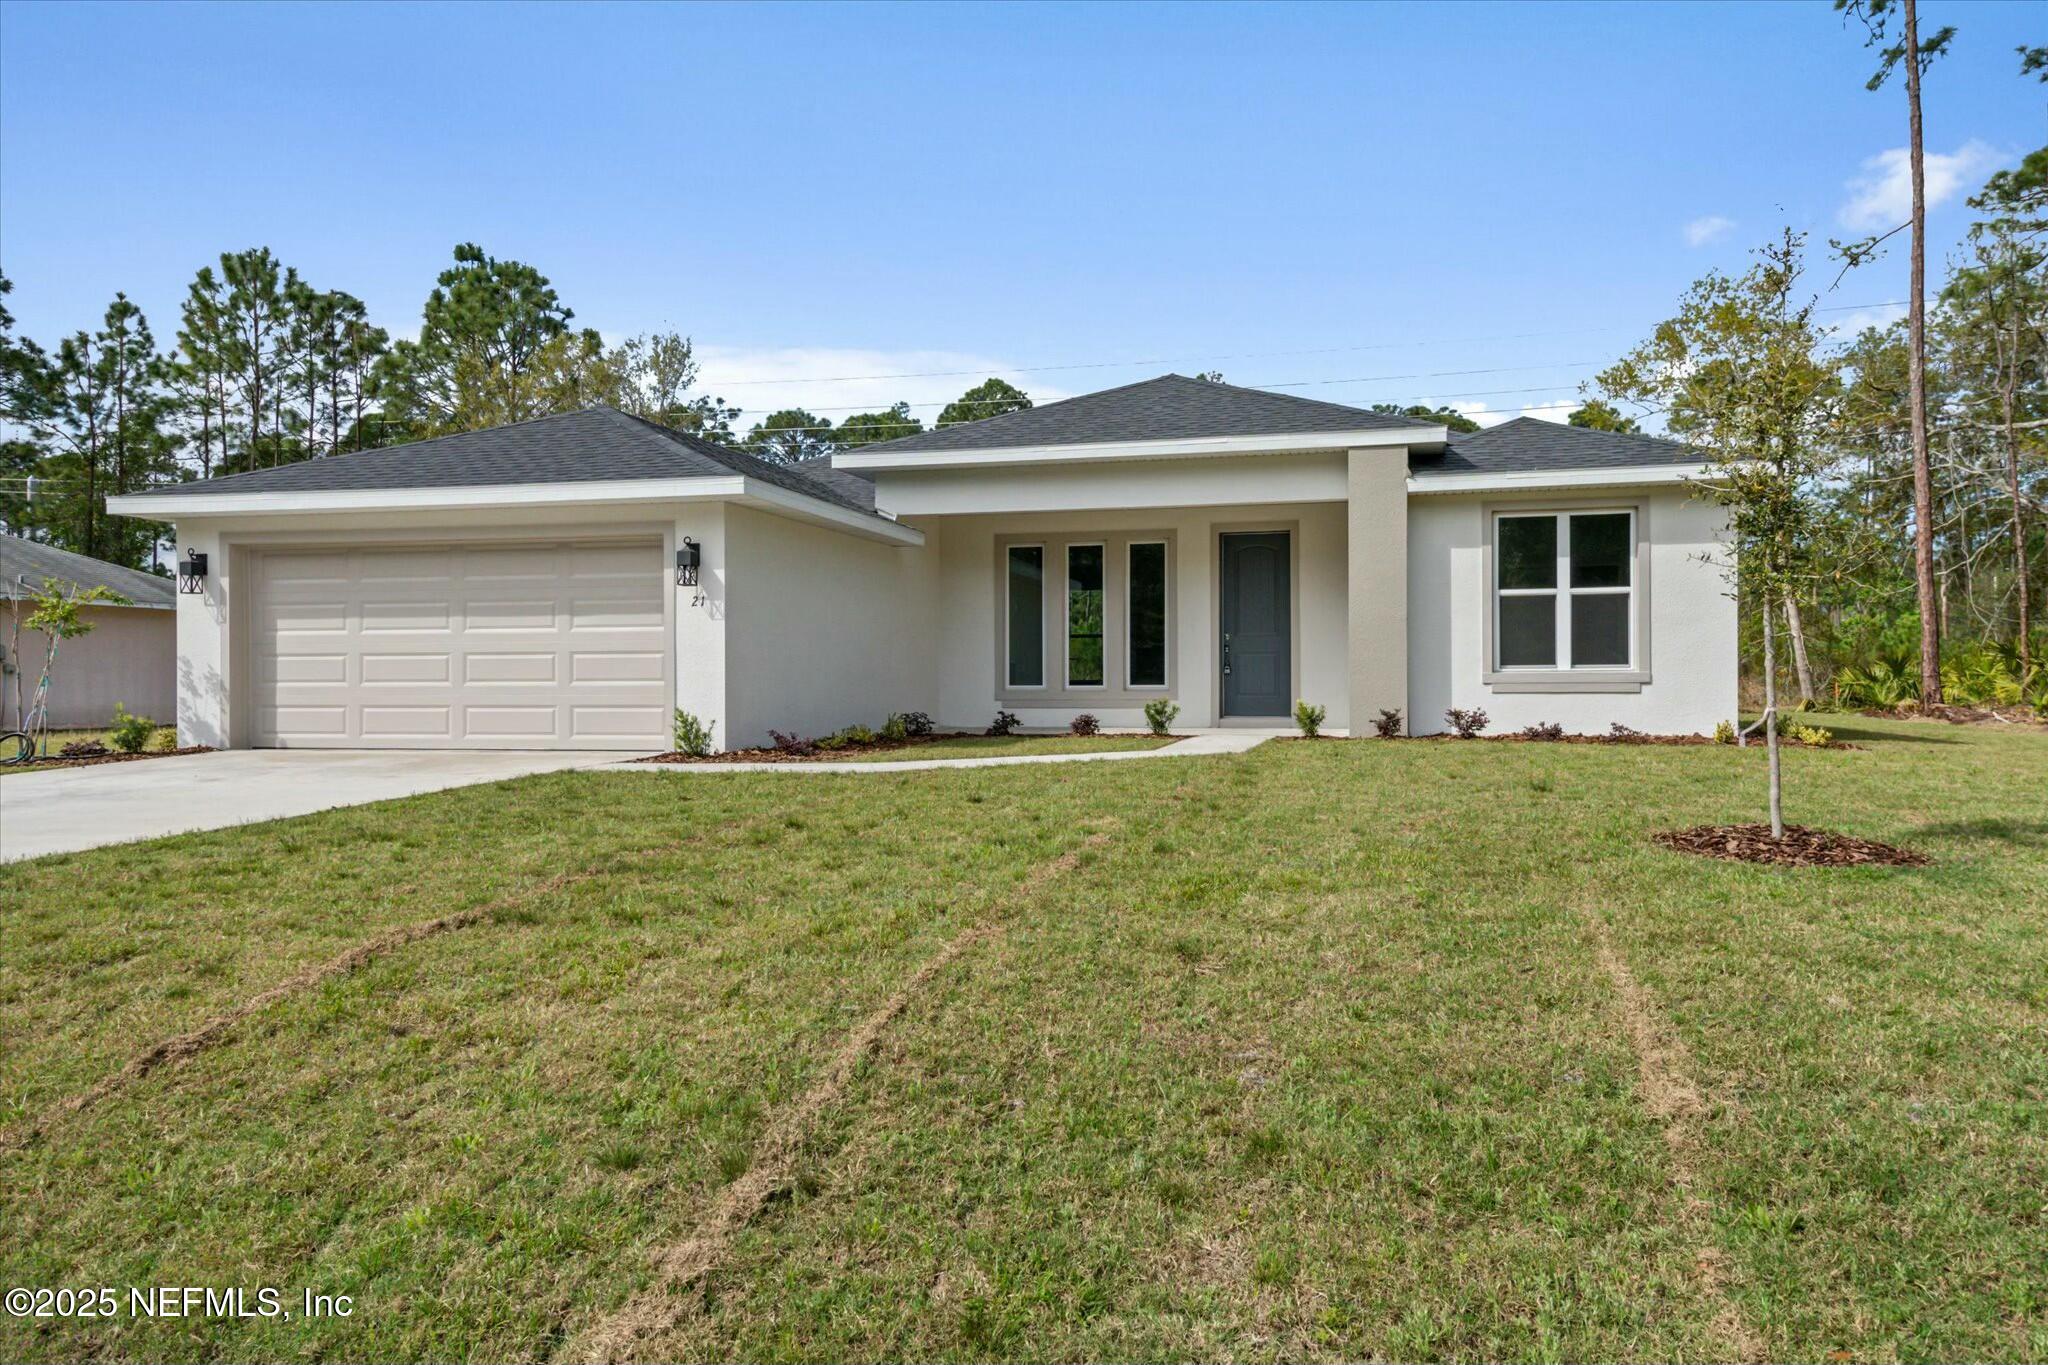
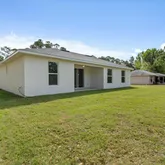
- Construction Materials: Block, Stucco
- Construction Materials: Block: Yes
- Construction Materials: Stucco: Yes
- Roof: Shingle: Yes
- Architectural Style: Traditional: Yes
- Patio And Porch Features: Front Porch: Yes
- Patio And Porch Features: Patio: Yes
- Patio And Porch Features: Porch: Yes
- Patio And Porch Features: Rear Porch: Yes
- Accessory Dwelling Information: ADU Attached Y/N: No
- Stories: 1
- Cooling: Central Air
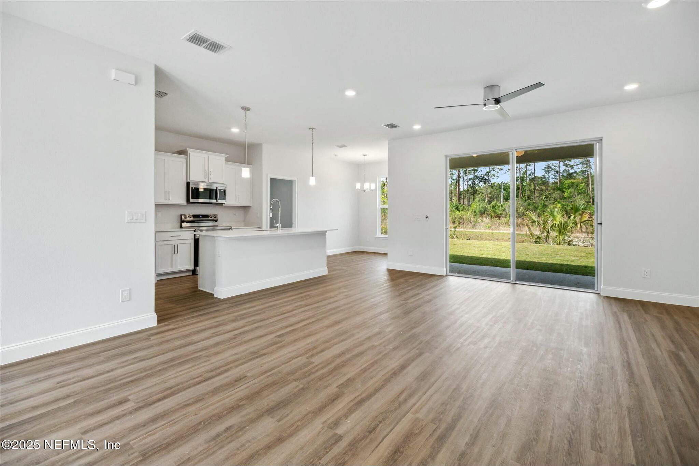
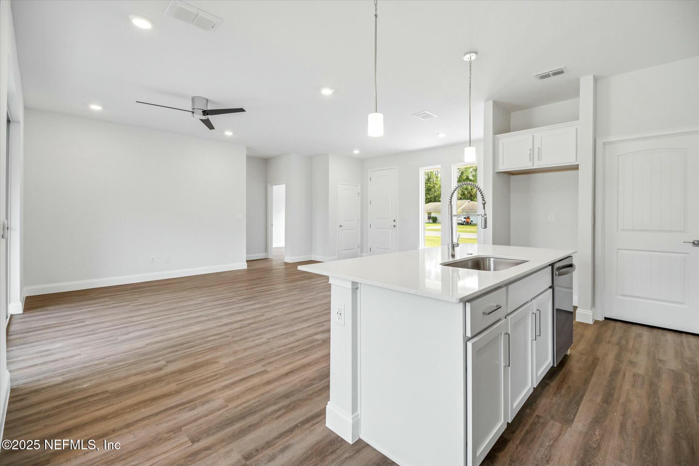
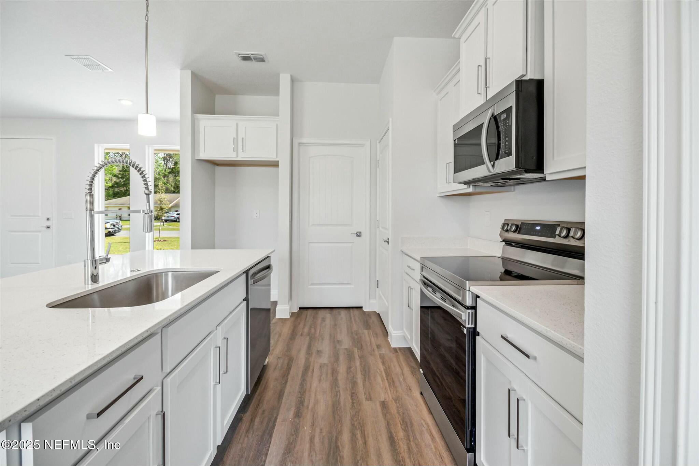
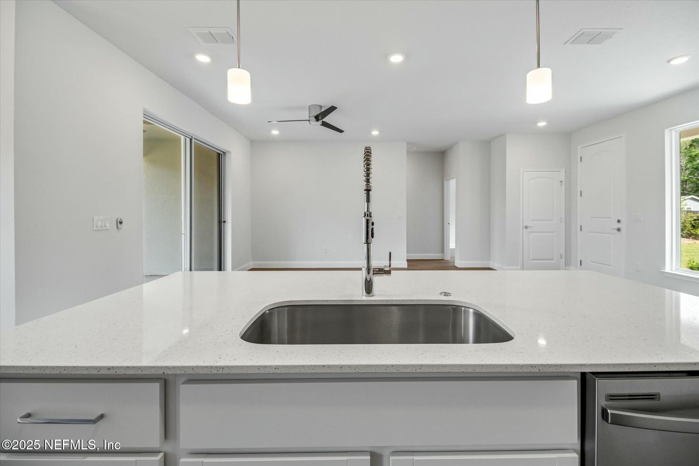
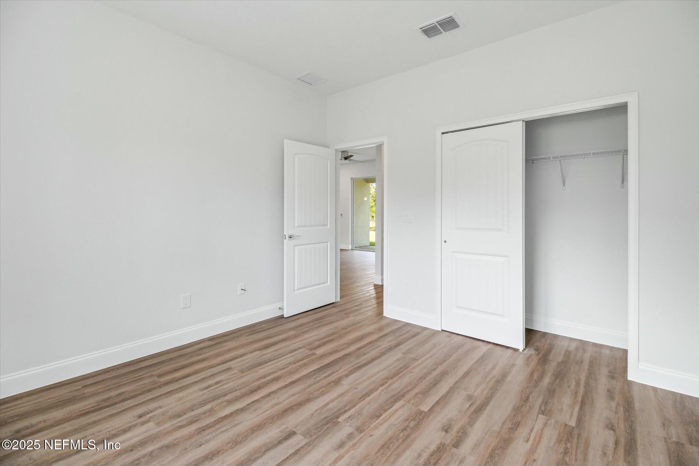
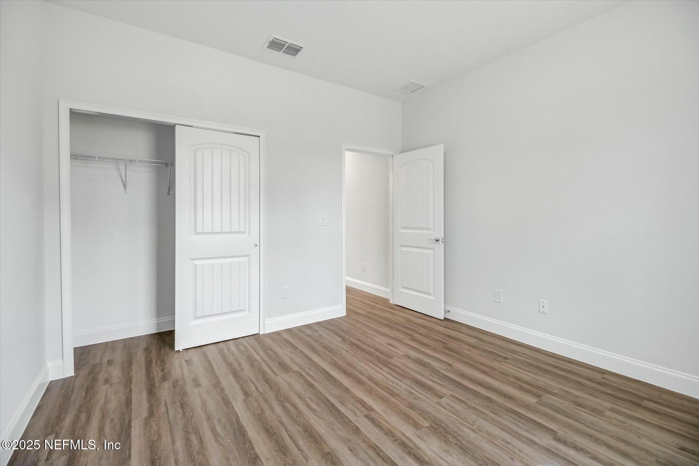
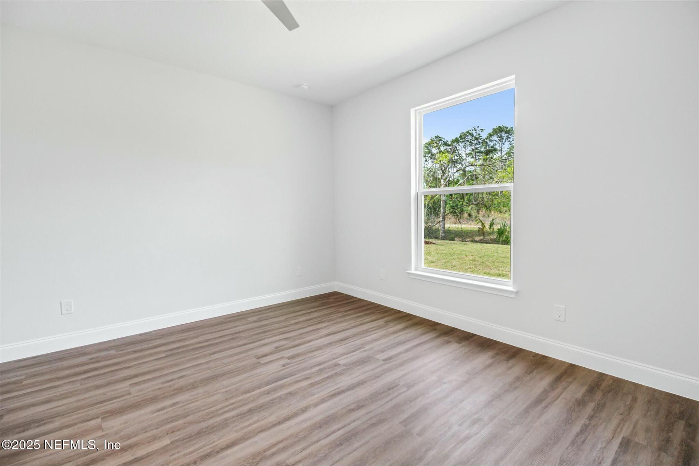
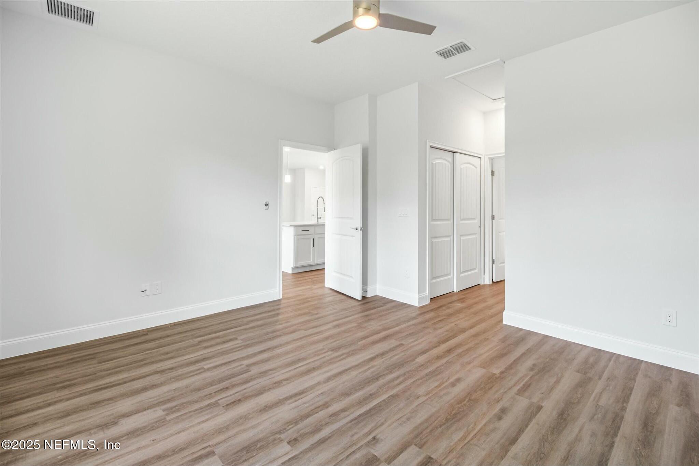
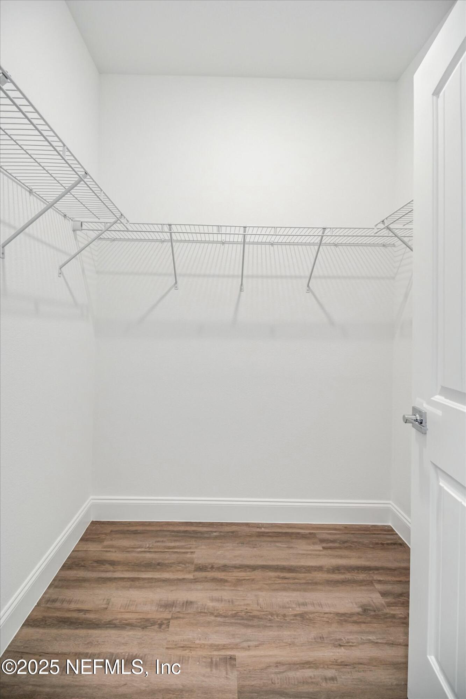
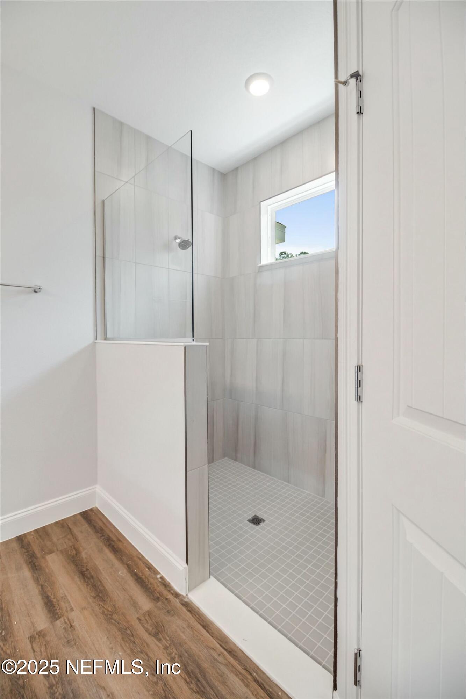
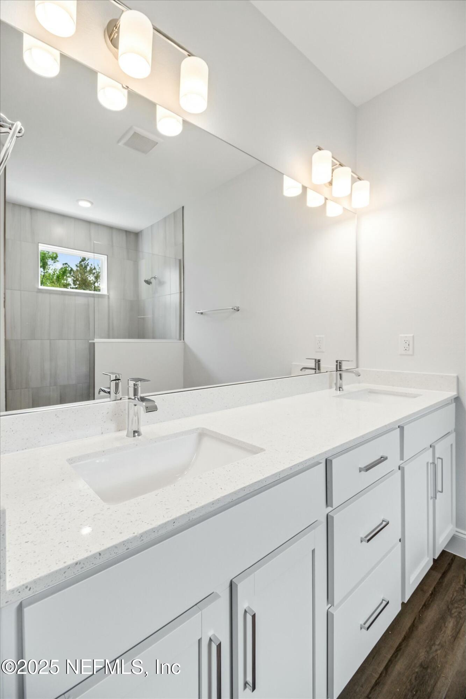
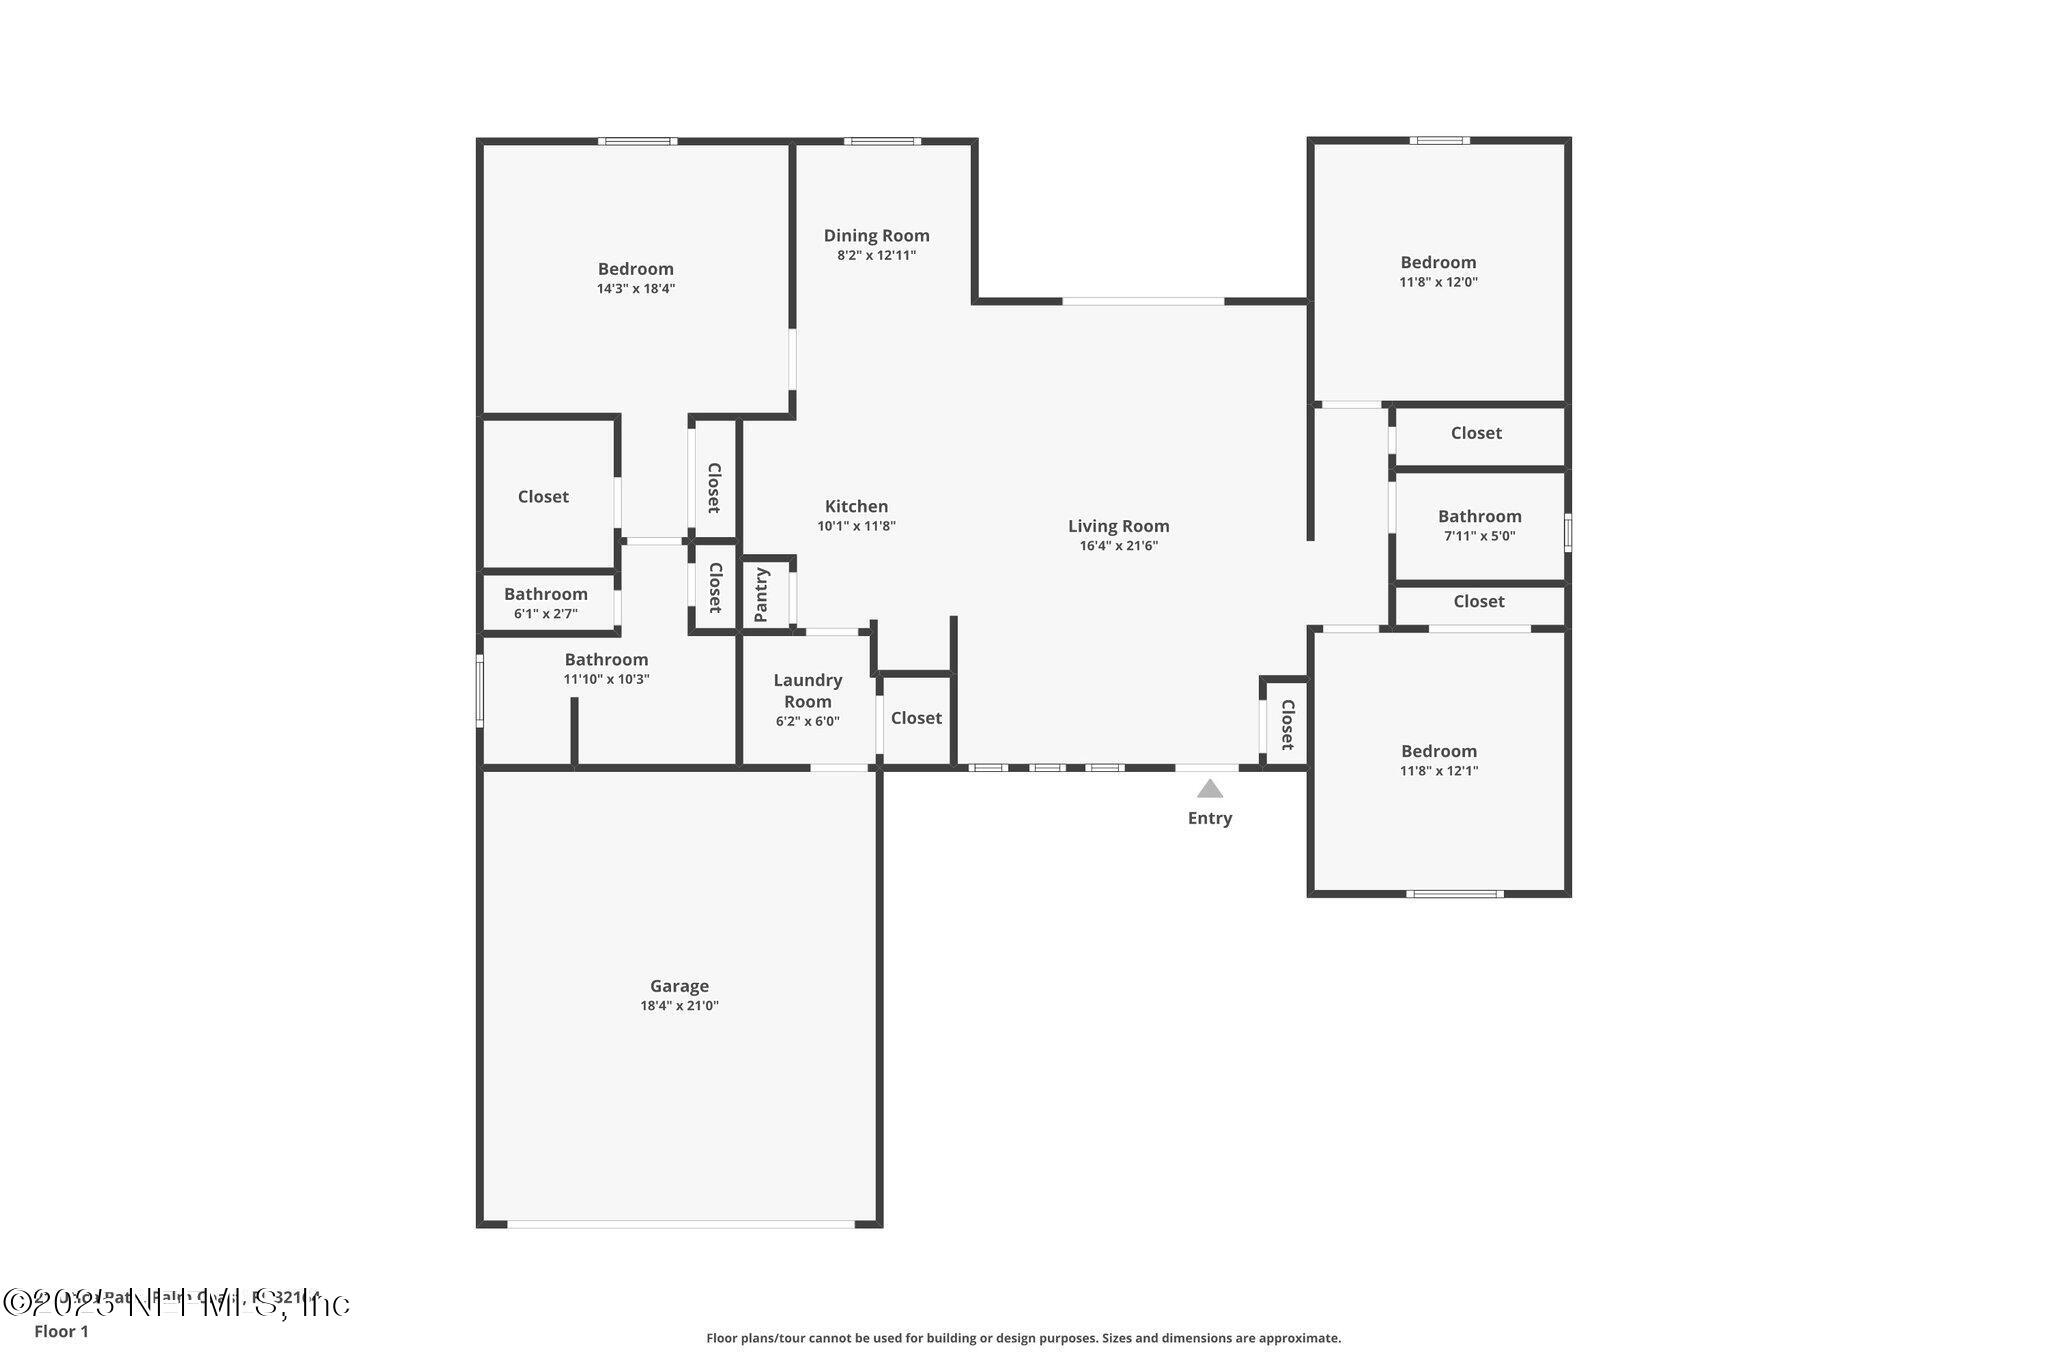
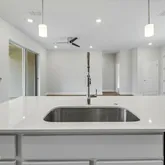
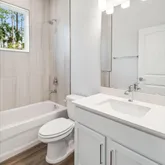
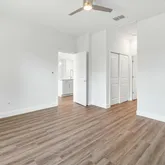
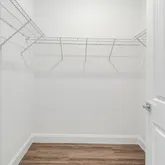
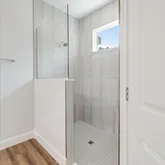
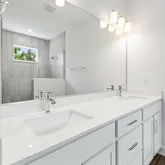
- Interior Features: Breakfast Nook, Ceiling Fan(s), Eat-in Kitchen, Open Floorplan, Primary Bathroom - Shower No Tub, Split Bedrooms, Vaulted Ceiling(s), Walk-In Closet(s)
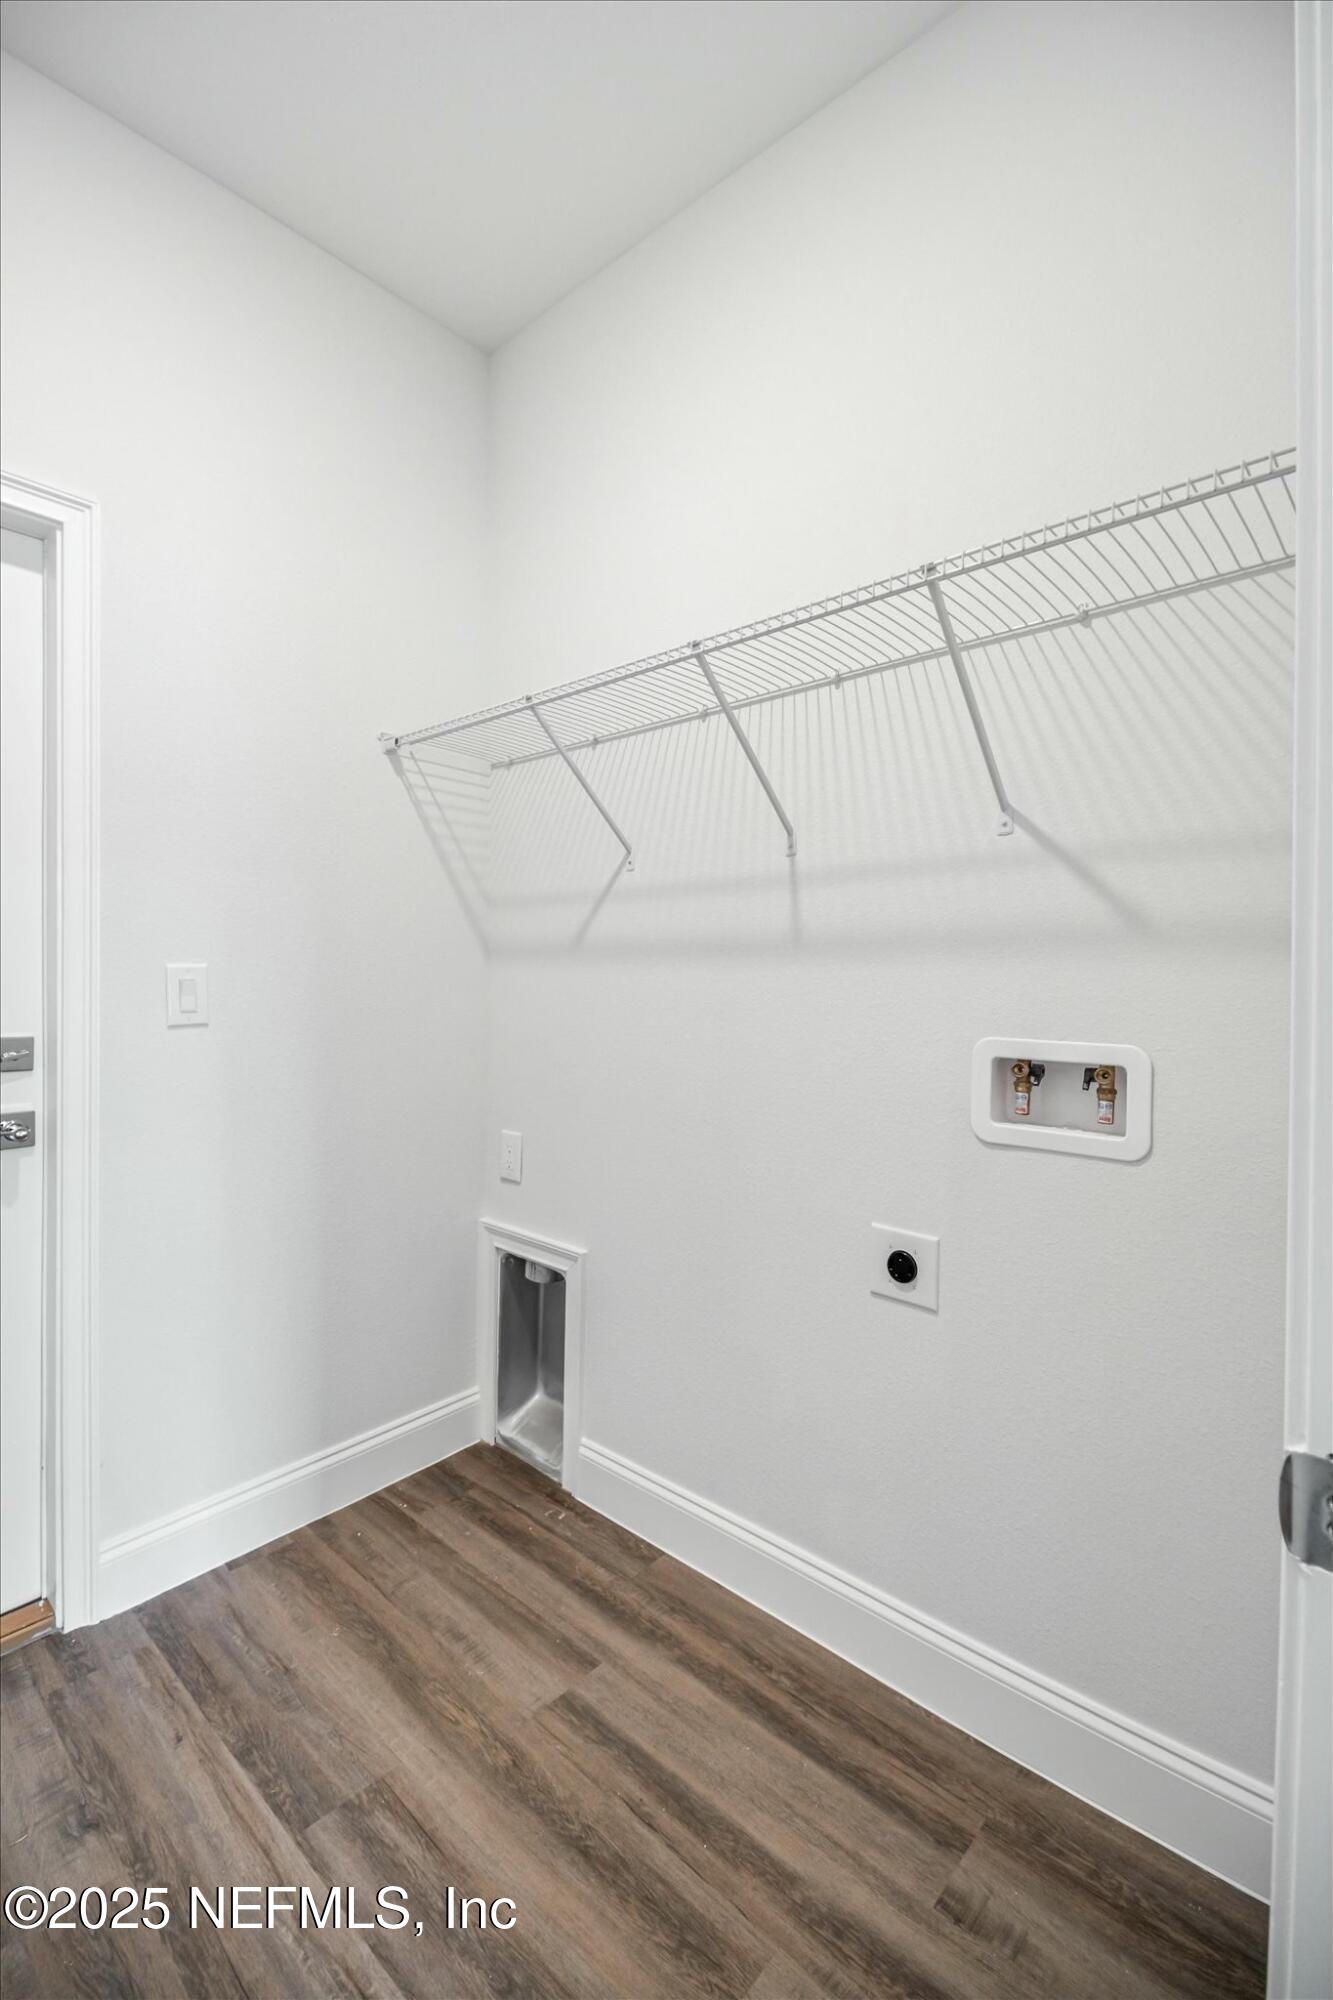
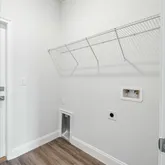
- Laundry Features: In Unit
- Levels: One
- Heating: Central
- Flooring: Vinyl
- Bathrooms Total (Integer): 2
- Bathrooms Total (Decimal): 2.0
- Bathrooms Total (Notational): 2.0
- Cooling: Yes
- Heating: Yes
- General Property Information: Stories: 1.0
- Appliances: Dishwasher: Yes
- Appliances: Disposal: Yes
- Appliances: Electric Range: Yes
- Appliances: Microwave: Yes
- Cooling: Central Air: Yes
- Flooring: Vinyl: Yes
- Heating: Central: Yes
- Laundry Features: In Unit: Yes
- Levels: One: Yes
- Interior Features: Breakfast Nook: Yes
- Interior Features: Ceiling Fan(s): Yes
- Interior Features: Eat-in Kitchen: Yes
- Interior Features: Open Floorplan: Yes
- Interior Features: Primary Bathroom - Shower No Tub: Yes
- Interior Features: Split Bedrooms: Yes
- Interior Features: Vaulted Ceiling(s): Yes
- Interior Features: Walk-In Closet(s): Yes
- Room Types: Kitchen: Yes
- Room Types: Kitchen Level: Main
- Room Types: Primary Bedroom: Yes
- Room Types: Primary Bedroom Level: Main
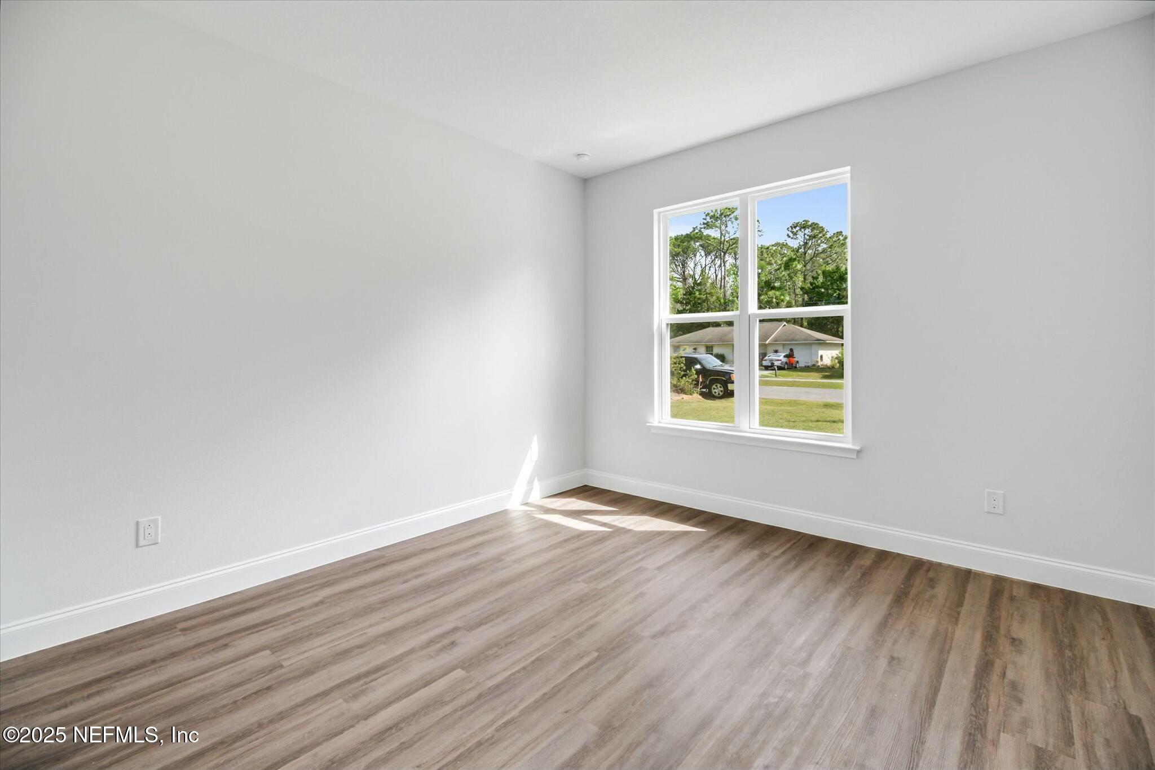
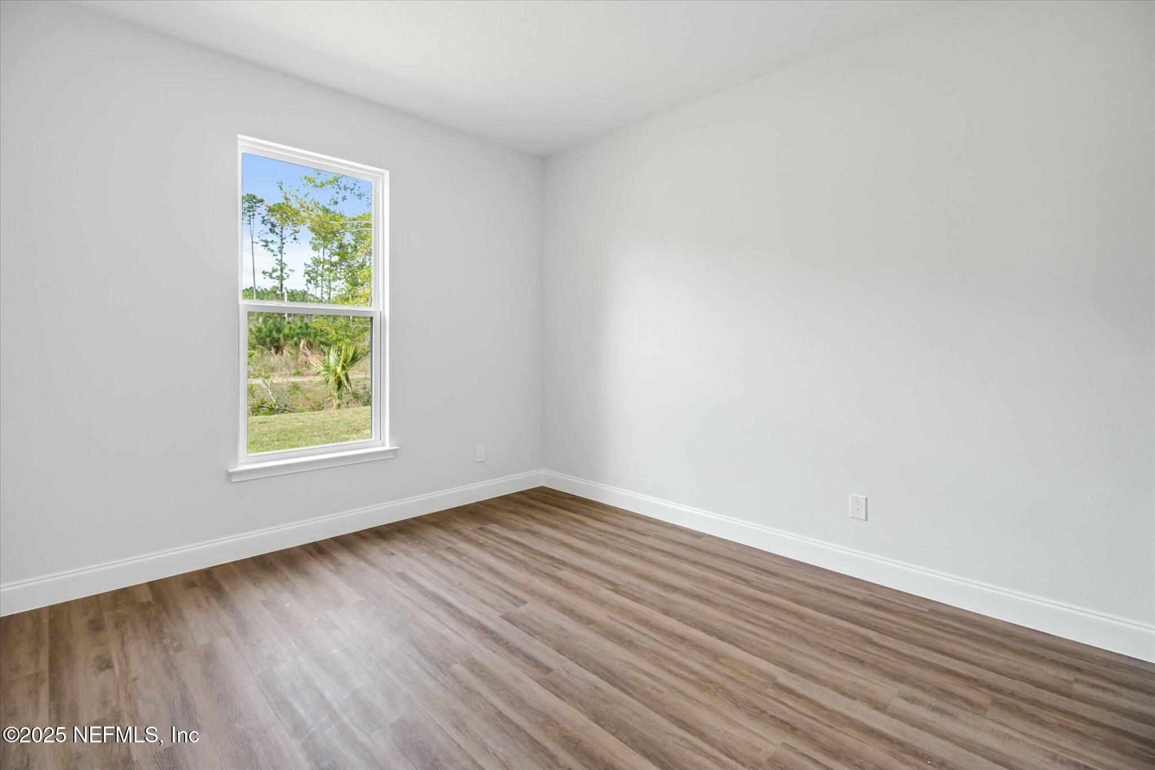
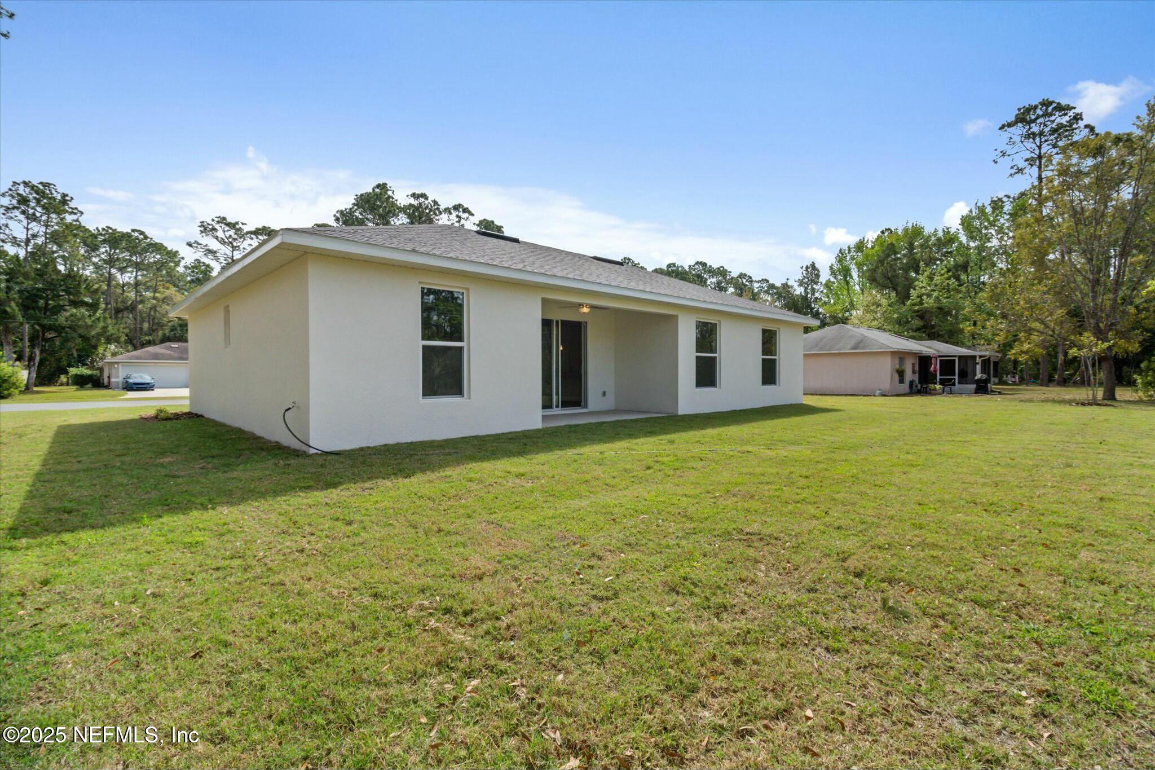
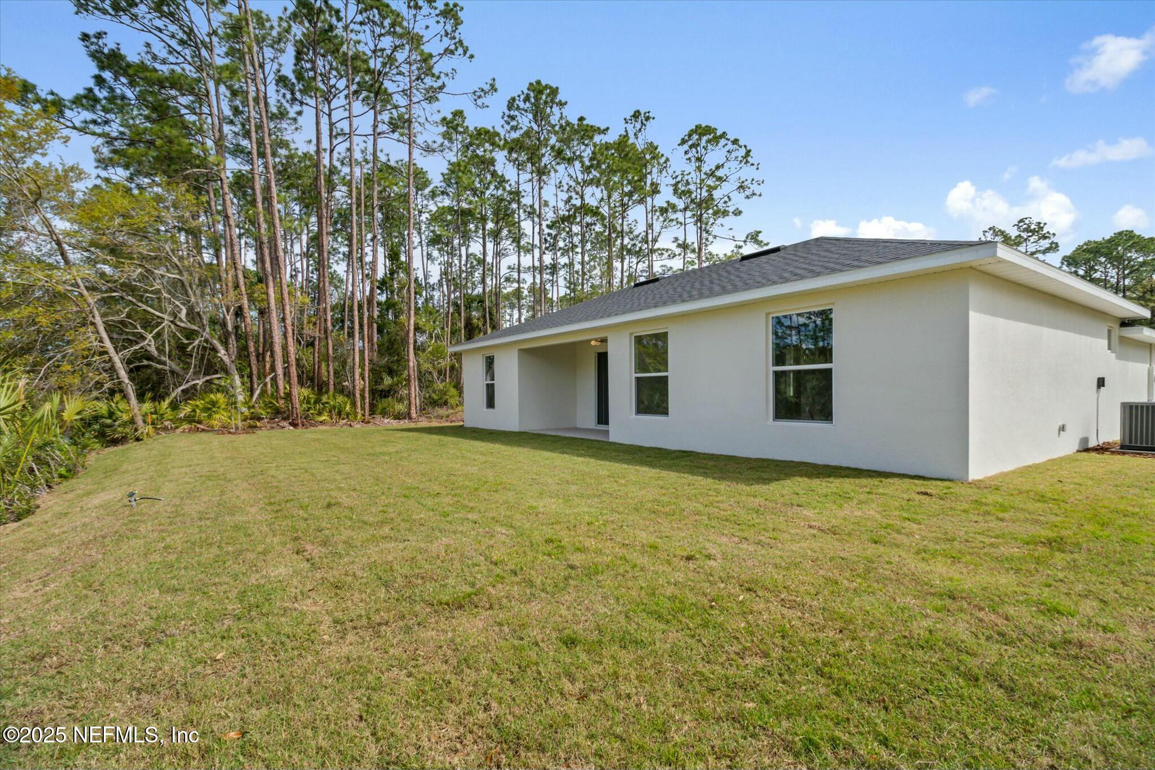
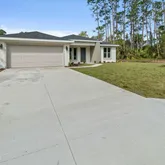
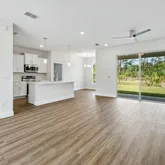
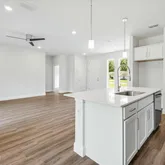
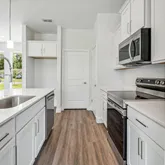
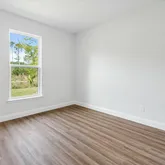
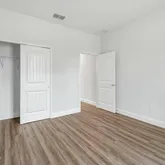
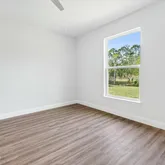
- Public Remarks: NO ORIGINATION FEES - NO APPLICATION FEES, with our approved lender & $18,350 UPGRADES INCLUDED!! Also $5000 Builder Incentives & 1 Year Home Owners Insurance. Complete and Move IN READY!! Welcome to our stunning new construction home! Step into your dream home, where every detail whispers luxury and every corner radiates elegance. Our architectural masterpiece, a symphony of modernity and comfort, poised to be the epitome of sophisticated living. Be greeted by Vinyl flooring throughout, majestic 8-foot designer front door, inviting you into a world of refinement. Sunlight dances through the front windows, cascading warmth into the heart of the home. Inside, enjoy the seamless fusion of indoor and outdoor living with an 8-foot slider leading to the lanai.
- General Property Information: Directions: Seminole Woods Blvd to Utica Path
- General Property Information: Public Remarks: NO ORIGINATION FEES - NO APPLICATION FEES, with our approved lender & $18,350 UPGRADES INCLUDED!! Also $5000 Builder Incentives & 1 Year Home Owners Insurance. Complete and Move IN READY!! Welcome to our stunning new construction home! Step into your dream home, where every detail whispers luxury and every corner radiates elegance. Our architectural masterpiece, a symphony of modernity and comfort, poised to be the epitome of sophisticated living. Be greeted by Vinyl flooring throughout, majestic 8-foot designer front door, inviting you into a world of refinement. Sunlight dances through the front windows, cascading warmth into the heart of the home. Inside, enjoy the seamless fusion of indoor and outdoor living with an 8-foot slider leading to the lanai.
- Utilities: Cable Available, Electricity Connected, Sewer Connected, Water Connected
- Roof: Shingle
- Rental Restrictions: No Minimum: Yes
Property History for 21 Utica Path
| Date | Event & Source | Price | Appreciation |
|---|---|---|---|
| Mar 20, 2026 | Sold (Public Record) Public Record #1935693881 | $339,000 | — |
| Mar 20, 2026 | Sold (Public Record) Public Record #1935693881 | $339,000 | +186.6% / yr |
| Mar 20, 2026 | Sold MFRMLS #FC308353 | $339,000 | — |
| Mar 20, 2026 | Sold DAYTONAMLS #1211495 | $339,000 | — |
| Mar 19, 2026 | Sold NEFMLS #2079034 | $339,000 | — |
| Feb 17, 2026 | Pending NEFMLS #2079034 | — | |
| Feb 17, 2026 | Pending MFRMLS #FC308353 | — | |
| Feb 17, 2026 | Pending DAYTONAMLS #1211495 | — | |
| Feb 9, 2026 | Price Change NEFMLS #2079034 | $348,900 | — |
| Feb 9, 2026 | Price Change DAYTONAMLS #1211495 | $348,900 | — |
| Feb 9, 2026 | Price Change MFRMLS #FC308353 | $348,900 | — |
| Jan 13, 2026 | Price Change DAYTONAMLS #1211495 | $349,400 | — |
| Jan 13, 2026 | Price Change NEFMLS #2079034 | $349,400 | — |
| Jan 13, 2026 | Price Change MFRMLS #FC308353 | $349,400 | — |
| Dec 1, 2025 | Price Change DAYTONAMLS #1211495 | $339,400 | — |
| Dec 1, 2025 | Price Change NEFMLS #2079034 | $339,400 | — |
| Dec 1, 2025 | Price Change MFRMLS #FC308353 | $339,400 | — |
| Nov 5, 2025 | Price Change DAYTONAMLS #1211495 | $339,900 | — |
| Nov 5, 2025 | Price Change NEFMLS #2079034 | $339,900 | — |
| Nov 5, 2025 | Price Change MFRMLS #FC308353 | $339,900 | — |
| Oct 20, 2025 | Price Change DAYTONAMLS #1211495 | $344,900 | — |
| Oct 20, 2025 | Price Change NEFMLS #2079034 | $344,900 | — |
| Oct 20, 2025 | Price Change MFRMLS #FC308353 | $344,900 | — |
| Oct 9, 2025 | Withdrawn Beaches MLS #R11113518 | $347,400 | — |
| Sep 29, 2025 | Price Change DAYTONAMLS #1211495 | $347,400 | — |
| Sep 29, 2025 | Price Change NEFMLS #2079034 | $347,400 | — |
| Sep 29, 2025 | Price Change MFRMLS #FC308353 | $347,400 | — |
| Aug 6, 2025 | Listed (Active) Beaches MLS #R11113518 | $349,900 | — |
| Apr 20, 2025 | Price Change MFRMLS #FC308353 | $349,900 | — |
| Apr 17, 2025 | Price Change DAYTONAMLS #1211495 | $349,900 | — |
| Apr 17, 2025 | Price Change NEFMLS #2079034 | $349,900 | — |
| Apr 1, 2025 | Price Change DAYTONAMLS #1211495 | $349,400 | — |
| Apr 1, 2025 | Listed (Active) DAYTONAMLS #1211495 | $359,900 | — |
| Mar 31, 2025 | Listed (Active) NEFMLS #2079034 | $359,900 | — |
| Mar 24, 2025 | Price Change MFRMLS #FC308353 | $349,400 | — |
| Mar 24, 2025 | Price Change MFRMLS #FC308353 | $339,400 | — |
| Mar 24, 2025 | Listed (Active) MFRMLS #FC308353 | $359,900 | — |
| Aug 2, 2024 | Sold (Public Record) Public Record #1537932679 | $61,000 | +3.4% / yr |
| Jul 25, 2022 | Sold MFRMLS #FC278251 | $57,000 | — |
| Jul 22, 2022 | Sold (Public Record) Public Record #1494379891 | $57,000 | — |
| Jun 17, 2022 | Pending MFRMLS #FC278251 | — | |
| May 25, 2022 | Listed (Active) MFRMLS #FC278251 | $58,000 | — |
| Date | Event & Source | Price |
|---|---|---|
| 03/20/2026 | Sold (Public Record) Public Record #1935693881 | $339,000 |
| 03/20/2026 | Sold (Public Record) Public Record #1935693881 | $339,000 +186.6% / yr |
| 03/20/2026 | Sold MFRMLS #FC308353 | $339,000 |
| 03/20/2026 | Sold DAYTONAMLS #1211495 | $339,000 |
| 03/19/2026 | Sold NEFMLS #2079034 | $339,000 |
| 02/17/2026 | Pending NEFMLS #2079034 | — |
| 02/17/2026 | Pending MFRMLS #FC308353 | — |
| 02/17/2026 | Pending DAYTONAMLS #1211495 | — |
| 02/09/2026 | Price Change NEFMLS #2079034 | $348,900 |
| 02/09/2026 | Price Change DAYTONAMLS #1211495 | $348,900 |
| 02/09/2026 | Price Change MFRMLS #FC308353 | $348,900 |
| 01/13/2026 | Price Change DAYTONAMLS #1211495 | $349,400 |
| 01/13/2026 | Price Change NEFMLS #2079034 | $349,400 |
| 01/13/2026 | Price Change MFRMLS #FC308353 | $349,400 |
| 12/01/2025 | Price Change DAYTONAMLS #1211495 | $339,400 |
| 12/01/2025 | Price Change NEFMLS #2079034 | $339,400 |
| 12/01/2025 | Price Change MFRMLS #FC308353 | $339,400 |
| 11/05/2025 | Price Change DAYTONAMLS #1211495 | $339,900 |
| 11/05/2025 | Price Change NEFMLS #2079034 | $339,900 |
| 11/05/2025 | Price Change MFRMLS #FC308353 | $339,900 |
| 10/20/2025 | Price Change DAYTONAMLS #1211495 | $344,900 |
| 10/20/2025 | Price Change NEFMLS #2079034 | $344,900 |
| 10/20/2025 | Price Change MFRMLS #FC308353 | $344,900 |
| 10/09/2025 | Withdrawn Beaches MLS #R11113518 | $347,400 |
| 09/29/2025 | Price Change DAYTONAMLS #1211495 | $347,400 |
| 09/29/2025 | Price Change NEFMLS #2079034 | $347,400 |
| 09/29/2025 | Price Change MFRMLS #FC308353 | $347,400 |
| 08/06/2025 | Listed (Active) Beaches MLS #R11113518 | $349,900 |
| 04/20/2025 | Price Change MFRMLS #FC308353 | $349,900 |
| 04/17/2025 | Price Change DAYTONAMLS #1211495 | $349,900 |
| 04/17/2025 | Price Change NEFMLS #2079034 | $349,900 |
| 04/01/2025 | Price Change DAYTONAMLS #1211495 | $349,400 |
| 04/01/2025 | Listed (Active) DAYTONAMLS #1211495 | $359,900 |
| 03/31/2025 | Listed (Active) NEFMLS #2079034 | $359,900 |
| 03/24/2025 | Price Change MFRMLS #FC308353 | $349,400 |
| 03/24/2025 | Price Change MFRMLS #FC308353 | $339,400 |
| 03/24/2025 | Listed (Active) MFRMLS #FC308353 | $359,900 |
| 08/02/2024 | Sold (Public Record) Public Record #1537932679 | $61,000 +3.4% / yr |
| 07/25/2022 | Sold MFRMLS #FC278251 | $57,000 |
| 07/22/2022 | Sold (Public Record) Public Record #1494379891 | $57,000 |
| 06/17/2022 | Pending MFRMLS #FC278251 | — |
| 05/25/2022 | Listed (Active) MFRMLS #FC278251 | $58,000 |
For completeness, we often displays two records for one sale: the MLS record and the public record.
Public Records for 21 Utica Path
Schools near 21 Utica Path
Rating | School | Type | Grades | Distance |
|---|---|---|---|---|
| Public - | PK to 5 | |||
| Public - | 6 to 8 | |||
| Public - | 9 to 12 | |||
| Charter - | K to 8 |
Rating | School | Distance |
|---|---|---|
Bunnell Elementary School PublicPK to 5 | ||
Buddy Taylor Middle School Public6 to 8 | ||
Flagler-Palm Coast High School Public9 to 12 | ||
Imagine School Town Center CharterK to 8 |
School ratings and boundaries are provided by GreatSchools.org and Pitney Bowes. This information should only be used as a reference. Proximity or boundaries shown here are not a guarantee of enrollment. Please reach out to schools directly to verify all information and enrollment eligibility.
Similar Homes
Explore Nearby Homes
- Downtown Palm Coast Homes for Sale
- Grand Landings Homes for Sale
- Lehigh Woods Homes for Sale
- Palm Pointe Condominiums Homes for Sale
- Pine Grove-Belle Terre Homes for Sale
- Pine Lakes Homes for Sale
- Quail Holllow Homes for Sale
- Seminole Woods Homes for Sale
- Cypress Knoll Homes for Sale
- Woodlands Homes for Sale
- Indian Trails Homes for Sale
- Palm Harbor Homes for Sale
- Toscana Homes for Sale
- Sugar Mill Plantation Homes for Sale
- Halifax Homes for Sale
- Bunnell Homes for Sale
- Palm Coast Homes for Sale
- Flagler Beach Homes for Sale
- Ormond Beach Homes for Sale
- Daytona Beach Homes for Sale
- Holly Hill Homes for Sale
- San Mateo Homes for Sale
- Crescent City Homes for Sale
- Pierson Homes for Sale
- Seville Homes for Sale
- Hastings Homes for Sale
- Daytona Beach Shores Homes for Sale
- Satsuma Homes for Sale
- South Daytona Homes for Sale
- Pomona Park Homes for Sale
- 32110 Homes for Sale
- 32136 Homes for Sale
- 32137 Homes for Sale
- 32174 Homes for Sale
- 32176 Homes for Sale
- 32145 Homes for Sale
- 32086 Homes for Sale
- 32080 Homes for Sale
- 32130 Homes for Sale
- 32190 Homes for Sale
- 32124 Homes for Sale
- 32117 Homes for Sale
- 32112 Homes for Sale
- 32180 Homes for Sale
- 32033 Homes for Sale
No guarantee, warranty or representation of any kind is made regarding the completeness or accuracy of descriptions or measurements (including square footage measurements and property condition), such should be independently verified, and Compass, Inc., its subsidiaries, affiliates and their agents and associated third parties expressly disclaims any liability in connection therewith. Photos may be virtually staged or digitally enhanced and may not reflect actual property conditions. Offers of compensation are subject to change at the discretion of the seller. No financial or legal advice provided. Equal Housing Opportunity.
Listing Courtesy of EAZ REALTY LLC
Based on information from one of the following Multiple Listing Services: Pensacola Association of REALTORS®, Amelia Island Nassau County Association of REALTORS and NEFMLS. Information being provided is for the visitor’s personal, noncommercial use and may not be used for any purpose other than to identify prospective properties visitor may be interested in purchasing. The data contained herein is copyrighted by Pensacola Association of REALTORS®, Amelia Island Nassau County Association of REALTORS and NEFMLS is protected by all applicable copyright laws. Any dissemination of this information is in violation of copyright laws and is strictly prohibited. Property information referenced on this web site comes from the Internet Data Exchange (IDX) program of the MLS. This web site may reference real estate listing(s) held by a brokerage firm other than the broker and/or agent who owns this web site. For the avoidance of doubt, the accuracy of all information, regardless of source, is deemed reliable but not guaranteed and should be personally verified through personal inspection by and/or with the appropriate professionals.
