210 Edens Ridge Drive




















Description
- Listed by: Teara Barnwell 864.710.2600 barnwell2sell@gmail.com Brokerage DRE #23187 • Clardy Real Estate - W Union
Location
Payment Calculator
$3,664 per month
30 year fixed, 6.71% Interest
$3,488
$176
$0
Know your buying power with a preapproval and custom rate in minutes
 1
1Property Information for 210 Edens Ridge Drive
- MLS Type: Residential / Single Family Residence
- County: Pickens County
- Sub division: Edens Ridge
- Styles: Traditional
- Stories: 2
- Year Built: 2007
- Lot Size: 0.65 AC / 28,314 SF
- Area: 301-Pickens County, SC
- City: Six Mile
- City Name: Six Mile
- County Or Parish: Pickens
- Directions: From Main Street in Six Mile, right onto SC Highway 137/Liberty Highway. right onto Belle Shoals Road, turn right onto Ridgeland Drive. Continue into the Edens Ridge and turn right onto Edens Ridge Drive. 210 Edens Ridge Drive, located on right.
- Zip Code: 29682
- Parcel Number: 4058-00-98-7154
- Elementary school: Six Mile Elem
- Middle school: R.C. Edwards Middle
- High school: D.W. Daniel High
- Garage capacity: 4
- Garage type: Attached, Detached, Garage, Driveway, Garage Door Opener
- Parking: Attached, Detached, Garage, Driveway, Garage Door Opener
- Virtual Tour URL Unbranded: https://show.tours/3JyNrdZp
- Lot Num: 28
- Number of Acres: 0.65
- Number of stories: Two
- Property Sub Type: Single Family Residence
- Property Type: Residential
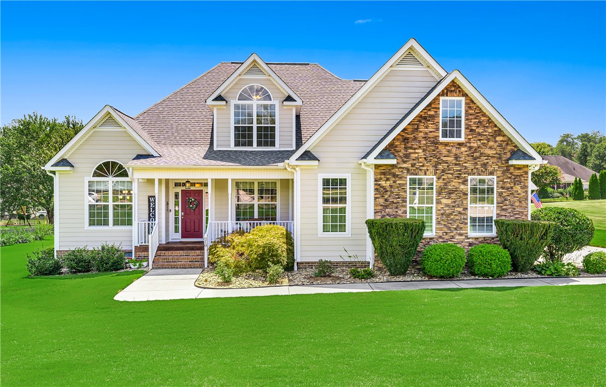
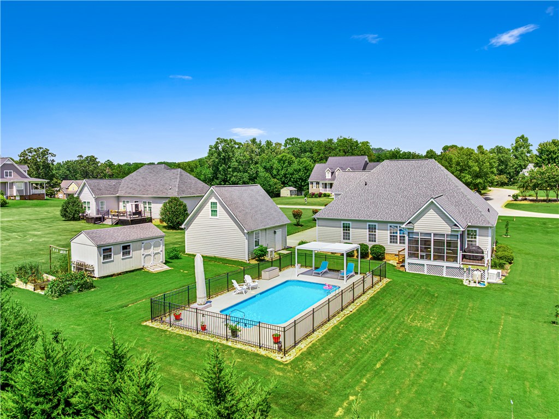
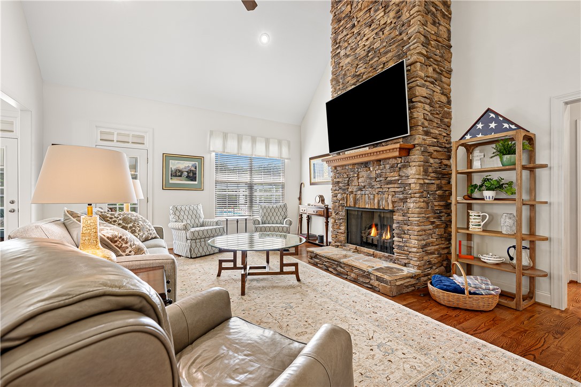
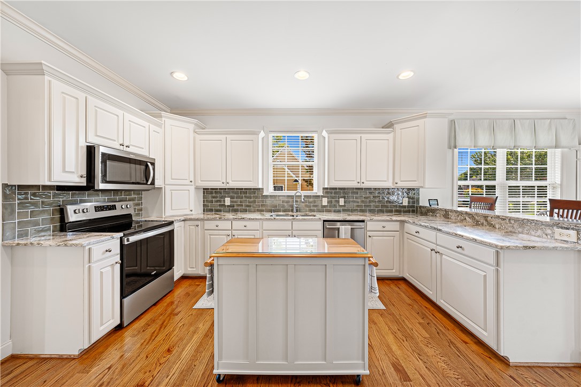
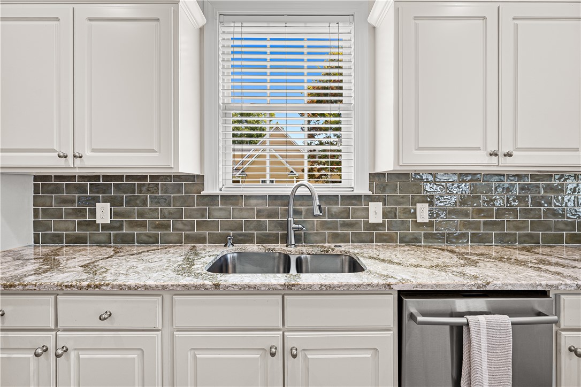
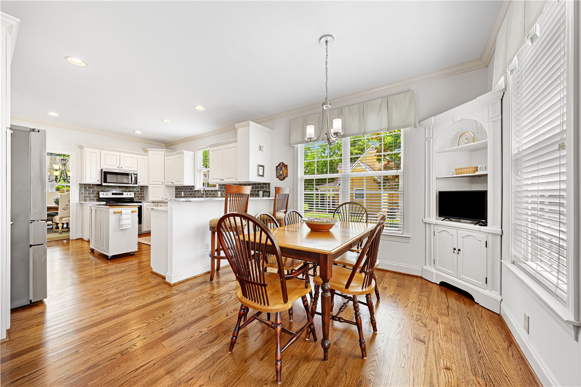
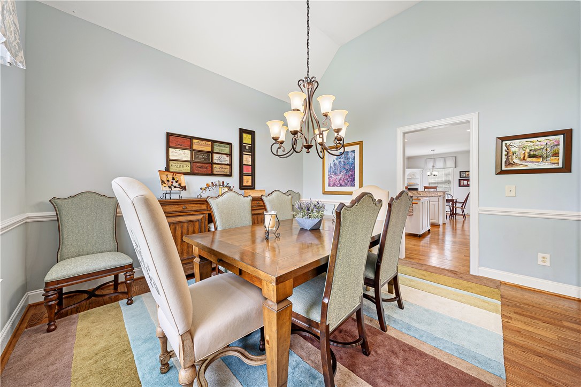
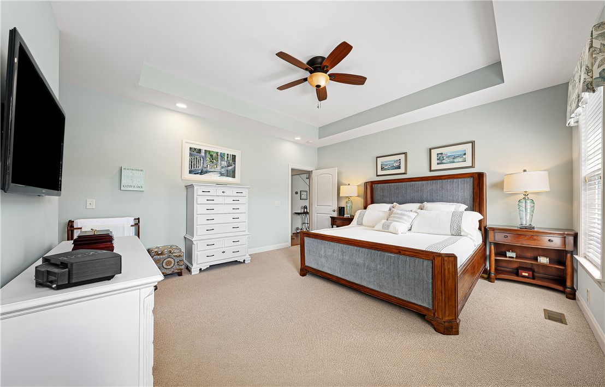
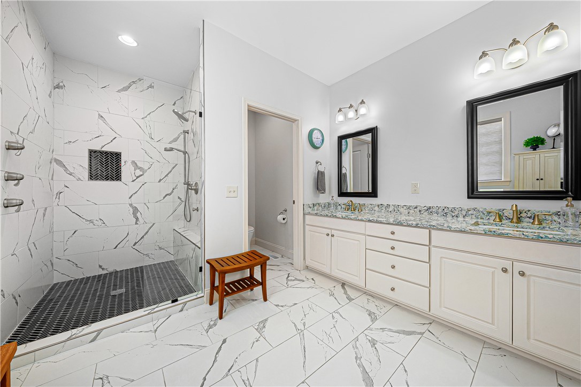
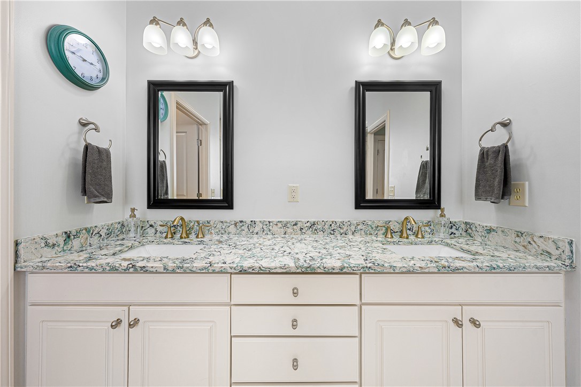
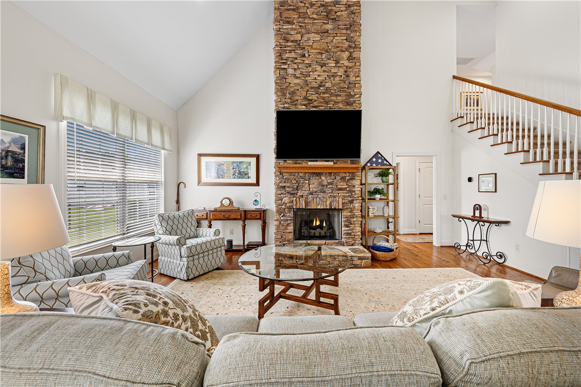
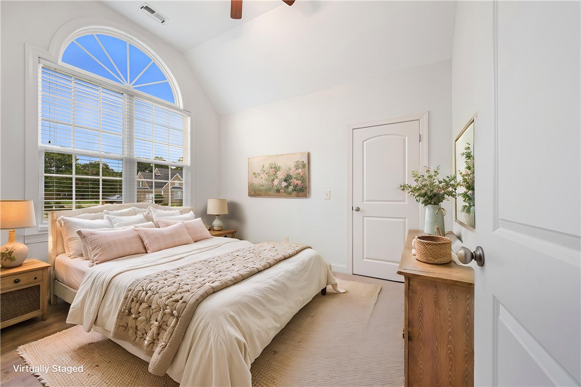
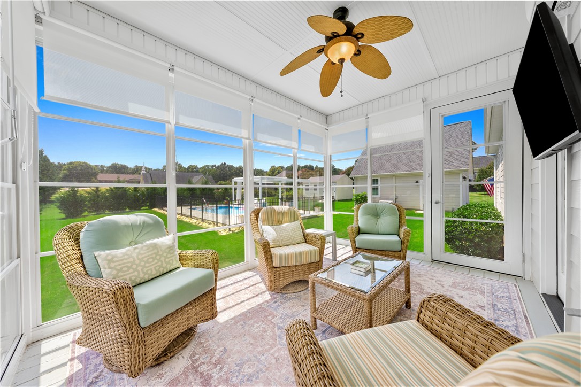
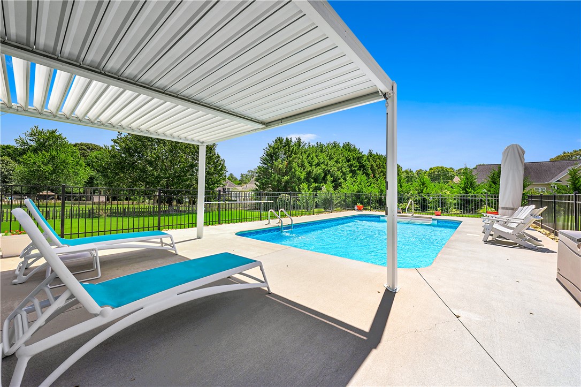
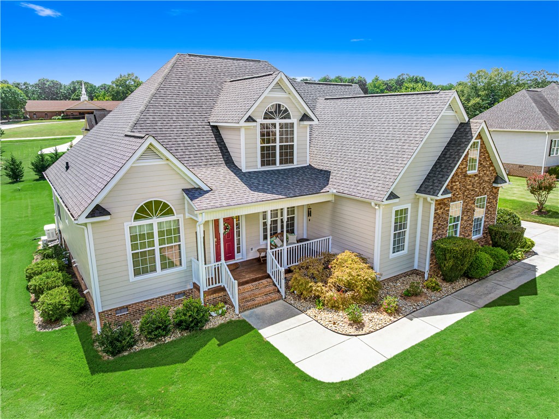
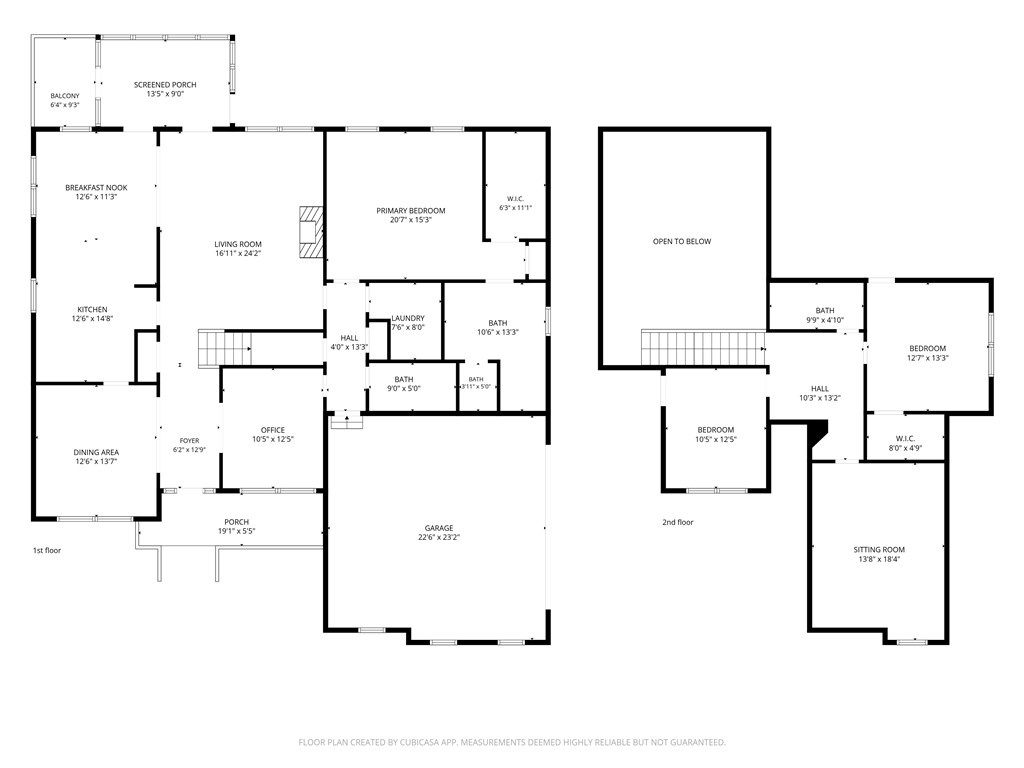
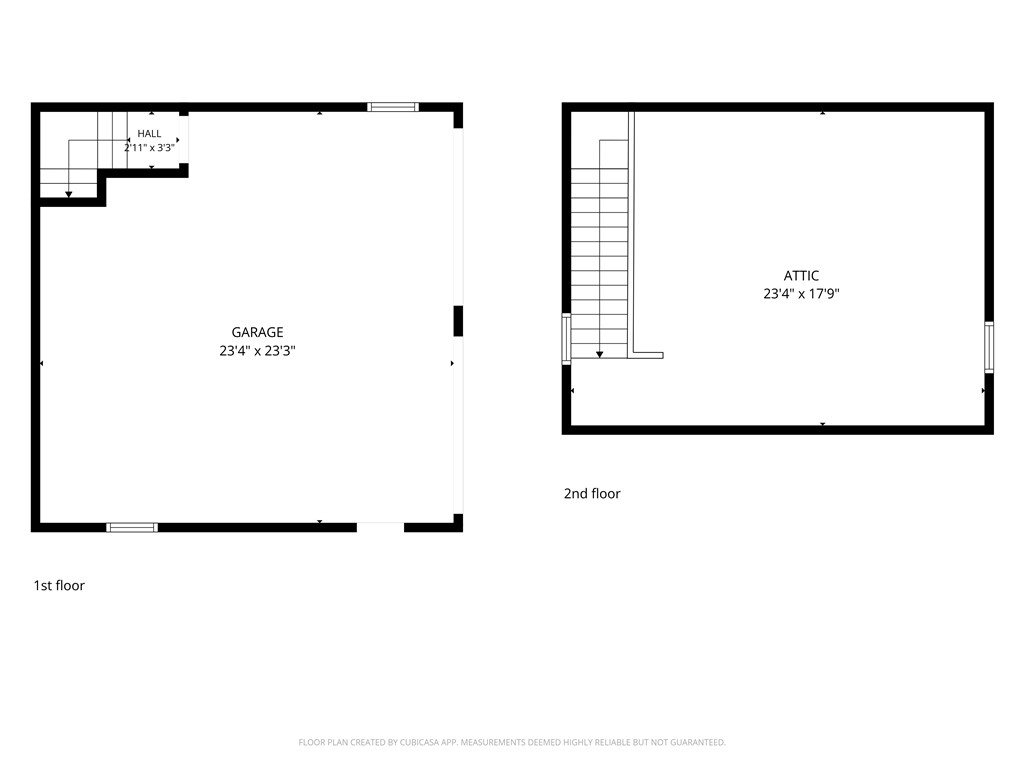
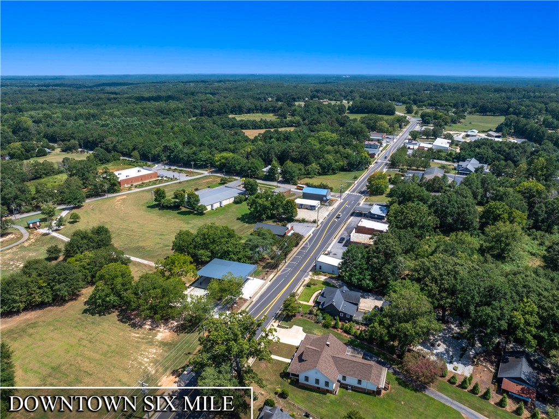
- Add endum: Welcome home to 210 Edens Ridge Drive, beautifully situated in a well-established neighborhood just outside the charming town of Six Mile. Impressive curb appeal welcomes you from the moment you arrive, where a pathway leads through the front yard to a covered front porch ready to greet family and friends. Step inside and you’ll immediately notice the home’s well-appointed features and inviting sense of space. At the heart of the home is an impressive great room, where a stacked-stone fireplace, soaring ceilings, abundant natural light and an open staircase create a warm yet striking gathering space. Flow easily into the updated kitchen featuring quartz countertops, tile backsplash, bar seating and space for an optional center island. A casual breakfast area overlooks the backyard, while convenient access from both the kitchen and living area leads to the four-seasons room. Updated with Sun Space vinyl windows, new doors and screens, and its own mini-split system, this climate-controlled space offers year-round enjoyment overlooking the backyard and pool—an ideal setting for morning coffee, quiet evenings or relaxed entertaining. For more formal gatherings, the dining room is easily accessible from both the kitchen and foyer. Large windows and a vaulted ceiling create an inviting backdrop for holiday meals, celebrations and evenings spent around the table. A separate flex space offers even more versatility and can easily serve as a home office, homework area, library or hobby room. Tucked privately along the main level hallway is the spacious primary suite, complete with a large walk-in closet and recently remodeled bathroom featuring a generous walk-in shower, double-sink vanity and natural light. A walk-in laundry room, remodeled full guest bathroom and access to the attached garage complete the thoughtfully designed main-level layout. Upstairs, two additional bedrooms and another remodeled full bathroom provide comfortable accommodations for family or guests. A spacious bonus room adds flexibility and can serve as a fourth bedroom, media room, playroom or additional flex space depending on your needs. Storage for vehicles, outdoor equipment, recreational toys and hobbies will not be an issue here. In addition to the attached two-car garage with an epoxy floor, the property features a detached two-story, two-car garage added in 2022. Both levels are heated and cooled, the main level features an epoxy floor, and stairs lead to an expansive second-level storage or hobby area. Together, the garages provide an impressive four bays of vehicle storage and an abundance of additional usable space. Outdoors, the backyard is designed to be enjoyed. A saltwater in-ground pool and fencing were added in 2023, creating your own private setting for warm-weather days at home. A poolside pergola added in 2025 provides another place to relax, while raised garden beds and a storage building offer room for gardening, tools and enjoying homegrown fruits and vegetables. The home has also benefited from a long list of meaningful recent improvements, including a whole-house Generac generator and remodeled bathrooms in 2022; replaced downstairs HVAC unit in 2023 & upstairs HVAC unit in 2020, exterior paint and four-seasons room improvements in 2023; a new roof in 2024; and refinished hardwood floors and a tankless water heater in 2025. With inviting indoor spaces, extensive storage, a private backyard retreat and numerous recent updates, 210 Edens Ridge Drive offers a home designed to be enjoyed for years to come. Set among impressive homes in a walkable neighborhood setting and conveniently located just outside Six Mile, this property combines established surroundings with the features and updates today’s buyers are looking for.
- Age range: 11-20 Years
- Approximate year built: 2007
- Appraiser name: 28
- Developer 1 Stright refusal: False
- Supplement Count: 6
- Electric co: Six Mile
- Gasco: Electricity Available,Natural Gas Available,Septic Available,Water Available
- Utilities On Site: Central Air, Electric, Heat Pump
- Water co: Six Mile
- Community amenities: Common Grounds Area
- Exterior features: Sprinkler Irrigation, Pool, Porch
- Exterior finish: Cement Siding, Stone Veneer
- Foundations: Crawlspace
- Lake front: False
- Appliances: Dryer, Dishwasher, Electric Oven, Electric Range, Disposal, Microwave, Refrigerator, Tankless Water Heater, Washer, Plumbed For Ice Maker
- Basement: None, Crawl Space
- Floors: Carpet, Ceramic Tile, Hardwood
- Beds Total: 4
- Heating system type: Central, Electric, Heat Pump
- Baths Full: 3
- Num full baths on main level: 2
- Num bedrooms on main level: 1
Property History for 210 Edens Ridge Drive
| Date | Event & Source | Price | Appreciation |
|---|---|---|---|
| Aug 27, 2026 | Listed (Active) WESTERN UPSTATE MLS #20305390 | $675,000 | — |
| Mar 30, 2022 | Closed (Public Record) Public Record #1488562898 | $449,000 | +4.8% / yr |
| Mar 30, 2022 | Closed WESTERN UPSTATE MLS #20247506 | $449,000 | — |
| Mar 7, 2022 | Under Contract-No Show WESTERN UPSTATE MLS #20247506 | — | |
| Mar 2, 2022 | Listed (Active) WESTERN UPSTATE MLS #20247506 | $449,000 | — |
| Oct 19, 2009 | Closed (Public Record) Public Record #277085610 | $250,000 | -1.6% / yr |
| May 11, 2007 | Closed (Public Record) Public Record #248078749 | $259,900 | — |
| May 11, 2007 | Closed WESTERN UPSTATE MLS #140540 | $259,900 | — |
| May 11, 2007 | Closed Greater Greenville AOR #1122084 | $259,900 | — |
| May 10, 2007 | Under Contract-No Show WESTERN UPSTATE MLS #140540 | — | |
| Mar 20, 2007 | Under Contract-No Show Greater Greenville AOR #1122084 | — | |
| Dec 12, 2006 | Listed (Active) WESTERN UPSTATE MLS #140540 | $249,900 | — |
| Dec 12, 2006 | Listed (Active) Greater Greenville AOR #1122084 | $249,900 | — |
| Date | Event & Source | Price |
|---|---|---|
| 08/27/2026 | Listed (Active) WESTERN UPSTATE MLS #20305390 | $675,000 |
| 03/30/2022 | Closed (Public Record) Public Record #1488562898 | $449,000 +4.8% / yr |
| 03/30/2022 | Closed WESTERN UPSTATE MLS #20247506 | $449,000 |
| 03/07/2022 | Under Contract-No Show WESTERN UPSTATE MLS #20247506 | — |
| 03/02/2022 | Listed (Active) WESTERN UPSTATE MLS #20247506 | $449,000 |
| 10/19/2009 | Closed (Public Record) Public Record #277085610 | $250,000 -1.6% / yr |
| 05/11/2007 | Closed (Public Record) Public Record #248078749 | $259,900 |
| 05/11/2007 | Closed WESTERN UPSTATE MLS #140540 | $259,900 |
| 05/11/2007 | Closed Greater Greenville AOR #1122084 | $259,900 |
| 05/10/2007 | Under Contract-No Show WESTERN UPSTATE MLS #140540 | — |
| 03/20/2007 | Under Contract-No Show Greater Greenville AOR #1122084 | — |
| 12/12/2006 | Listed (Active) WESTERN UPSTATE MLS #140540 | $249,900 |
| 12/12/2006 | Listed (Active) Greater Greenville AOR #1122084 | $249,900 |
For completeness, we often displays two records for one sale: the MLS record and the public record.
Public Records for 210 Edens Ridge Drive
Schools near 210 Edens Ridge Drive
Rating | School | Type | Grades | Distance |
|---|---|---|---|---|
| Public - | PK to 5 | |||
| Public - | 6 to 8 | |||
| Public - | 9 to 12 | |||
| Public - | PK to 2 |
Rating | School | Distance |
|---|---|---|
Six Mile Elementary School PublicPK to 5 | ||
R. C. Edwards Middle School Public6 to 8 | ||
D. W. Daniel High School Public9 to 12 | ||
Liberty Primary PublicPK to 2 |
School ratings and boundaries are provided by GreatSchools.org and Pitney Bowes. This information should only be used as a reference. Proximity or boundaries shown here are not a guarantee of enrollment. Please reach out to schools directly to verify all information and enrollment eligibility.
Similar Homes
New listings in 29682

$279,000
- Unavailable
- Bedrooms
- Unavailable
- Bathrooms
- Unavailable
- Square Feet
- 1.07
- Acres


$5,995,000
- Unavailable
- Bedrooms
- Unavailable
- Bathrooms
- Unavailable
- Square Feet
- 3.07
- Acres

$795,000
- Unavailable
- Bedrooms
- Unavailable
- Bathrooms
- Unavailable
- Square Feet
- 0.97
- Acres


$649,000
- Unavailable
- Bedrooms
- Unavailable
- Bathrooms
- Unavailable
- Square Feet
- 0.85
- Acres

$2,499,000
- 4
- Bedrooms
- 5
- Bathrooms
- 3,399
- Square Feet
- Unavailable
- Acres


$449,682
- 3
- Bedrooms
- 2
- Bathrooms
- 2,021
- Square Feet
- 1.57
- Acres
Explore Nearby Homes
- Keowee Key Homes for Sale
- Reserve Lake Keowee Homes for Sale
- Keowee Mountain Homes for Sale
- Waterside Crossing Homes for Sale
- Cateechee Homes for Sale
- Waterford Pointe Homes for Sale
- Newry Homes for Sale
- Jocassee Ridge Homes for Sale
- The Gardens at University Village Homes for Sale
- Arial Homes for Sale
- The Woodlands Homes for Sale
- Backwater Landing Homes for Sale
- Downtown District Homes for Sale
- Clemson University Homes for Sale
- Utica Homes for Sale
- Six Mile Homes for Sale
- Norris Homes for Sale
- Sunset Homes for Sale
- Liberty Homes for Sale
- Central Homes for Sale
- Salem Homes for Sale
- Pickens Homes for Sale
- Clemson Homes for Sale
- Tamassee Homes for Sale
- Seneca Homes for Sale
- Easley Homes for Sale
- Walhalla Homes for Sale
- West Union Homes for Sale
- Pendleton Homes for Sale
- Cleveland Homes for Sale
- 29671 Homes for Sale
- 29685 Homes for Sale
- 29630 Homes for Sale
- 29657 Homes for Sale
- 29672 Homes for Sale
- 29676 Homes for Sale
- 29667 Homes for Sale
- 29696 Homes for Sale
- 29691 Homes for Sale
- 29631 Homes for Sale
- 29678 Homes for Sale
- 29640 Homes for Sale
- 29686 Homes for Sale
- 29642 Homes for Sale
- 29670 Homes for Sale
No guarantee, warranty or representation of any kind is made regarding the completeness or accuracy of any information, descriptions or measurements (including square footage measurements and property condition), such should be independently verified through appropriate means, including, but not limited to, in person inspection and public records, and Compass International Holdings, its subsidiaries, affiliates and independently owned and operated franchisees, and their affiliated agents and associated third parties expressly disclaim any liability in connection therewith. Photos may be virtually staged or digitally enhanced and may not reflect actual property conditions. Offers of compensation are subject to change at the seller's discretion. No financial or legal advice provided. Equal Housing Opportunity.
Listing Courtesy of Clardy Real Estate - W Union
Based on information from one of the following Multiple Listing Services: Canopy MLS,High Country Association of REALTORS. Information being provided is for the visitor’s personal, noncommercial use and may not be used for any purpose other than to identify prospective properties visitor may be interested in purchasing. The data contained herein is copyrighted by Canopy MLS,High Country Association of REALTORS is protected by all applicable copyright laws. Any dissemination of this information is in violation of copyright laws and is strictly prohibited. Property information referenced on this web site comes from the Internet Data Exchange (IDX) program of the MLS. This web site may reference real estate listing(s) held by a brokerage firm other than the broker and/or agent who owns this web site. For the avoidance of doubt, the accuracy of all information, regardless of source, is deemed reliable but not guaranteed and should be personally verified through personal inspection by and/or with the appropriate professionals.