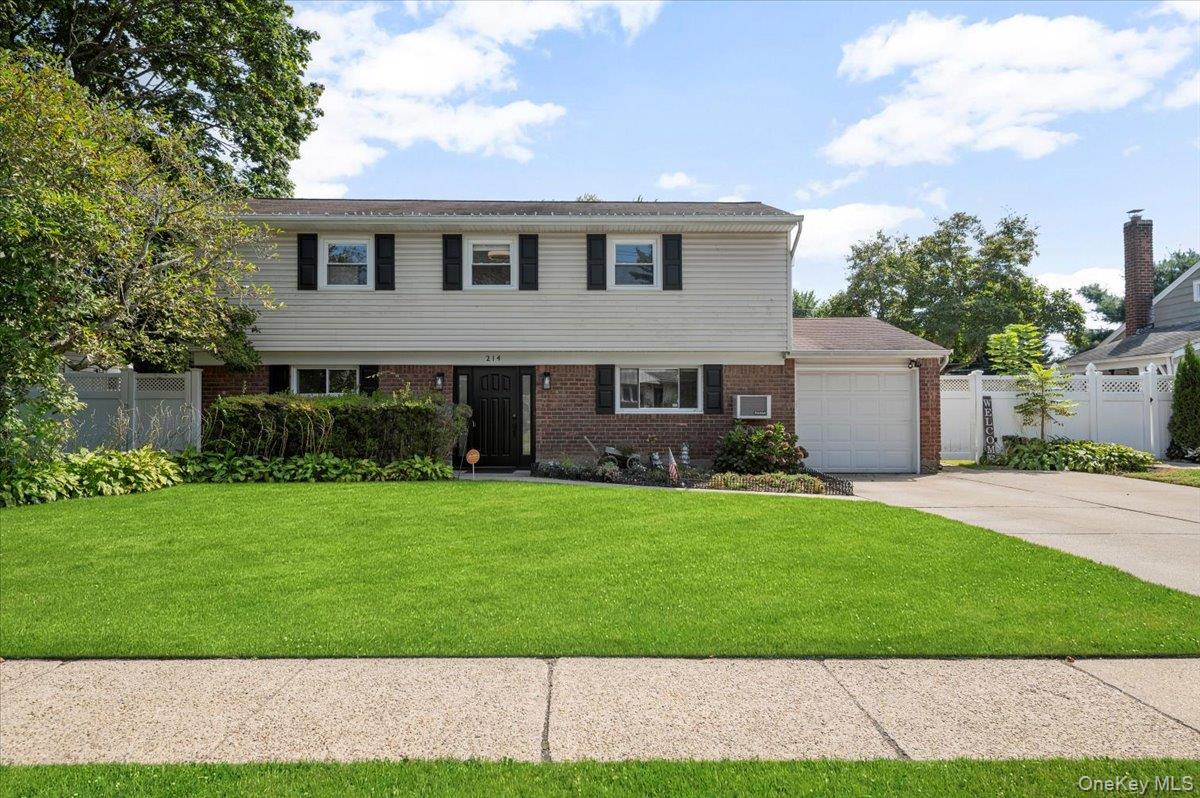
214 Haypath Road
Description
Step inside to the inviting entry level, where a bright & spacious den/family room welcomes you, a perfect spot to relax or entertain. Across the way you’ll find a versatile home office or guest bedroom with a full bath, ideal for remote work, visiting guests, or a private retreat.
Head upstairs to the main living level where vaulted...Welcome to this beautifully maintained 4-bedroom, 2-bath front-to-back split in Old Bethpage, offering a thoughtful layout and plenty of living space for today’s lifestyle.
Step inside to the inviting entry level, where a bright & spacious den/family room welcomes you, a perfect spot to relax or entertain. Across the way you’ll find a versatile home office or guest bedroom with a full bath, ideal for remote work, visiting guests, or a private retreat.
Head upstairs to the main living level where vaulted ceilings and abundant natural light create a warm, open feel. The updated kitchen is equipped with newer stainless-steel appliances and flows seamlessly into the living and dining areas, making it an ideal space for both everyday living and entertaining. Sliders open out onto a beautiful deck overlooking the large backyard, perfect for summer barbecues, gatherings, and outdoor enjoyment.
Continue upstairs you will find three generously sized bedrooms and a full bath. The primary bedroom features vaulted ceilings, enhancing the space and light.
Additional highlights include a basement perfect for a playroom with lots of additional storage, newer in wall air conditioning, 3-zone heating for energy efficiency, and a functional layout designed for comfort and convenience.
Located close to parks, shopping, and transportation, this home is situated within the sought-after Plainview-Old Bethpage School District, zoned for Old Bethpage Elementary and Mattlin Middle School.
Don’t miss the opportunity to make this wonderful home yours — schedule your private tour today!

Recent comparable sales
Median sold price
$815,000
Avg days on market
33
Sale-to-list ratio
99.5%
Old Bethpage, NY
9 comparable properties found

$795,000
Sold 11/19/24
- 4
- Bedrooms
- 2
- Bathrooms
- 1,485
- Square Feet
- 0.18
- Acres

$1,075,000
Sold 01/20/26
- 4
- Bedrooms
- 2
- Bathrooms
- 1,691
- Square Feet
- 0.23
- Acres

$815,000
Sold 12/05/25
- 4
- Bedrooms
- 3
- Bathrooms
- 1,735
- Square Feet
- 0.16
- Acres

$775,000
Sold 05/09/25
- 4
- Bedrooms
- 2
- Bathrooms
- 2,236
- Square Feet
- 0.22
- Acres

$810,000
Sold 10/08/26
- 3
- Bedrooms
- 2
- Bathrooms
- 1,629
- Square Feet
- 0.34
- Acres

$830,000
Sold 04/24/25
- 5
- Bedrooms
- 2
- Bathrooms
- 1,896
- Square Feet
- Unavailable
- Acres

$955,000
Sold 10/06/25
- 3
- Bedrooms
- 2
- Bathrooms
- 1,557
- Square Feet
- 0.23
- Acres

$810,000
Sold 02/26/25
- 4
- Bedrooms
- 2
- Bathrooms
- Unavailable
- Square Feet
- 0.22
- Acres

$990,000
Sold 11/08/24
- 4
- Bedrooms
- 2
- Bathrooms
- Unavailable
- Square Feet
- 0.23
- Acres
Location
Sold By Douglas Elliman Real Estate, Lenny C. Rosenfeld; Douglas Elliman Real Estate, Todd E. Solomon
$6,238 per month
30 year fixed, 7.03% Interest
$4,698
$1,540
$0
 1
1Property Information for 214 Haypath Road
Property Details
- Taxes: $18,475 / year
- MLS Type: Single Family
- County: Nassau County
- City/Township: Oyster Bay
- Architectural Style: Split Level
- Garage Spaces: 1
- Waterfront: No
- Section Area: Sherman Rd
Building Information
- Year Built: 1956
- Lot Size: 0.23 AC / 10,000 SF
Summary
- Senior Community YN: No
- Directions: GPS
- Tax Block: 71
- Tax Lot: 4
- Property Attached: No
- Structure Type: Detached
- Levels: Multi/Split
- Country: US
- State Or Province: NY
- Water Access YN: No
- School District: Plainview
- Elementary School District: Plainview
- Elementary School: Old Bethpage School
- Middle Or Junior School District: Plainview
- Middle Or Junior School: H B Mattlin Middle School
- High School District: Plainview
- High School: Plainview-Old Bethpage/Jfk Hs
Unit Information
- Building Units Total: 1
Room Information
- Room Level: Basement
- Room Type: Basement
- RoomDescription 1: Lower Level - Playroom, Storage, and Utilities
- Room Level: First
- Room Type: Bonus Room
- Room Description: Bonus Room/Office or Bedroom
- Room Level: First
- Room Type: Den
- Room Description: Den/Familyroom & Entry Foyer with Access to the Garage.
- Room Level: Second
- Room Type: Kitchen
- Room Description: Kitchen with Stainless Steel Appliances
- Room Level: Second
- Room Type: Living Room
- Room Description: Spacious Living Room w/ High Ceilings and Sliders Leading Out to The Yard.
- Room Level: First
- Room Type: Bathroom 1
- Room Description: Full Bathroom Off The Bonus Roon
- Room Level: Third
- Room Type: Bathroom 2
- Room Description: Upper Level Has One Full Bathroom and Three Bedrooms
- Room Level: Third
- Room Type: Bedroom 1
- Room Level: Third
- Room Type: Bedroom 2
- Room Level: Third
- Room Type: Bedroom 3
Taxes and HOA Information
- Parcel Number: 2489-47-071-00-0004-0
- Included In Taxes: Trash
- Tax Source: Municipality
- Tax Year: 25
- Association: No
Interior and Exterior Features
- Amenities: Back Yard, Deck, Fenced, Full, Hardwood Floors As Seen, High Ceilings, Open Kitchen, Public, Split Level, Vinyl
- Interior Features: High Ceilings, Open Kitchen
- Appliances: Dishwasher, Gas Range, Microwave, Refrigerator, Stainless Steel Appliance(s)
- Number Of Kitchens: 1
- Total Rooms: 8
- Basement: Partially Finished
- Attic Description: Unfinished
- Fireplace: No
- Fireplaces Total: 0
- Location Amenities: Stainless Steel Appliances, Fenced, Fenced Yard, Hardwood Floors As Seen, High Ceilings, Open Kitchen, Deck
- Spa: No
- Flooring: Hardwood, Vinyl
- Living Area: 1760
- Basement: Yes
- Exterior Property Features: Deck, Driveway, Garage, Back Yard, Fenced, Full
- Elevation Certificate: No
- Fencing: Back Yard, Fenced, Full
- Patio And Porch Features: Deck
- Construction Materials: Brick, Frame
- Pool Private: No
- Building Area Units: Square Feet
- Parking Features: Driveway, Garage
- Garage: Yes
- Carport: No
- Cooling: Wall/Window Unit(s)
- Heating: Baseboard
- Heat Fuel Type: Baseboard
- Number Of Heating Zones: 3
- Sewer: Public Sewer
- Water Source: Public
- Utilities: Electricity Connected, Natural Gas Connected, Sewer Connected, Water Connected
- Green Features: Dishwasher, Gas Range, Microwave, Refrigerator, Stainless Steel Appliance(s), Baseboard
Agent
- Down Payment Resource: Yes
Property History for 214 Haypath Road
| Date | Event & Source | Price | Appreciation |
|---|---|---|---|
| Feb 2, 2026 | Sold ONEKEY #913047 | $880,000 | — |
| Jan 30, 2026 | Sold (Public Record) Public Record #1932405459 | $880,000 | +5.2% / yr |
| Oct 17, 2025 | Pending ONEKEY #913047 | — | |
| Sep 18, 2025 | Listed (Active) ONEKEY #913047 | $899,999 | — |
| Jun 24, 2019 | Sold (Public Record) Public Record #648838882 | $629,000 | — |
| Jun 24, 2019 | Sold ONEKEY #3116330 | $629,000 | — |
| Apr 25, 2019 | Pending ONEKEY #3116330 | — | |
| Apr 5, 2019 | Listed (Active) ONEKEY #3116330 | $629,000 | — |
| Date | Event & Source | Price |
|---|---|---|
| 02/02/2026 | Sold ONEKEY #913047 | $880,000 |
| 01/30/2026 | Sold (Public Record) Public Record #1932405459 | $880,000 +5.2% / yr |
| 10/17/2025 | Pending ONEKEY #913047 | — |
| 09/18/2025 | Listed (Active) ONEKEY #913047 | $899,999 |
| 06/24/2019 | Sold (Public Record) Public Record #648838882 | $629,000 |
| 06/24/2019 | Sold ONEKEY #3116330 | $629,000 |
| 04/25/2019 | Pending ONEKEY #3116330 | — |
| 04/05/2019 | Listed (Active) ONEKEY #3116330 | $629,000 |
For completeness, we often displays two records for one sale: the MLS record and the public record.
Public records
214 Haypath Road
Baths
2Total Finished SqFt
1,957 SqFtAbove Grade Finished SqFt
1,463 SqFtFinished Basement SqFt
494 SqFtStories
1Lot Size
10,000 SqFtSchools near 214 Haypath Road
Rating | School | Type | Grades | Distance |
|---|---|---|---|---|
| Public - | K to 4 | |||
| Public - | 5 to 8 | |||
| Public - | 9 to 12 |
Rating | School | Distance |
|---|---|---|
Old Bethpage School PublicK to 4 | ||
Plainview Old Bethpage Middle School Public5 to 8 | ||
Plainview Old Bethpage JFK High School Public9 to 12 |
School ratings and boundaries are provided by GreatSchools.org and Pitney Bowes. This information should only be used as a reference. Proximity or boundaries shown here are not a guarantee of enrollment. Please reach out to schools directly to verify all information and enrollment eligibility.
Similar Homes
New listings in 11804

Listing Courtesy of Daniel Gale Sothebys Intl Rlty, John W. Messina GRI


Listing Courtesy of Douglas Elliman Real Estate, Reena Khera

Listing Courtesy of Goldilocks Real Estate, Holly Gottlieb ABR SRES

Listing Courtesy of Homix Realty Inc, Heidi Liu; Homix Realty Inc, Si Zhang

Listing Courtesy of Douglas Elliman Real Estate, Linda H. Freedman

Listing Courtesy of Douglas Elliman Real Estate, Parissa Eliassian CBR

Listing Courtesy of Douglas Elliman Real Estate, Suzanne Colon; Douglas Elliman Real Estate, Doris A. Kason

Listing Courtesy of JG Homes, Jamie Gorman
Nearby home values
| Address | Sold price | Beds | Baths | Sqft | Lot (Sqft) |
|---|---|---|---|---|---|
This home: 214 Haypath Road, Old Bethpage, NY 11804 | $880,000 | 4 | 2 | 1,760 | 10,000 |
$630,000 | 3 | 2 | 1,425 | 10,000 | |
$290,000 | – | 3.5 | 1,967 | 11,252 | |
$360,000 | 3 | 2 | 1,072 | 8,000 | |
$625,000 | 5 | 3 | – | 10,875 | |
– | – | 1.5 | 1,679 | 10,350 | |
$1,370,000 | 5 | 4 | 3,719 | 10,000 | |
– | 3 | 2 | 2,346 | 10,250 | |
– | – | 2 | 1,896 | 7,000 | |
– | – | 3 | 2,482 | 8,400 | |
– | – | 2.5 | 2,550 | 10,000 | |
$680,000 | – | 2 | 2,163 | 6,020 | |
$600,000 | – | 2 | 1,072 | 7,000 | |
– | – | 2 | 1,746 | 7,000 | |
$780,000 | – | 3 | 2,222 | 7,665 | |
$485,000 | 5 | 2 | – | 7,007 |
Explore Nearby Homes
- Long Island Homes for Sale
- Plainedge Homes for Sale
- East Farmingdale Homes for Sale
- Morton Village Homes for Sale
- South Farmingdale Homes for Sale
- Sweet Hollow Historic District Homes for Sale
- West Hills Homes for Sale
- North Massapequa Homes for Sale
- The Greens at Half Hollow Homes for Sale
- North Wantagh Homes for Sale
- East Massapequa Homes for Sale
- Gold Coast Homes for Sale
- Whitman Historic District Homes for Sale
- South Huntington Homes for Sale
- North Amityville Homes for Sale
- Plainview Homes for Sale
- Melville Homes for Sale
- Old Bethpage Homes for Sale
- Oyster Bay Homes for Sale
- Bethpage Homes for Sale
- Huntington Homes for Sale
- Farmingdale Homes for Sale
- Babylon Homes for Sale
- Levittown Homes for Sale
- Hempstead Homes for Sale
- Hicksville Homes for Sale
- Woodbury Homes for Sale
- Wyandanch Homes for Sale
- Syosset Homes for Sale
- Massapequa Park Homes for Sale
- 11803 Homes for Sale
- 11747 Homes for Sale
- 11735 Homes for Sale
- 11714 Homes for Sale
- 11801 Homes for Sale
- 11756 Homes for Sale
- 11783 Homes for Sale
- 11758 Homes for Sale
- 11743 Homes for Sale
- 11797 Homes for Sale
- 11791 Homes for Sale
- 11793 Homes for Sale
- 11798 Homes for Sale
- 11746 Homes for Sale
- 11762 Homes for Sale
No guarantee, warranty or representation of any kind is made regarding the completeness or accuracy of any information, descriptions or measurements (including square footage measurements and property condition), such should be independently verified through appropriate means, including, but not limited to, in person inspection and public records, and Compass International Holdings, its subsidiaries, affiliates and independently owned and operated franchisees, and their affiliated agents and associated third parties expressly disclaim any liability in connection therewith. Photos may be virtually staged or digitally enhanced and may not reflect actual property conditions. Offers of compensation are subject to change at the seller's discretion. No financial or legal advice provided. Equal Housing Opportunity.
Based on information submitted to the MLS GRID as of 02/02/2026 04:35 PM. All data is obtained from various sources and may not have been verified by broker or MLS GRID. Supplied Open House Information is subject to change without notice. All information should be independently reviewed and verified for accuracy. Properties may or may not be listed by the office/agent presenting the information. Properties displayed may be listed or sold by various participants in the MLS. IDX information is provided exclusively for consumers’ personal, non-commercial use and may not be used for any purpose other than to identify prospective properties consumers may be interested in purchasing. The data is deemed reliable but is not guaranteed by MLS GRID. Use of the MLS GRID data may be subject to an end user license agreement prescribed by the applicable MLS of the Member Participant, if any, and as amended from time to time.
