2205 California St NW, Unit 303






Description
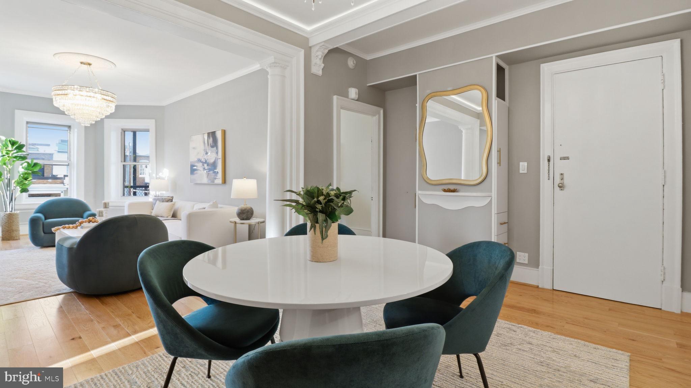
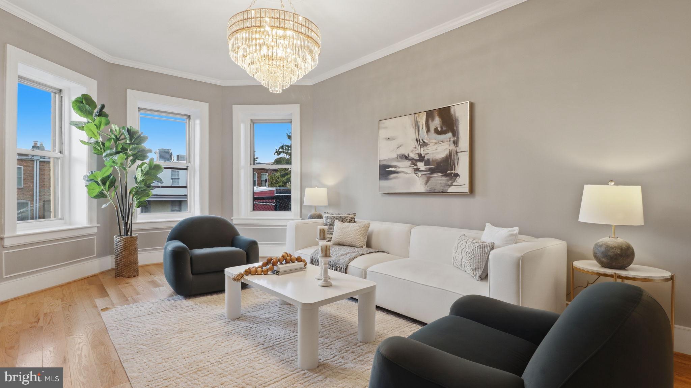
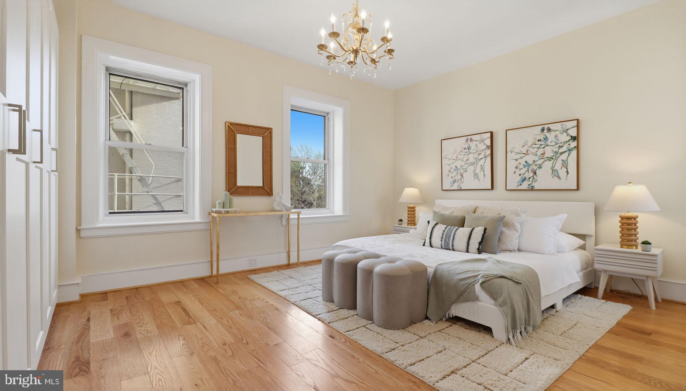
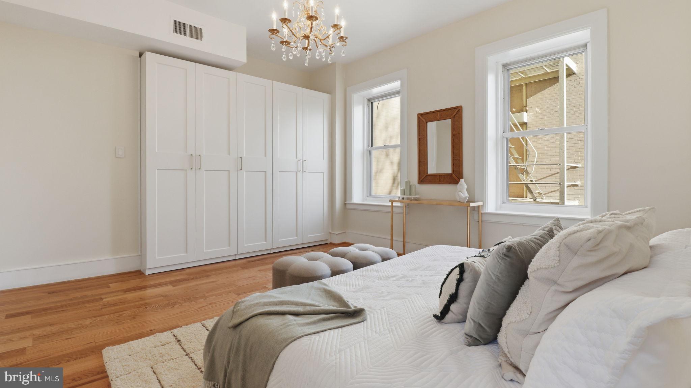
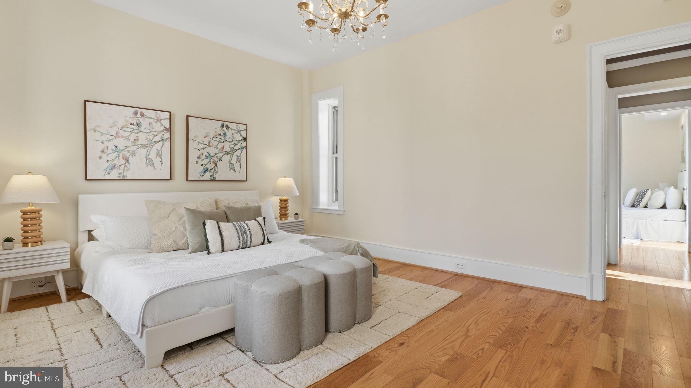
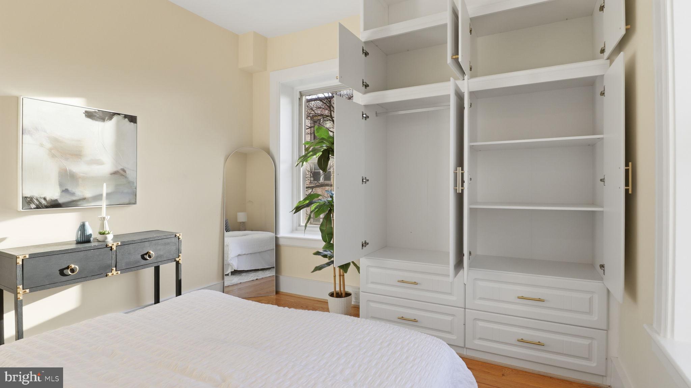
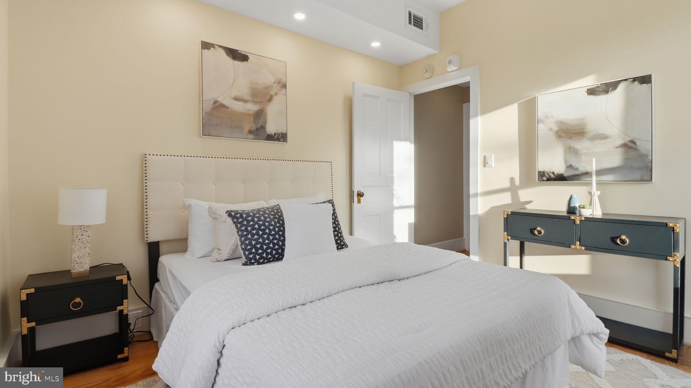
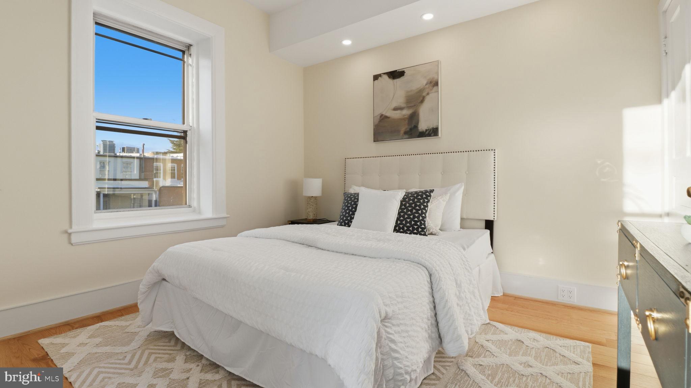
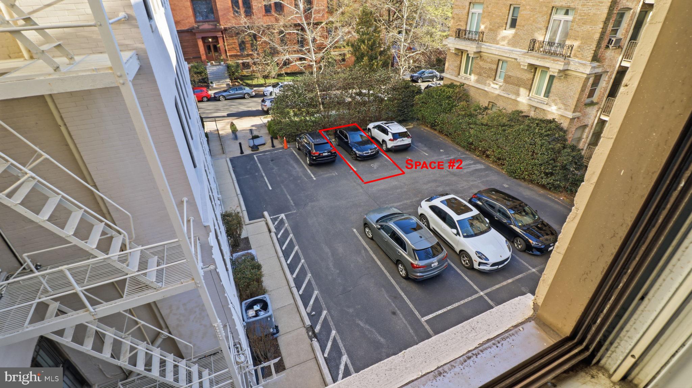
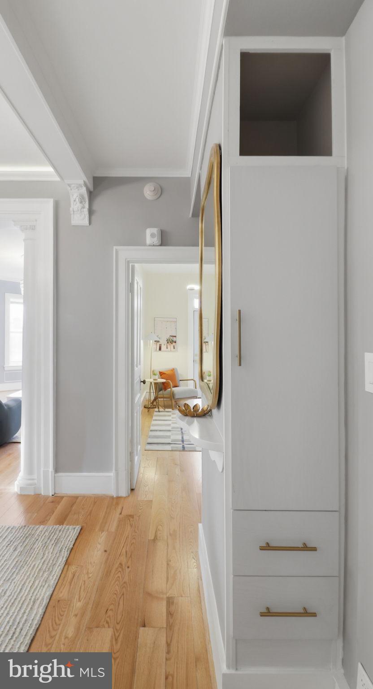
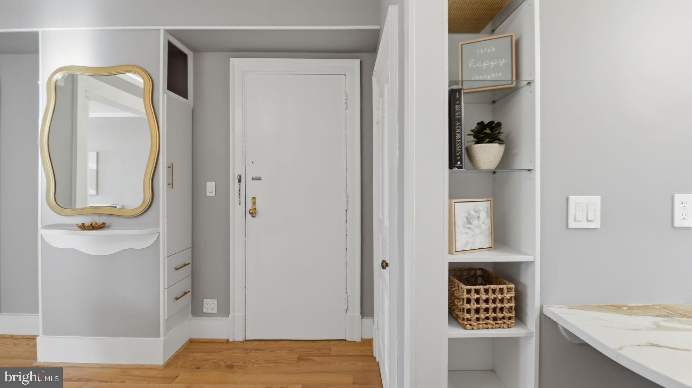
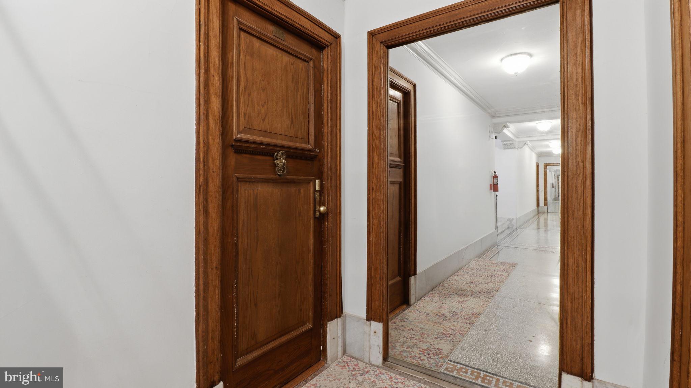
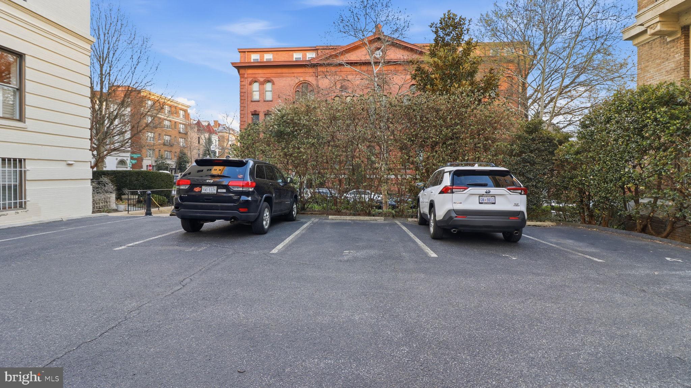
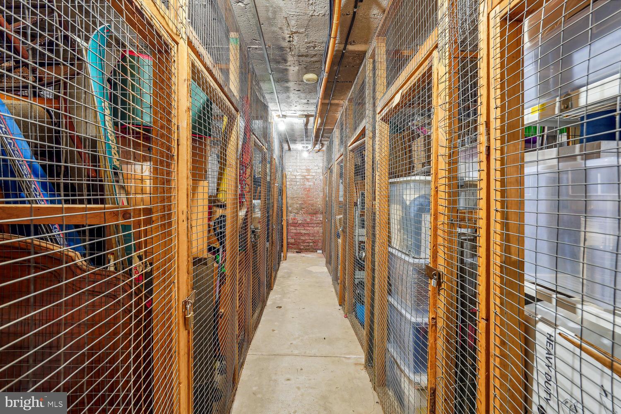
From the moment you step through the original grand entry door, you���re greeted by soaring 9-foot ceilings, rich architectural details, and incredible natural light streaming through 10 oversized windows. This beautifully reimagined 3-bedroom, 2-bath home also features a charming private patio, deeded parking (1 car), secure storage, and reasonable condo fee ($877/month).
A...Welcome to Unit 303 at 2205 California St. NW—a truly special residence where historic grandeur meets refined modern living.
From the moment you step through the original grand entry door, you���re greeted by soaring 9-foot ceilings, rich architectural details, and incredible natural light streaming through 10 oversized windows. This beautifully reimagined 3-bedroom, 2-bath home also features a charming private patio, deeded parking (1 car), secure storage, and reasonable condo fee ($877/month).
A meticulous, top-to-bottom renovation by architect Mina Marefat of Design Research brings a fresh, sophisticated vision to the space—blending timeless character with high-end finishes, comfort, and functionality throughout.
A Home Designed to Impress
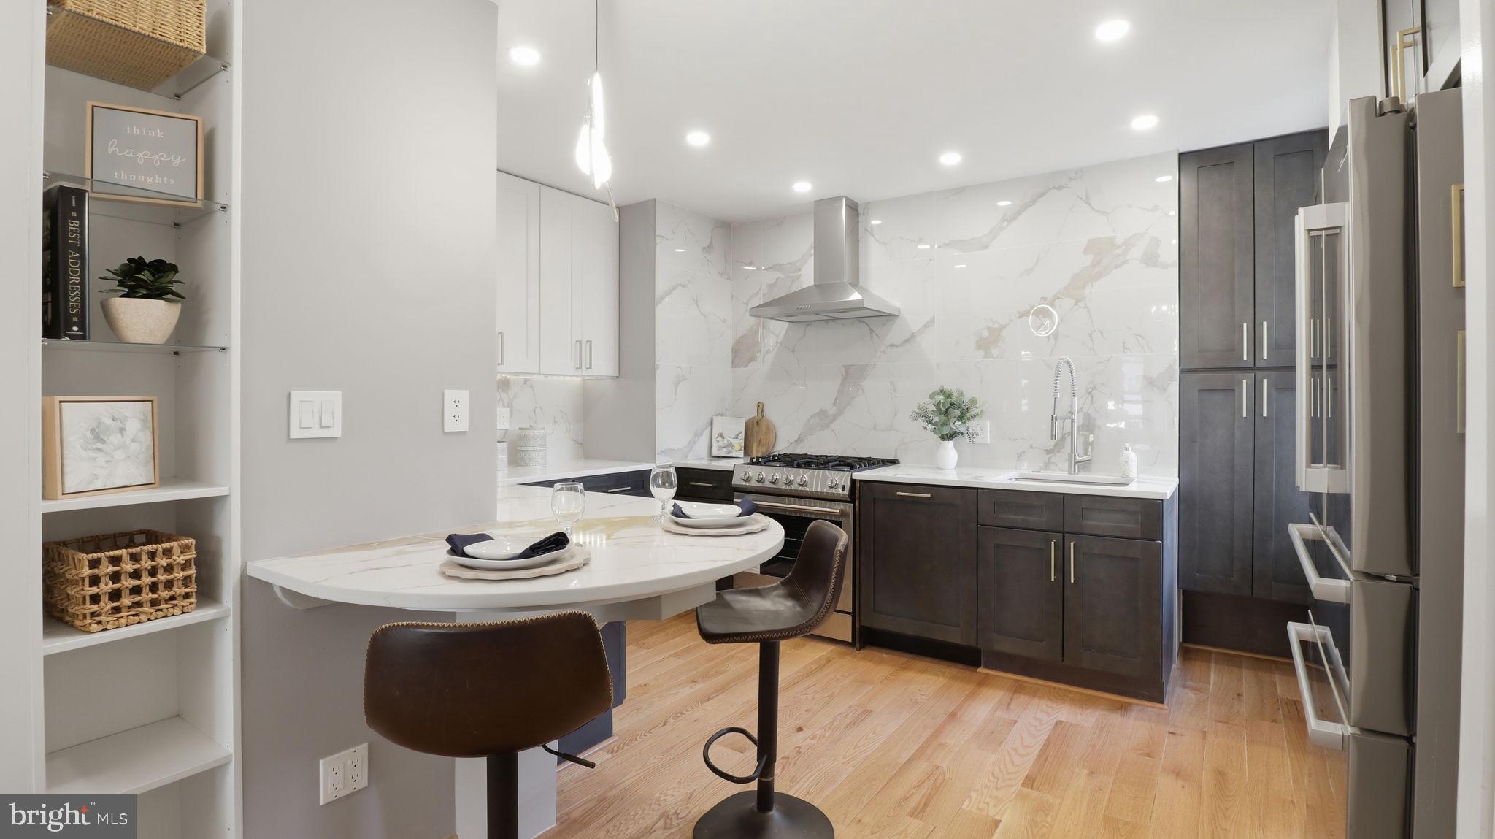
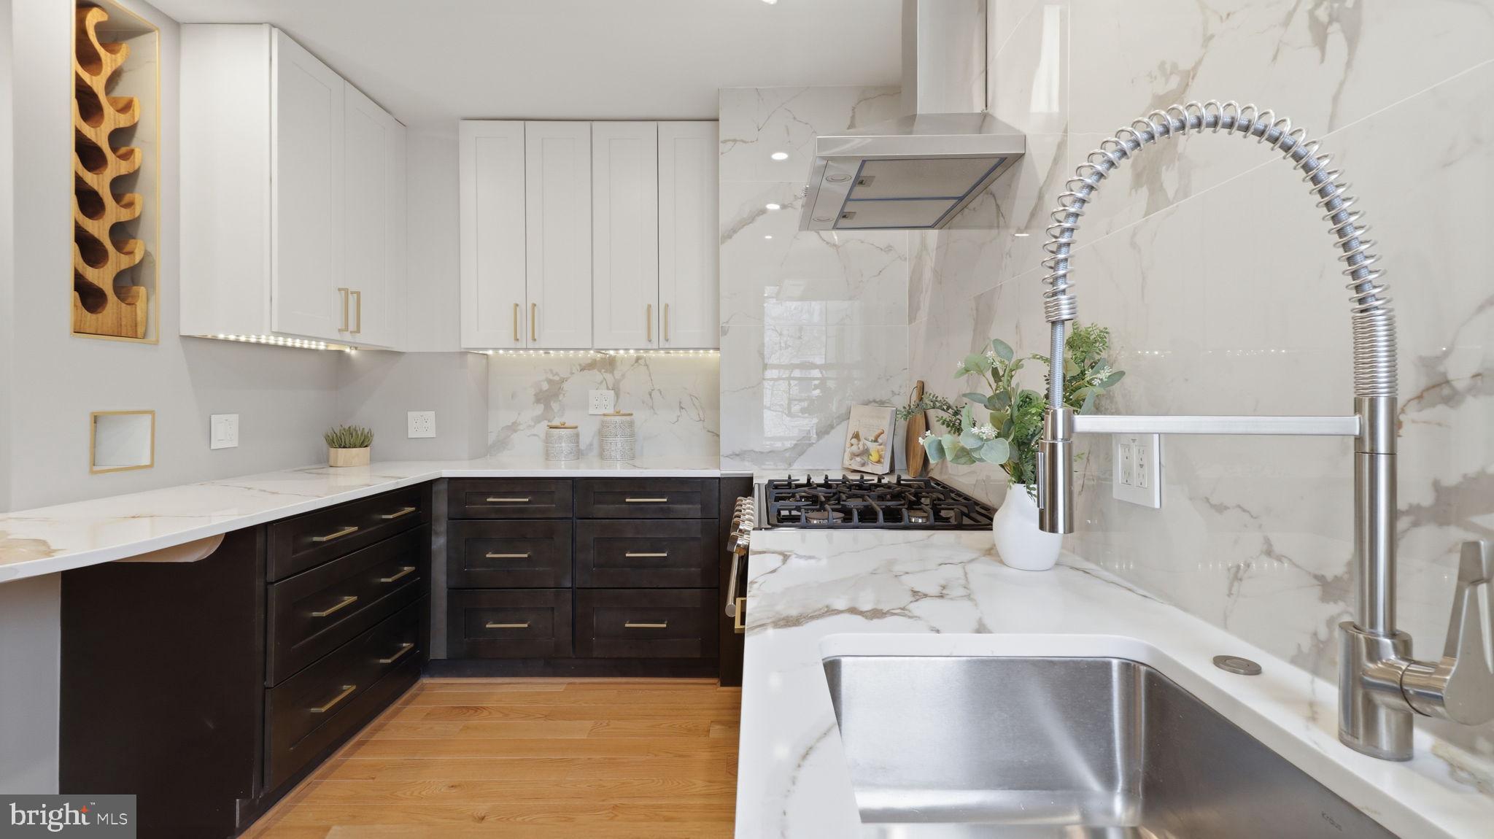
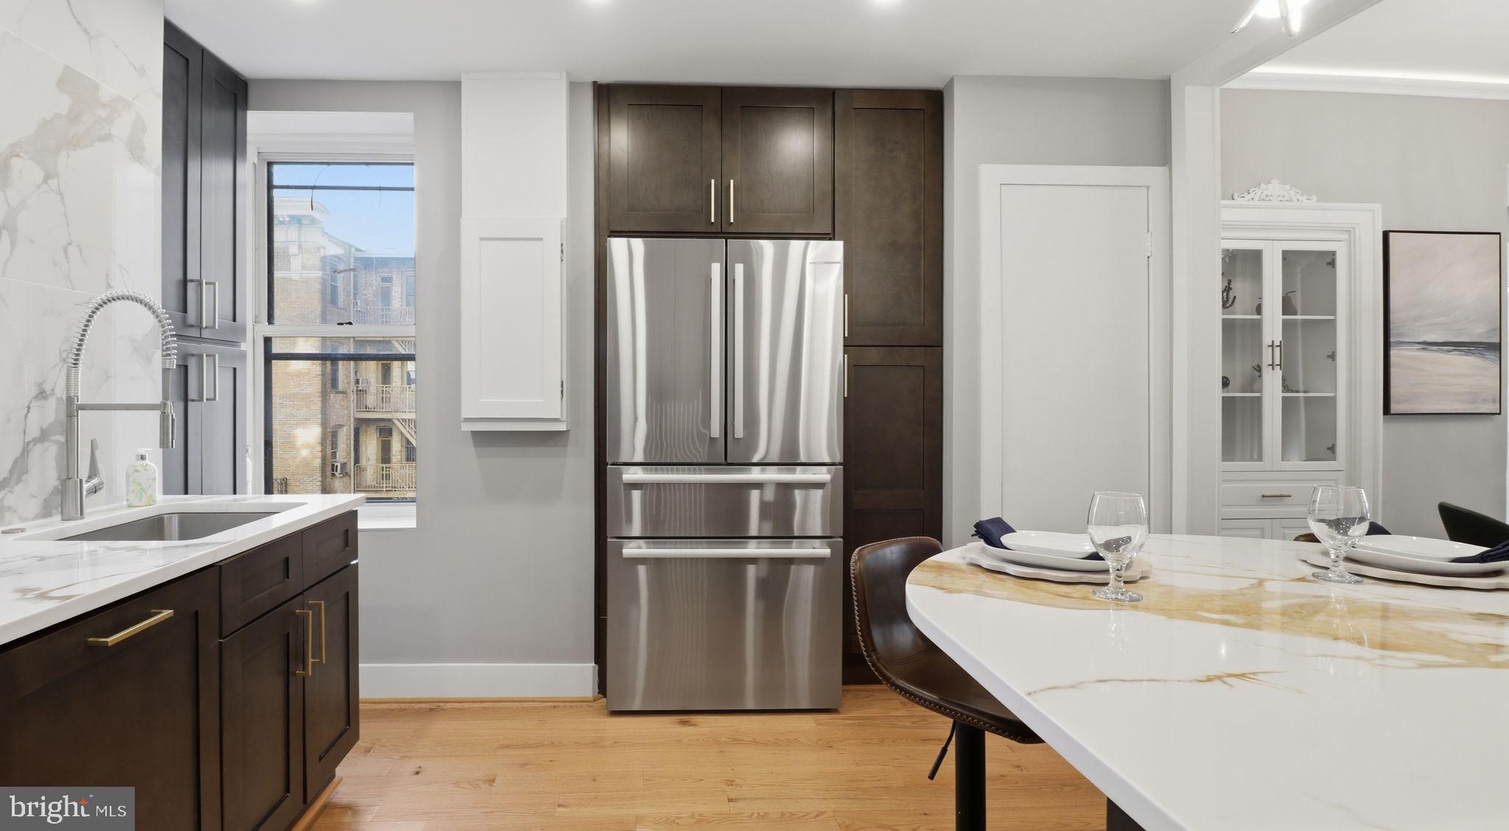
Chef’s Kitchen
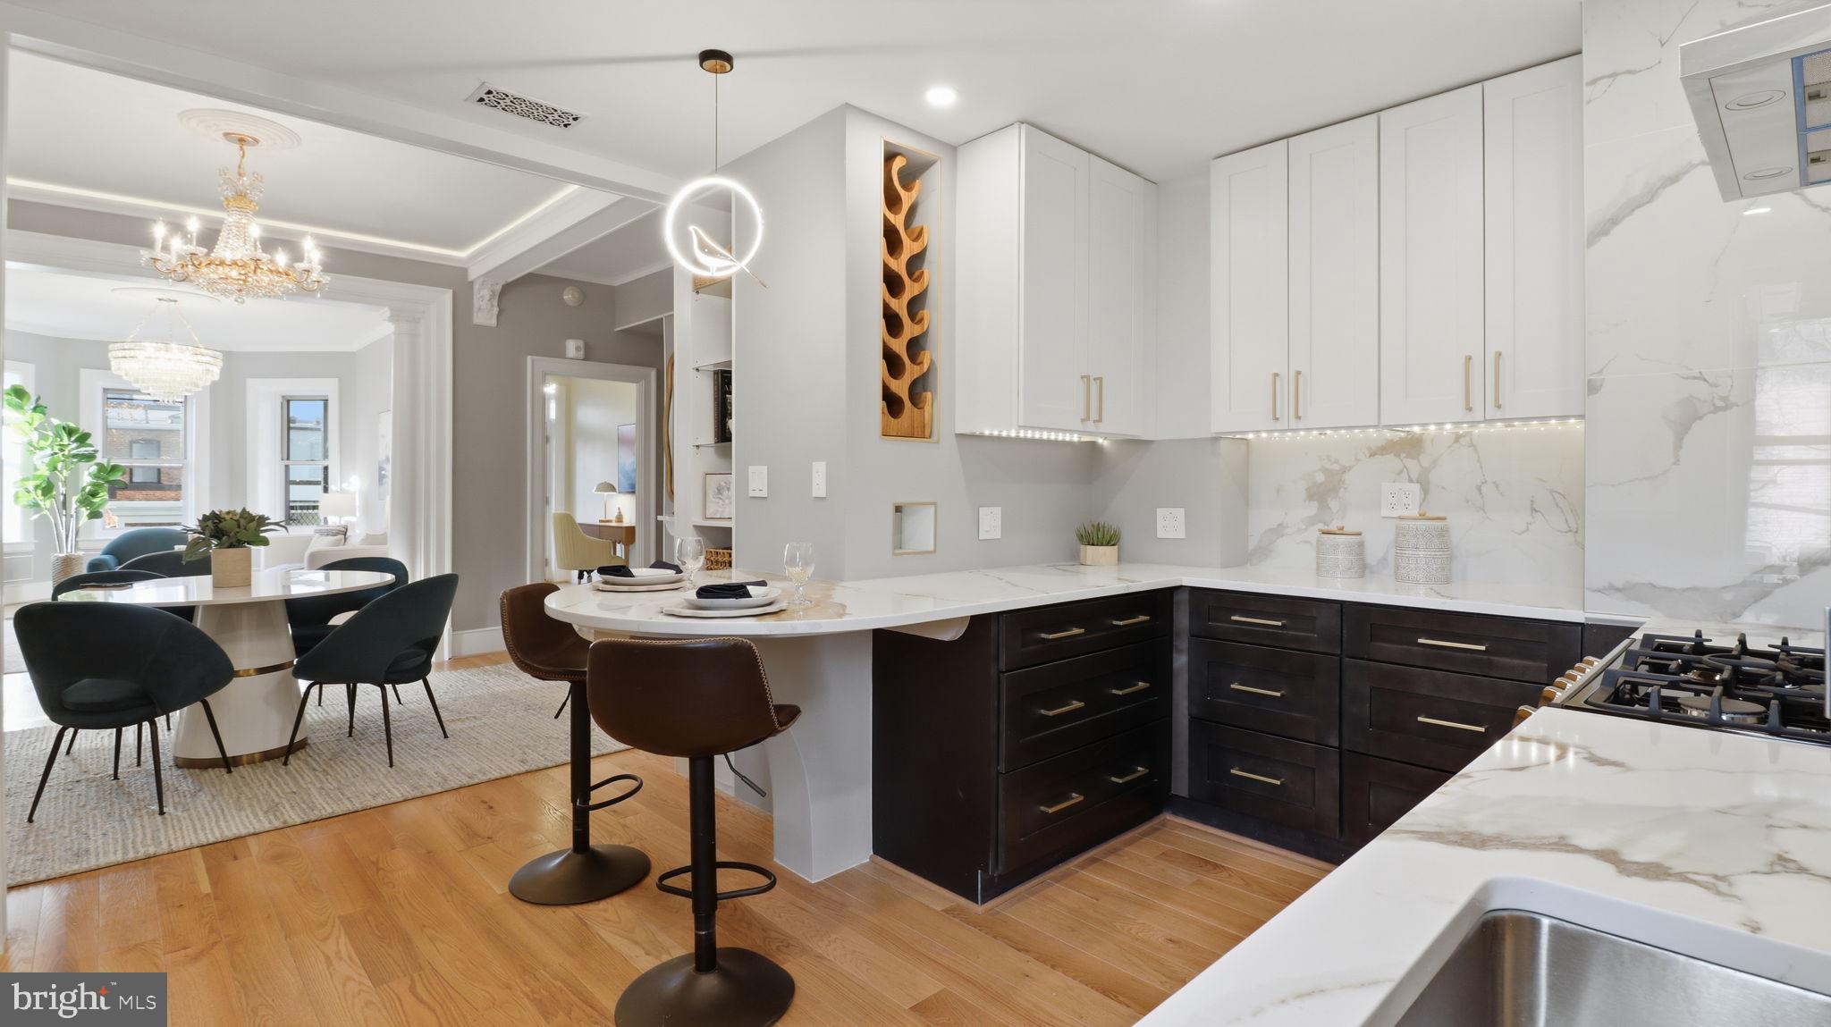
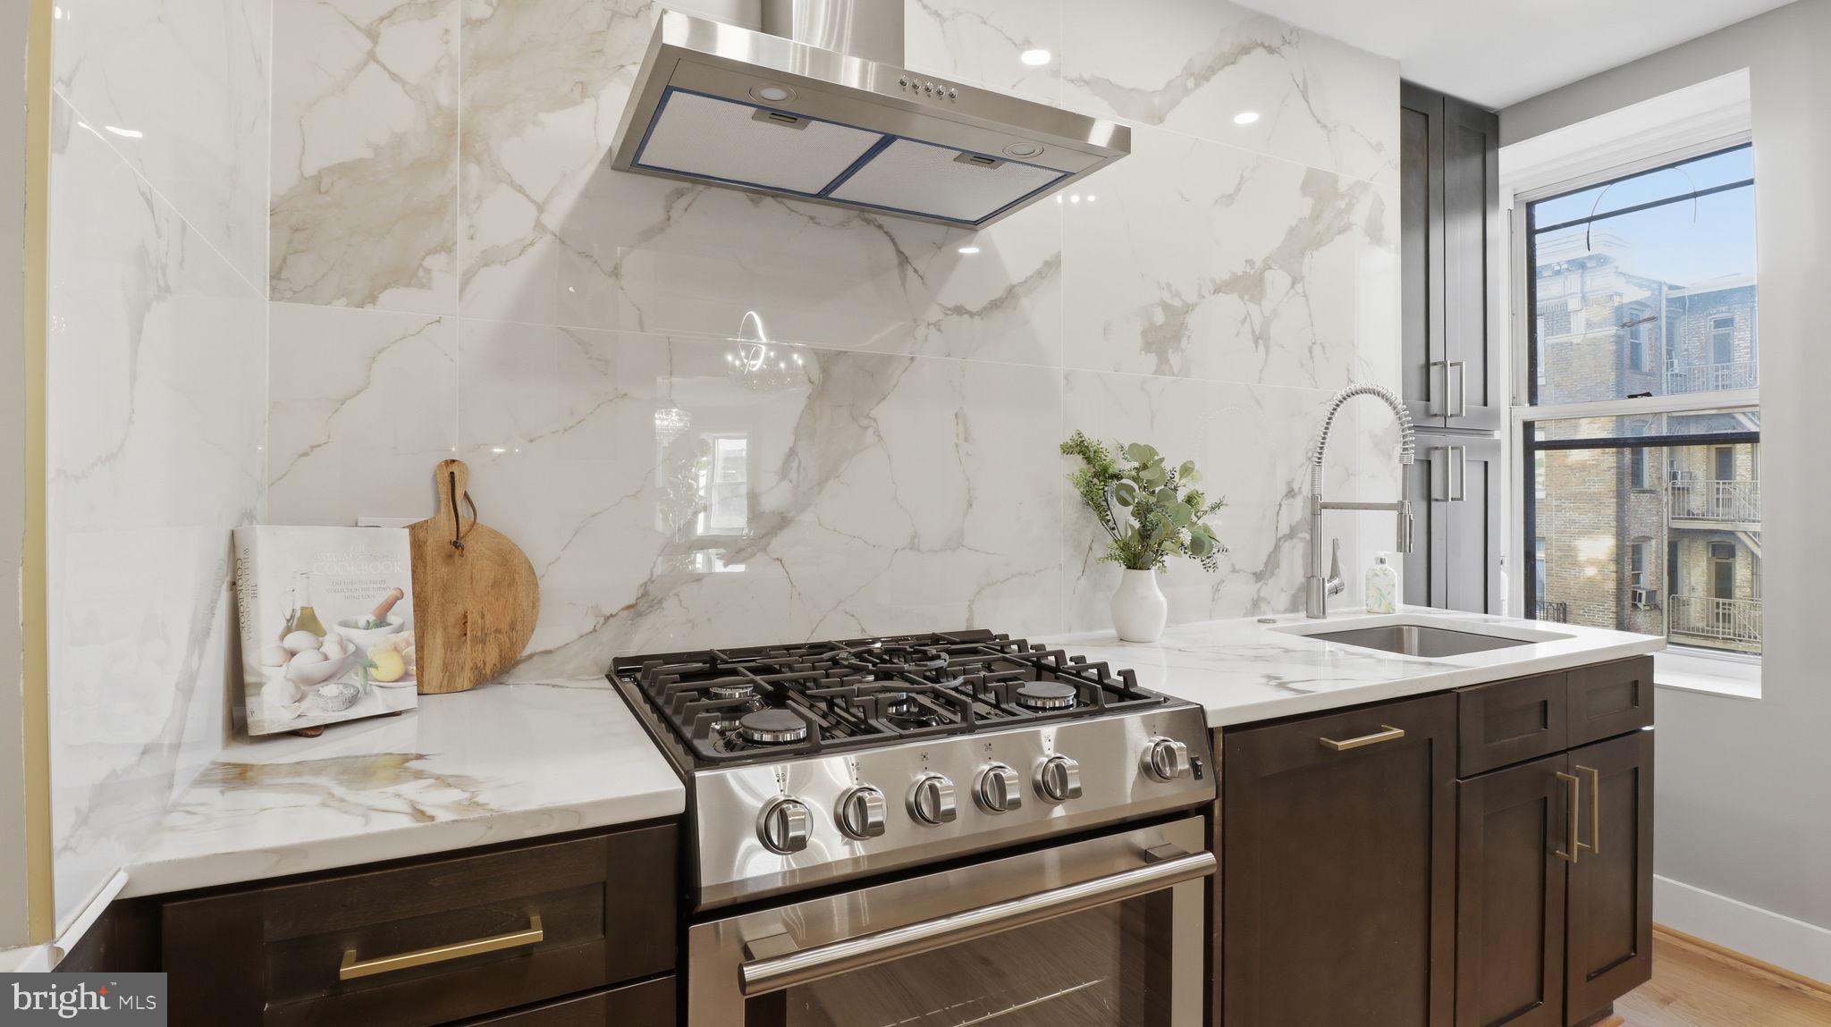
The open-concept kitchen is both stunning and functional, featuring premium Bosch appliances, sleek quartz countertops, custom cabinetry with soft-close drawers, and striking porcelain tile flooring. A rounded island creates the perfect gathering space, while thoughtful design details—like a hand-carved walnut wine rack and custom metal vent covers—add warmth and personality.
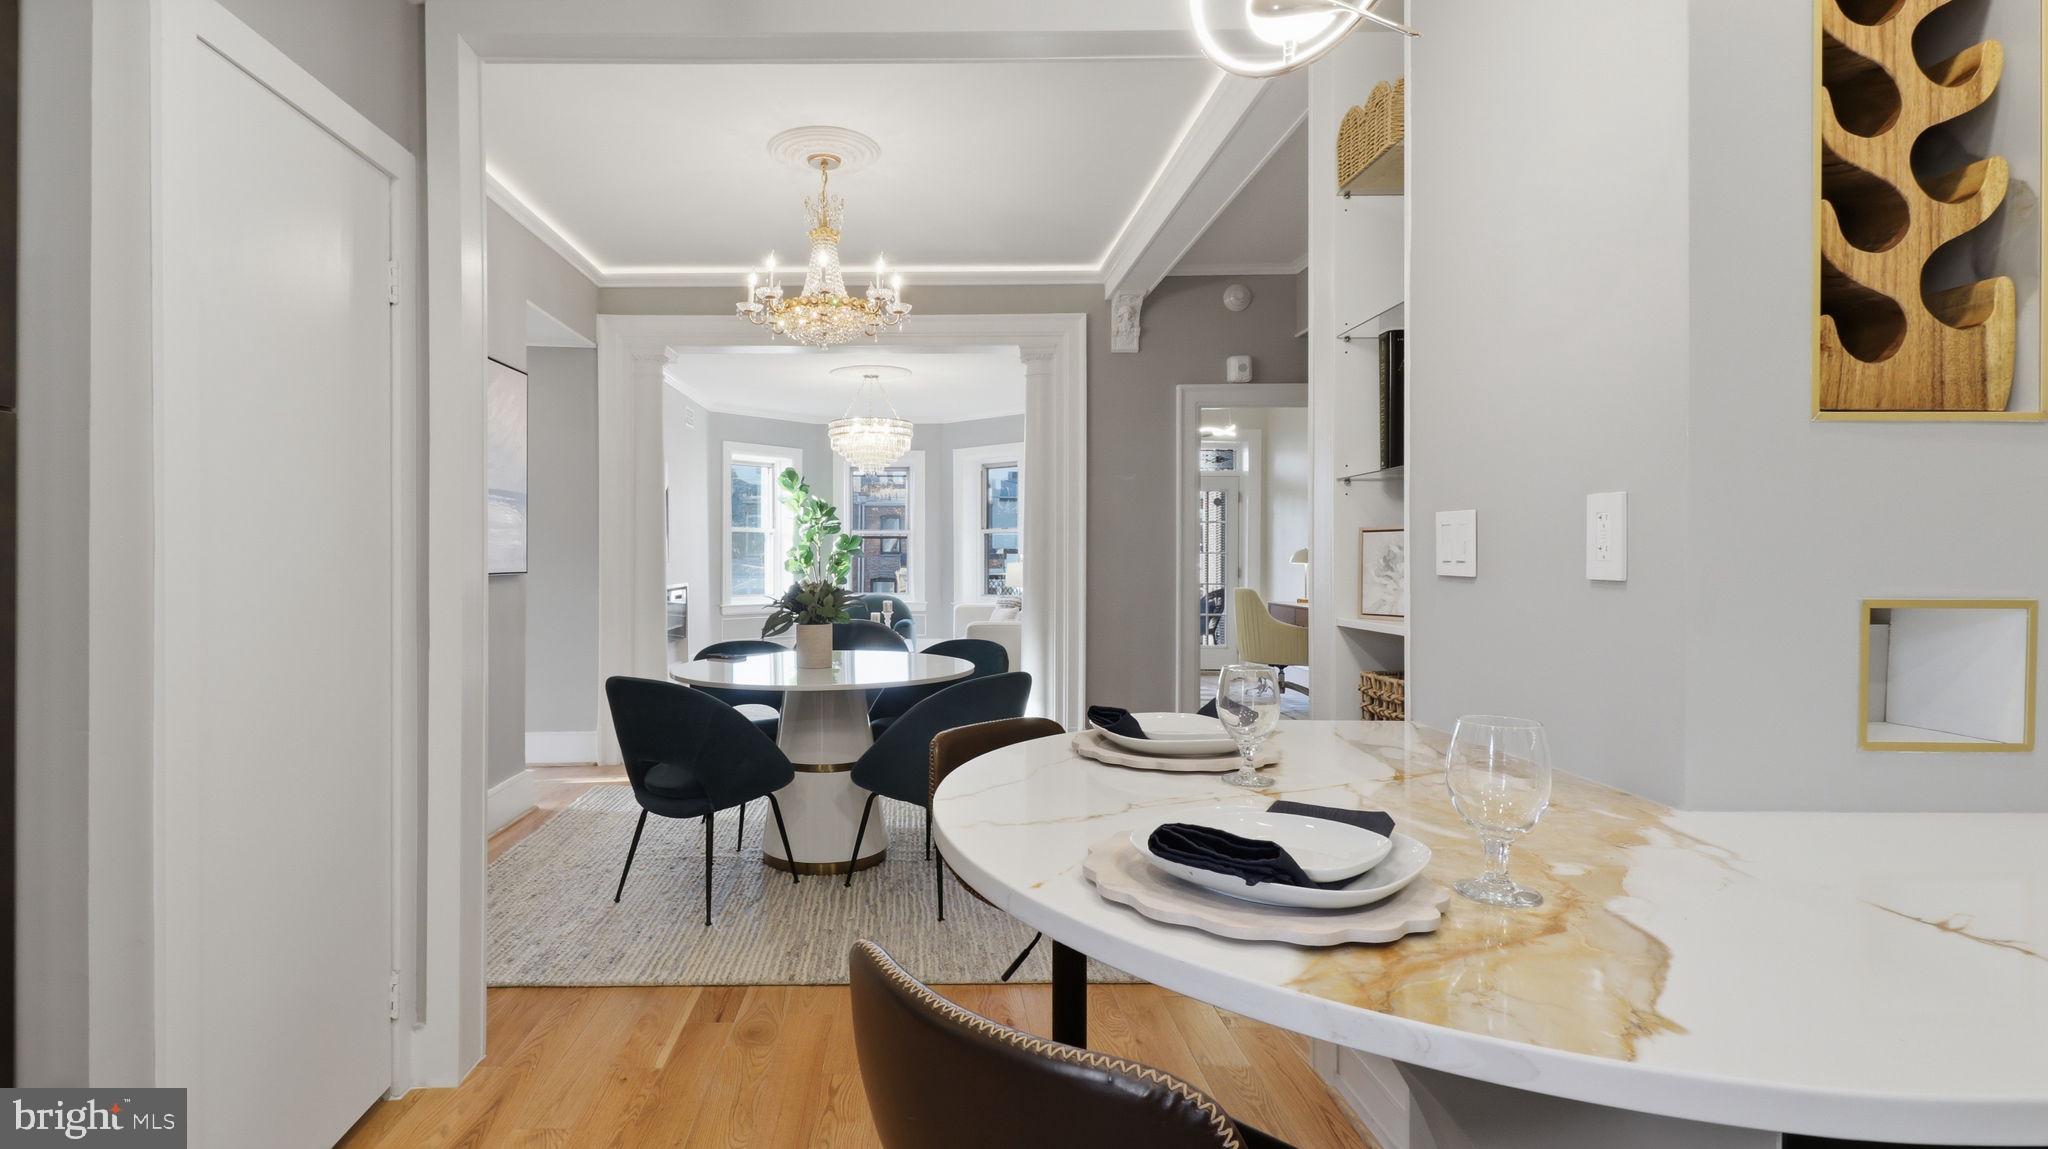
Seamless Living & Entertaining
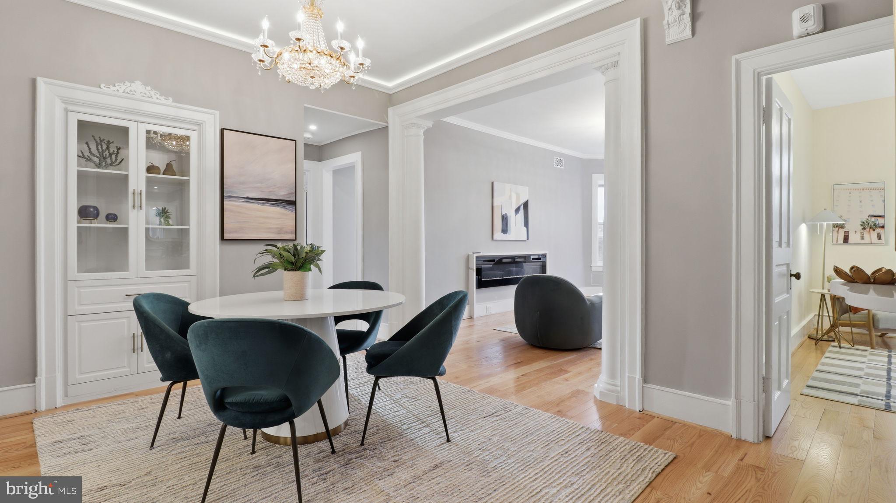
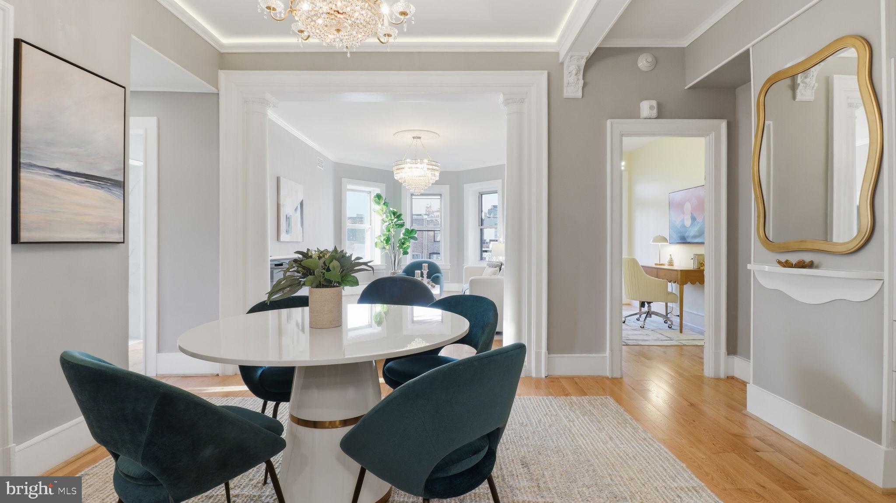
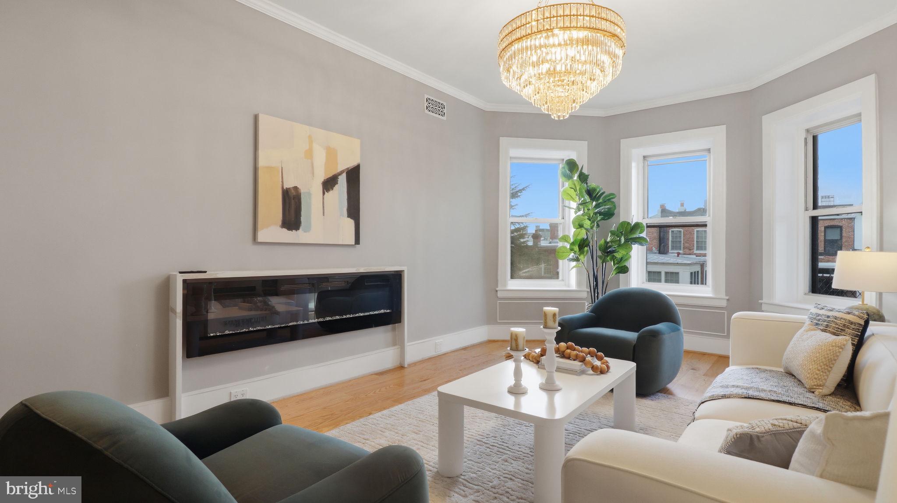
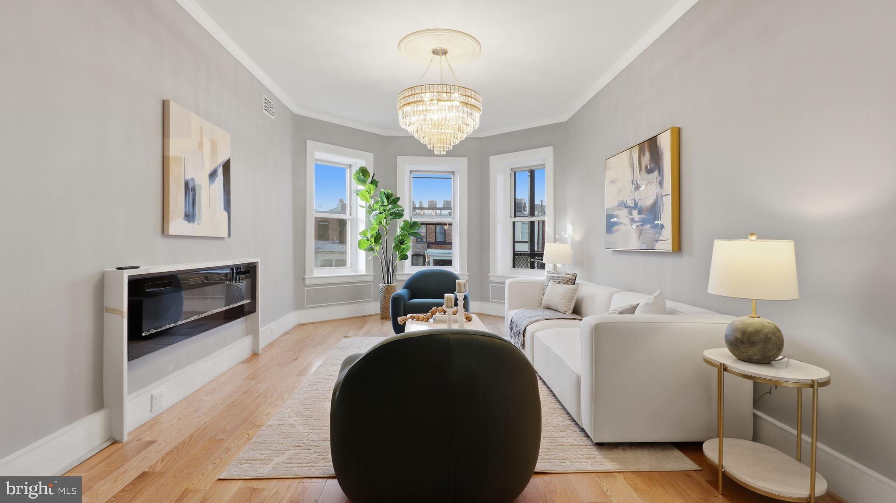
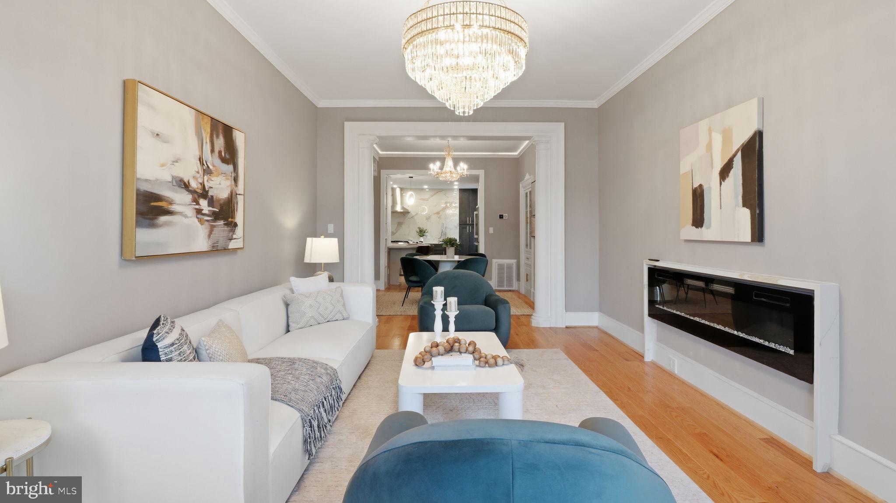
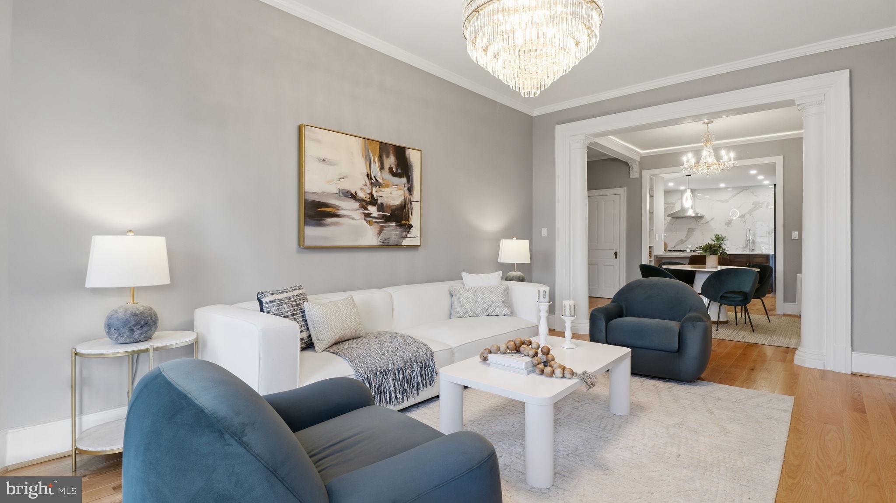
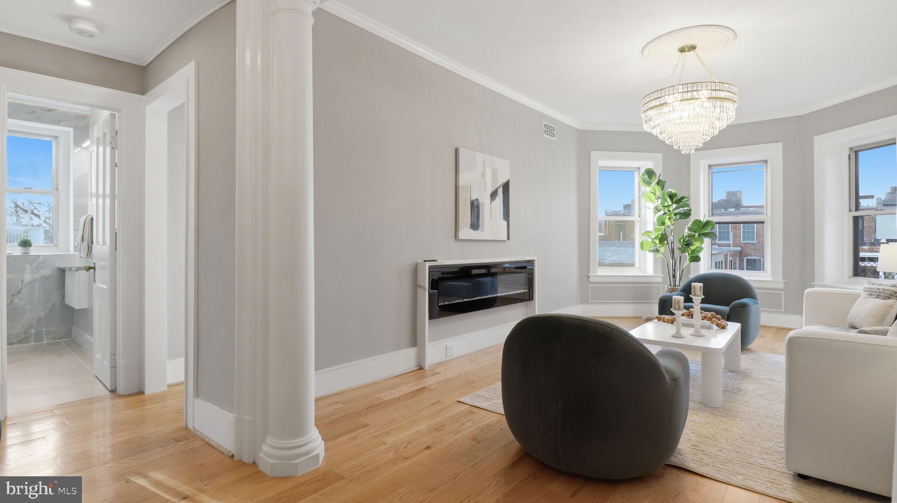
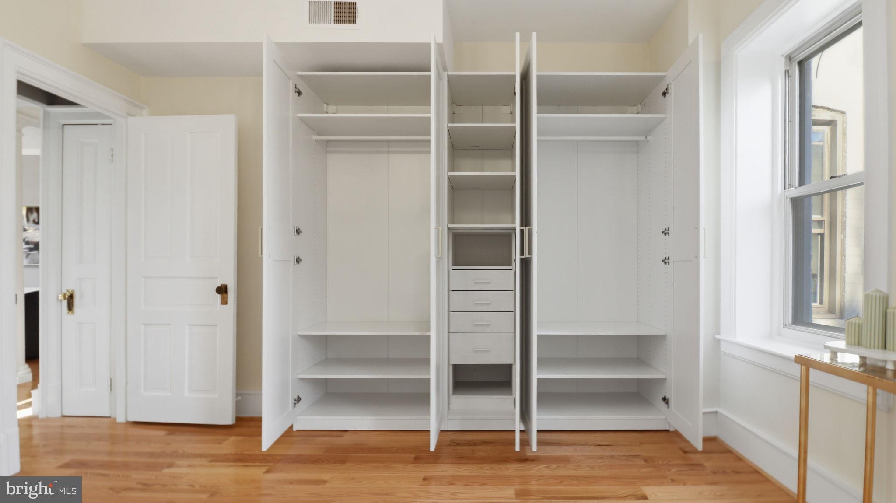
The kitchen flows effortlessly into the dining and living areas, creating a bright, inviting space ideal for entertaining. The dining room features recessed lighting and custom built-ins, while the living room is anchored by a beautiful bay of windows that fills the space with natural light.
Spa-Inspired Bathrooms
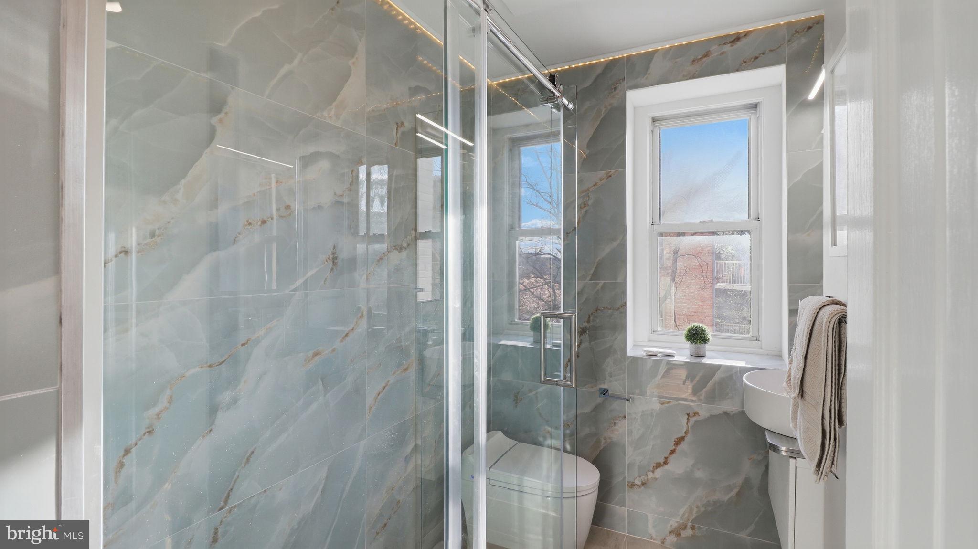
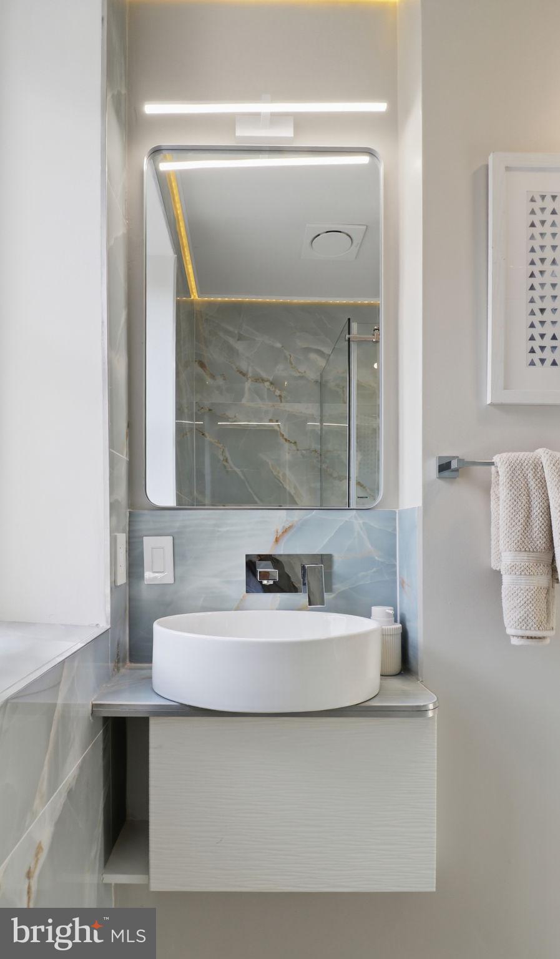
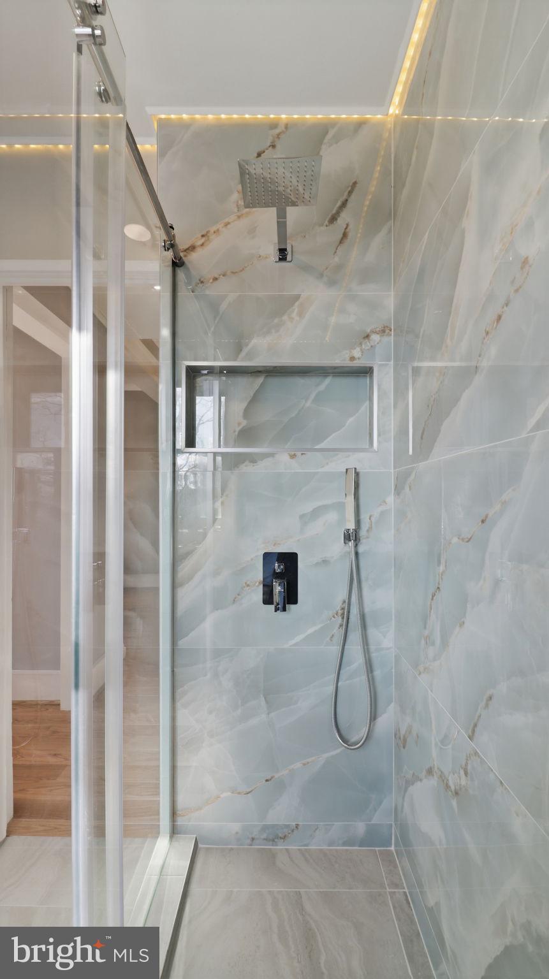
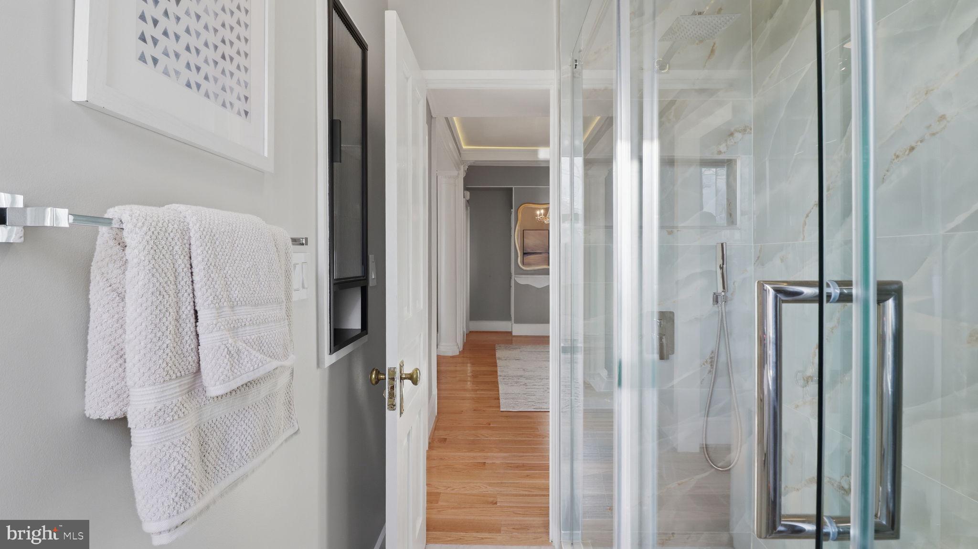
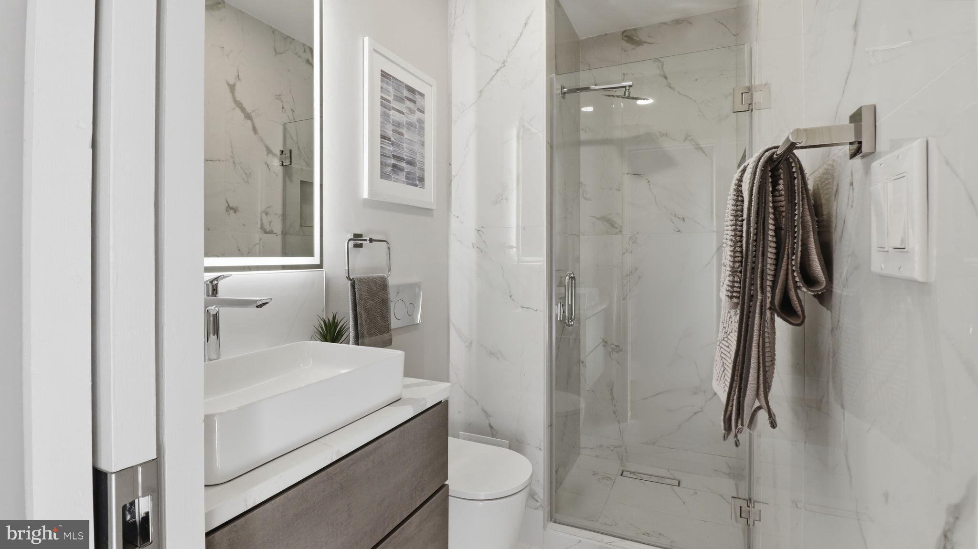
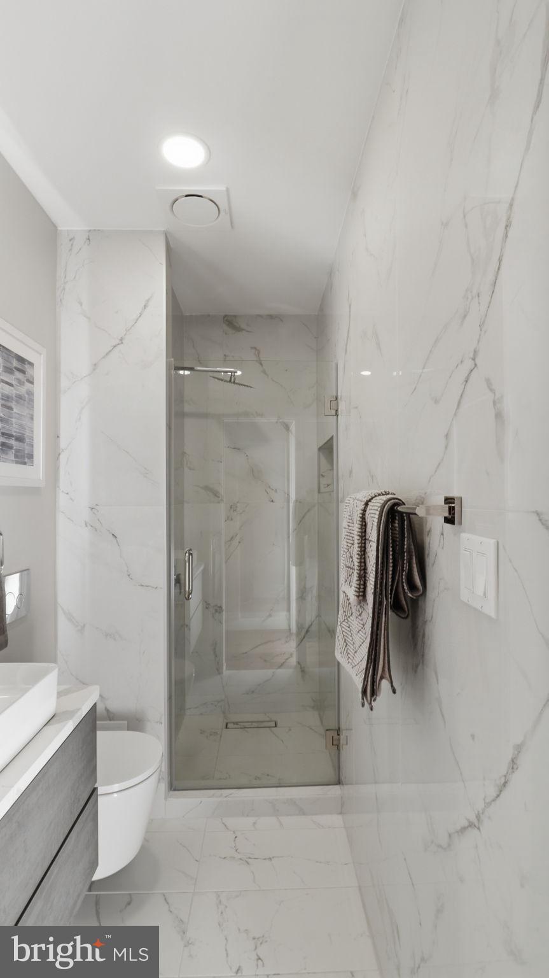
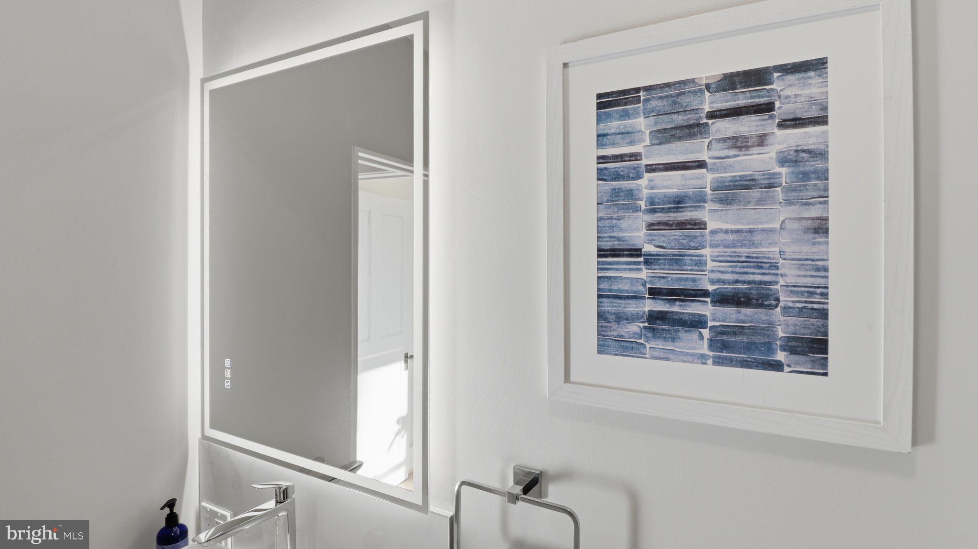
Both bathrooms offer a serene, spa-like experience with designer tilework, walk-in glass showers, smart Toto toilets, and illuminated mirrors with integrated Bluetooth.
Flexible Third Bedroom + Private Balcony
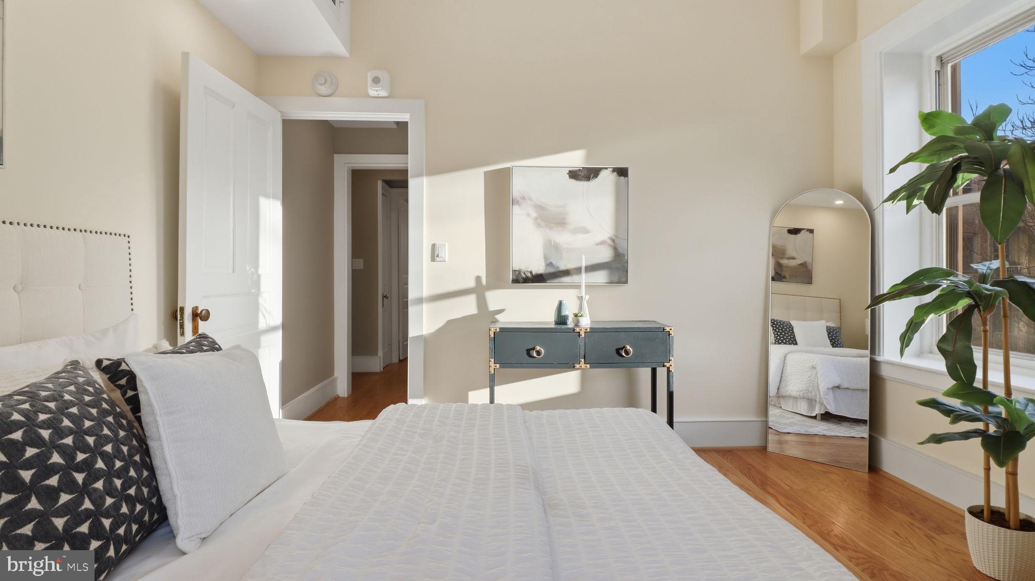
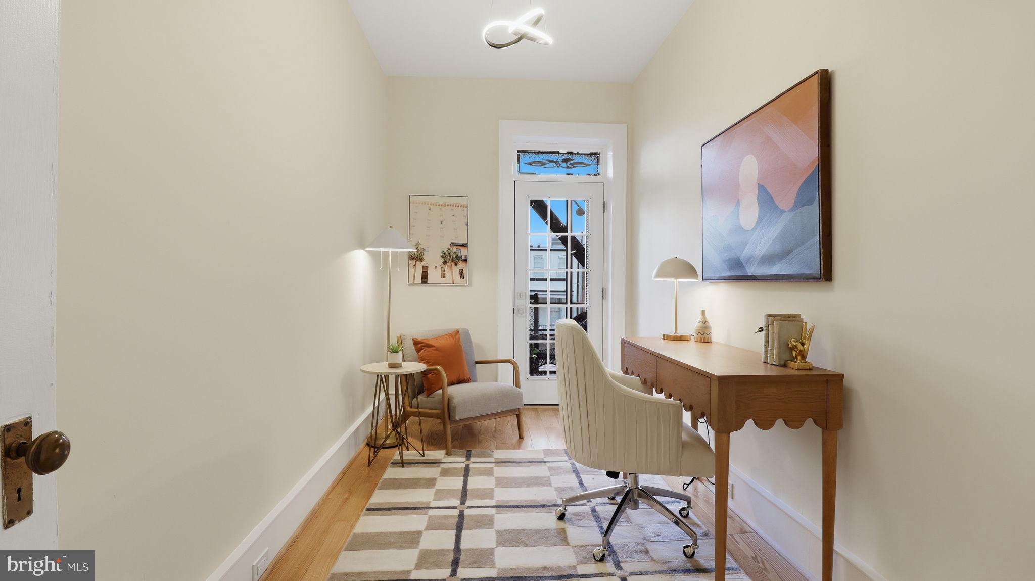
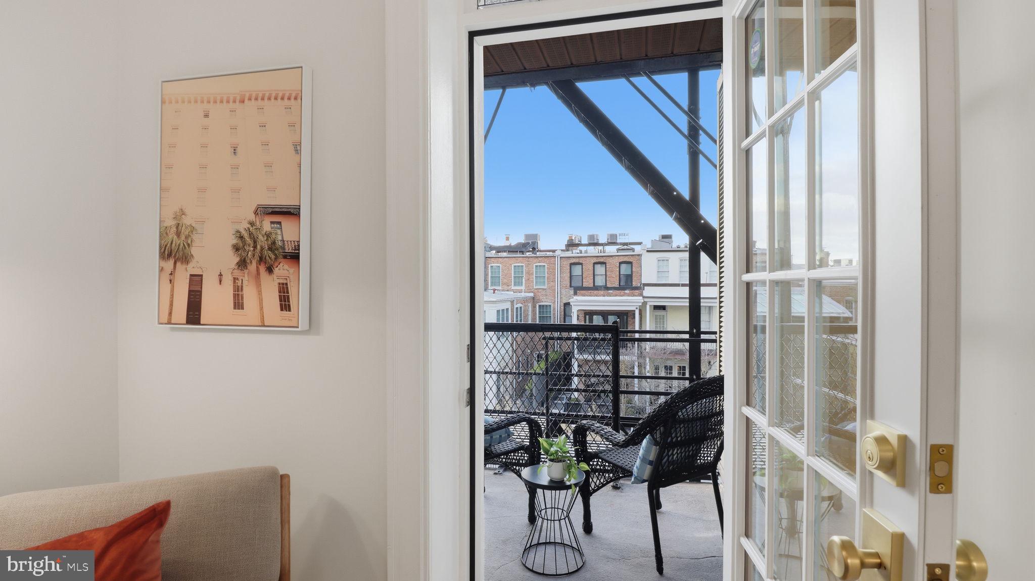
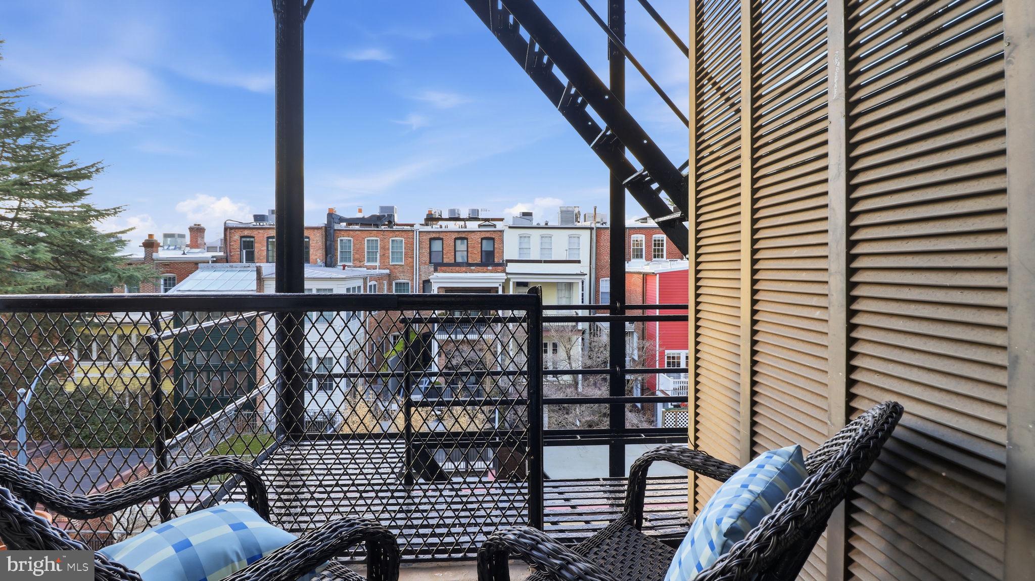
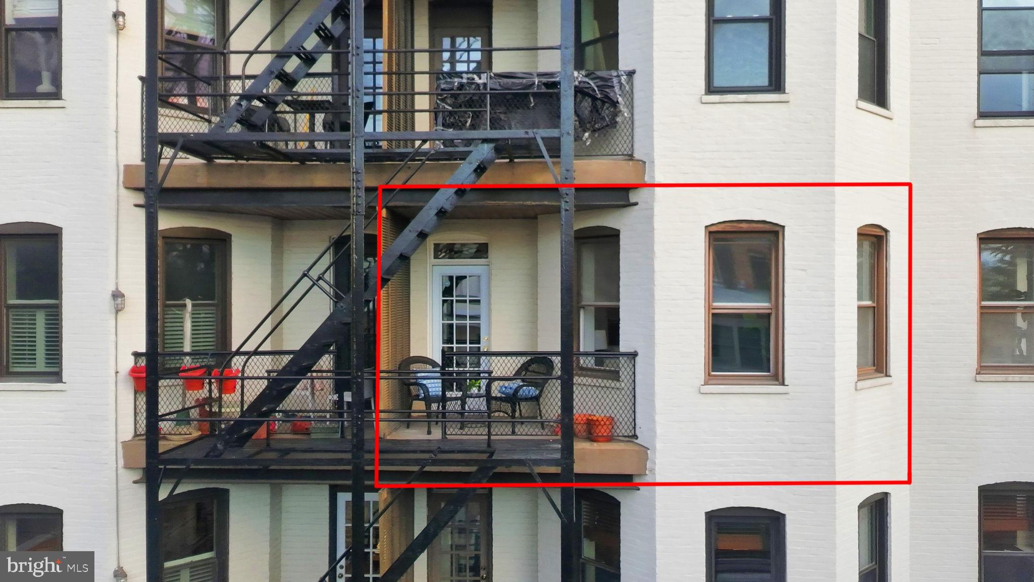
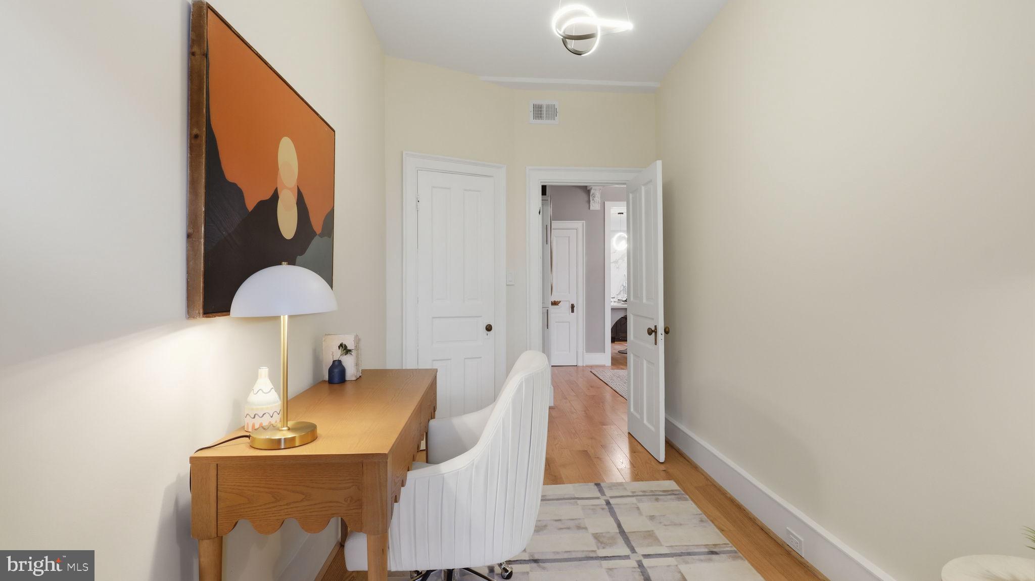
A rare find in condo living, the third bedroom offers its own private outdoor access through a reinforced glass door. Whether used as a bedroom, office, or library, this space is as versatile as it is unique—complete with a stained glass transom for added charm.
Upgrades Throughout
New oak hardwood floors with sound-insulating underlayment, recessed lighting, a statement chandelier, upgraded electrical and HVAC (2021), wall mounted fireplace, and a full-size stacked washer/dryer ensure both beauty, convenience, and peace of mind.
Iconic Building, Unmatched Setting
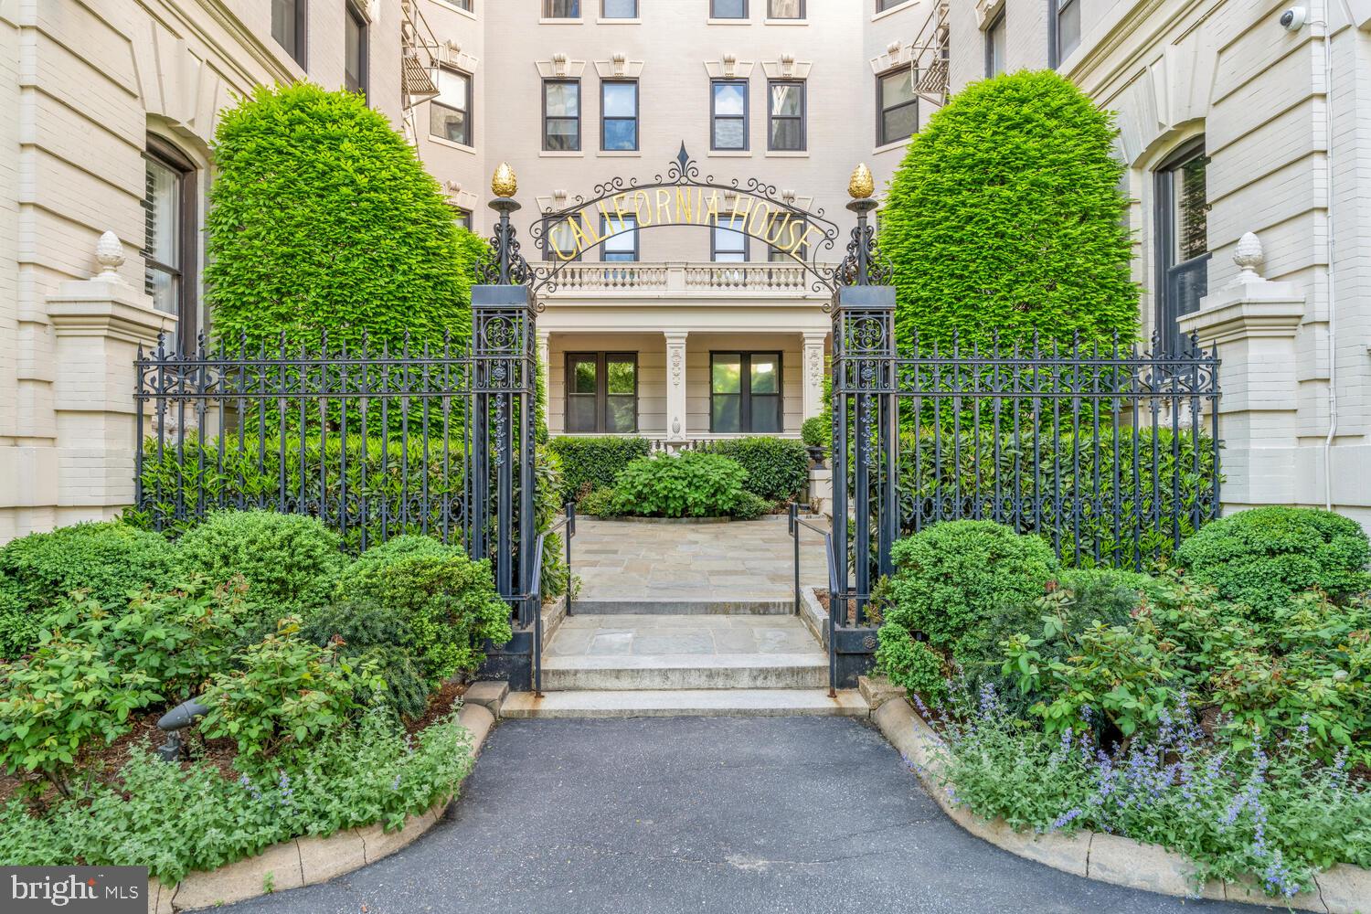
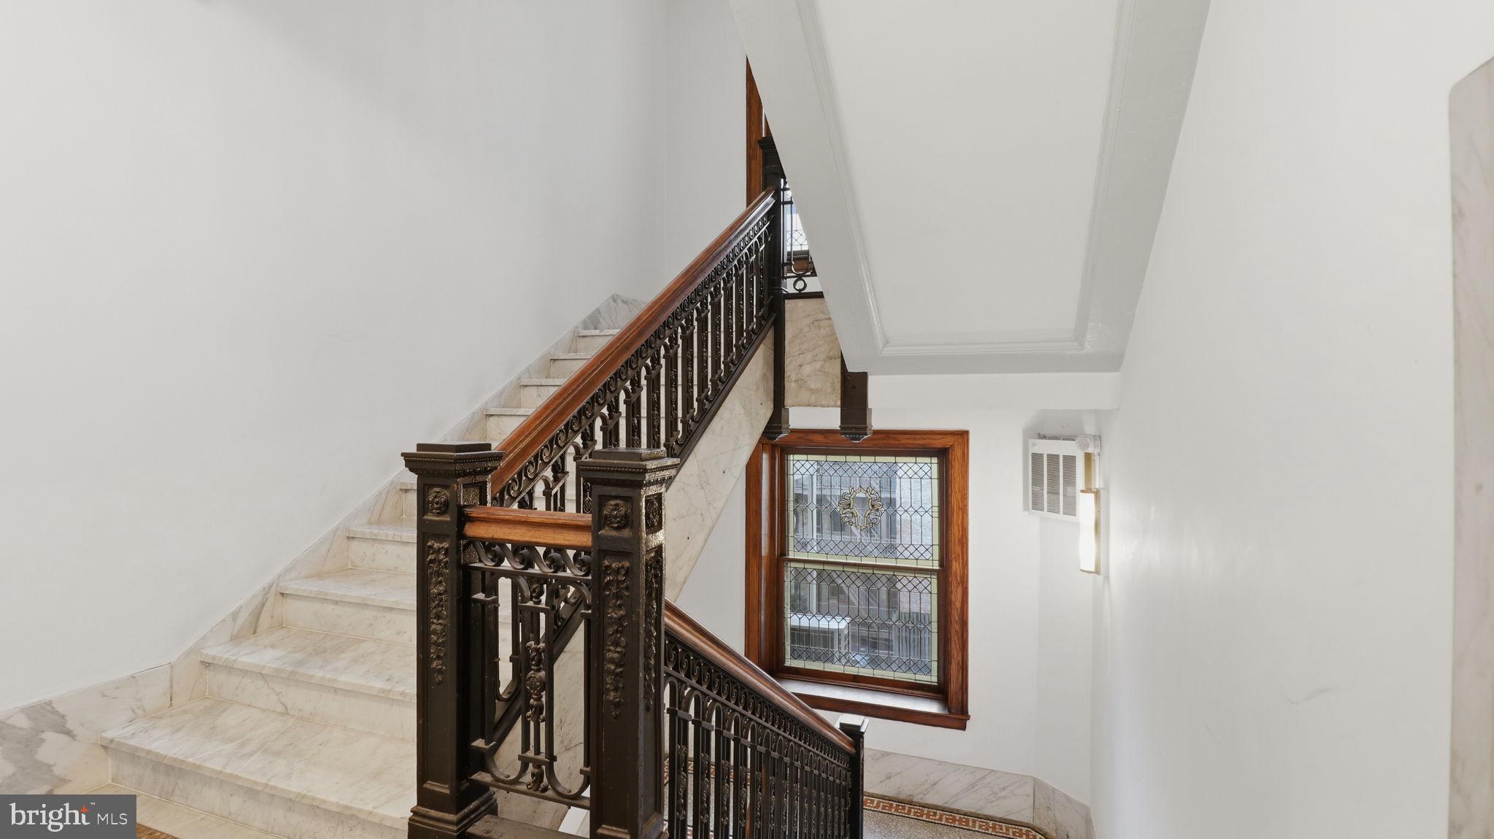
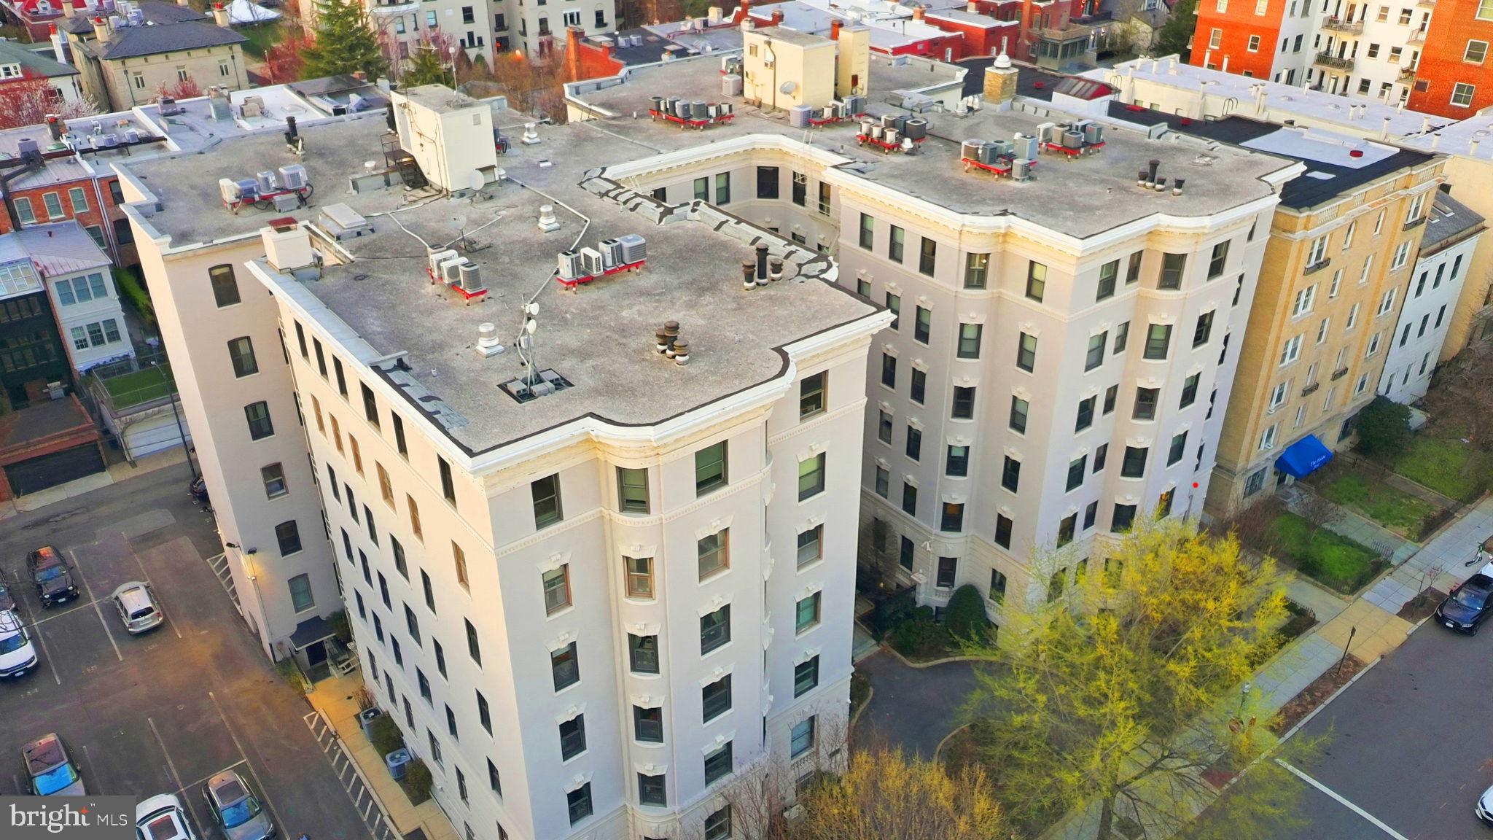
Set within the historic California House (1905), this residence is part of one of Washington’s most distinguished Beaux-Arts buildings. Known for its stately façade, elegant symmetry, and timeless appeal, the building embodies charm and was recognized as one of DC’s “Best Addresses”..
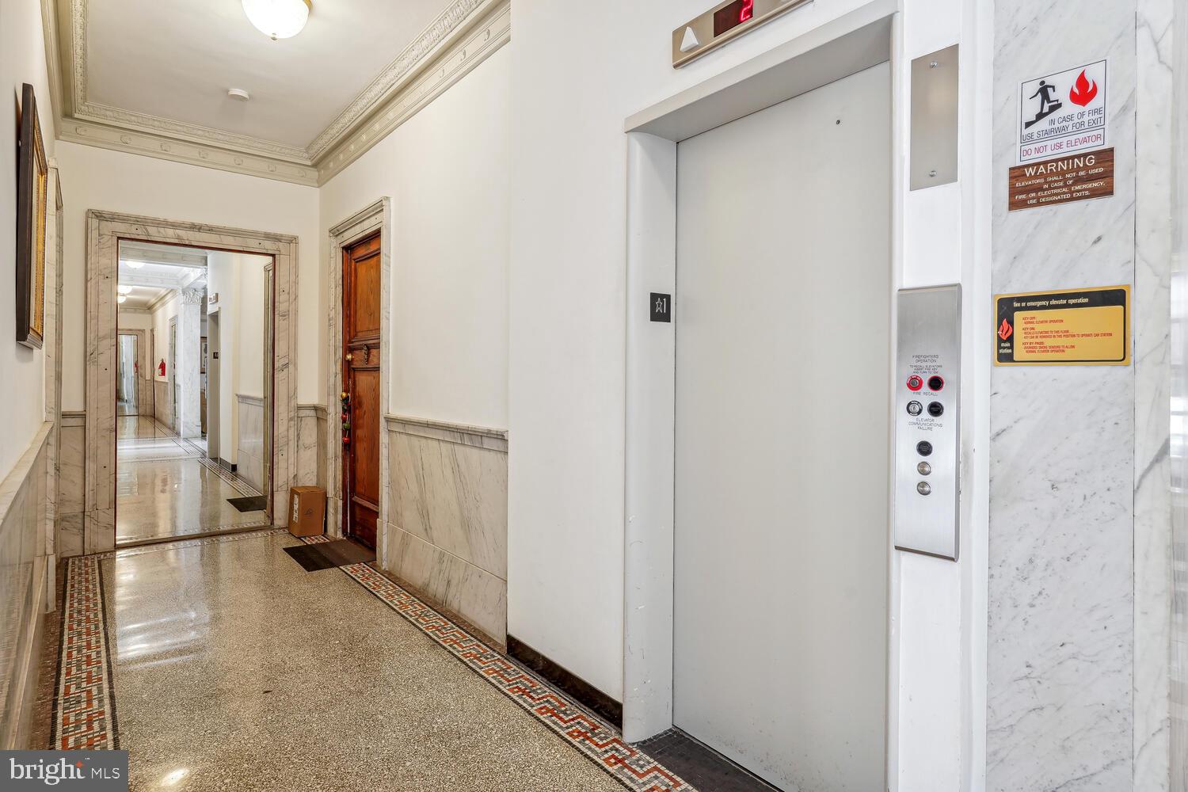
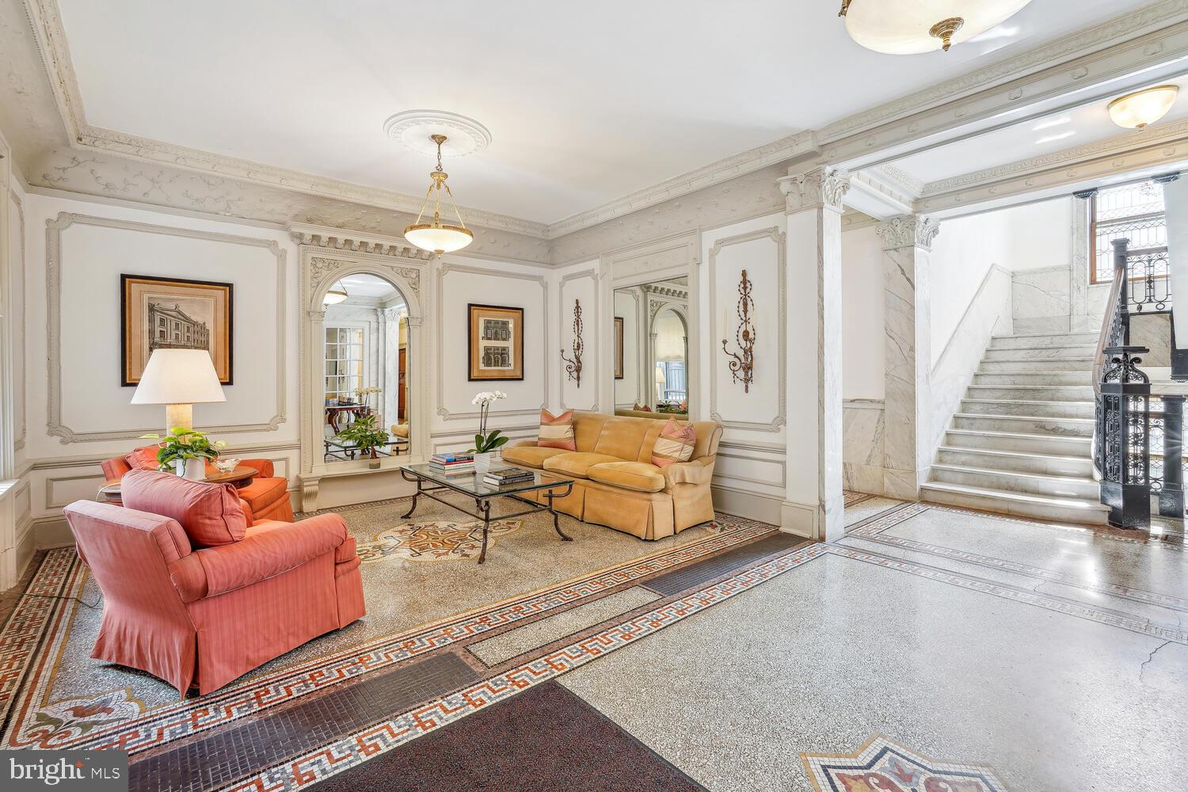
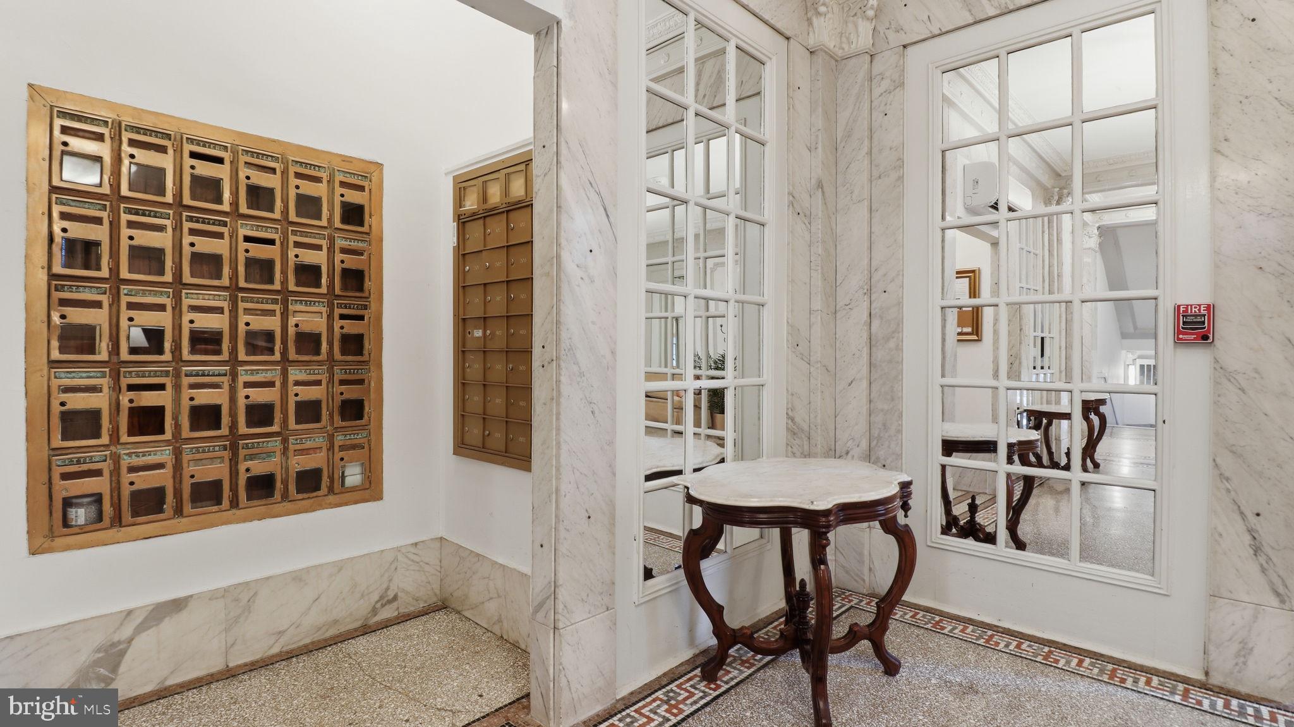
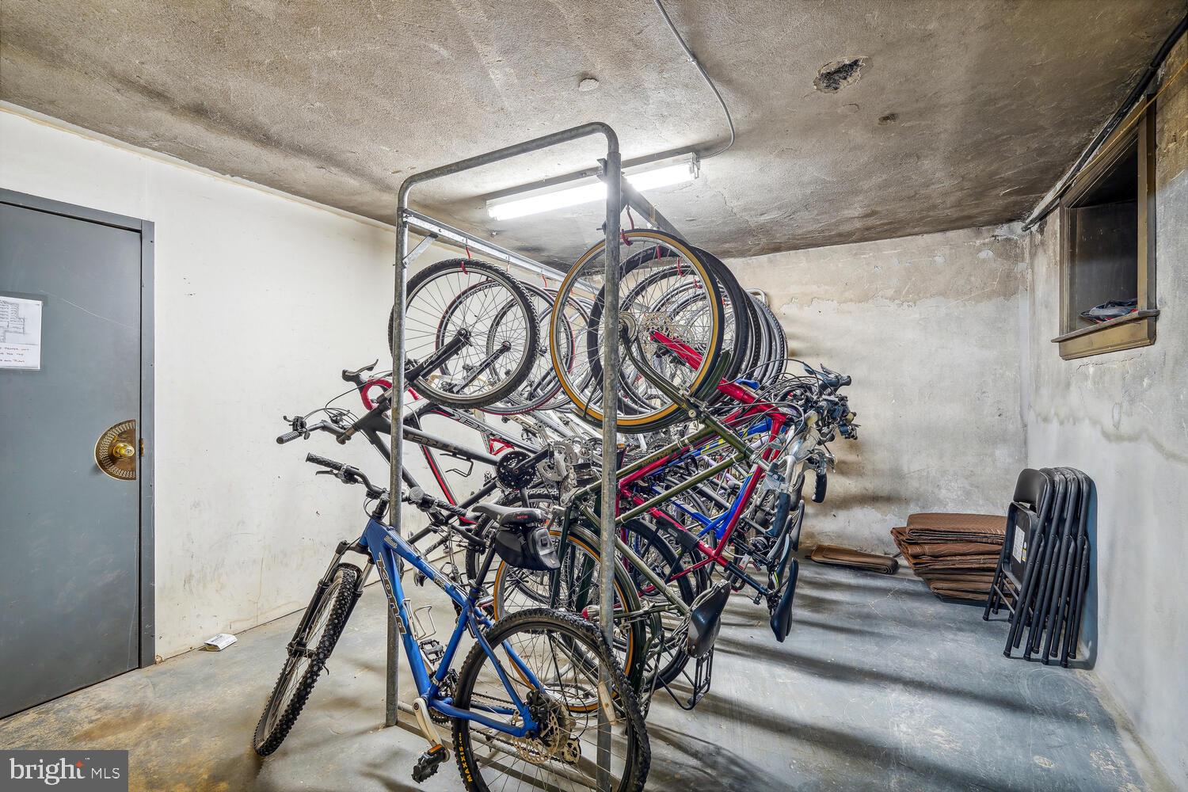
The building is professionally managed, well maintained and improved with reasonable fees. Residents enjoy a gracious, period-inspired lobby, wide corridors, bike storage, and a boutique atmosphere—offering both privacy and a true sense of community.
Listing Agent
![Michael Seay Jr.]()
P: (202)-415-4992

Property Details for 2205 California Street Northwest, Unit 303
Property Details for 2205 California Street Northwest, Unit 303
| Status | Active Under Contract |
|---|---|
| MLS # | DCDC2253024 |
| Days on Market | 26 |
| Pet Policy | Allowed |
| Taxes | $5,938 / year |
| HOA Fees | - |
| Condo/Co-op Fees | $877 / month |
| Property Type | Condo |
| MLS Type | Residential / Condo |
| Year Built | 1905 |
| County | District of Columbia |
Location
Virtual Tour
Building Information for 2205 California Street Northwest, Unit 303
Payment Calculator
$7,352 per month
30 year fixed, 6.36% Interest
$5,980
$495
$877
Know your buying power with a preapproval and custom rate in minutes
 1
1Property Information for 2205 California Street Northwest, Unit 303
- In City Limits: Yes
- Transportation: Bus Stop less than 1 mile, Airport less than 10 miles, Metro/Subway Station less than 1 mile
- School District Name: DISTRICT OF COLUMBIA PUBLIC SCHOOLS
- School District County ID: 121140357950
- County: WASHINGTON
- Water View: No
- Water Access: No
- Water Oriented: No
- Navigable Water: No
- Tidal Water: No
- Riparian Rights Y/N: No
- Condo Coop Name: California House Condominium
- HOA Condo Coop Mgmt Type: Professional - Off-site
- HOA Condo Coop Fee Includes: Custodial Services Maintenance, Insurance, Management, Reserve Funds, Snow Removal, Trash
- HOA Condo Coop Amenities: Elevator, Extra Storage
- Property Manager Y/N: Yes
- Senior Community: No
- Association Recreation Fee Y/N: No
- Type of Condo: Condo/Coop Association
- Tax Year: 2025
- Tax Assessed Value: $800,250
- Year Assessed: 2025
- County Tax: $0
- Improvement Assessed Value: $560,180
- City Town Tax: $5,938
- Land Assessed Value: $240,070
- Agricultural Tax Due: No
- Zoning: R5B
- Tax Lot: 2071
- School Tax: $0
- Tax Page Number: 0
- Automatically Update Tax Values Y/N: Yes
- Pets Allowed: Yes
- Pet Restrictions: Cats OK, Dogs OK
- # Bedrooms Count Main Level: 3
- # Bathrooms Count Main Level: 2
- # Bathrooms Full Main Level: 2
- # Bathrooms Half Main Level: 0
- Room List: Living Room, Dining Room, Bedroom 2, Bedroom 3, Foyer, Bedroom 1, Bathroom 1, Bathroom 2
- Stories: Main
- Room Type: Foyer
- Room Level: Main
- Room Exists: Yes
- Room Type: Bedroom 1
- Room Level: Main
- Room Exists: Yes
- Room Type: Bedroom 2
- Room Level: Main
- Room Exists: Yes
- Room Type: Bedroom 3
- Room Level: Main
- Room Exists: Yes
- Room Type: Bathroom 1
- Room Level: Main
- Room Exists: Yes
- Room Type: Bathroom 2
- Room Level: Main
- Room Exists: Yes
- Room Type: Living Room
- Room Level: Main
- Room Exists: Yes
- Room Type: Dining Room
- Room Level: Main
- Room Exists: Yes
- Year Major Reno Remodel: 2026
- Building Level Count: 6
- Total Finished SQFT: 1,268.00
- Total Finished SQFT Source: Estimated
- Tax Total Finished SQFT: 1,268.00
- Total SQFT: 1,268.00
- Total SQFT Source: Estimated
- Elevators Count: 1
- Construction Materials: Brick
- Wall and Ceiling Types: 9'+ Ceilings
- Flooring Type: Hardwood
- Room and Floor: Bedrooms-Main Level-1, Bedrooms-Main Level-2, Bedrooms-Main Level-3, Bathrooms Full-Main Level-1, Bathrooms Full-Main Level-2
- # Bathrooms Full: 2
- # Bathrooms Half: 0
- Other Structure: Above Grade, Below Grade
- Soil Types: Urban Land-Sassafras-Chillum
- Location Type: Downtown
- Parcel ID: 16032252
- Ground Rent Exists: No
- Type Of Parking: Parking Lot
- Parking Lot - # of Spaces: 1
- Number of Assigned Spaces: 1
- Assigned Parking Space Number(s): 2
- Parking Features: Assigned, Parking Space Conveys
- Interior Features: Bathroom - Walk-In Shower, Breakfast Area, Built-Ins, Crown Moldings, Dining Area, Elevator, Floor Plan - Open, Kitchen - Gourmet, Kitchen - Island, Recessed Lighting, Upgraded Countertops, Wood Floors
- Fireplace: Yes
- Fireplaces Count: 1
- Fireplace Features: Electric
- Appliances: Built-In Range, Dishwasher, Disposal, Dryer, Oven/Range - Gas, Range Hood, Refrigerator, Stainless Steel Appliances, Washer
- Accessibility Features: Elevator
- Security Features: Main Entrance Lock, Security System, Smoke Detector
- Laundry Type: Dryer In Unit, Washer In Unit
- Virtual Tour URL Unbranded: https://my.matterport.com/show/?m=DZ4o4PG7nFA&brand=0&mls=1&
- Spa: No
- Outdoor Living Structures: Balcony
- Pool: No Pool
- Heating: Yes
- Cooling Type: Heat Pump(s)
- Cooling Fuel: Electric
- Heating Type: Heat Pump(s)
- Heating Fuel: Electric
- Hot Water: Electric
- Water Source: Public
- Sewer Septic: Public Sewer
- List Agent AOR: Greater Capital Area Association of REALTORS
- List Agent URL: www.seayhomesdc.com
Property History for 2205 California Street Northwest, Unit 303
| Date | Event & Source | Price | Appreciation |
|---|---|---|---|
| May 8, 2026 | Active Under Contract BRIGHT #DCDC2253024 | — | |
| Apr 13, 2026 | Listed (Active) BRIGHT #DCDC2253024 | $1,200,000 | — |
| Jul 19, 1999 | Closed BRIGHT #DCDC271756 | $300,000 | — |
| May 16, 1999 | Pending BRIGHT #DCDC271756 | — | |
| May 14, 1999 | Listed (Active) BRIGHT #DCDC271756 | $297,000 | — |
| Date | Event & Source | Price |
|---|---|---|
| 05/08/2026 | Active Under Contract BRIGHT #DCDC2253024 | — |
| 04/13/2026 | Listed (Active) BRIGHT #DCDC2253024 | $1,200,000 |
| 07/19/1999 | Closed BRIGHT #DCDC271756 | $300,000 |
| 05/16/1999 | Pending BRIGHT #DCDC271756 | — |
| 05/14/1999 | Listed (Active) BRIGHT #DCDC271756 | $297,000 |
For completeness, we often displays two records for one sale: the MLS record and the public record.
Public Records for 2205 California Street Northwest, Unit 303
Schools near 2205 California Street Northwest, Unit 303
Rating | School | Type | Grades | Distance |
|---|---|---|---|---|
| Public - | PK to 8 | |||
| Public - | 6 to 12 | |||
| Public - | 9 to 12 | |||
| Public - | 9 to 12 |
Rating | School | Distance |
|---|---|---|
John Francis Education Campus PublicPK to 8 | ||
Cardozo Education Campus Public6 to 12 | ||
Duke Ellington School of the Arts Public9 to 12 | ||
School Without Walls High School Public9 to 12 |
School ratings and boundaries are provided by GreatSchools.org and Pitney Bowes. This information should only be used as a reference. Proximity or boundaries shown here are not a guarantee of enrollment. Please reach out to schools directly to verify all information and enrollment eligibility.

Neighborhood Map and Transit
Similar Homes
Explore Nearby Homes
- Chevy Chase DC Homes for Sale
- Dupont Circle Homes for Sale
- East Georgetown Homes for Sale
- Forest Hills Homes for Sale
- Garfield Homes for Sale
- Georgetown Homes for Sale
- Kalorama Homes for Sale
- Kalorama Triangle Homes for Sale
- Lanier Heights Homes for Sale
- Massachusetts Avenue Heights Homes for Sale
- Naval Observatory Homes for Sale
- North Cleveland Park Homes for Sale
- Northwest Washington Homes for Sale
- Rock Creek Park Homes for Sale
- Sheridan-Kalorama Historic District Homes for Sale
- Washington Homes for Sale
- Chevy Chase Homes for Sale
- Bethesda Homes for Sale
- Arlington Homes for Sale
- Fort Myer Homes for Sale
- Silver Spring Homes for Sale
- Takoma Park Homes for Sale
- McLean Homes for Sale
- Glen Echo Homes for Sale
- Naval Anacost Annex Homes for Sale
- Washington Navy Yard Homes for Sale
- Mount Rainier Homes for Sale
- Cabin John Homes for Sale
- Hyattsville Homes for Sale
- Kensington Homes for Sale
- 20007 Homes for Sale
- 20009 Homes for Sale
- 20010 Homes for Sale
- 20011 Homes for Sale
- 20015 Homes for Sale
- 20016 Homes for Sale
- 20036 Homes for Sale
- 20037 Homes for Sale
- 20392 Homes for Sale
- 20012 Homes for Sale
- 20006 Homes for Sale
- 20005 Homes for Sale
- 20815 Homes for Sale
- 20057 Homes for Sale
- 20052 Homes for Sale
No guarantee, warranty or representation of any kind is made regarding the completeness or accuracy of descriptions or measurements (including square footage measurements and property condition), such should be independently verified, and Compass, Inc., its subsidiaries, affiliates and their agents and associated third parties expressly disclaims any liability in connection therewith. Photos may be virtually staged or digitally enhanced and may not reflect actual property conditions. Offers of compensation are subject to change at the discretion of the seller. No financial or legal advice provided. Equal Housing Opportunity.
© 2026 Bright MLS. All rights reserved. All information is deemed reliable, but accuracy is not guaranteed. Listing information is from various brokers who participate in IDX and not all listings may be visible on the site. The property information being provided is for the consumer’s personal, non-commercial use and may not be used for any purpose other than to identify prospective properties consumers may be interested in purchasing. Data last updated on 05/08/2026 07:33 PM