2211 Military Rd
























































Description
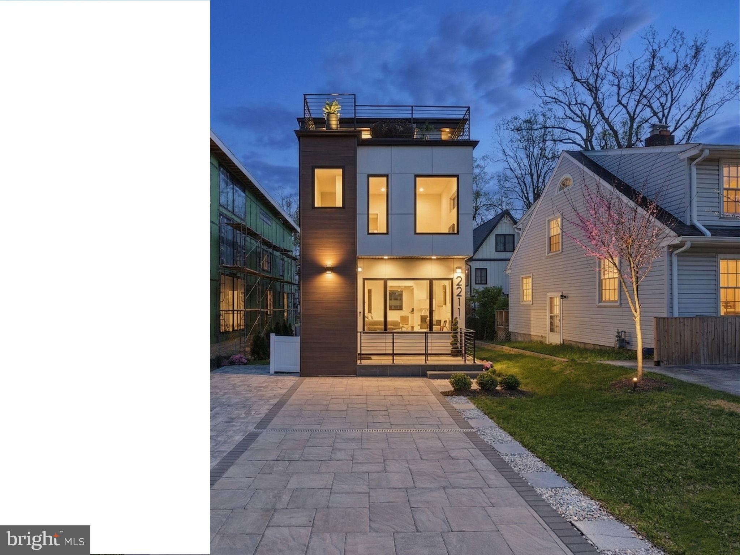
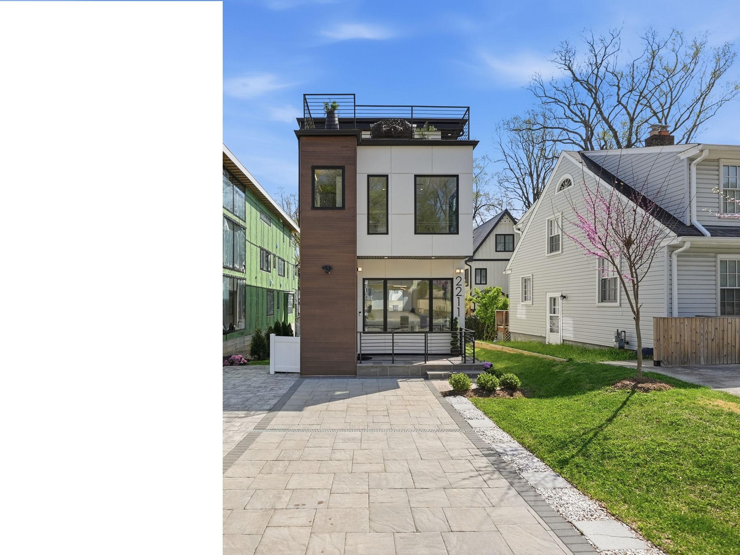
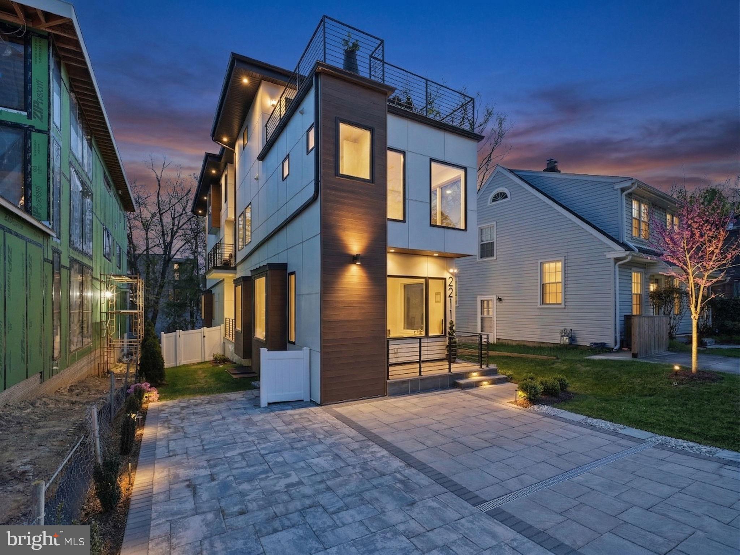
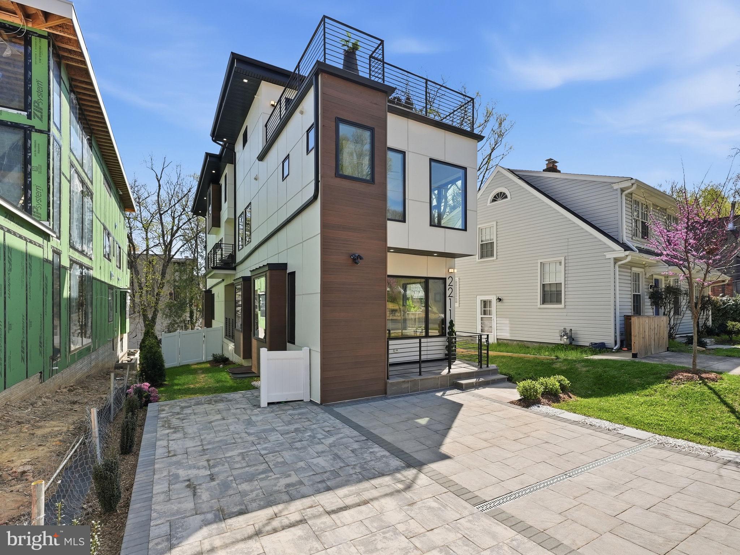
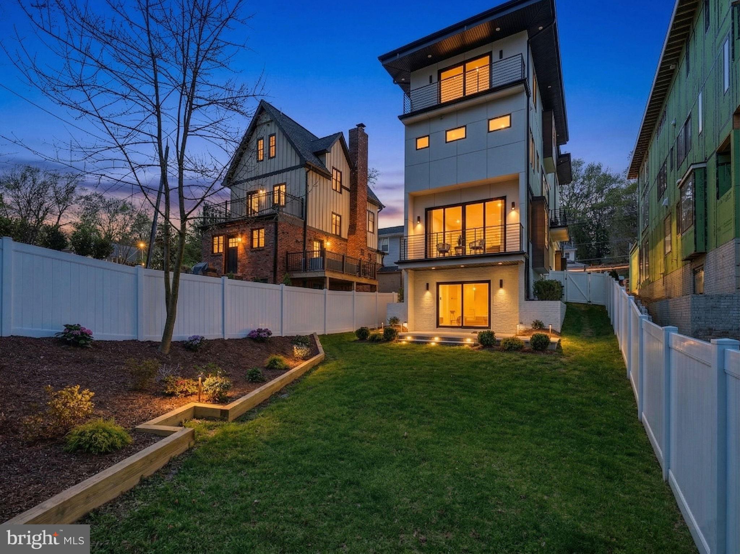
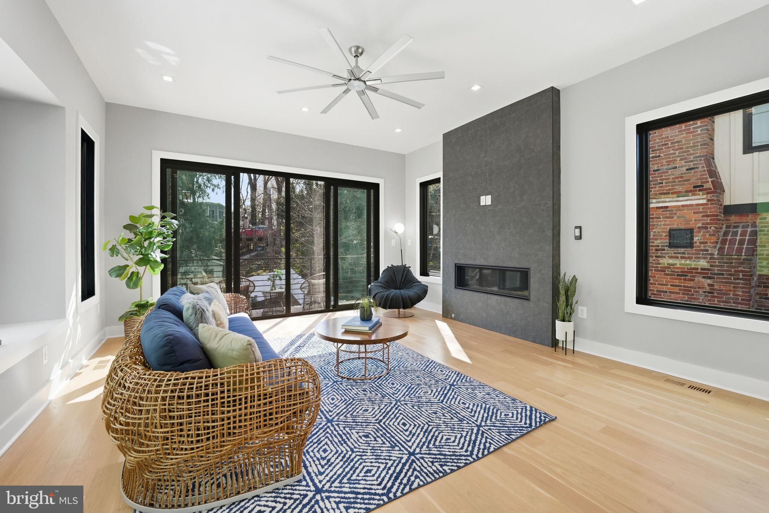
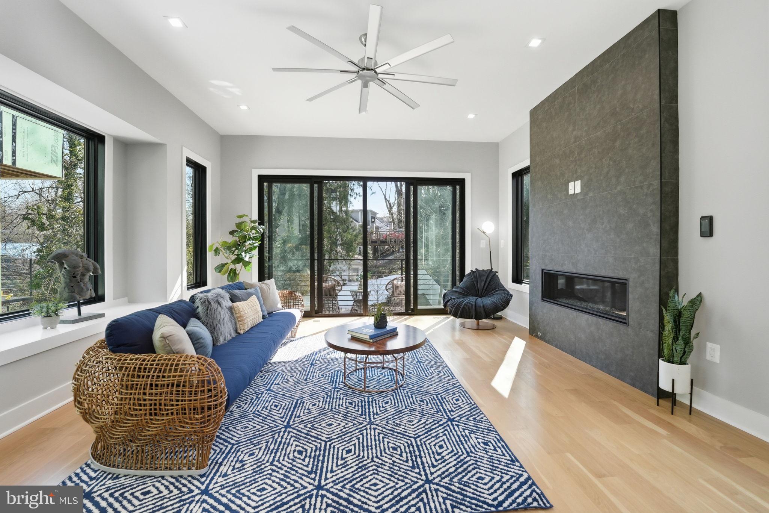
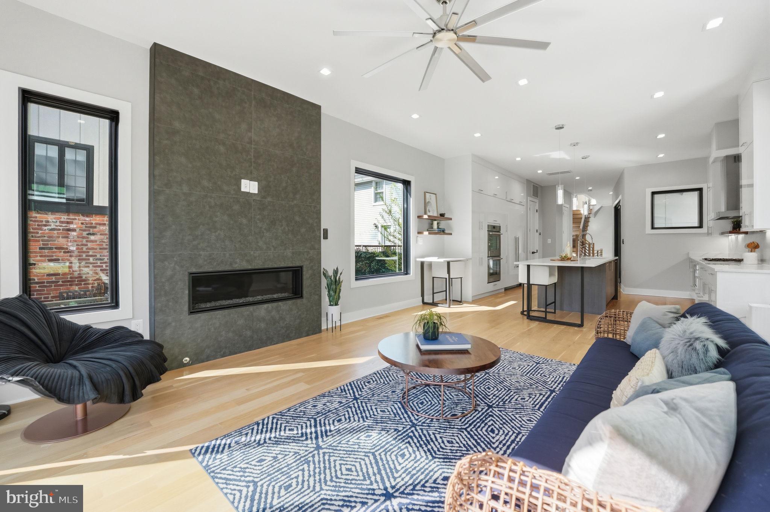
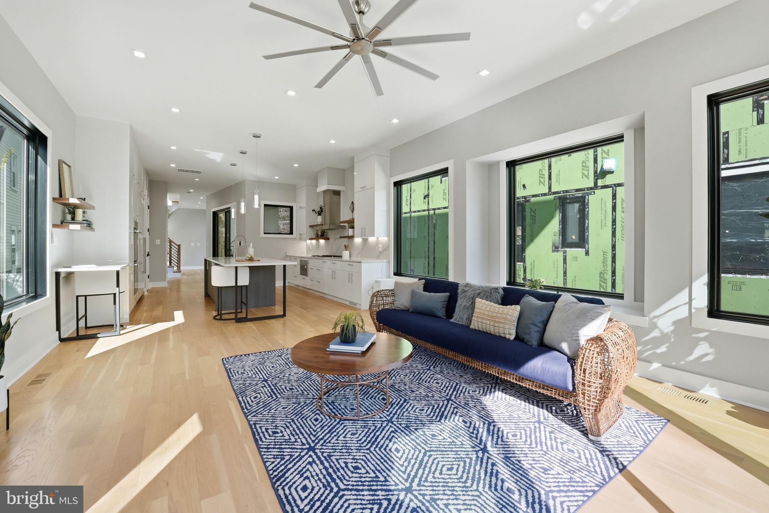
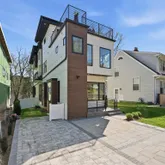
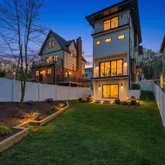
This is not the house next door - and that's exactly the point. Set in North Arlington's sought-after Cherrydale neighborhood, this striking contemporary residence by Miglani Homes delivers over 5,000 square feet of architecturally designed living across four thoughtfully composed levels. Clean lines, intentional materiality, and an open, light-filled sensibility define every space...Price adjusted below County assessed value! Welcome to 2211 Military Rd - Contemporary Architecture, Elevated Living
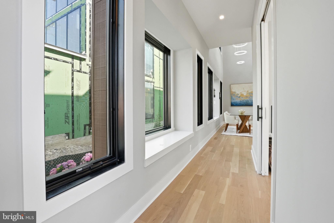
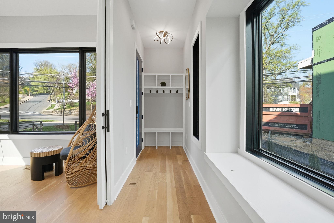
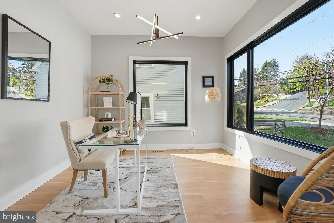
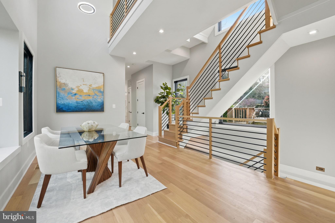
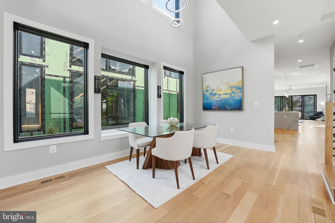
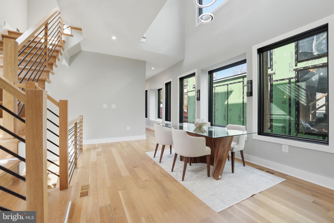
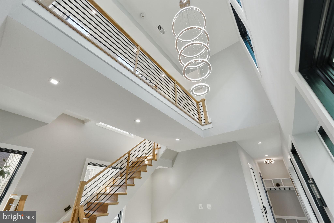
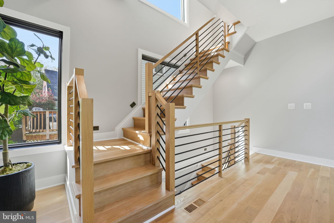
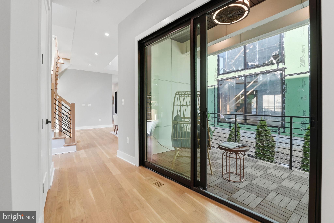
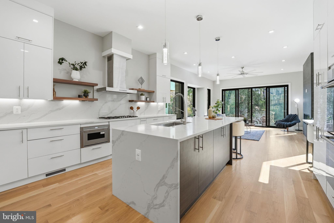
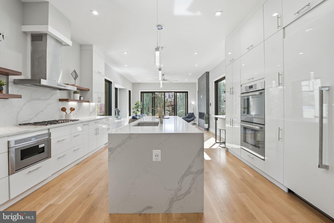
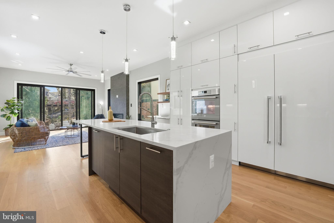
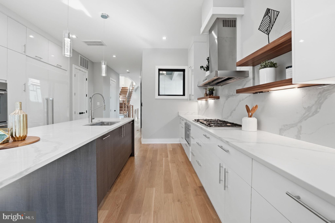
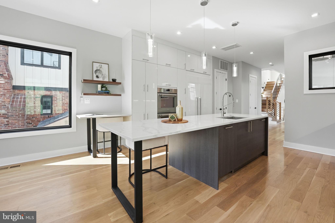
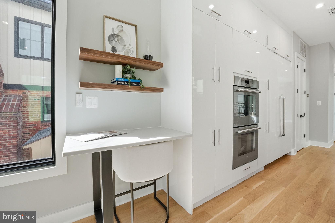
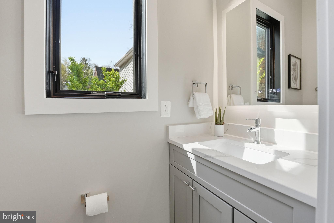
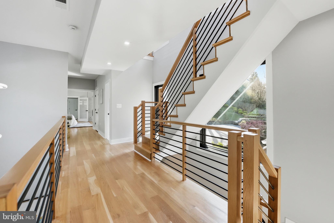
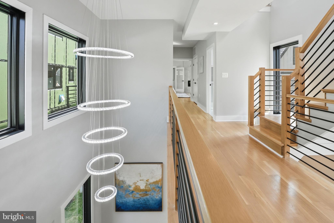
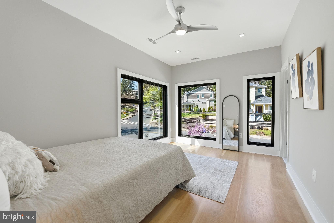
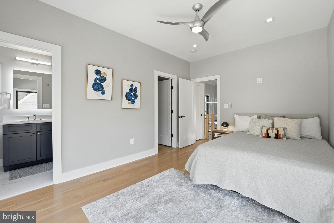
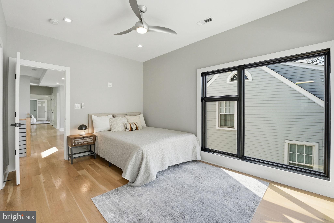
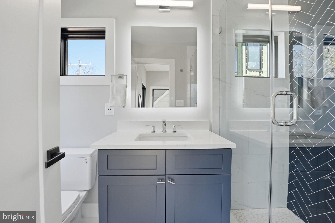
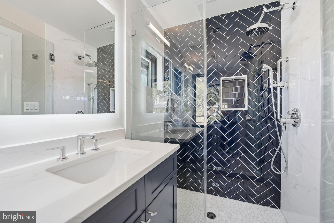
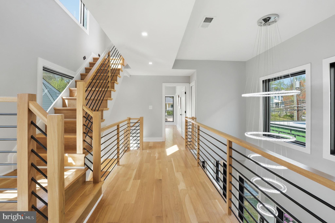
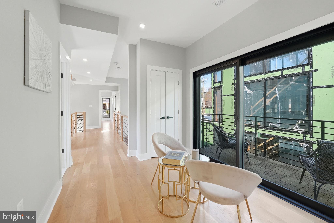
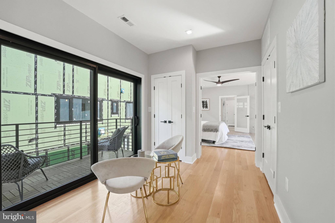
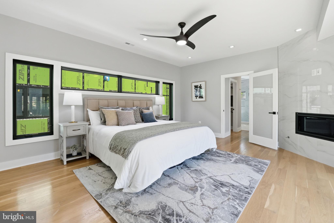
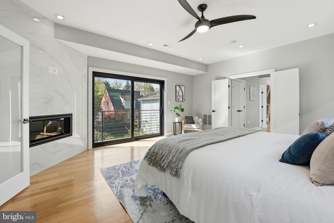
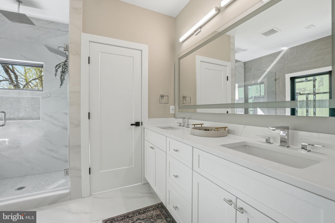
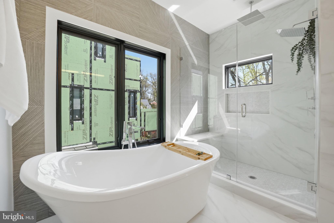
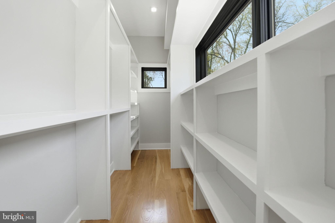
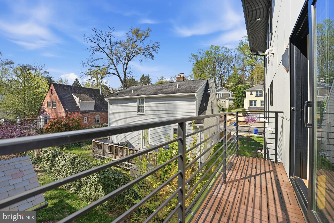
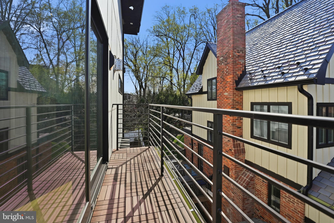
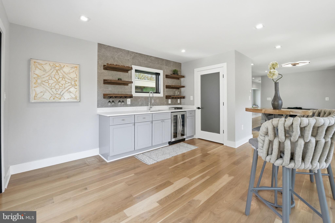
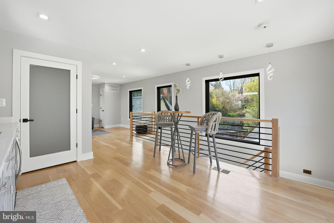
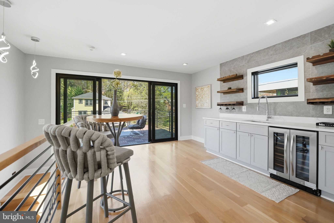
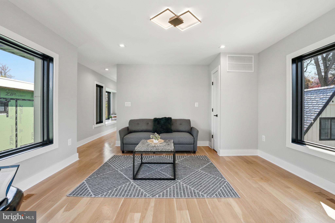
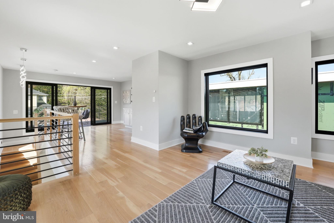
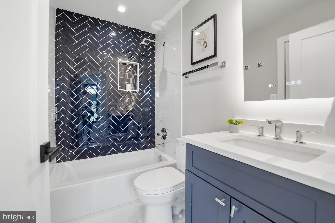
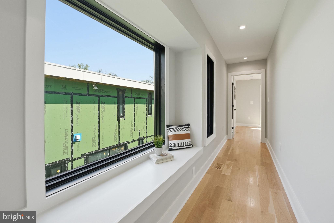
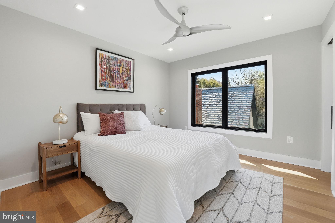
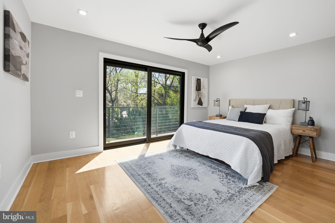
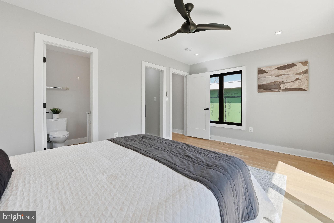
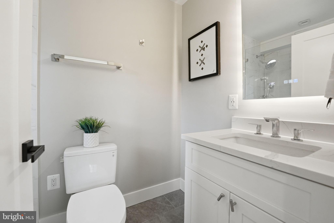
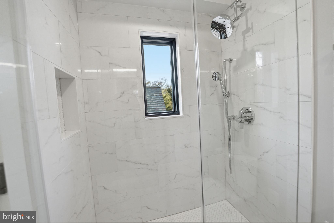
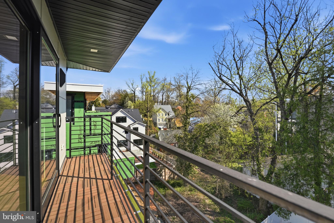
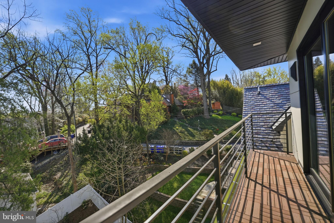
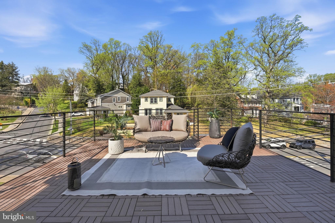
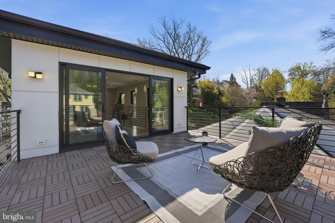
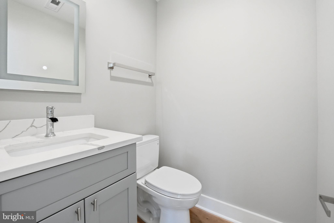
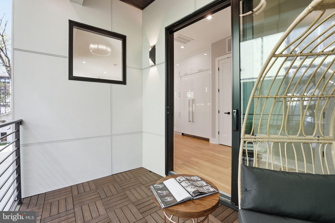
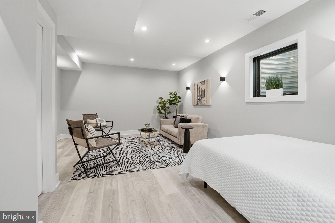
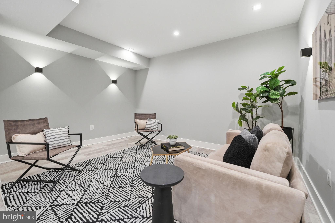
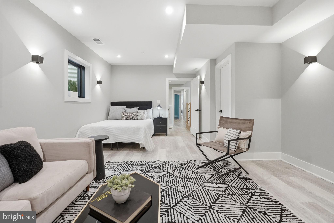
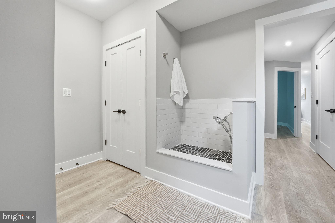
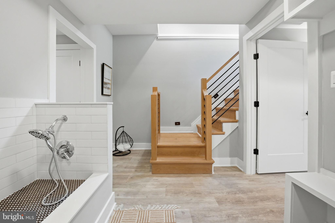
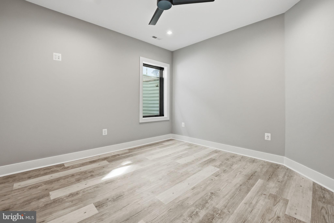
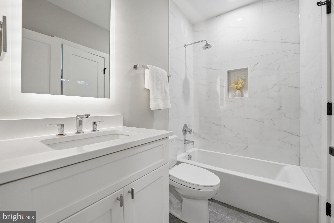
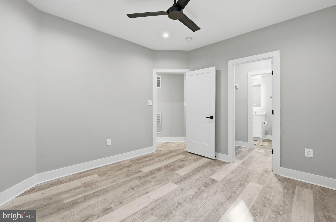
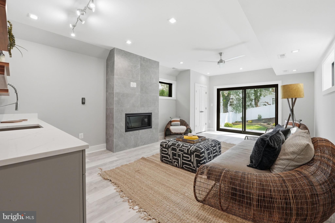
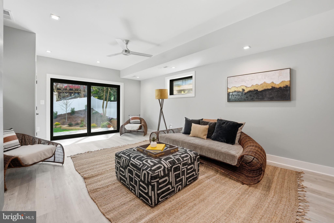
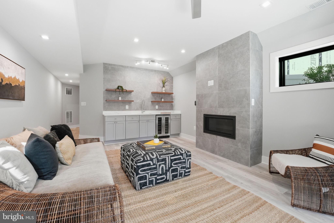
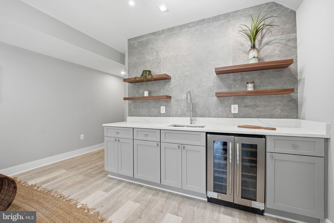
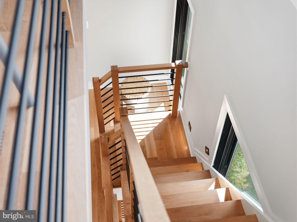
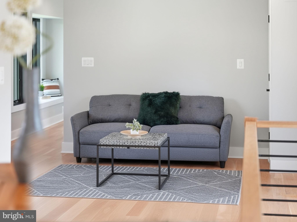
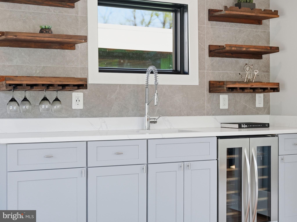
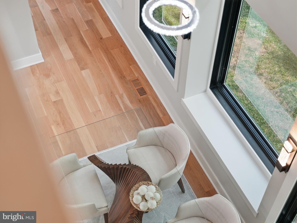
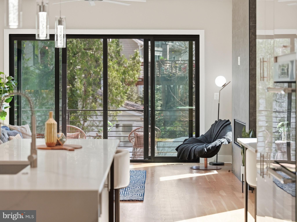
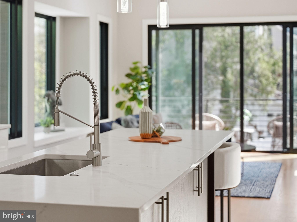
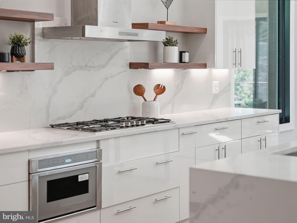
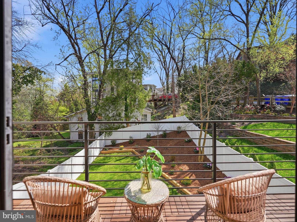
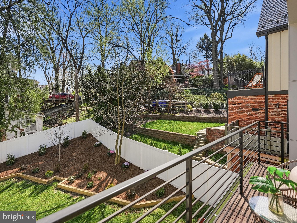
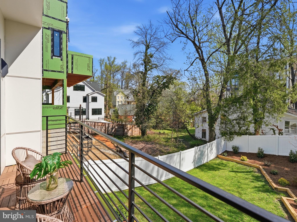
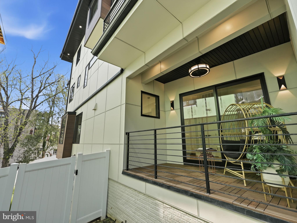
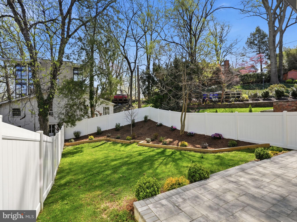
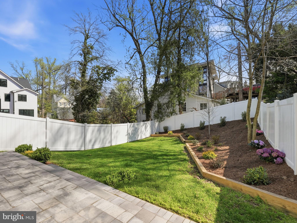
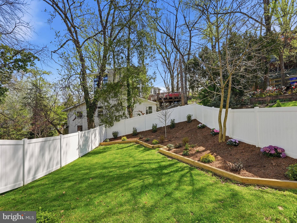
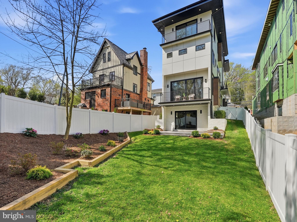
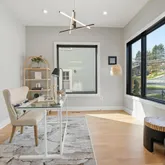
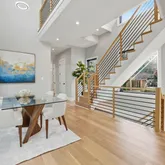
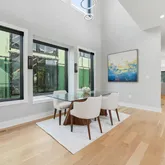
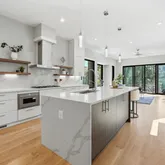
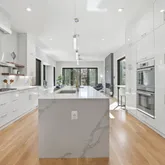
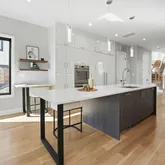
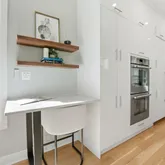
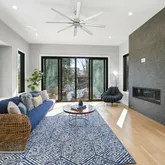
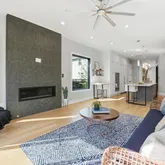
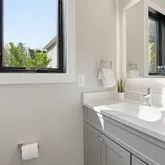
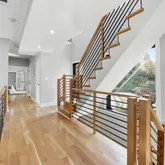
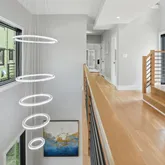
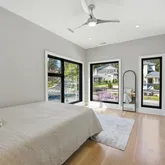
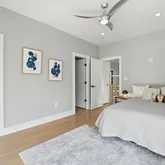
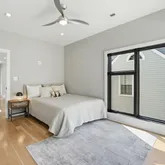
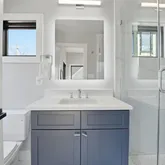
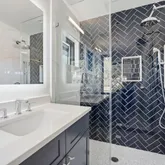
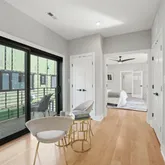
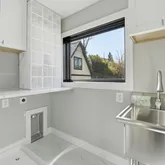
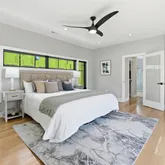
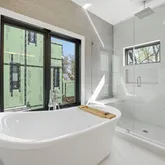
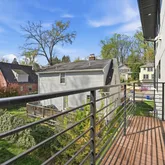
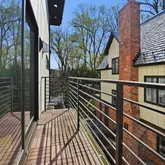
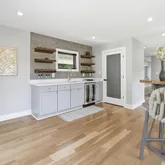
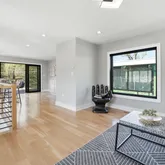
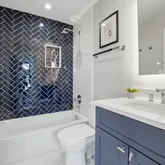
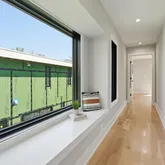
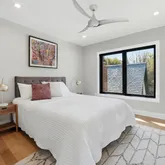
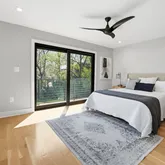
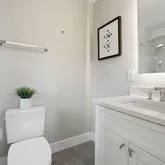
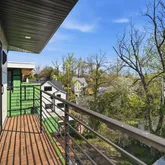
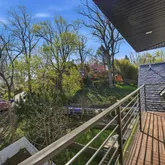
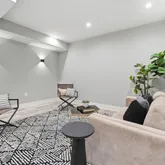
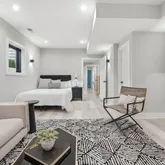
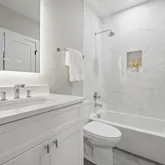
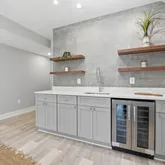
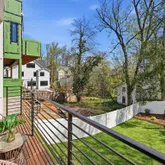
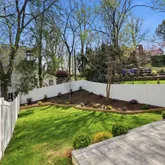
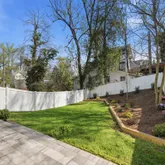
This is not the house next door - and that's exactly the point. Set in North Arlington's sought-after Cherrydale neighborhood, this striking contemporary residence by Miglani Homes delivers over 5,000 square feet of architecturally designed living across four thoughtfully composed levels. Clean lines, intentional materiality, and an open, light-filled sensibility define every space - a rare find in a neighborhood where design this intentional simply doesn't come up often. Inside, the home performs as beautifully as it looks. Wide-plank white oak floors, soaring ceilings, and floor-to-ceiling Pella windows create an atmosphere that shifts with the light throughout the day. The chef's kitchen anchors the main level with a full Thermador appliance suite, quartz countertops, and custom European cabinetry - opening seamlessly into living and dining spaces designed for both everyday ease and effortless entertaining. When the occasion calls for more, the home delivers: a rooftop terrace with DC area views, a walk-out basement patio, a main-level covered patio, and Juliet balconies extend your living space outdoors across multiple levels, giving every gathering its own backdrop. The layout offers genuine flexibility - six bedrooms, seven baths, and enough room for everyone to have a private retreat, a dedicated workspace, or both. The attention to detail carries through every bath - Toto toilets, Brizo and Hansgrohe plumbing fixtures, and dual tankless water heaters ensure the home delivers on its promise at every turn. Spanning four finished levels, the home is also pre-configured to accommodate a pneumatic vacuum elevator. An ideal option for multigenerational households, buyers who want long-term accessibility, or simply those who appreciate a home that's as forward-thinking as it looks. The fully finished walkout lower level is one of the home's most versatile assets - currently finished with a bar and recreation space, and fully convertible to an accessory dwelling unit for rental income, a guest suite, or independent living for extended family. Thoughtfully integrated energy-efficient systems and premium finishes throughout mean the home is as solid and low-maintenance as it is beautiful. No garage means a cleaner facade, a better street presence, and a home that puts square footage where it belongs - inside. A private driveway accommodates two vehicles comfortably, with additional street parking readily available. Quick access to Washington, DC, major commuter routes, public transportation, and Cherrydale's walkable amenities keeps daily life effortless. This is a home built for someone who knows what they want - and wants something worth finding.
- Listed by Patrick M Kessler • Kessler Real Estate Group, LLCP: (703)-405-6540 patrickkessler@cox.net
Property Details for 2211 Military Road
Property Details for 2211 Military Road
| Status | Active |
|---|---|
| MLS # | VAAR2071174 |
| Days on Market | 94 |
| Taxes | - |
| HOA Fees | - |
| Condo/Co-op Fees | - |
| Property Type | Single Family |
| MLS Type | Residential / Fee Simple |
| Year Built | 2024 |
| Lot Size | 0.00 AC / 0 SF |
| County | Arlington County |
Location
Virtual Tour
Building Information for 2211 Military Road
Payment Calculator
$12,497 per month
30 year fixed, 6.36% Interest
$10,340
$2,157
$0
Know your buying power with a preapproval and custom rate in minutes
 1
1Property Information for 2211 Military Road
- In City Limits: No
- Transportation: Airport less than 10 miles, Bus Stop less than 1 mile, Metro/Subway Station less than 1 mile
- School District Name: ARLINGTON COUNTY PUBLIC SCHOOLS
- School District County ID: 121141631475
- SchoolDistrictSource: Listing Agent
- County: ARLINGTON
- Water View: No
- Water Access: No
- Water Oriented: No
- Navigable Water: No
- Tidal Water: No
- Riparian Rights Y/N: No
- Senior Community: No
- Association Recreation Fee Y/N: No
- Tax Year: 2026
- Tax Assessed Value: $0
- Zoning: UNKNOWN
- Automatically Update Tax Values Y/N: No
- # Bedrooms Count Main Level: 0
- # Bathrooms Count Main Level: 1
- # Bathrooms Full Main Level: 0
- # Bathrooms Half Main Level: 1
- # Bedrooms Count All Upper Levels: 4
- # Bathrooms Count All Upper Levels: 5
- # Bathrooms Full All Upper Levels: 4
- # Bathrooms Half All Upper Levels: 1
- # Bedrooms Count Upper Level: 2
- # Bathrooms Count Upper Level: 3
- # Bathrooms Full Upper Level: 2
- # Bathrooms Half Upper Level: 1
- # Bedrooms Count Upper Level: 2
- # Bathrooms Count Upper Level: 2
- # Bathrooms Full Upper Level: 2
- # Bathrooms Half Upper Level: 0
- # Bedrooms All Lower Levels: 2
- # Bathrooms All Lower Levels: 1
- # Bathrooms Full All Lower Levels: 1
- # Bathrooms Half All Lower Levels: 0
- # Bedrooms Lower Level: 2
- # Bathrooms Lower Level: 1
- # Bathrooms Full Lower Level: 1
- # Bathrooms Half Lower Level: 0
- Room List: Bedroom 2, Bedroom 1, Bathroom 1, Bathroom 2, Half Bath
- Stories: Lower 1, Main, Upper 1, Upper 2
- Room Type: Bedroom 1
- Room Level: Upper 2
- Room Exists: Yes
- Room Type: Bedroom 2
- Room Level: Upper 2
- Room Exists: Yes
- Room Type: Bathroom 1
- Room Level: Upper 2
- Room Exists: Yes
- Room Type: Bedroom 1
- Room Level: Lower 1
- Room Exists: Yes
- Room Type: Bathroom 1
- Room Level: Lower 1
- Room Exists: Yes
- Room Type: Bedroom 2
- Room Level: Lower 1
- Room Exists: Yes
- Room Type: Half Bath
- Room Level: Main
- Room Exists: Yes
- Room Type: Bedroom 1
- Room Level: Upper 1
- Room Exists: Yes
- Room Type: Bedroom 2
- Room Level: Upper 1
- Room Exists: Yes
- Room Type: Bathroom 1
- Room Level: Upper 1
- Room Exists: Yes
- Room Type: Bathroom 2
- Room Level: Upper 1
- Room Exists: Yes
- Room Type: Half Bath
- Room Level: Upper 1
- Room Exists: Yes
- Room Type: Bathroom 2
- Room Level: Upper 2
- Room Exists: Yes
- Builder Name: Miglani Homes
- Total Finished SQFT: 5,004.00
- Total Finished SQFT Source: Estimated
- Total SQFT: 5,004.00
- Total SQFT Source: Estimated
- Main Entrance Orientation: West
- Construction Materials: Cement Siding
- Roof: Flat
- Wall and Ceiling Types: 9'+ Ceilings, High
- Flooring Type: Hardwood, Luxury Vinyl Plank
- Basement Type: Daylight, Full, Front Entrance, Fully Finished, Sump Pump, Walkout Level
- Foundation Details: Concrete Perimeter
- Room and Floor: Bathrooms Half-Main Level-1, Bedrooms-Upper Level 1-1, Bedrooms-Upper Level 1-2, Bedrooms-Lower Level 1-1, Bedrooms-Lower Level 1-2, Bathrooms Full-Upper Level 1-1, Bathrooms Full-Upper Level 1-2, Bathrooms Full-Lower Level 1-1, Bathrooms Half-Upper Level 1-1, Bedrooms-Upper Level 2-1, Bedrooms-Upper Level 2-2, Bathrooms Full-Upper Level 2-1, Bathrooms Full-Upper Level 2-2
- # Bathrooms Full: 5
- # Bathrooms Half: 2
- Other Structure: Above Grade, Below Grade
- Lot Size Source: Estimated
- Road Surface Type: Paved
- Road Responsibility: City/County
- Fencing: Fully, Rear, Vinyl
- Parcel ID: 25889930
- Additional Parcels: No
- Type Of Parking: Driveway
- Driveway - # of Spaces: 2
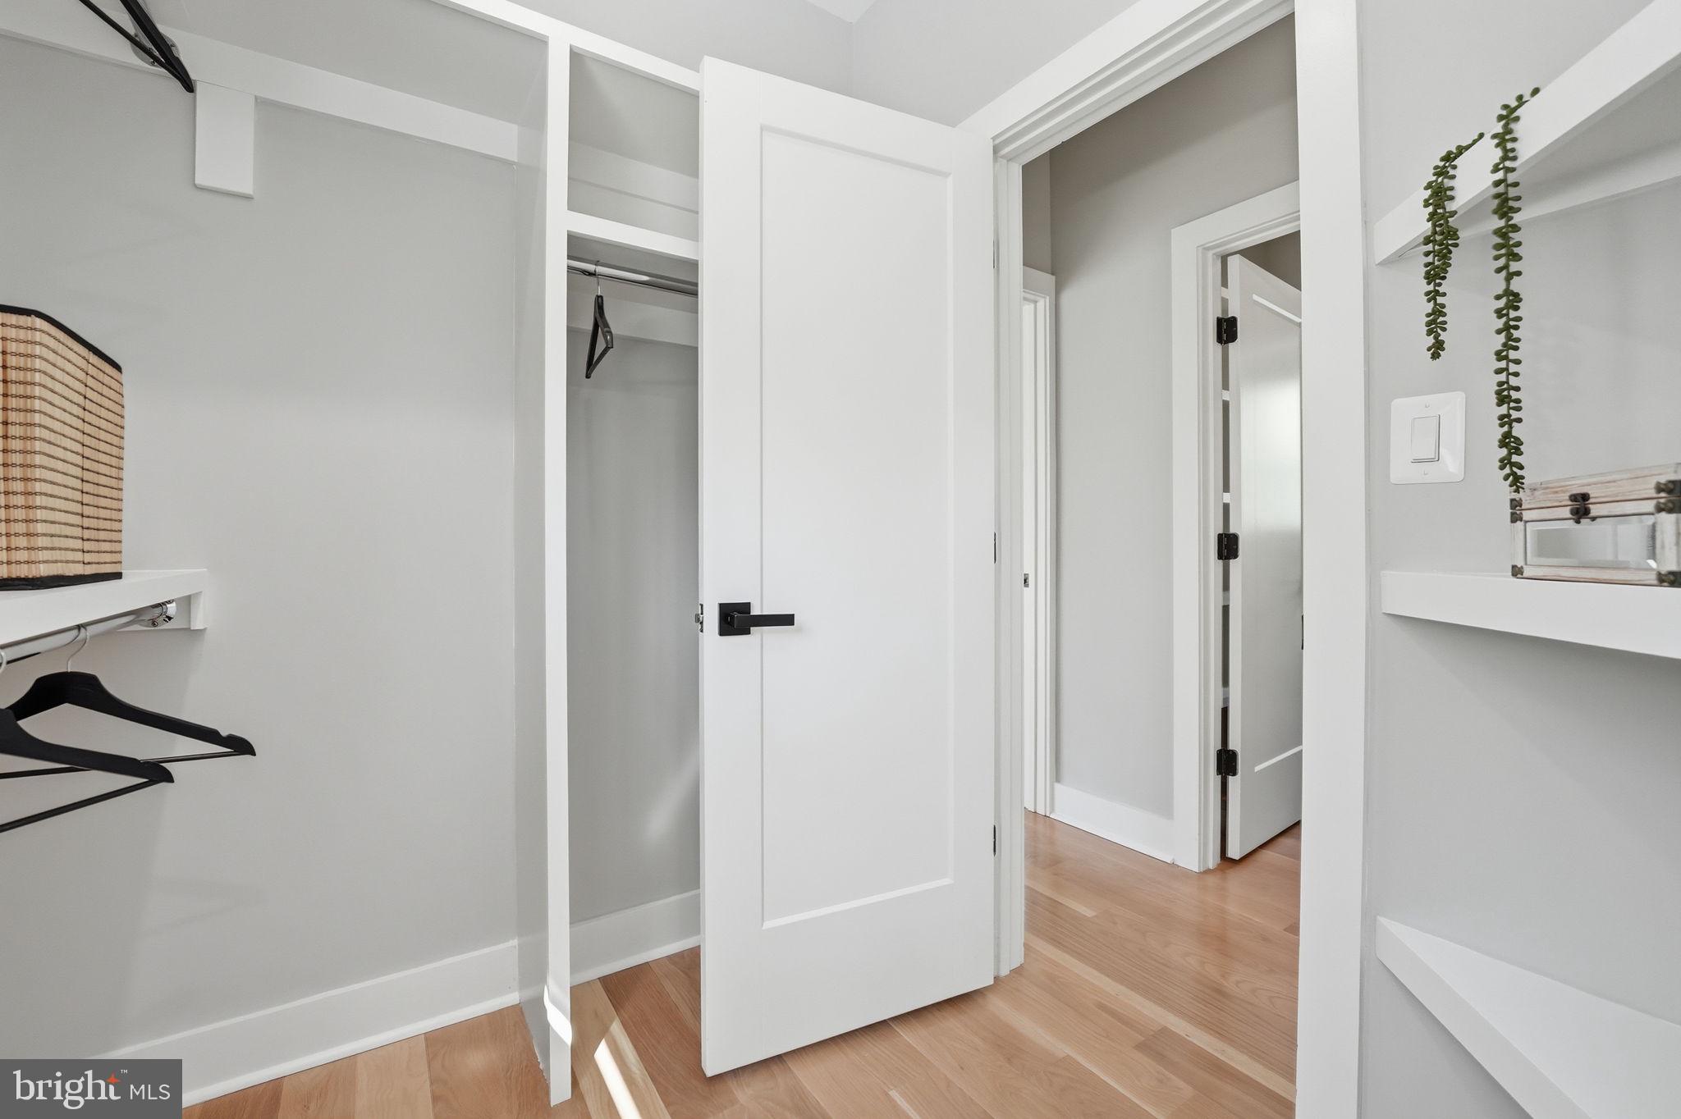
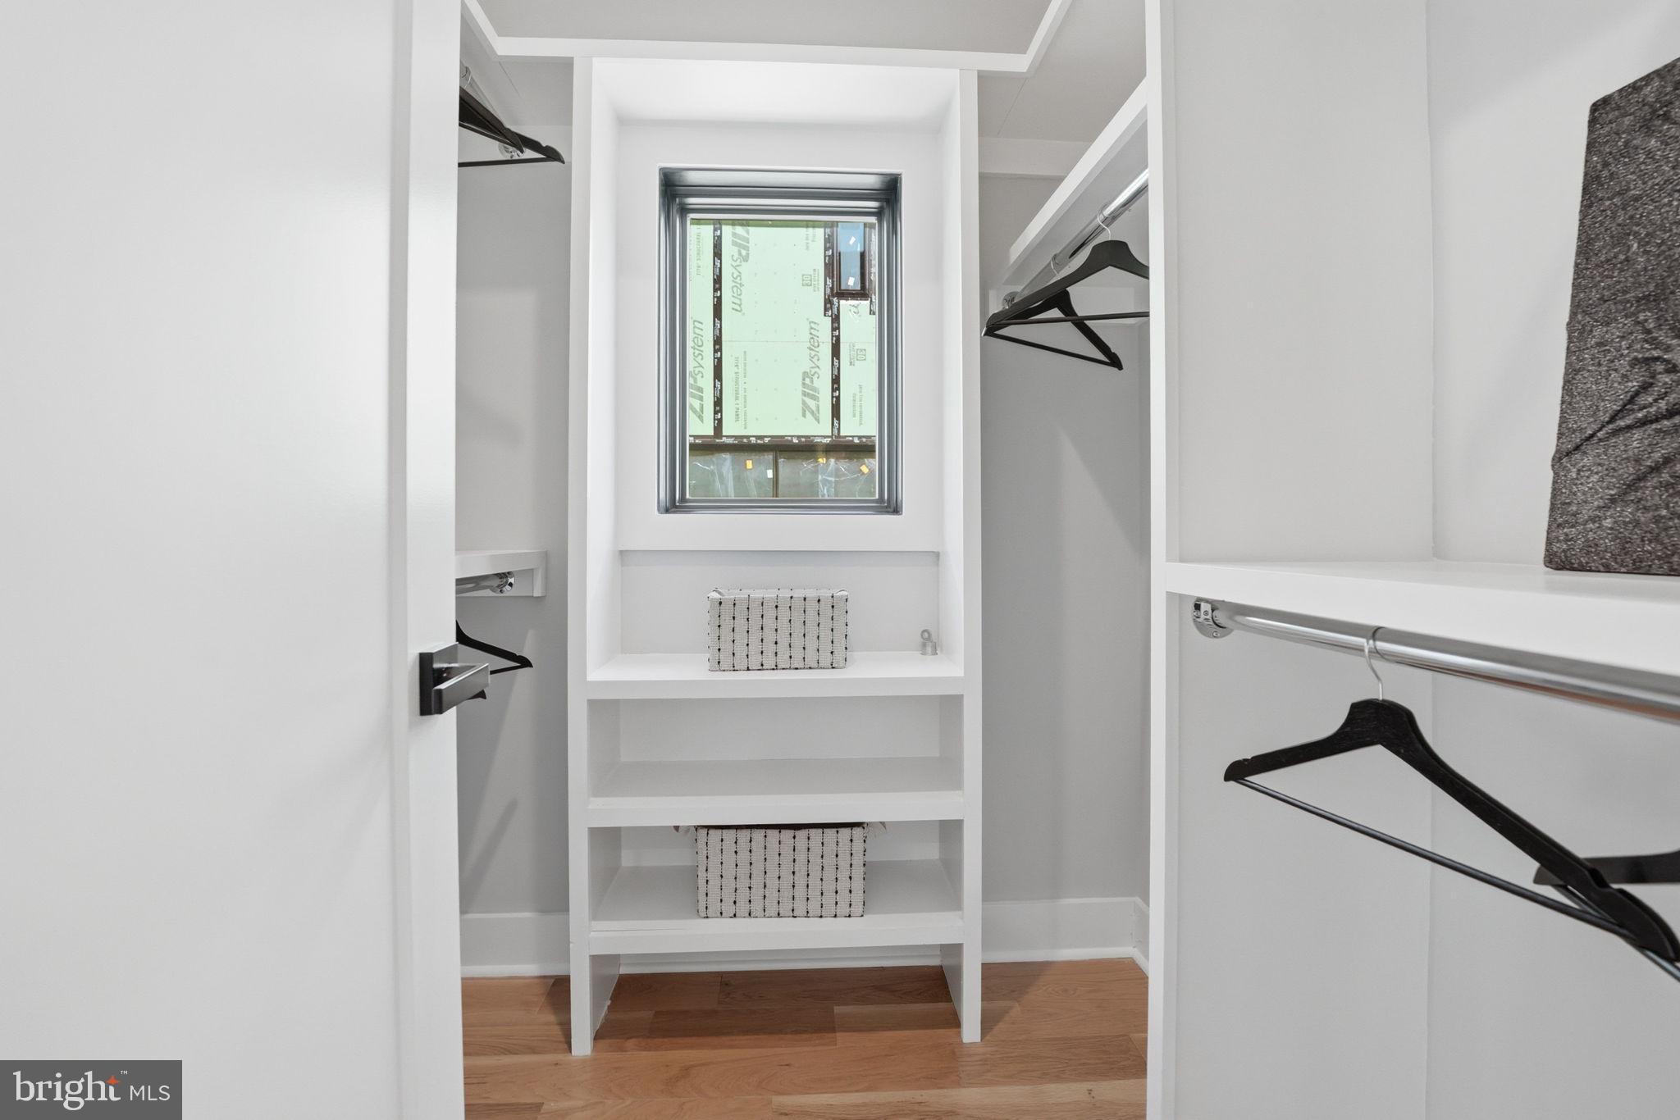
- Interior Features: Bar, Bathroom - Soaking Tub, Bathroom - Walk-In Shower, Breakfast Area, Built-Ins, Ceiling Fan(s), Dining Area, Family Room Off Kitchen, Floor Plan - Open, Kitchen - Island, Kitchen - Gourmet, Recessed Lighting, Walk-in Closet(s), Wood Floors
- Fireplace: Yes
- Fireplaces Count: 3
- Fireplace Features: Gas/Propane
- Appliances: Built-In Microwave, Cooktop, Dishwasher, Disposal, Exhaust Fan, Oven - Wall, Refrigerator, Stainless Steel Appliances, Water Heater - Tankless
- Accessibility Features: None
- Door Features: Sliding Glass, Insulated
- Window Features: Casement, Low-E
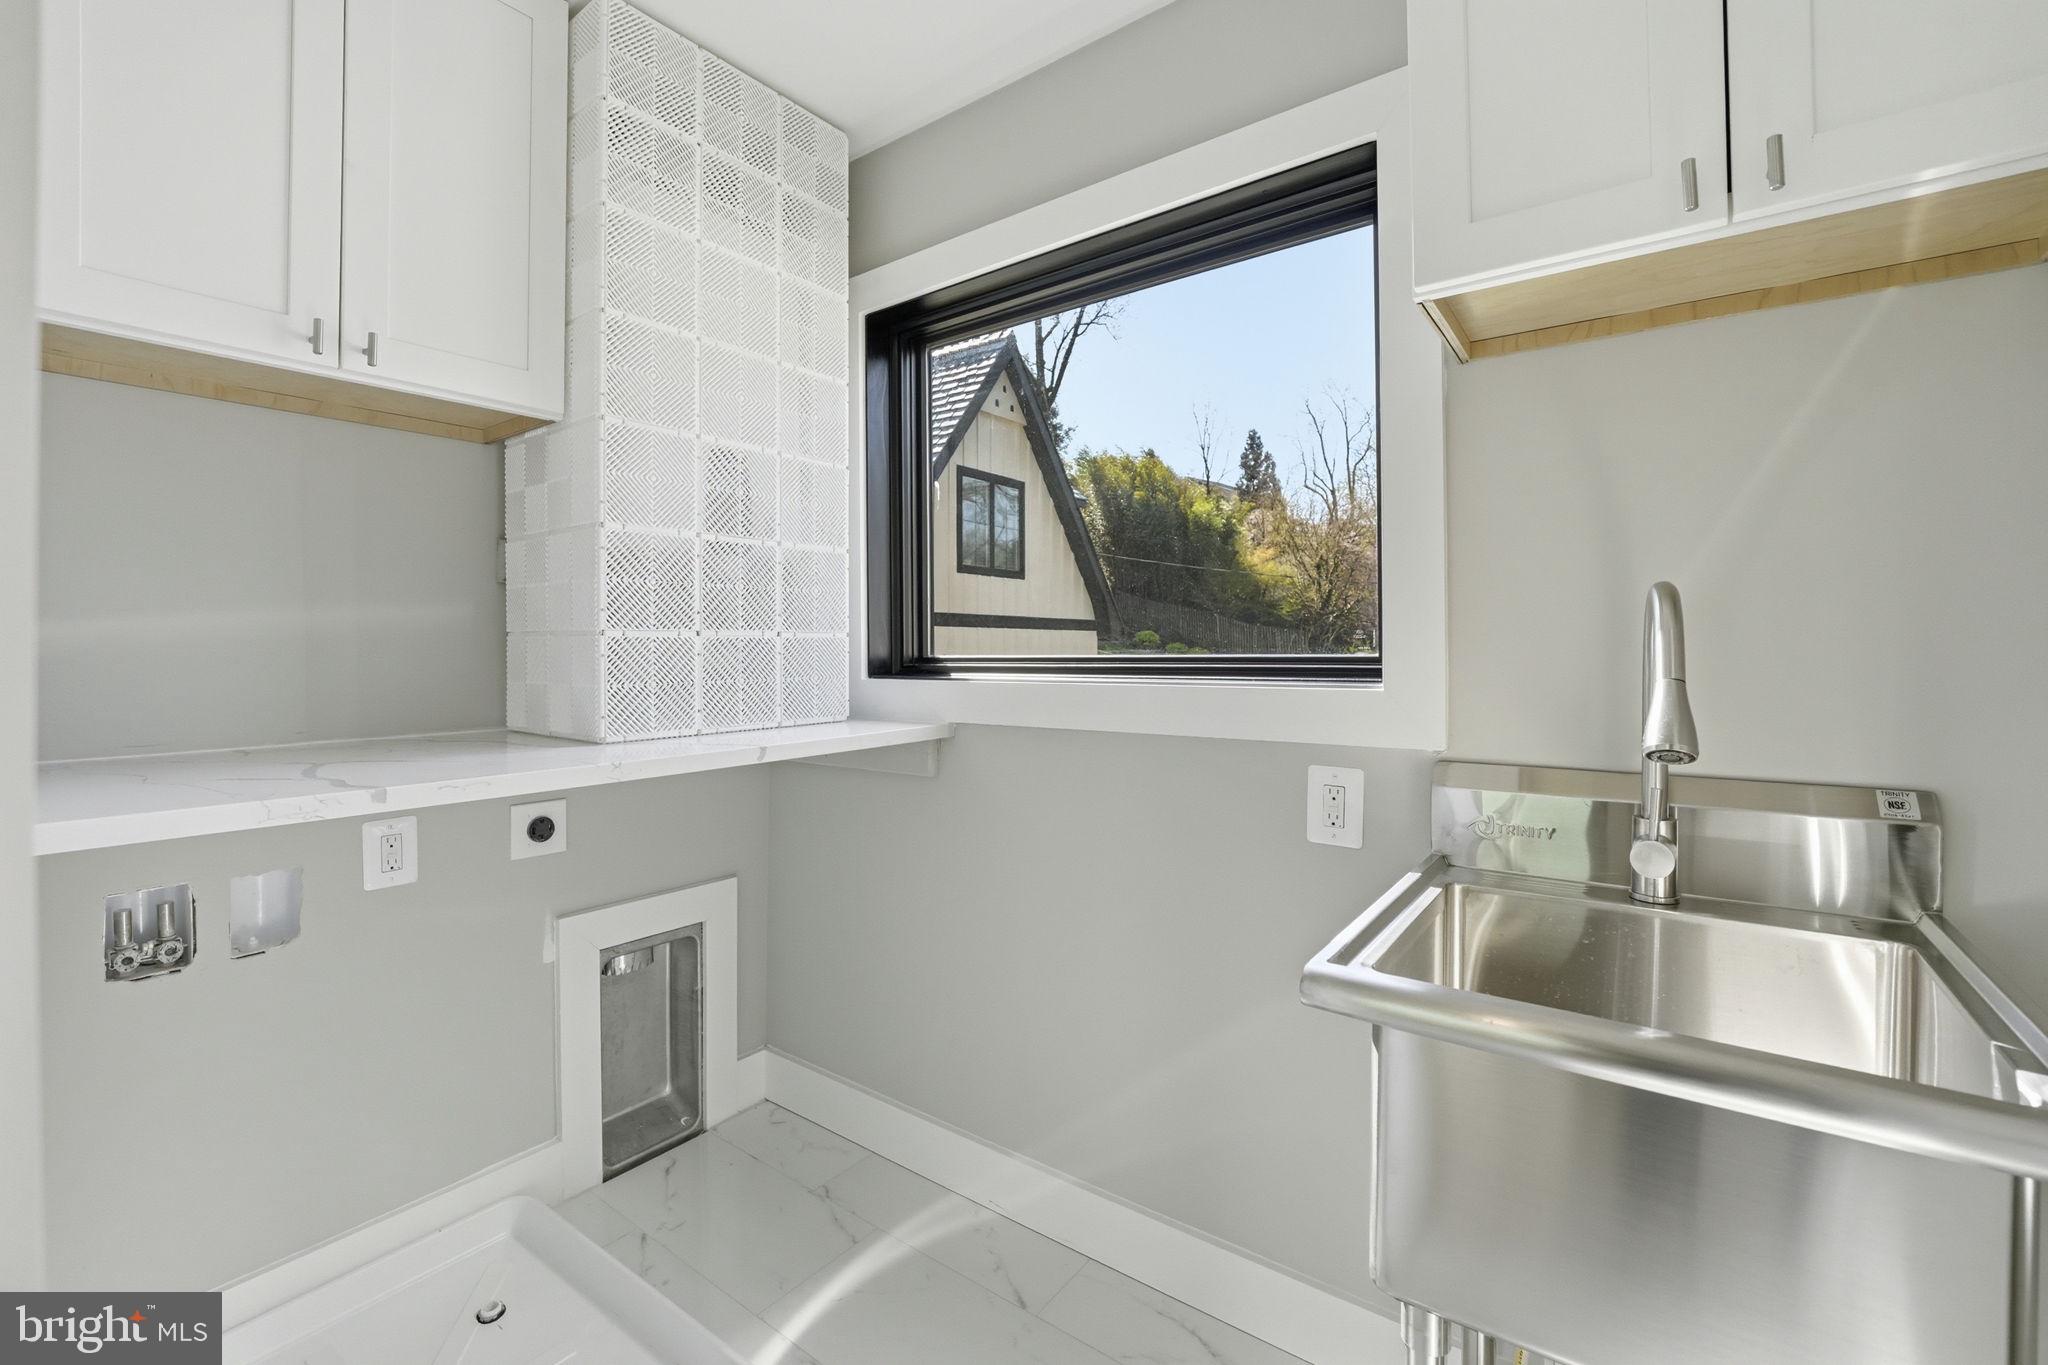
- Laundry Type: Hookup, Upper Floor
- Virtual Tour URL Unbranded: https://listings.blueskyemedia.com/sites/egbnqkdl/unbranded
- Spa: No
- Exterior Features: Exterior Lighting
- Pool: No Pool
- Heating: Yes
- Cooling Type: Central A/C, Ceiling Fan(s), Heat Pump(s), Programmable Thermostat, Multi Units, Zoned
- Cooling Fuel: Natural Gas, Electric
- Heating Type: 90% Forced Air, Central, Forced Air, Heat Pump(s), Programmable Thermostat, Zoned
- Heating Fuel: Electric, Natural Gas
- Hot Water: Electric, Tankless
- Water Source: Public
- Sewer Septic: Public Sewer
- List Agent AOR: Northern Virginia Association of REALTORS
- List Agent URL: http://www.northernvarealestatemarket.com
Property History for 2211 Military Road
| Date | Event & Source | Price | Appreciation |
|---|---|---|---|
| May 26, 2026 | Price Change BRIGHT #VAAR2071174 | $2,075,000 | — |
| Apr 4, 2026 | Listed (Active) BRIGHT #VAAR2071174 | $2,210,000 | — |
| May 17, 2024 | Expired BRIGHT #VAAR2024302 | — | |
| Nov 1, 2023 | Price Change BRIGHT #VAAR2024302 | $2,274,000 | — |
| May 22, 2023 | Listed (Active) BRIGHT #VAAR2024302 | — | |
| May 20, 2023 | Expired BRIGHT #VAAR2024302 | — | |
| Mar 22, 2023 | Price Change BRIGHT #VAAR2024302 | $2,299,995 | — |
| Nov 3, 2022 | Listed (Active) BRIGHT #VAAR2024302 | $2,349,995 | — |
| Date | Event & Source | Price |
|---|---|---|
| 05/26/2026 | Price Change BRIGHT #VAAR2071174 | $2,075,000 |
| 04/04/2026 | Listed (Active) BRIGHT #VAAR2071174 | $2,210,000 |
| 05/17/2024 | Expired BRIGHT #VAAR2024302 | — |
| 11/01/2023 | Price Change BRIGHT #VAAR2024302 | $2,274,000 |
| 05/22/2023 | Listed (Active) BRIGHT #VAAR2024302 | — |
| 05/20/2023 | Expired BRIGHT #VAAR2024302 | — |
| 03/22/2023 | Price Change BRIGHT #VAAR2024302 | $2,299,995 |
| 11/03/2022 | Listed (Active) BRIGHT #VAAR2024302 | $2,349,995 |
For completeness, we often displays two records for one sale: the MLS record and the public record.
Public Records for 2211 Military Road
Schools near 2211 Military Road
Rating | School | Type | Grades | Distance |
|---|---|---|---|---|
| Public - | PK to 5 | |||
| Public - | 6 to 8 | |||
| Public - | 9 to 12 | |||
| Public - | PK to 5 |
Rating | School | Distance |
|---|---|---|
Taylor Elementary School PublicPK to 5 | ||
Dorothy Hamm Middle Public6 to 8 | ||
Washington Liberty High School Public9 to 12 | ||
Montessori Public School of Arlington PublicPK to 5 |
School ratings and boundaries are provided by GreatSchools.org and Pitney Bowes. This information should only be used as a reference. Proximity or boundaries shown here are not a guarantee of enrollment. Please reach out to schools directly to verify all information and enrollment eligibility.
Neighborhood Map and Transit
Similar Homes
Explore Nearby Homes
- Old Glebe Homes for Sale
- Ballston-Virginia Square Homes for Sale
- Lyon Village Homes for Sale
- Waycroft-Woodlawn Homes for Sale
- Glebewood Homes for Sale
- Riverwood Homes for Sale
- Maywood Homes for Sale
- East Falls Church Homes for Sale
- Cherrydale Homes for Sale
- Virginia Homes for Sale
- North Highland Homes for Sale
- Dover Crystal Homes for Sale
- North Arlington Homes for Sale
- Chesterbrook Woods Homes for Sale
- Northwest Washington Homes for Sale
- Washington Homes for Sale
- Arlington Homes for Sale
- McLean Homes for Sale
- Bethesda Homes for Sale
- Falls Church Homes for Sale
- Fort Myer Homes for Sale
- Glen Echo Homes for Sale
- Chevy Chase Homes for Sale
- Cabin John Homes for Sale
- Alexandria Homes for Sale
- Dunn Loring Homes for Sale
- Annandale Homes for Sale
- Potomac Homes for Sale
- Vienna Homes for Sale
- Naval Anacost Annex Homes for Sale
- 22201 Homes for Sale
- 22213 Homes for Sale
- 22101 Homes for Sale
- 22209 Homes for Sale
- 22205 Homes for Sale
- 20007 Homes for Sale
- 22203 Homes for Sale
- 20016 Homes for Sale
- 22043 Homes for Sale
- 20816 Homes for Sale
- 22046 Homes for Sale
- 20057 Homes for Sale
- 22044 Homes for Sale
- 22211 Homes for Sale
- 22042 Homes for Sale
No guarantee, warranty or representation of any kind is made regarding the completeness or accuracy of any information, descriptions or measurements (including square footage measurements and property condition), such should be independently verified through appropriate means, including, but not limited to, in person inspection and public records, and Compass International Holdings, its subsidiaries, affiliates and independently owned and operated franchisees, and their affiliated agents and associated third parties expressly disclaim any liability in connection therewith. Photos may be virtually staged or digitally enhanced and may not reflect actual property conditions. Offers of compensation are subject to change at the seller's discretion. No financial or legal advice provided. Equal Housing Opportunity.
Listing Courtesy of Kessler Real Estate Group, LLC
© 2026 Bright MLS. All rights reserved. All information is deemed reliable, but accuracy is not guaranteed. Listing information is from various brokers who participate in IDX and not all listings may be visible on the site. The property information being provided is for the consumer’s personal, non-commercial use and may not be used for any purpose other than to identify prospective properties consumers may be interested in purchasing. Data last updated on 06/13/2026 10:20 AM