2218 Caves Road






































Description
Auction Sale To Be Held on The Auctioneers Website – Online Auction Only!
Bidding begins Saturday, May 24th & ends Thursday, May 29th, 2025 at 12:00PM .
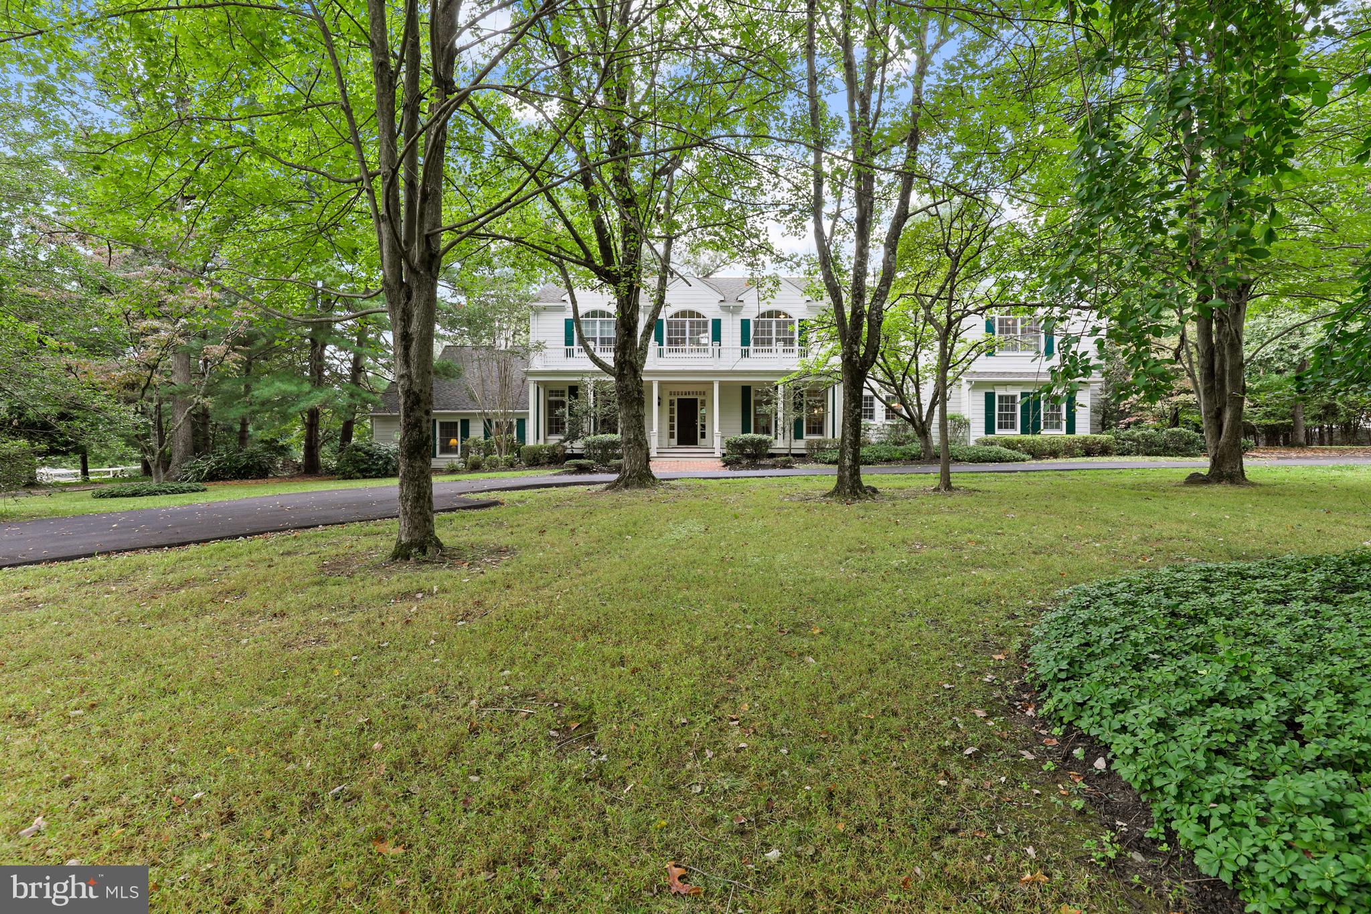
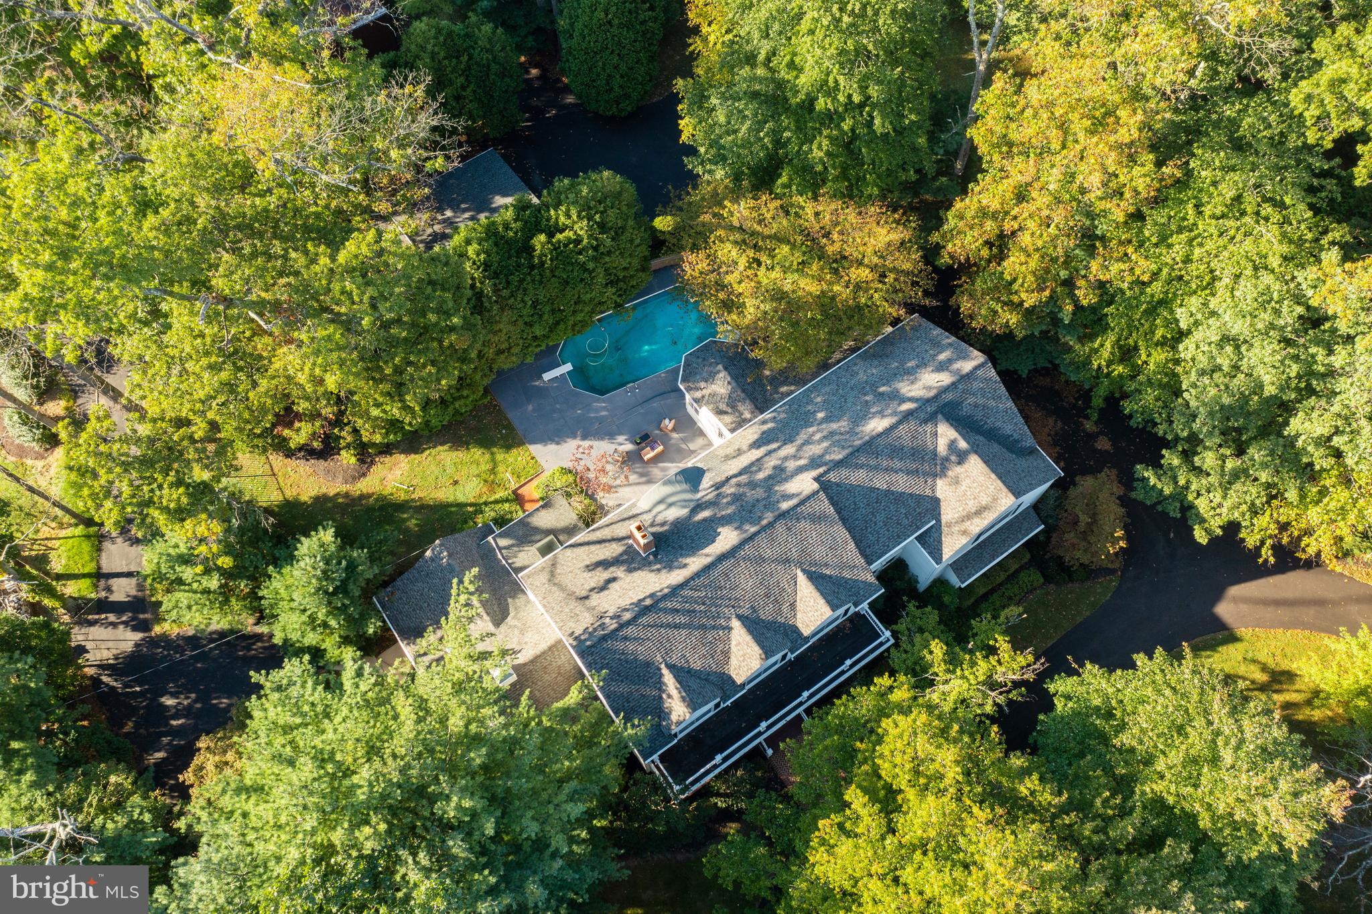
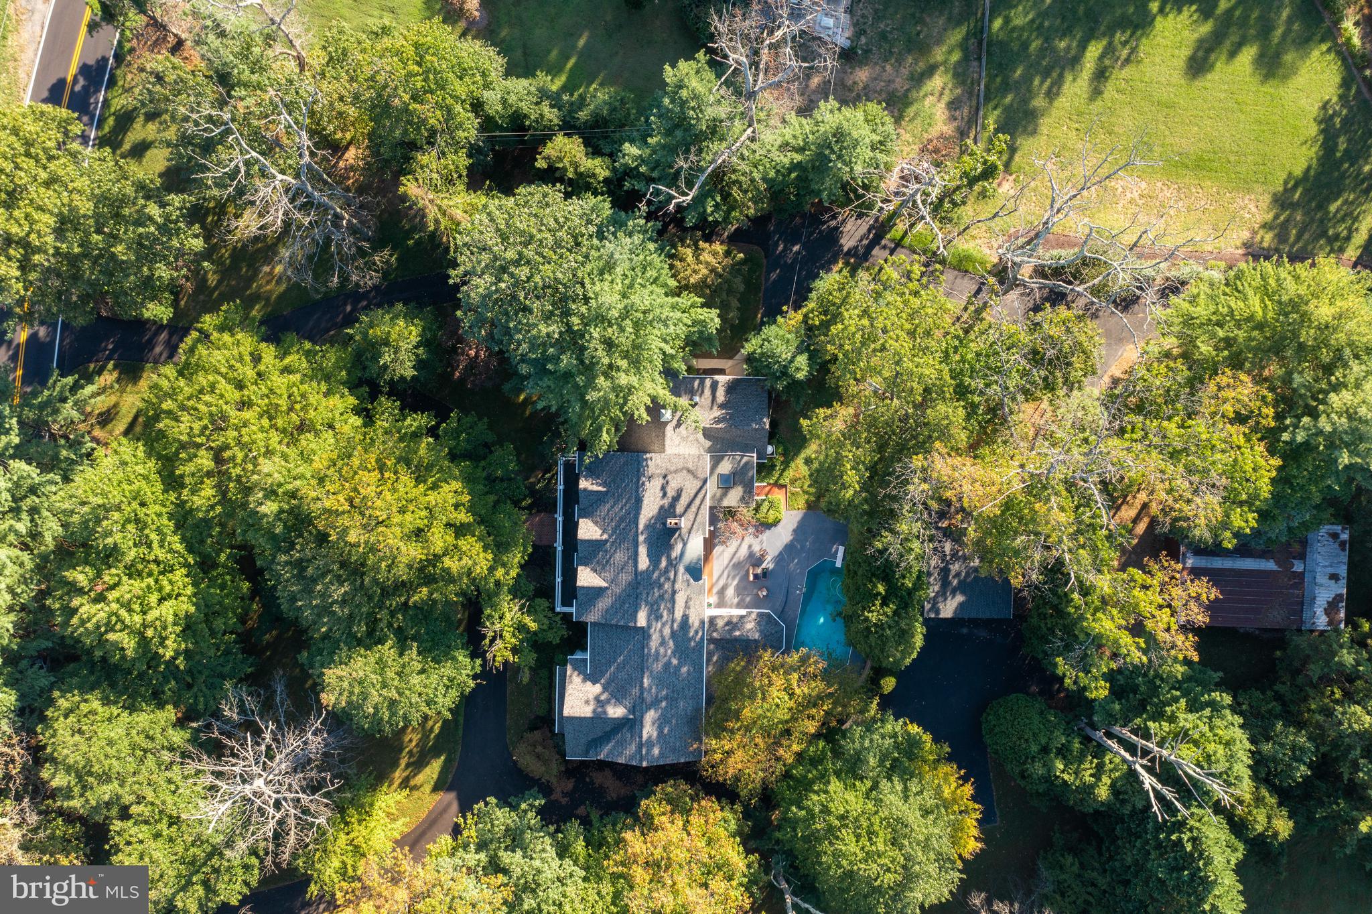
Perfectly positioned on a deep, wooded 5-acre lot in the highly desirable Caves Valley, this beautifully designed home offers a rare mix of timeless elegance, modern functionality, and peaceful natural surroundings. Created by architect Ken Hart and built by...Auction Property. In Cooperation with Alex Cooper Auctioneers. List price is Opening Bid.
Auction Sale To Be Held on The Auctioneers Website – Online Auction Only!
Bidding begins Saturday, May 24th & ends Thursday, May 29th, 2025 at 12:00PM .
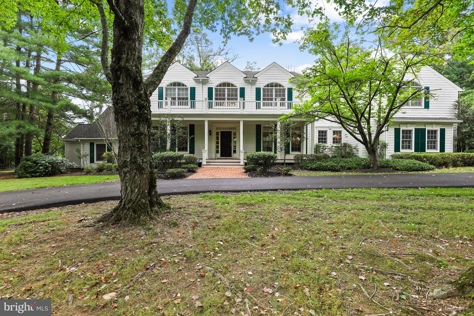
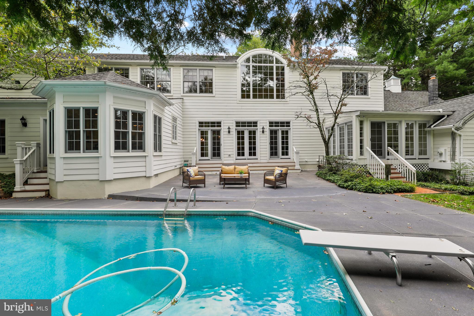
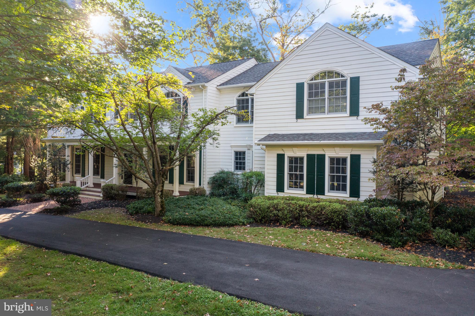
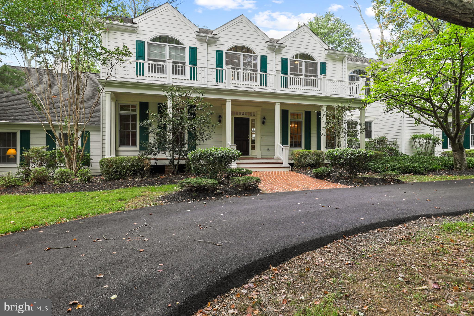
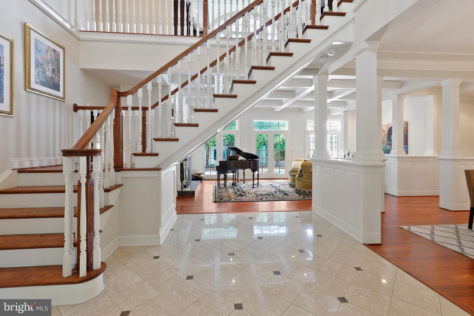
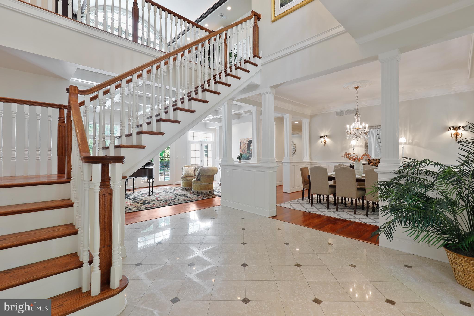
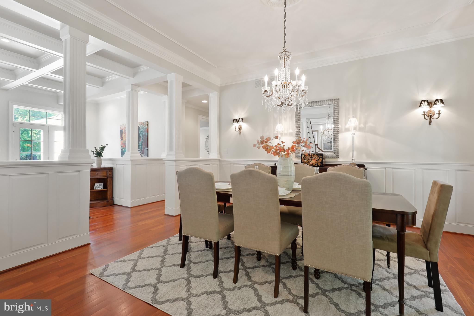
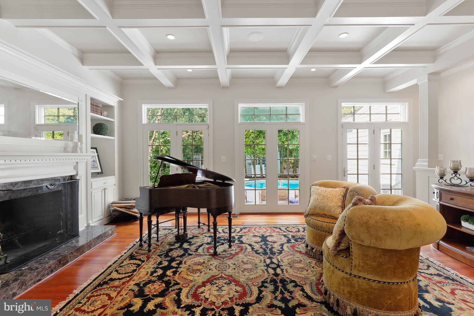
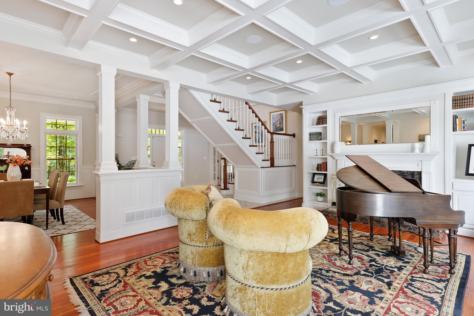
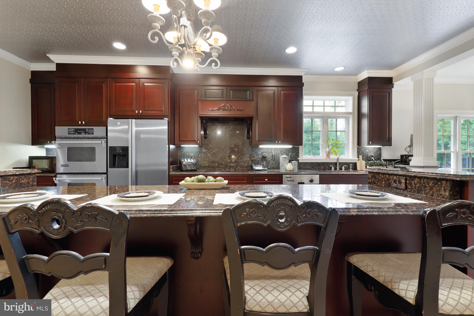
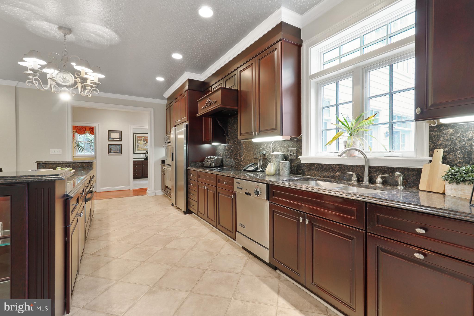
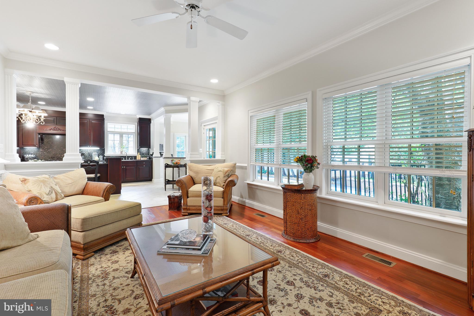
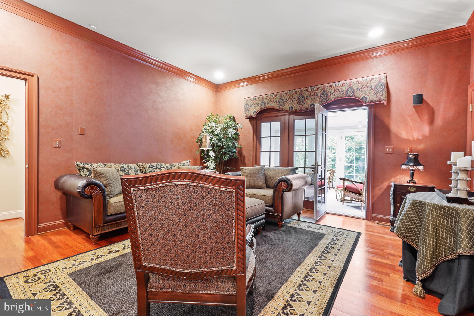
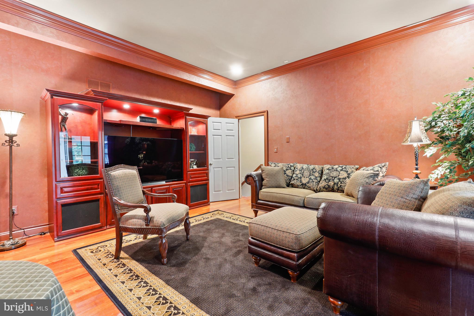
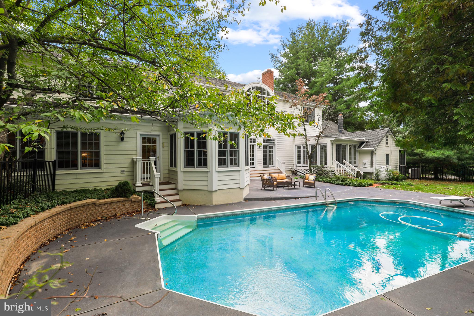
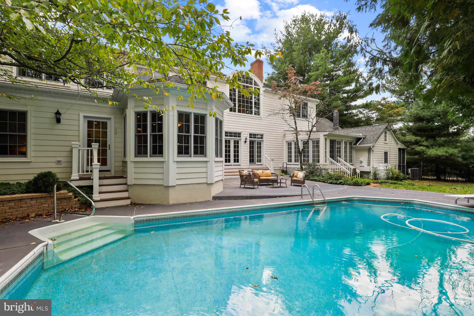
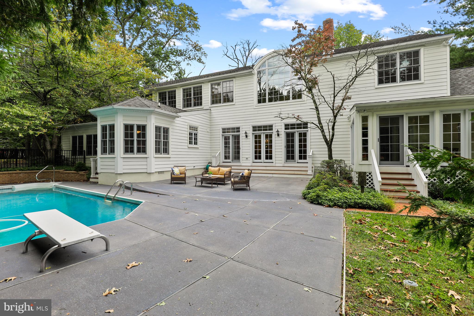
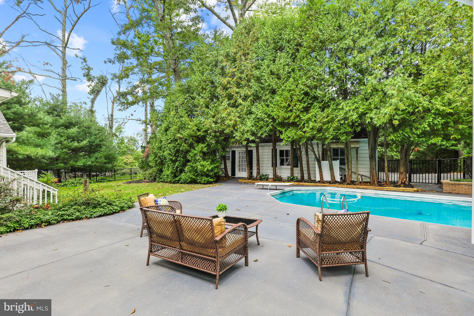
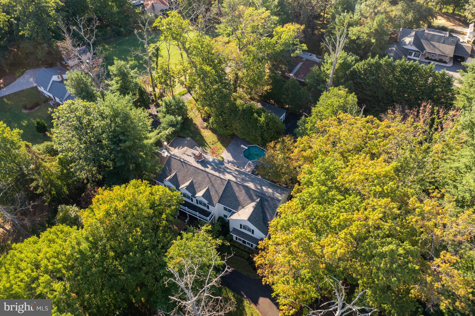
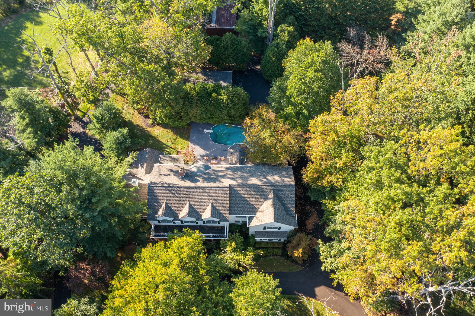
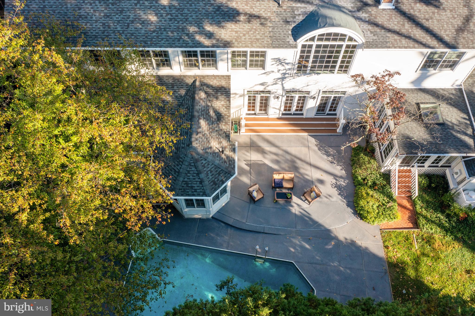
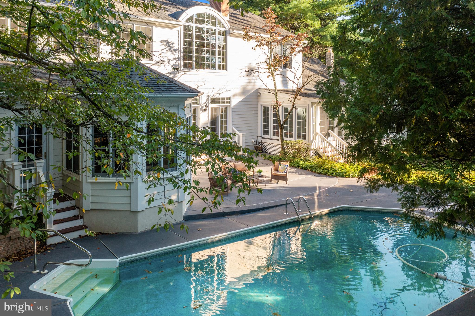
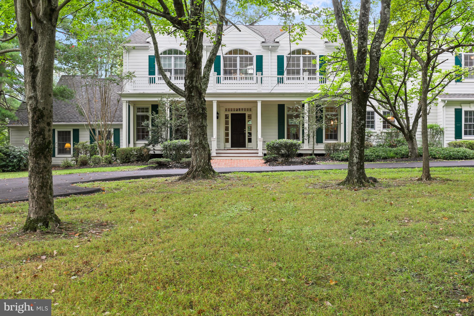
Perfectly positioned on a deep, wooded 5-acre lot in the highly desirable Caves Valley, this beautifully designed home offers a rare mix of timeless elegance, modern functionality, and peaceful natural surroundings. Created by architect Ken Hart and built by Owings Brothers Builders, the home showcases exceptional craftsmanship and thoughtful design throughout. From the moment you arrive, you're welcomed by classic Southern charm—an inviting front porch, a sprawling back patio, and a sparkling pool that make outdoor living and entertaining easy and enjoyable. Whether you're hosting a summer barbecue or enjoying quiet moments by the pond, this property offers something for everyone. Step inside to find spacious, flowing interiors with 10-foot ceilings and stunning architectural details, including: • Custom-carved columns and coffered ceilings
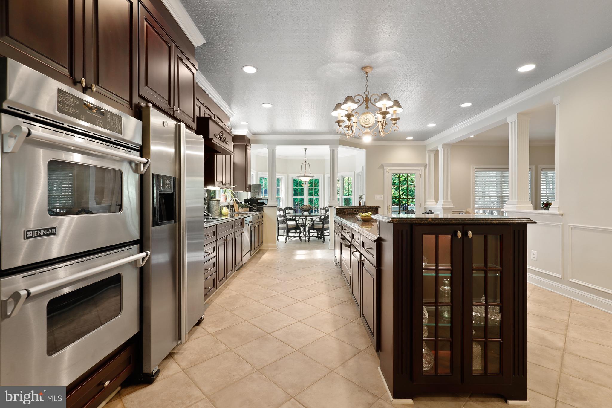
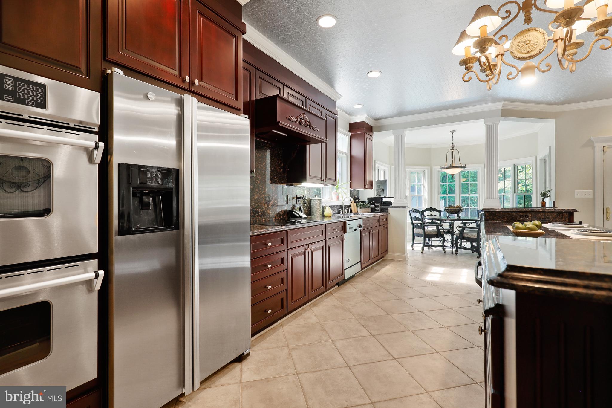
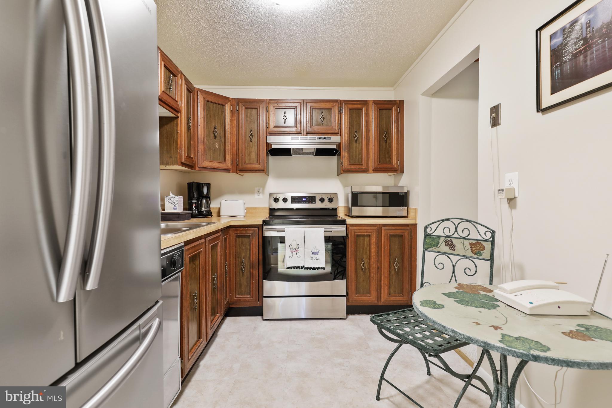
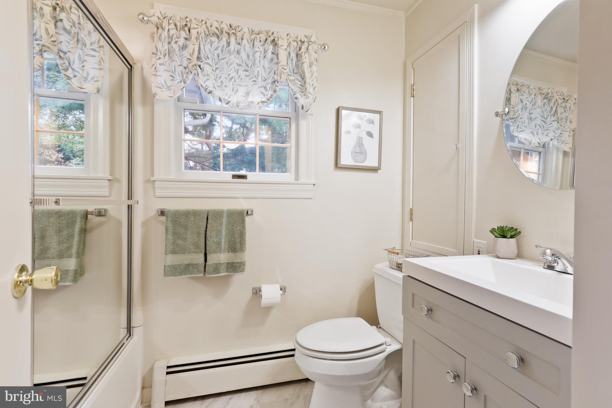
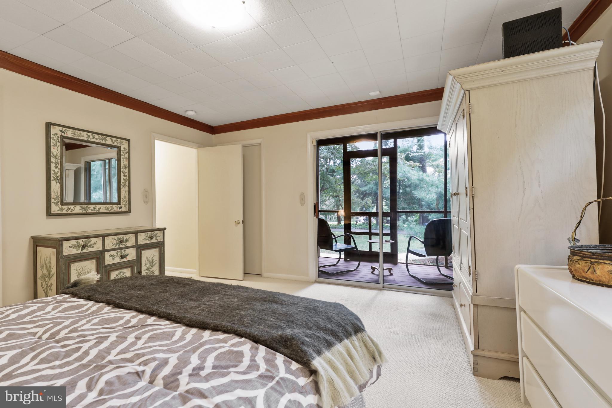
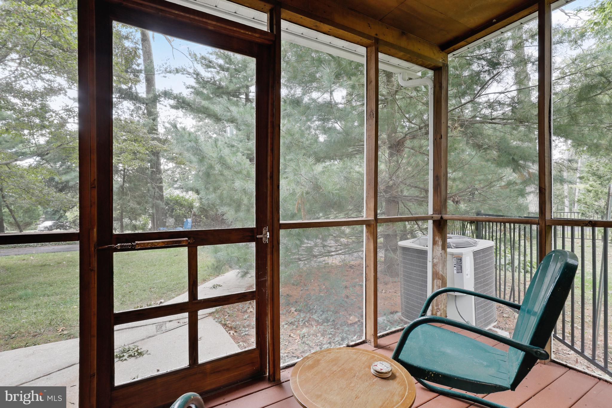
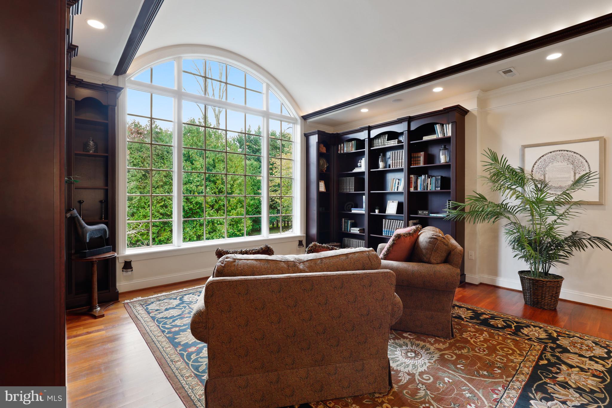
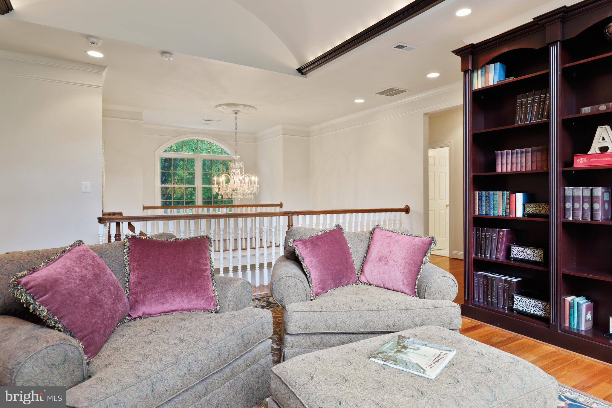
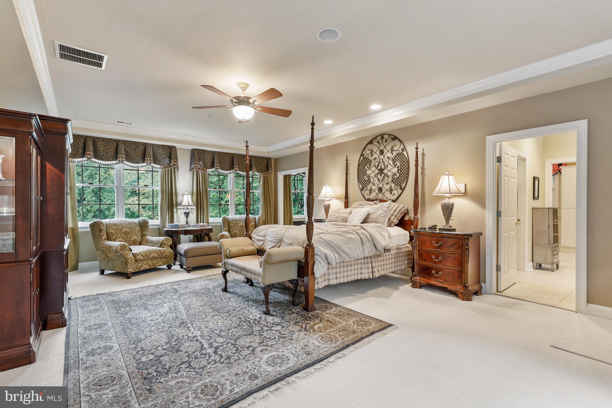
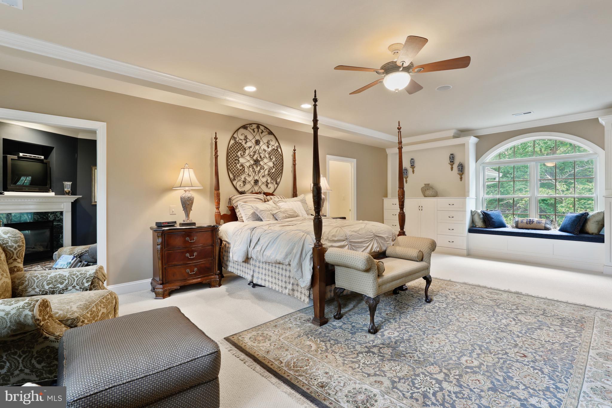
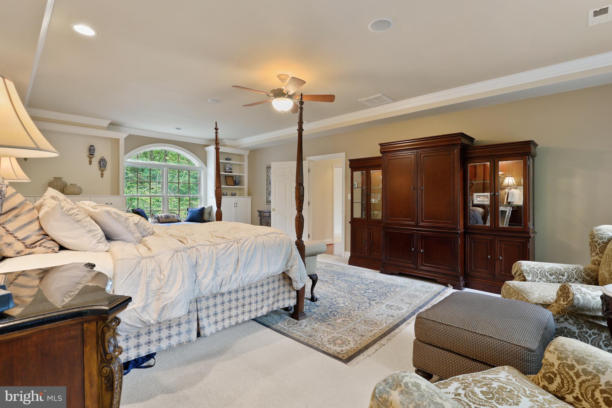
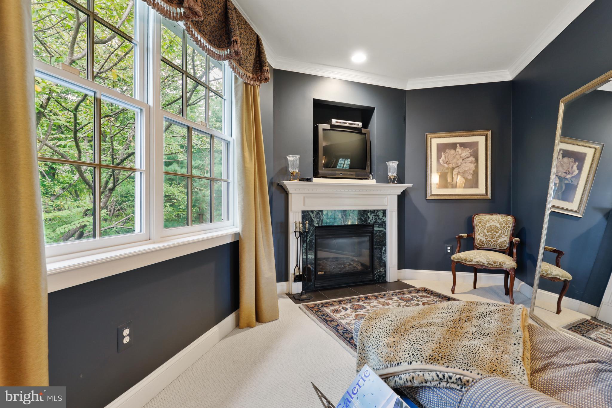
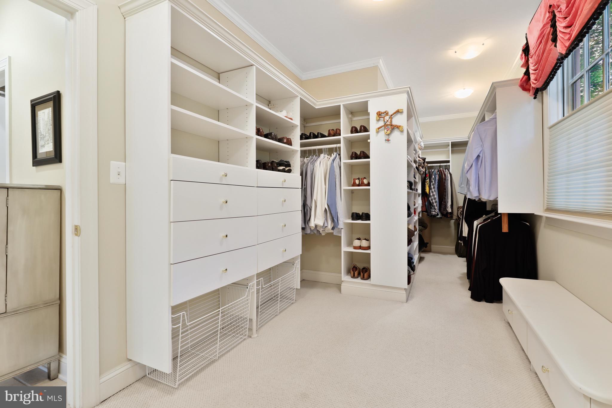
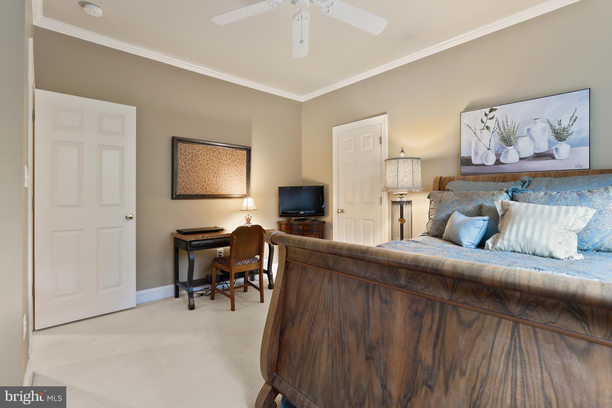
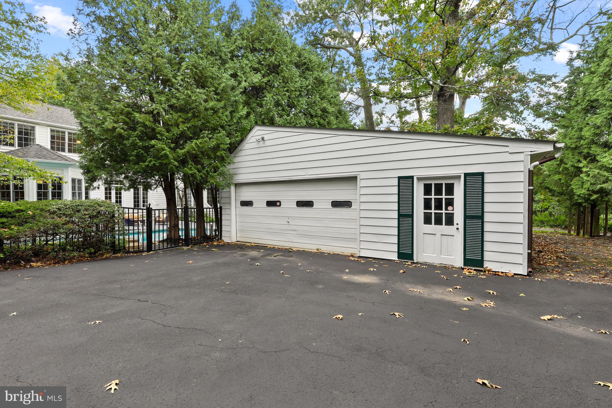
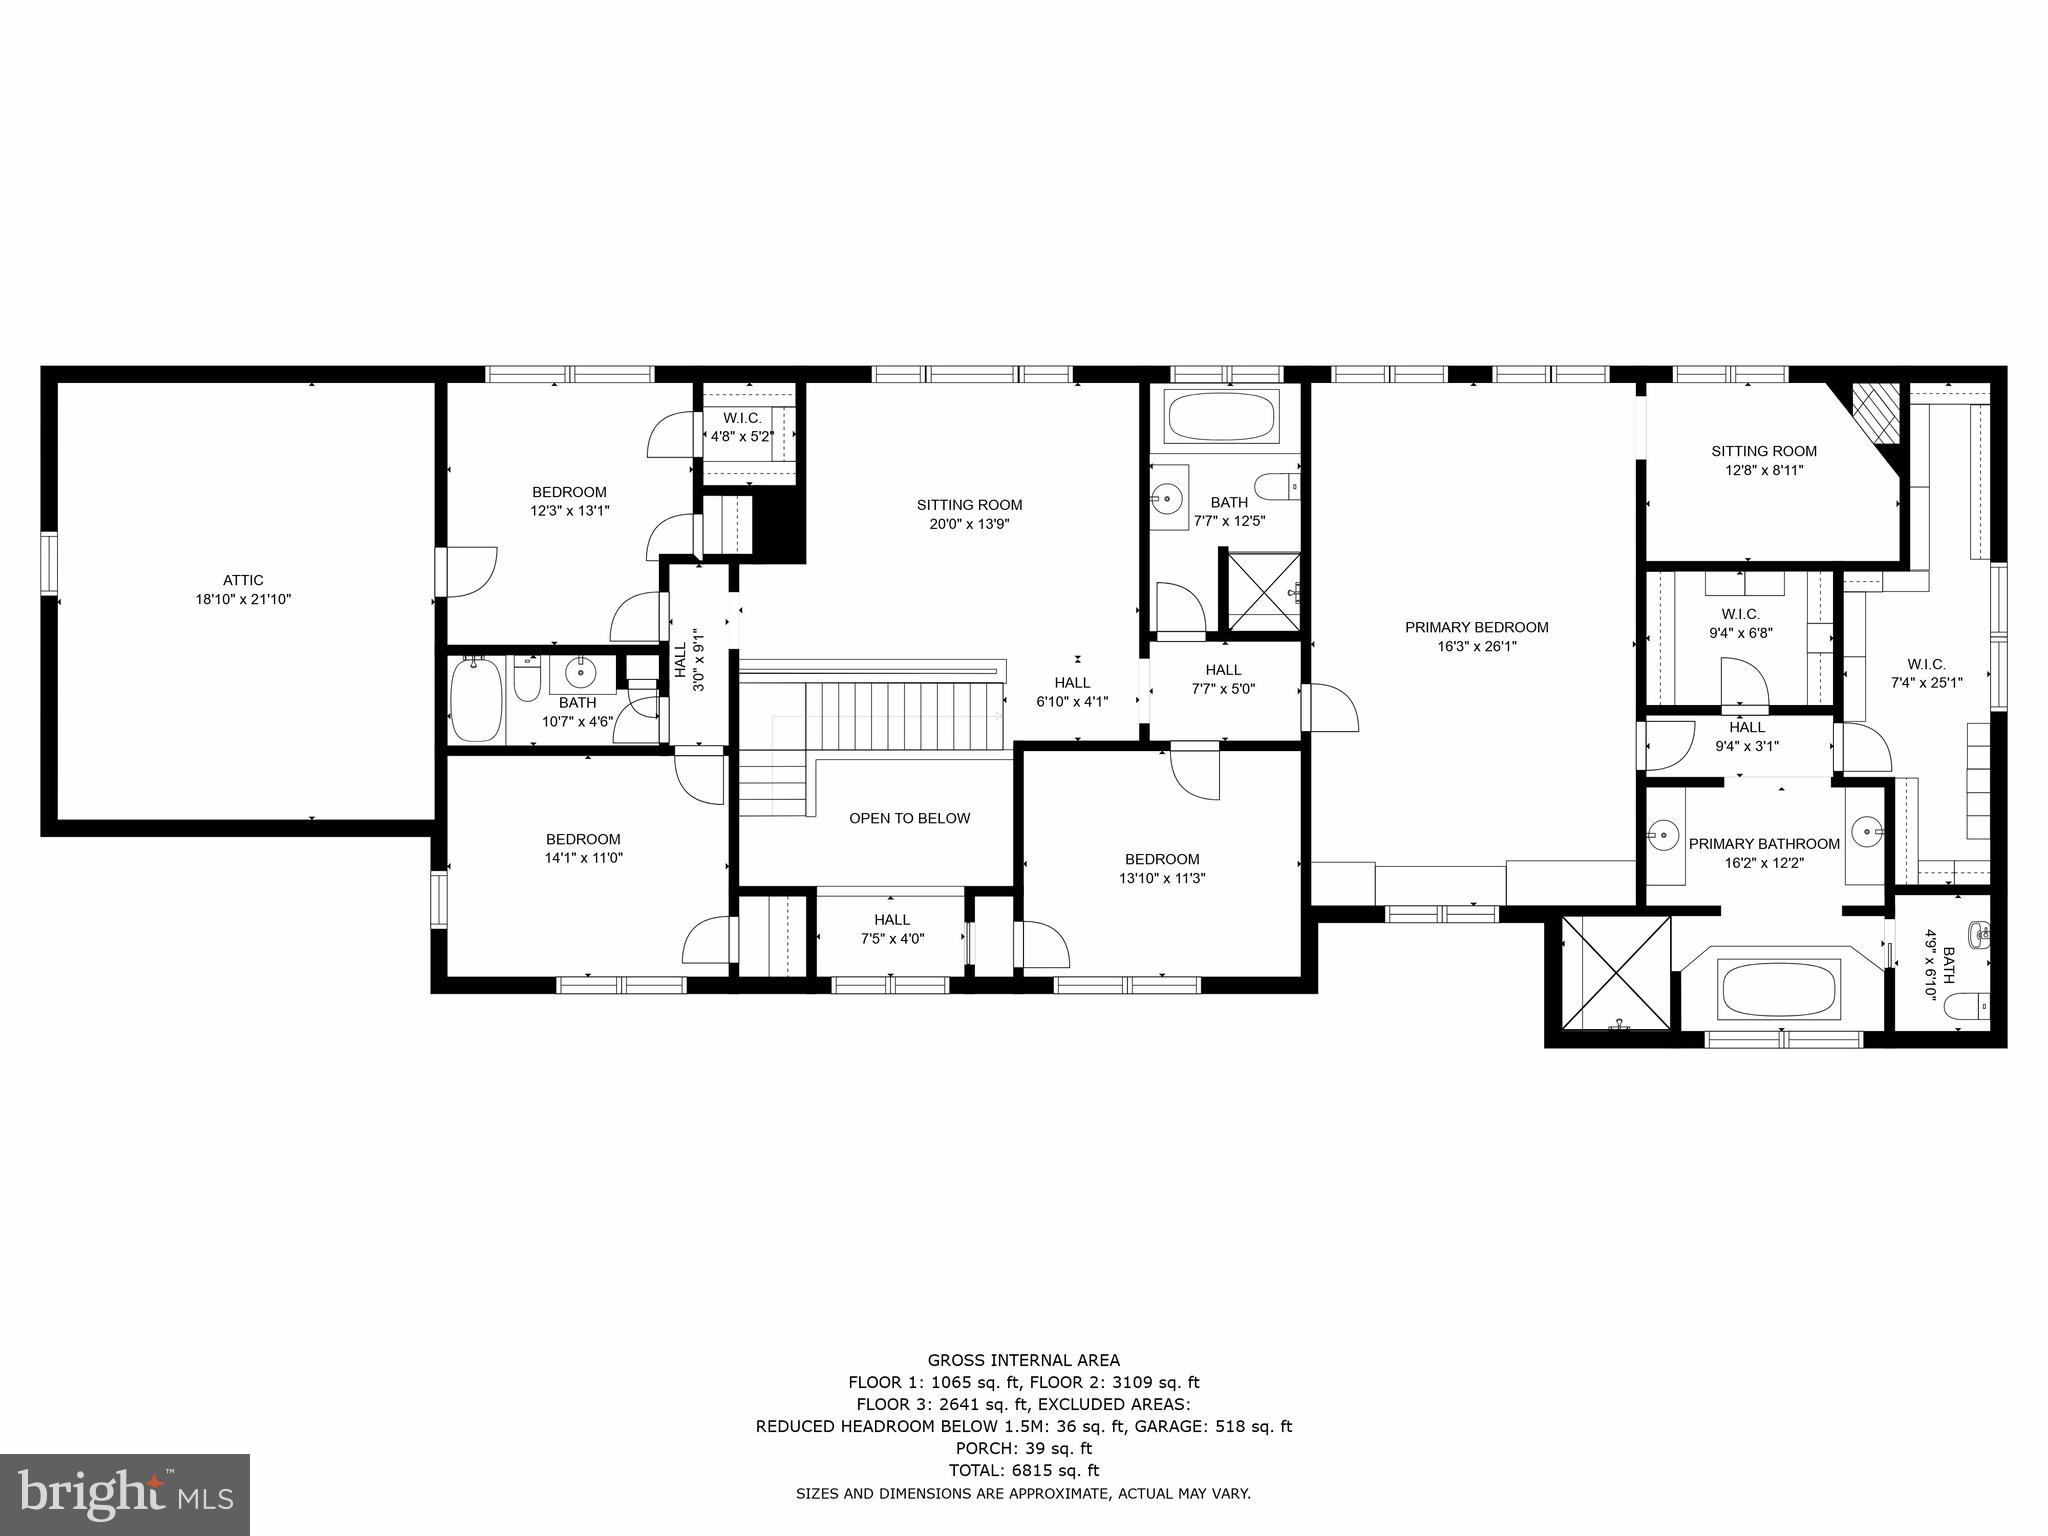
• Chair rails, built-ins, and rich moldings • Six sets of French doors leading to outdoor spaces • Open floor plan with defined, purposeful rooms The gourmet kitchen is a dream for both everyday cooking and entertaining large groups, while the oversized butler’s pantry provides all the storage and prep space you could need. Multiple home office spaces offer flexibility for working from home. Relax year-round in the sunroom with its built-in hot tub—a favorite spot to unwind. Upstairs, a sunlit landing featuring a 12-foot Palladian window creates a serene space to read or gaze out at the beautiful grounds. The luxurious primary suite includes: • Two expansive walk-in closets • Cozy en-suite sitting room with fireplace Three additional spacious bedrooms and two full baths complete the upper level. On the main floor, a fully self-contained in-law suite includes its own entrance, full kitchen, living room, bathroom, and screened-in porch. It's ideal for multi-generational living or a live-in caregiver. For hobbyists or collectors, the property also includes: • A detached two-car garage • A large 42' x 32' barn/outbuilding for storage, workshops, or creative use. If more open space is desired, these structures can be removed to further expand the yard. This is a rare opportunity to own a one-of-a-kind home that truly has it all—privacy, elegance, and flexibility, all in one of the most sought-after areas of Maryland.
Listing Agents


Location
Sold By Unrepresented Buyer Office
Payment Calculator
$6,234 per month
30 year fixed, 7.03% Interest
$5,339
$895
$0
Know your buying power with a preapproval and custom rate in minutes
 1
1Property Information for 2218 Caves Road
- Taxes: $10,742 / year
- MLS Type: Residential / Fee Simple
- County: Baltimore County
- Tax ID Number: 04042300005092
- Ownership: Fee Simple
- Condo Coop Association: No
- HOA: No
- Structure Type: Detached
- Style: Colonial
- Levels/Stories: 3
- Waterfront: No
- Views: Pond, Trees/Woods
- Garage: Yes
- Expected On Market Date: 05-08-2024
- Subdivision: CAVES VALLEY
- Subdivision: CAVES VALLEY (BALTIMORE MD)
- Legal Subdivision: CHESTNUT RIDGE
- Total Parking Spaces: 4
- Central Air: Yes
- Basement: Yes
- Above Grade Finished SQFT: 6,478.00
- Above Grade Fin SQFT Source: Estimated
- Below Grade Finished SQFT: .00
- Below Grade Fin SQFT Source: Estimated
- Below Grade Unfinished SQFT: .00
- Below Grade Unfin SQFT Source: Estimated
- Total Below Grade SQFT: .00
- Total Below Grade SQFT Source: Estimated
- New Construction: No
- Stories: 3
- Year Built: 2003
- Lot Size: 5.17 AC / 225,205 SF
- In City Limits: No
- School District Name: BALTIMORE COUNTY PUBLIC SCHOOLS
- School District County ID: 121140087473
- SchoolDistrictSource: Listing Agent
- County: BALTIMORE
- Water View: Yes
- Water Access: No
- Water Oriented: No
- Navigable Water: No
- Tidal Water: No
- Riparian Rights Y/N: No
- Senior Community: No
- Tax Year: 2021
- Tax Assessed Value: $930,200
- Year Assessed: 2022
- Improvement Assessed Value: $825,600
- Land Assessed Value: $179,400
- Clean Green Assessed: No
- Land Use Code: R
- Zoning: R
- Tax Lot: 2A
- School Tax: $0
- Automatically Update Tax Values Y/N: No
- # Bedrooms Count Main Level: 1
- # Bathrooms Count Main Level: 2
- # Bathrooms Full Main Level: 1
- # Bathrooms Half Main Level: 1
- # Bedrooms Count All Upper Levels: 4
- # Bathrooms Count All Upper Levels: 3
- # Bathrooms Full All Upper Levels: 3
- # Bathrooms Half All Upper Levels: 0
- # Bedrooms Count Upper Level: 4
- # Bathrooms Count Upper Level: 3
- # Bathrooms Full Upper Level: 3
- # Bathrooms Half Upper Level: 0
- # Bedrooms All Lower Levels: 0
- # Bathrooms All Lower Levels: 0
- # Bathrooms Full All Lower Levels: 0
- # Bathrooms Half All Lower Levels: 0
- # Bedrooms Lower Level: 0
- # Bathrooms Lower Level: 0
- # Bathrooms Full Lower Level: 0
- # Bathrooms Half Lower Level: 0
- Room List: Living Room, Dining Room, Primary Bedroom, Sitting Room, Bedroom 2, Bedroom 3, Bedroom 4, Bedroom 5, Kitchen, Family Room, Den, Basement, Foyer, Breakfast Room, 2nd Stry Fam Ovrlk, Sun/Florida Room, Great Room, In-Law/auPair/Suite, Media Room
- Stories: Lower 1, Main, Upper 1
- Room Type: Foyer
- Room Length: 16.0
- Room Width: 15.0
- Room Level: Main
- Room Exists: Yes
- Room Features: Flooring - Tile/Brick, Crown Molding
- Room Type: Living Room
- Room Length: 14.0
- Room Width: 13.0
- Room Level: Main
- Room Exists: Yes
- Room Features: Flooring - HardWood
- Room Type: Great Room
- Room Length: 19.0
- Room Width: 15.0
- Room Level: Main
- Room Exists: Yes
- Room Features: Fireplace - Wood Burning, Flooring - HardWood
- Room Type: Dining Room
- Room Length: 15.0
- Room Width: 13.0
- Room Level: Main
- Room Exists: Yes
- Room Features: Chair Rail, Crown Molding, Flooring - HardWood
- Room Type: Kitchen
- Room Length: 23.0
- Room Width: 16.0
- Room Level: Main
- Room Exists: Yes
- Room Features: Breakfast Bar, Breakfast Room, Countertop(s) - Granite, Crown Molding, Double Sink, Flooring - Tile/Brick
- Room Type: Breakfast Room
- Room Length: 10.0
- Room Width: 10.0
- Room Level: Main
- Room Exists: Yes
- Room Features: Flooring - Tile/Brick, Crown Molding
- Room Type: Family Room
- Room Length: 18.0
- Room Width: 13.0
- Room Level: Main
- Room Exists: Yes
- Room Features: Flooring - HardWood, Crown Molding, Chair Rail, Window Treatments, Ceiling Fan(s)
- Room Type: Media Room
- Room Length: 17.0
- Room Width: 15.0
- Room Level: Main
- Room Exists: Yes
- Room Features: Flooring - HardWood, Crown Molding
- Room Type: Sun/Florida Room
- Room Length: 13.0
- Room Width: 12.0
- Room Level: Main
- Room Exists: Yes
- Room Features: Skylight(s), Flooring - Carpet, Hot Tub/Spa
- Room Type: In-Law/auPair/Suite
- Room Length: 16.0
- Room Width: 14.0
- Room Level: Main
- Room Exists: Yes
- Room Features: Flooring - Carpet
- Room Type: Kitchen
- Room Length: 10.0
- Room Width: 8.0
- Room Level: Main
- Room Exists: Yes
- Room Features: Flooring - Vinyl, Double Sink
- Room Type: Bedroom 5
- Room Length: 14.0
- Room Width: 14.0
- Room Level: Main
- Room Exists: Yes
- Room Features: Flooring - Carpet
- Room Type: 2nd Stry Fam Ovrlk
- Room Length: 16.0
- Room Width: 15.0
- Room Level: Upper 1
- Room Exists: Yes
- Room Features: Flooring - HardWood, Cathedral/Vaulted Ceiling, Built-Ins
- Room Type: Primary Bedroom
- Room Length: 27.0
- Room Width: 17.0
- Room Level: Upper 1
- Room Exists: Yes
- Room Features: Flooring - Carpet, Ceiling Fan(s), Window Treatments
- Room Type: Sitting Room
- Room Length: 13.0
- Room Width: 9.0
- Room Level: Upper 1
- Room Exists: Yes
- Room Features: Flooring - Carpet, Fireplace - Gas, Crown Molding
- Room Type: Bedroom 2
- Room Length: 14.0
- Room Width: 12.0
- Room Level: Upper 1
- Room Exists: Yes
- Room Features: Flooring - Carpet, Crown Molding
- Room Type: Bedroom 3
- Room Length: 13.0
- Room Width: 12.0
- Room Level: Upper 1
- Room Exists: Yes
- Room Features: Flooring - Carpet, Ceiling Fan(s), Window Treatments
- Room Type: Bedroom 4
- Room Length: 14.0
- Room Width: 12.0
- Room Level: Upper 1
- Room Exists: Yes
- Room Features: Flooring - Carpet, Ceiling Fan(s), Window Treatments
- Room Type: Basement
- Room Length: 30.0
- Room Width: 28.0
- Room Level: Lower 1
- Room Exists: Yes
- Room Features: Flooring - Concrete, Wood Stove
- Room Type: Den
- Room Length: 10.0
- Room Width: 9.0
- Room Level: Main
- Room Exists: Yes
- Room Features: Flooring - HardWood, Crown Molding
- Builder Name: Owings Brothers
- Total Finished SQFT: 6,478.00
- Total Finished SQFT Source: Estimated
- Total SQFT: 6,478.00
- Total SQFT Source: Estimated
- Construction Materials: HardiPlank Type
- Roof: Architectural Shingle
- Wall and Ceiling Types: 9'+ Ceilings, Beamed Ceilings, 2 Story Ceilings, Tray Ceilings
- Flooring Type: Partially Carpeted, Solid Hardwood, Tile/Brick
- Basement Type: Connecting Stairway, Heated, Sump Pump
- Foundation Details: Block
- Room and Floor: Bedrooms-Main Level-1, Bathrooms Full-Main Level-1, Bathrooms Half-Main Level-1, Bedrooms-Upper Level 1-1, Bedrooms-Upper Level 1-2, Bedrooms-Upper Level 1-3, Bedrooms-Upper Level 1-4, Bathrooms Full-Upper Level 1-1, Bathrooms Full-Upper Level 1-2, Bathrooms Full-Upper Level 1-3
- # Bathrooms Full: 4
- # Bathrooms Half: 1
- Other Structure: 2nd Garage, Barn/Farm Building, Cabana/Pool House
- Lot Size Source: Estimated
- Lot Features: Backs to Trees, Landscaping, Pond, Trees/Wooded
- Parcel ID: 11927220
- Type Of Parking: Attached Garage, Detached Garage, Driveway
- Num of Attached Garage Spaces: 2
- Num of Detached Garage Spaces: 2
- Total Garage Spaces: 4
- Parking Features: Asphalt Driveway, Circular Driveway
- Garage Features: Additional Storage Area, Garage - Side Entry, Garage Door Opener, Inside Access
- Interior Features: 2nd Kitchen, Attic, Family Room Off Kitchen, Floor Plan - Traditional, Kitchen - Country, Kitchen - Island, Pantry, Recessed Lighting, Skylight(s), Walk-in Closet(s), WhirlPool/HotTub, Window Treatments, Wood Floors
- Fireplace: Yes
- Fireplaces Count: 2
- Fireplace Features: Gas/Propane
- Appliances: Cooktop, Dishwasher, Disposal, Dryer - Electric, Dryer - Front Loading, Washer - Front Loading, Stainless Steel Appliances, Refrigerator, Range Hood, Exhaust Fan, Oven - Double, Oven - Wall, Water Heater, Dryer - Gas
- Accessibility Features: None
- Door Features: French
- Window Features: Palladian, Screens, Skylights, Double Pane
- Laundry Type: Main Floor
- Spa: Yes
- Spa Features: Heated, Indoor
- Exterior Features: Exterior Lighting, Outbuilding(s)
- Outdoor Living Structures: Patio(s), Screened, Porch(es)
- Pool: Yes - Personal
- Heating: Yes
- Cooling Type: Central A/C, Multi Units, Zoned
- Cooling Fuel: Electric
- Heating Type: Forced Air, Heat Pump - Oil BackUp, Zoned
- Heating Fuel: Oil, Electric
- Hot Water: Oil, Propane
- Water Source: Well
- Sewer Septic: Private Septic Tank
- Electric Service: 200+ Amp Service
- List Agent AOR: Greater Baltimore Board of REALTORS
Property History for 2218 Caves Road
| Date | Event & Source | Price | Appreciation |
|---|---|---|---|
| Oct 23, 2025 | Closed (Public Record) Public Record #1920393669 | $1,000,000 | +2.7% / yr |
| Oct 23, 2025 | Closed BRIGHT #MDBC2094904 | $1,000,000 | — |
| Jun 3, 2025 | Pending BRIGHT #MDBC2094904 | — | |
| Jun 2, 2025 | Temp Off Market BRIGHT #MDBC2094904 | — | |
| Jun 2, 2025 | Pending BRIGHT #MDBC2094904 | — | |
| May 1, 2025 | Price Change BRIGHT #MDBC2094904 | $800,000 | — |
| Mar 1, 2025 | Price Change BRIGHT #MDBC2094904 | $1,425,000 | — |
| Nov 6, 2024 | Listed (Active) BRIGHT #MDBC2094904 | — | |
| Sep 26, 2024 | Active Under Contract BRIGHT #MDBC2094904 | — | |
| Sep 23, 2024 | Listed (Active) BRIGHT #MDBC2094904 | — | |
| Jul 29, 2024 | Expired BRIGHT #MDBC2050934 | — | |
| May 7, 2024 | Temp Off Market BRIGHT #MDBC2094904 | — | |
| Apr 25, 2024 | Listed (Active) BRIGHT #MDBC2094904 | $1,550,000 | — |
| Nov 26, 2023 | Withdrawn BRIGHT #MDBC2050934 | — | |
| Jun 16, 2023 | Listed (Active) BRIGHT #MDBC2050934 | — | |
| Jun 16, 2023 | Price Change BRIGHT #MDBC2050934 | $1,550,000 | — |
| Jun 2, 2023 | Withdrawn BRIGHT #MDBC2050934 | — | |
| Apr 17, 2023 | Price Change BRIGHT #MDBC2050934 | $1,650,000 | — |
| Apr 17, 2023 | Listed (Active) BRIGHT #MDBC2050934 | — | |
| Apr 16, 2023 | Withdrawn BRIGHT #MDBC2050934 | — | |
| Nov 10, 2022 | Price Change BRIGHT #MDBC2050934 | $1,550,000 | — |
| Oct 4, 2022 | Listed (Active) BRIGHT #MDBC2050934 | $1,750,000 | — |
| Aug 30, 2022 | Withdrawn BRIGHT #MDBC2046732 | — | |
| Aug 22, 2022 | Listed (Active) BRIGHT #MDBC2046732 | $1,750,000 | — |
| Jun 26, 2001 | Closed (Public Record) Public Record #75273215 | $525,000 | — |
| Date | Event & Source | Price |
|---|---|---|
| 10/23/2025 | Closed (Public Record) Public Record #1920393669 | $1,000,000 +2.7% / yr |
| 10/23/2025 | Closed BRIGHT #MDBC2094904 | $1,000,000 |
| 06/03/2025 | Pending BRIGHT #MDBC2094904 | — |
| 06/02/2025 | Temp Off Market BRIGHT #MDBC2094904 | — |
| 06/02/2025 | Pending BRIGHT #MDBC2094904 | — |
| 05/01/2025 | Price Change BRIGHT #MDBC2094904 | $800,000 |
| 03/01/2025 | Price Change BRIGHT #MDBC2094904 | $1,425,000 |
| 11/06/2024 | Listed (Active) BRIGHT #MDBC2094904 | — |
| 09/26/2024 | Active Under Contract BRIGHT #MDBC2094904 | — |
| 09/23/2024 | Listed (Active) BRIGHT #MDBC2094904 | — |
| 07/29/2024 | Expired BRIGHT #MDBC2050934 | — |
| 05/07/2024 | Temp Off Market BRIGHT #MDBC2094904 | — |
| 04/25/2024 | Listed (Active) BRIGHT #MDBC2094904 | $1,550,000 |
| 11/26/2023 | Withdrawn BRIGHT #MDBC2050934 | — |
| 06/16/2023 | Listed (Active) BRIGHT #MDBC2050934 | — |
| 06/16/2023 | Price Change BRIGHT #MDBC2050934 | $1,550,000 |
| 06/02/2023 | Withdrawn BRIGHT #MDBC2050934 | — |
| 04/17/2023 | Price Change BRIGHT #MDBC2050934 | $1,650,000 |
| 04/17/2023 | Listed (Active) BRIGHT #MDBC2050934 | — |
| 04/16/2023 | Withdrawn BRIGHT #MDBC2050934 | — |
| 11/10/2022 | Price Change BRIGHT #MDBC2050934 | $1,550,000 |
| 10/04/2022 | Listed (Active) BRIGHT #MDBC2050934 | $1,750,000 |
| 08/30/2022 | Withdrawn BRIGHT #MDBC2046732 | — |
| 08/22/2022 | Listed (Active) BRIGHT #MDBC2046732 | $1,750,000 |
| 06/26/2001 | Closed (Public Record) Public Record #75273215 | $525,000 |
For completeness, we often displays two records for one sale: the MLS record and the public record.
Public Records for 2218 Caves Road
Schools near 2218 Caves Road
Rating | School | Type | Grades | Distance |
|---|---|---|---|---|
| Public - | PK to 5 | |||
| Public - | 6 to 8 | |||
| Public - | 9 to 12 | |||
| Public - | PK to 5 |
Rating | School | Distance |
|---|---|---|
Fort Garrison Elementary School PublicPK to 5 | ||
Pikesville Middle School Public6 to 8 | ||
Pikesville High School Public9 to 12 | ||
Chatsworth School PublicPK to 5 |
School ratings and boundaries are provided by GreatSchools.org and Pitney Bowes. This information should only be used as a reference. Proximity or boundaries shown here are not a guarantee of enrollment. Please reach out to schools directly to verify all information and enrollment eligibility.
Similar Homes
Explore Nearby Homes
- Caves Valley Golf Club Homes for Sale
- Garrison Homes for Sale
- Maryland Homes for Sale
- Owings Ridge Homes for Sale
- Queen Anne Village Homes for Sale
- The Villages of Winterset Homes for Sale
- Tollgate Homes for Sale
- Brookshire Condominiums Homes for Sale
- Bonita Homes for Sale
- Gardens at Owings Mills Condominiums Homes for Sale
- Chartley Homes for Sale
- Annen Woods Condominiums Homes for Sale
- Lochearn Homes for Sale
- Milford Mill Homes for Sale
- Stevenson Village Condominiums Homes for Sale
- Reisterstown Homes for Sale
- Randallstown Homes for Sale
- Owings Mills Homes for Sale
- Hunt Valley Homes for Sale
- Woodstock Homes for Sale
- Stevenson Homes for Sale
- Pikesville Homes for Sale
- Marriottsville Homes for Sale
- Eldersburg Homes for Sale
- Sparks Homes for Sale
- Sparks Glencoe Homes for Sale
- Windsor Mill Homes for Sale
- Glyndon Homes for Sale
- Cockeysville Homes for Sale
- Baltimore Homes for Sale
- 21208 Homes for Sale
- 21030 Homes for Sale
- 21093 Homes for Sale
- 21133 Homes for Sale
- 21136 Homes for Sale
- 21153 Homes for Sale
- 21104 Homes for Sale
- 21784 Homes for Sale
- 21071 Homes for Sale
- 21163 Homes for Sale
- 21244 Homes for Sale
- 21048 Homes for Sale
- 21209 Homes for Sale
- 21031 Homes for Sale
- 21207 Homes for Sale
No guarantee, warranty or representation of any kind is made regarding the completeness or accuracy of any information, descriptions or measurements (including square footage measurements and property condition), such should be independently verified through appropriate means, including, but not limited to, in person inspection and public records, and Compass International Holdings, its subsidiaries, affiliates and independently owned and operated franchisees, and their affiliated agents and associated third parties expressly disclaim any liability in connection therewith. Photos may be virtually staged or digitally enhanced and may not reflect actual property conditions. Offers of compensation are subject to change at the seller's discretion. No financial or legal advice provided. Equal Housing Opportunity.
© 2026 Bright MLS. All rights reserved. All information is deemed reliable, but accuracy is not guaranteed. Listing information is from various brokers who participate in IDX and not all listings may be visible on the site. The property information being provided is for the consumer’s personal, non-commercial use and may not be used for any purpose other than to identify prospective properties consumers may be interested in purchasing. Data last updated on 10/23/2025 10:00 PM