2221 Rim Ridge Drive






Description
- Listed by: Brandie Sciacca 303.818.3807 sciaccab@gmail.com • Berkshire Hathaway HomeServices Colorado Real Estate, LLC
Location
Sold By Milehimodern, Scott Noble
Payment Calculator
$10,401 per month
30 year fixed, 6.71% Interest
$8,656
$1,575
$171
Know your buying power with a preapproval and custom rate in minutes
 1
1Property Information for 2221 Rim Ridge Drive
- Taxes: $18,894 / year
- MLS Type: Residential / Single Family Residence
- County: Douglas County
- Structure Type: House
- Architectural Style: Contemporary
- View: Mountain(s)
- Levels: Two
- Subdivision Name: The Canyons
- Association: Yes
- Multiple Associations: Yes
- Basement: Yes
- Year Built: 2022
- Lot Size: 0.28 AC / 12,327 SF
- Building Area Total (SqFt Total): 6995
- Sqft Total: 6995
- Living Area (SqFt Finished): 6506
- Above Grade Finished Area: 4649
- Living SqFt: 4649
- Sq Ft Apx: 1857
- Below Grade Unfinished Area: 489
- Area Source: Public Records
- PSF Total: 239
- PSF Above Grade: 360
- PSF Finished: 257
- Master on Main: No
- Direction Faces: East
- Room and Floor: Kitchen-Main-1, Dining Room-Main-1, Great Room-Main-1, Bedroom-Main-1, Bathroom Half-Main-1, Office-Main-1, Bedroom-Upper-1, Bedroom-Upper-2, Bedroom-Upper-3, Bathroom Three Quarter-Main-1, Mud Room-Main-1, Bathroom Full-Upper-1, Bathroom Full-Upper-2, Bathroom Full-Upper-3, Loft-Upper-1, Laundry-Upper-1, None-Upper-1, None-Upper-2, Bathroom Three Quarter-Basement-1, Bonus Room-Basement-1, Gym-Basement-1
- Room Count: 21
- Basement: Finished, Partial
- Basement Ceiling Height: 10'
- Fireplaces Total: 1
- Fireplace Features: Gas, Great Room
- Heating: Forced Air
- Cooling: Central Air
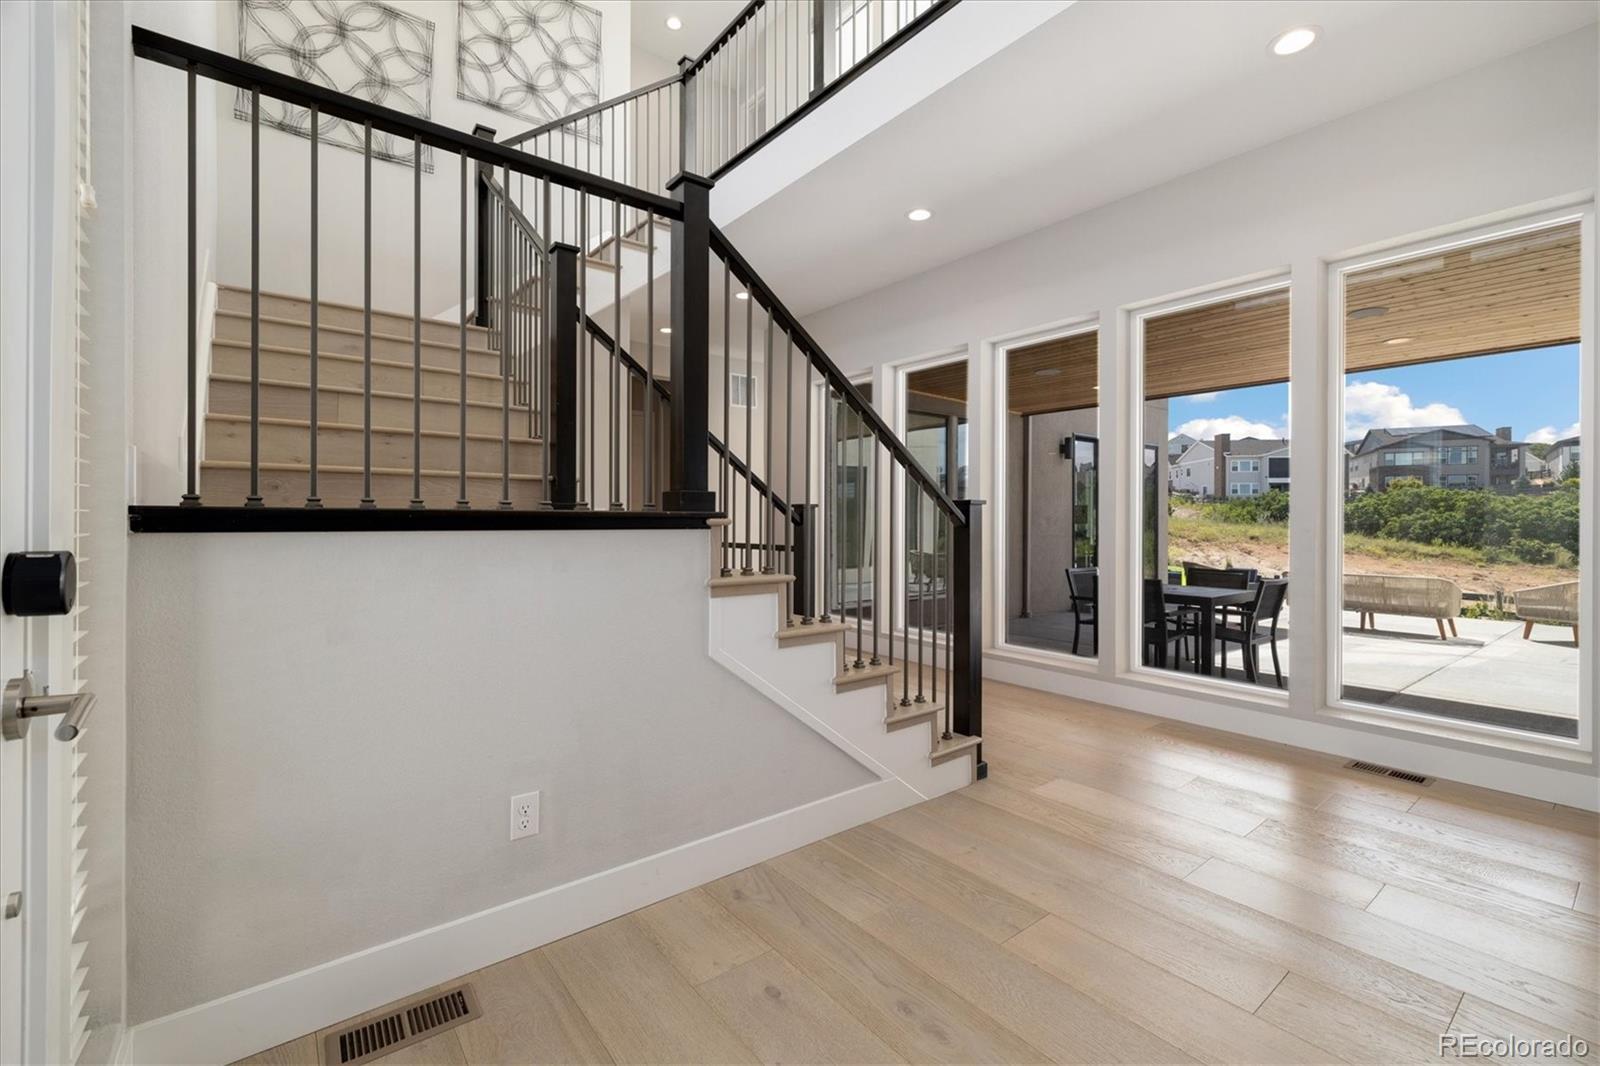
- Interior Features: Audio/Video Controls, Built-in Features, Ceiling Fan(s), Eat-in Kitchen, Entrance Foyer, Five Piece Bath, High Ceilings, High Speed Internet, Kitchen Island, Open Floorplan, Pantry, Primary Suite, Quartz Counters, Smoke Free, Solid Surface Counters, Walk-In Closet(s), Wet Bar
- Security Features: Carbon Monoxide Detector(s), Smoke Detector(s), Video Doorbell
- Flooring: Carpet, Tile, Vinyl
- Window Features: Double Pane Windows, Window Coverings
- Appliances: Bar Fridge, Convection Oven, Cooktop, Dishwasher, Disposal, Double Oven, Freezer, Humidifier, Microwave, Refrigerator, Self Cleaning Oven, Smart Appliance(s), Sump Pump, Tankless Water Heater
- Laundry Features: Self Cleaning Oven, Double Oven, Dishwasher, Refrigerator, Microwave, Freezer, Disposal, Fire Alarm
- Virtual Tour URL Unbranded 2: https://order.sotanda.com/2221-Rim-Ridge-Dr
- Bedrooms Total: 5
- Upper Level Bedrooms: 4
- Main Level Bedrooms: 1
- Lower Level Bedrooms: 0
- Basement Level Bedrooms: 0
- Bathrooms Total: 7
- Upper Level Bathrooms: 4
- Main Level Bathrooms: 2
- Lower Level Bathrooms: 0
- Basement Level Bathrooms: 1
- Bathrooms Full: 4
- Bathrooms Three Quarter: 2
- Bathrooms Half: 1
- Bathrooms One Quarter: 0
- Room Type: Kitchen
- Room Level: Main
- Room Description: At the heart of the home lies a show-stopping, oversized island with generous seating—perfect for gathering, dining, or simply admiring the chef’s kitchen. Outfitted with high-end, Wi-Fi–enabled Dacor appliances and a custom layout featuring separate fridge and freezer columns, this kitchen is both cutting-edge and beautifully designed. Floating shelves frame the sleek gas cooktop, adding a modern touch, while a well-appointed pantry and custom cabinetry provide ample storage for everything you need—and even what you haven’t thought of yet. Expansive sliding doors blur the line between indoors and out, inviting fresh air and natural beauty into your daily rhythm
- Room Length: 24
- Room Width: 28
- Room Type: Dining Room
- Room Level: Main
- Room Description: Spacious yet intimate, the kitchen and dining area also features a thoughtfully tucked-away butler’s nook—perfectly suited as a coffee station or cocktail bar, adding both function and charm to your daily rituals or evening entertaining.
- Room Length: 12
- Room Width: 14
- Room Type: Great Room
- Room Level: Main
- Room Description: The grand living area offers a perfect blend of warmth and sophistication, featuring a cozy gas fireplace, an inviting eat-in dining space, and seamless open-concept flow into the kitchen. Stunning picture windows frame serene views of the private courtyard and beautifully landscaped rear yard, filling the space with natural light and a sense of connection to the outdoors.
- Room Length: 22
- Room Width: 26
- Room Type: Office
- Room Level: Main
- Room Description: Spacious and light-filled office offers an ideal space for focus and creativity, with expansive windows and extended sliding glass doors that invite natural light throughout the day.
- Room Length: 17
- Room Width: 20
- Room Type: Bathroom Half
- Room Level: Main
- Room Length: 6
- Room Width: 5
- Room Type: Bedroom
- Room Level: Main
- Room Description: Welcome to the main floor guest room retreat
- Room Length: 12
- Room Width: 12
- Room Type: Bathroom Three Quarter
- Room Level: Main
- Room Description: En-suite to bedroom. Upgraded tile and walk-in shower.
- Room Length: 6
- Room Width: 14
- Room Type: Mud Room
- Room Level: Main
- Room Description: Conveniently located next to the 2-car garage, this space is perfect for effortlessly unloading groceries, gear, and bags before you step inside and settle in.
- Room Length: 9
- Room Width: 6
- Room Type: Bedroom
- Room Level: Upper
- Room Description: Accessory Bedroom 1 offers a spacious layout and its own full ensuite bathroom, providing comfort, privacy, and a touch of luxury—perfect for guests or family members alike.
- Room Length: 13
- Room Width: 11
- Room Type: Bathroom Full
- Room Level: Upper
- Room Description: Ensuite to bedroom 1
- Room Length: 9
- Room Width: 7
- Room Type: Bedroom
- Room Level: Upper
- Room Description: Accessory Bedroom 2 offers a walk-in closet, a full ensuite bathroom, and plenty of space to unwind
- Room Length: 12
- Room Width: 20
- Room Type: Bathroom Full
- Room Level: Upper
- Room Description: Ensuite to bedroom 2
- Room Length: 5
- Room Width: 7
- Room Type: Bedroom
- Room Level: Upper
- Room Description: Accessory Bedroom 3 is tucked just off the loft area, offering added privacy along with a walk-in closet and full ensuite bathroom
- Room Length: 16
- Room Width: 16
- Room Type: Bathroom Full
- Room Level: Upper
- Room Description: Ensuite to bedroom 3
- Room Length: 5
- Room Width: 5
- Room Type: Loft
- Room Level: Upper
- Room Description: The upstairs loft is a versatile haven—ideal for focused study sessions, relaxed entertaining, or bringing your creative ideas to life. A flexible space that adapts to your lifestyle with ease and style.
- Room Length: 17
- Room Width: 15
- Room Type: Laundry
- Room Level: Upper
- Room Description: The upstairs laundry room is both spacious and practical—designed to handle all your laundering needs while offering plenty of room to spread out and stay organized.
- Room Length: 7
- Room Width: 15
- Room Level: Upper
- Room Description: This space features expansive picture windows and a thoughtfully designed layout that invites rest, relaxation, and a sense of calm at every turn.
- Room Length: 20
- Room Width: 21
- Room Level: Upper
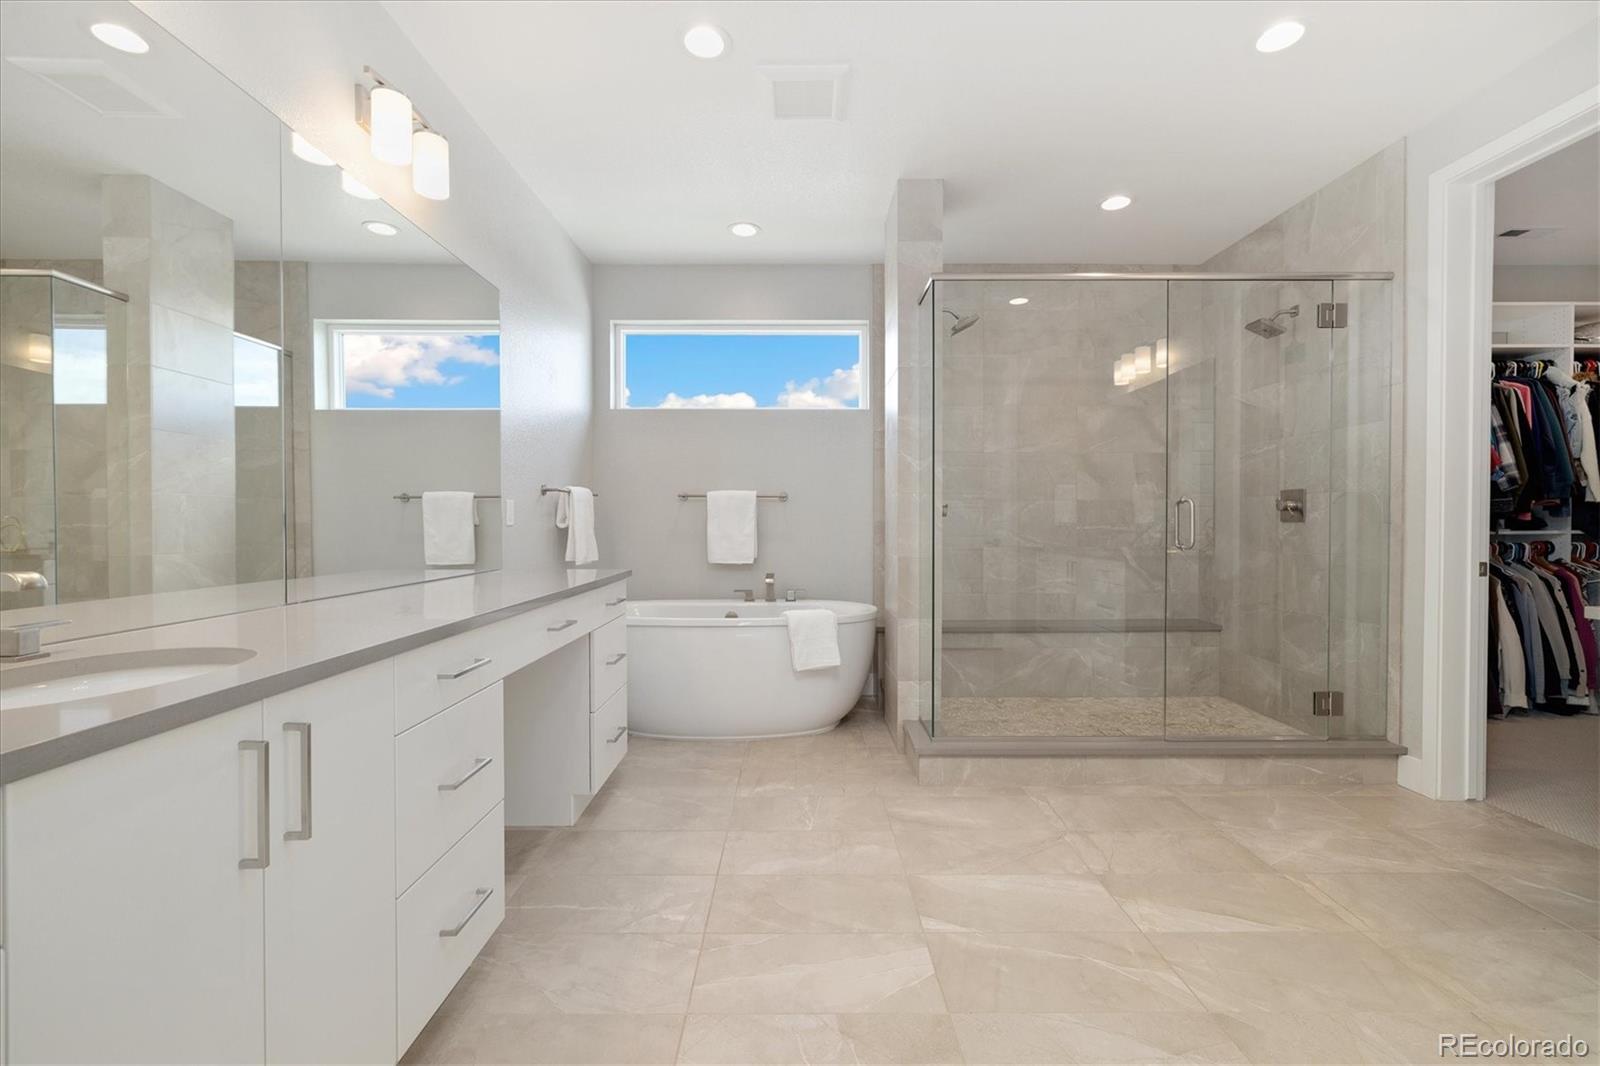
- Room Description: The expansive primary ensuite offers everyday luxury with dual vanities, an elegant oval soaking tub, and an oversized dual head walk-in shower. Topping it off is an impressive 18'x12' walk-in closet.
- Room Length: 14
- Room Width: 13
- Room Type: Bathroom Three Quarter
- Room Level: Basement
- Room Description: Conveniently located just off the home gym, a stylish walk-in shower offers the perfect post-workout refresh—combining function and luxury in one smart design.
- Room Length: 11
- Room Width: 5
- Room Type: Gym
- Room Level: Basement
- Room Description: The home gym is thoughtfully equipped with durable rubber mat flooring, a full-length mirror for form and function, soaring 12' ceilings, and is pre-wired for ceiling-mounted speakers—creating the perfect space to elevate your workouts.
- Room Length: 15
- Room Width: 27
- Room Type: Bonus Room
- Room Level: Basement
- Room Description: The entertainment area features a sleek wet bar complete with additional cabinet storage, a beverage fridge, Bosch dishwasher, and a wash sink—perfect for hosting with ease. Expansive seating and built-in surround sound elevate the experience, making it ideal for everything from sports games to cozy binge-watching sessions. As you move through the space, don’t forget to look up from the center of the stairs—the unique stair layout offers a striking architectural moment. Two spacious storage rooms (measuring 16'x9' and 29'x11') provide ample space to keep things organized and out of sight. This level was built with both comfort and convenience in mind.
- Room Length: 20
- Room Width: 32
- Parking Features: Dry Walled, Exterior Access Door, Finished Garage, Storage
- Attached Garage: Yes
- Parking Type: Garage (Attached)
- Parking Description: Garage (Attached)-2, Garage (Attached)-1
- Parking Details: 2, 1
- Parking Total: 2
- Garage Spaces: 3
- Offstreet Spaces: 0
- Parking Count: 3
- Carport Spaces: 0
- Reserved Spaces: 0
- RV Spaces: 0
- Association Fee Total Annual: $2,055
- Association Amenities: Clubhouse, Fitness Center, Park, Playground, Pool, Tennis Court(s), Trail(s)
- Senior Community: No
- School Of Choice: Yes
- Elementary School: Timber Trail
- Elementary School District: Douglas RE-1
- Middle Or Junior School: Rocky Heights
- Middle Or Junior School District: Douglas RE-1
- High School: Rock Canyon
- High School District: Douglas RE-1
- Lot Size Acres: .28
- Lot Size Square Feet: 12327
- Lot Features: Landscaped, Open Space, Sprinklers In Front, Sprinklers In Rear
- Accessibility Features: Abuts Public Open Space, House Faces East, Paved, Gutters
- Property Exclusions: Staging Items, Seller Personal Property, Refrigerator (garage), Washer & Dryer (negotiable), All TVs w/ mountain brackets (negotiable), EV Charger cables (only the EV charger plug will remain)
- Green Verification Count: 0
- Out Building Count: 0
- Horse: No
- Builder Name: Infinity Homes
- Builder Name 2: Semi-Custom Home Build
- Construction Materials: Concrete, Frame, Stone, Wood Siding
- Property Condition: New Construction
- Roof: Composition
- Exterior Features: Gas Valve, Lighting, Private Yard, Rain Gutters
- Patio And Porch Features: Covered, Front Porch, Patio
- Builder Model: Vector-3
- Livable Structure Count: 0
- Water Included: Yes
- Water Source: Public
- Utilities: Forced Air, Humidity Control, Eat-in Kitchen, Open Floorplan, Pantry, Walk-In Closet(s), Wet Bar, Kitchen Island, Full Primary Bath, 5 Piece Primary Bath
- Sewer: Public Sewer
Property History for 2221 Rim Ridge Drive
| Date | Event & Source | Price | Appreciation |
|---|---|---|---|
| Sep 22, 2025 | Sold (Public Record) Public Record #1913628111 | $1,675,000 | -3.7% / yr |
| Jun 28, 2022 | Sold (Public Record) Public Record #1492819979 | $1,889,568 | -18.7% / yr |
| Dec 18, 2018 | Sold (Public Record) Public Record #637008433 | $3,919,295 | — |
| Date | Event & Source | Price |
|---|---|---|
| 09/22/2025 | Sold (Public Record) Public Record #1913628111 | $1,675,000 -3.7% / yr |
| 06/28/2022 | Sold (Public Record) Public Record #1492819979 | $1,889,568 -18.7% / yr |
| 12/18/2018 | Sold (Public Record) Public Record #637008433 | $3,919,295 |
For completeness, we often displays two records for one sale: the MLS record and the public record.
Public Records for 2221 Rim Ridge Drive
Schools near 2221 Rim Ridge Drive
Rating | School | Type | Grades | Distance |
|---|---|---|---|---|
| Public - | PK to 5 | |||
| Public - | 6 to 8 | |||
| Public - | 9 to 12 | |||
| Charter - | PK to 8 |
Rating | School | Distance |
|---|---|---|
Timber Trail Elementary School PublicPK to 5 | ||
Rocky Heights Middle School Public6 to 8 | ||
Rock Canyon High School Public9 to 12 | ||
DCS Montessori Charter School CharterPK to 8 |
School ratings and boundaries are provided by GreatSchools.org and Pitney Bowes. This information should only be used as a reference. Proximity or boundaries shown here are not a guarantee of enrollment. Please reach out to schools directly to verify all information and enrollment eligibility.
Similar Homes
Explore Nearby Homes
- Castle Oaks Homes for Sale
- Castle Pines Village Homes for Sale
- Cobblestone Ranch Homes for Sale
- Diamond Ridge Homes for Sale
- Founders Village Homes for Sale
- Liberty Village Homes for Sale
- Maher Ranch Homes for Sale
- Metzler Ranch Homes for Sale
- North Castle Rock Homes for Sale
- Northwest Castle Rock Homes for Sale
- Pinery West Homes for Sale
- Pradera Homes for Sale
- Promenade at Castle Rock Homes for Sale
- Sapphire Pointe Homes for Sale
- Southeast Castle Rock Homes for Sale
- Parker Homes for Sale
- Lone Tree Homes for Sale
- Castle Rock Homes for Sale
- Castle Pines Homes for Sale
- Highlands Ranch Homes for Sale
- Franktown Homes for Sale
- Sedalia Homes for Sale
- Louviers Homes for Sale
- Centennial Homes for Sale
- Aurora Homes for Sale
- Littleton Homes for Sale
- Greenwood Village Homes for Sale
- Denver Homes for Sale
- Larkspur Homes for Sale
- Englewood Homes for Sale
- 80125 Homes for Sale
- 80109 Homes for Sale
- 80116 Homes for Sale
- 80135 Homes for Sale
- 80134 Homes for Sale
- 80124 Homes for Sale
- 80104 Homes for Sale
- 80130 Homes for Sale
- 80126 Homes for Sale
- 80112 Homes for Sale
- 80138 Homes for Sale
- 80131 Homes for Sale
- 80129 Homes for Sale
- 80122 Homes for Sale
- 80016 Homes for Sale
No guarantee, warranty or representation of any kind is made regarding the completeness or accuracy of any information, descriptions or measurements (including square footage measurements and property condition), such should be independently verified through appropriate means, including, but not limited to, in person inspection and public records, and Compass International Holdings, its subsidiaries, affiliates and independently owned and operated franchisees, and their affiliated agents and associated third parties expressly disclaim any liability in connection therewith. Photos may be virtually staged or digitally enhanced and may not reflect actual property conditions. Offers of compensation are subject to change at the seller's discretion. No financial or legal advice provided. Equal Housing Opportunity.
Listing Courtesy of Berkshire Hathaway HomeServices Colorado Real Estate, LLC, Brandie Sciacca
Based on information submitted to the MLS GRID as of 09/23/2025 01:55 PM. All data is obtained from various sources and may not have been verified by broker or MLS GRID. Supplied Open House Information is subject to change without notice. All information should be independently reviewed and verified for accuracy. Properties may or may not be listed by the office/agent presenting the information. Properties displayed may be listed or sold by various participants in the MLS. IDX information is provided exclusively for consumers’ personal, non-commercial use and may not be used for any purpose other than to identify prospective properties consumers may be interested in purchasing. The data is deemed reliable but is not guaranteed by MLS GRID. Use of the MLS GRID data may be subject to an end user license agreement prescribed by the applicable MLS of the Member Participant, if any, and as amended from time to time.
