227 East Rabbit Court


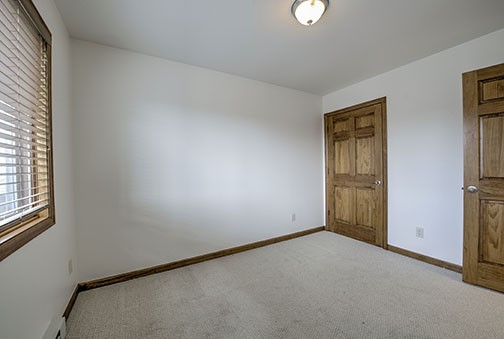

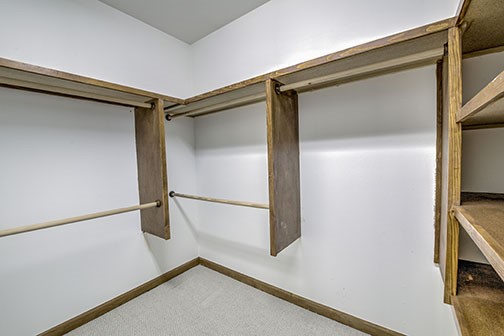


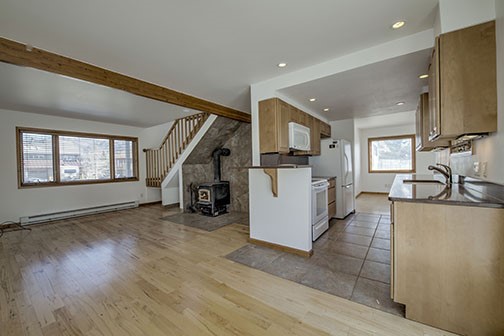

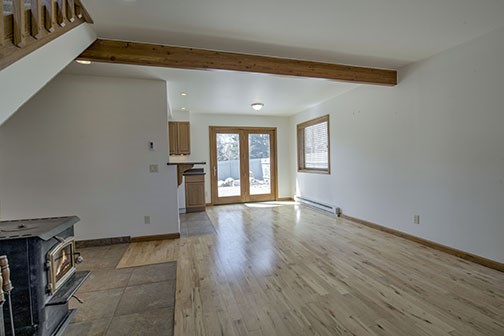





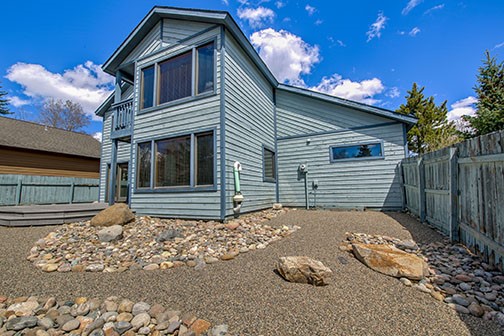

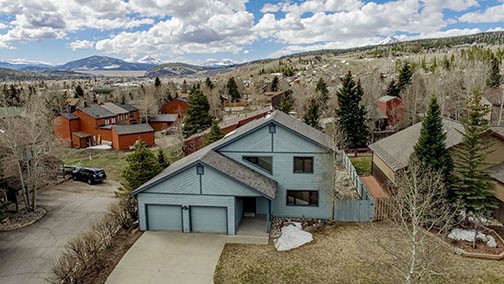


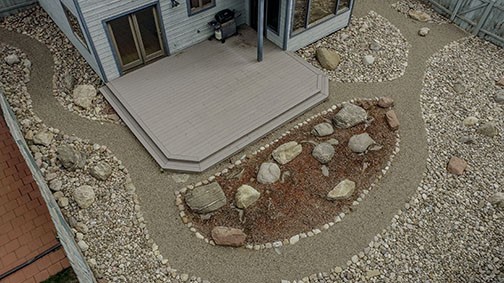
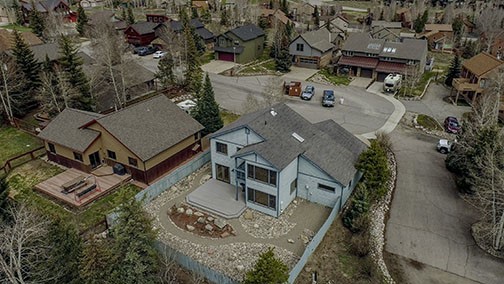

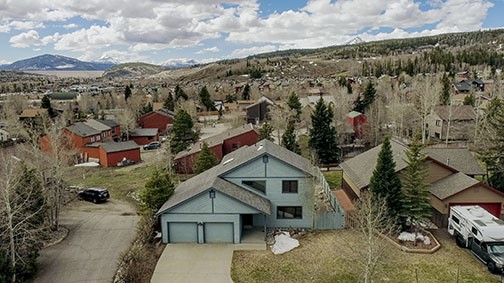


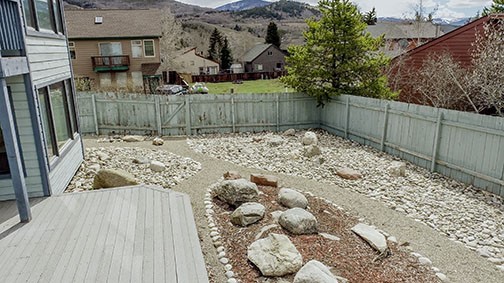
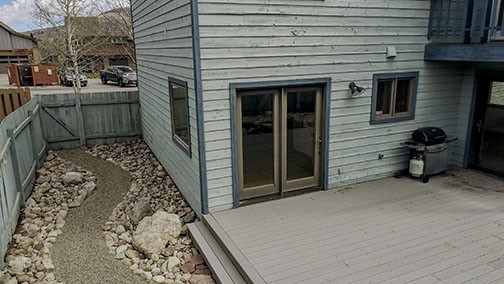

Description
- Listed by: Henry E. Barr 970.389.7533 thebarrteam@henryebarr.com • RE/MAX Properties of the Summit

Recent comparable sales
Median sold price
$1,047,500
Avg days on market
38
Sale-to-list ratio
94.0%
Silverthorne, CO
9 comparable properties found

$1,060,000
Sold 11/04/25
- 3
- Bedrooms
- 3
- Bathrooms
- 1,652
- Square Feet
- 0.17
- Acres

$1,099,000
Sold 06/03/25
- 3
- Bedrooms
- 2
- Bathrooms
- 1,472
- Square Feet
- 0.12
- Acres

$950,000
Sold 07/01/26
- 3
- Bedrooms
- 2
- Bathrooms
- 1,653
- Square Feet
- 0.12
- Acres

$925,000
Sold 10/07/25
- 3
- Bedrooms
- 3
- Bathrooms
- 1,846
- Square Feet
- 0.16
- Acres


$1,047,500
Sold 07/11/25
- 3
- Bedrooms
- 2
- Bathrooms
- 1,540
- Square Feet
- 1
- Acres

$1,050,000
Sold 03/10/25
- 3
- Bedrooms
- 2
- Bathrooms
- 1,236
- Square Feet
- 0.14
- Acres

$1,320,093
Sold 06/13/25
- 3
- Bedrooms
- 3
- Bathrooms
- 1,634
- Square Feet
- 0.16
- Acres
Location
Sold By Shift Real Estate, Joanne Harris
Virtual Tour
Payment Calculator
$5,210 per month
30 year fixed, 6.71% Interest
$4,900
$272
$38
Know your buying power with a preapproval and custom rate in minutes
 1
1Property Information for 227 East Rabbit Court
- Taxes: $3,259 / year
- MLS Type: Residential / Single Family Residence
- County: Summit County
- Furnished: Unfurnished
- Subdivision Name: WILLOWBROOK MEADOWS SUB
- Has View: Yes
- View: Mountains
- Zoning Description: Single Family
- Year Built: 1987
- Lot Size: 0.14 AC / 6,098 SF
- Directions: North on Hwy 9, left onto Willowbrook Road, right on N Chipmunk Lane, then right on E Rabbit Court, house is the last house on the right side of the cul de sac
- Latitude: 39.652122
- Longitude: -106.084577
- MLSArea Major: Wildernest/Silverthorne
- MLSArea Minor: Silverthorne/Dillon
- Zoning: SR-6
- Association Fee: $458.00
- Secondary Association Fee: $.00
- Association Fee Frequency: Annually
- Association Name: Willowbrook Meadows
- Association Phone: 800-944-9601
- Association: Yes
- Parcel Number: 1500485
- Tax Annual Amount: $3,258.91
- Tax Block: E
- Tax Lot: 6
- Tax Year: 2024
- Elementary School: Silverthorne
- High School: Summit
- Middle Or Junior School: Summit
- Garage Spaces: 2.0
- Garage: Yes
- Parking Features: Garage
- Virtual Tour URLUnbranded 2: https://youtu.be/JvdBFvR30WI
- Lot Features: Near Public Transit, See Remarks
- Lot Size Acres: 0.14
- Lot Size Area: 0.14
- Lot Size Source: Public Records
- Lot Size Square Feet: 6098.4
- Lot Size Units: Acres
- Road Responsibility: Public Maintained Road
- Road Surface Type: Paved
- Above Grade Finished Area Source: 1512.0
- Building Area Source: Public Records
- Building Area Total: 1512.0
- Current Use: Residential
- Living Area: 1512.0
- Living Area Source: Public Records
- New Construction: No
- Property Attached: No
- Property Condition: Resale
- Year Built: 1987
- Building Features: See Remarks
- Construction Materials: Frame
- Entry Level: 1
- Foundation Details: Poured
- Levels: Two, Multi Split
- Horse: No
- Green Building Verification Type: Unknown
- Sewer: Connected, Public Sewer
- Utilities: Cable Available, Electricity Available, Natural Gas Available, Sewer Available, Trash Collection, Water Available, Sewer Connected
- Water Source: Public
- Appliances: Dryer, Dishwasher, Electric Range, Microwave Hood Fan, Microwave, Refrigerator, Washer
- Bathrooms Full: 1
- Bathrooms Half: 0
- Bathrooms Three Quarter: 2
- Bathrooms Total: 3
- Bedrooms Total: 3
- Cooling: None
- Fireplace Features: Wood Burning Stove
- Flooring: Carpet, Tile, Wood
- Heating: Baseboard, Electric, Wood Stove
- Has Heating: Yes
- Interior Features: Wood Burning Stove
- Laundry Features: In Unit
- Community Features: Trails Paths, Public Transportation
- Fencing: Full
- Patio And Porch Features: Deck, Patio
- Roof: Composition
Property History for 227 East Rabbit Court
| Date | Event & Source | Price | Appreciation |
|---|---|---|---|
| Jul 2, 2025 | Sold Altitude MLS (formerly Summit MLS) #S1057498 | $948,187 | — |
| Jul 2, 2025 | Sold IRES #2854294 | $948,187 | — |
| Jul 2, 2025 | Sold RECOLORADO #2854294 | $948,187 | — |
| Jun 7, 2025 | Pending IRES #2854294 | — | |
| Jun 7, 2025 | Pending RECOLORADO #2854294 | — | |
| Jun 7, 2025 | Pending Altitude MLS (formerly Summit MLS) #S1057498 | — | |
| Jun 4, 2025 | Price Change RECOLORADO #2854294 | $999,000 | — |
| Jun 2, 2025 | Sold (Public Record) Public Record #1902783503 | $948,187 | — |
| May 21, 2025 | Price Change RECOLORADO #2854294 | $1,049,000 | — |
| May 8, 2025 | Listed (Active) IRES #2854294 | $1,099,000 | — |
| May 8, 2025 | Listed (Active) RECOLORADO #2854294 | $1,099,000 | — |
| May 2, 2025 | Listed (Active) Altitude MLS (formerly Summit MLS) #S1057498 | $1,099,000 | — |
| Date | Event & Source | Price |
|---|---|---|
| 07/02/2025 | Sold Altitude MLS (formerly Summit MLS) #S1057498 | $948,187 |
| 07/02/2025 | Sold IRES #2854294 | $948,187 |
| 07/02/2025 | Sold RECOLORADO #2854294 | $948,187 |
| 06/07/2025 | Pending IRES #2854294 | — |
| 06/07/2025 | Pending RECOLORADO #2854294 | — |
| 06/07/2025 | Pending Altitude MLS (formerly Summit MLS) #S1057498 | — |
| 06/04/2025 | Price Change RECOLORADO #2854294 | $999,000 |
| 06/02/2025 | Sold (Public Record) Public Record #1902783503 | $948,187 |
| 05/21/2025 | Price Change RECOLORADO #2854294 | $1,049,000 |
| 05/08/2025 | Listed (Active) IRES #2854294 | $1,099,000 |
| 05/08/2025 | Listed (Active) RECOLORADO #2854294 | $1,099,000 |
| 05/02/2025 | Listed (Active) Altitude MLS (formerly Summit MLS) #S1057498 | $1,099,000 |
For completeness, we often displays two records for one sale: the MLS record and the public record.
Public Records for 227 East Rabbit Court
Schools near 227 East Rabbit Court
Rating | School | Type | Grades | Distance |
|---|---|---|---|---|
| Public - | PK to 5 | |||
| Public - | 6 to 8 | |||
| Public - | 9 to 12 | |||
| Public - | 7 to 12 |
Rating | School | Distance |
|---|---|---|
Silverthorne Elementary School PublicPK to 5 | ||
Summit Middle School Public6 to 8 | ||
Summit High School Public9 to 12 | ||
Snowy Peaks High School Public7 to 12 |
School ratings and boundaries are provided by GreatSchools.org and Pitney Bowes. This information should only be used as a reference. Proximity or boundaries shown here are not a guarantee of enrollment. Please reach out to schools directly to verify all information and enrollment eligibility.
Similar Homes
New listings in 80498

Mountain Homes and Real Estate, The Lloyd Group • MLS #S1071617

Coldwell Banker Mountain Properties • MLS #S1071652

MLS #S1071620

Cornerstone Real Estate Co. • MLS #S1071592
$1,279,000
- 4
- Bedrooms
- 4
- Bathrooms
- 2,144
- Square Feet
- 0.25
- Acres

RE/MAX Properties of the Summit • MLS #S1071599

Re/Max Red • MLS #26-1325


LIV Sotheby's I.R. • MLS #S1071584

Slifer Smith & Frampton - Summit County • MLS #7071598

$2,195,000
- 4
- Bedrooms
- 4
- Bathrooms
- 3,785
- Square Feet
- 0.18
- Acres

Coldwell Banker Distinctive Properties • MLS #S1071564
$875,000
- 2
- Bedrooms
- 3
- Bathrooms
- 1,383
- Square Feet
- Unavailable
- Acres
Nearby home values
| Address | Sold price | Beds | Baths | Sqft | Lot (Sqft) |
|---|---|---|---|---|---|
This home: 227 East Rabbit Court, Silverthorne, CO 80498 | $948,187 | 3 | 3 | 1,512 | 6,098 |
$445,000 | 3 | 2 | 1,467 | 6,098 | |
$155,755 | 3 | 3 | 1,500 | 10,890 | |
$424,900 | 3 | 2.5 | 1,680 | 3,005 | |
$424,900 | 3 | 3 | 1,440 | 3,049 | |
$338,000 | 4 | 4 | 2,384 | 6,098 | |
$235,000 | 3 | 3 | 2,112 | 3,920 | |
$1,250,000 | 3 | 2 | 1,432 | 5,227 | |
$459,000 | 2 | 2 | 1,435 | – | |
$154,000 | 2 | 2 | 1,473 | 3,485 | |
– | 2 | 1.5 | 1,683 | 3,920 | |
$390,000 | 2 | 2 | 1,219 | 5,227 | |
– | 2 | 1.75 | 1,682 | 3,049 | |
$459,000 | 2 | 2 | 1,435 | 3,484 | |
$445,000 | 3 | 3 | 1,807 | 5,663 | |
$660,000 | 3 | 2 | 1,302 | 5,227 |
Explore Nearby Homes
- Buffalo Ridge Homes for Sale
- Eagles Nest & Three Peaks Homes for Sale
- East Vail Homes for Sale
- Heeney Homes for Sale
- Red Cliff Area Homes for Sale
- Summit Sky Ranch Homes for Sale
- Timber Ridge Homes for Sale
- Treehouse Condominiums Homes for Sale
- Vail Area Homes for Sale
- Wildernest Homes for Sale
- Willowbrook Homes for Sale
- Blue River Flats Homes for Sale
- Copper Mountain Homes for Sale
- Booth Creek Homes for Sale
- Summit Cove Homes for Sale
- Bond Homes for Sale
- Wolcott Homes for Sale
- Vail Homes for Sale
- Silverthorne Homes for Sale
- Frisco Homes for Sale
- Dillon Homes for Sale
- Kremmling Homes for Sale
- Breckenridge Homes for Sale
- Keystone Homes for Sale
- Edwards Homes for Sale
- Minturn Homes for Sale
- Avon Homes for Sale
- Red Cliff Homes for Sale
- Parshall Homes for Sale
- Beaver Creek Homes for Sale
- 80443 Homes for Sale
- 80459 Homes for Sale
- 80468 Homes for Sale
- 80497 Homes for Sale
- 81632 Homes for Sale
- 81657 Homes for Sale
- 80423 Homes for Sale
- 80424 Homes for Sale
- 80435 Homes for Sale
- 81645 Homes for Sale
- 81649 Homes for Sale
- 80476 Homes for Sale
- 80448 Homes for Sale
- 80482 Homes for Sale
- 81620 Homes for Sale
No guarantee, warranty or representation of any kind is made regarding the completeness or accuracy of any information, descriptions or measurements (including square footage measurements and property condition), such should be independently verified through appropriate means, including, but not limited to, in person inspection and public records, and Compass International Holdings, its subsidiaries, affiliates and independently owned and operated franchisees, and their affiliated agents and associated third parties expressly disclaim any liability in connection therewith. Photos may be virtually staged or digitally enhanced and may not reflect actual property conditions. Offers of compensation are subject to change at the seller's discretion. No financial or legal advice provided. Equal Housing Opportunity.
Listing Courtesy of RE/MAX Properties of the Summit, Henry E. Barr
Copyright © 2026 Altitude Realtors. The information displayed herein was derived from sources believed to be accurate, but has not been verified by Altitude Realtors. Buyers are cautioned to verify all information to their own satisfaction. This information is exclusively for viewers' personal, non-commercial use. Any republication or reproduction of the information herein without the express permission of the SAR MLS is strictly prohibited.
