229 Brier Crest Road

































Description
This three bedroom, two and a half bathroom Mid-Century Modern style home with detached two-car garage has been fully remodeled and furnished with love for you to have a relaxing escape in the Pocono Mountains! Immediately you will notice the grand porch and chalet has an extremely private feel as one of the furthest set back homes...Highest and Best Offers Due Monday, July 27th by 8PM! SHORT TERM RENTAL KEY TURN READY - ALL DECOR AND FURNITURE INCLUDED - HIGHLY DESIRED BRIER CREST WOODS COMMUNITY
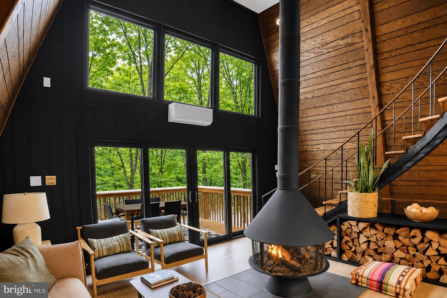
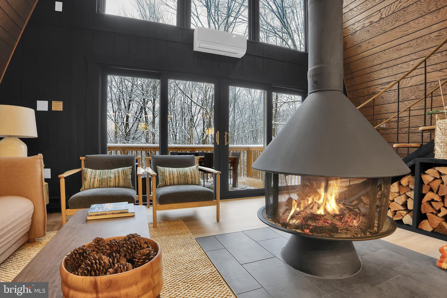
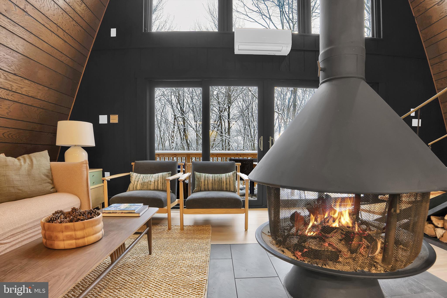
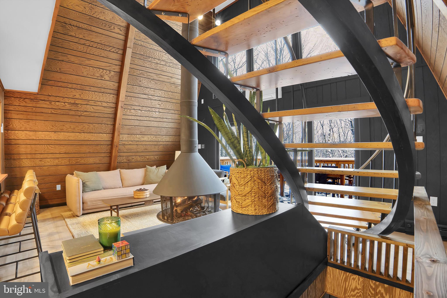
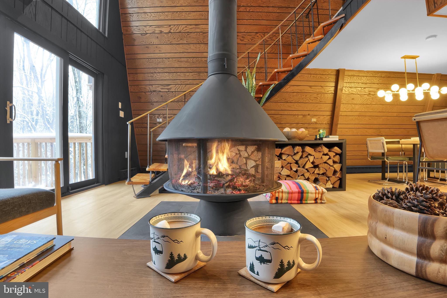
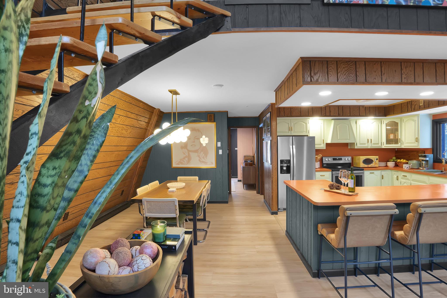
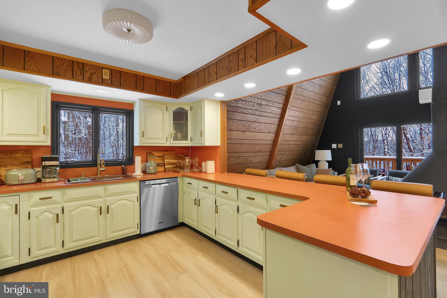
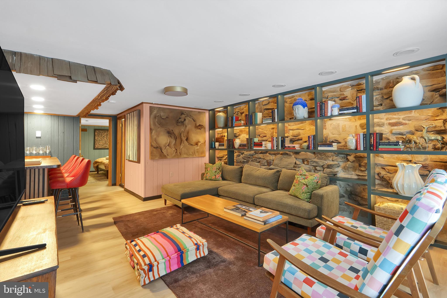
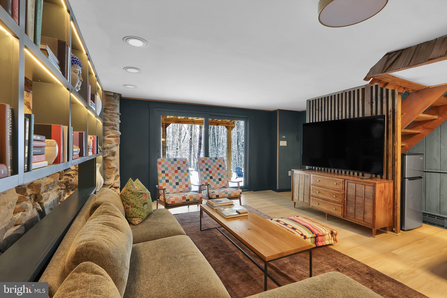
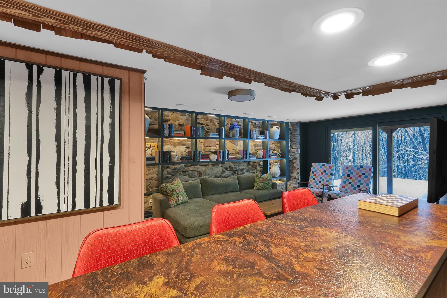
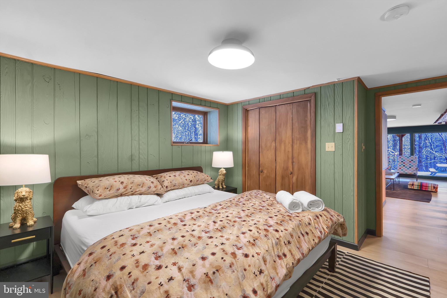
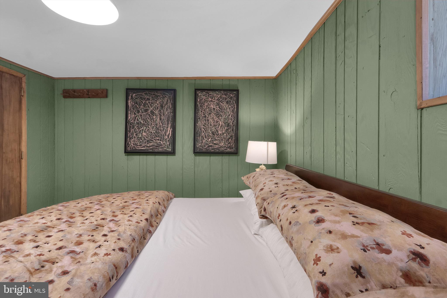
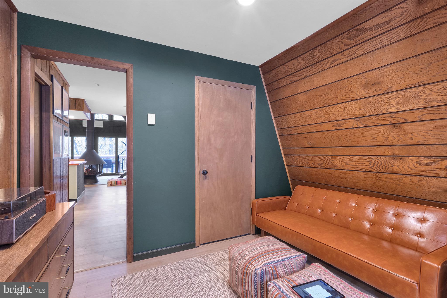
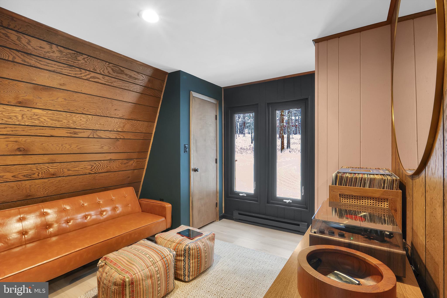
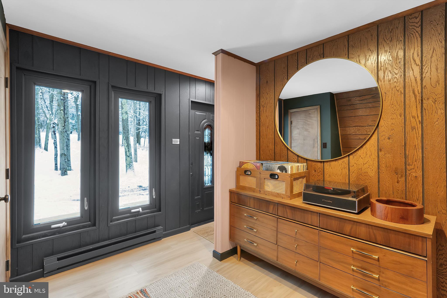
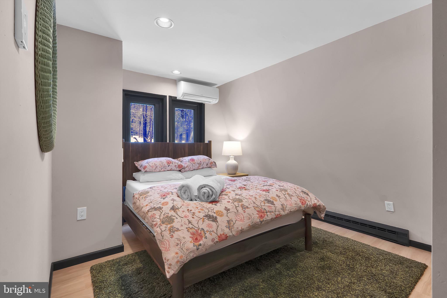
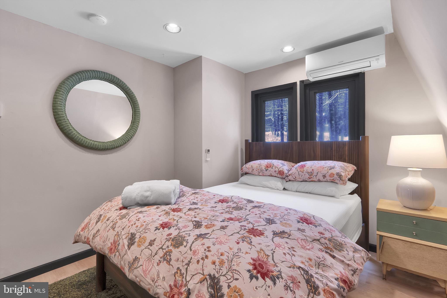
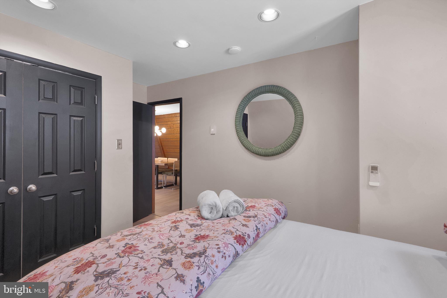
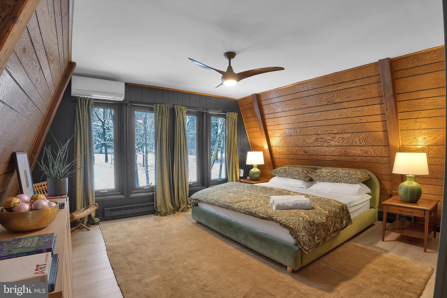
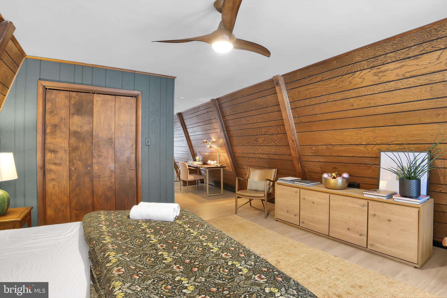
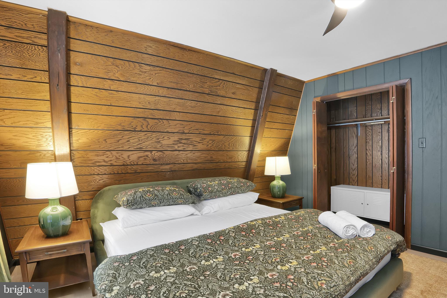
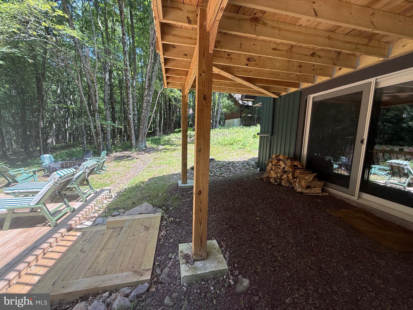
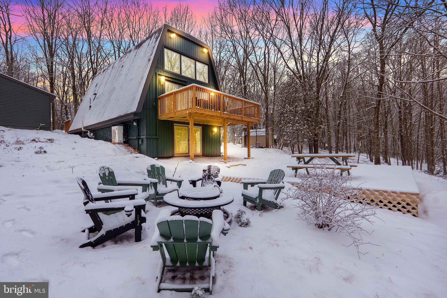
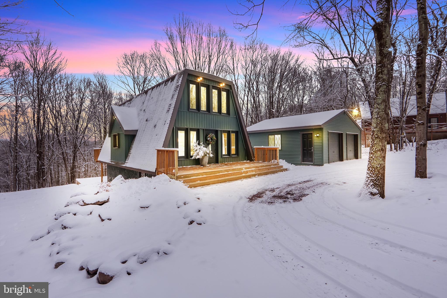
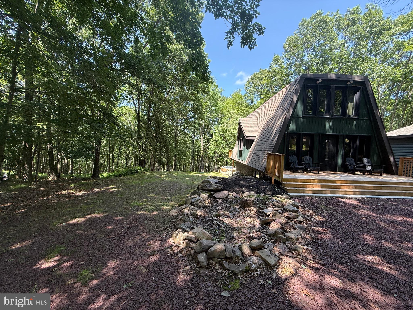
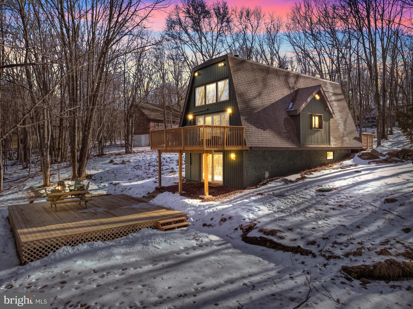
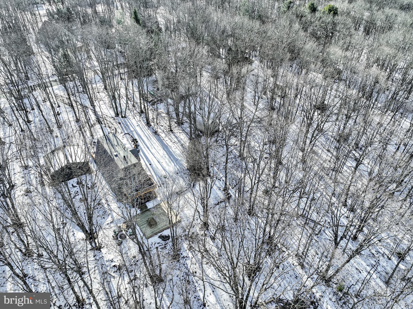
This three bedroom, two and a half bathroom Mid-Century Modern style home with detached two-car garage has been fully remodeled and furnished with love for you to have a relaxing escape in the Pocono Mountains! Immediately you will notice the grand porch and chalet has an extremely private feel as one of the furthest set back homes in Brier Crest Woods with its backyard facing the State Game Lands. A large floating deck and raised deck allow you to fully feel a natural retreat. Inside the 1,440 square foot home are three levels, each with a comfortable bedroom. As you enter there's a half bathroom conveniently there and record room that begins to set the feel of the space. Quickly to your left is one of the bedrooms for easy convenience. An eat-in kitchen lives just beyond with a custom black walnut wood dining room sitting six people. The kitchen features a retro orange and green color scape fully equipped with dishwasher, refrigerator, freezer, electric stove, oven, four counter-stools, vintage microwave and espresso machine. As you gaze over the counter a carousel fireplace centers the room alongside firewood storage, a pull-out sofa, and basks in natural light gleaming in from the forest. Simply step through the sliding glass doors and you quickly are encompassed by nature on the elevated deck with featured outdoor dining table, L-couch and umbrella to enjoy. As you venture upstairs the bright refurbished stairs quickly catch your eye as do the reclaimed railroad tracks that support them to add to unmatched character. The primary bedroom boasts a king sized bed with side tables on either side, large dresser and a custom crafted black walnut wood desk. The windows look over the front yard allowing you to feel as though you're sleeping in the tree tops. An ensuite full bathroom with a standing shower, double vanity, and deep soaking tub sit just beside. On the lower level, a second fully furnished living area with a TV den, built-in bookshelf, coffee table, bar, and 65" Roku TV sit beside sliding doors with access to the private backyard. A full bathroom, laundry room and the third bedroom are on the other side of the den. The bedroom has a special room that lives off the side- an indoor SAUNA! The Brier Crest Woods community hosts a lake with sandy beach with canoe slip (2 minute drive away!) , tennis courts, garbage disposal, community room, patrolling security car and on-site management. Additionally you are just minutes away to Lake Harmony, Big Boulder mountain, hiking trails, State parks and downtown Blakeslee for easy conveniences. Schedule a tour today for a truly special property with high short term rental potential in a beautiful community! 229 Brier Crest will immediately feel like your new home.
- Listed by: Andrew Ryan Dimino 732.677.9738 andrew@citywrealty.com • City Wide Realty Inc

Location
$3,202 per month
30 year fixed, 7.03% Interest
$2,779
$330
$94
 1
1Property Information for 229 Brier Crest Road
Property Details
- Taxes: $3,956 / year
- MLS Type: Residential / Fee Simple
- County: Monroe County
- Tax ID Number: 20.13A.1.70
- Ownership: Fee Simple
- Condo Coop Association: No
- HOA: Yes
- Entry Floor Number: 2
- Structure Type: Detached
- Style: Chalet, Mid-Century Modern
- Levels/Stories: 3
- Furnished: Yes
- Waterfront: No
- Garage: Yes
- Subdivision: BRIER CREST WOODS
- Subdivision: BRIER CREST WOODS (MONROE PA)
- Legal Subdivision: BRIER CREST
- Municipality: TUNKHANNOCK TWP
- Total Parking Spaces: 2
- Central Air: No
- Basement: No
- Above Grade Finished SQFT: 1,440.00
- Above Grade Fin SQFT Source: Assessor
- Below Grade Finished SQFT: .00
- Below Grade Fin SQFT Source: Assessor
- Below Grade Unfinished SQFT: .00
- Below Grade Unfin SQFT Source: Assessor
- Total Below Grade SQFT: .00
- Total Below Grade SQFT Source: Assessor
- New Construction: No
- Property Condition: Excellent
Building Information
- Stories: 3
- Year Built: 1980
- Lot Size: 0.48 AC / 20,909 SF
Location
- School District Name: POCONO MOUNTAIN
- School District County ID: 300200397026
- SchoolDistrictSource: Listing Agent
- County: MONROE
- MLS Area: Tunkhannock Twp (13520)
Waterfront / Water Access
- Water View: No
- Water Access: No
- Water Oriented: No
- Navigable Water: No
- Tidal Water: No
- Riparian Rights Y/N: No
Association / Community Info
- HOA Name: BRIER CREST WOODS
- HOA Phone: 5706468802
- HOA Condo Coop Amenities: Beach, Boat Dock/Slip, Community Center, Game Room, Lake, Meeting Room, Party Room, Picnic Area, Security, Tennis Courts, Water/Lake Privileges
- Senior Community: No
- Association Recreation Fee Y/N: No
- Type of Condo: Home Owner Association
Taxes and Assessment
- Tax Year: 2025
- Tax Assessed Value: $128,710
- Year Assessed: 2025
- County Tax: $704
- City Town Tax: $221
- Clean Green Assessed: No
- Land Use Code: 163
- Historic: No
- Zoning: 0387
- Zoning Dscrp: Residential
- Tax Lot: 6
- School Tax: $2,992
- Automatically Update Tax Values Y/N: Yes
Lease Information
- Pets Allowed: Yes
- Pet Restrictions: No Pet Restrictions
Rooms
- # Bedrooms Count Main Level: 1
- # Bathrooms Count Main Level: 1
- # Bathrooms Full Main Level: 0
- # Bathrooms Half Main Level: 1
- # Bedrooms Count All Upper Levels: 1
- # Bathrooms Count All Upper Levels: 1
- # Bathrooms Full All Upper Levels: 1
- # Bathrooms Half All Upper Levels: 0
- # Bedrooms Count Upper Level: 1
- # Bathrooms Count Upper Level: 1
- # Bathrooms Full Upper Level: 1
- # Bathrooms Half Upper Level: 0
- # Bedrooms All Lower Levels: 1
- # Bathrooms All Lower Levels: 1
- # Bathrooms Full All Lower Levels: 1
- # Bathrooms Half All Lower Levels: 0
- # Bedrooms Lower Level: 1
- # Bathrooms Lower Level: 1
- # Bathrooms Full Lower Level: 1
- # Bathrooms Half Lower Level: 0
- Stories: Lower 1, Main, Upper 1
Building Info
- Total Finished SQFT: 1,440.00
- Total Finished SQFT Source: Assessor
- Tax Total Finished SQFT: 1,440.00
- Total SQFT: 1,440.00
- Total SQFT Source: Assessor
- Floors In Unit Count: 3
- Elevators Count: 0
- Main Entrance Orientation: South
- Construction Materials: Vinyl Siding
- Flooring Type: Luxury Vinyl Plank
- Foundation Details: Permanent
- Room and Floor: Bedrooms-Main Level-1, Bathrooms Half-Main Level-1, Bedrooms-Upper Level 1-1, Bedrooms-Lower Level 1-1, Bathrooms Full-Upper Level 1-1, Bathrooms Full-Lower Level 1-1
- # Bathrooms Full: 2
- # Bathrooms Half: 1
- Other Structure: Garage(s)
Lot / Land Information
- Lot Size Source: Assessor
- Lot Size Dimensions: 105.00 x 200.00
- Lot Dimensions Source: Assessor
- Parcel ID: 6838540
- Ground Rent Exists: No
Parking
- Type Of Parking: Detached Garage, Driveway, Parking Lot, Off Street
- Num of Detached Garage Spaces: 2
- Total Garage Spaces: 2
- Garage Features: Additional Storage Area, Covered Parking, Garage - Front Entry, Garage Door Opener, Oversized
Interior Features
- Interior Features: Bar, Bathroom - Stall Shower, Bathroom - Tub Shower, Ceiling Fan(s), Dining Area, Entry Level Bedroom, Floor Plan - Traditional, Kitchen - Eat-In, Sauna, Stove - Wood
- Fireplace: Yes
- Fireplaces Count: 1
- Fireplace Features: Free Standing, Wood
- Appliances: Dishwasher, Disposal, Dryer, Cooktop, Extra Refrigerator/Freezer, Freezer, Microwave, Oven/Range - Electric, Refrigerator, Stainless Steel Appliances, Stove, Washer, Water Heater
- Accessibility Features: 2+ Access Exits
- Laundry Type: Dryer In Unit, Washer In Unit, Lower Floor
Exterior Features
- Exterior Features: BBQ Grill
- Outdoor Living Structures: Balcony, Deck(s), Porch(es), Patio(s)
- Pool: No Pool
Utilities
- Heating: Yes
- Cooling Type: Ductless/Mini-Split
- Cooling Fuel: Electric
- Heating Type: Baseboard - Electric
- Heating Fuel: Electric
- Hot Water: Electric
- Water Source: Well
- Sewer Septic: On Site Septic
Property History for 229 Brier Crest Road
| Date | Event & Source | Price | Appreciation |
|---|---|---|---|
| Aug 21, 2026 | Closed (Public Record) Public Record #1947739807 | $520,501 | +56.3% / yr |
| Aug 21, 2026 | Closed BRIGHT #PAMR2006978 | $520,501 | — |
| Jul 28, 2026 | Pending BRIGHT #PAMR2006978 | — | |
| Jul 20, 2026 | Listed (Active) BRIGHT #PAMR2006978 | $485,000 | — |
| Jun 6, 2025 | Closed (Public Record) Public Record #1641950405 | $303,500 | — |
| Jun 6, 2025 | Closed PMAR #PM-131237 | $303,500 | — |
| Apr 20, 2025 | Pending PMAR #PM-131237 | — | |
| Apr 3, 2025 | Listed (Active) PMAR #PM-131237 | $308,500 | — |
| Date | Event & Source | Price |
|---|---|---|
| 08/21/2026 | Closed (Public Record) Public Record #1947739807 | $520,501 +56.3% / yr |
| 08/21/2026 | Closed BRIGHT #PAMR2006978 | $520,501 |
| 07/28/2026 | Pending BRIGHT #PAMR2006978 | — |
| 07/20/2026 | Listed (Active) BRIGHT #PAMR2006978 | $485,000 |
| 06/06/2025 | Closed (Public Record) Public Record #1641950405 | $303,500 |
| 06/06/2025 | Closed PMAR #PM-131237 | $303,500 |
| 04/20/2025 | Pending PMAR #PM-131237 | — |
| 04/03/2025 | Listed (Active) PMAR #PM-131237 | $308,500 |
For completeness, we often displays two records for one sale: the MLS record and the public record.
Public records
229 Brier Crest Road
Beds
3Baths
2Total Finished SqFt
1,440 SqFtAbove Grade Finished SqFt
1,440 SqFtStories
1Lot Size
20,909 SqFtSchools near 229 Brier Crest Road
Rating | School | Type | Grades | Distance |
|---|---|---|---|---|
| Public - | K to 6 | |||
| Public - | 3 to 6 | |||
| Public - | 7 to 8 | |||
| Public - | 9 to 12 |
Rating | School | Distance |
|---|---|---|
Tobyhanna El Center PublicK to 6 | ||
Clear Run Intermediate School Public3 to 6 | ||
Pocono Mountain West Junior High School Public7 to 8 | ||
Pocono Mountain West High School Public9 to 12 |
School ratings and boundaries are provided by GreatSchools.org and Pitney Bowes. This information should only be used as a reference. Proximity or boundaries shown here are not a guarantee of enrollment. Please reach out to schools directly to verify all information and enrollment eligibility.
Similar Homes
New listings in 18610


$395,000
- 4
- Bedrooms
- 4
- Bathrooms
- 2,672
- Square Feet
- 1.48
- Acres


Nearby home values
| Address | Sold price | Beds | Baths | Sqft | Lot (Sqft) |
|---|---|---|---|---|---|
This home: 229 Brier Crest Road, Blakeslee, PA 18610 | $520,501 | 3 | 3 | 1,440 | 20,909 |
$27,450 | – | – | – | 19,602 | |
– | 2 | 2 | 1,152 | 20,038 | |
$75,000 | 2 | 1 | 1,170 | 20,473 | |
– | 3 | 1 | 1,042 | 20,473 | |
– | 4 | 1.5 | 896 | 22,651 | |
$174,500 | 3 | 3 | 2,225 | 23,086 | |
$69,500 | 3 | 2 | 1,400 | 21,780 | |
$167,500 | 3 | 3 | 2,225 | 23,086 | |
$130,000 | 2 | 1 | 816 | 20,473 | |
$325,325 | 4 | 2 | 1,512 | 23,958 | |
$139,900 | 3 | 2 | 1,600 | 23,958 | |
$138,900 | 2 | 2 | 1,170 | 23,958 | |
$125,000 | 3 | 2 | 1,000 | 37,897 | |
– | 2 | 2 | 1,056 | 20,909 | |
$236,000 | 3 | 2 | 1,420 | 24,393 |
Explore Nearby Homes
- Brier Crest Woods Homes for Sale
- Buck Township - Luzerne County Homes for Sale
- Chestnuthill Township - Monroe County Homes for Sale
- Coolbaugh Township - Monroe County Homes for Sale
- Indian Mountain Lake Homes for Sale
- Kidder Township - Carbon County Homes for Sale
- Penn Forest Township - Carbon County Homes for Sale
- Sierra View Homes for Sale
- Sun Valley Homes for Sale
- Tunkhannock Township - Monroe County Homes for Sale
- Thornhurst Township - Lackawanna County Homes for Sale
- Laurelwoods Homes for Sale
- Emerald Lakes Homes for Sale
- Jackson Township - Monroe County Homes for Sale
- Birch Hollow Estates Homes for Sale
- Tobyhanna Homes for Sale
- Thornhurst Homes for Sale
- Long Pond Homes for Sale
- Lake Harmony Homes for Sale
- Scotrun Homes for Sale
- Albrightsville Homes for Sale
- Pocono Lake Homes for Sale
- Pocono Pines Homes for Sale
- Effort Homes for Sale
- Pocono Summit Homes for Sale
- Tannersville Homes for Sale
- Kunkletown Homes for Sale
- Swiftwater Homes for Sale
- Brodheadsville Homes for Sale
- Lehighton Borough Homes for Sale
- 18347 Homes for Sale
- 18360 Homes for Sale
- 18210 Homes for Sale
- 18330 Homes for Sale
- 18334 Homes for Sale
- 18661 Homes for Sale
- 18624 Homes for Sale
- 18424 Homes for Sale
- 18353 Homes for Sale
- 18058 Homes for Sale
- 18355 Homes for Sale
- 18350 Homes for Sale
- 18229 Homes for Sale
- 18372 Homes for Sale
- 18346 Homes for Sale
No guarantee, warranty or representation of any kind is made regarding the completeness or accuracy of any information, descriptions or measurements (including square footage measurements and property condition), such should be independently verified through appropriate means, including, but not limited to, in person inspection and public records, and Compass International Holdings, its subsidiaries, affiliates and independently owned and operated franchisees, and their affiliated agents and associated third parties expressly disclaim any liability in connection therewith. Photos may be virtually staged or digitally enhanced and may not reflect actual property conditions. Offers of compensation are subject to change at the seller's discretion. No financial or legal advice provided. Equal Housing Opportunity.
Listing Courtesy of City Wide Realty Inc
Based on information from one of the following Multiple Listing Services: BRIGHT, Greater LeHigh Valley Regional MLS, Greator Scranton Board of REALTORS® and Pocono Mountains Association of REALTORS®. Information being provided is for the visitor’s personal, noncommercial use and may not be used for any purpose other than to identify prospective properties visitor may be interested in purchasing. The data contained herein is copyrighted by BRIGHT, Greater LeHigh Valley Regional MLS, Greator Scranton Board of REALTORS® and Pocono Mountains Association of REALTORS® is protected by all applicable copyright laws. Any dissemination of this information is in violation of copyright laws and is strictly prohibited. Property information referenced on this web site comes from the Internet Data Exchange (IDX) program of the MLS. This web site may reference real estate listing(s) held by a brokerage firm other than the broker and/or agent who owns this web site. For the avoidance of doubt, the accuracy of all information, regardless of source, is deemed reliable but not guaranteed and should be personally verified through personal inspection by and/or with the appropriate professionals.