23-22 30th Road, Unit 5A
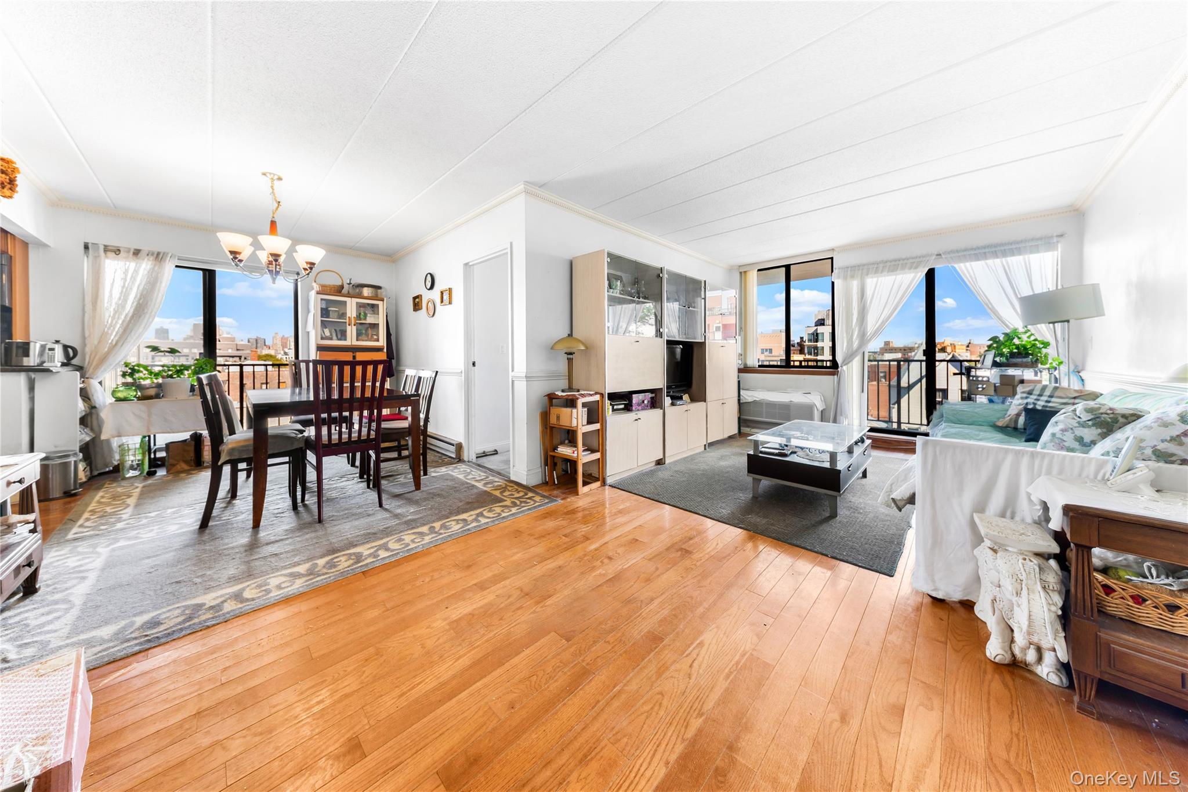


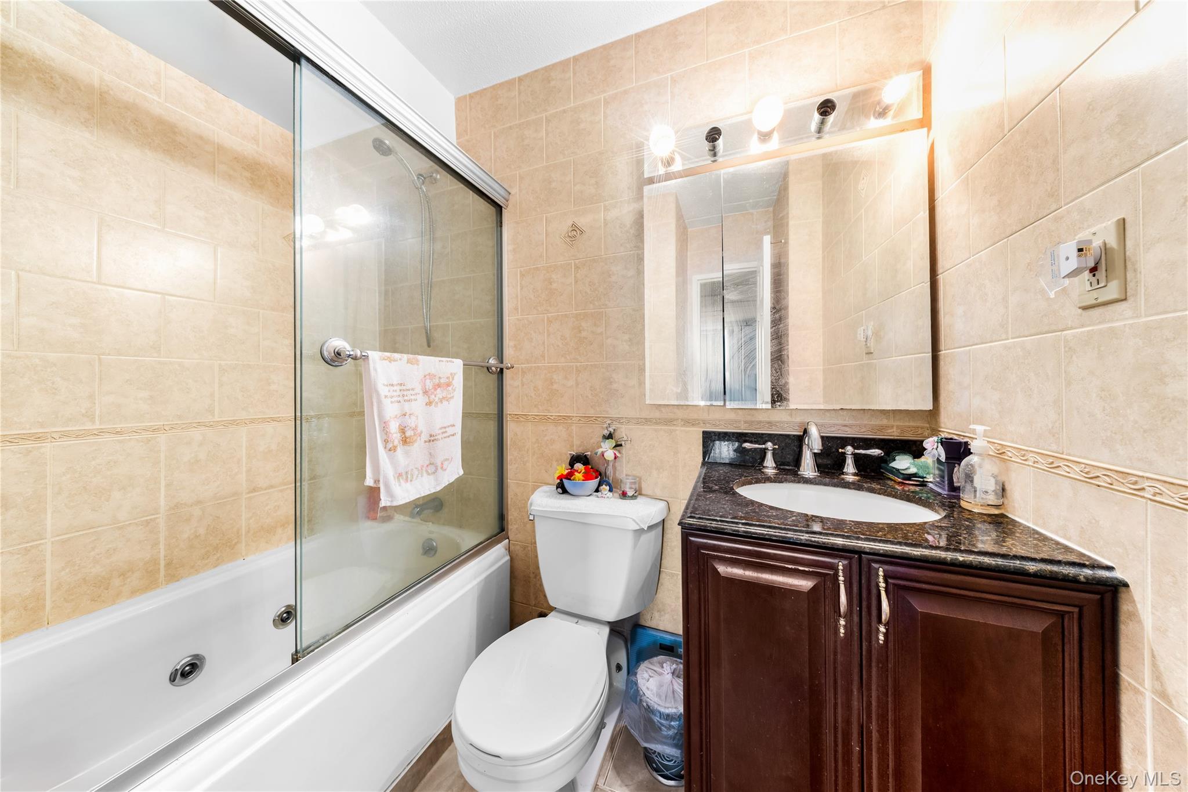
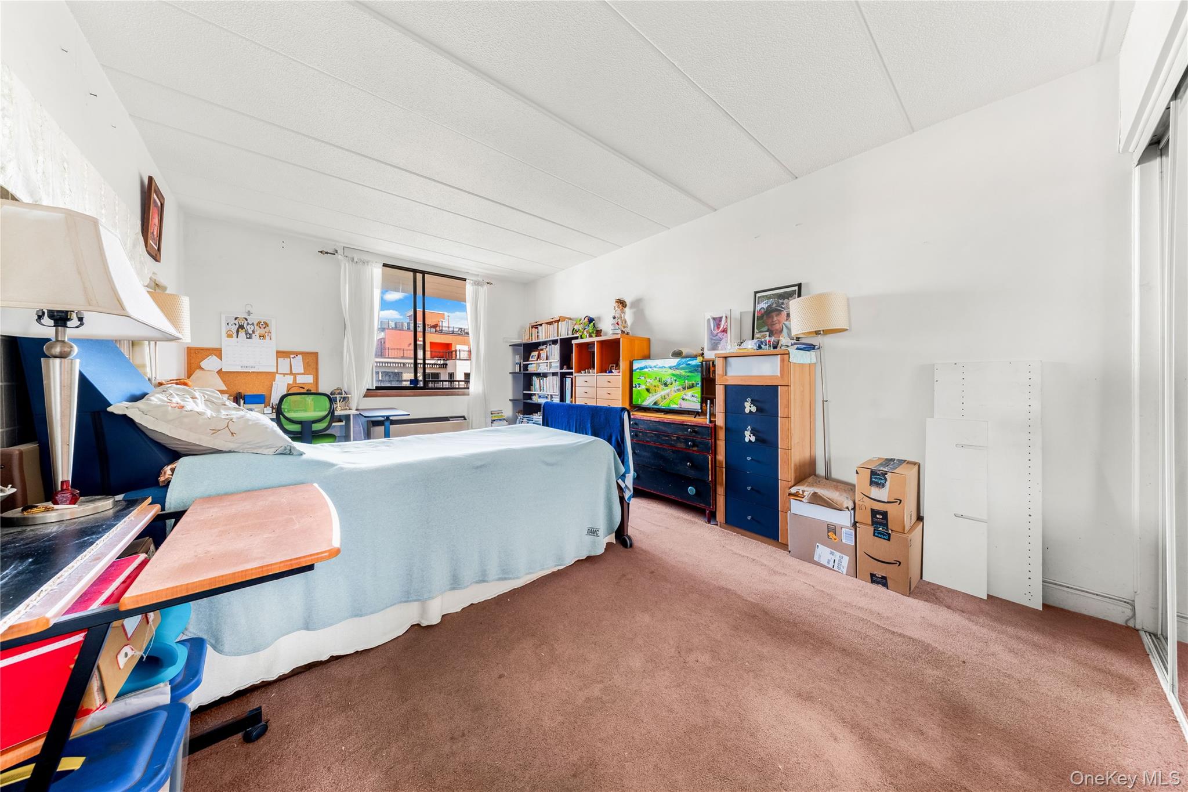
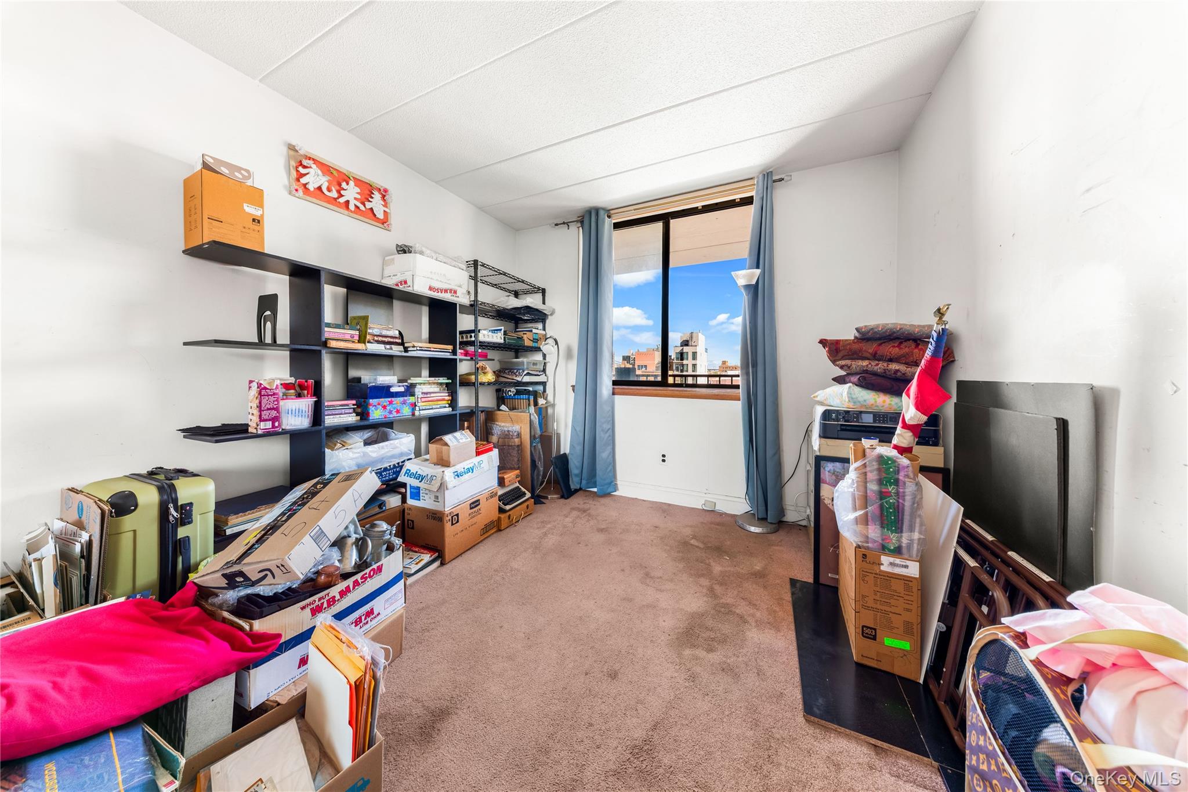
23-22 30th Road, Unit 5A, Astoria
Description
Full-time doorman
Elevator building
Rooftop with panoramic city views
Fitness center
LOCATION
Located on a quiet residential street just minutes from the N/W trains at Astoria Boulevard and 30th Avenue, the residence offers an easy and convenient commute into Manhattan. Enjoy close proximity to some of Astoria's most popular restaurants, cafés, and neighborhood destinations, including Taverna Kyclades and Astoria Park. Grocery stores, fitness studios, shopping, and everyday conveniences are all nearby. ADDITIONAL INFORMATION
There is a monthly assessment of $384 through April 2031.
- Listed by: Gregory Kyroglou 718.777.2239 greg@modernspacesnyc.com • Modern Spaces Love Your Place

Location
$4,807 per month
30 year fixed, 7.03% Interest
$4,741
$66
$0
 1
1Property Information for 23-22 30th Road, Unit 5A
Property Details
- MLS ID: 1060549
- Taxes: $793 / year
- Total Rooms: 4.0
- MLS Type: Condo
- County: Queens County
- City/Township: New York
- Architectural Style: Modern
- Garage Spaces: 0
- Waterfront: No
Building Information
- Building/Complex: 23-22 30th Rd
- Stories: 12
- Pet Policy Details: Pets Allowed.
- Year Built: 1988
- Building Size: 0' x 0'
- Building Sq. Ft: 0 SF
- Building Age: Post-war
- Building Type: Midrise
Summary
- Senior Community YN: No
- Property Attached: No
- Structure Type: Detached
- State Or Province: NY
- School District: Contact Agent
- Elementary School District: Contact Agent
- Elementary School: Contact Agent
- Middle Or Junior School District: Contact Agent
- Middle Or Junior School: Call Listing Agent
- High School District: Contact Agent
- High School: Contact Agent
Unit Information
- Building Units Total: 1
Taxes and HOA Information
- Parcel Number: 00571-1119
- Tax Assessed Value: $47,652.00
- Tax Source: Municipality
- Tax Year: 2026
- Association: No
Interior and Exterior Features
- Amenities: Modern, Open Kitchen, Public
- Interior Features: Open Kitchen
- Appliances: Dishwasher, Oven, Refrigerator, Stainless Steel Appliance(s), Washer
- Total Rooms: 4
- Attic Description: None
- Location Amenities: Stainless Steel Appliances, Open Kitchen
- Living Area: 824
- Basement: No
- Exterior Property Features: Other
- Elevation Certificate: No
- Construction Materials: Brick
- Pool Private: No
- Building Area Units: Square Feet
- Parking Features: Other
- Garage: Yes
- Carport: No
- Cooling: Central Air
- Heating: Natural Gas
- Heat Fuel Type: Natural Gas
- Sewer: Public Sewer
- Water Source: Public
- Utilities: Electricity Available
- Green Features: Dishwasher, Oven, Refrigerator, Stainless Steel Appliance(s), Washer, Natural Gas
Agent
- Down Payment Resource: Yes
Property History for 23-22 30th Road, Unit 5A
| Date | Event & Source | Price |
|---|---|---|
| 10/08/2026 | Listed (Active) ONEKEY #1060549 | $888,000 |
| 12/03/2009 | $495,000 +2.5% / yr | |
| 02/08/2006 | $450,000 |
For completeness, we often displays two records for one sale: the MLS record and the public record.
Public records
23-22 30th Road, Unit 5A
Total Finished SqFt
824 SqFtLot Size
0 SqFtYear Built
1988Zoning
R6BAPN
4005711119Schools near 23-22 30th Road, Unit 5A
Rating | School | Type | Grades | Distance |
|---|---|---|---|---|
| Public - | PK to 5 | |||
| Public - | 6 to 8 | |||
| Public - | 9 to 12 | |||
| Public - | 6 to 8 |
Rating | School | Distance |
|---|---|---|
P.S. 234 PublicPK to 5 | ||
Long Island City High School Public9 to 12 | ||
Academy For New Americans Public6 to 8 |
School ratings and boundaries are provided by GreatSchools.org and Pitney Bowes. This information should only be used as a reference. Proximity or boundaries shown here are not a guarantee of enrollment. Please reach out to schools directly to verify all information and enrollment eligibility.

Neighborhood Map and Transit
Similar Homes
New listings in 11102

Listing Courtesy of Realty Quest New York Inc
$2,500,000
- Unavailable
- Bedrooms
- Unavailable
- Bathrooms
- 4,500
- Square Feet
- 25' x 112'
- lot size

Listing Courtesy of REAVIS DEVELOPMENT MARKETING LLC


Listing Courtesy of Keller Williams Rty Gold Coast

Listing Courtesy of Global R E Ventures Group LLC

Listing Courtesy of Keller Williams Realty NYC Grp

Listing Courtesy of EXP Realty

Listing Courtesy of Nest Seekers LLC

Listing Courtesy of Nest Seekers LLC

Listing Courtesy of Blue Brick Real Estate
Explore Nearby Homes
- Astoria Homes for Sale
- Ditmars-Steinway Homes for Sale
- Northwestern Queens Homes for Sale
- Roosevelt Island Homes for Sale
- New Astoria Homes for Sale
- Yorkville Homes for Sale
- Upper East Side Homes for Sale
- Woodside Homes for Sale
- East Harlem Homes for Sale
- Upper Manhattan Homes for Sale
- Long Island City Homes for Sale
- Lenox Hill Homes for Sale
- Astoria Heights Homes for Sale
- Carnegie Hill Homes for Sale
- North Woodside Homes for Sale
- Manhattan Homes for Sale
- Queens Homes for Sale
- New York Homes for Sale
- Bronx Homes for Sale
- Brooklyn Homes for Sale
- North Bergen Homes for Sale
- Edgewater Homes for Sale
- Guttenberg Homes for Sale
- West New York Homes for Sale
- Weehawken Homes for Sale
- Cliffside Park Homes for Sale
- Fairview Homes for Sale
- Union City Homes for Sale
- Fort Lee Homes for Sale
- Hoboken Homes for Sale
- 10035 Homes for Sale
- 10128 Homes for Sale
- 11103 Homes for Sale
- 11105 Homes for Sale
- 11106 Homes for Sale
- 10044 Homes for Sale
- 10028 Homes for Sale
- 11101 Homes for Sale
- 10075 Homes for Sale
- 10029 Homes for Sale
- 10162 Homes for Sale
- 11377 Homes for Sale
- 10021 Homes for Sale
- 11370 Homes for Sale
- 11104 Homes for Sale
No guarantee, warranty or representation of any kind is made regarding the completeness or accuracy of any information, descriptions or measurements (including square footage measurements and property condition), such should be independently verified through appropriate means, including, but not limited to, in person inspection and public records, and Compass International Holdings, its subsidiaries, affiliates and independently owned and operated franchisees, and their affiliated agents and associated third parties expressly disclaim any liability in connection therewith. Photos may be virtually staged or digitally enhanced and may not reflect actual property conditions. Offers of compensation are subject to change at the seller's discretion. No financial or legal advice provided. Equal Housing Opportunity.
Listing Courtesy of Modern Spaces Love Your Place
Based on information submitted to the MLS GRID as of 10/09/2026 05:02 AM. All data is obtained from various sources and may not have been verified by broker or MLS GRID. Supplied Open House Information is subject to change without notice. All information should be independently reviewed and verified for accuracy. Properties may or may not be listed by the office/agent presenting the information. Properties displayed may be listed or sold by various participants in the MLS. IDX information is provided exclusively for consumers’ personal, non-commercial use and may not be used for any purpose other than to identify prospective properties consumers may be interested in purchasing. The data is deemed reliable but is not guaranteed by MLS GRID. Use of the MLS GRID data may be subject to an end user license agreement prescribed by the applicable MLS of the Member Participant, if any, and as amended from time to time.
