235 Cleft Road



















Description
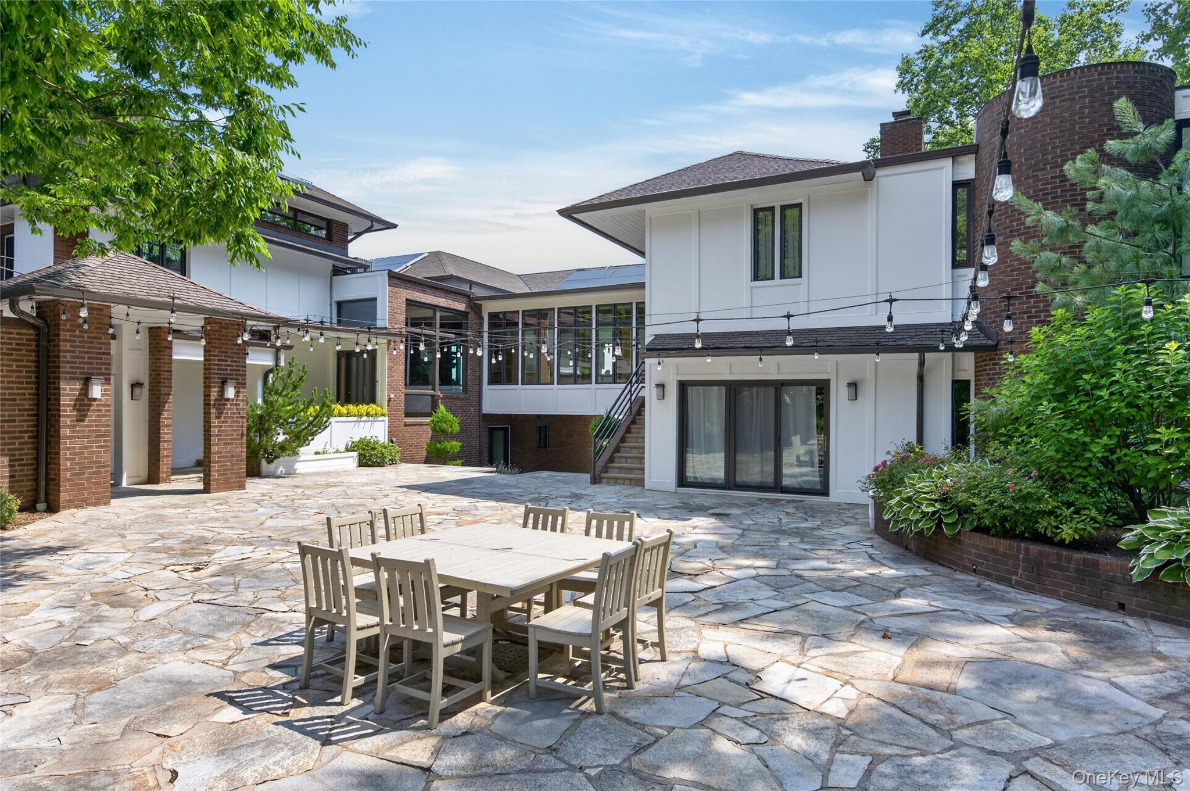
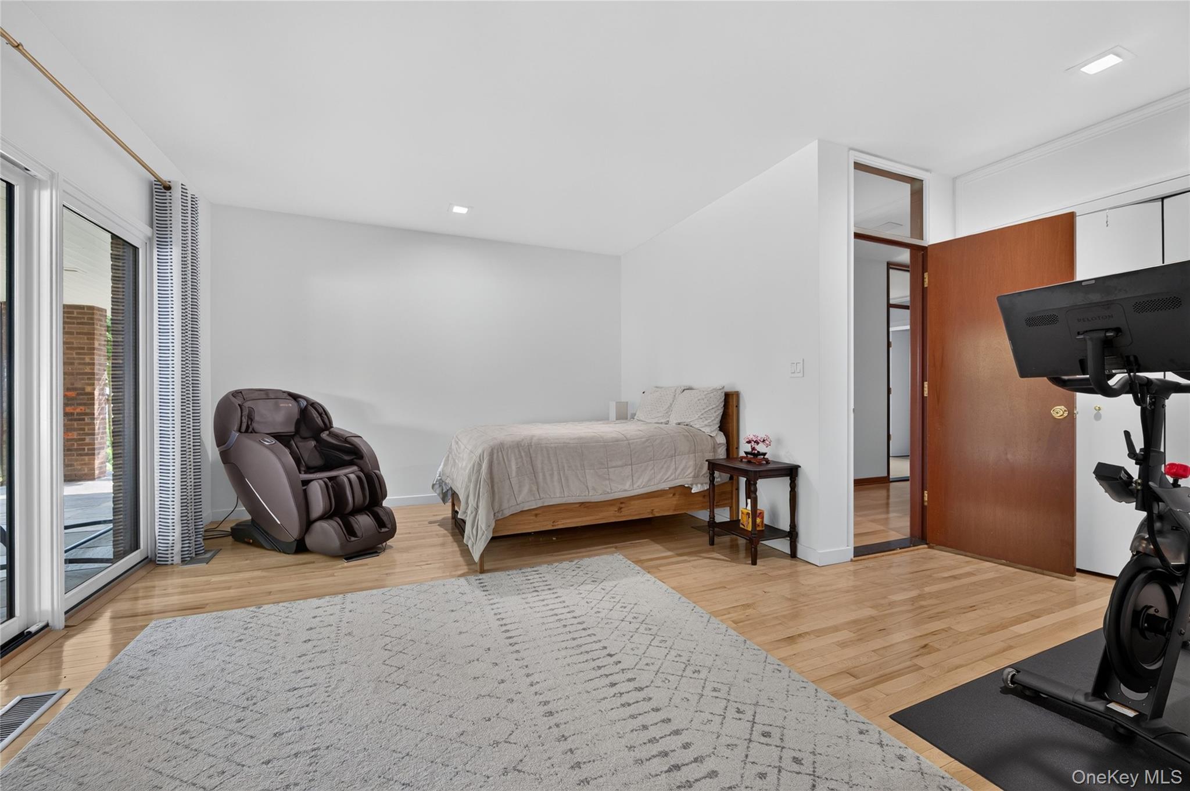
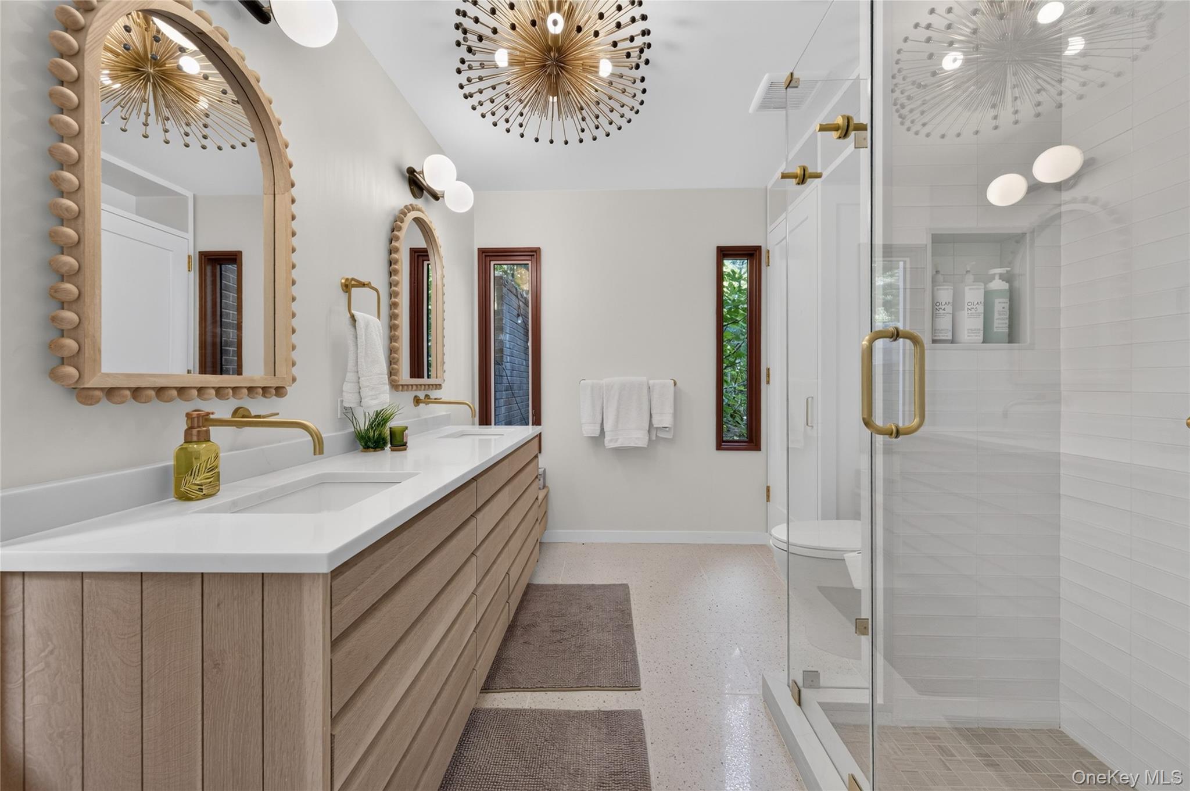
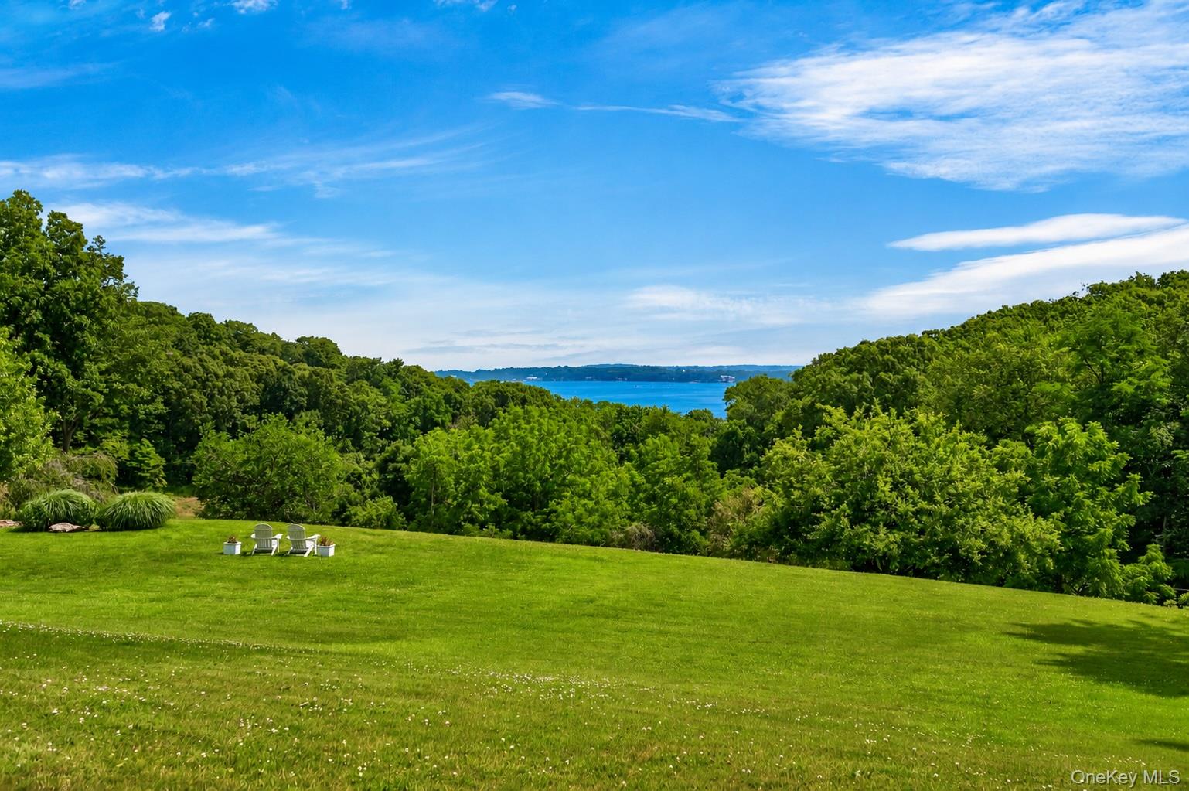
Every space has been thoughtfully designed to celebrate its breathtaking surroundings, where expansive walls of glass blur the line between indoors and out while filling the...Perched above Oyster Bay Harbor on 4.04 private acres in the heart of prestigious Mill Neck, resides this exceptional estate. Framed by panoramic views of Oyster Bay Harbor and Centre Island, this beautifully renovated six-bedroom residence showcases timeless design, refined craftsmanship, and curated modern updates throughout.
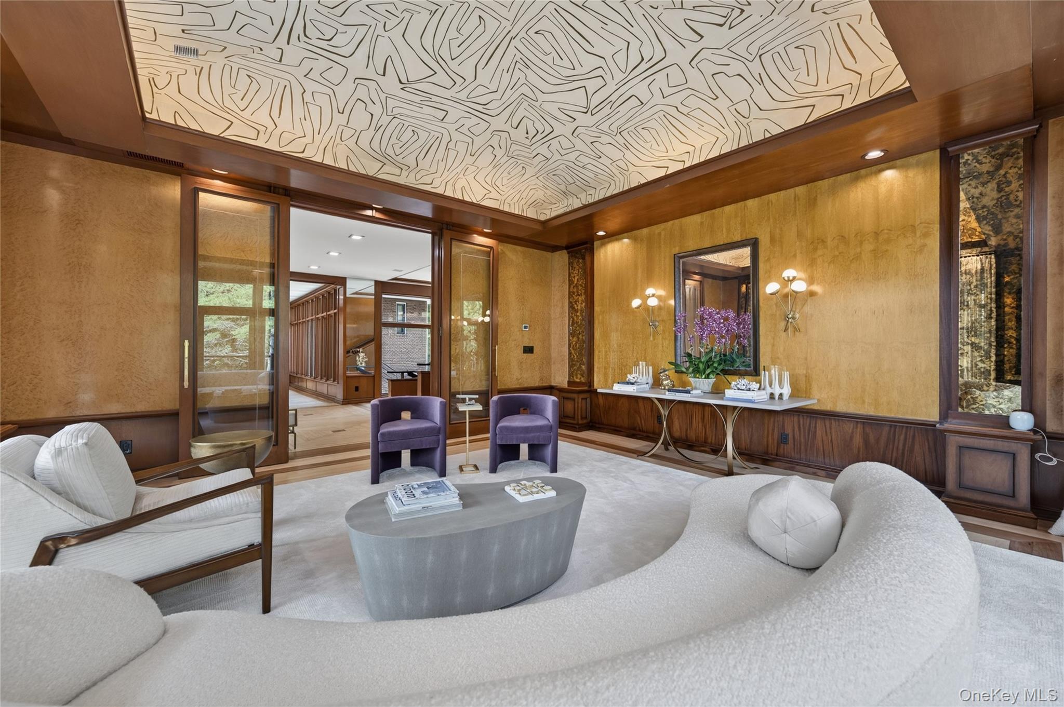
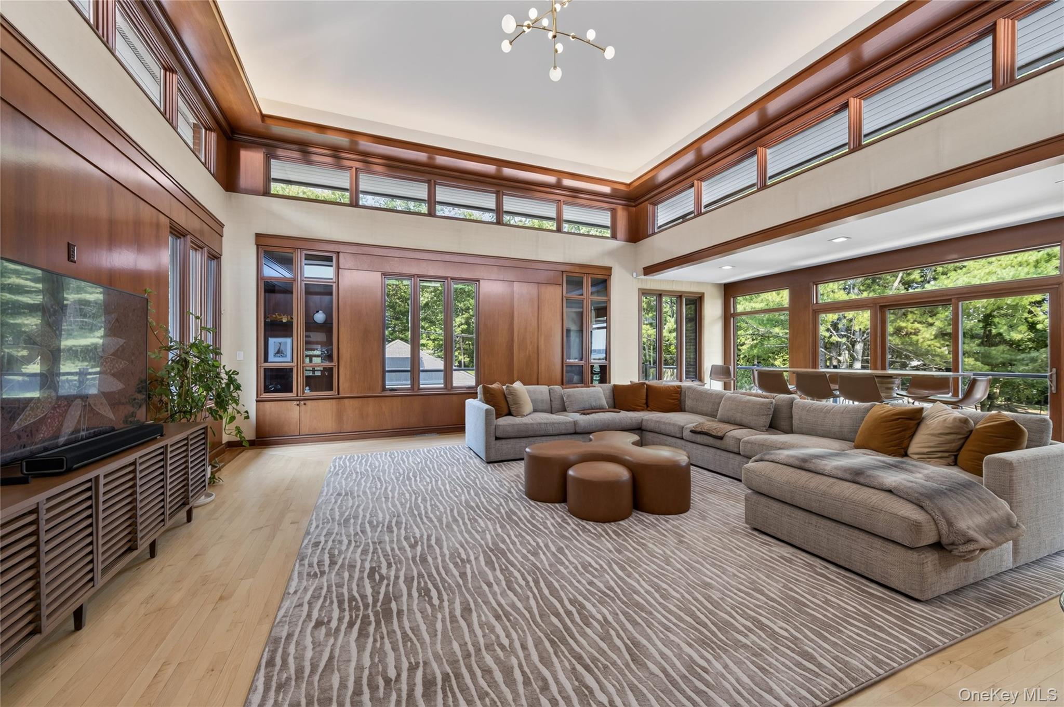
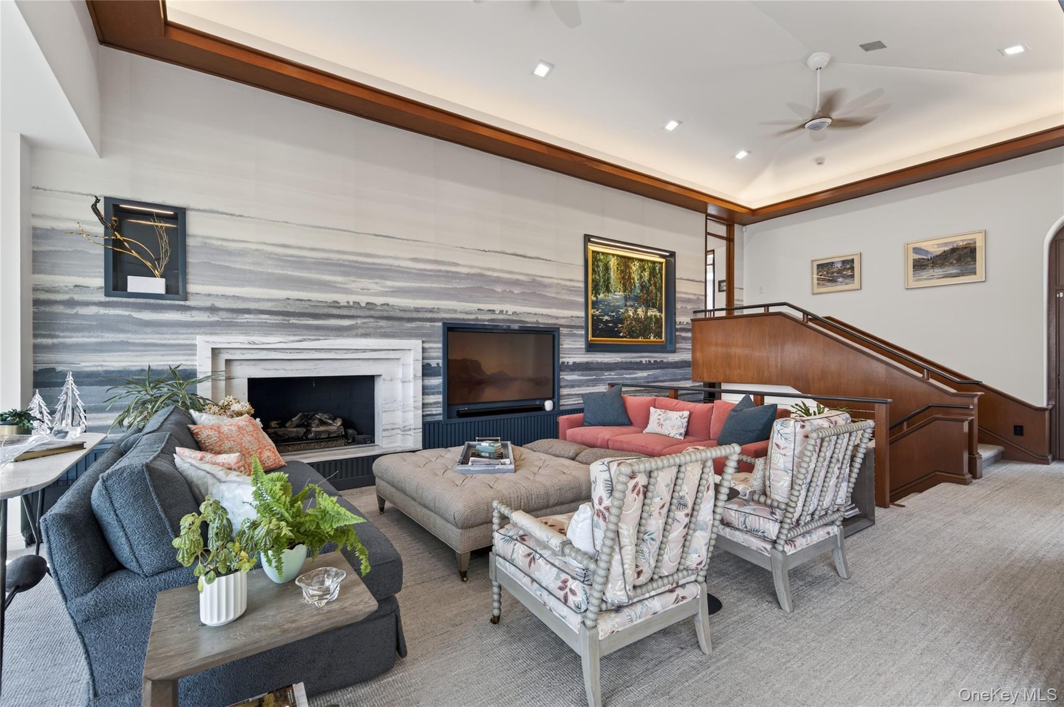
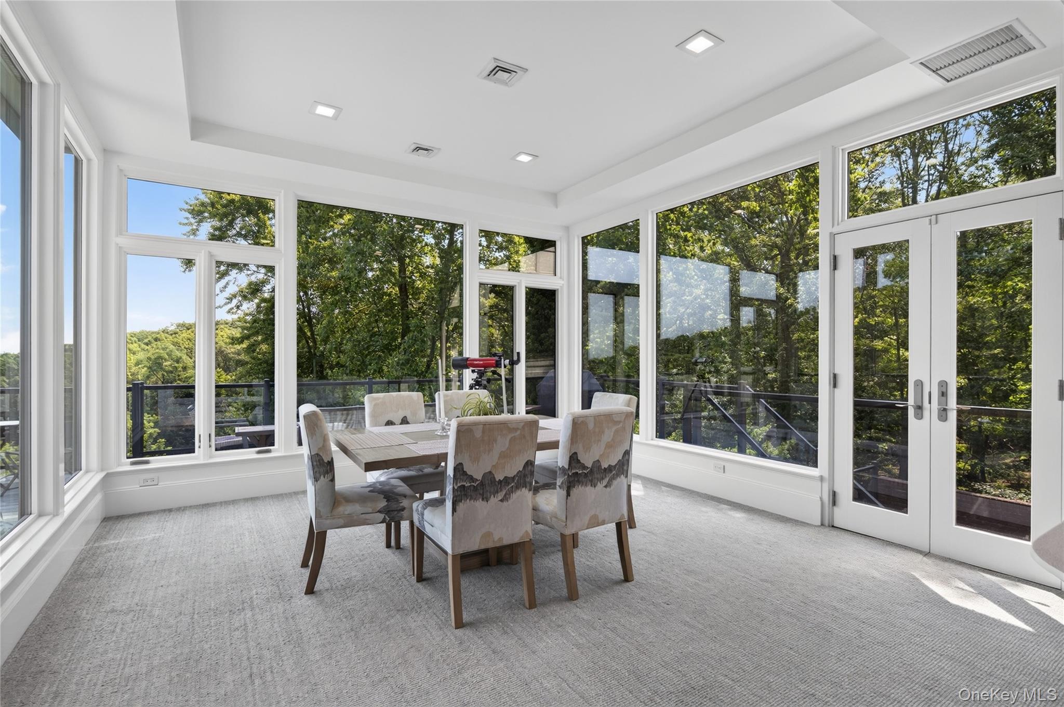
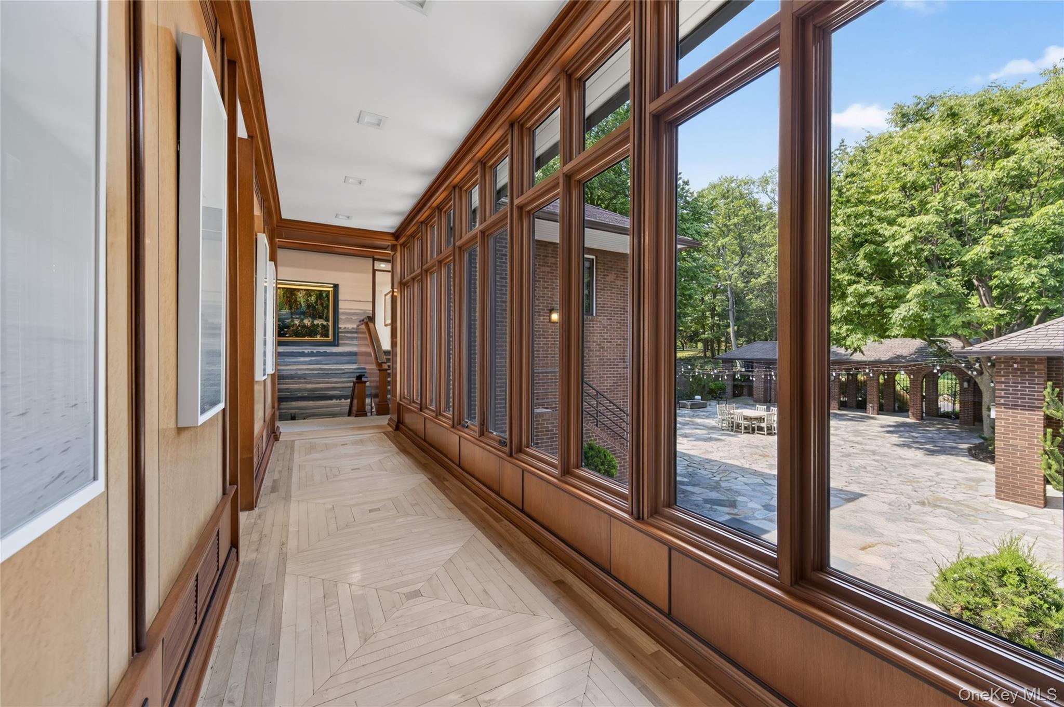
Every space has been thoughtfully designed to celebrate its breathtaking surroundings, where expansive walls of glass blur the line between indoors and out while filling the home with natural light. Rich mahogany custom millwork, white oak inlay flooring, and elegant architectural details create an atmosphere of warmth and sophistication, while beautifully proportioned living and entertaining spaces offer both comfort and effortless elegance.
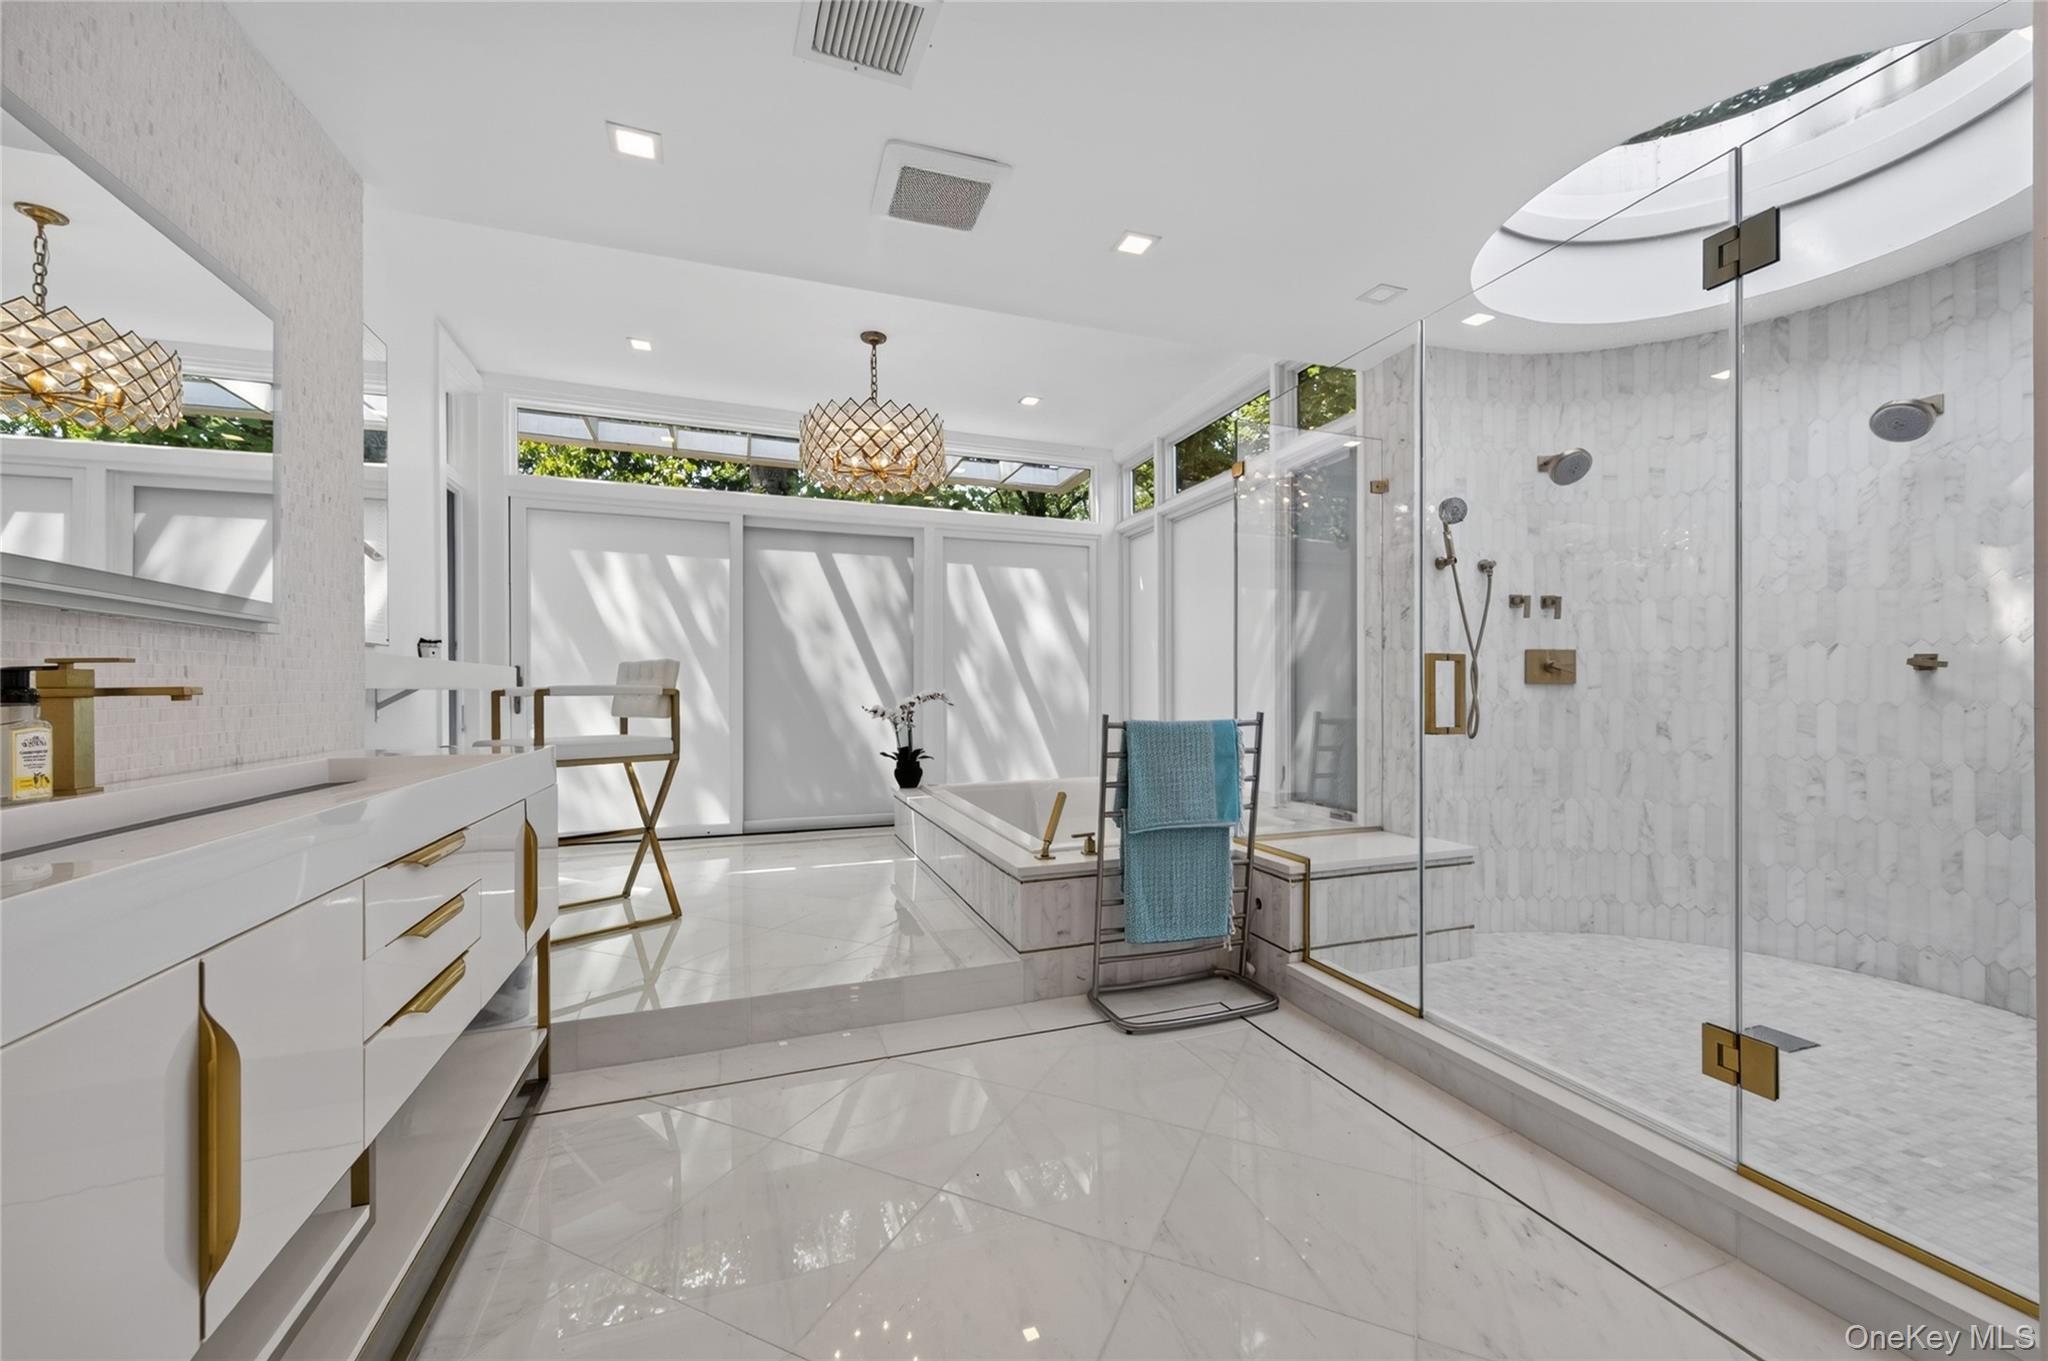
At the heart of the home, the chef's kitchen is as functional as it is beautiful, featuring custom white cabinetry, striking quartzite countertops, elegant brass accents, and picturesque harbor views. A renovated sunroom, spa-inspired primary suite, radiant heat floors, updated baths, an expansive mudroom, and a summer kitchen further elevate the home's exceptional lifestyle, seamlessly extending to Brazilian IPE decks/terraces designed for outdoor entertaining.
Thoughtfully modernized for today's discerning buyer, the residence features commercial-grade heating and cooling, eight-zone HVAC, over 100 new windows, a newer roof, an automatic sprinkler system, and three two car garages. Owned solar panels enhance the home's energy efficiency, while a Tesla battery backup provides reliable peace of mind with the ability to power the residence for approximately three days during an outage.
Surrounded by the natural beauty of Long Island's Gold Coast and just moments from charming villages, waterfront dining, boutique shopping, beaches, and clubs, this extraordinary estate offers a rare combination of privacy, sophistication, and breathtaking water view vistas.
Listing Agents


Location
Payment Calculator
$35,744 per month
30 year fixed, 7.03% Interest
$32,005
$3,740
$0
Know your buying power with a preapproval and custom rate in minutes
 1
1Property Information for 235 Cleft Road
- Taxes: $44,875 / year
- MLS Type: Single Family
- County: Nassau County
- City/Township: Oyster Bay
- View: Panoramic, Water
- Architectural Style: Post Modern
- Garage Spaces: 6
- Waterfront: No
- Section Area: W. Shore Road
- Year Built: 1989
- Lot Size: 4.04 AC / 176,026 SF
- Village: Mill Neck
- Senior Community YN: No
- Tax Block: L
- Tax Lot: 651
- Property Attached: No
- Structure Type: Detached
- State Or Province: NY
- School District: Oyster Bay-East Norwich
- Elementary School District: Oyster Bay-East Norwich
- Elementary School: Theodore Roosevelt School
- Middle Or Junior School District: Oyster Bay-East Norwich
- Middle Or Junior School: Oyster Bay High School
- High School District: Oyster Bay-East Norwich
- High School: Oyster Bay High School
- Lease Considered: No
- Building Units Total: 1
- Parcel Number: 2425-29-L-00-0651-0
- Tax Source: Other
- Tax Year: 2026
- Association: No
- Amenities: Balcony, Bedroom, Built-in Features, Cathedral/Vaulted/High Ceiling, Chefs Kitchen, Courtyard, Covered, Double Vanity, Eat in Kitchen, Entrance Foyer, Family Room, Formal Dining, Gas, High Ceilings, His and Hers Closets, Kitchen Island, Living Room, New Windows, Open Kitchen, Panoramic, Patio, Post Modern, Primary Bathroom, Public, Recessed Lighting, Storage, Walk In Closet, Water View
- Interior Features: Built-in Features, Cathedral Ceiling(s), Chefs Kitchen, Double Vanity, Eat-in Kitchen, Entrance Foyer, Formal Dining, High Ceilings, His and Hers Closets, Kitchen Island, Open Kitchen, Primary Bathroom, Recessed Lighting, Storage, Walk-In Closet(s)
- Appliances: Dishwasher, Dryer, Freezer, Microwave, Oven, Range, Refrigerator, Washer
- Total Rooms: 14
- Basement: Partial, Partially Finished
- Attic Description: Partial
- Fireplace: Yes
- Fireplaces Total: 4
- Fireplace Features: Bedroom, Family Room, Gas, Living Room
- Location Amenities: Balcony, Courtyard, Cathedral/Vaulted/High Ceiling, Chef's Kitchen, Dual Sinks, Eat in Kitchen, Entry Foyer, Foyer, Formal Dining Room, High Ceilings, Island Kitchen, Open Kitchen, Storage, Walk In Closet, Patio, Open View, Water View, New Windows
- Window Features: New Windows
- Living Area: 8800
- Basement: Yes
- Exterior Features: Balcony, Courtyard
- Exterior Property Features: Balcony, Courtyard, Covered, Patio, Driveway, Garage, Private, New Windows
- Elevation Certificate: No
- Patio And Porch Features: Covered, Patio
- Construction Materials: Brick, Wood Siding
- Pool Private: No
- Building Area Units: Square Feet
- Parking Features: Driveway, Garage, Private
- Garage: Yes
- Carport: No
- Cooling: Central Air
- Heating: Baseboard, Forced Air, Hot Water, Propane, Radiant Floor
- Heat Fuel Type: Baseboard, Forced Air, Hot Water, Propane, Radiant Floor
- Number Of Heating Zones: 4
- Sewer: Cesspool
- Water Source: Public
- Utilities: See Remarks
- Green Features: New Windows, Dishwasher, Dryer, Freezer, Microwave, Oven, Range, Refrigerator, Washer, Baseboard, Forced Air, Hot Water, Propane, Radiant Floor, Balcony, Courtyard
- Down Payment Resource: No
Property History for 235 Cleft Road
| Date | Event & Source | Price | Appreciation |
|---|---|---|---|
| Jul 16, 2026 | Listed (Active) ONEKEY #1026372 | $5,995,000 | — |
| Mar 29, 2022 | Sold (Public Record) Public Record #1487927488 | $3,800,000 | +9.8% / yr |
| Mar 29, 2022 | Sold ONEKEY #3344165 | $3,800,000 | — |
| Mar 7, 2022 | Pending ONEKEY #3344165 | — | |
| Sep 8, 2021 | Listed (Active) ONEKEY #3344165 | $4,750,000 | — |
| Aug 11, 2021 | Expired ONEKEY #3312915 | — | |
| Aug 11, 2021 | Expired ONEKEY #3312915 | $5,300,000 | — |
| Jul 22, 2021 | Price Change ONEKEY #3312915 | $5,300,000 | — |
| May 14, 2021 | Listed (Active) ONEKEY #3312915 | $5,800,000 | — |
| May 14, 2021 | Listed (Active) ONEKEY #3312915 | $5,800,000 | — |
| Aug 25, 2017 | Sold ONEKEY #L2770228 | $2,450,000 | — |
| Aug 25, 2017 | Sold ONEKEY #2770228 | $10,000 | — |
| Jul 25, 2017 | Sold (Public Record) Public Record #603968172 | $2,450,000 | — |
| Jul 10, 2017 | Pending ONEKEY #2770228 | — | |
| Jun 7, 2015 | Listed (Active) ONEKEY #2770228 | $3,600,000 | — |
| May 30, 2015 | Expired ONEKEY #2728333 | $3,600,000 | — |
| Nov 20, 2014 | Listed (Active) ONEKEY #2728333 | $3,999,000 | — |
| Nov 19, 2014 | Expired ONEKEY #2674330 | $3,999,999 | — |
| Jun 27, 2014 | Expired ONEKEY #2539702 | $4,500,000 | — |
| Jun 27, 2014 | Expired ONEKEY #2526840 | $4,500,000 | — |
| May 19, 2014 | Listed (Active) ONEKEY #2674330 | $3,999,999 | — |
| Apr 24, 2013 | Withdrawn ONEKEY #L2539702 | $4,500,000 | — |
| Apr 24, 2013 | Withdrawn ONEKEY #L2526840 | $4,500,000 | — |
| Nov 15, 2012 | Listed (Active) ONEKEY #2539702 | $4,500,000 | — |
| Sep 14, 2012 | Listed (Active) ONEKEY #2526840 | $4,500,000 | — |
| Date | Event & Source | Price |
|---|---|---|
| 07/16/2026 | Listed (Active) ONEKEY #1026372 | $5,995,000 |
| 03/29/2022 | Sold (Public Record) Public Record #1487927488 | $3,800,000 +9.8% / yr |
| 03/29/2022 | Sold ONEKEY #3344165 | $3,800,000 |
| 03/07/2022 | Pending ONEKEY #3344165 | — |
| 09/08/2021 | Listed (Active) ONEKEY #3344165 | $4,750,000 |
| 08/11/2021 | Expired ONEKEY #3312915 | — |
| 08/11/2021 | Expired ONEKEY #3312915 | $5,300,000 |
| 07/22/2021 | Price Change ONEKEY #3312915 | $5,300,000 |
| 05/14/2021 | Listed (Active) ONEKEY #3312915 | $5,800,000 |
| 05/14/2021 | Listed (Active) ONEKEY #3312915 | $5,800,000 |
| 08/25/2017 | Sold ONEKEY #L2770228 | $2,450,000 |
| 08/25/2017 | Sold ONEKEY #2770228 | $10,000 |
| 07/25/2017 | Sold (Public Record) Public Record #603968172 | $2,450,000 |
| 07/10/2017 | Pending ONEKEY #2770228 | — |
| 06/07/2015 | Listed (Active) ONEKEY #2770228 | $3,600,000 |
| 05/30/2015 | Expired ONEKEY #2728333 | $3,600,000 |
| 11/20/2014 | Listed (Active) ONEKEY #2728333 | $3,999,000 |
| 11/19/2014 | Expired ONEKEY #2674330 | $3,999,999 |
| 06/27/2014 | Expired ONEKEY #2539702 | $4,500,000 |
| 06/27/2014 | Expired ONEKEY #2526840 | $4,500,000 |
| 05/19/2014 | Listed (Active) ONEKEY #2674330 | $3,999,999 |
| 04/24/2013 | Withdrawn ONEKEY #L2539702 | $4,500,000 |
| 04/24/2013 | Withdrawn ONEKEY #L2526840 | $4,500,000 |
| 11/15/2012 | Listed (Active) ONEKEY #2539702 | $4,500,000 |
| 09/14/2012 | Listed (Active) ONEKEY #2526840 | $4,500,000 |
For completeness, we often displays two records for one sale: the MLS record and the public record.
Public Records for 235 Cleft Road
Schools near 235 Cleft Road
Rating | School | Type | Grades | Distance |
|---|---|---|---|---|
| Public - | PK to 2 | |||
| Public - | 7 to 8 | |||
| Public - | 9 to 12 | |||
| Public - | 3 to 6 |
Rating | School | Distance |
|---|---|---|
Theodore Roosevelt School PublicPK to 2 | ||
Oyster Bay Middle School Public7 to 8 | ||
Oyster Bay High School Public9 to 12 | ||
Vernon School Public3 to 6 |
School ratings and boundaries are provided by GreatSchools.org and Pitney Bowes. This information should only be used as a reference. Proximity or boundaries shown here are not a guarantee of enrollment. Please reach out to schools directly to verify all information and enrollment eligibility.
Similar Homes
Explore Nearby Homes
- Gold Coast Homes for Sale
- Long Island Homes for Sale
- Matinecock Village Homes for Sale
- Oyster Bay Hamlet Homes for Sale
- Upper Brookville Village Homes for Sale
- Lattingtown Village Homes for Sale
- Centre Island Homes for Sale
- Oyster Bay Cove Village Homes for Sale
- Muttontown Homes for Sale
- Old Brookville Village Homes for Sale
- Cove Neck Homes for Sale
- Laurel Hollow Village Homes for Sale
- Laurel Hollow Homes for Sale
- Brookville Village Homes for Sale
- Lloyd Harbor Homes for Sale
- Mill Neck Homes for Sale
- Locust Valley Homes for Sale
- Oyster Bay Homes for Sale
- Bayville Homes for Sale
- East Norwich Homes for Sale
- Glen Cove Homes for Sale
- Glen Head Homes for Sale
- Syosset Homes for Sale
- Huntington Homes for Sale
- Sea Cliff Homes for Sale
- Cold Spring Harbor Homes for Sale
- Old Westbury Homes for Sale
- Woodbury Homes for Sale
- Glenwood Landing Homes for Sale
- Greenwich Homes for Sale
- 11771 Homes for Sale
- 11560 Homes for Sale
- 11709 Homes for Sale
- 11732 Homes for Sale
- 11545 Homes for Sale
- 11542 Homes for Sale
- 11791 Homes for Sale
- 11743 Homes for Sale
- 11579 Homes for Sale
- 11568 Homes for Sale
- 11724 Homes for Sale
- 11797 Homes for Sale
- 11753 Homes for Sale
- 11547 Homes for Sale
- 11548 Homes for Sale
No guarantee, warranty or representation of any kind is made regarding the completeness or accuracy of any information, descriptions or measurements (including square footage measurements and property condition), such should be independently verified through appropriate means, including, but not limited to, in person inspection and public records, and Compass International Holdings, its subsidiaries, affiliates and independently owned and operated franchisees, and their affiliated agents and associated third parties expressly disclaim any liability in connection therewith. Photos may be virtually staged or digitally enhanced and may not reflect actual property conditions. Offers of compensation are subject to change at the seller's discretion. No financial or legal advice provided. Equal Housing Opportunity.
Based on information submitted to the MLS GRID as of 10/02/2026 11:43 AM. All data is obtained from various sources and may not have been verified by broker or MLS GRID. Supplied Open House Information is subject to change without notice. All information should be independently reviewed and verified for accuracy. Properties may or may not be listed by the office/agent presenting the information. Properties displayed may be listed or sold by various participants in the MLS. IDX information is provided exclusively for consumers’ personal, non-commercial use and may not be used for any purpose other than to identify prospective properties consumers may be interested in purchasing. The data is deemed reliable but is not guaranteed by MLS GRID. Use of the MLS GRID data may be subject to an end user license agreement prescribed by the applicable MLS of the Member Participant, if any, and as amended from time to time.
