235 Elm Grove Rd, Unit A

2,858 Sq. Ft.
$157 / Sq. Ft.
2,858
Sq. Ft.
$157
per Sq. Ft.

Description

Welcome to Bishops Grove Condominiums, designed to be Luxurious Retreat! Great quiet location yet minutes from Brookfield, Elm Grove, and shopping on Bluemound Rd! Spacious Great Room with Cathedral Ceiling, Gas Fireplace, Patio Doors to tiled Sunroom and another set to a private wood deck. Large Dining Room with Patio Doors to paver patio. Eat in Kitchen features oak cabinets and doors to the patio. Main level Primary Bedroom with patio doors to the Deck and adjoining walk-in closet and bath. Huge...Welcome to Bishops Grove Condominiums, designed to be Luxurious Retreat! Great quiet location yet minutes from Brookfield, Elm Grove, and shopping on Bluemound Rd! Spacious Great Room with Cathedral Ceiling, Gas Fireplace, Patio Doors to tiled Sunroom and another set to a private wood deck. Large Dining Room with Patio Doors to paver patio. Eat in Kitchen features oak cabinets and doors to the patio. Main level Primary Bedroom with patio doors to the Deck and adjoining walk-in closet and bath. Huge Loft room with 3 closets and 2 more Bedrooms (one with a secret walk in cedar closet) and Full Bath round out the upper level. Full basement features a huge walk in cedar storage closet, work bench, 2 full size windows and a whole lot more space. The woodwork is in pristine condition!
  1. Listed by Cindy Regenfuss • Brokerage DRE #834764-91 • Coldwell Banker HomeSale Realty - Wauwatosa
    P: (262)-993-5248 C: (262)-993-5248 cindyr@cbhsr.com

Amenities

  • Basement
  • Deck
  • Dishwasher
  • Disposal
  • Dryer
  • Electric Oven
  • Formal Dining Room
  • Full Basement
LISTING UPDATED: 07/04/2026 02:58 PM

Property Details for 235 Elm Grove Road, Unit A
StatusActive
MLS #1970191
Days on Market4
Pet PolicyAllowed
Taxes$5,784 / year
HOA Fees$622 / month
Condo/Co-op Fees-
Property TypeCondo
MLS TypeCondominium / Condominium
Year Built1985
CountyWaukesha County

Location

Listing Courtesy of Coldwell Banker HomeSale Realty - Wauwatosa
Add your commute

Building Information for 235 Elm Grove Road, Unit A

Building/Complex235 Elm Grove RdFloor-Stories-Residences-Pet PolicyAllowedPet Policy DetailsPets AllowedYear Built1985

Payment Calculator

Get preapproved with
OriginPoint Mortgage or Rocket Mortgage1

$3,346 per month

30 year fixed, 6.36% Interest

Principal and Interest

$2,242

Property Taxes

$482

HOA Dues

$622

The Payment Calculator is for illustrative purposes only.

Know your buying power with a preapproval and custom rate in minutes

Rocket Mortgage1

Property Information for 235 Elm Grove Road, Unit A

Summary
Location and General Information
  • Accessibility Features: Level Drive, Open Floor Plan, Full Bath on Main Level, Bedroom on Main Level, Laundry on Main Level
  • Directions: Elm Grove Road, 1 block south of Bluemound Road to Bishops Grove on the west side of the street
  • Latitude: 43.033445
  • Longitude: -88.077578
  • Map Coordinate: 2N 133W
  • Postal Code: 53005
  • Postal Code Plus4: 6230
  • Zoning: M2
  • Zoning Description: M2
Parking
  • Garage Spaces: 2.0
  • Garage Type: Attached
Taxes and HOA
  • Association Amenities: Common Green Space
  • Association Fee: $622.00
  • Association Fee Includes: Lawn Maintenance, Snow Removal, Water, Sewer, Common Area Maint, Replacement Reserve, Common Area Insur
  • Association: Yes
  • Parcel Number: BR C1107015
  • Tax Annual Amount: $5,784
  • Tax Year: 2025
School Information
  • Elementary School: Swanson
  • High School: Brookfield Central
  • High School District: Elmbrook
  • Middle Or Junior School: Wisconsin Hills
Property
Lot Information
  • Above Grade Finished Area: 2858.0
  • Above Grade Finished Area Source: Public Records
  • Building Area Source: Public Records
  • Building Area Total: 2858.0
Property and Assessments
  • Exclusions: Seller's personal property
  • Inclusions: Oven, Range, Refrigerator, Microwave, Dishwasher, Disposal, RO system, Water Softener, Washer and Dryer
  • Year Built: 1985
Utilites
  • Sewer: Municipal Sewer
Interior and Exterior Features
Interior Features
  • Appliances: Water Softener Owned, Range, Oven, Refrigerator, Disposal, Dishwasher, Microwave, Washer, Dryer
  • Basement: Full Size Windows, Block, Full
  • Bathrooms Full: 2
  • Bathrooms Half: 1
  • Bathrooms Total Integer: 3
  • Bedrooms Total: 3
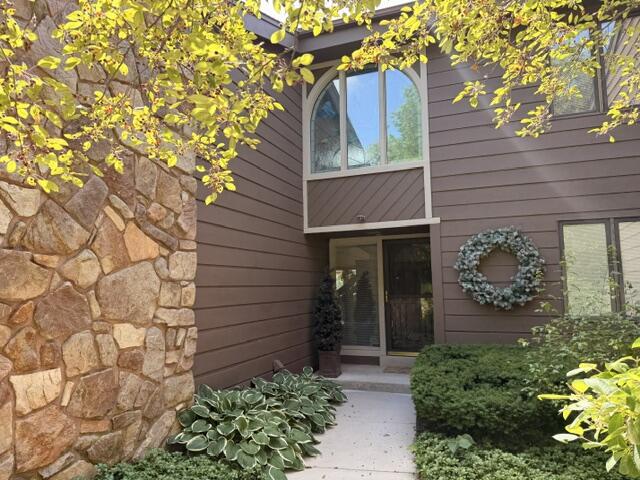
  • Construction Materials: Stone, Wood
  • Heating Cooling sp Type co Central sp Air8: Yes
  • Heating Cooling_sp_ Type_co_ Forced_sp_ Air6: Yes
  • Heating_sp_ Fuel_co_ Natural_sp_ Gas6: Yes
  • Levels: Two
  • Property sp Information co Condominium sp Name: Bishops Grove
  • Property sp Information co Est sp Total sp Sq sp Ft: 2858.0
  • Rooms Total: 8
Room Information
Room 1
  • Room Dimensions: 21 x 15
  • Room Length: 21.0
  • Room Level: Main
  • Room Type: Living/Great Room
  • Room Width: 15.0
Room 2
  • Room Dimensions: 14 x 10
  • Room Length: 14.0
  • Room Level: Main
  • Room Type: Dining Room
  • Room Width: 10.0
Room 3
  • Room Dimensions: 22 x 11
  • Room Length: 22.0
  • Room Level: Main
  • Room Type: Kitchen
  • Room Width: 11.0
Room 4
  • Room Dimensions: 12.6 x 9.6
  • Room Length: 12.6
  • Room Level: Main
  • Room Type: Sun/Four Season Room
  • Room Width: 9.6
Room 5
  • Room Dimensions: 21.6 x 11
  • Room Length: 21.6
  • Room Level: Upper
  • Room Type: Loft
  • Room Width: 11.0
Room 6
  • Room Dimensions: 16.6 x 14
  • Room Length: 16.6
  • Room Level: Main
  • Room Type: Primary Bedroom
  • Room Width: 14.0
Room 7
  • Room Dimensions: 12 x 11
  • Room Length: 12.0
  • Room Level: Upper
  • Room Type: Bedroom 2
  • Room Width: 11.0
Room 8
  • Room Dimensions: 12 x 10
  • Room Length: 12.0
  • Room Level: Upper
  • Room Type: Bedroom 3
  • Room Width: 10.0
Multi Family
Multi Family Information
  • Unit sp Description co Cable sp T V sp Available9: Yes
  • Unit sp Description co Gas sp Fireplace4: Yes
  • Unit sp Description co High sp Speed sp Internet2: Yes
  • Unit sp Description co In hyphen Unit sp Laundry: Yes
  • Unit sp Description co Kitchen sp Island2: Yes
  • Unit sp Description co Loft5: Yes
  • Unit sp Description co Pantry4: Yes
  • Unit sp Description co Patio Porch: Yes
  • Unit sp Description co Private sp Entry: Yes
  • Unit sp Description co Vaulted sp Ceiling lparen s rparen 2: Yes
  • Unit sp Description co Walk hyphen In sp Closet lparen s rparen 2: Yes
  • Unit sp Description co Wood sp or sp Sim sp Wood sp Floors2: Yes
  • Unit sp Style co 2 sp Story3: Yes
Rental
Rent Information
  • Pets Permitted: Yes

Property History for 235 Elm Grove Road, Unit A

DateEvent & SourcePriceAppreciation
Jul 4, 2026

Listed (Active)

MetroMLS #1970191

$449,900
Jun 16, 2005

Sold

MetroMLS #719244

Jun 15, 2005

Sold (Public Record)

Public Record #245086063

DateEvent & SourcePrice
07/04/2026

Listed (Active)

MetroMLS #1970191

$449,900
06/16/2005

Sold

MetroMLS #719244

06/15/2005

Sold (Public Record)

Public Record #245086063

For completeness, we often displays two records for one sale: the MLS record and the public record.

Public Records for 235 Elm Grove Road, Unit A

Taxable ValueLand$115,000Additions$387,600Total$502,600
Tax Record2024$5,618 ($468 / month)
Home Facts
Beds3Baths2.5Total Finished SqFt2,858 SqFtAbove Grade Finished SqFt2,858 SqFtStories2Lot Size8,015 SqFtStyleCondominiumYear Built1985ZoningACountyWAUKESHAAPNBR C1107015Fireplace TypeHas Fireplace

Schools near 235 Elm Grove Road, Unit A

This home is within Elmbrook School District.
Rating
School
Type
Grades
Distance
Public - PK to 5
Public - 6 to 8
Public - 9 to 12
Public - 5 to 12
Rating
School
Distance
Tonawanda Elementary School
PublicPK to 5

Pilgrim Park Middle School
Public6 to 8

East High School
Public9 to 12

Fairview South
Public5 to 12

School ratings and boundaries are provided by GreatSchools.org and Pitney Bowes. This information should only be used as a reference. Proximity or boundaries shown here are not a guarantee of enrollment. Please reach out to schools directly to verify all information and enrollment eligibility.

Similar Homes

235 Elm Grove Road, Unit A is a condo for sale in Brookfield, WI 53005. This property was listed for sale on July 4, 2026 by Coldwell Banker HomeSale Realty - Wauwatosa, it's currently listed at $449,900. It has been on the market for a total of 4 days and was last sold on June 16, 2005. This listing's school district is Elmbrook School District. Nearby schools include Tonawanda Elementary School, Pilgrim Park Middle School and East High School. 235 Elm Grove Road, Unit A is a 3-bed, 3-bath, 2,858 sqft condo built in 1985.

No guarantee, warranty or representation of any kind is made regarding the completeness or accuracy of any information, descriptions or measurements (including square footage measurements and property condition), such should be independently verified through appropriate means, including, but not limited to, in person inspection and public records, and Compass International Holdings, its subsidiaries, affiliates and independently owned and operated franchisees, and their affiliated agents and associated third parties expressly disclaim any liability in connection therewith. Photos may be virtually staged or digitally enhanced and may not reflect actual property conditions. Offers of compensation are subject to change at the seller's discretion. No financial or legal advice provided. Equal Housing Opportunity.

Listing Courtesy of Coldwell Banker HomeSale Realty - Wauwatosa

Based on information from one of the following Multiple Listing Services: Metro Multiple Listing Service (Metro MLS), REALTORS Association of Northeast Wisconsin. Information being provided is for the visitor’s personal, noncommercial use and may not be used for any purpose other than to identify prospective properties visitor may be interested in purchasing. The data contained herein is copyrighted by Metro Multiple Listing Service (Metro MLS), REALTORS Association of Northeast Wisconsin is protected by all applicable copyright laws. Any dissemination of this information is in violation of copyright laws and is strictly prohibited. Property information referenced on this web site comes from the Internet Data Exchange (IDX) program of the MLS. This web site may reference real estate listing(s) held by a brokerage firm other than the broker and/or agent who owns this web site. For the avoidance of doubt, the accuracy of all information, regardless of source, is deemed reliable but not guaranteed and should be personally verified through personal inspection by and/or with the appropriate professionals. Data last updated on 07/04/2026 02:58 PM Listing presented by Compass, Inc., its subsidiaries, affiliates and their agents and associated third parties. Compass · Tel: 212-913-9058 · New York, NY Information is supplied by seller and other third parties and has not been verified. Copyright 2026 – WiREx. – All Rights Reserved