2356 Northwest 38th Street












Description
Omni Middle School or Spanish River High. Close to Town Center Mall and 5 miles from Spanish River Beach and Boca Raton Regional. (Beach Pass, Dog Park Pass, Boat Ramp pass are available at Patch Reef Park for under 100. per year)
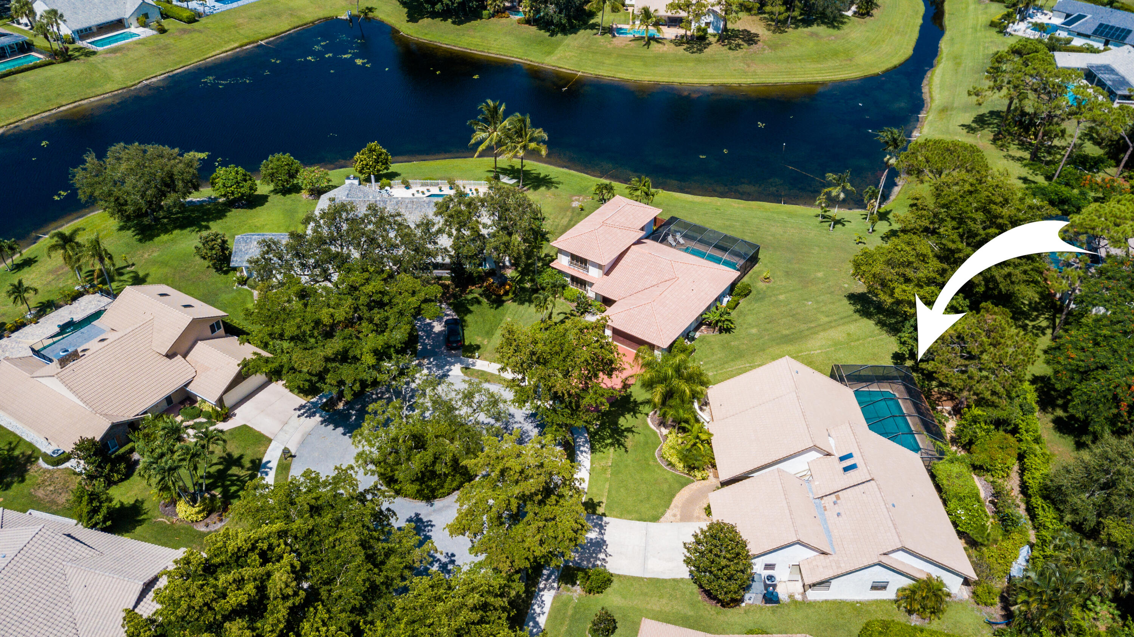
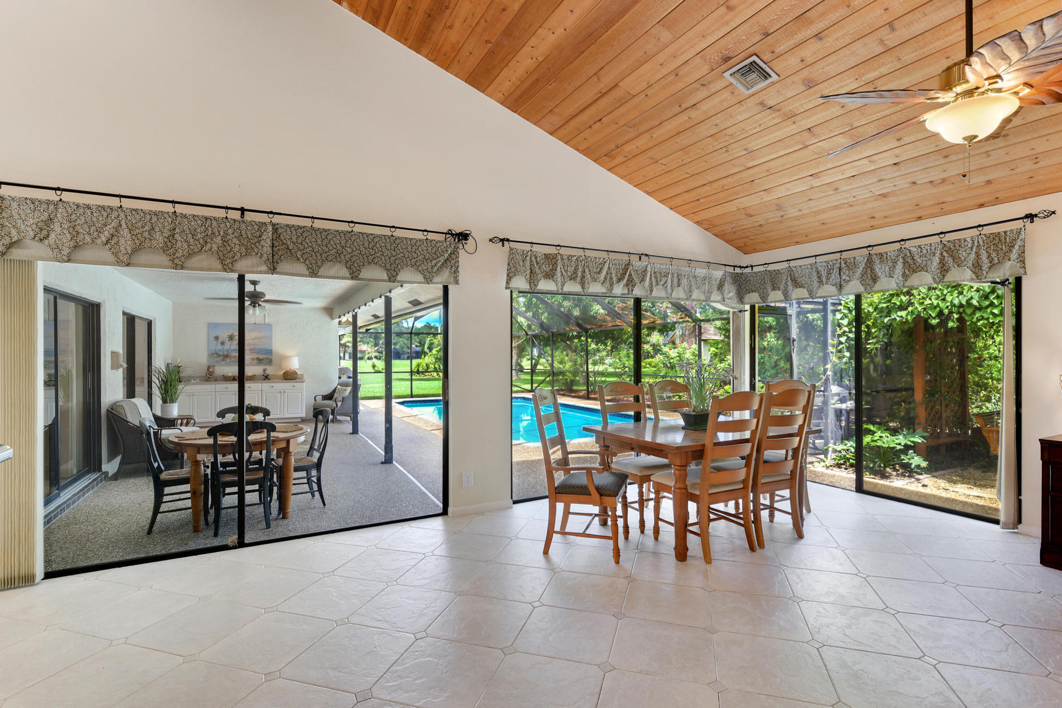
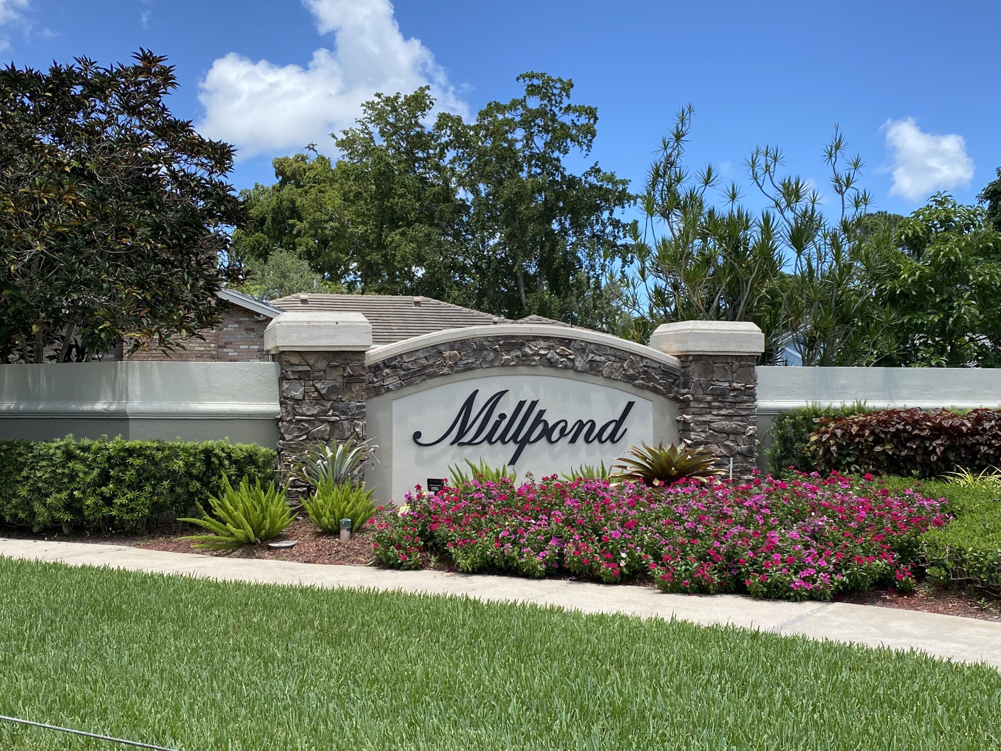
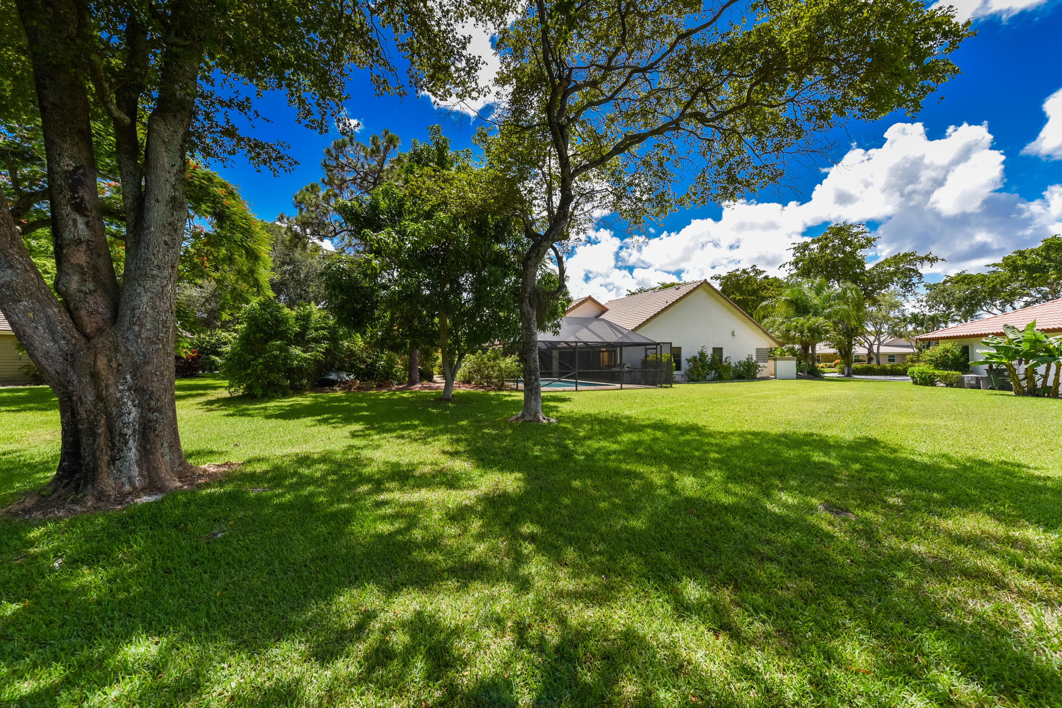
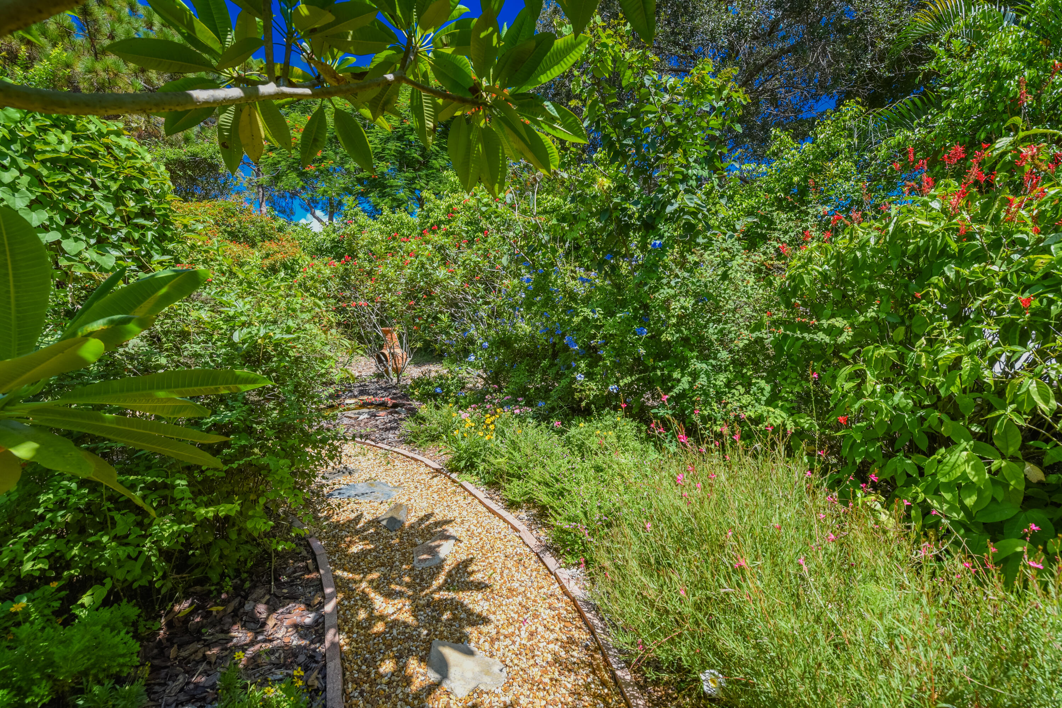
Being a resident of the City of Boca Raton has many advantages apart from excellent schools, and so many parks, get the city map of bike trails, access to uncrowded gated beach parks, beaches and activities, very clean, city even washes the streets, great police and Fire Dept, Boca Raton Regional Medical Center, lots of healthy grocery stores as well as so many restaurants to choose from, many spas and gyms, no billboards or annoying signs, green space trees and flowers everywhere, manicured lawn and lush landscaping, country club communities, many churches and houses of worship at walking distances, great access to airports PBI, FLL and Boca Executive Airport, boating clubs or access to new boat ramp, no buildings on the beach side of the city beaches allows for ocean breeze to permeate the city all the way to our yard... This town is so so pleasant to live in, you will not want to leave, this neighborhood is a real sanctuary for birds, butterflies and families. You just have to come by and experience it with all the trees it is cooler to walk so come park your car here and walk to the park, over the bridge by the water to the fishing dock in the orchard by the tennis court or best bike ride around, this is more than buying a home it is embracing a healthy peaceful lifestyle! California contemporary, eco-friendly with cathedral cedar ceilings and natural stones and 12 yr old established butterfly garden. Split bedroom plan with modern kitchen, 2 year old bathrooms and an extra den by Master suite could be 5th bedroom or office. Light grey stone-like flooring thru-out except for 3 bedrooms. This home is on a dream piece of land within the city limit of Boca Raton, look at the location in the heart of Millpond North on peninsula like cul-de-sac where friendly neighbors share their harvest of avocados, mangos, bananas, etc. Happy eco-farm like property where we ride the tractor to mow our lawn, a real sanctuary for birds and butterflies and for you as you swim in the large pool or as you just relax in the hammock under the mango tree, enjoy the fresh SE ocean breeze, peaceful surroundings, no cars driving by, lake view to SE with open large flat terrain with shade trees, room to plant more. Enjoy the beauty and light fragrance of the Polynesian flowers and night blooming jasmine in the atrium. The large dome screen lets you bring the outdoors in as you open up the whole house with 2 walls of sliding glass doors. So amazing at night with the landscape lights, as well as in the pergola with the swing in back. Drive by at night and see the amazing lit lush landscaping. Awesome lot, see survey photo, Property is set back to allow for the larger width of this floor plan; for an extra long driveway to park 4-6 cars. 175 feet deep flares to the SE with 170 feet in back allows for 3 yards: West yard room for trampoline, tea garden, South yard 12 year established lush butterfly garden with pergola and swing, pond and arches of passion vines, heart shaped leaves creating a roof for the pergola, walk the the nature paths to the open East large yard with many shade trees 20 ft delicious mango tree, view of lake to SE end: 15,113 square feet .35 acres=over 1/3 of an acre. This is the one! Millpond has many parks, walking trail by the lake leading to the gazebo and fishing dock, a hammock of trees to climb or hug by the tennis courts, and many resident organized social activities for the children and adults. Thankful for the friendly, kind neighbors who share their avocados, bananas, star fruits, etc. You can redecorate but location is utmost important, this is an amazing cul-de-sac lot with water view within the city limits of Boca Raton, the home has a great open concept with split bedroom floor plan and is great for entertaining or for the kids to run around or is wider and deeper than most home because it needed a larger lot. Millpond is an extraordinary pleasant place to live for outdoor fun, health and fitness, adjacent to the Patch Reef Trail that ties in to the city bike trails and Patch Reef Park for acres of ball fields, tennis center, pickle ball, basketball, kids splash playground and many activities and classes. Neighbors love it so much here, many have just moved from one house to another on a better lot. Just get the best lot to start, the floor plan is so perfect with the Master bedroom to the East next to a den, office, nursery, or 5th bed (we can put in a closet). The other 3 bedrooms are in a separate wing on the West. If you look at the plan, it almost looks like a separate house, so very quiet also. Well I hope my enthusiasm will be contagious, we are pretty much ¨empty nesters¨ and it is time to let someone else enjoy it! Come by and see the gardens. You need to feel the breeze. owner-agent
- Listed by: Lorraine Gagnon Jones PA 561.577.7756 ljones@onesothebysrealty.com Brokerage DRE #2031678 • One Sotheby's International Realty
Recent comparable sales
Median sold price
$1,355,000
Avg days on market
68
Sale-to-list ratio
92.1%
Boca Raton, FL
9 comparable properties found

$1,035,000
Sold 01/16/25
- 5
- Bedrooms
- 3
- Bathrooms
- 2,638
- Square Feet
- 0.57
- Acres

$1,375,000
Sold 07/31/26
- 5
- Bedrooms
- 2
- Bathrooms
- 2,254
- Square Feet
- 0.24
- Acres

$1,650,000
Sold 02/19/26
- 5
- Bedrooms
- 3
- Bathrooms
- 2,671
- Square Feet
- 0.26
- Acres

$1,550,000
Sold 01/15/26
- 5
- Bedrooms
- 3
- Bathrooms
- 3,004
- Square Feet
- 0.27
- Acres

$1,231,313
Sold 09/11/26
- 5
- Bedrooms
- 3
- Bathrooms
- 2,704
- Square Feet
- 0.15
- Acres

$1,325,000
Sold 03/24/26
- 4
- Bedrooms
- 3
- Bathrooms
- 2,691
- Square Feet
- 0.3
- Acres

$1,355,000
Sold 06/30/26
- 4
- Bedrooms
- 3
- Bathrooms
- 2,288
- Square Feet
- 0.33
- Acres

$1,400,000
Sold 04/01/26
- 4
- Bedrooms
- 3
- Bathrooms
- 2,800
- Square Feet
- 0.25
- Acres

$1,195,000
Sold 11/14/25
- 4
- Bedrooms
- 3
- Bathrooms
- 2,392
- Square Feet
- 0.24
- Acres
Location
Sold By William Raveis Real Estate
Payment Calculator
$7,580 per month
30 year fixed, 6.71% Interest
$6,857
$523
$200
Know your buying power with a preapproval and custom rate in minutes
 1
1Property Information for 2356 Northwest 38th Street
- Taxes: $6,270 / year
- MLS Type: Residential / Single Family Residence
- County: Palm Beach County
- Furnished: Partially
- View: Lake, Garden, Pool
- Waterfront Details: Lake
- Waterfront: Yes
- Style: WF/Pool/No Ocean Access
- Year Built Numeric: 1982
- Pets Allowed YN: Yes
- Subdivision: Millpond North
- Waterview Description: Lake
- Stories: 1
- Year Built: 1982
- Lot Size: 0.35 AC / 15,245 SF
- Area: 4560
- Boat Access: Ramp
- Boat Services: Ramp
- City and Location Text: Boca Raton
- County Land Code: Palm Beach County
- County Or Parish: Palm Beach County
- Front Exp: Northwest
- Front Exposure: Northwest
- Geo Lat: 26.38505
- MLS Area: 4560
- MLS Sub Area: PB03, Palm Beach 4560; 4570; 4580; 4650; 4660; 4670; 468
- Postal Code: 33431
- Roads: Paved
- State: FL
- Street Direction Prefix: NW
- Street #: 2356
- Subdivision Complex Bldg: Millpond, Millpond North
- Complex Name: Millpond, Millpond North
- Water View: Lake
- Zoning: R1D(ci
- Assoc Contact Phone: 561-392-1600
- Assoc Website: https://www.hawkeyemanagementinc.com/.
- Association Deposit: No
- Association Fee: $200
- HOA Amenities: Mandatory
- Legal Desc: Millpond North Lot 53 06-42-47-11-04-000-0530
- Membership Fee Required: No
- Parcel ID: 06424711040000530
- Tax Information: Homestead Exemption
- Tax Year: 2022
- Type of Association: Homeowner Association
- Covered Spaces: 2
- Garage Spaces: 2
- Num Parking Spaces: 4
- Parking: 2 Or More Spaces, 2+ Spaces, Attached Garage, Covered, Garage, Garage Door Opener
- Elementary School: Blue Lake (Palm Beach)
- High School: Spanish River
- Middle School: Omni
- Senior High School: Spanish River
- UnBranded Virtual Tour: https://tours.shootingforsales.com/public/vtour/display/2030515#!/
- Acreage Description: 1/4 To Less Than 1/2 Acre Lot
- Acres: 0.35
- Approx Sqft Total Area: 3434
- Approximate Lot Size: 175 deep x 175 in back x 85 in front
- Lot Description: Cul-De-Sac, Fruit Tree(s), Irregular Lot, Many Trees, Sidewalks
- Lot Dimensions: 175 deep x 175 in back x 85 in front
- Property Condition: Resale
- Special Info: Property Survey Available, Title Insurance Policy Available
- Sq Ft: 3434
- Sq Ft Liv Area: 2558.0
- Sq Ft Total: 3,434
- Total Floors in Bldg: 1.00
- Property Type: Residential, Single Family Residence
- ADA Compliant: Accessible Entrance
- Construction Type: Single Family Residence, Barrel, Concrete, Spanish Tile, Tile, Resale, CBS, Stucco
- Development: Millpond
- Development Name: Millpond
- Document Count: 2
- Legal Description: Millpond North Lot 53 06-42-47-11-04-000-0530
- Special Assessment: No
- Type of Governing Bodies: Homeowner Association
- Type: Single Family Residence
- Year Built Description: 1982
- Cable Available: Yes
- Electric Service: True
- On Site Utilities: Cable Available, Sewer Available, Water Available
- Sewer Description: Public Sewer
- Utilities: Cable Available, Sewer Available, Water Available
- Laundry Features: Inside, Laundry Tub
- Balcony Porch/Patio: Yes
- Construction: CBS, Concrete, Stucco
- Exterior Features: Custom Lighting, Summer Kitchen
- Gated Community YN: No
- Guest Accommodations: No
- Pool Description: Child Gate, Equipment Included, Gunite, In Ground, Pool Sweep, Screen Enclosure
- Pool Dimensions: 30 x 15
- Private Pool: Yes
- Private Pool Description: Child Gate,Equipment Included,Gunite,In Ground,Pool Sweep,Screen Enclosure
- Private Pool Description: Pool Size (W x L): 30 x 15
- Roof: Barrel, Concrete, Spanish Tile, Tile
- Roof Description: Barrel, Concrete, Spanish Tile, Tile
- Security Information: Fire Alarm, Security Lights, Security Patrol, Security System, Security System Owned, Smoke Detector(s)
- Subdiv Amenities: Baseball/Softball Field, Basketball Court, Beach Club Available, Billiard Room, Jogging Path, Library, Park, Picnic Area, Playground, Sidewalks, Street Lights, Tennis Court(s), Trail(s)
- Surface Description: Paved
- Window Features: Blinds, Single Hung Metal, Skylight(s), Sliding, Tinted Windows
- Storm Protection: Impact Glass
- Patio And Porch Features: Patio - Screened, Patio - Covered, Porch, Patio
- Other Structures: Cabana, Greenhouse
- Storm Protection Details: Curr Owner Wind Mitig Cert Avail, Safe Room
- Baths Total: 3
- Beds Total: 5
- Column Description: CBS, Concrete, Stucco
- Cooling: Ceiling Fan(s), Central Air, Electric
- Equipment: Intercom
- Flooring: Parquet
- Heating: Central, Electric
- Heating Description: Central, Electric
- Main Level Bathrooms: 3
- Main Level Bedrooms: 4
- Master Bath Features: Dual Sinks, Master Bdrm - Ground, Separate Shower, Separate Tub, Whirlpool Tub
- Num Floors: 1
- Num of Baths: 3.0
- Num of Full Baths: 2
- Num Stories: 1
- PatioFeatures: Patio, Porch
- Room Count: 14
- Rooms: Living Room, Kitchen, Master Bedroom, Bedroom 2, Bedroom 3, Bedroom 4, Den, Family Room, Dining Room, Atrium, Attic, Laundry, MaidIn-Law Quarters, Media Room
- Spa: No
- Stories: 1.0
- Interior Features: Bar, Bedroom Layout - Split, Cabana Bath, Cathedral Ceiling(s), Central Vacuum, Entrance Foyer, Pantry, Pull Down Stairs, Roman Tub, Vaulted Ceiling(s), Walk-In Closet(s), Watt Wise (Legacy)
- Appliances: Water Purifier Owned, Electric Water Heater, Cooktop, Dishwasher, Disposal, Dryer, Electric Range, Ice Maker, Microwave, Oven, Refrigerator, Washer, Water Heater, Water Purifier
- Room Type: Living Room
- Room Level: Main
- Room Length: 16.0
- Room Width: 12.0
- Room Type: Kitchen
- Room Level: Main
- Room Length: 14.0
- Room Width: 11.0
- Room Description: Kitchen is open and could be expanded
- Room Type: Master Bedroom
- Room Level: Main
- Room Length: 15.0
- Room Width: 18.0
- Room Description: East wing Morning sunrise view
- Room Type: Bedroom 2
- Room Level: Main
- Room Length: 12.0
- Room Width: 10.0
- Room Description: West wing corner windows no photo yet
- Room Type: Bedroom 3
- Room Level: Main
- Room Length: 12.0
- Room Width: 10.0
- Room Description: Center Bedroom
- Room Type: Bedroom 4
- Room Length: 14.0
- Room Width: 10.0
- Room Description: Beautiful view of butterfly garden, birds
- Room Type: Den
- Room Level: Main
- Room Length: 12.0
- Room Description: Next to master bed could be 5th bed (add closet)
- Room Type: Family Room
- Room Level: Main
- Room Length: 20.0
- Room Width: 20.0
- Room Description: used as great room, view pool and garden, dining
- Room Type: Dining Room
- Room Level: Main
- Room Length: 12.0
- Room Width: 14.0
- Room Description: used as Billiard room
- Room Type: Atrium
- Room Type: Attic
- Room Type: Laundry
- Number of Stories: 1.0
- Unit Floor #: 1
- Maintenance Includes: Recreation Facility, Common Areas, Common Real Estate Tax, Security
- Exp Incl Pool Service: No
- Application Fee: $.00
- DXORIGMLNO: RML
- Fee/Deposit Required: HOA Application Fee: 0.0
- Other Fees: $0
- Pets Allowed: Breed Restrictions, Yes
- Pets on Premises: No
- Pets On Premises YN: No
- Rental Price/SqFt: $537.53
Property History for 2356 Northwest 38th Street
| Date | Event & Source | Price | Appreciation |
|---|---|---|---|
| Jun 12, 2024 | Sold (Public Record) Public Record #1535373021 | $1,327,000 | +4.3% / yr |
| Jun 12, 2024 | Sold Beaches MLS #R10820142 | $1,327,000 | — |
| May 10, 2024 | Pending Beaches MLS #R10820142 | — | |
| Feb 15, 2024 | Listed (Active) Beaches MLS #R10820142 | $1,475,000 | — |
| Dec 13, 2007 | Expired Beaches MLS #R2797126 | $674,500 | — |
| Apr 12, 2007 | Listed (Active) Beaches MLS #R2797126 | $687,750 | — |
| Apr 9, 2007 | Cancelled Beaches MLS #R2614792 | $687,750 | — |
| Dec 24, 2006 | Expired Beaches MLS #R2725075 | $647,750 | — |
| Sep 27, 2006 | Listed (Active) Beaches MLS #R2725075 | $657,750 | — |
| Feb 3, 2006 | Listed (Active) Beaches MLS #R2614792 | $687,750 | — |
| Mar 22, 2005 | Sold (Public Record) Public Record #154844708 | $587,500 | — |
| Mar 22, 2005 | Sold Beaches MLS #R2505970 | $587,500 | — |
| Feb 15, 2005 | Pending Beaches MLS #R2505970 | — | |
| Jan 26, 2005 | Listed (Active) Beaches MLS #R2505970 | $619,000 | — |
| Date | Event & Source | Price |
|---|---|---|
| 06/12/2024 | Sold (Public Record) Public Record #1535373021 | $1,327,000 +4.3% / yr |
| 06/12/2024 | Sold Beaches MLS #R10820142 | $1,327,000 |
| 05/10/2024 | Pending Beaches MLS #R10820142 | — |
| 02/15/2024 | Listed (Active) Beaches MLS #R10820142 | $1,475,000 |
| 12/13/2007 | Expired Beaches MLS #R2797126 | $674,500 |
| 04/12/2007 | Listed (Active) Beaches MLS #R2797126 | $687,750 |
| 04/09/2007 | Cancelled Beaches MLS #R2614792 | $687,750 |
| 12/24/2006 | Expired Beaches MLS #R2725075 | $647,750 |
| 09/27/2006 | Listed (Active) Beaches MLS #R2725075 | $657,750 |
| 02/03/2006 | Listed (Active) Beaches MLS #R2614792 | $687,750 |
| 03/22/2005 | Sold (Public Record) Public Record #154844708 | $587,500 |
| 03/22/2005 | Sold Beaches MLS #R2505970 | $587,500 |
| 02/15/2005 | Pending Beaches MLS #R2505970 | — |
| 01/26/2005 | Listed (Active) Beaches MLS #R2505970 | $619,000 |
For completeness, we often displays two records for one sale: the MLS record and the public record.
Public Records for 2356 Northwest 38th Street
Schools near 2356 Northwest 38th Street
Rating | School | Type | Grades | Distance |
|---|---|---|---|---|
| Public - | PK to 5 | |||
| Public - | 6 to 8 | |||
| Public - | 6 to 12 | |||
| Public - | 6 to 8 |
Rating | School | Distance |
|---|---|---|
Blue Lake Elementary School PublicPK to 5 | ||
Omni Middle School Public6 to 8 | ||
Spanish River Community High School Public6 to 12 | ||
Don Estridge High Tech Middle School Public6 to 8 |
School ratings and boundaries are provided by GreatSchools.org and Pitney Bowes. This information should only be used as a reference. Proximity or boundaries shown here are not a guarantee of enrollment. Please reach out to schools directly to verify all information and enrollment eligibility.
Similar Homes
New listings in 33431

$899,000
- 2
- Bedrooms
- 2
- Bathrooms
- 1,915
- Square Feet


$549,000
- 2
- Bedrooms
- 2
- Bathrooms
- 1,126
- Square Feet


$2,195,000
- 5
- Bedrooms
- 6
- Bathrooms
- 3,940
- Square Feet
- 0.23
- Acres
Nearby home values
| Address | Sold price | Beds | Baths | Sqft | Lot (Sqft) |
|---|---|---|---|---|---|
This home: 2356 Northwest 38th Street, Boca Raton, FL 33431 | $1,327,000 | 5 | 3 | 2,558 | 15,245 |
$1,500,000 | 4 | 3 | 2,760 | 10,454 | |
– | – | 3 | 2,704 | 18,178 | |
$625,000 | 5 | 3 | 3,181 | 20,908 | |
$420,000 | 4 | 3 | 2,623 | – | |
$460,000 | 4 | 3 | 2,851 | 17,424 | |
$816,500 | 4 | 3 | 3,349 | 16,552 | |
– | 4 | 3 | 2,760 | 12,645 | |
$607,500 | 4 | 4 | 2,844 | 13,939 | |
$1,642,000 | 4 | 3 | 2,544 | 16,117 | |
– | 4 | 3 | 2,661 | 10,624 | |
$468,995 | 4 | 3 | 2,225 | 11,343 | |
$480,000 | 3 | 2 | 2,111 | 11,761 | |
$425,000 | – | 3 | 2,493 | 11,709 | |
$442,500 | 3 | 2 | 2,116 | – | |
$675,000 | 5 | 3 | 2,658 | 18,295 |
Explore Nearby Homes
- Boca House Homes for Sale
- Boca Raton Hills Homes for Sale
- Boca Teeca Homes for Sale
- Boca Woods Homes for Sale
- Broken Sound Homes for Sale
- Chatham Hills Homes for Sale
- Delray Manors Homes for Sale
- Northeast Boca Raton Homes for Sale
- Northwest Boca Raton Homes for Sale
- San Remo Condominiums Homes for Sale
- San Remo Golf and Tennis Club Condominiums Homes for Sale
- Sea Ranch Club of Boca Condominiums Homes for Sale
- Southwest Boca Raton Homes for Sale
- Spanish Oaks Condominiums Homes for Sale
- The Sanctuary Homes for Sale
- Boca Raton Homes for Sale
- Highland Beach Homes for Sale
- Delray Beach Homes for Sale
- Deerfield Beach Homes for Sale
- Pompano Beach Homes for Sale
- Lighthouse Point Homes for Sale
- Parkland Homes for Sale
- Boynton Beach Homes for Sale
- Coral Springs Homes for Sale
- Ocean Ridge Homes for Sale
- Fort Lauderdale Homes for Sale
- Oakland Park Homes for Sale
- Hypoluxo Homes for Sale
- Tamarac Homes for Sale
- Lantana Homes for Sale
- 33487 Homes for Sale
- 33434 Homes for Sale
- 33486 Homes for Sale
- 33496 Homes for Sale
- 33432 Homes for Sale
- 33433 Homes for Sale
- 33483 Homes for Sale
- 33444 Homes for Sale
- 33445 Homes for Sale
- 33442 Homes for Sale
- 33484 Homes for Sale
- 33441 Homes for Sale
- 33446 Homes for Sale
- 33443 Homes for Sale
- 33428 Homes for Sale
No guarantee, warranty or representation of any kind is made regarding the completeness or accuracy of any information, descriptions or measurements (including square footage measurements and property condition), such should be independently verified through appropriate means, including, but not limited to, in person inspection and public records, and Compass International Holdings, its subsidiaries, affiliates and independently owned and operated franchisees, and their affiliated agents and associated third parties expressly disclaim any liability in connection therewith. Photos may be virtually staged or digitally enhanced and may not reflect actual property conditions. Offers of compensation are subject to change at the seller's discretion. No financial or legal advice provided. Equal Housing Opportunity. Subject to change at any time. Compass, Inc., its subsidiaries, affiliates and their agents and associated third parties make no guarantee, warranty or representation regarding the accuracy of any waterfront feature, water view or waterfront view.
Listing Courtesy of One Sotheby's International Realty
Based on information from one of the following Multiple Listing Services: Beaches Multiple Listing Service, Inc., Martin County REALTORS® of the Treasure Coast, Inc., Miami Association of REALTORS®. Information being provided is for the visitor’s personal, noncommercial use and may not be used for any purpose other than to identify prospective properties visitor may be interested in purchasing. The data contained herein is copyrighted by Beaches Multiple Listing Service, Inc., Martin County REALTORS® of the Treasure Coast, Inc., Miami Association of REALTORS® is protected by all applicable copyright laws. Any dissemination of this information is in violation of copyright laws and is strictly prohibited. Property information referenced on this web site comes from the Internet Data Exchange (IDX) program of the MLS. This web site may reference real estate listing(s) held by a brokerage firm other than the broker and/or agent who owns this web site. For the avoidance of doubt, the accuracy of all information, regardless of source, is deemed reliable but not guaranteed and should be personally verified through personal inspection by and/or with the appropriate professionals.
