2402 St Giles Road
Description
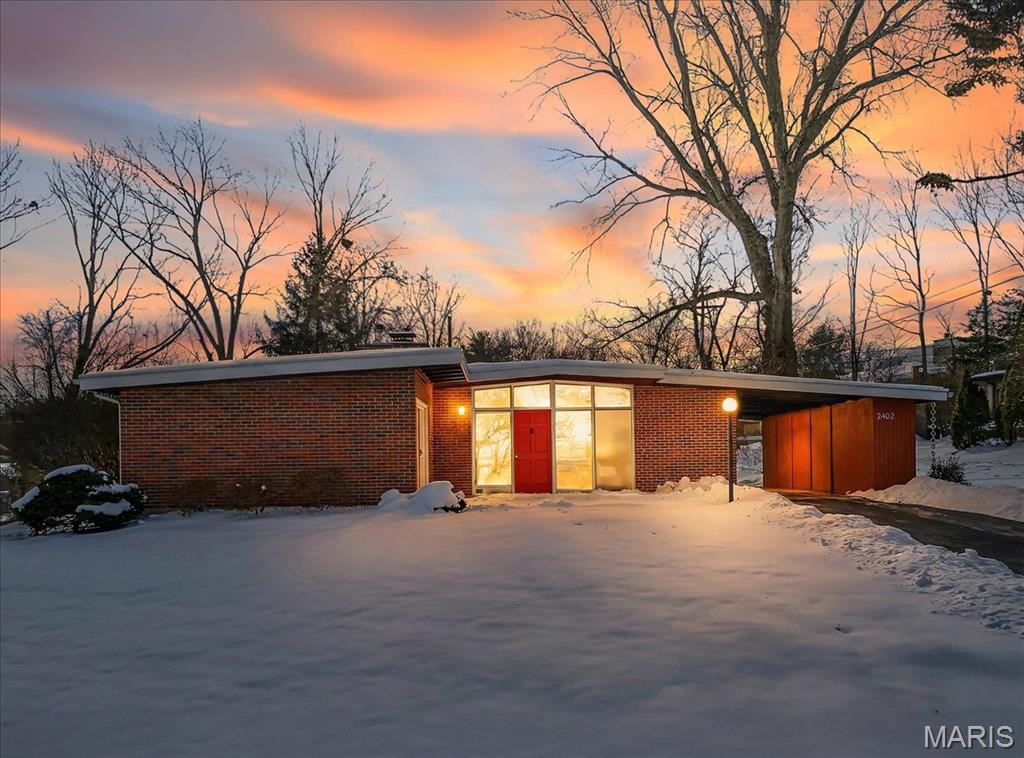
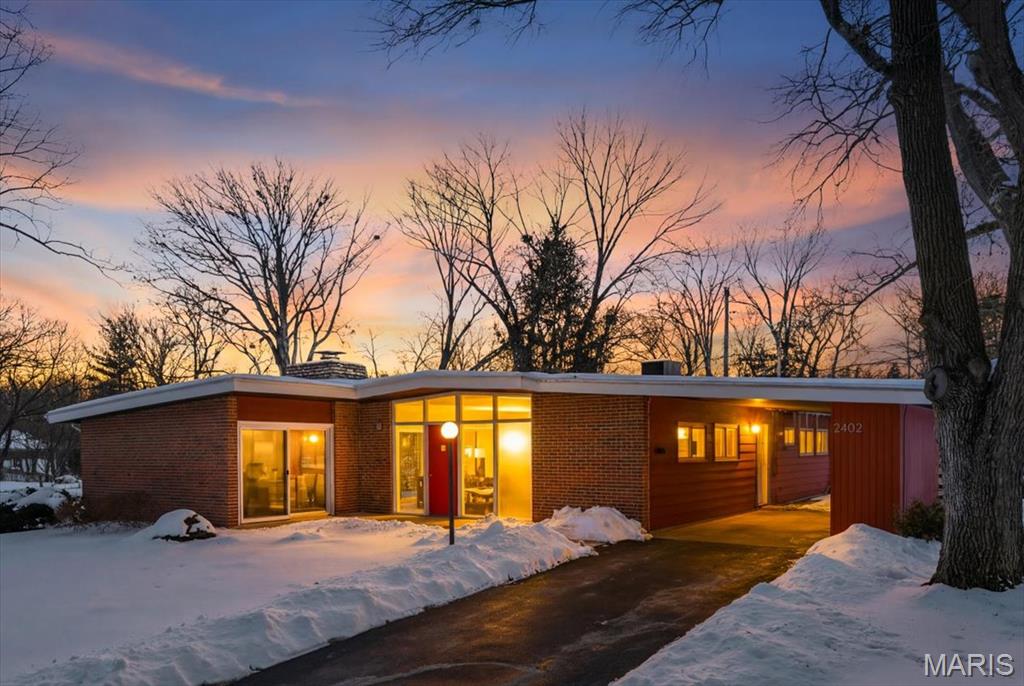
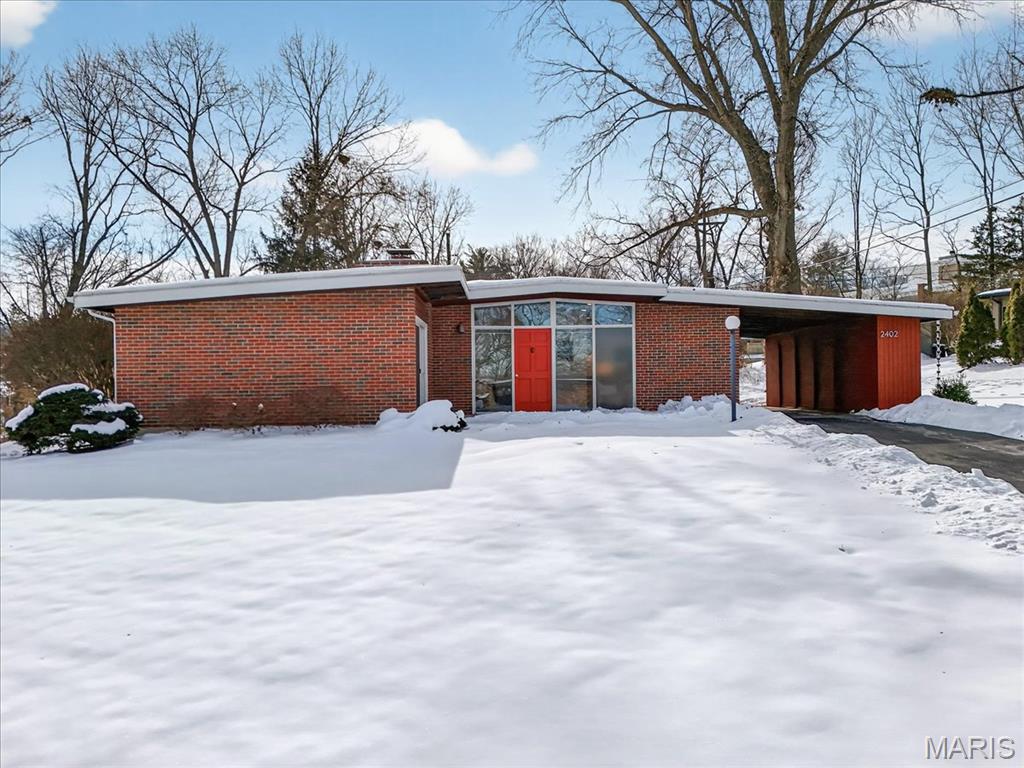
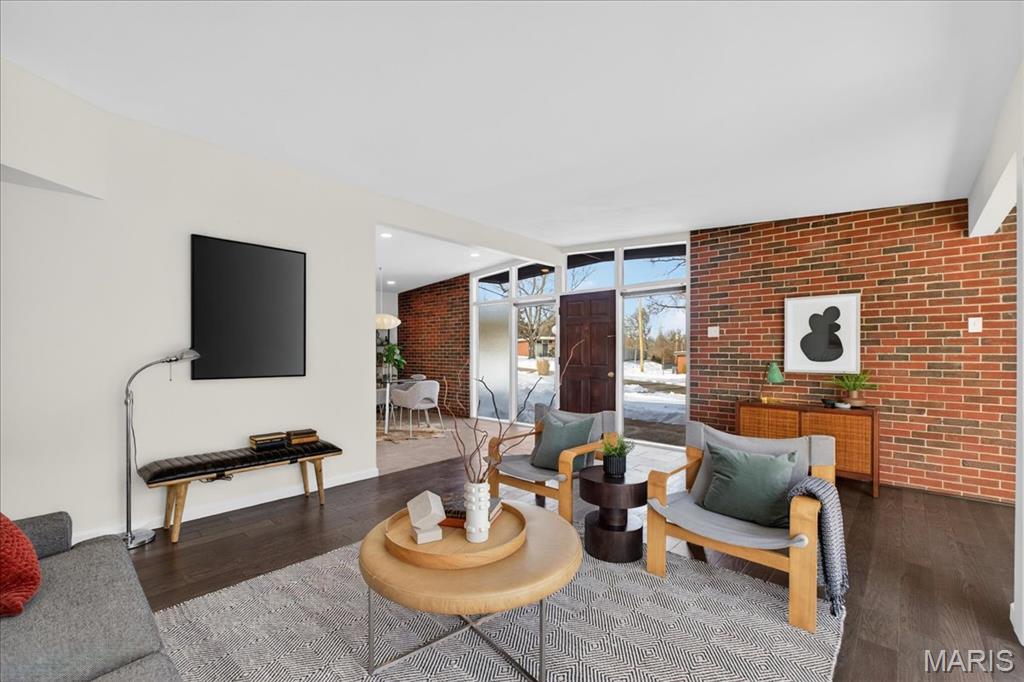
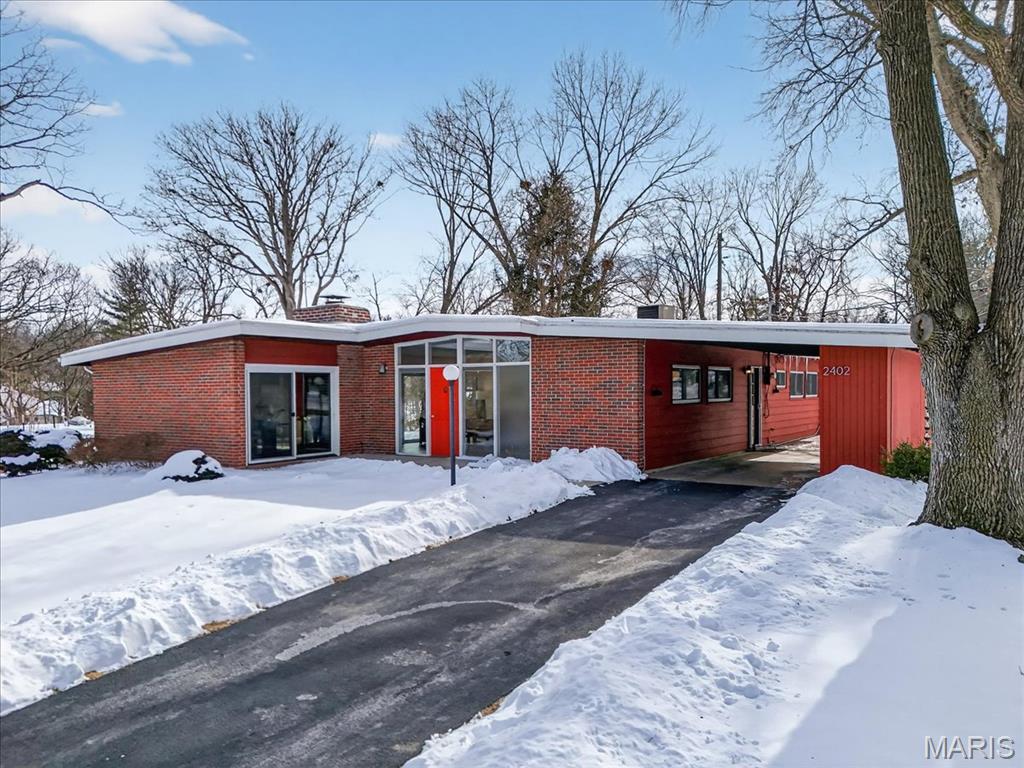
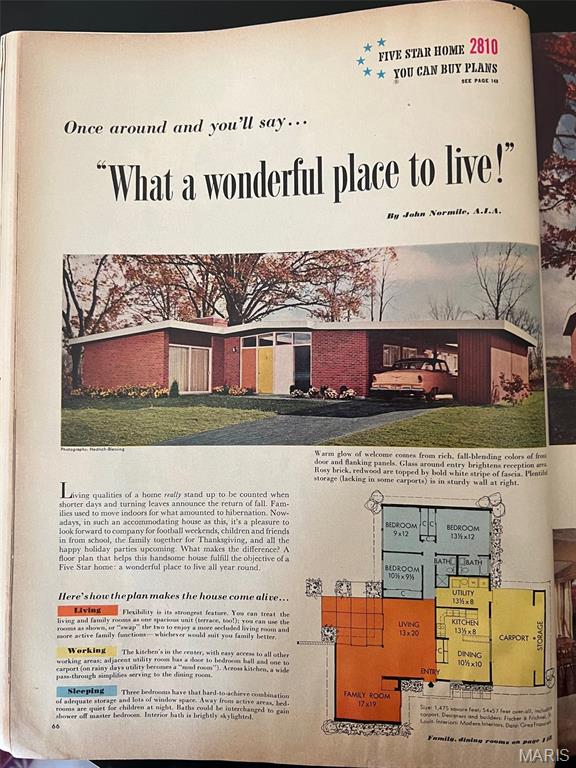
Inside, you’ll find a classic open floor plan with vaulted ceilings throughout, exposed brick walls, clerestory...A mid-century modern lover’s dream in coveted Barrett Brae, a designated Historic District by the Kirkwood Landmarks Commission. Drawing inspiration from Frank Lloyd Wright’s Usonian principles, this thoughtfully designed 1956 home was built with form, function, and connection to nature at its core — and it has been beautifully enhanced by owners who truly understand and respect the architecture.
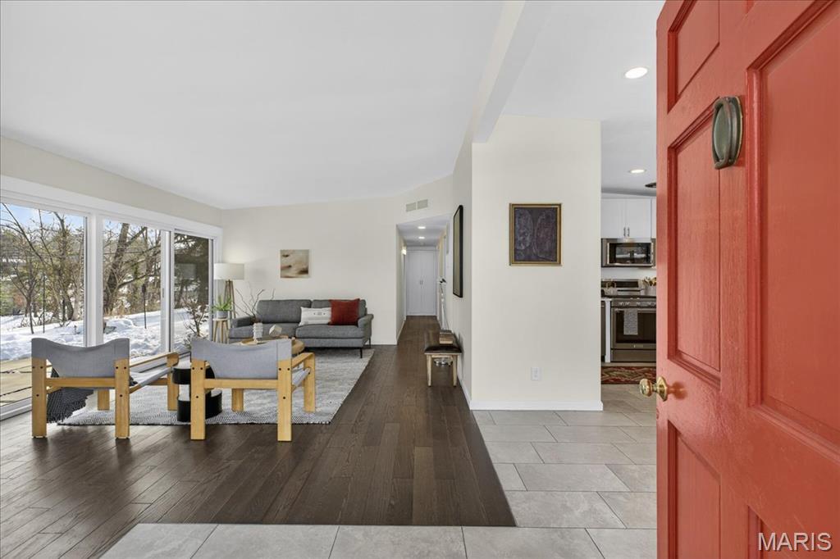

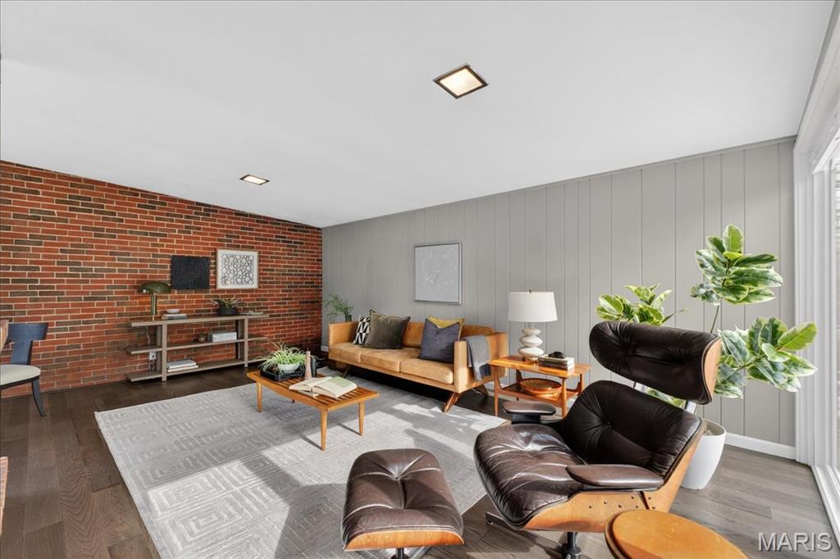
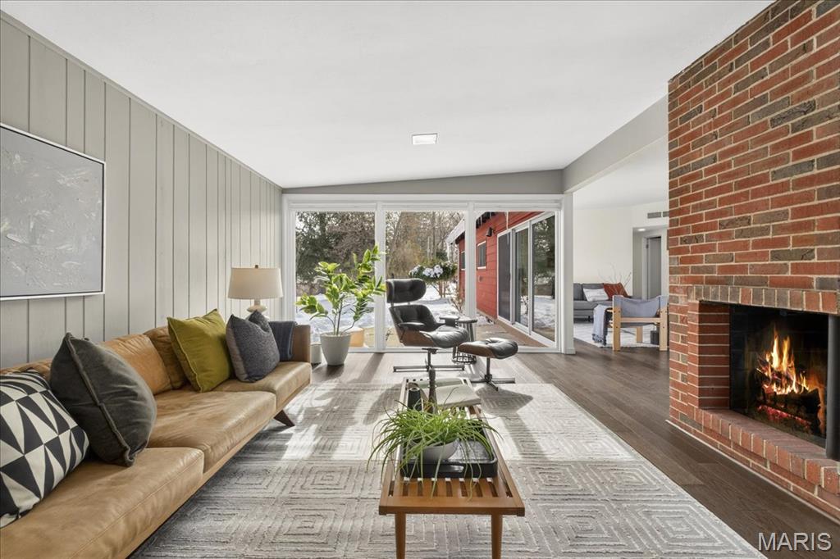
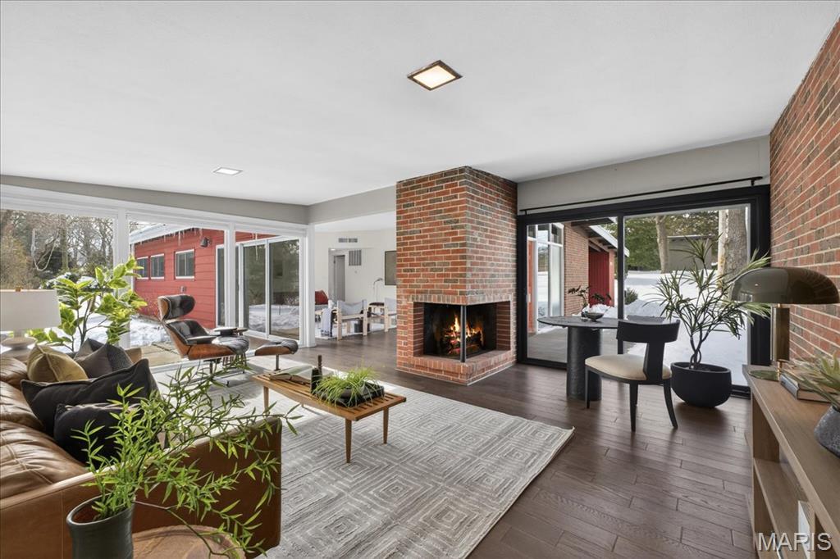


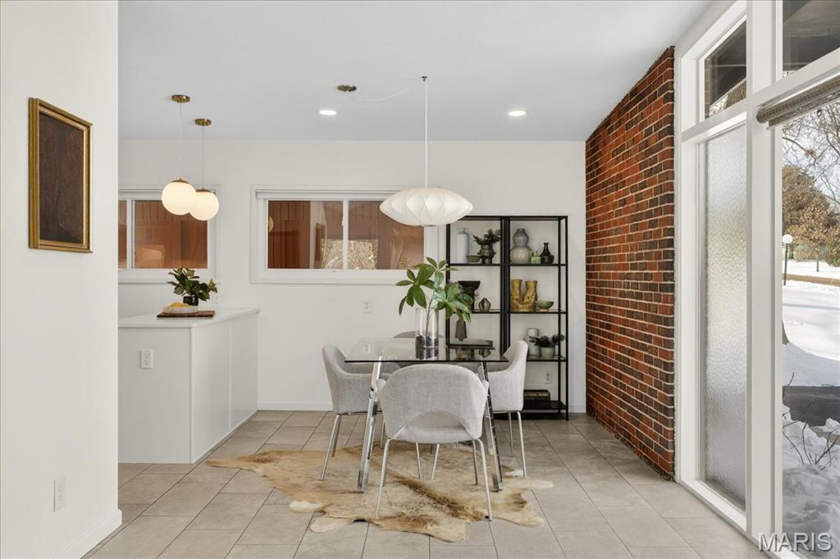
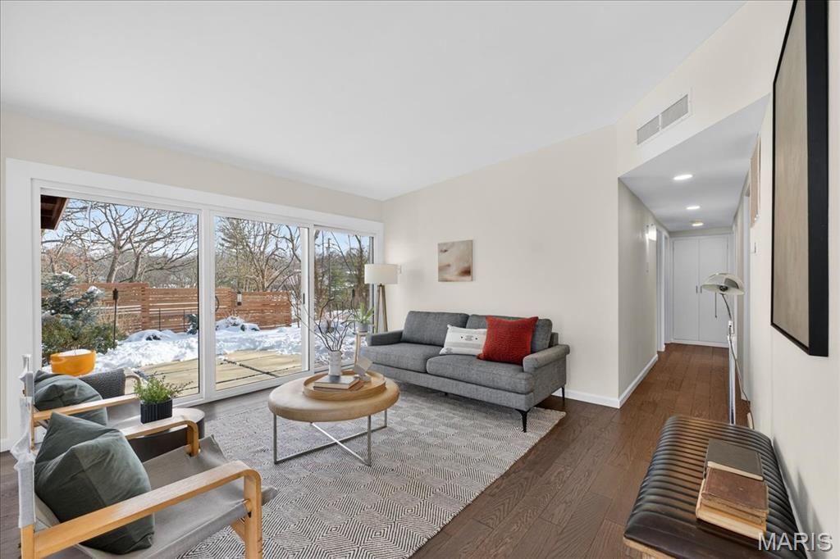
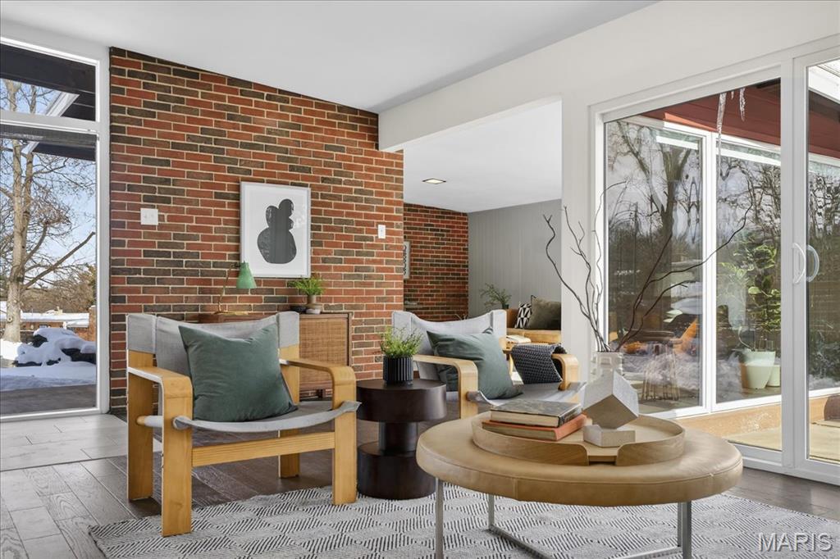

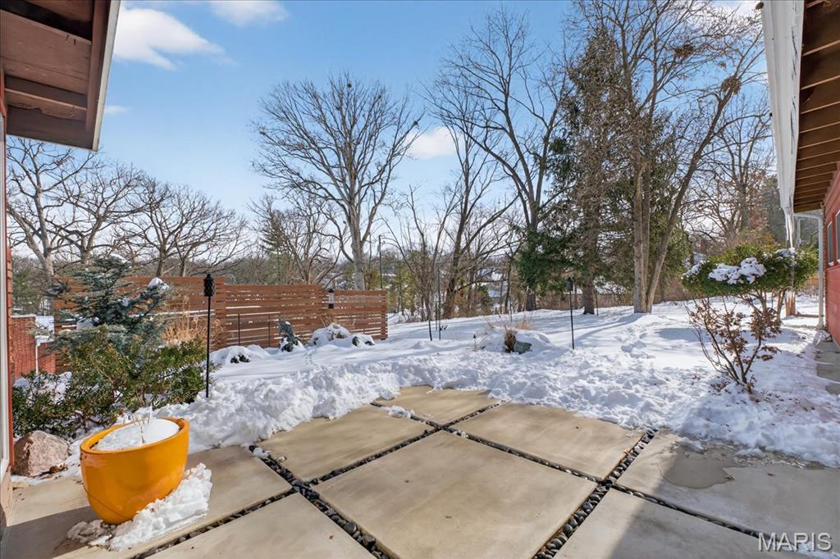

Inside, you’ll find a classic open floor plan with vaulted ceilings throughout, exposed brick walls, clerestory windows, and walls of glass that blur the line between indoors and out. A newer sliding door opens to one of two fabulous patios, perfect for entertaining or quiet mornings surrounded by nature. The warm, inviting living space is anchored by a cozy corner fireplace, now upgraded with a new gas insert, creating the perfect spot to gather year-round.

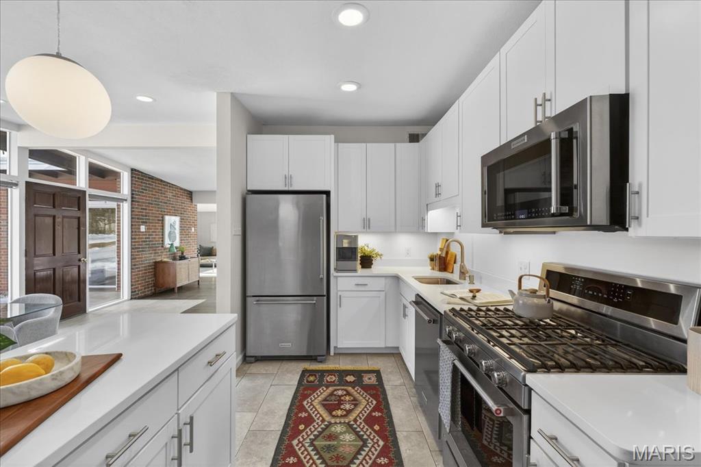
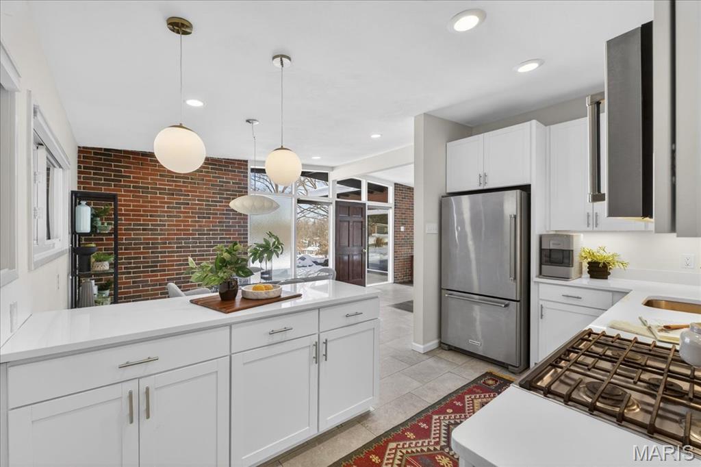
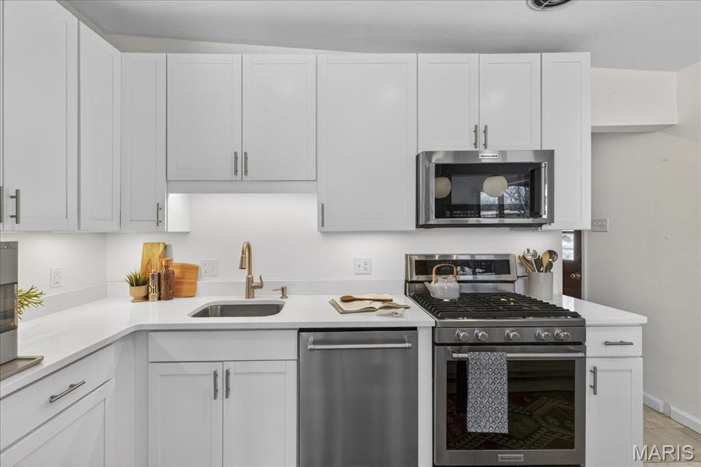
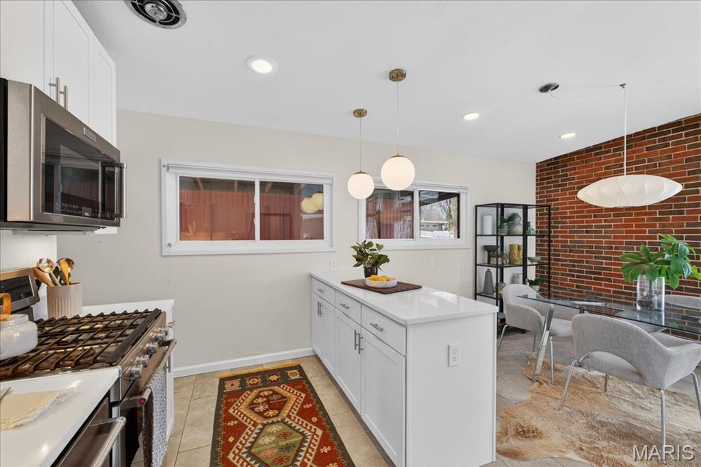
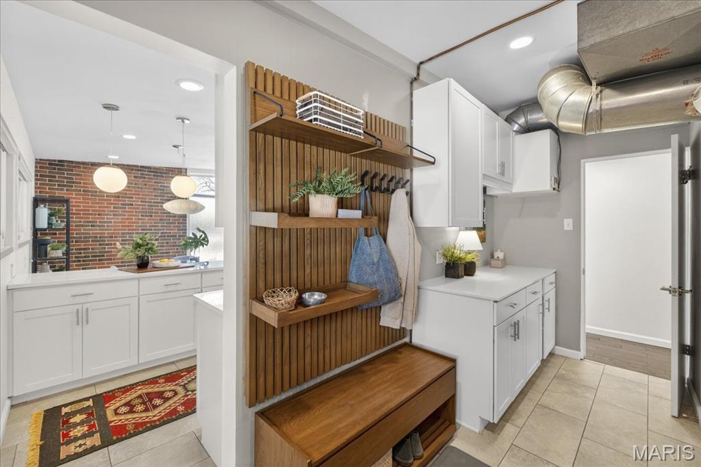
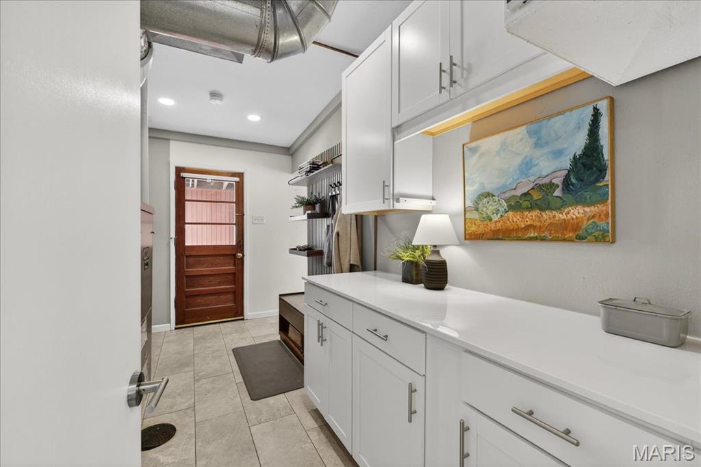
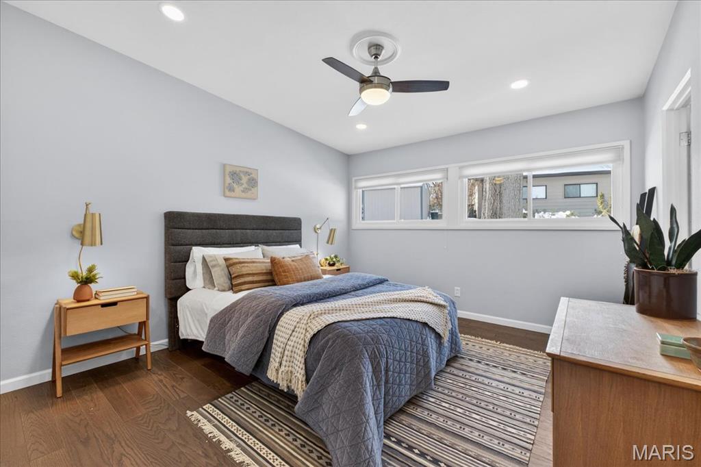
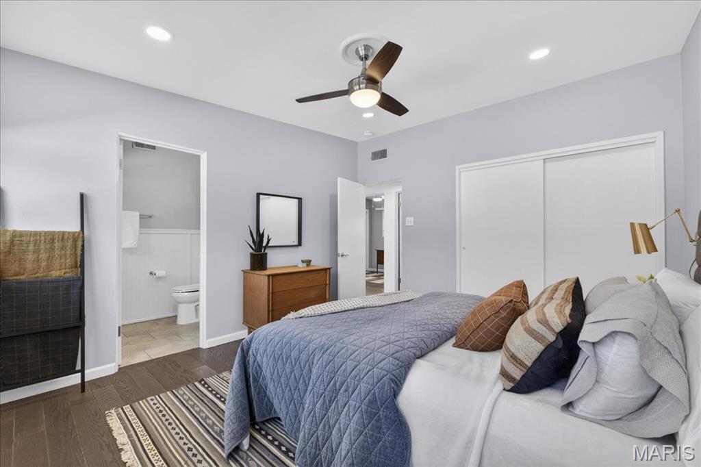
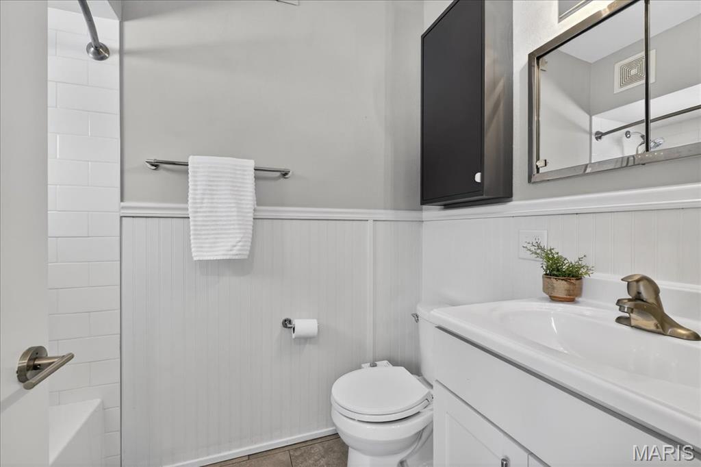
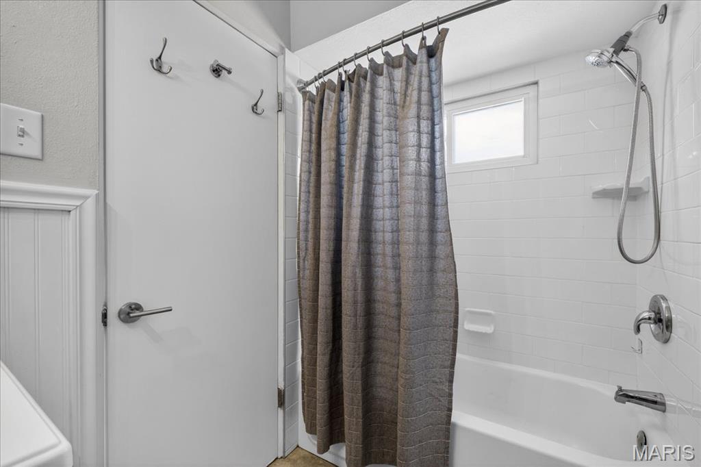


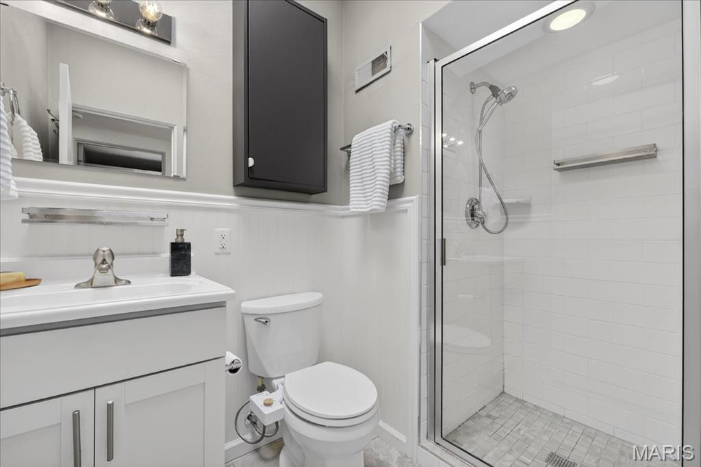


The recently remodeled kitchen features quartz countertops, stainless steel appliances (refrigerator stays), and fresh updates including a new microwave and lighting, while remaining true to the home’s clean mid-century lines. Main-floor laundry doubles as a butler’s pantry with solid-surface counters — a smart, functional touch that fits the home’s design-forward ethos. Both bathrooms have recenlty been renovated. Additional improvements include engineered wood flooring, solid core doors, updated windows and skylight, newly added recessed lights, custom St. Louis Closets systems, fresh paint, and restored cedar board siding. Major systems have also been addressed, including a 30-year EPDM roof (2013), HVAC, electric panels, water heater, humidifier, and smart thermostat.
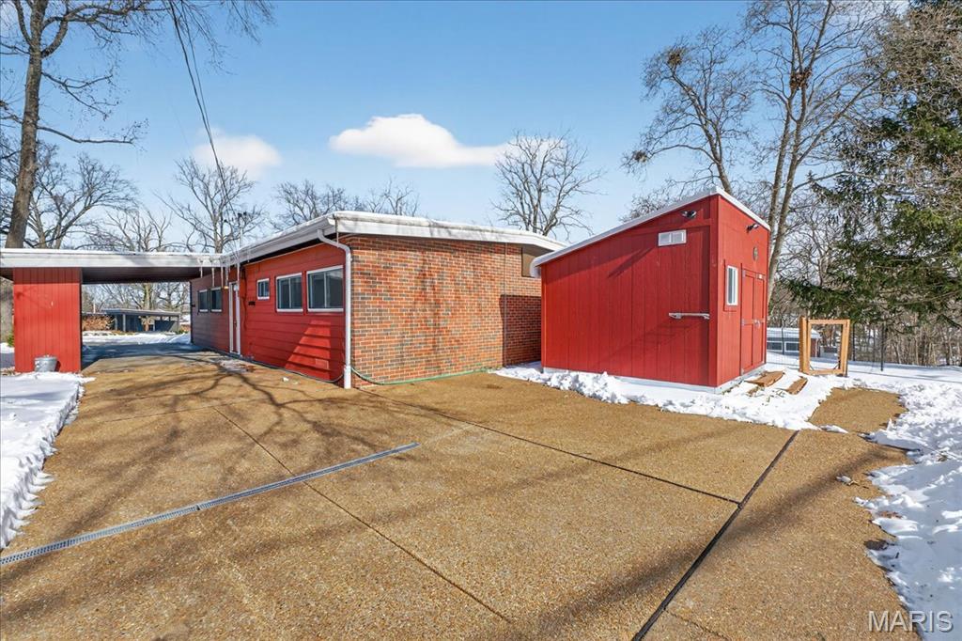
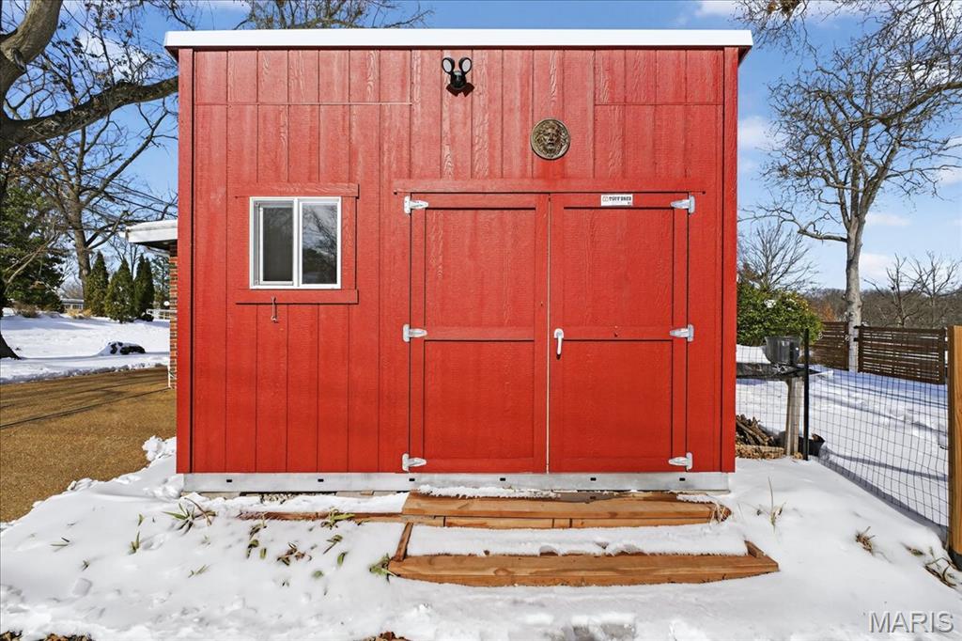
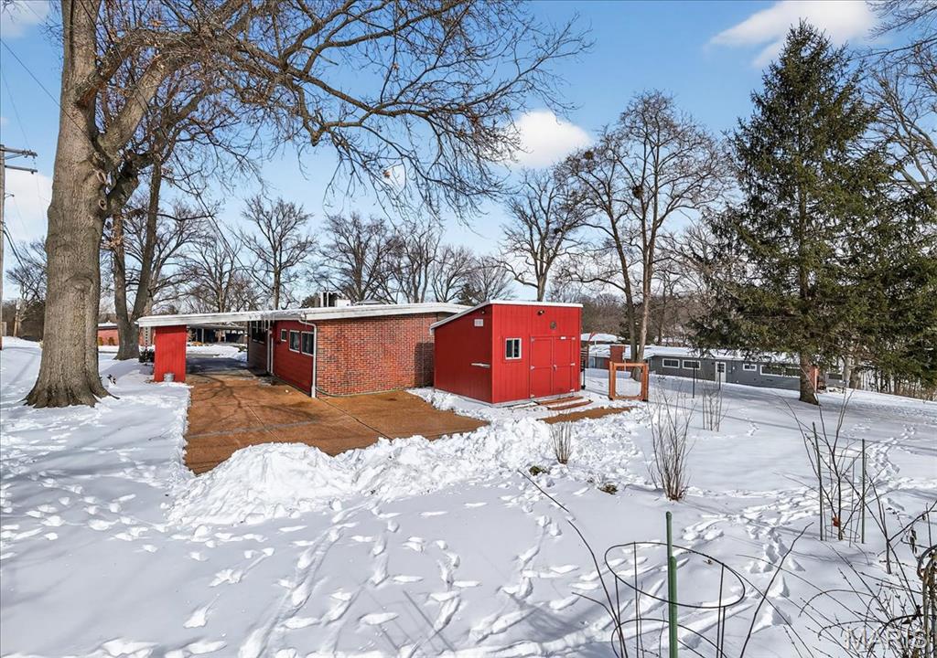
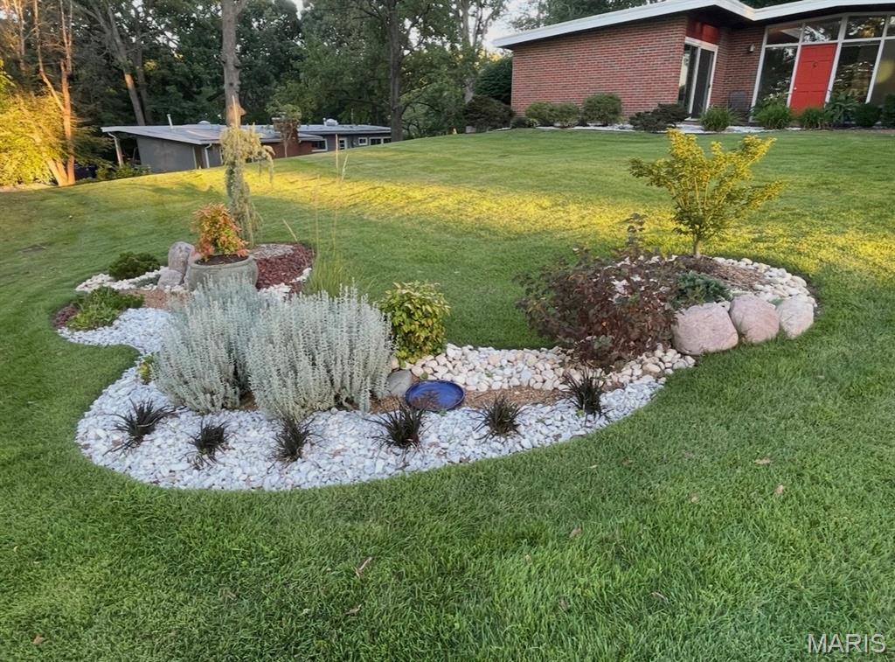
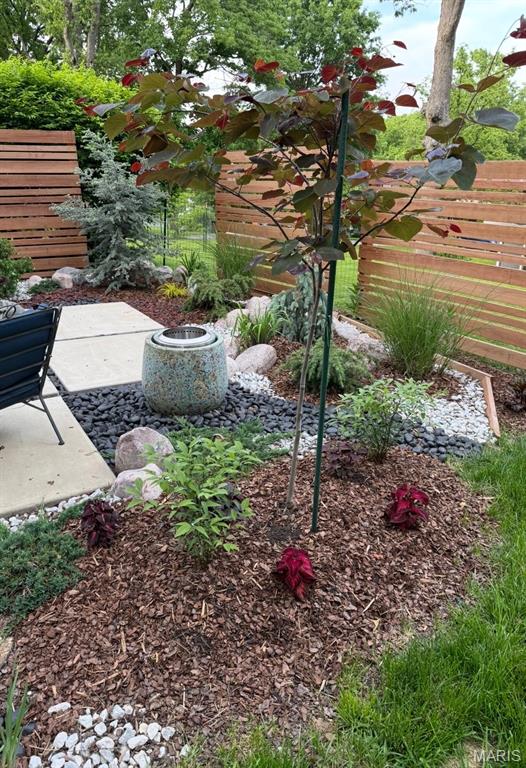
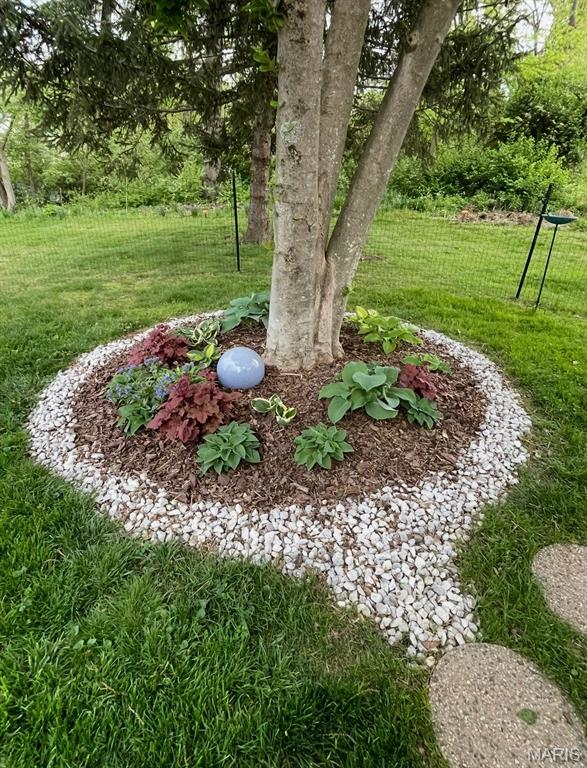
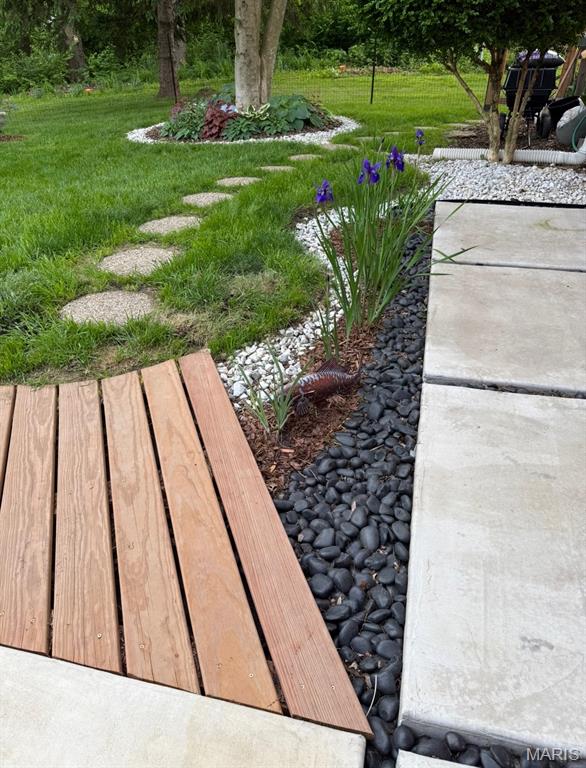
Outside - this home truly shines! Extensive exterior improvements include a new driveway that extends through the carport to a stunning exposed aggregate concrete parking pad accommodating two cars — an ideal setup for guests or a future basketball hoop. A new front walkway, stylish modern mailbox, and a chic storage shed add both function and flair. The landscaping has been completely reimagined into a Japanese-inspired garden oasis, featuring tumbled granite boulders and a curated collection of trees, shrubs, and perennials that provide year-round beauty, fragrance, and future shade. Missouri redbuds have been strategically planted to naturally canopy the parking area in the coming years, while patios are surrounded by thoughtfully selected plantings that make outdoor living feel serene and intentional. (the sellers have provided a detailed list of plants and trees)
Pride of ownership and a true understanding of design are evident at every turn — from the architectural details to the carefully cultivated landscape. This is a rare opportunity to own a lovingly updated, architecturally significant home that lives beautifully today while honoring its mid-century roots.
Kirkwood schools. Barrett Brae. Timeless design.
This one is special.
Listing Agent

Location
Sold By The Hermann London Group LLC
Virtual Tour
Payment Calculator
$2,990 per month
30 year fixed, 6.71% Interest
$2,687
$299
$4
Know your buying power with a preapproval and custom rate in minutes
 1
1Property Information for 2402 St Giles Road
- Taxes: $3,585 / year
- MLS Type: Residential / Single Family Residence
- County: St. Louis County
- Architectural Style: Contemporary, Modern
- Waterfront: No
- Cross Street: Greenock Ln.
- Year Built: 1956
- Lot Size: 0.40 AC / 17,358 SF
- City: St Louis
- County Or Parish: St. Louis
- Directions: GPS Friendly
- Latitude: 38.568324
- Longitude: -90.451738
- Postal Code: 63122
- State Or Province: MO
- Sub division Name: Barrett Brae
- List AOR: St. Louis Association of REALTORS
- Association Fee: $50.00
- Association Fee Frequency: Annually
- Association Fee Includes: Common Area Maintenance
- Parcel Number: 24O-22-0518
- Tax Annual Amount: $3,585.00
- Tax Year: 2025
- AssociationName: Barrett Brae - Plat 1
- AssociationYN: Yes
- Township: Kirkwood
- Attached Garage: No
- Carport Spaces: 1.0
- Carport: Yes
- Garage: No
- Parking Features: Additional Parking, Asphalt, Attached Carport, Drive Through, Driveway, Off Street, On Street
- Elementary School: George R. Robinson Elem.
- High School: Kirkwood Sr. High
- High School District: Kirkwood R-VII
- Middle Or Junior School: Nipher Middle
- Virtual Tour URL Unbranded: https://vimeo.com/1161251896/2c06b26292?fl=tl&fe=ec
- Living Area: 1608.0
- Lot Features: Level
- Lot Size Acres: 0.3985
- Lot Size Dimensions: 106x161x146x150
- Lot Size Source: Public Records
- Lot Size Square Feet: 17358.66
- Other Structures: Shed(s)
- Property Condition: Updated/Remodeled
- Property Sub Type: Single Family Residence
- Builder Name: Fischer and Frichtel
- Property Type: Residential
- Above Grade Finished Area: 1608.0
- Above Grade Finished Area Source: Public Records
- Documents Available: Other
- Documents Count: 5
- Photos Count: 42
- Year Built: 1956
- Disclosures: Flood Plain No
- Construction Materials: Other
- Ownership Type: Private
- NewConstructionYN: No
- StructureType: House
- BuyerFinancing: Cash
- HomeWarrantyYN: No
- SeniorCommunityYN: No
- Electric: Other
- Sewer: Public Sewer
- Water Source: Public
- Roof: Rubber
- ExteriorFeatures: Storage
- PatioAndPorchFeatures: Patio
- MIS_PoolYN: No
- FoundationDetails: Slab
- Appliances: Dishwasher, Disposal, Ice Maker, Microwave, Gas Oven, Gas Range, Refrigerator, Gas Water Heater
- Basement: None
- Basement YN: No
- Levels: One
- Main Level Bedrooms: 3.0
- Bathrooms Full: 2
- Bathrooms Half: 0
- Bathrooms Total Integer: 2
- Bedrooms Total: 3
- Cooling: Ceiling Fan(s), Central Air, Electric
- Fireplace Features: Family Room, Gas Log, Masonry
- Fireplaces Total: 1
- Fireplace: Yes
- Heating: Forced Air, Natural Gas
- Interior Features: Butler Pantry, Ceiling Fan(s), Dining/Living Room Combo, Eat-in Kitchen, Entrance Foyer, Kitchen/Dining Room Combo, Open Floorplan, Recessed Lighting, Smart Thermostat, Solid Surface Countertop(s), Vaulted Ceiling(s)
- Laundry Features: Main Level
- Window Features: Double Pane Windows, Insulated Windows, Skylight(s), Window Treatments
- Rooms Total: 8
- LivingAreaSource: Public Records
- MIS_LowerLevelBathroomsFull: 0
- MIS_LowerLevelBathroomsHalf: 0
- MIS_LowerLevelBedrooms: 0
- MIS_MainLevelBathroomsFull: 2
- MIS_MainLevelBathroomsHalf: 0
- MIS_MainAndUpperLevelBedrooms: 3
- MIS_MainAndUpperLevelBathrooms: 2
- MIS_UpperLevelBedrooms: 0
- Room Dimensions: 13x8
- Room Length: 13.0
- Room Level: Main
- Room Type: Kitchen
- Room Width: 8.0
- Room Dimensions: 20x13
- Room Length: 20.0
- Room Level: Main
- Room Type: Living Room
- Room Width: 13.0
- Room Dimensions: 14x10
- Room Length: 14.0
- Room Level: Main
- Room Type: Dining Room
- Room Width: 10.0
- Room Dimensions: 19x13
- Room Length: 19.0
- Room Level: Main
- Room Type: Family Room
- Room Width: 13.0
- Room Dimensions: 13x12
- Room Length: 13.0
- Room Level: Main
- Room Type: Primary Bedroom
- Room Width: 12.0
- Room Dimensions: 12x9
- Room Length: 12.0
- Room Level: Main
- Room Type: Bedroom 2
- Room Width: 9.0
- Room Dimensions: 10x9
- Room Length: 10.0
- Room Level: Main
- Room Type: Bedroom 3
- Room Width: 9.0
- Room Dimensions: 13x8
- Room Length: 13.0
- Room Level: Main
- Room Type: Laundry
- Room Width: 8.0
Property History for 2402 St Giles Road
| Date | Event & Source | Price | Appreciation |
|---|---|---|---|
| Mar 13, 2026 | Closed MARIS #25080248 | $520,000 | — |
| Feb 11, 2026 | Pending MARIS #25080248 | — | |
| Feb 3, 2026 | Listed (Active) MARIS #25080248 | $525,000 | — |
| Sep 30, 2022 | Closed (Public Record) Public Record #1501982050 | $441,000 | +10.3% / yr |
| Sep 30, 2022 | Closed MARIS #22049939 | $441,000 | — |
| Aug 15, 2022 | Pending MARIS #22049939 | — | |
| Aug 12, 2022 | Listed (Active) MARIS #22049939 | $365,000 | — |
| May 24, 2018 | Closed (Public Record) Public Record #623499740 | $288,215 | +188.2% / yr |
| May 24, 2018 | Closed MARIS #18042201 | $288,215 | — |
| May 24, 2018 | Pending MARIS #18042201 | — | |
| May 23, 2018 | Closed MARIS #18042201 | $288,215 | — |
| May 23, 2018 | Pending MARIS #18042201 | — | |
| Dec 22, 2017 | Closed (Public Record) Public Record #612408646 | $185,000 | +70.3% / yr |
| Oct 25, 2017 | Closed (Public Record) Public Record #607614158 | $170,000 | — |
| Date | Event & Source | Price |
|---|---|---|
| 03/13/2026 | Closed MARIS #25080248 | $520,000 |
| 02/11/2026 | Pending MARIS #25080248 | — |
| 02/03/2026 | Listed (Active) MARIS #25080248 | $525,000 |
| 09/30/2022 | Closed (Public Record) Public Record #1501982050 | $441,000 +10.3% / yr |
| 09/30/2022 | Closed MARIS #22049939 | $441,000 |
| 08/15/2022 | Pending MARIS #22049939 | — |
| 08/12/2022 | Listed (Active) MARIS #22049939 | $365,000 |
| 05/24/2018 | Closed (Public Record) Public Record #623499740 | $288,215 +188.2% / yr |
| 05/24/2018 | Closed MARIS #18042201 | $288,215 |
| 05/24/2018 | Pending MARIS #18042201 | — |
| 05/23/2018 | Closed MARIS #18042201 | $288,215 |
| 05/23/2018 | Pending MARIS #18042201 | — |
| 12/22/2017 | Closed (Public Record) Public Record #612408646 | $185,000 +70.3% / yr |
| 10/25/2017 | Closed (Public Record) Public Record #607614158 | $170,000 |
For completeness, we often displays two records for one sale: the MLS record and the public record.
Public Records for 2402 St Giles Road
Schools near 2402 St Giles Road
Rating | School | Type | Grades | Distance |
|---|---|---|---|---|
| Public - | K to 5 | |||
| Public - | 6 to 8 | |||
| Public - | 9 to 12 |
Rating | School | Distance |
|---|---|---|
George R. Robinson Elementary School PublicK to 5 | ||
Nipher Middle School Public6 to 8 | ||
Kirkwood Sr. High School Public9 to 12 |
School ratings and boundaries are provided by GreatSchools.org and Pitney Bowes. This information should only be used as a reference. Proximity or boundaries shown here are not a guarantee of enrollment. Please reach out to schools directly to verify all information and enrollment eligibility.
Similar Homes
Explore Nearby Homes
- Briar Hill Farm Homes for Sale
- Buena Vista Heights Homes for Sale
- Chester Heights Homes for Sale
- Clayton Township - St. Louis County Homes for Sale
- Country Lane Woods Homes for Sale
- Crestwood Homes for Sale
- Downtown Kirkwood Homes for Sale
- Fenton Township Homes for Sale
- Glendale Homes for Sale
- Gravois Township - St. Louis County Homes for Sale
- Huntleigh Homes for Sale
- Jefferson Township - St. Louis County Homes for Sale
- Manhattan Heights Homes for Sale
- Meacham Park Homes for Sale
- Oakland Homes for Sale
- Fenton Homes for Sale
- Frontenac Homes for Sale
- Des Peres Homes for Sale
- Webster Groves Homes for Sale
- Valley Park Homes for Sale
- Manchester Homes for Sale
- Kirkwood Homes for Sale
- Ballwin Homes for Sale
- St. Louis Homes for Sale
- Chesterfield Homes for Sale
- Wildwood Homes for Sale
- Maryland Heights Homes for Sale
- High Ridge Homes for Sale
- Glencoe Homes for Sale
- Arnold Homes for Sale
- 63021 Homes for Sale
- 63026 Homes for Sale
- 63088 Homes for Sale
- 63119 Homes for Sale
- 63124 Homes for Sale
- 63126 Homes for Sale
- 63127 Homes for Sale
- 63131 Homes for Sale
- 63144 Homes for Sale
- 63123 Homes for Sale
- 63011 Homes for Sale
- 63141 Homes for Sale
- 63117 Homes for Sale
- 63128 Homes for Sale
- 63143 Homes for Sale
No guarantee, warranty or representation of any kind is made regarding the completeness or accuracy of any information, descriptions or measurements (including square footage measurements and property condition), such should be independently verified through appropriate means, including, but not limited to, in person inspection and public records, and Compass International Holdings, its subsidiaries, affiliates and independently owned and operated franchisees, and their affiliated agents and associated third parties expressly disclaim any liability in connection therewith. Photos may be virtually staged or digitally enhanced and may not reflect actual property conditions. Offers of compensation are subject to change at the seller's discretion. No financial or legal advice provided. Equal Housing Opportunity.
Based on information submitted to the MLS GRID as of 03/16/2026 07:16 PM. All data is obtained from various sources and may not have been verified by broker or MLS GRID. Supplied Open House Information is subject to change without notice. All information should be independently reviewed and verified for accuracy. Properties may or may not be listed by the office/agent presenting the information. Properties displayed may be listed or sold by various participants in the MLS. IDX information is provided exclusively for consumers’ personal, non-commercial use and may not be used for any purpose other than to identify prospective properties consumers may be interested in purchasing. The data is deemed reliable but is not guaranteed by MLS GRID. Use of the MLS GRID data may be subject to an end user license agreement prescribed by the applicable MLS of the Member Participant, if any, and as amended from time to time.