2412 West Prospect Road
Description
What...Some homes just feel different—and this one is no exception. Located in Flood Zone X (no required flood insurance) and sitting high and dry through both storms last year, this home offers unmatched peace of mind and charm in one of South Tampa’s most sought-after neighborhoods: New Suburb Beautiful. Best of all, you're just a short stroll to Hyde Park Village, Bayshore Boulevard, and SoHo, with tree-lined streets, friendly neighbors, and the kind of community that makes you feel right at home.
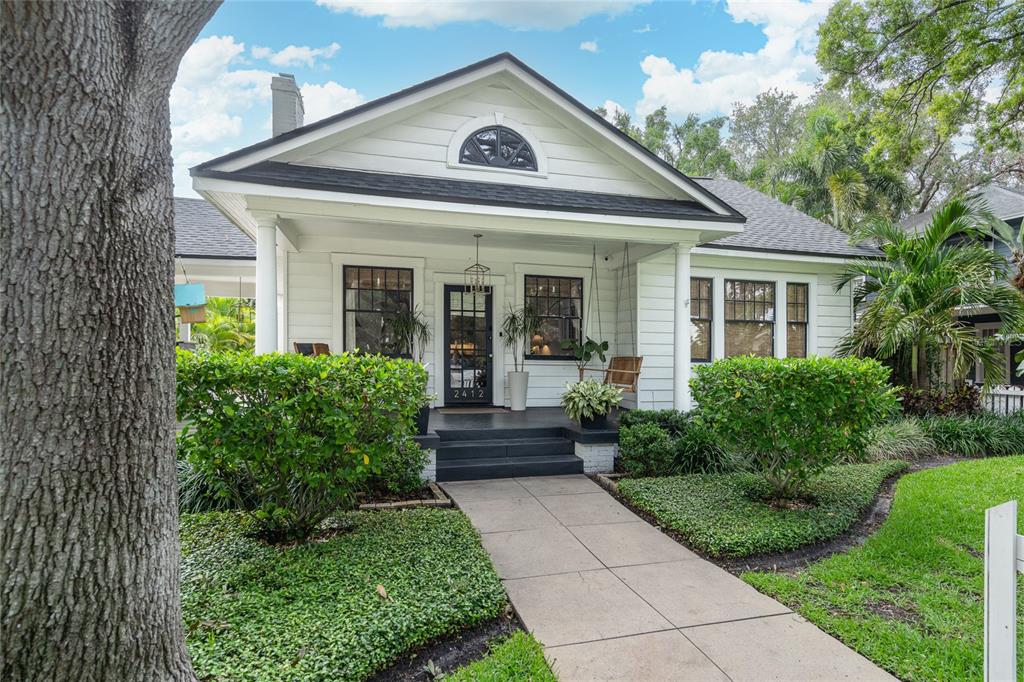
What sets it apart? Not one, but two fully updated 1 bed / 1 bath private guest suites in the detached carriage house—ideal for multigenerational living, a live-in nanny, or turn-key income-producing rentals. The main house has been completely transformed—top to bottom—with a brand-new spa-inspired primary suite addition, updated roof and all major systems, and thoughtful designer details in every corner. No square inch has been left untouched, offering not only beauty, but lasting value for the next owner. Step through the white picket fence and onto the front porch with a picture perfect front porch swing to enjoy your morning coffee and take in the neighborhood. Inside, the sun-drenched layout flows effortlessly—anchored by warm finishes, custom millwork, arched doorways, and built-ins that add both style and function. The heart-of-the-home kitchen was designed for everyday life and elegant entertaining, with quartz countertops, a wood-accented island, double ovens, and statement lighting.
With 4 bedrooms, 2.5 bathrooms, an open-concept layout, and a flex/playroom, the main home offers versatility to fit any lifestyle. Beyond the back door, the detached 2-story carriage house adds another 1,240 sq ft, with private entrances, their own laundry, and luxe finishes in both apartments. Whether you need a guest space, creative studio, home office, or passive income stream, the possibilities are endless. There are multiple green spaces including a generous fenced in front yard, new turfed areas and backyard with room for a pool!
There’s even a finished 12x12 A/C-equipped shed—currently a gym, easily converted into a playroom, office, or retreat.
This is a move-in-ready designer home that offers not only style—but substance.
Listing Agents


Recent comparable sales
Median sold price
$1,550,000
Avg days on market
40
Sale-to-list ratio
95.8%
Tampa, FL
9 comparable properties found

$1,662,000
Sold 11/10/25
- 6
- Bedrooms
- 5
- Bathrooms
- 3,362
- Square Feet
- 0.21
- Acres

$2,099,000
Sold 10/31/25
- 6
- Bedrooms
- 4
- Bathrooms
- 3,236
- Square Feet
- 0.17
- Acres

$1,865,000
Sold 02/27/25
- 5
- Bedrooms
- 5
- Bathrooms
- 3,420
- Square Feet
- 0.11
- Acres

$1,585,000
Sold 03/25/26
- 5
- Bedrooms
- 5
- Bathrooms
- 3,489
- Square Feet
- 0.19
- Acres

$1,550,000
Sold 08/29/25
- 5
- Bedrooms
- 5
- Bathrooms
- 3,521
- Square Feet
- 0.17
- Acres

$1,466,000
Sold 11/04/25
- 5
- Bedrooms
- 5
- Bathrooms
- 3,004
- Square Feet
- 0.11
- Acres

$1,487,500
Sold 08/31/26
- 5
- Bedrooms
- 5
- Bathrooms
- 3,463
- Square Feet
- 0.15
- Acres

$1,500,000
Sold 11/21/24
- 5
- Bedrooms
- 5
- Bathrooms
- 3,576
- Square Feet
- 0.15
- Acres

$1,175,000
Sold 11/15/24
- 6
- Bedrooms
- 4
- Bathrooms
- 2,751
- Square Feet
- 0.13
- Acres
Location
Sold By THE TONI EVERETT COMPANY, Henderson Everett
Virtual Tour
Payment Calculator
$10,238 per month
30 year fixed, 7.03% Interest
$9,022
$1,216
$0
Know your buying power with a preapproval and custom rate in minutes
 1
1Property Information for 2412 West Prospect Road
- Taxes: $14,595 / year
- MLS Type: Residential / Single Family Residence
- County: Hillsborough County
- Buyer's Agent Compensation: 3%
- Architectural Style: Bungalow
- Subdivision Name: NEW SUBURB BEAUTIFUL
- Township: 29
- Carport Spaces: 2
- Waterfront: No
- Stories: 1
- Year Built: 1924
- Lot Size: 0.19 AC / 8,400 SF
- Building Area Source: Public Records
- Building Area Total: 3255.0
- Building Area Units: Square Feet
- Direction Faces: West
- Directions: South MacDill Avenue to West Prospect Rd to 2412 West Prospect Rd.
- Elementary School: Mitchell-HB
- Middle Or Junior School: Wilson-HB
- High School: Plant-HB
- Mls Major Change Type: Sold
- Major Change Type: Closed
- Listing Service: Full Service
- Senior Community: No
- Unit Number: No
- Street Number: 2412
- Street Direction Prefix: W
- Street Name: PROSPECT
- Street Suffix: ROAD
- Street Direction Suffix: Rd
- State: FL
- City: TAMPA
- Carport: Yes
- Garage: No
- Association: No
- CDD: No
- Tax Block: 0
- Tax Book Number: 10-18
- Tax Legal Description: NEW SUBURB BEAUTIFUL LOT 135 AND VACATED ALLEY LYING SELY OF LOT
- Tax Lot: 135
- Tax Year: 2024
- Virtual Tour URL Unbranded: https://www.youtube.com/watch?v=W1tecBwvARA
- Additional Parcels: No
- Lot Size Dimensions: 60 x 140
- Parcel Number: A2629183PB00000000135.0
- Total Acreage: 0 to less than 1/4
- Water Access: No
- Water Extras: No
- Zoning: RS-60
- Living Area: 3255
- Lot Dimensions: 60 x 140
- ILS Total SQFT: 1240.0
- Year Built Numeric: 1924
- Flood Zone Code: X
- Homestead: Yes
- New Construction: No
- Public Survey Range: 18
- Public Survey Section: 26
- Dock YN: No
- Sewer: Public Sewer
- Utilities: Electricity Connected, Water Connected
- Water Source: Public
- Construction Materials: Wood Frame
- Exterior Features: Lighting, Sidewalk, Storage
- Foundation Details: Crawlspace
- Levels: One
- Other Structures: Guest House, Shed(s)
- Patio And Porch Features: Covered
- Pool Private: No
- Pool: None
- Pool Private: No
- Roof: Shingle
- Spa: No
- Vegetation: Mature Landscaping, Oak Trees, Trees/Landscaped
- Waterfront Feet Total: 0
- Number Of Stories: 1
- Bedrooms Total: 6
- Bathrooms Full: 4
- Additional Rooms: Garage Apartment, Inside Utility
- Appliances: Built-In Oven, Dishwasher, Dryer, Microwave, Range, Range Hood, Refrigerator, Washer, Wine Refrigerator
- Cooling: Central Air
- Fireplace Features: Electric, Family Room, Master Bedroom
- Fireplace: Yes
- Flooring: Hardwood
- Heating: Central
- Interior Features: Built-in Features, Ceiling Fan(s), Crown Molding, Eating Space In Kitchen, Kitchen/Family Room Combo, Living Room/Dining Room Combo, Primary Bedroom Main Floor, Solid Surface Counters, Solid Wood Cabinets, Thermostat, Walk-In Closet(s)
- Laundry Features: Inside
- Living Area Source: Public Records
- Living Area Units: Square Feet
- Room Count: 9.0
- Water View: No
- Bathrooms Half: 1
Property History for 2412 West Prospect Road
| Date | Event & Source | Price | Appreciation |
|---|---|---|---|
| Oct 8, 2025 | Sold (Public Record) Public Record #1916869651 | $1,690,000 | +16.5% / yr |
| Oct 8, 2025 | Sold MFRMLS #TB8397786 | $1,690,000 | — |
| Sep 10, 2025 | Pending MFRMLS #TB8397786 | — | |
| Aug 15, 2025 | Price Change MFRMLS #TB8397786 | $1,785,000 | — |
| Jul 21, 2025 | Price Change MFRMLS #TB8397786 | $1,800,000 | — |
| Jul 7, 2025 | Price Change MFRMLS #TB8397786 | $1,890,000 | — |
| Jun 19, 2025 | Listed (Active) MFRMLS #TB8397786 | $1,999,999 | — |
| Jun 16, 2021 | Sold (Public Record) Public Record #1464547490 | $875,000 | +8.4% / yr |
| Jun 16, 2021 | Sold MFRMLS #T3298538 | $875,000 | — |
| May 12, 2021 | Pending MFRMLS #T3298538 | — | |
| Apr 3, 2021 | Listed (Active) MFRMLS #T3298538 | $975,000 | — |
| Aug 26, 2013 | Sold (Public Record) Public Record #366917214 | $465,000 | — |
| Aug 26, 2013 | Sold MFRMLS #T2539844 | $465,000 | — |
| Jul 31, 2013 | Pending MFRMLS #T2539844 | — | |
| Oct 15, 2012 | Listed (Active) MFRMLS #T2539844 | $625,000 | — |
| Date | Event & Source | Price |
|---|---|---|
| 10/08/2025 | Sold (Public Record) Public Record #1916869651 | $1,690,000 +16.5% / yr |
| 10/08/2025 | Sold MFRMLS #TB8397786 | $1,690,000 |
| 09/10/2025 | Pending MFRMLS #TB8397786 | — |
| 08/15/2025 | Price Change MFRMLS #TB8397786 | $1,785,000 |
| 07/21/2025 | Price Change MFRMLS #TB8397786 | $1,800,000 |
| 07/07/2025 | Price Change MFRMLS #TB8397786 | $1,890,000 |
| 06/19/2025 | Listed (Active) MFRMLS #TB8397786 | $1,999,999 |
| 06/16/2021 | Sold (Public Record) Public Record #1464547490 | $875,000 +8.4% / yr |
| 06/16/2021 | Sold MFRMLS #T3298538 | $875,000 |
| 05/12/2021 | Pending MFRMLS #T3298538 | — |
| 04/03/2021 | Listed (Active) MFRMLS #T3298538 | $975,000 |
| 08/26/2013 | Sold (Public Record) Public Record #366917214 | $465,000 |
| 08/26/2013 | Sold MFRMLS #T2539844 | $465,000 |
| 07/31/2013 | Pending MFRMLS #T2539844 | — |
| 10/15/2012 | Listed (Active) MFRMLS #T2539844 | $625,000 |
For completeness, we often displays two records for one sale: the MLS record and the public record.
Public Records for 2412 West Prospect Road
Schools near 2412 West Prospect Road
Rating | School | Type | Grades | Distance |
|---|---|---|---|---|
| Public - | PK to 5 | |||
| Public - | 6 to 8 | |||
| Public - | 9 to 12 | |||
| Charter - | K to 8 |
Rating | School | Distance |
|---|---|---|
Mitchell Elementary School PublicPK to 5 | ||
Wilson Middle School Public6 to 8 | ||
Plant High School Public9 to 12 | ||
Bridgeprep Academy Of Tampa CharterK to 8 |
School ratings and boundaries are provided by GreatSchools.org and Pitney Bowes. This information should only be used as a reference. Proximity or boundaries shown here are not a guarantee of enrollment. Please reach out to schools directly to verify all information and enrollment eligibility.
Similar Homes
New listings in 33629


Nearby home values
| Address | Sold price | Beds | Baths | Sqft | Lot (Sqft) |
|---|---|---|---|---|---|
This home: 2412 West Prospect Road, Tampa, FL 33629 | $1,690,000 | 6 | 5 | 3,255 | 8,400 |
$100 | 4 | 5 | 2,666 | 8,100 | |
$350,000 | 3 | 2 | 1,776 | 8,400 | |
$830,000 | 4 | 3 | 2,335 | 8,100 | |
$375,000 | 3 | 2 | 2,297 | 8,400 | |
– | 3 | 1 | 1,510 | 10,800 | |
$705,000 | 5 | 4 | 3,429 | 8,400 | |
$835,000 | 5 | 5 | 3,876 | 8,100 | |
$2,300,000 | 5 | 4 | 3,362 | 9,380 | |
$1,100,000 | 5 | 5 | 3,803 | 7,920 | |
$625,000 | 4 | 5 | 3,414 | 8,618 | |
$782,200 | 4 | 3 | 2,885 | 10,044 | |
$1,985,000 | 5 | 6 | 4,413 | 8,280 | |
$1,450,000 | 4 | 2 | 2,676 | 12,150 | |
– | 3 | 3 | 2,292 | 7,290 | |
$452,500 | 4 | 2 | 2,398 | 8,280 |
Explore Nearby Homes
- Palma Ceia West Homes for Sale
- Sunset Park Homes for Sale
- Bayshore Gardens Homes for Sale
- Golfview Homes for Sale
- Culbreath Bayou Homes for Sale
- Stoney Point Homes for Sale
- Culbreath Isles Homes for Sale
- Culbreath Heights Homes for Sale
- Fairoaks Manhattan Manor Homes for Sale
- New Suburb Beautiful Homes for Sale
- South Westshore Homes for Sale
- Courier City-Oscawana Homes for Sale
- Palma Ceia Homes for Sale
- Parkland Estates Homes for Sale
- Academy of the Holy Names Homes for Sale
- Tampa Homes for Sale
- St. Petersburg Homes for Sale
- Gibsonton Homes for Sale
- Clearwater Homes for Sale
- Brandon Homes for Sale
- Temple Terrace Homes for Sale
- Pinellas Park Homes for Sale
- Riverview Homes for Sale
- Apollo Beach Homes for Sale
- Oldsmar Homes for Sale
- Largo Homes for Sale
- Mango Homes for Sale
- Safety Harbor Homes for Sale
- Thonotosassa Homes for Sale
- Lutz Homes for Sale
- 33606 Homes for Sale
- 33609 Homes for Sale
- 33611 Homes for Sale
- 33607 Homes for Sale
- 33616 Homes for Sale
- 33602 Homes for Sale
- 33630 Homes for Sale
- 33605 Homes for Sale
- 33622 Homes for Sale
- 33603 Homes for Sale
- 33634 Homes for Sale
- 33614 Homes for Sale
- 33621 Homes for Sale
- 33619 Homes for Sale
- 33615 Homes for Sale
No guarantee, warranty or representation of any kind is made regarding the completeness or accuracy of any information, descriptions or measurements (including square footage measurements and property condition), such should be independently verified through appropriate means, including, but not limited to, in person inspection and public records, and Compass International Holdings, its subsidiaries, affiliates and independently owned and operated franchisees, and their affiliated agents and associated third parties expressly disclaim any liability in connection therewith. Photos may be virtually staged or digitally enhanced and may not reflect actual property conditions. Offers of compensation are subject to change at the seller's discretion. No financial or legal advice provided. Equal Housing Opportunity.
The information being provided by MFRMLS and Daytona Multiple Listing Service is for the consumer's personal, non-commercial use and may not be used for any purpose other than to identify prospective properties the consumer may be interested in purchasing. Any information relating to real estate for sale referenced on this web site comes from the Internet Data Exchange (IDX) program of MFRMLS or Daytona Multiple Listing Service. Real estate listings held by brokerage firms other than this site owner are marked with the IDX/MLS logo. Information deemed reliable but is not guaranteed accurate by MFRMLS or Daytona Multiple Listing Service. Last updated: 10/09/2025 11:42 AM
