258 Riley Rae Way

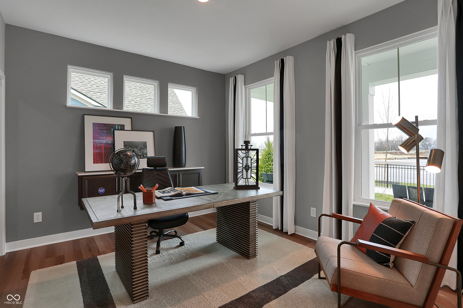
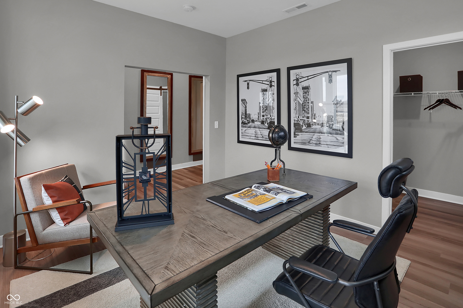
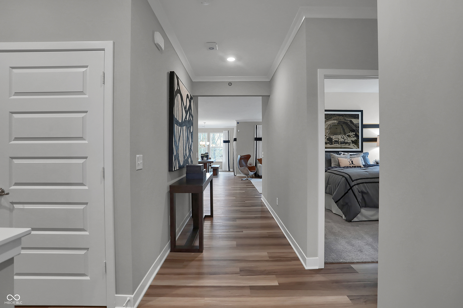
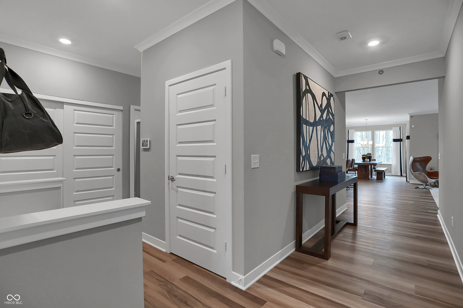

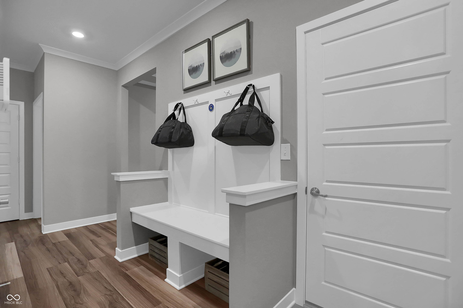

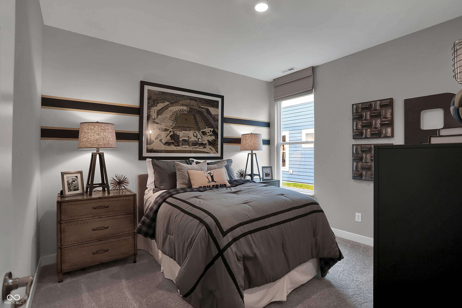
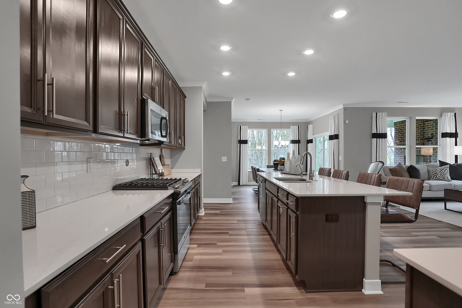
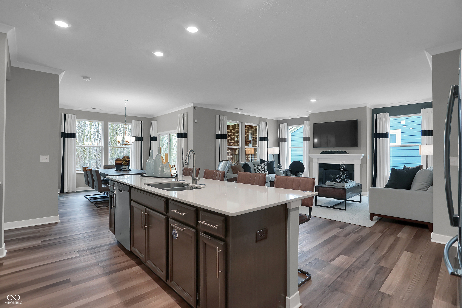
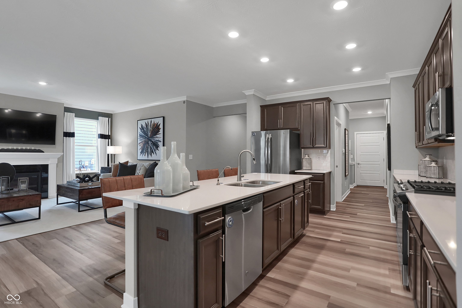
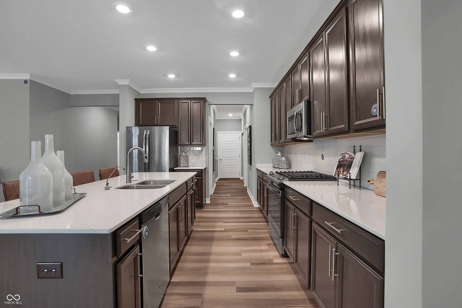

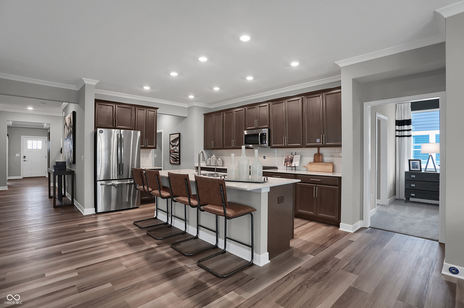
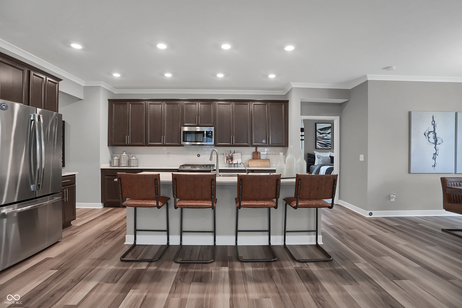
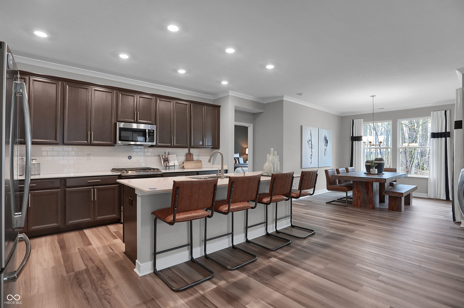
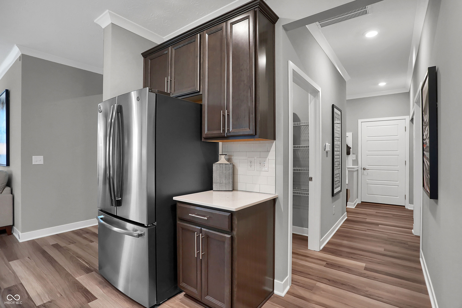
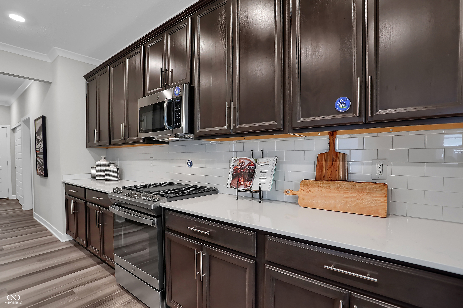
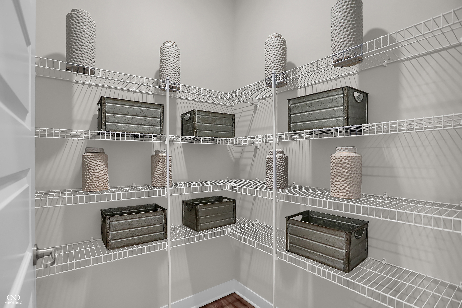

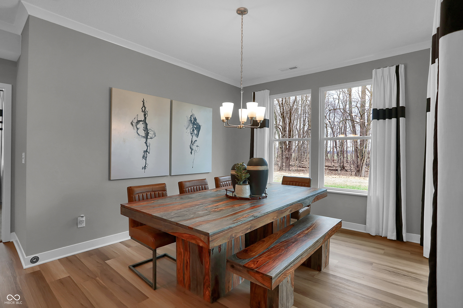
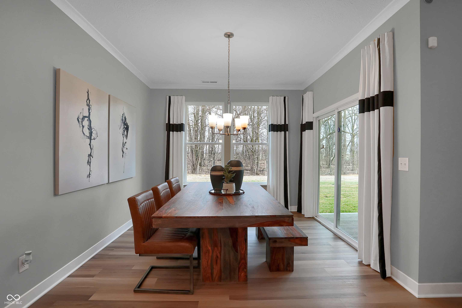
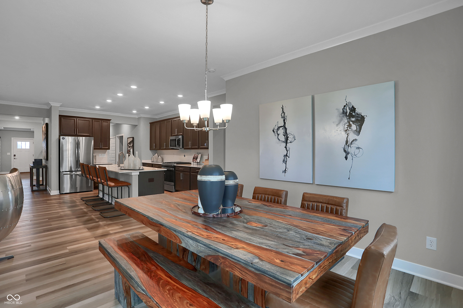
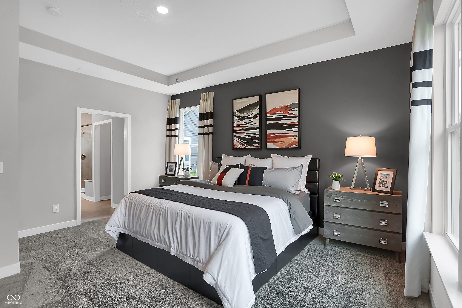
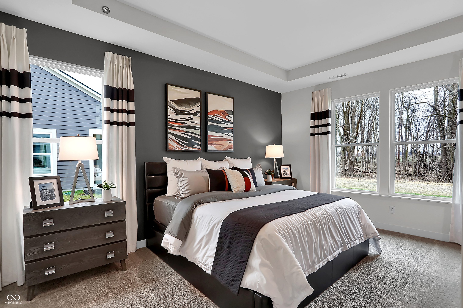
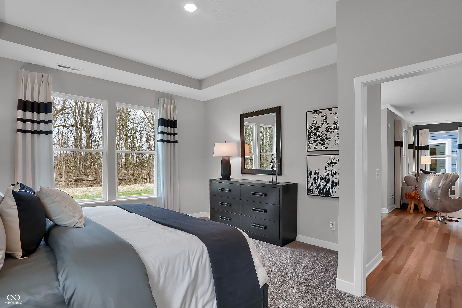
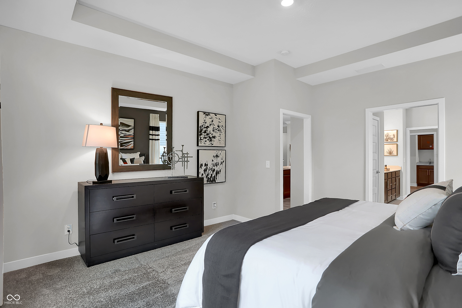
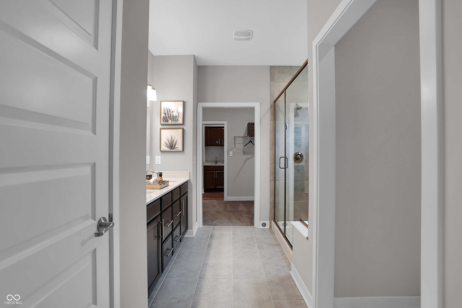

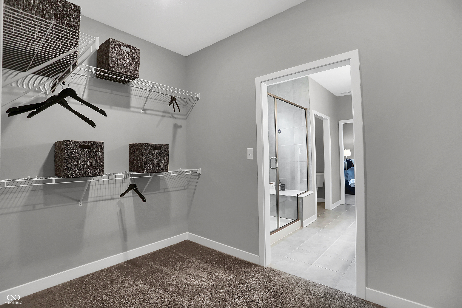
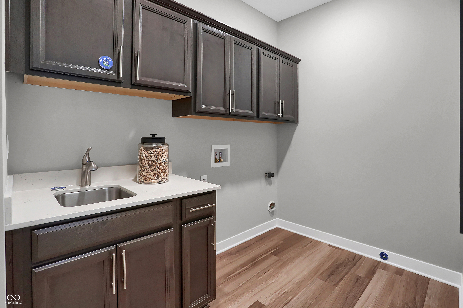
Description


Location
$2,087 per month
30 year fixed, 7.03% Interest
$1,999
$0
$88
 1
Property Information for 258 Riley Rae Way
Property Details
- MLS Type: Residential / Single Family Residence
- County: Hancock County
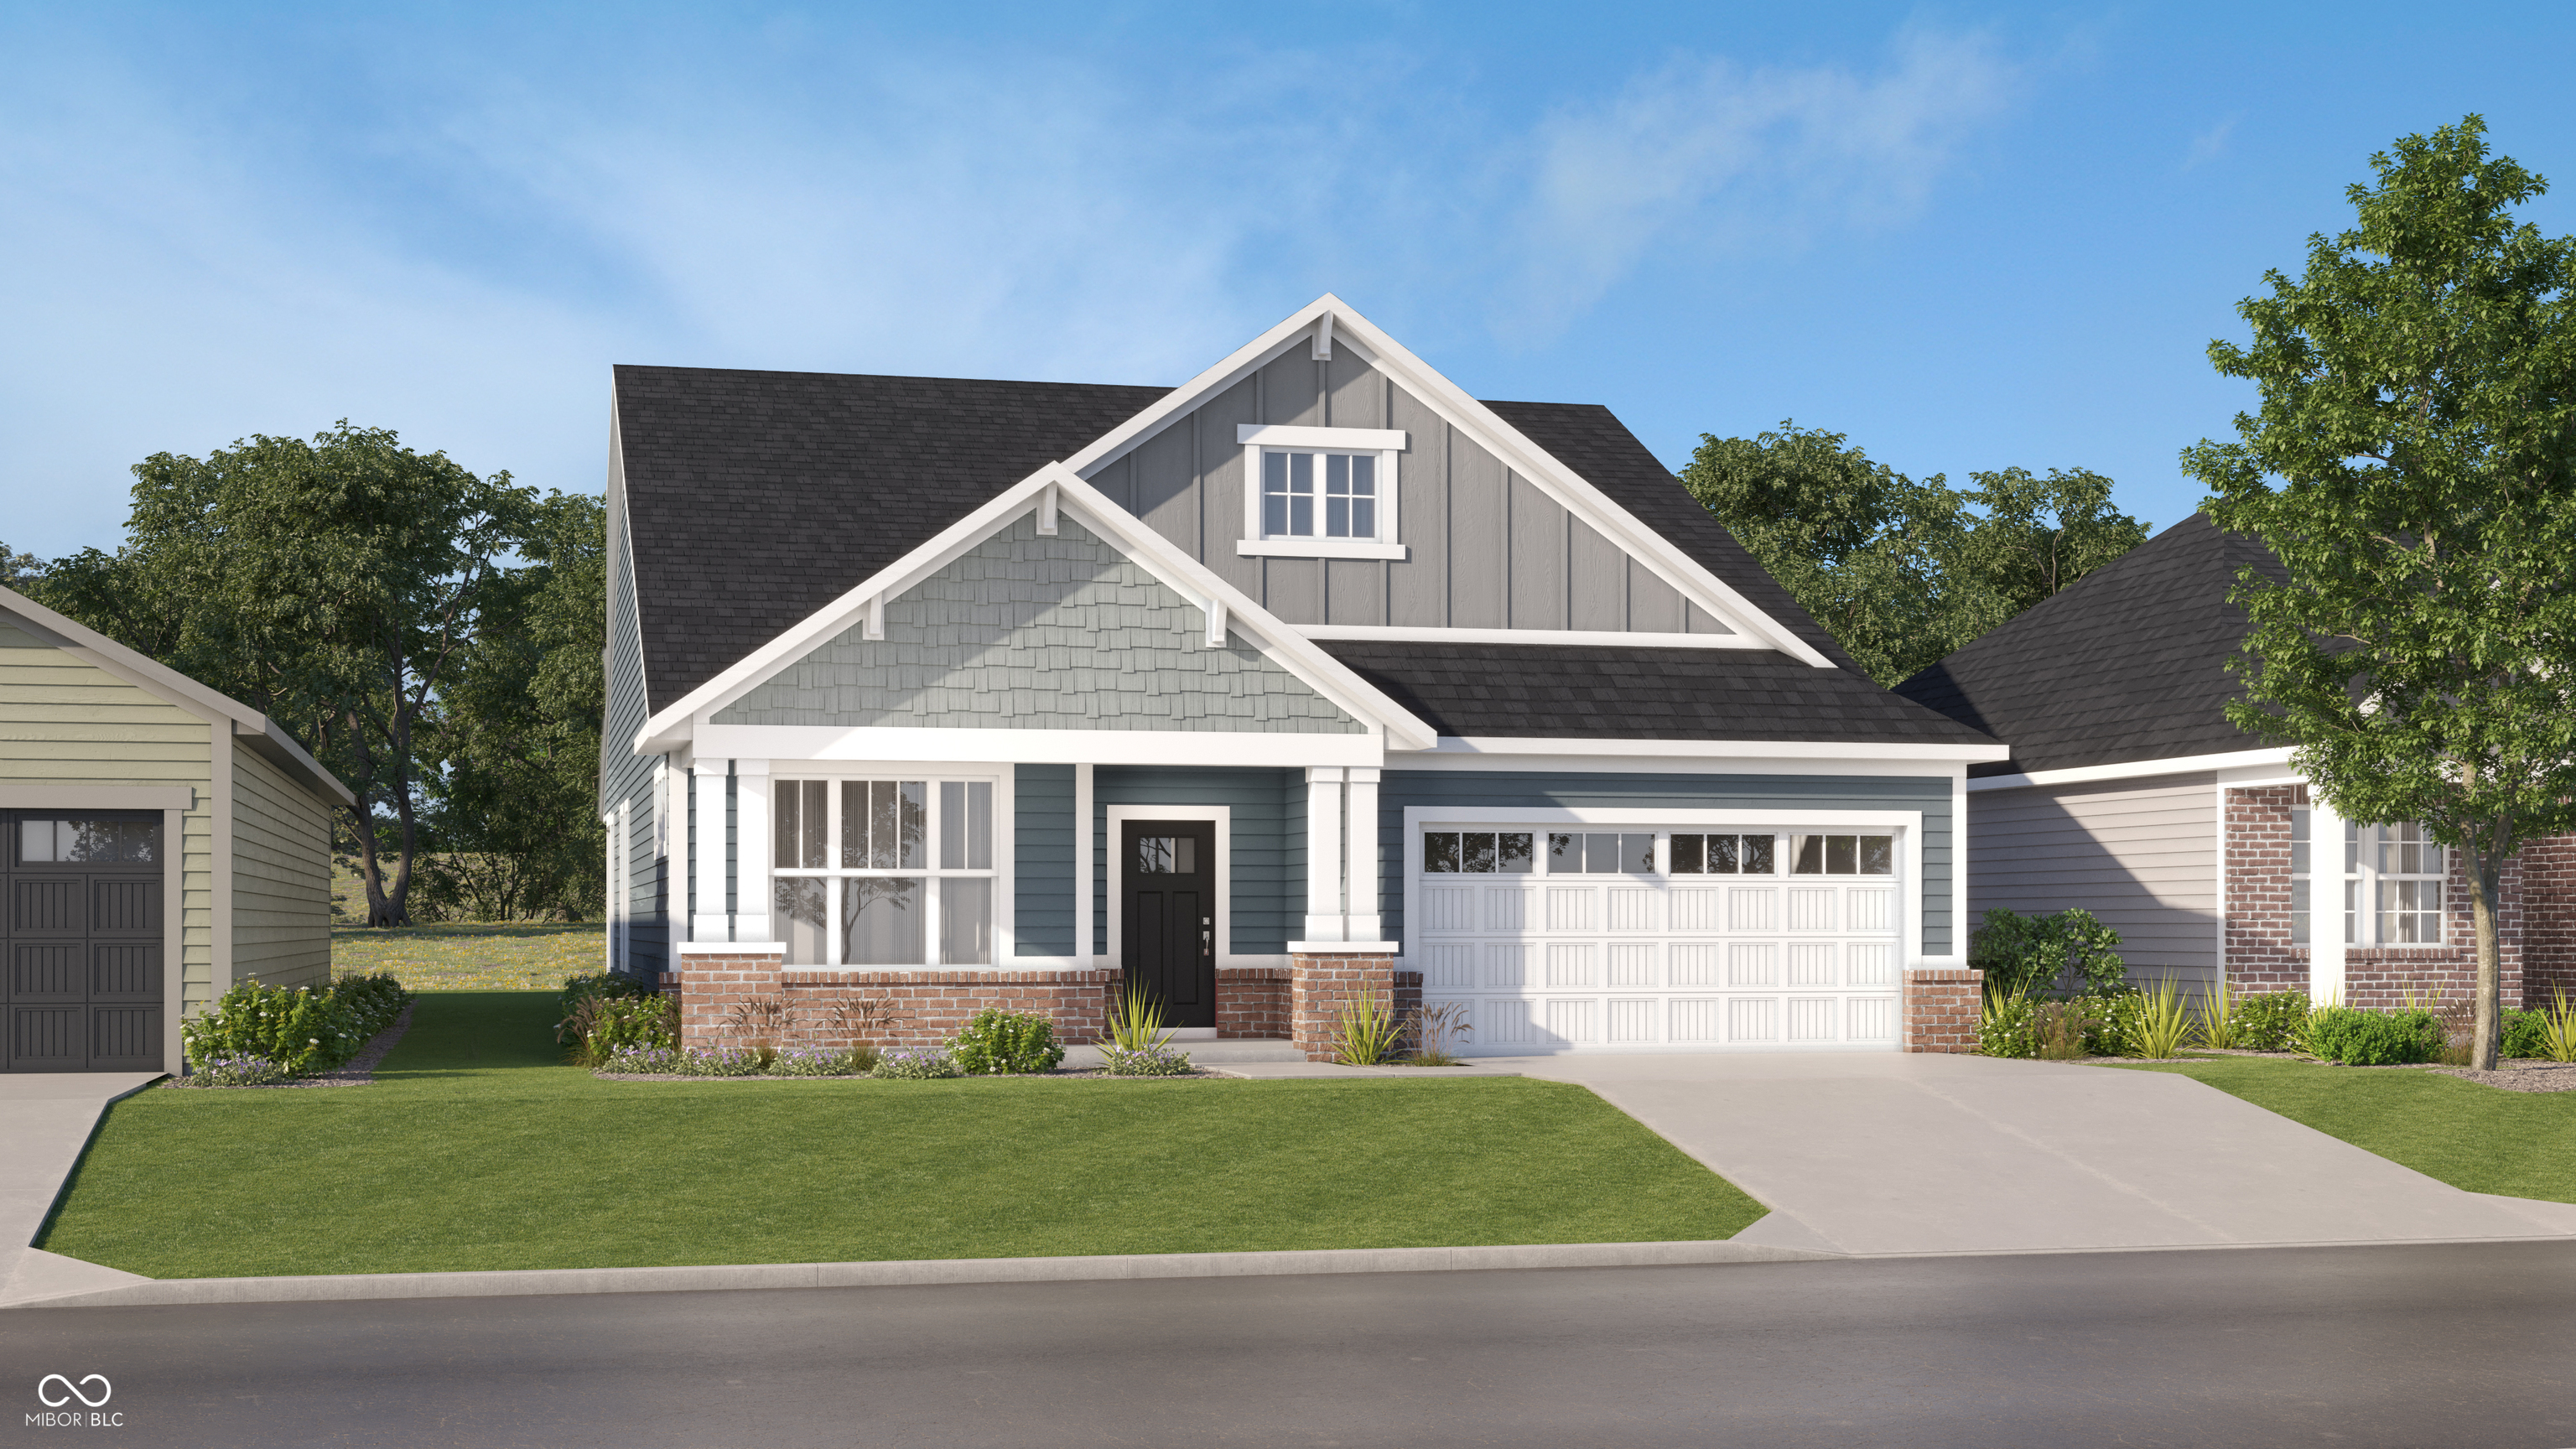
- Architectural Style: Traditional
- Subdivision Name: Mohawk Trails
- Township: Center
Building Information
- Year Built: 2026
- Lot Size: 0.19 AC / 8,276 SF
Summary
- City: Greenfield
- County Or Parish: Hancock
- Directions: Off N 200 W between I-70 and US-40
- Postal Code: 46140
- State Or Province: IN
- Attic YN: Yes
- Association Fee Frequency: Semi-Annually
- Association Fee: $525
- Parcel Number: 300635300013000008
- Semi Annual Property Tax Amt: 0
- Tax Year: 2025
- TaxLot: 027
- Association Phone: 317-444-3100
- Elementary School: Weston Elementary School
- High School: Greenfield-Central High School
- Middle Or Junior School: Greenfield Central Junior High Sch
- School District: Greenfield-Central Com Schools
- Garage YN: Yes
- Garage Parking Other: Keyless Entry
- Garage Spaces: 2.0
- Virtual Tour URL Branded: https://my.matterport.com/show/?m=zy4jLaqTDRw&ts=1
Property
- Acreage: <1/4 Acre
- Construction Stage: Completed
- Lot Size Square Feet: 8280.0
- Lot Size Acres: 0.19
- Main Level SqFt: 2015
- New Construction: True
- Living SqFt: 0.0
- Sqft Total: 2015.0
- Sq Ft Total: 2015.0
- Year Built Numeric: 2026
- Living Area Source: Builder
- Affected by Disclosures: No
- DPRYN: Yes
- HOA Disclosures: Covenants & Restrictions
- Inspection Warranties: Warranty Builders
- Legal Subdivision: MOHAWK TRAILS
- Ownership Type: Mandatory Fee
- Photos Count: 40
- Property Attached: No
- Property Sub Type: Single Family Residence
- Property Type: Residential
- Transaction Type: Sale
- Property Condition: New Construction
- Solid Waste: No
- Water Source: Public
Interior and Exterior Features
- Construction Materials: Brick, Cement Siding
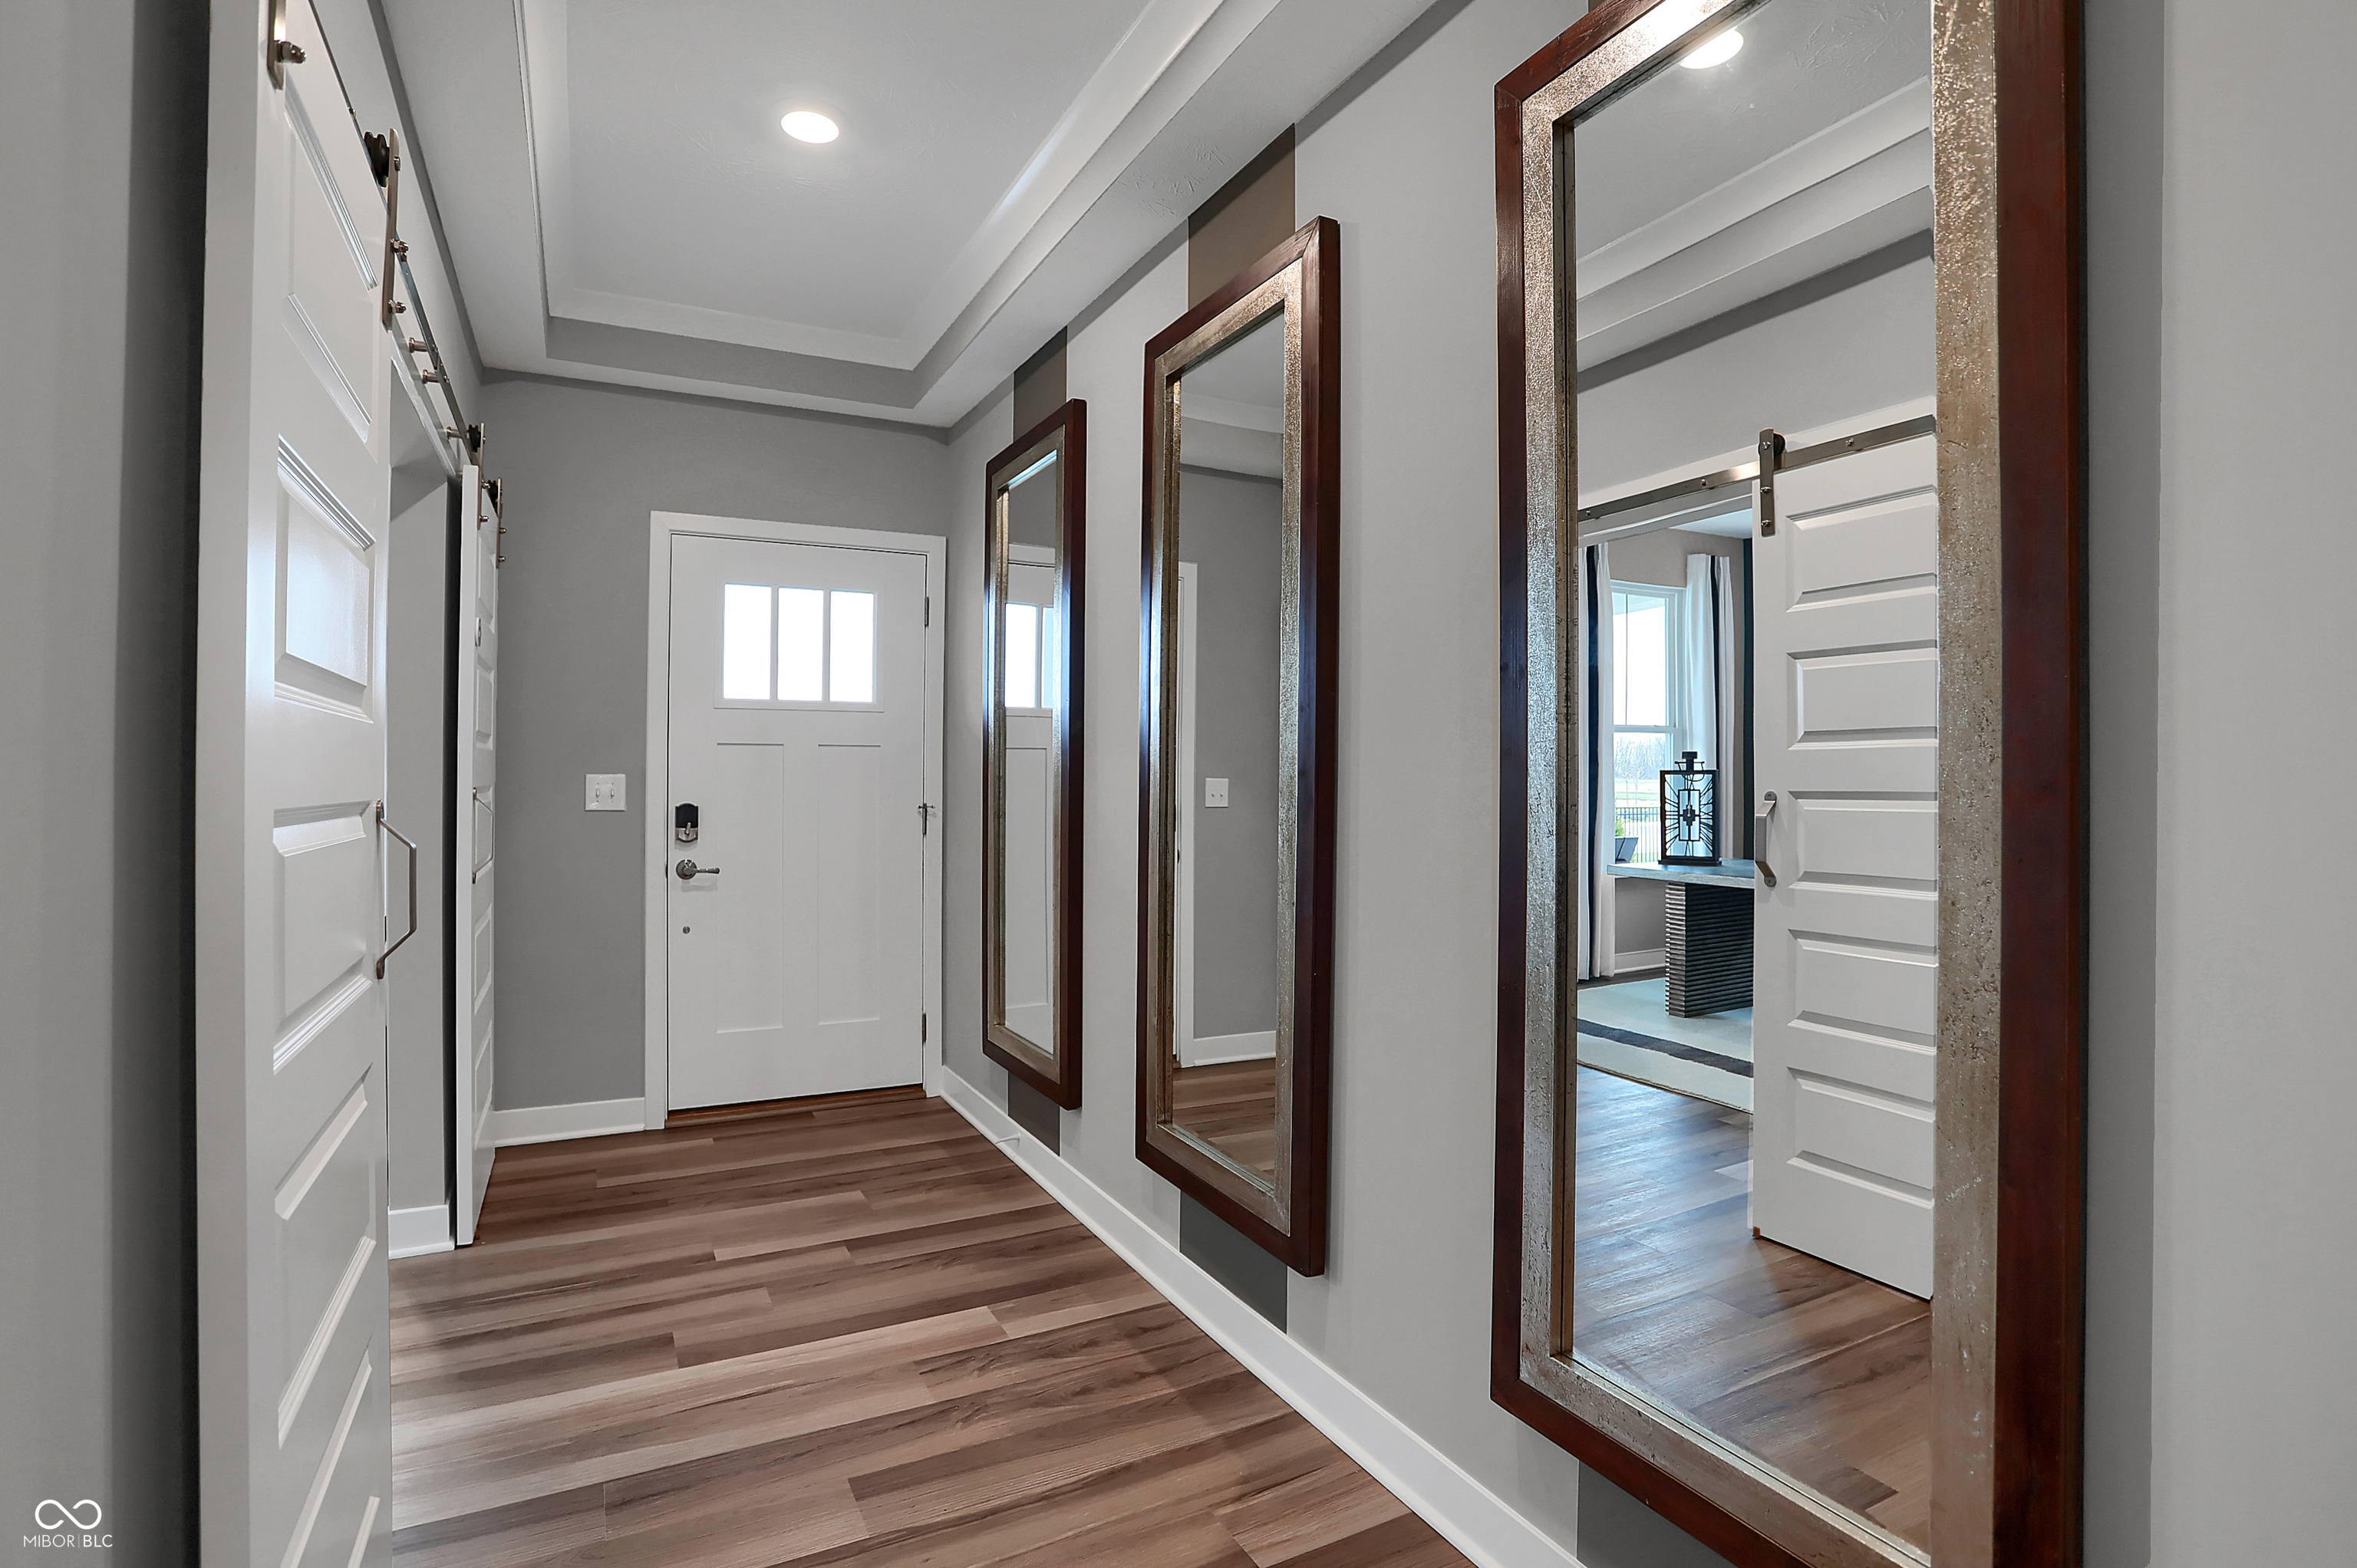
- Exterior Features: Smart Lock(s)
- Foundation Details: Slab
- Horse Amenities: None
- Accessibility Features: No
- Appliances: Dishwasher, Electric Water Heater, Disposal, MicroHood, Gas Oven, Range Hood, Refrigerator
- Basement YN: No
- Cooling: Central Air
- Eating Area: Dining Combo/Kitchen
- Fireplace Features: Gas Log, Great Room
- Fireplaces Total: 1
- Heating: Natural Gas, High Efficiency (90%+ AFUE )
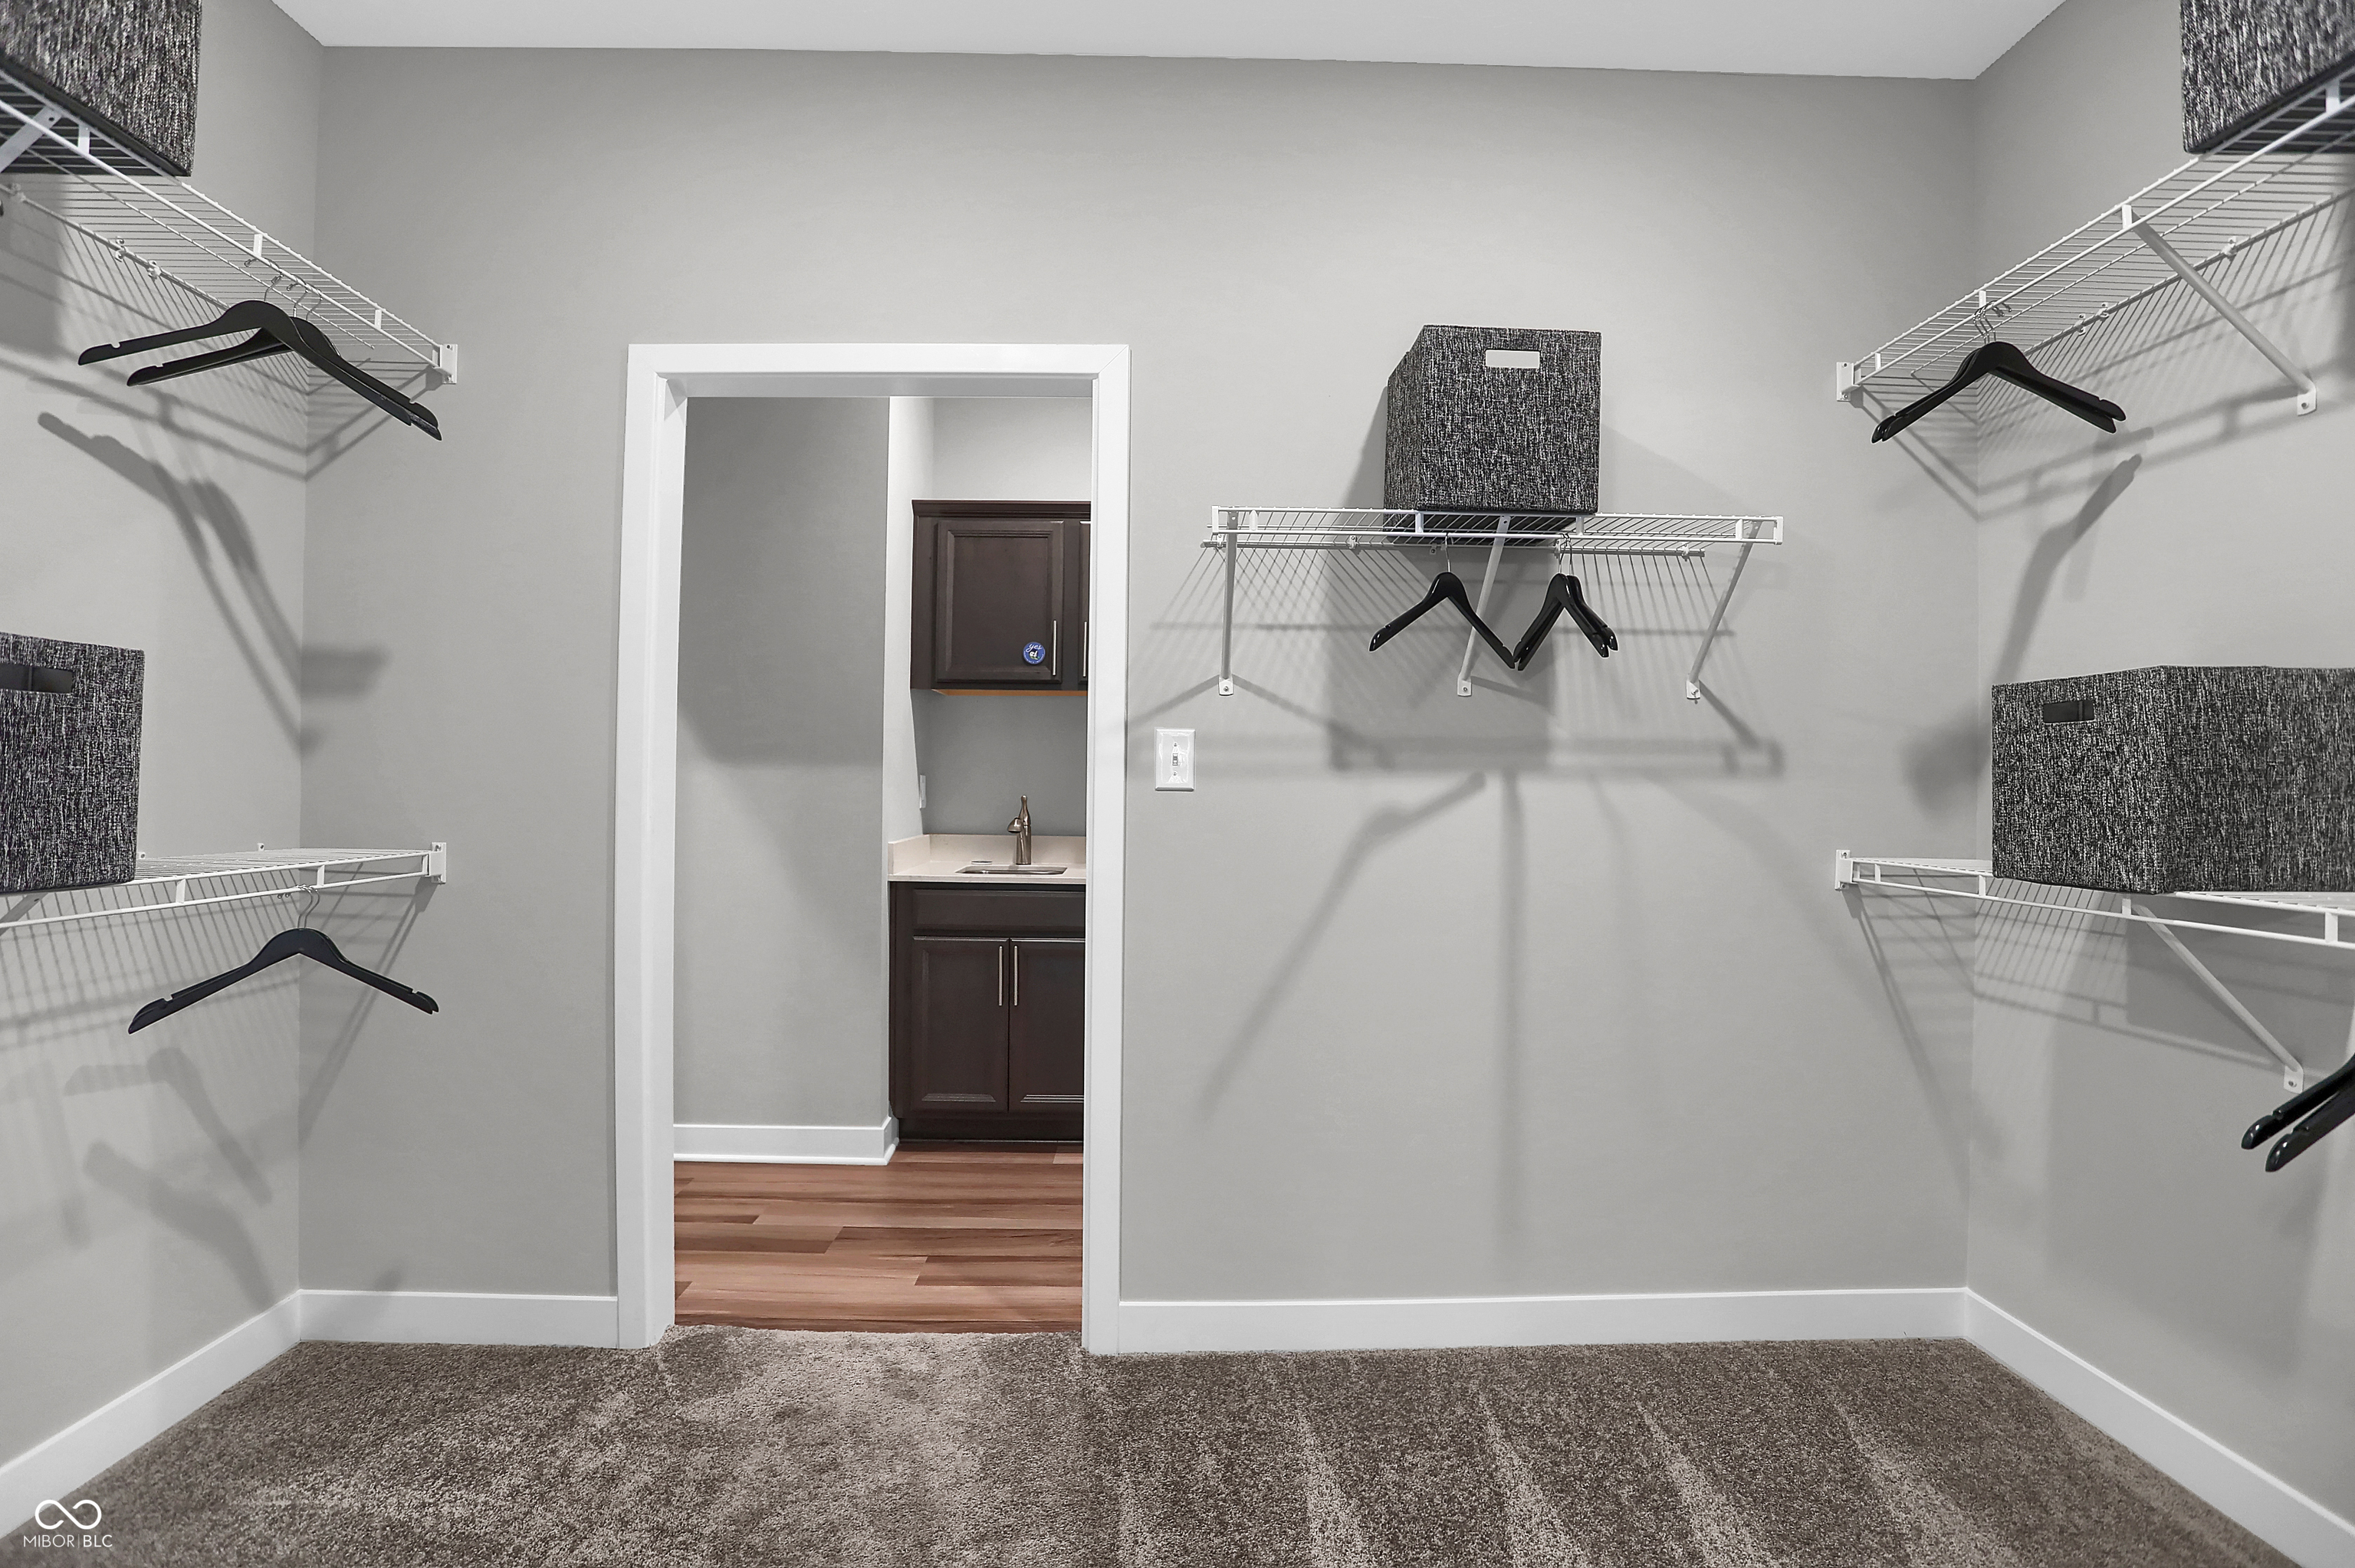
- Interior Features: Attic Access, Walk-In Closet(s), Wood Work Painted, Kitchen Island, Pantry, Smart Thermostat
- Levels: One
- Additional Equipment: Smoke Alarm
- Smart Home Features: CO2 Dectectors WiFi,Thermostat - Programmable,Thermostat - WiFi
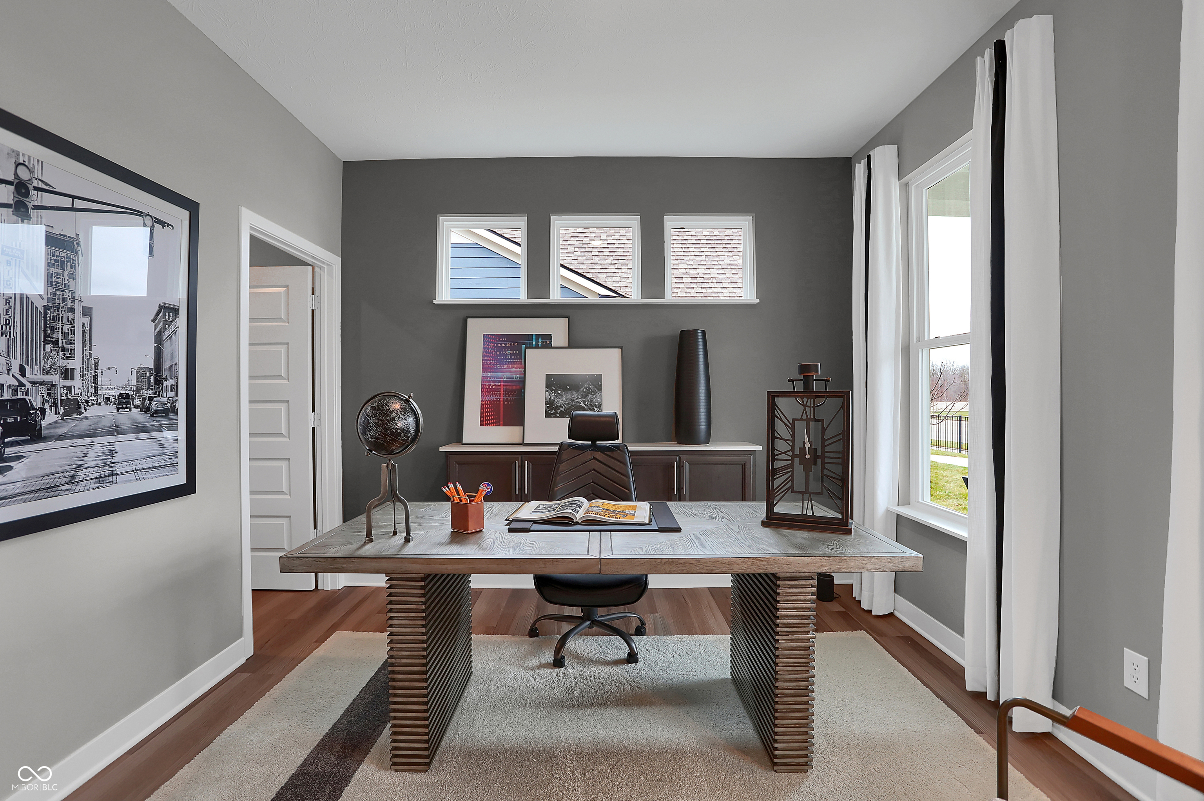
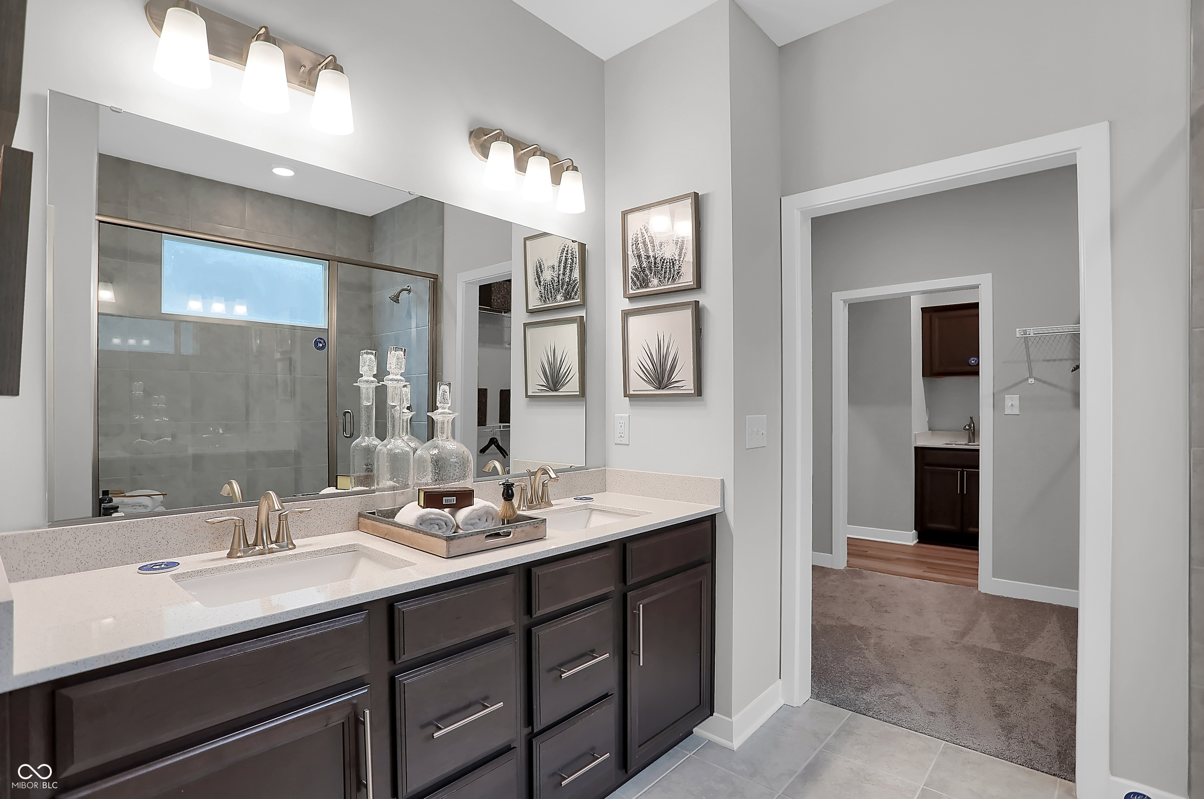
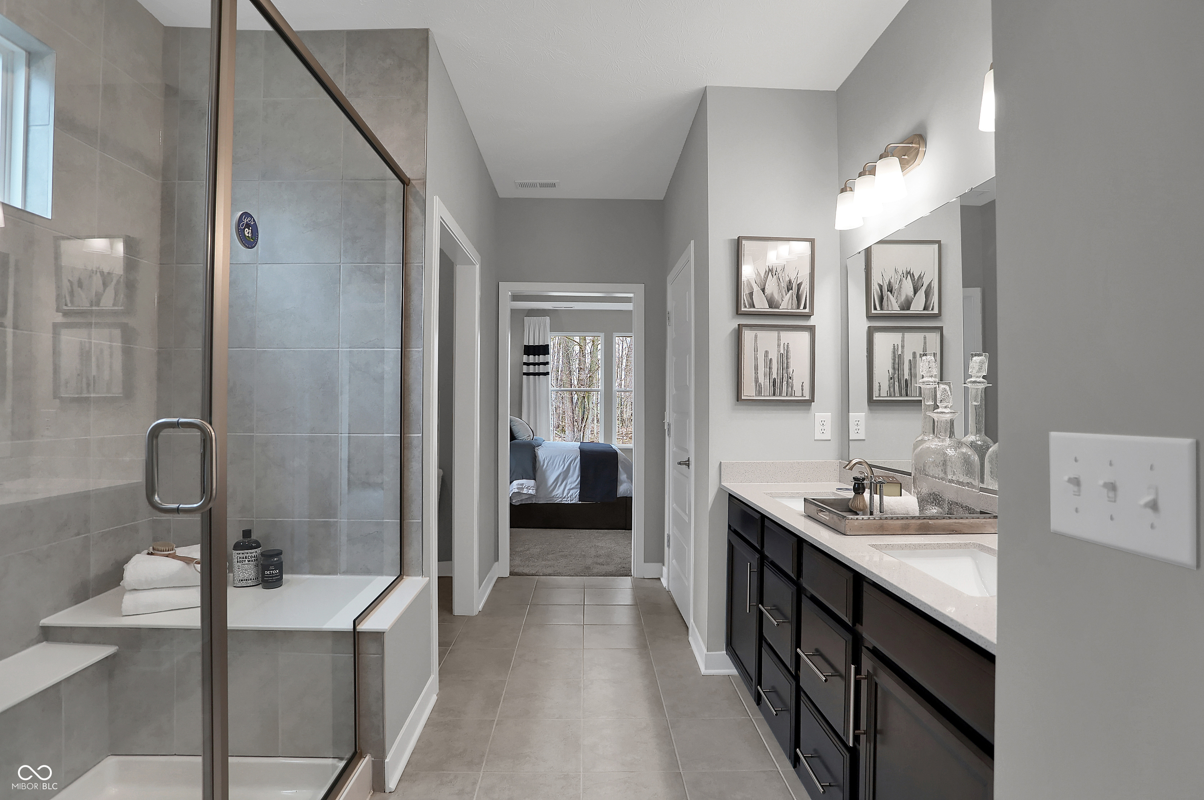
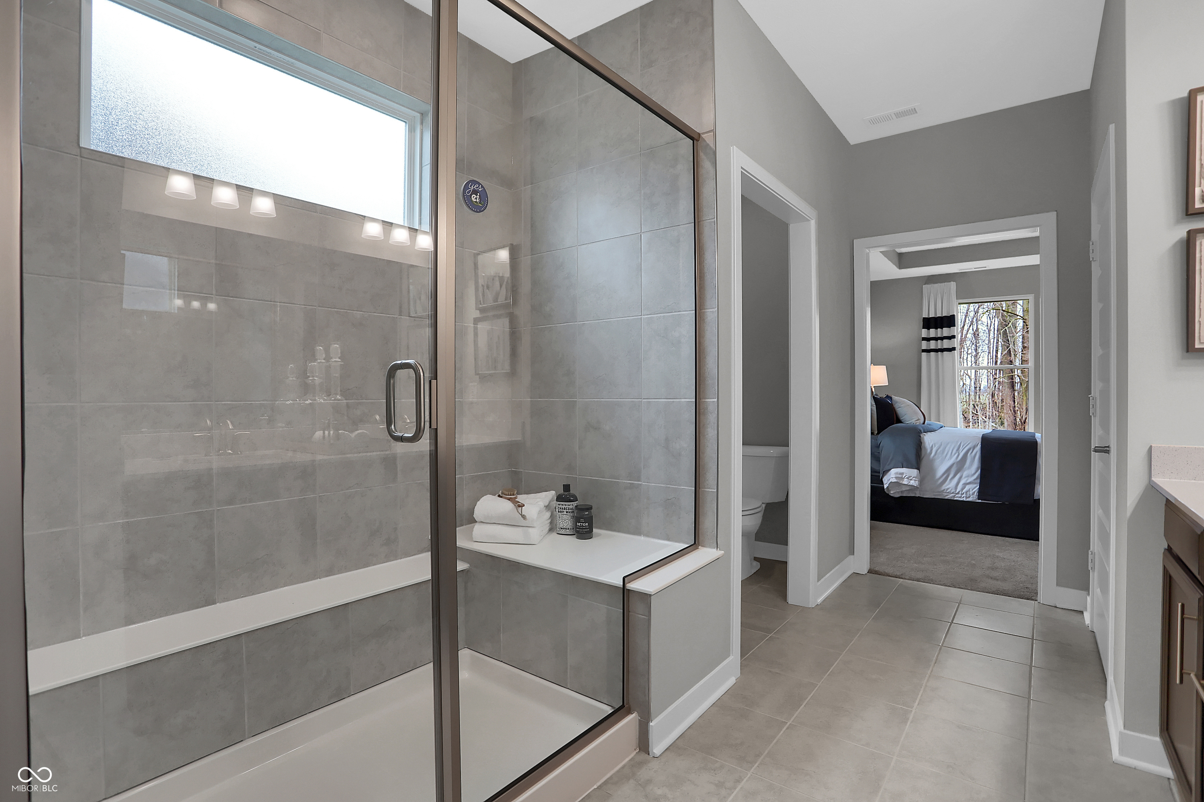
- Room List: Kitchen, Dining Room, Great Room, Master Bedroom, Bedroom 2, Bedroom 3
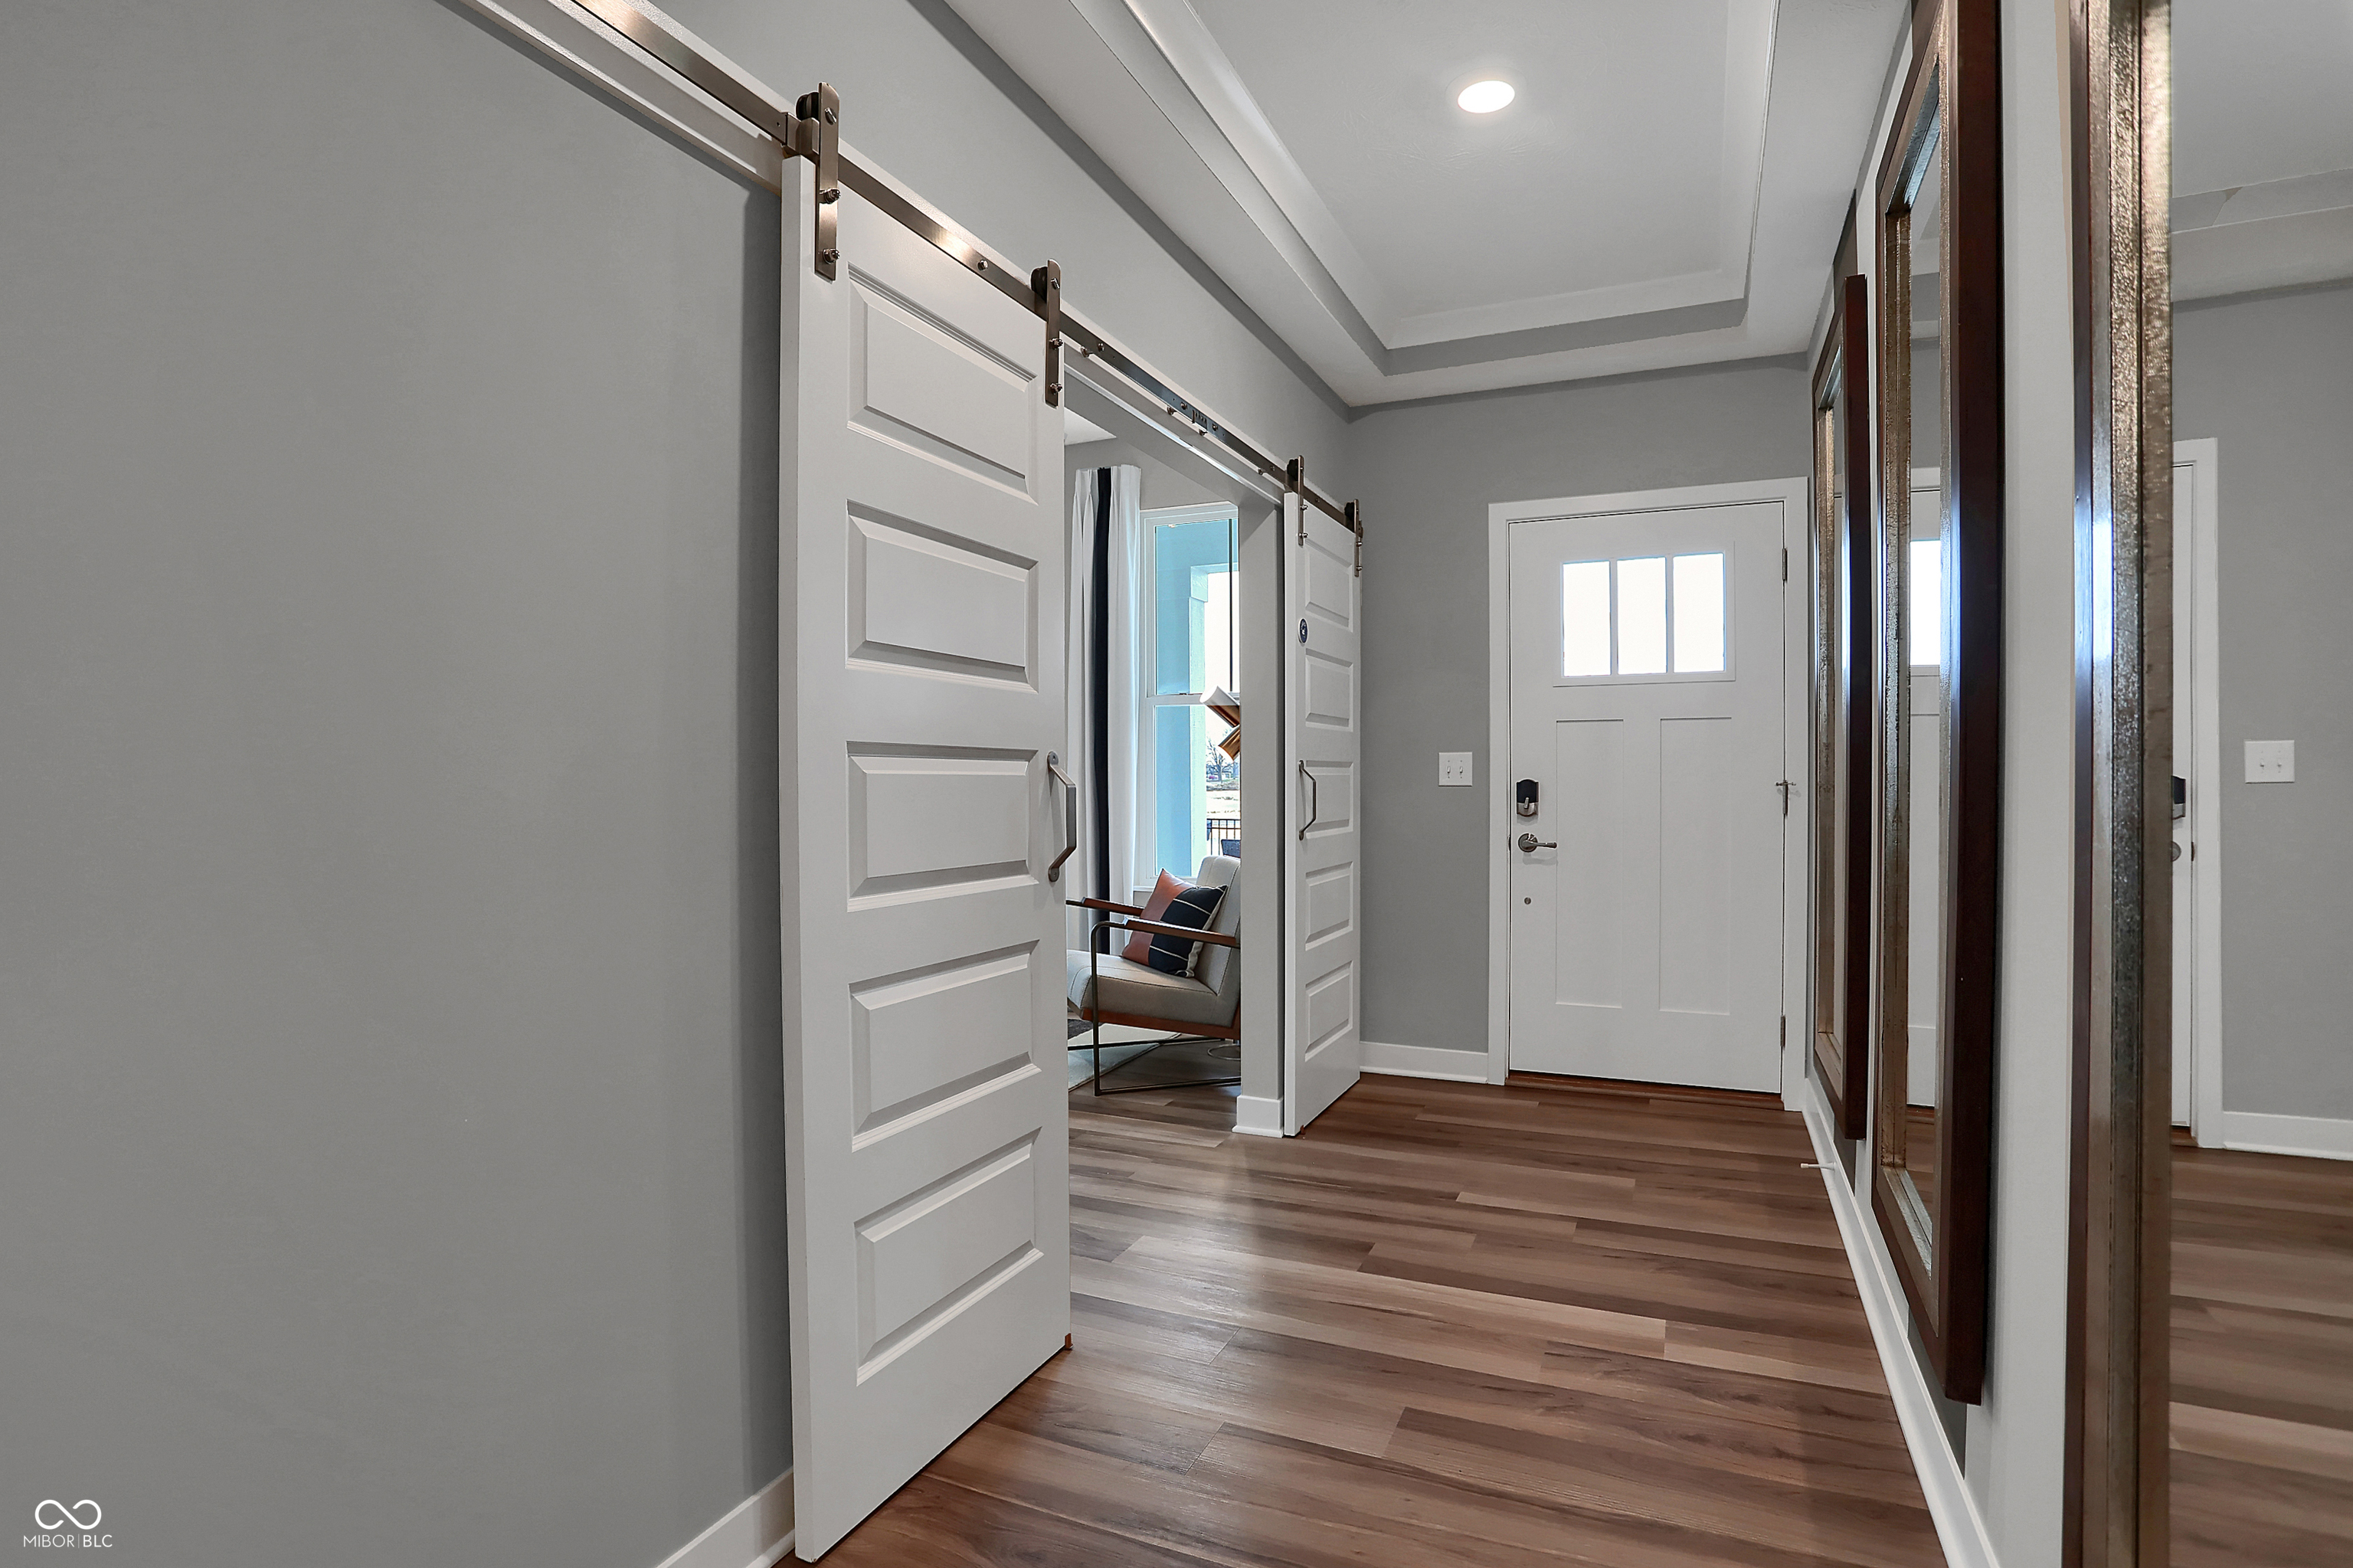
- Room and Features: Kitchen-Main-Luxury Vinyl Plank, Dining Room-Main-Luxury Vinyl Plank, Great Room-Main-Luxury Vinyl Plank, Master Bedroom-Main, Bedroom 2-Main, Bedroom 3-Main
- Main Level Bedrooms: 3
- Num Bedrooms Upper: 0
- Num Bedrooms Basement: 0
- Rooms Basement: 0
Room Information
- Rooms MU: 6
- Rooms Total MU: 6
- Total Rooms: 6
- Room Level: Main
- Room Dimensions: 15x11m
- Room Features: Luxury Vinyl Plank
- Room Type: Kitchen
- Room Level: Main
- Room Dimensions: 11x17
- Room Features: Luxury Vinyl Plank
- Room Type: Dining Room
- Room Level: Main
- Room Dimensions: 144x18
- Room Features: Luxury Vinyl Plank
- Room Type: Great Room
- Room Level: Main
- Room Dimensions: 14x16
- Room Type: Master Bedroom
- Room Level: Main
- Room Dimensions: 12x11
- Room Type: Bedroom 2
- Room Level: Main
- Room Dimensions: 12x11
- Room Type: Bedroom 3
- Bathrooms Full: 2
- Bathrooms Half: 0
- Bathrooms Total Count: 2
- Full Baths Basement: 0
- Full Baths Main: 2
- Full Baths MU: 2
- Full Baths Upper: 0
- Half Baths Basement: 0
- Half Baths Main: 0
- Half Baths MU: 0
- Half Baths Upper: 0
- Beds MU: 3
- Bedrooms MU: 3
- Bedrooms Total: 3
Mobile/Manufactured Home
- Builder Name: Lennar Homes
Property History for 258 Riley Rae Way
| Date | Event & Source | Price | Appreciation |
|---|---|---|---|
| Oct 20, 2026 | Price Change MIBORMLS #22111446 | $374,490 | — |
| Sep 29, 2026 | Price Change MIBORMLS #22111446 | $379,490 | — |
| Sep 1, 2026 | Price Change MIBORMLS #22111446 | $389,490 | — |
| Aug 11, 2026 | Price Change MIBORMLS #22111446 | $388,490 | — |
| Aug 4, 2026 | Price Change MIBORMLS #22111446 | $387,490 | — |
| Jul 7, 2026 | Price Change MIBORMLS #22111446 | $389,590 | — |
| Jul 2, 2026 | Listed (Active) MIBORMLS #22111446 | $403,590 | — |
| Date | Event & Source | Price |
|---|---|---|
| 10/20/2026 | Price Change MIBORMLS #22111446 | $374,490 |
| 09/29/2026 | Price Change MIBORMLS #22111446 | $379,490 |
| 09/01/2026 | Price Change MIBORMLS #22111446 | $389,490 |
| 08/11/2026 | Price Change MIBORMLS #22111446 | $388,490 |
| 08/04/2026 | Price Change MIBORMLS #22111446 | $387,490 |
| 07/07/2026 | Price Change MIBORMLS #22111446 | $389,590 |
| 07/02/2026 | Listed (Active) MIBORMLS #22111446 | $403,590 |
For completeness, we often displays two records for one sale: the MLS record and the public record.
Schools near 258 Riley Rae Way
Rating | School | Type | Grades | Distance |
|---|---|---|---|---|
| Public - | K to 3 | |||
| Public - | 4 to 6 | |||
| Public - | 7 to 8 | |||
| Public - | 9 to 12 |
Rating | School | Distance |
|---|---|---|
Weston Elementary School PublicK to 3 | ||
Greenfield Intermediate School Public4 to 6 | ||
Greenfield Central Junior High School Public7 to 8 | ||
Greenfield-Central High School Public9 to 12 |
School ratings and boundaries are provided by GreatSchools.org and Pitney Bowes. This information should only be used as a reference. Proximity or boundaries shown here are not a guarantee of enrollment. Please reach out to schools directly to verify all information and enrollment eligibility.
Similar Homes
New listings in 46140


$399,900
- Unavailable
- Bedrooms
- Unavailable
- Bathrooms
- Unavailable
- Square Feet
- 0.07
- Acres


Explore Nearby Homes
- Indigo Springs Homes for Sale
- Sawmill Homes for Sale
- Philadelphia Homes for Sale
- Eden Homes for Sale
- Willow Branch Homes for Sale
- Carrollton Homes for Sale
- Keystone Homes for Sale
- Jackson Township - Hancock County Homes for Sale
- Buck Creek Township - Hancock County Homes for Sale
- Spring Lake Homes for Sale
- Sugar Creek Township - Hancock County Homes for Sale
- Green Township - Hancock County Homes for Sale
- Brandywine Township - Hancock County Homes for Sale
- Blue River Township - Hancock County Homes for Sale
- Warren Township - Marion County Homes for Sale
- Greenfield Homes for Sale
- Fortville Homes for Sale
- Indianapolis Homes for Sale
- Maxwell Homes for Sale
- Fountaintown Homes for Sale
- Charlottesville Homes for Sale
- McCordsville Homes for Sale
- New Palestine Homes for Sale
- Morristown Homes for Sale
- Wilkinson Homes for Sale
- Carthage Homes for Sale
- Fishers Homes for Sale
- Pendleton Homes for Sale
- Ingalls Homes for Sale
- Gwynneville Homes for Sale
- 46115 Homes for Sale
- 46163 Homes for Sale
- 46040 Homes for Sale
- 46161 Homes for Sale
- 46154 Homes for Sale
- 46130 Homes for Sale
- 46117 Homes for Sale
- 46235 Homes for Sale
- 46229 Homes for Sale
- 46064 Homes for Sale
- 46186 Homes for Sale
- 46055 Homes for Sale
- 46236 Homes for Sale
- 46104 Homes for Sale
- 46239 Homes for Sale
No guarantee, warranty or representation of any kind is made regarding the completeness or accuracy of any information, descriptions or measurements (including square footage measurements and property condition), such should be independently verified through appropriate means, including, but not limited to, in person inspection and public records, and Compass International Holdings, its subsidiaries, affiliates and independently owned and operated franchisees, and their affiliated agents and associated third parties expressly disclaim any liability in connection therewith. Photos may be virtually staged or digitally enhanced and may not reflect actual property conditions. Offers of compensation are subject to change at the seller's discretion. No financial or legal advice provided. Equal Housing Opportunity.
Based on information submitted to the MLS GRID as of 10/27/2026 11:39 AM. All data is obtained from various sources and may not have been verified by broker or MLS GRID. Supplied Open House Information is subject to change without notice. All information should be independently reviewed and verified for accuracy. Properties may or may not be listed by the office/agent presenting the information. Properties displayed may be listed or sold by various participants in the MLS. IDX information is provided exclusively for consumers’ personal, non-commercial use and may not be used for any purpose other than to identify prospective properties consumers may be interested in purchasing. The data is deemed reliable but is not guaranteed by MLS GRID. Use of the MLS GRID data may be subject to an end user license agreement prescribed by the applicable MLS of the Member Participant, if any, and as amended from time to time.