259 Silver Springs Road








Description
- Listed by: Ali Van Westenberg 720.214.6900 contracts@teamvwp.com • Keller Williams Advantage Realty LLC

Location
Sold By Good Mountain Real Estate, Inc., Katherine Linder-Jesse
Payment Calculator
$2,184 per month
30 year fixed, 7.03% Interest
$2,013
$96
$76
Know your buying power with a preapproval and custom rate in minutes
 1
1Property Information for 259 Silver Springs Road
- Taxes: $1,148 / year
- MLS Type: Residential / Single Family Residence
- County: Park County
- Structure Type: House
- View: Mountain(s)
- Levels: Two
- Subdivision Name: Will O'Wisp
- Association: Yes
- Basement: Yes
- Year Built: 1988
- Lot Size: 0.22 AC / 9,583 SF
- Building Area Total (SqFt Total): 1855
- Sqft Total: 1855
- Living Area (SqFt Finished): 1780
- Above Grade Finished Area: 1175
- Living SqFt: 1175
- Sq Ft Apx: 605
- PSF Total: 203
- PSF Above Grade: 321
- PSF Finished: 212
- PSF Finished All: 211.8
- Room and Floor: Kitchen-Main-1, Great Room-Main-1, Primary Bedroom-Upper-1, Bedroom-Main-1, Bedroom-Basement-1, Bathroom (Full)-Upper-1, Bathroom (Full)-Main-1, Family Room-Basement-1, Primary Bathroom-None-1
- Room Count: 9
- Basement: Bath/Stubbed, Finished, Full, Walk-Out Access
- Fireplaces Total: 1
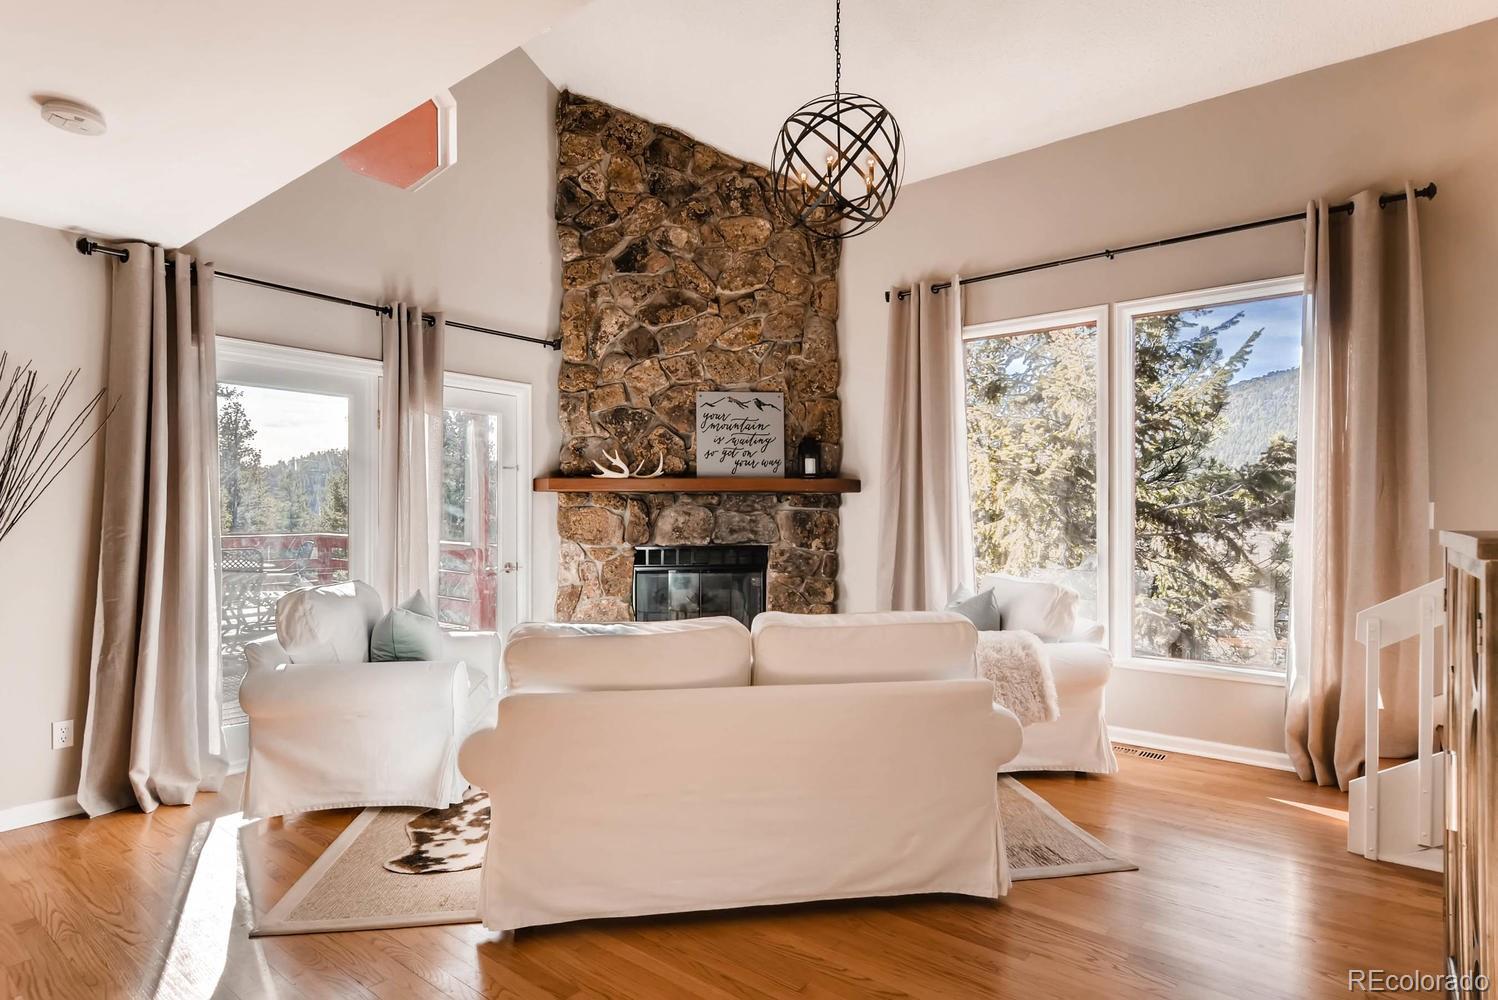
- Fireplace Features: Great Room, Wood Burning, Wood Burning Stove
- Heating: Forced Air, Natural Gas
- Cooling: None
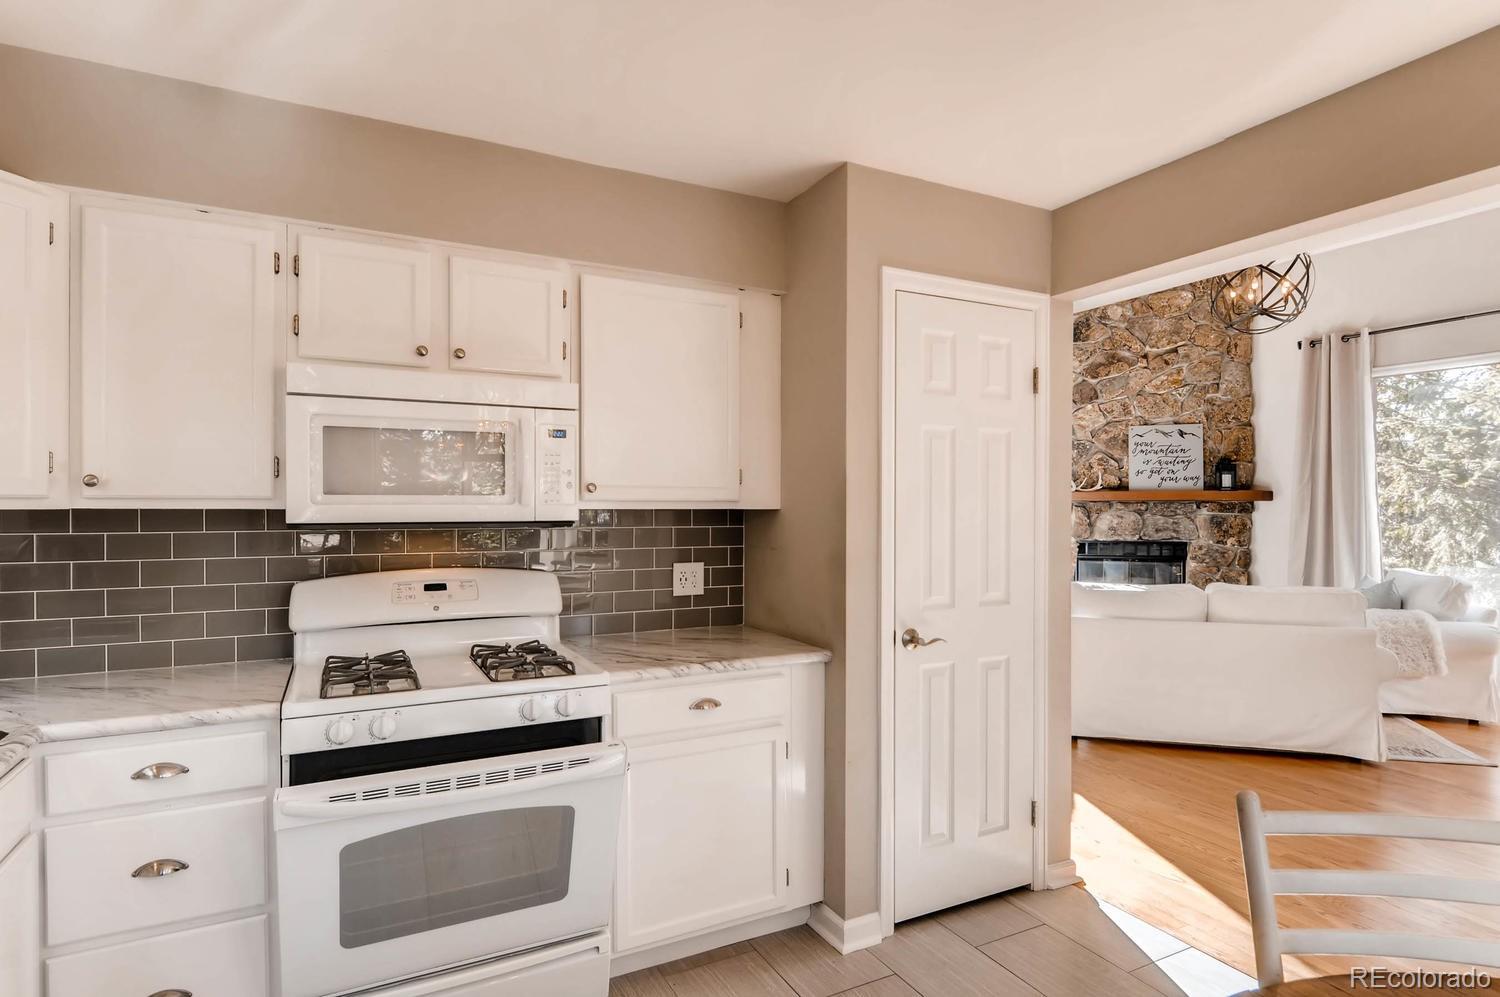
- Interior Features: Primary Suite, Eat-in Kitchen, Heated Basement, Laminate Counters, Smoke Free, T&G Ceilings, Walk-In Closet(s)
- Flooring: Carpet, Laminate, Tile
- Window Features: Window Coverings
- Appliances: Disposal, Dryer, Microwave, Oven, Refrigerator, Washer, Washer/Dryer
- Virtual Tour URL Unbranded: https://tours.virtuance.com/931579
- Bedrooms Total: 3
- Upper Level Bedrooms: 1
- Main Level Bedrooms: 1
- Lower Level Bedrooms: 0
- Basement Level Bedrooms: 1
- Bathrooms Total: 2
- Upper Level Bathrooms: 1
- Main Level Bathrooms: 1
- Lower Level Bathrooms: 0
- Basement Level Bathrooms: 0
- Bathrooms Full: 2
- Bathrooms Three Quarter: 0
- Bathrooms Half: 0
- Bathrooms One Quarter: 0
- Room Type: Primary Bathroom
- Room Description: Master Bath
- Room Type: Kitchen
- Room Level: Main
- Room Type: Great Room
- Room Level: Main
- Room Description: wood fireplace, vaulted ceilings
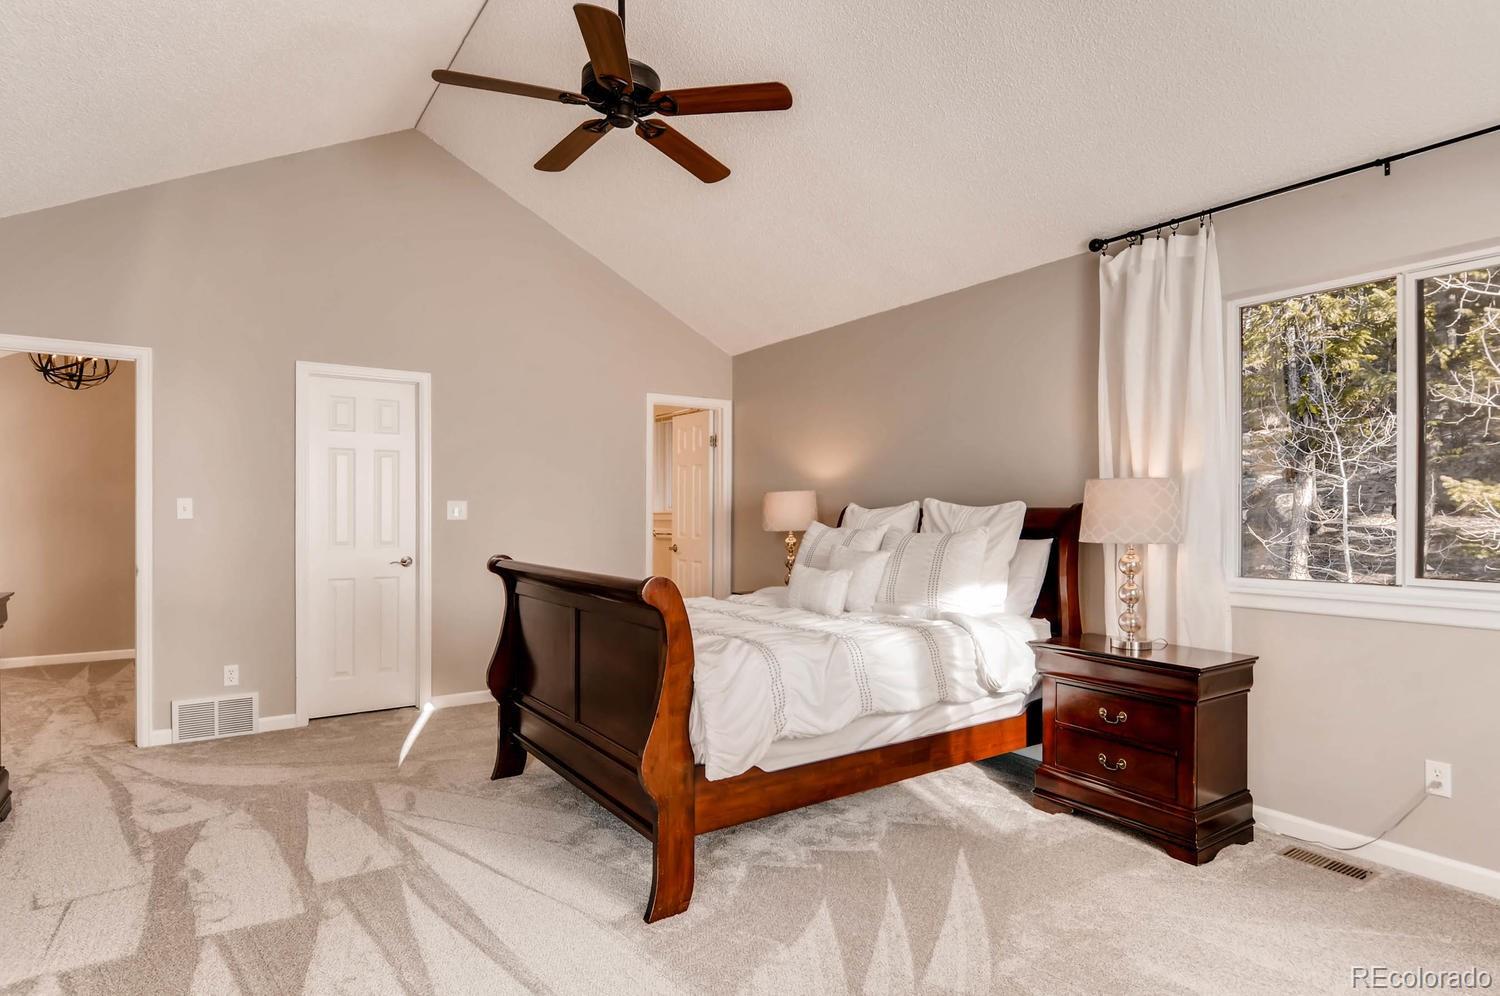
- Room Type: Primary Bedroom
- Room Level: Upper
- Room Description: brand new carpet, vaulted ceilings
- Room Type: Bedroom
- Room Level: Main
- Room Type: Bedroom
- Room Level: Basement
- Room Type: Bathroom (Full)
- Room Level: Upper
- Room Description: Updated master bath
- Room Type: Bathroom (Full)
- Room Level: Main
- Room Description: remodeled
- Room Type: Family Room
- Room Level: Basement
- Parking Features: Garage, Off Street, Oversized
- Attached Garage: Yes
- Parking Type: Garage (Attached), Off-Street
- Parking Description: Garage (Attached)-1, Off-Street-1
- Parking Details: 1
- Parking Total: 2
- Garage Spaces: 1
- Offstreet Spaces: 1
- Parking Count: 2
- Carport Spaces: 0
- Reserved Spaces: 0
- RV Spaces: 0
- Association Fee Includes: Sewer, Water
- Association Fee Total Annual: $912
- Elementary School: Deer Creek
- Elementary School District: Platte Canyon RE-1
- Middle Or Junior School: Fitzsimmons
- Middle Or Junior School District: Platte Canyon RE-1
- High School: Platte Canyon
- High School District: Platte Canyon RE-1
- Lot Size Acres: .22
- Lot Size Square Feet: 9583
- PSF Lot: $39
- Zoning: SFR
- Property Exclusions: Window coverings in the main floor bedroom and seller's personal belongings
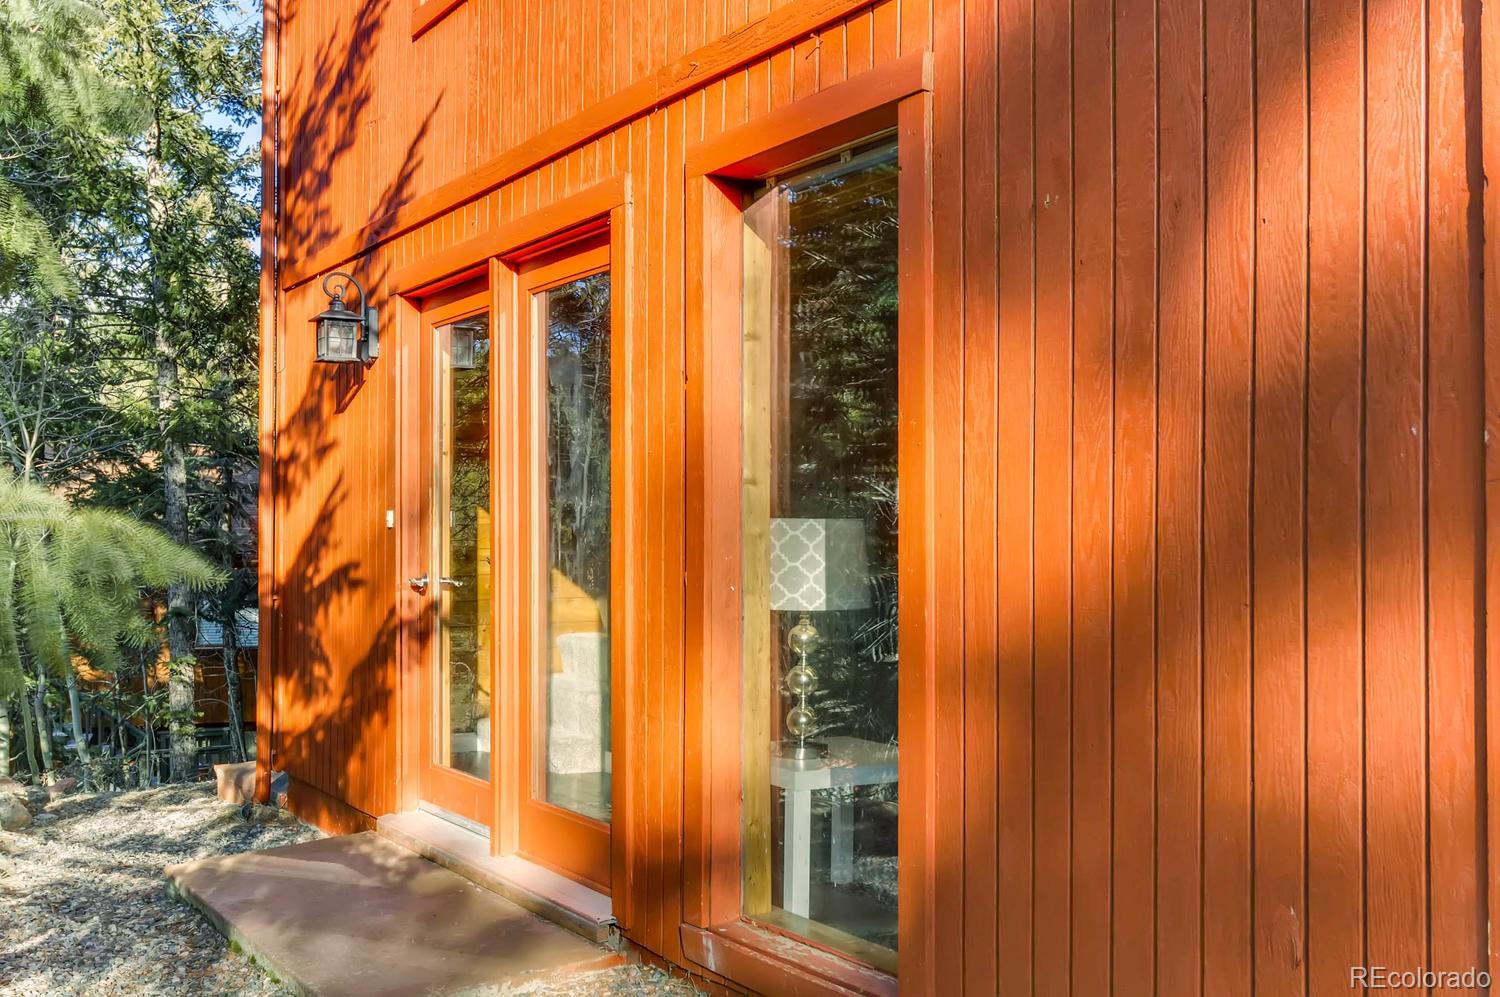
- Construction Materials: Frame, Wood Siding
- Property Condition: Updated/Remodeled
- Roof: Composition
- Patio And Porch Features: Covered, Deck
- Water Included: Yes
- Water Source: Public
- Well Type: Community
- Well Usage: Household Inside Only
- Sewer: Community Sewer
Property History for 259 Silver Springs Road
| Date | Event & Source | Price | Appreciation |
|---|---|---|---|
| Feb 20, 2018 | Sold (Public Record) Public Record #616524571 | $377,000 | +21.7% / yr |
| May 6, 2016 | Sold (Public Record) Public Record #572156940 | $265,000 | +24.8% / yr |
| Nov 29, 2012 | Sold (Public Record) Public Record #342649504 | $124,000 | — |
| Date | Event & Source | Price |
|---|---|---|
| 02/20/2018 | Sold (Public Record) Public Record #616524571 | $377,000 +21.7% / yr |
| 05/06/2016 | Sold (Public Record) Public Record #572156940 | $265,000 +24.8% / yr |
| 11/29/2012 | Sold (Public Record) Public Record #342649504 | $124,000 |
For completeness, we often displays two records for one sale: the MLS record and the public record.
Public Records for 259 Silver Springs Road
Schools near 259 Silver Springs Road
Rating | School | Type | Grades | Distance |
|---|---|---|---|---|
| Public - | PK to 5 | |||
| Public - | 6 to 8 | |||
| Public - | 9 to 12 |
Rating | School | Distance |
|---|---|---|
Deer Creek Elementary School PublicPK to 5 | ||
Fitzsimmons Middle School Public6 to 8 | ||
Platte Canyon High School Public9 to 12 |
School ratings and boundaries are provided by GreatSchools.org and Pitney Bowes. This information should only be used as a reference. Proximity or boundaries shown here are not a guarantee of enrollment. Please reach out to schools directly to verify all information and enrollment eligibility.
Similar Homes
Explore Nearby Homes
- Deer Creek Valley Ranchos Homes for Sale
- Friendship Ranch Homes for Sale
- Harris Park Estates Homes for Sale
- Pine Junction Area Homes for Sale
- Burland Ranchettes Homes for Sale
- Brook Forest Estates Homes for Sale
- Shadow Mountain Homes for Sale
- Richmond Hill Corridor Homes for Sale
- Kings Valley Homes for Sale
- Upper Bear Creek Homes for Sale
- Conifer Mountain and Meadows Homes for Sale
- Green Valley Homes for Sale
- Black Mountain Ranch Estates Homes for Sale
- Evergreen Heights and Estates Homes for Sale
- Starbuck Heights and Morrison Homes for Sale
- Pine Homes for Sale
- Shawnee Homes for Sale
- Conifer Homes for Sale
- Jefferson Homes for Sale
- Como Homes for Sale
- Buffalo Creek Homes for Sale
- Grant Homes for Sale
- Lake George Homes for Sale
- Evergreen Homes for Sale
- Bailey Homes for Sale
- Kittredge Homes for Sale
- Silver Plume Homes for Sale
- Georgetown Homes for Sale
- Indian Hills Homes for Sale
- Idaho Springs Homes for Sale
- 80135 Homes for Sale
- 80425 Homes for Sale
- 80439 Homes for Sale
- 80448 Homes for Sale
- 80452 Homes for Sale
- 80456 Homes for Sale
- 80470 Homes for Sale
- 80475 Homes for Sale
- 80444 Homes for Sale
- 80433 Homes for Sale
- 80476 Homes for Sale
- 80863 Homes for Sale
- 80827 Homes for Sale
- 80435 Homes for Sale
- 80127 Homes for Sale
No guarantee, warranty or representation of any kind is made regarding the completeness or accuracy of any information, descriptions or measurements (including square footage measurements and property condition), such should be independently verified through appropriate means, including, but not limited to, in person inspection and public records, and Compass International Holdings, its subsidiaries, affiliates and independently owned and operated franchisees, and their affiliated agents and associated third parties expressly disclaim any liability in connection therewith. Photos may be virtually staged or digitally enhanced and may not reflect actual property conditions. Offers of compensation are subject to change at the seller's discretion. No financial or legal advice provided. Equal Housing Opportunity.
Listing Courtesy of Keller Williams Advantage Realty LLC, Ali Van Westenberg
Based on information submitted to the MLS GRID as of 12/02/2022 10:55 PM. All data is obtained from various sources and may not have been verified by broker or MLS GRID. Supplied Open House Information is subject to change without notice. All information should be independently reviewed and verified for accuracy. Properties may or may not be listed by the office/agent presenting the information. Properties displayed may be listed or sold by various participants in the MLS. IDX information is provided exclusively for consumers’ personal, non-commercial use and may not be used for any purpose other than to identify prospective properties consumers may be interested in purchasing. The data is deemed reliable but is not guaranteed by MLS GRID. Use of the MLS GRID data may be subject to an end user license agreement prescribed by the applicable MLS of the Member Participant, if any, and as amended from time to time.
