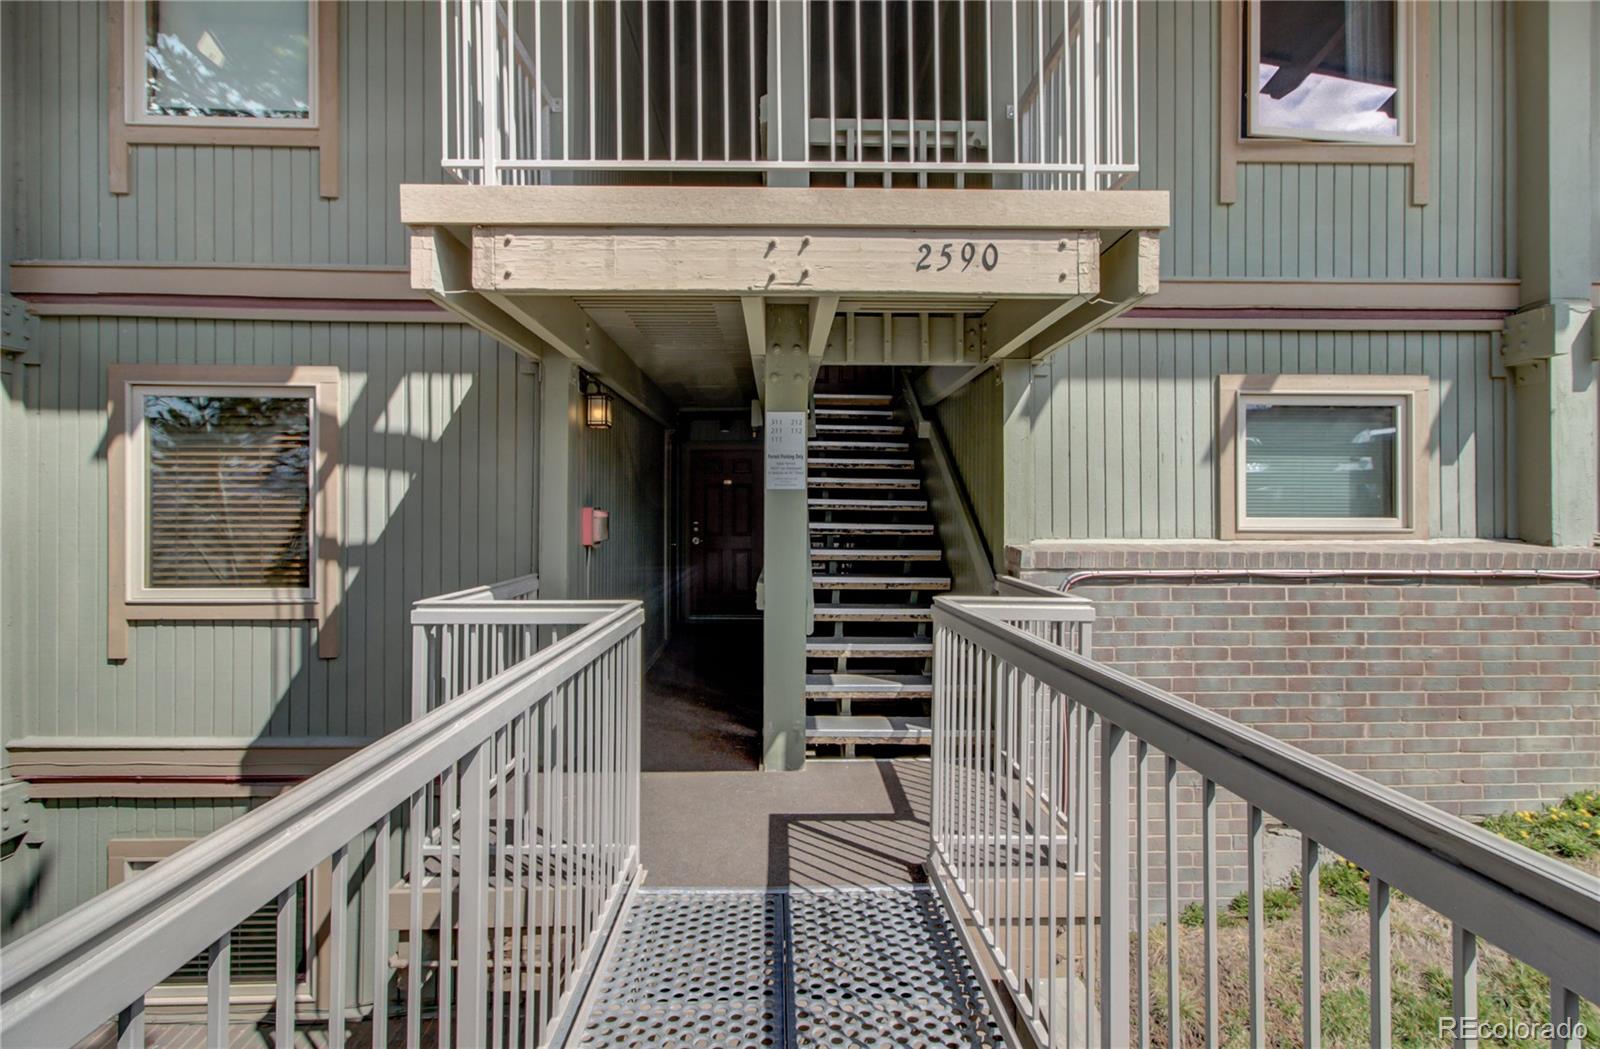
2590 Longthong Road, Unit 212B
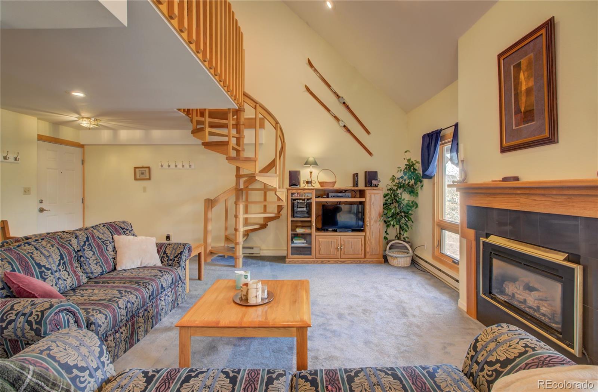
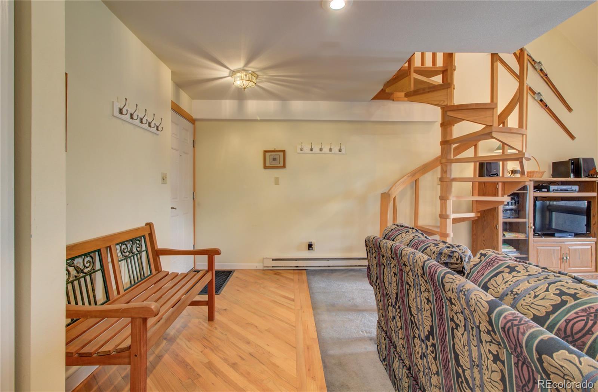
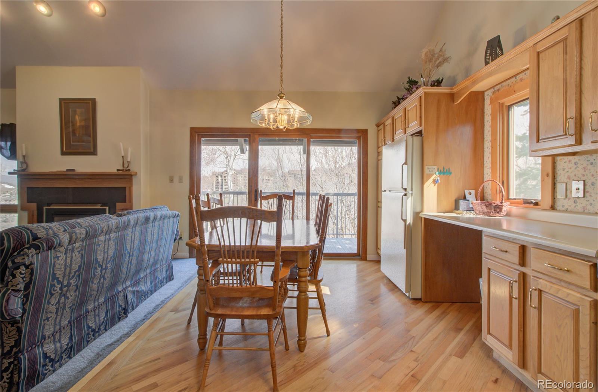
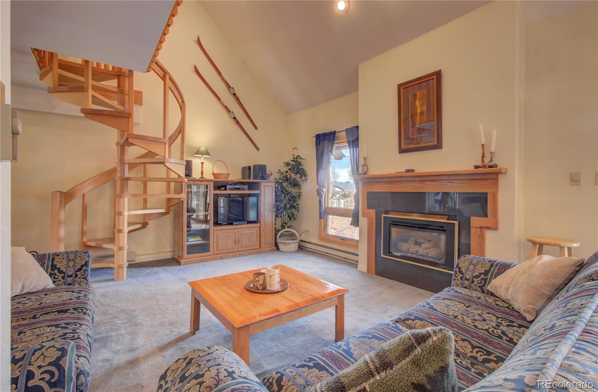
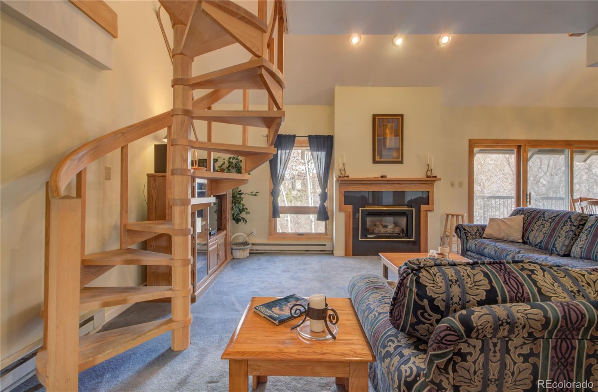
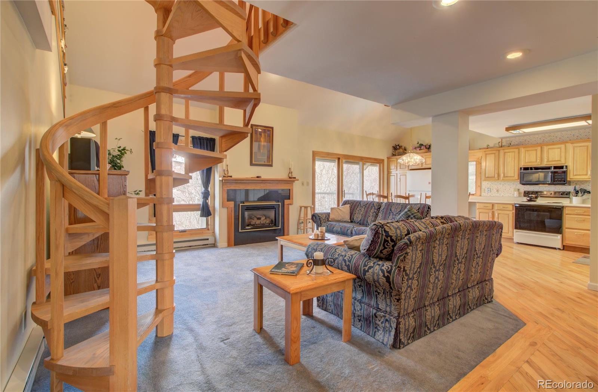
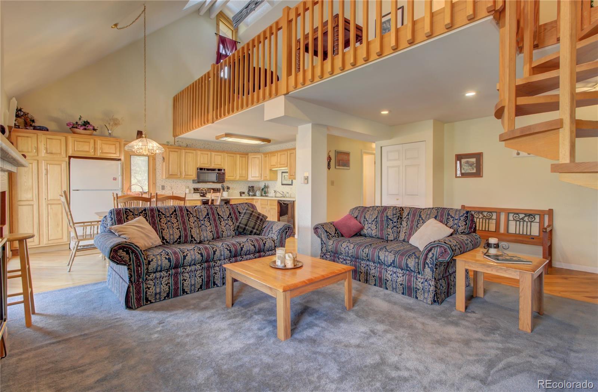
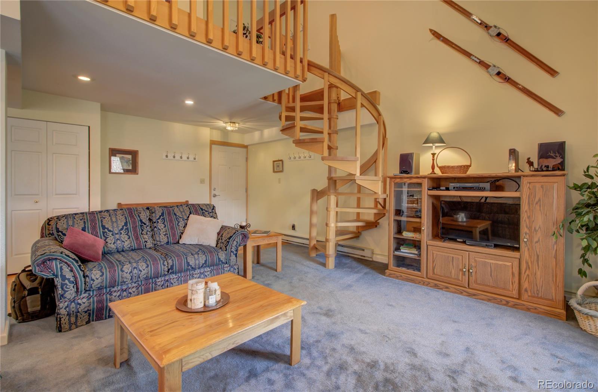
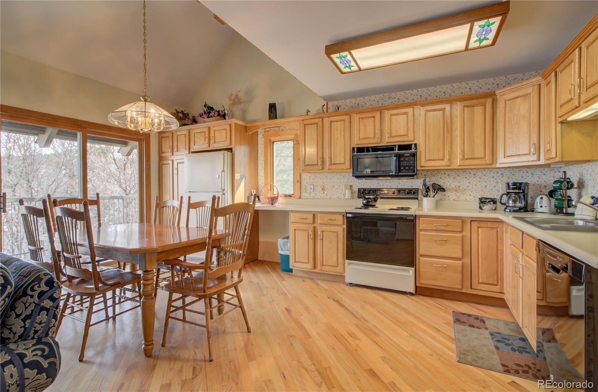
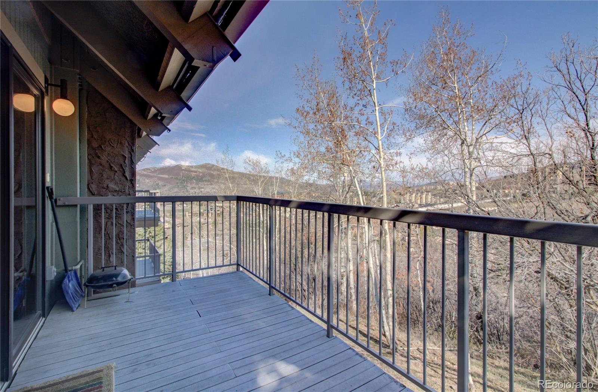
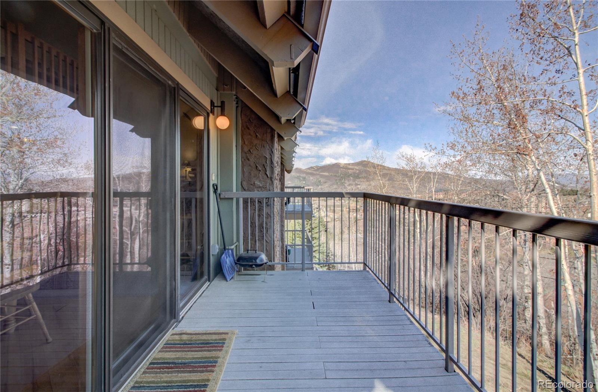
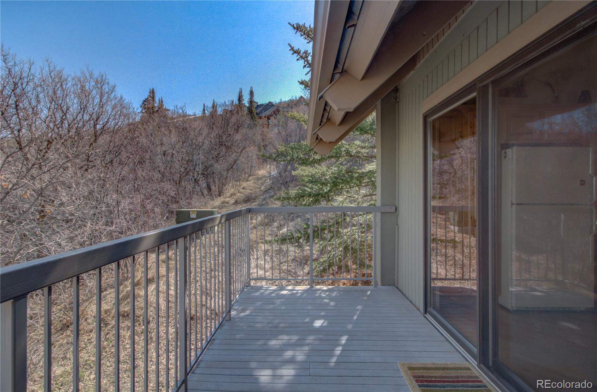
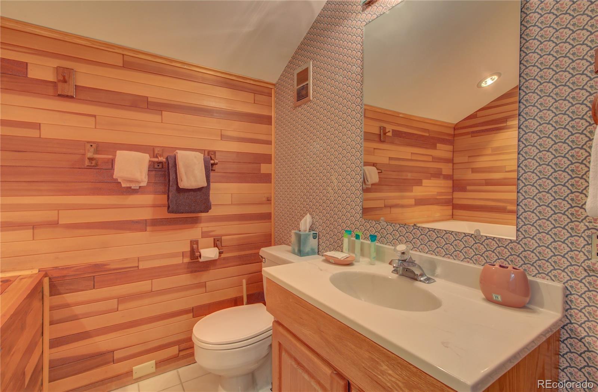
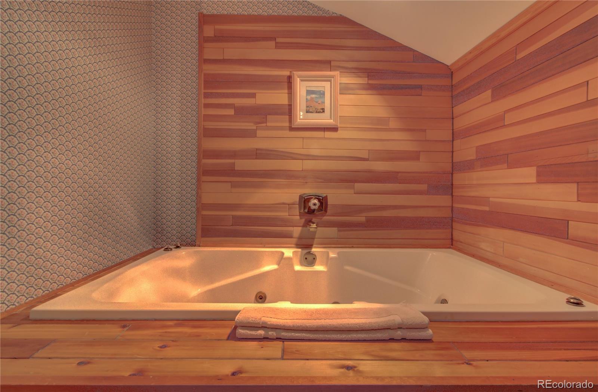
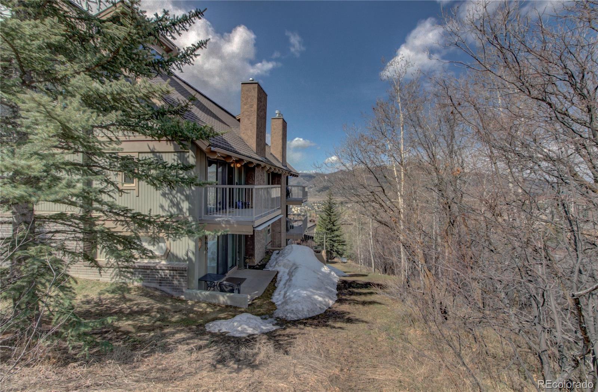
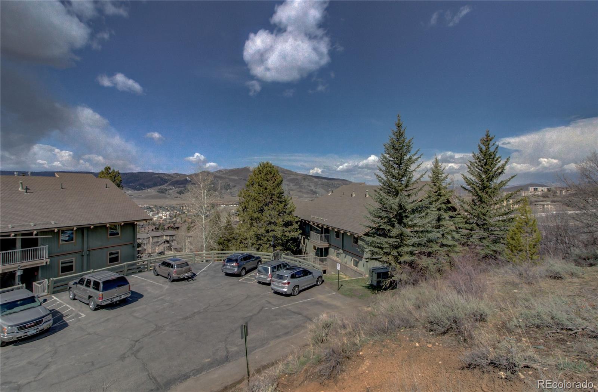
Description
- Listed by: Victoria Jackson • Coldwell Banker Distinctive Properties
- Listed by: Michael Shuttleworth • Coldwell Banker Distinctive Properties

Recent comparable sales
Median sold price
$855,000
Avg days on market
69
Sale-to-list ratio
94.6%
Steamboat Springs, CO
9 comparable properties found

$710,000
Sold 10/27/25
- 3
- Bedrooms
- 3
- Bathrooms
- 1,267
- Square Feet
- Unavailable
- Acres

$845,000
Sold 01/05/26
- 3
- Bedrooms
- 3
- Bathrooms
- 1,457
- Square Feet
- Unavailable
- Acres

$695,000
Sold 05/08/25
- 3
- Bedrooms
- 3
- Bathrooms
- 1,224
- Square Feet
- Unavailable
- Acres

$855,000
Sold 04/21/25
- 3
- Bedrooms
- 3
- Bathrooms
- 1,267
- Square Feet
- Unavailable
- Acres

$935,000
Sold 12/19/25
- 3
- Bedrooms
- 3
- Bathrooms
- 1,360
- Square Feet
- Unavailable
- Acres

$950,000
Sold 11/13/24
- 3
- Bedrooms
- 3
- Bathrooms
- 1,326
- Square Feet
- Unavailable
- Acres

$1,700,000
Sold 11/15/24
- 3
- Bedrooms
- 3
- Bathrooms
- 1,529
- Square Feet
- Unavailable
- Acres

$1,650,000
Sold 11/13/25
- 3
- Bedrooms
- 3
- Bathrooms
- 1,447
- Square Feet
- Unavailable
- Acres
Location
Sold By Steamboat Sotheby's International Realty, The Vanatta Group
Payment Calculator
$4,287 per month
30 year fixed, 6.71% Interest
$3,385
$102
$800
Know your buying power with a preapproval and custom rate in minutes
 1
1Property Information for 2590 Longthong Road, Unit 212B
- Taxes: $1,228 / year
- MLS Type: Residential / Condominium
- County: Routt County
- Structure Type: Mid Rise (4-7)
- Architectural Style: Mountain Contemporary
- Levels: Two
- Subdivision Name: Yampa View Condo
- Association: Yes
- Multiple Associations: No
- Basement: No
- Building/Complex: Yampa View Condos
- Year Built: 1973
- Building Area Total (SqFt Total): 1405
- Sqft Total: 1405
- Living Area (SqFt Finished): 1405
- Above Grade Finished Area: 1405
- Living SqFt: 1405
- Area Source: Public Records
- PSF Total: 466
- PSF Above Grade: 466
- PSF Finished: 466
- Master on Main: No
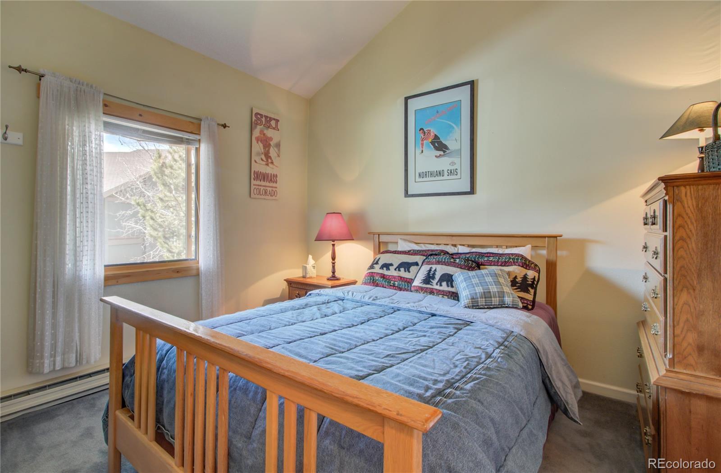
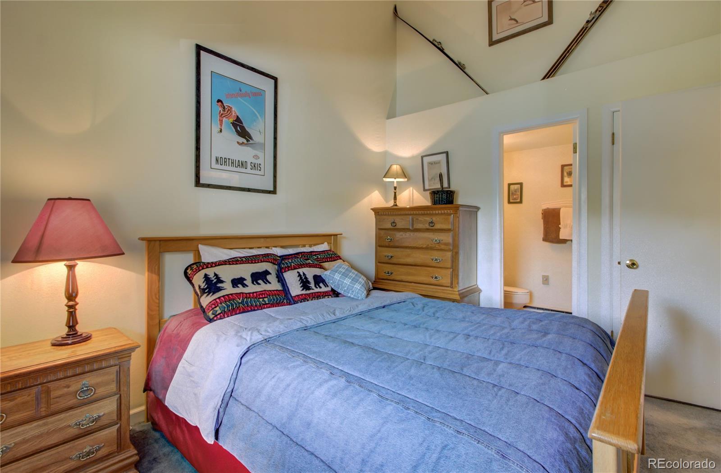
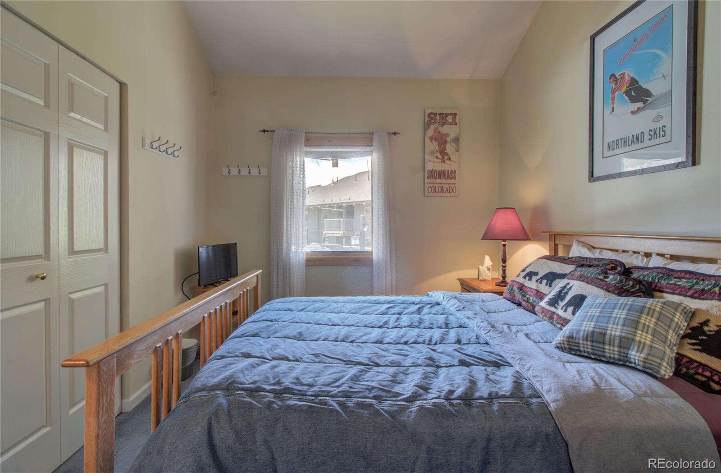
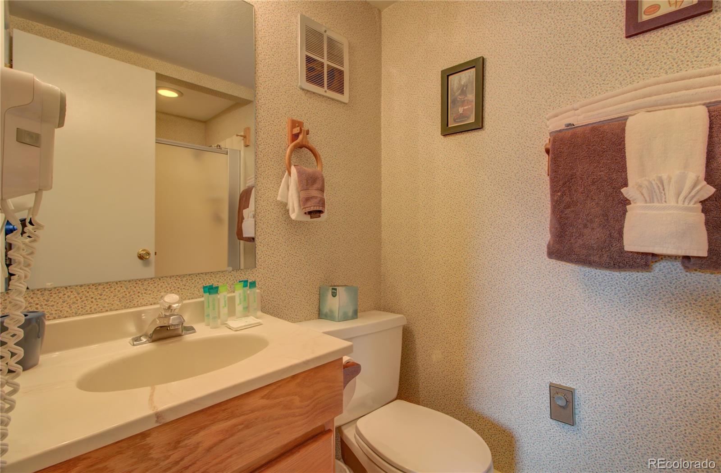
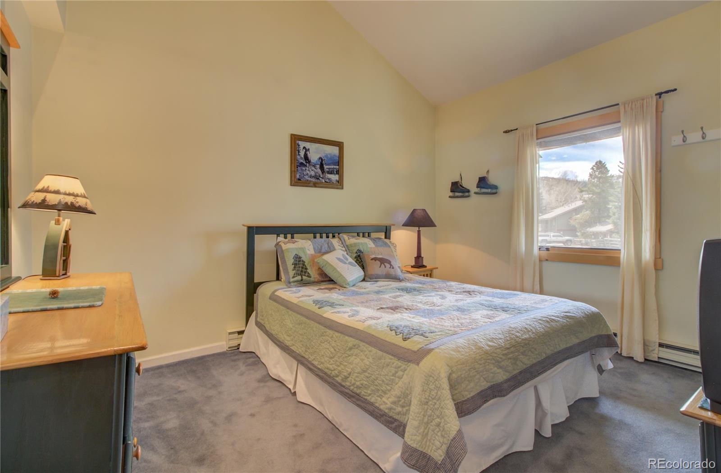
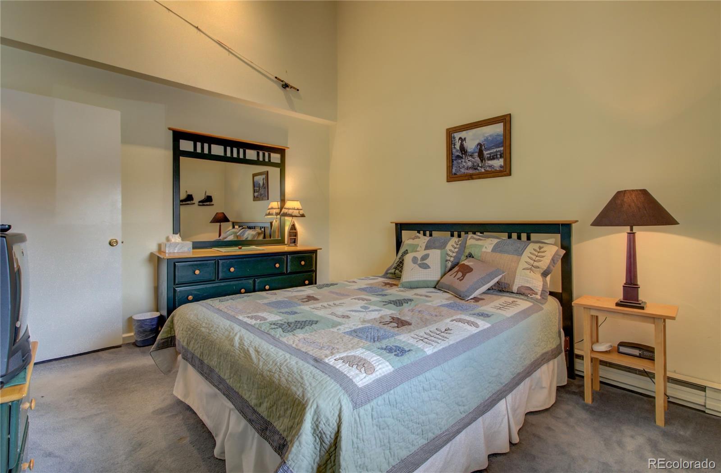
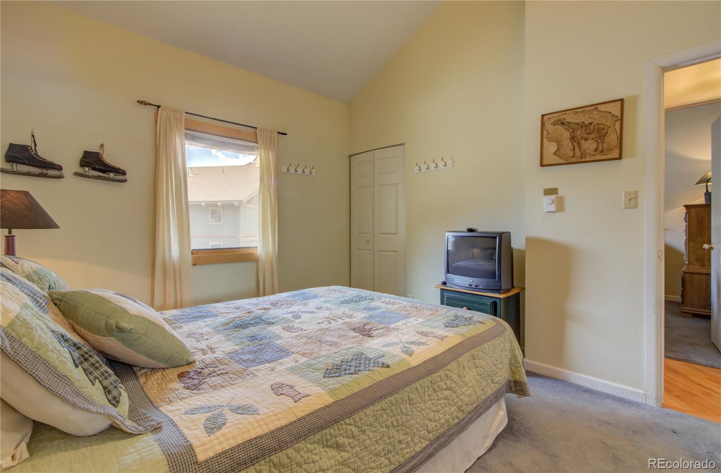
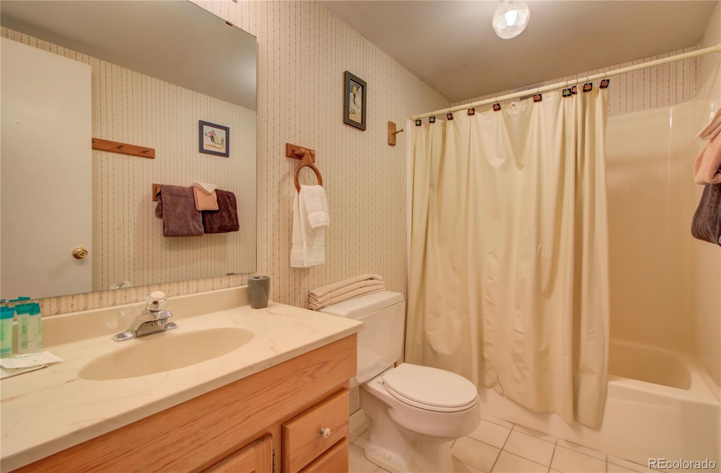
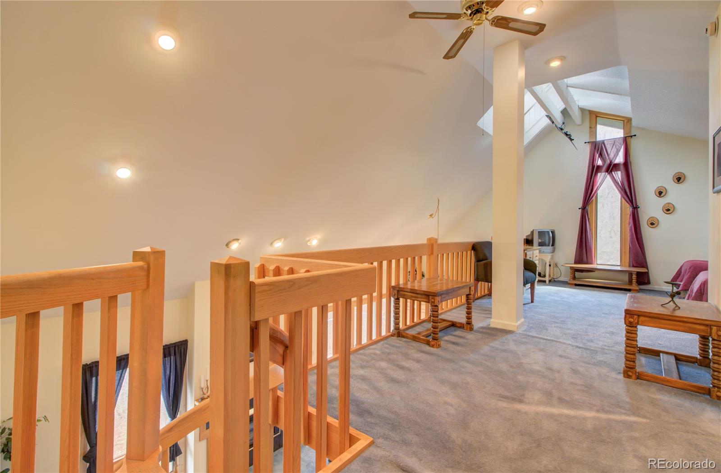
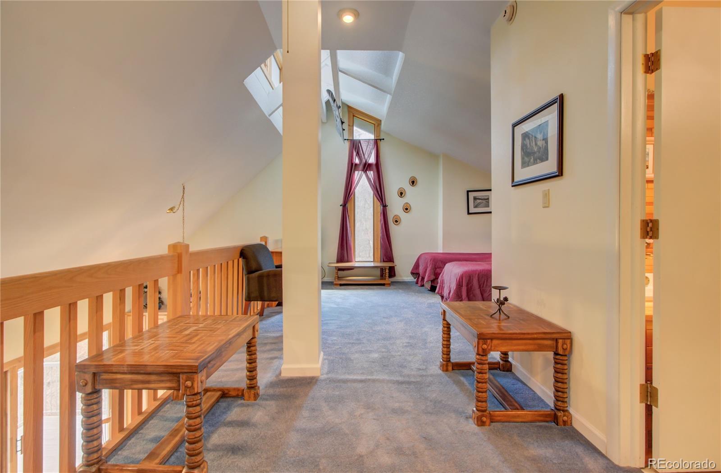
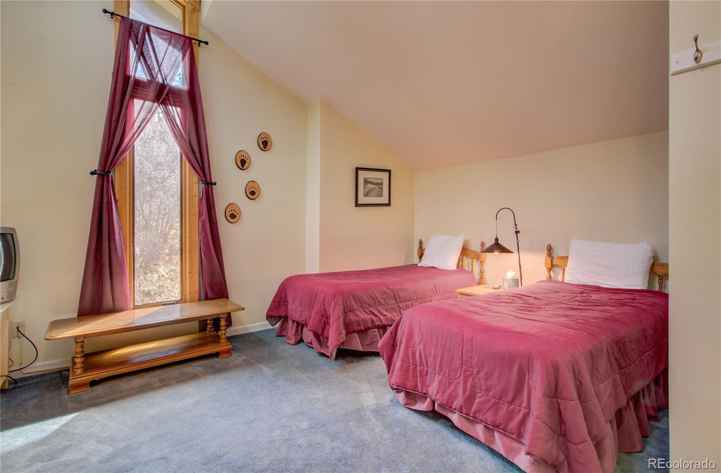
- Room and Floor: Bedroom-Main-1, Bedroom-Main-2, Bedroom-Upper-1, Bathroom (Full)-Main-1, Bathroom (Full)-Main-2, Bathroom (Full)-Upper-1
- Room Count: 6
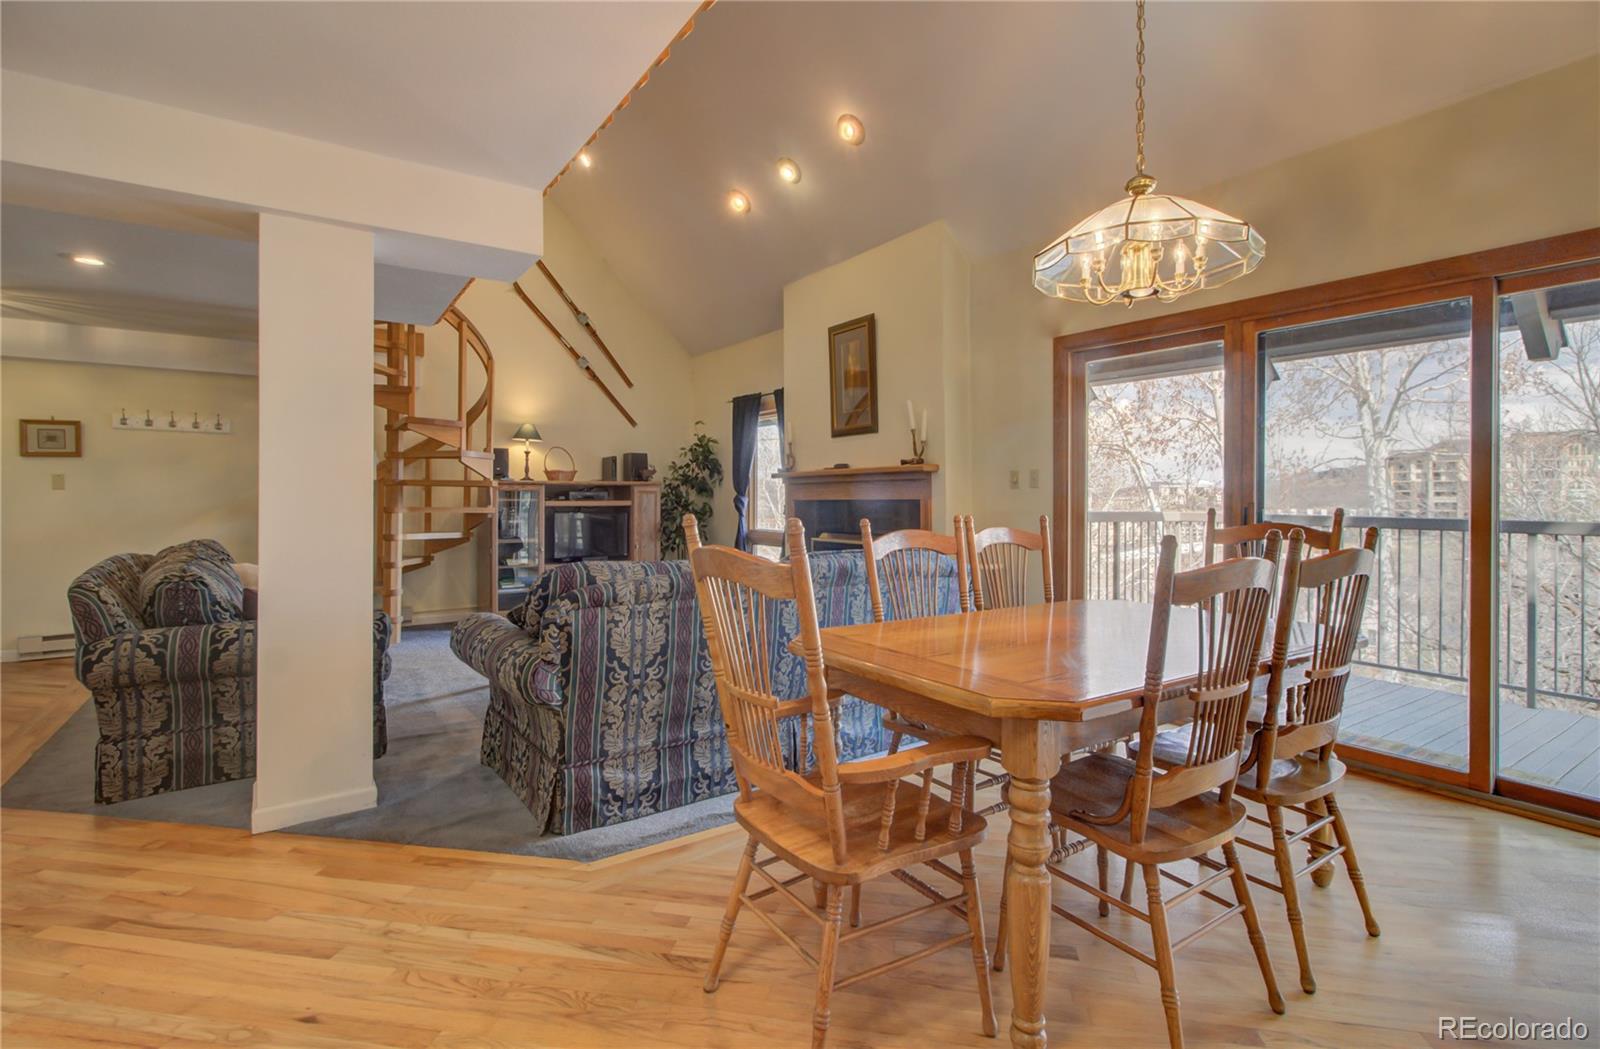
- Fireplaces Total: 1
- Fireplace Features: Family Room
- Heating: Baseboard, Electric, Natural Gas
- Cooling: None
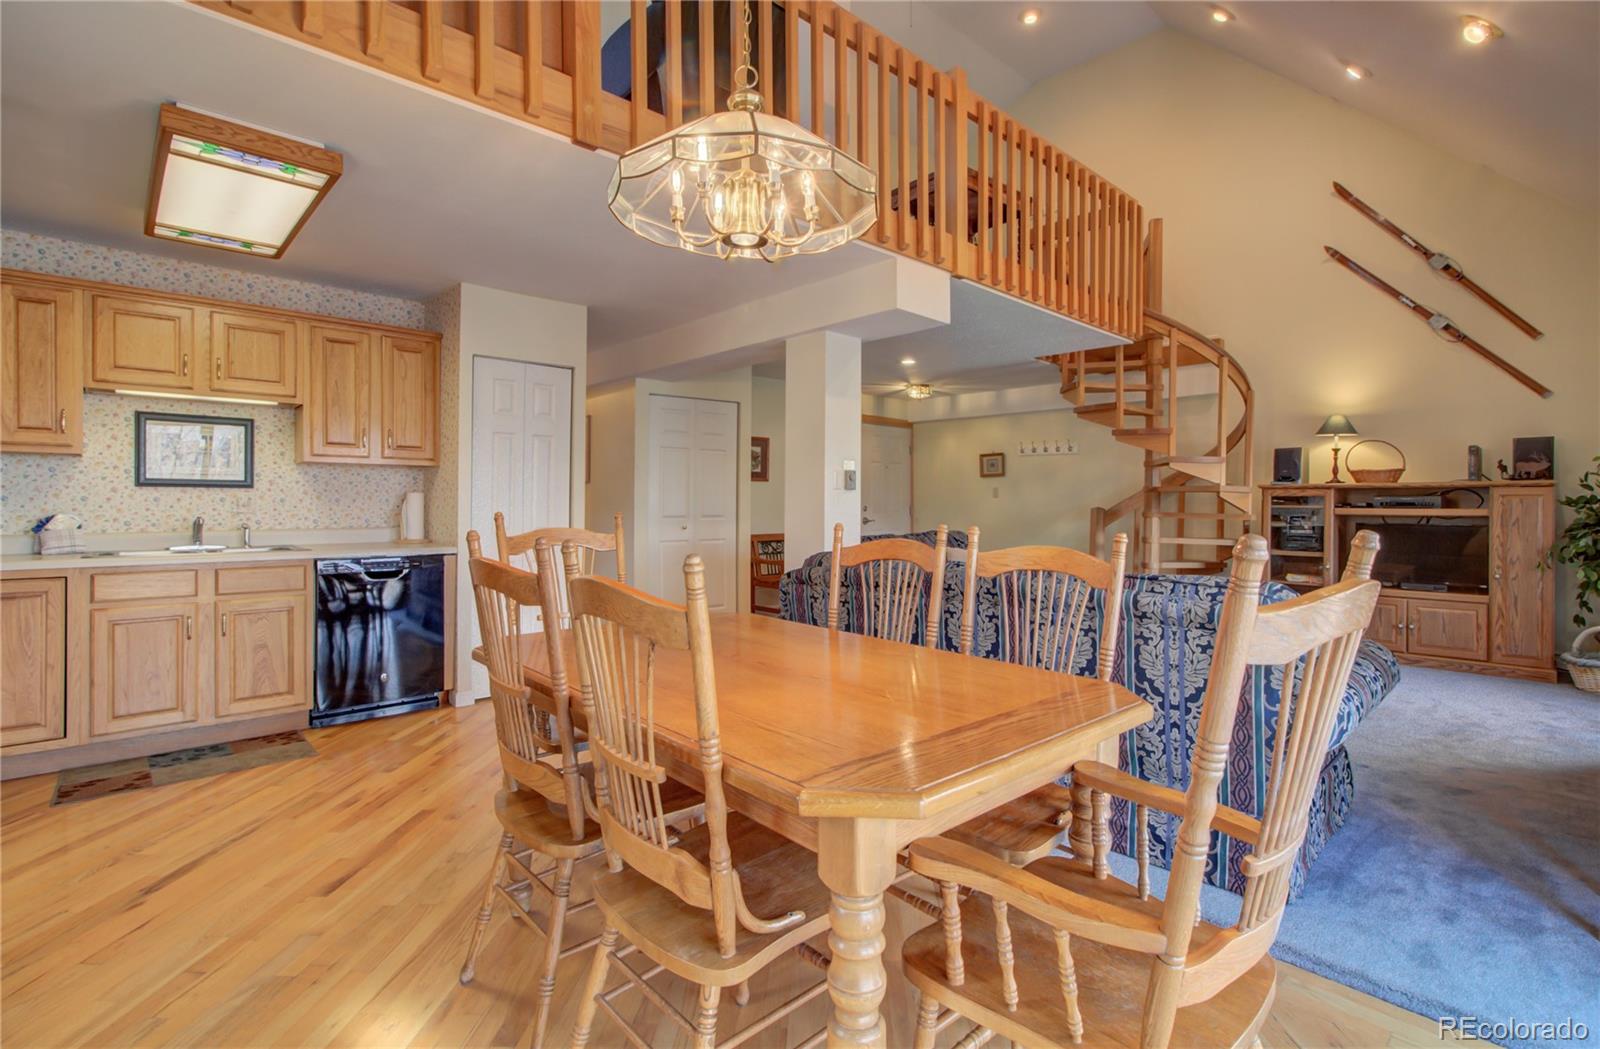
- Interior Features: Open Floorplan
- Flooring: Carpet, Wood
- Furnished: Furnished
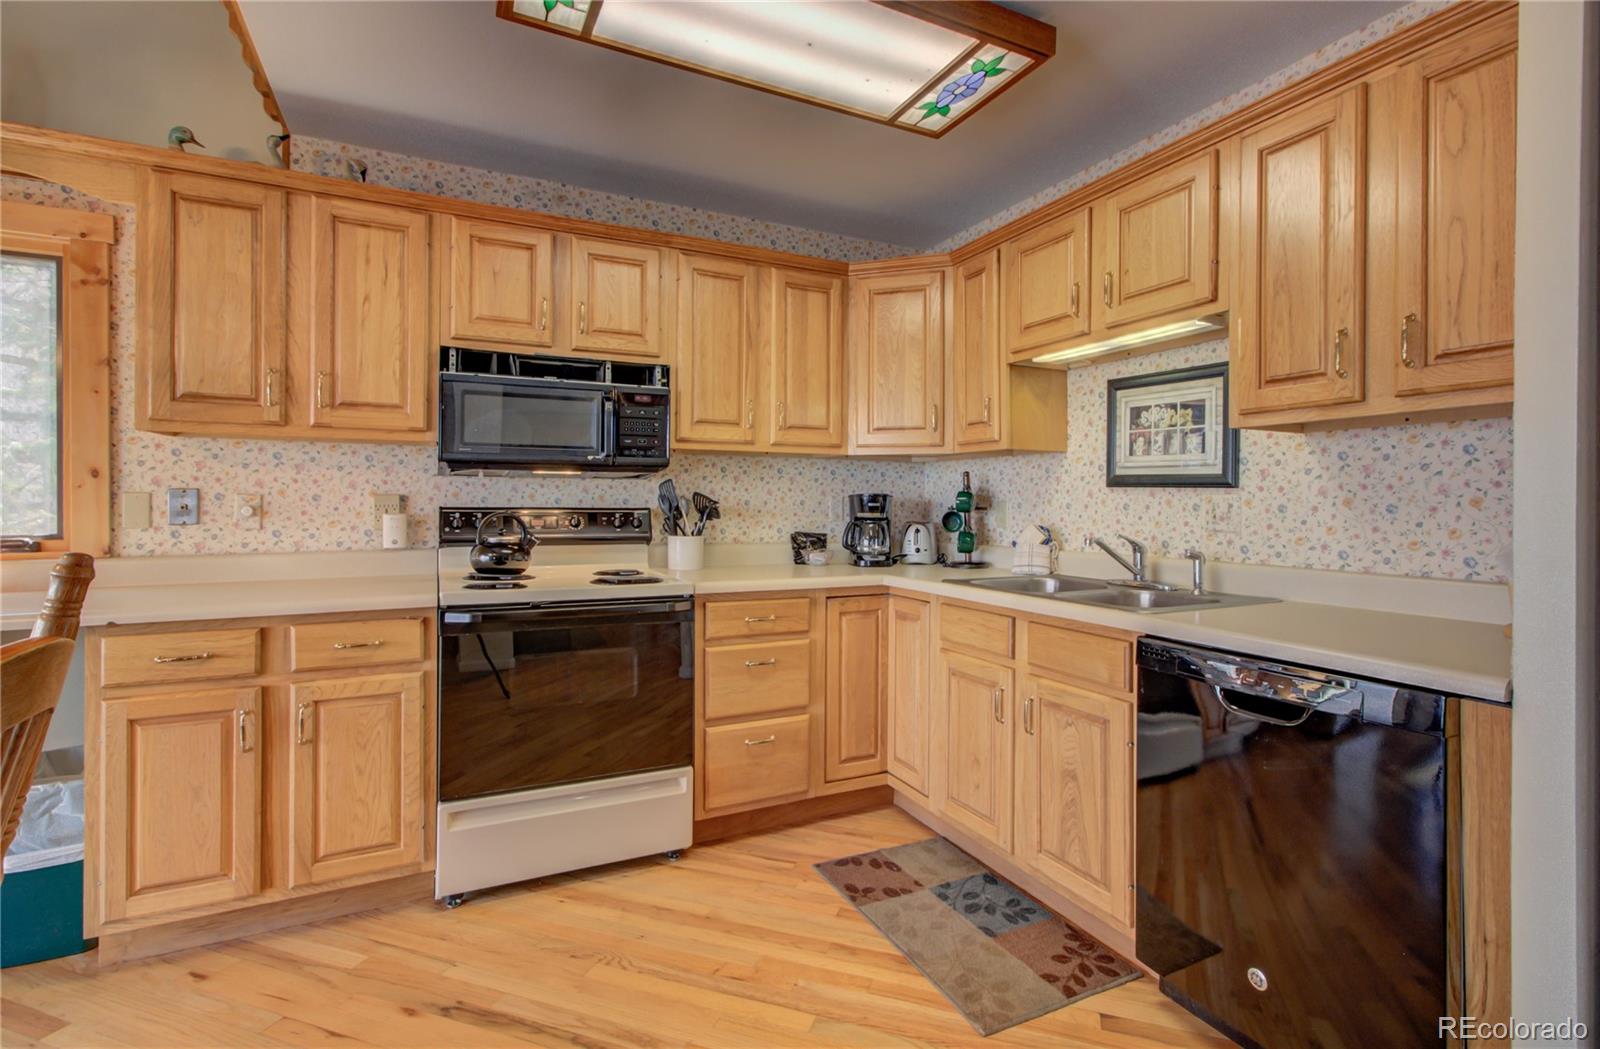
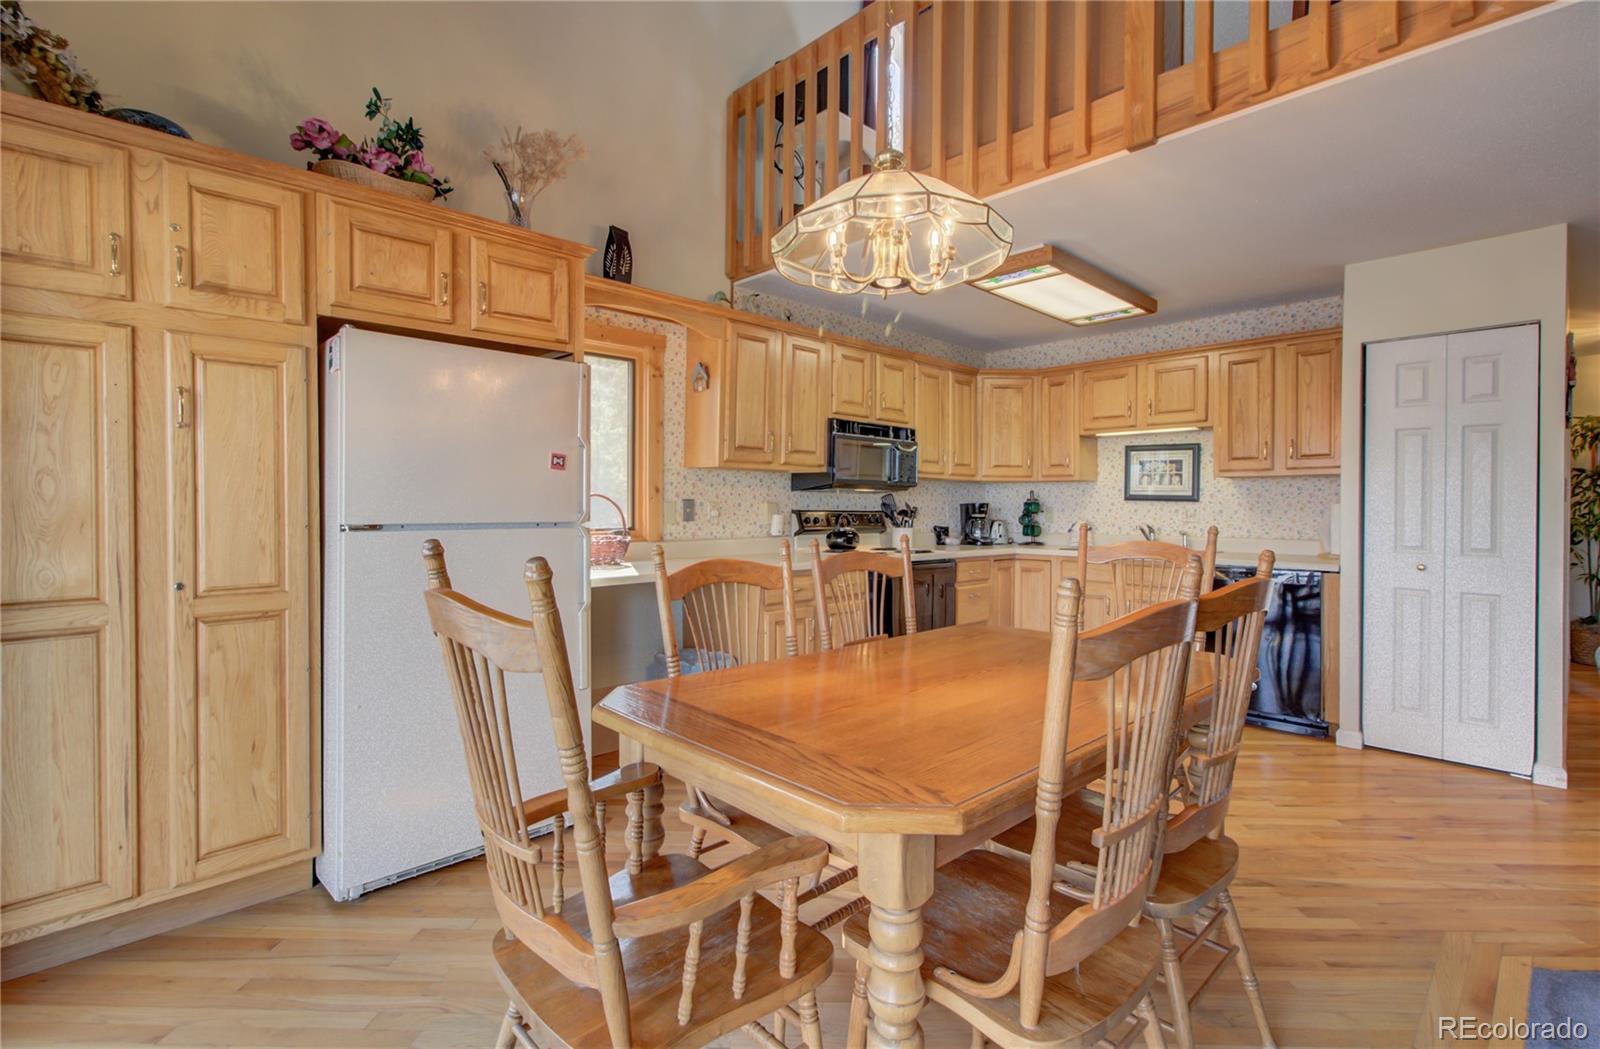
- Appliances: Dishwasher, Microwave, Oven, Range, Refrigerator
- Laundry Features: Common Area
- Pets Allowed: Dogs OK, Only for Owner
- Bedrooms Total: 3
- Upper Level Bedrooms: 1
- Main Level Bedrooms: 2
- Lower Level Bedrooms: 0
- Basement Level Bedrooms: 0
- Bathrooms Total: 3
- Upper Level Bathrooms: 1
- Main Level Bathrooms: 2
- Lower Level Bathrooms: 0
- Basement Level Bathrooms: 0
- Bathrooms Full: 3
- Bathrooms Three Quarter: 0
- Bathrooms Half: 0
- Bathrooms One Quarter: 0
- Room Type: Bedroom
- Room Level: Main
- Room Type: Bedroom
- Room Level: Main
- Room Type: Bedroom
- Room Level: Upper
- Room Type: Bathroom (Full)
- Room Level: Main
- Room Type: Bathroom (Full)
- Room Level: Main
- Room Type: Bathroom (Full)
- Room Level: Upper
- Parking Features: Assigned, Garage, One Space
- Attached Garage: No
- Parking Type: Parking Lot
- Parking Description: Parking Lot-1
- Parking Details: 1
- Parking Total: 1
- Garage Spaces: 0
- Offstreet Spaces: 1
- Parking Count: 1
- Carport Spaces: 0
- Reserved Spaces: 0
- RV Spaces: 0
- Association Fee Includes: Cable TV, Capital Reserves, Insurance, Internet, Maintenance Grounds, Maintenance Structure, Road Maintenance, Sewer, Shuttle Available, Snow Removal, Trash, Water
- Association Fee Total Annual: $9,595
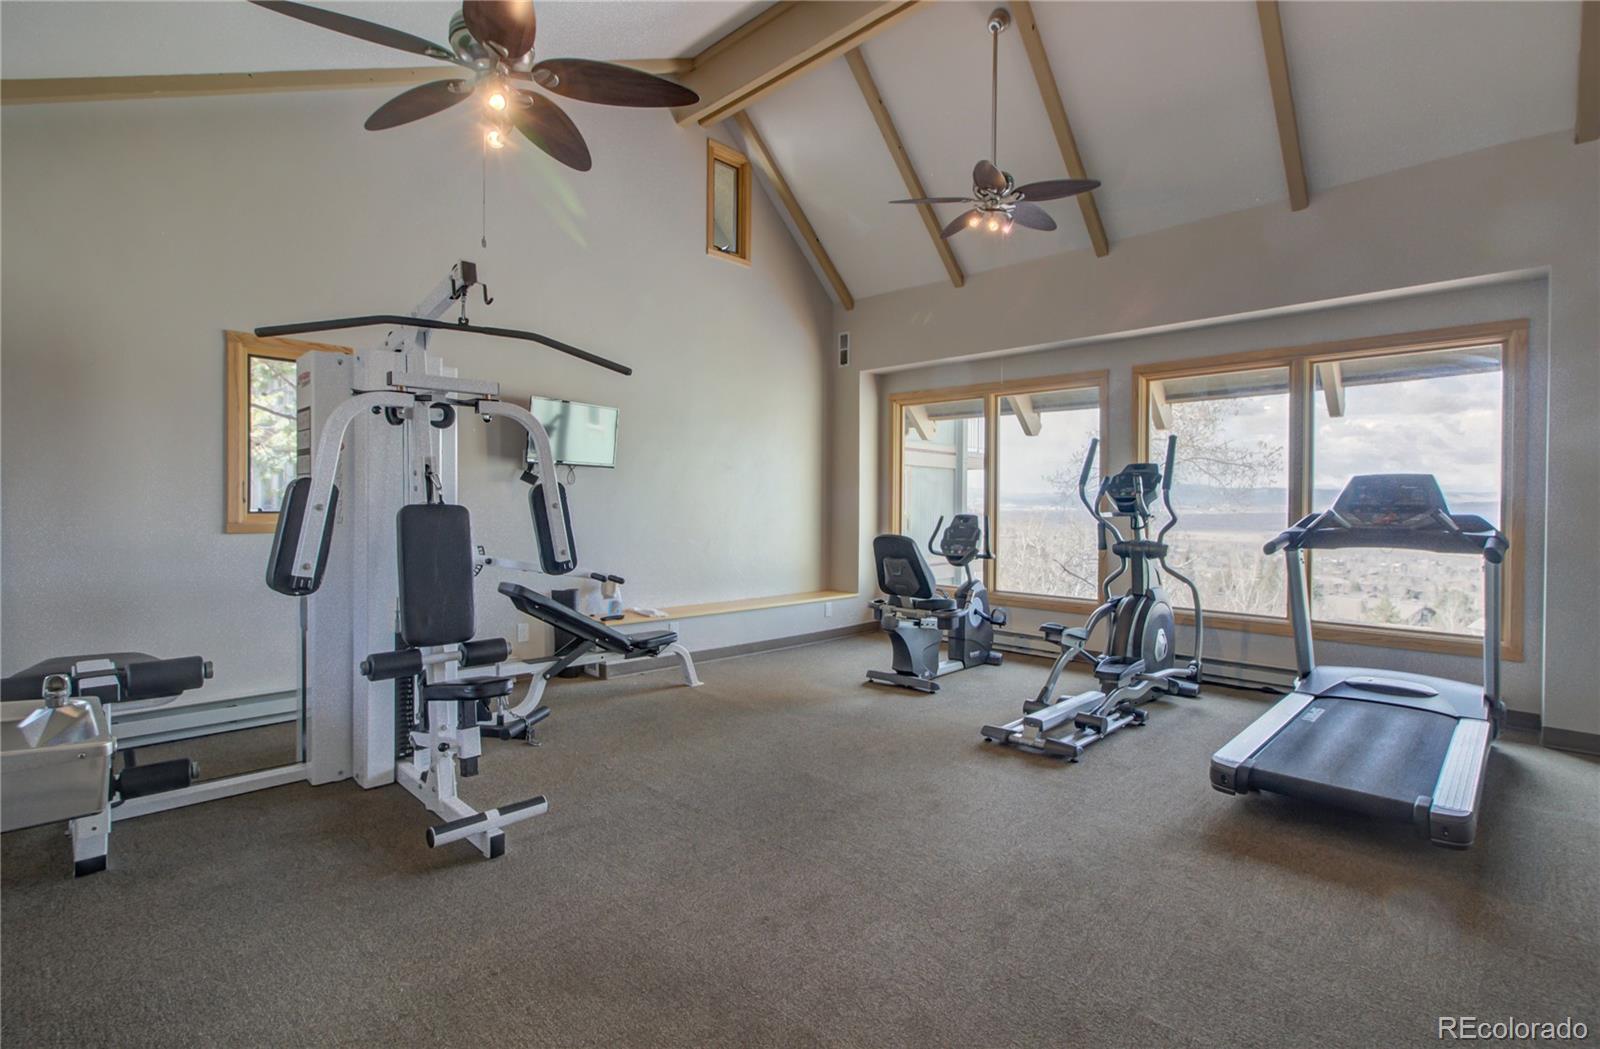
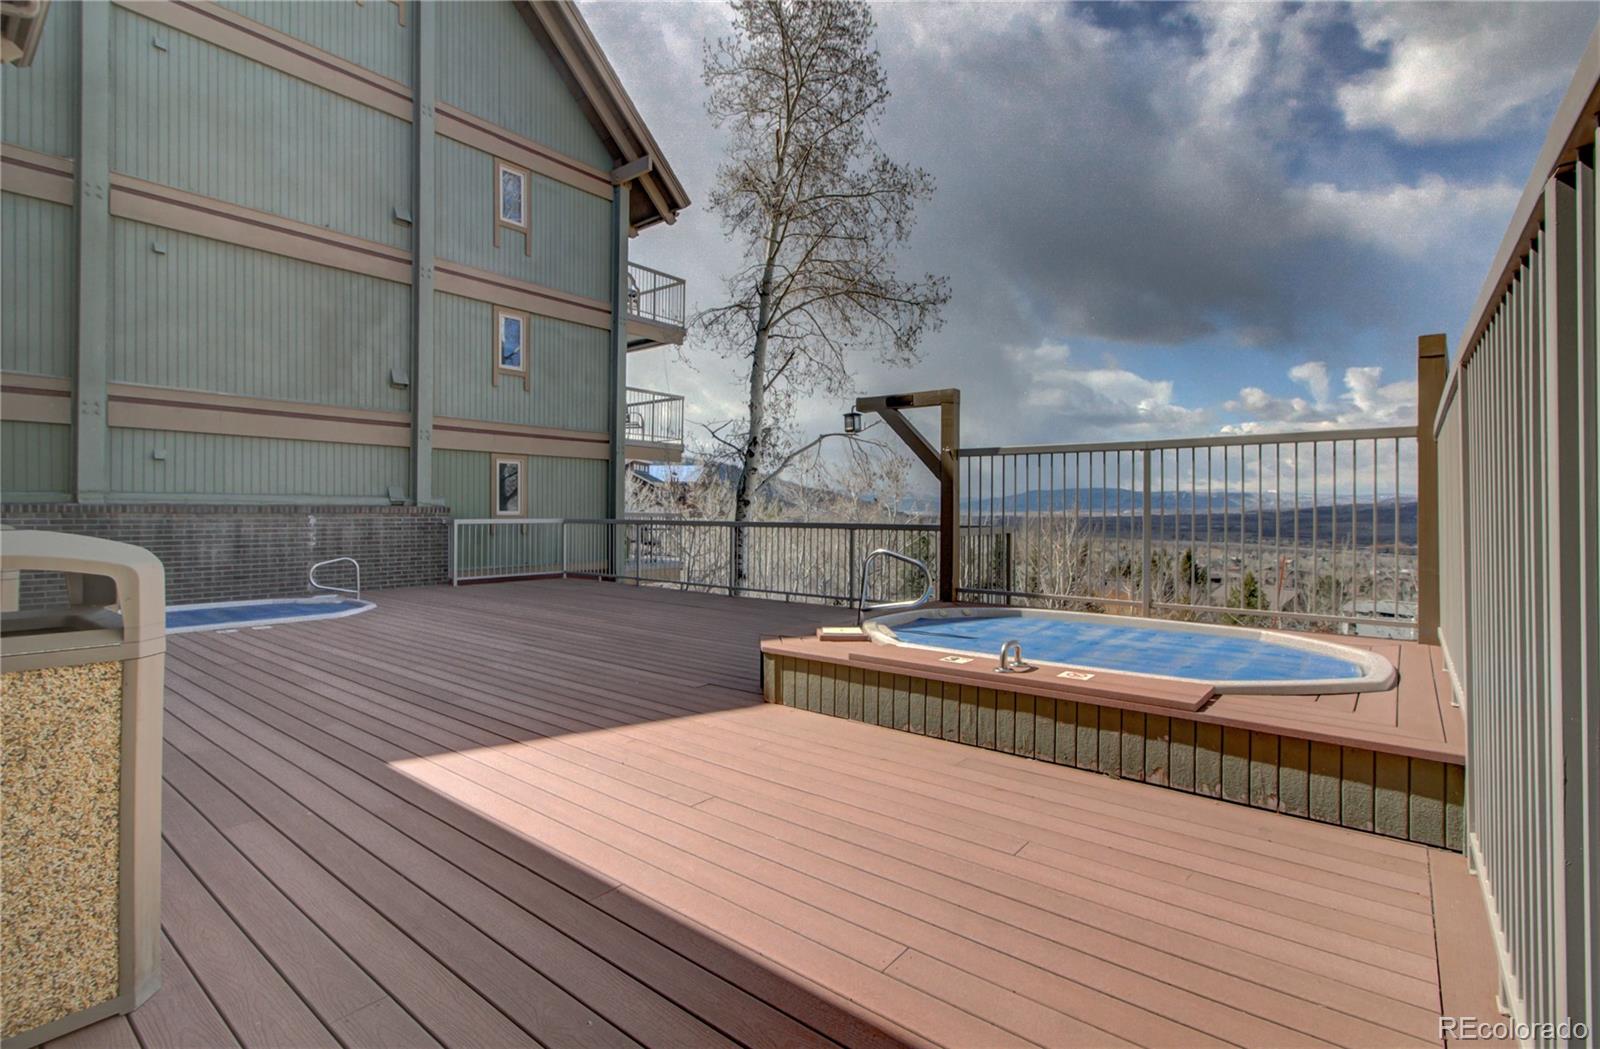
- Association Amenities: Coin Laundry, Fitness Center, Parking, Spa/Hot Tub
- Rentals Allowed: Long Term, Short Term Lease
- School Of Choice: Yes
- Elementary School: Strawberry Park
- Elementary School District: Steamboat Springs RE-2
- Middle Or Junior School: Steamboat Springs
- Middle Or Junior School District: Steamboat Springs RE-2
- High School: Steamboat Springs
- High School District: Steamboat Springs RE-2
- Development Name: Yampa View Condo
- Lot Features: Mountainous, Near Ski Area
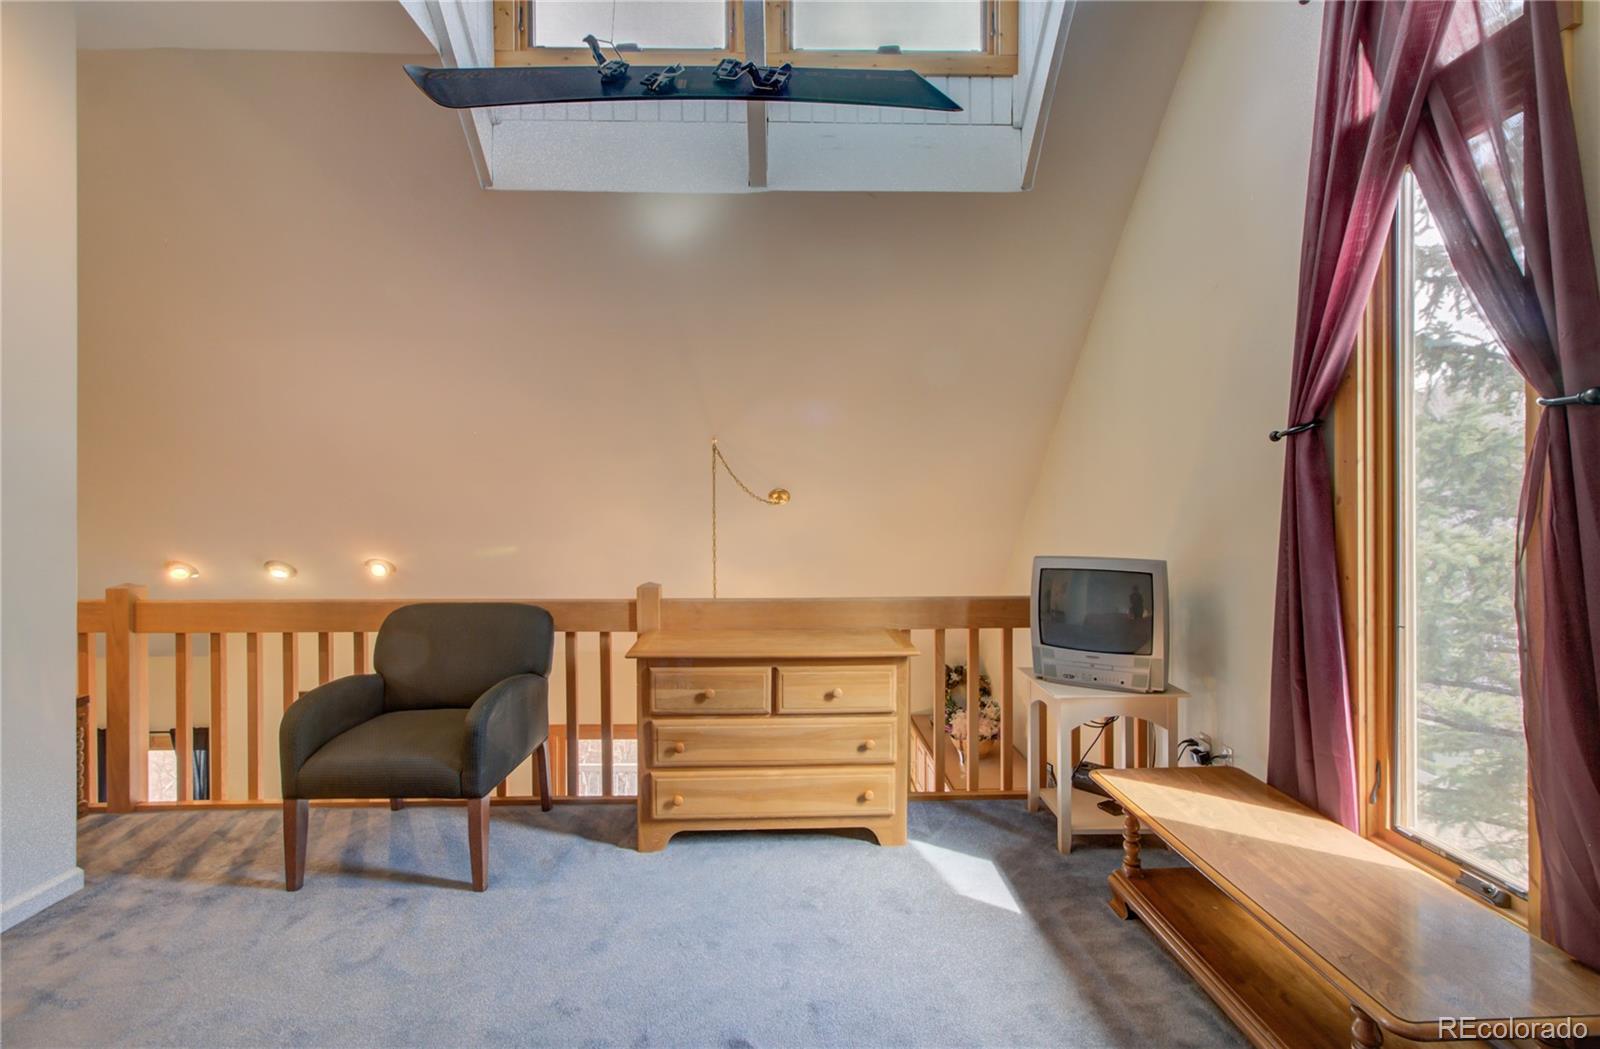
- Property Exclusions: two items excluded from sale. Ice skates on wall in bedroom and snowboard hanging from ceiling. Also all contents of owners closets. Linens are the property of Retreatia.
- Green Verification Count: 0
- Building Name: Yampa View Condos
- Construction Materials: Stucco, Wood Siding
- Roof: Unknown
- Exterior Features: Spa/Hot Tub
- Patio And Porch Features: Covered, Deck
- Water Source: Public
- Utilities: Cable Available, Electricity Connected, Internet Access (Wired), Natural Gas Connected
- Sewer: Public Sewer
Public Records for 2590 Longthong Road, Unit 212B
Schools near 2590 Longthong Road, Unit 212B
Rating | School | Type | Grades | Distance |
|---|---|---|---|---|
| Public - | PK to 5 | |||
| Public - | 6 to 8 | |||
| Public - | 9 to 12 | |||
| Public - | 9 to 12 |
Rating | School | Distance |
|---|---|---|
Strawberry Park Elementary School PublicPK to 5 | ||
Steamboat Springs Middle School Public6 to 8 | ||
Steamboat Springs High School Public9 to 12 | ||
Yampa Valley School Public9 to 12 |
School ratings and boundaries are provided by GreatSchools.org and Pitney Bowes. This information should only be used as a reference. Proximity or boundaries shown here are not a guarantee of enrollment. Please reach out to schools directly to verify all information and enrollment eligibility.
Similar Homes
New listings in 80487


$350,000
- 5
- Bedrooms
- 6
- Bathrooms
- 4,157
- Square Feet

$2,295,000
- 3
- Bedrooms
- 4
- Bathrooms
- 2,035
- Square Feet
- 0.68
- Acres
$2,450,000
- 3
- Bedrooms
- 4
- Bathrooms
- 2,034
- Square Feet
- 0.68
- Acres

$980,000
- 3
- Bedrooms
- 2
- Bathrooms
- 1,568
- Square Feet
- 0.04
- Acres


$725,000
- 2
- Bedrooms
- 2
- Bathrooms
- 834
- Square Feet

$2,750,000
- Unavailable
- Bedrooms
- Unavailable
- Bathrooms
- Unavailable
- Square Feet
- 36.02
- Acres

$1,235,000
- 3
- Bedrooms
- 4
- Bathrooms
- 1,531
- Square Feet
- 0.03
- Acres



$1,425,000
- 2
- Bedrooms
- 3
- Bathrooms
- 1,310
- Square Feet
Nearby home values
| Address | Sold price | Beds | Baths | Sqft | Lot (Sqft) |
|---|---|---|---|---|---|
This home: 2590 Longthong Road, Unit 212B, Steamboat Springs, CO 80487 | $655,000 | 3 | 3 | 1,405 | – |
$840,000 | 3 | 2 | 985 | – | |
$1,020,000 | 3 | 3 | 1,405 | – | |
$865,000 | 2 | 2 | 985 | – | |
$655,000 | 3 | 3 | 1,405 | – | |
$374,500 | 2 | 2 | 985 | – | |
$326,000 | 2 | 2 | 985 | – | |
$200,000 | 2 | 2 | 985 | – | |
$197,000 | 2 | 2 | 985 | – | |
$240,000 | 2 | 2 | 985 | – | |
$179,000 | 2 | 2 | 985 | – | |
$207,500 | 2 | 2 | 985 | – | |
$223,000 | 2 | 2 | 985 | – | |
$415,000 | 2 | 3 | 1,405 | – | |
$197,500 | 2 | 2 | 985 | – | |
$630,000 | 3 | 3 | 1,405 | – |
Explore Nearby Homes
- Oak Creek Area Homes for Sale
- Steamboat Springs Area Homes for Sale
- Hayden Area Homes for Sale
- Rabbit Ears Village Homes for Sale
- Yampa Area Homes for Sale
- Meeker Area Homes for Sale
- Riverside Homes for Sale
- Gypsum Area Homes for Sale
- Ryan Park Homes for Sale
- Fox Park Homes for Sale
- Albany Homes for Sale
- Woods Landing-Jelm Homes for Sale
- Eagle Area Homes for Sale
- Heeney Homes for Sale
- Vail Area Homes for Sale
- Steamboat Springs Homes for Sale
- Hamilton Homes for Sale
- Clark Homes for Sale
- Cowdrey Homes for Sale
- Hayden Homes for Sale
- Oak Creek Homes for Sale
- Coalmont Homes for Sale
- Phippsburg Homes for Sale
- Bosler Homes for Sale
- Slater Homes for Sale
- Yampa Homes for Sale
- Toponas Homes for Sale
- Encampment Homes for Sale
- Craig Homes for Sale
- Walden Homes for Sale
- 80434 Homes for Sale
- 80480 Homes for Sale
- 80477 Homes for Sale
- 80467 Homes for Sale
- 80459 Homes for Sale
- 80428 Homes for Sale
- 80430 Homes for Sale
- 82325 Homes for Sale
- 81639 Homes for Sale
- 80469 Homes for Sale
- 81625 Homes for Sale
- 81653 Homes for Sale
- 80483 Homes for Sale
- 81638 Homes for Sale
- 80479 Homes for Sale
No guarantee, warranty or representation of any kind is made regarding the completeness or accuracy of any information, descriptions or measurements (including square footage measurements and property condition), such should be independently verified through appropriate means, including, but not limited to, in person inspection and public records, and Compass International Holdings, its subsidiaries, affiliates and independently owned and operated franchisees, and their affiliated agents and associated third parties expressly disclaim any liability in connection therewith. Photos may be virtually staged or digitally enhanced and may not reflect actual property conditions. Offers of compensation are subject to change at the seller's discretion. No financial or legal advice provided. Equal Housing Opportunity.
Listing Courtesy of Coldwell Banker Distinctive Properties, Victoria Jackson; Coldwell Banker Distinctive Properties, Michael Shuttleworth
The content relating to real estate for sale in this Web site comes in part from the Internet Data eXchange ("IDX") program of METROLIST, INC., DBA RECOLORADO® Real estate listings held by brokers other than Compass are marked with the IDX Logo. This information is being provided for the consumers' personal, non-commercial use and may not be used for any other purpose. All information subject to change and should be independently verified. This publication is designed to provide information with regard to the subject matter covered. It is displayed with the understanding that the publisher and authors are not engaged in rendering real estate, legal, accounting, tax, or other professional services and that the publisher and authors are not offering such advice in this publication. If real estate, legal, or other expert assistance is required, the services of a competent, professional person should be sought. The information contained in this publication is subject to change without notice. METROLIST, INC., DBA RECOLORADO MAKES NO WARRANTY OF ANY KIND WITH REGARD TO THIS MATERIAL, INCLUDING, BUT NOT LIMITED TO, THE IMPLIED WARRANTIES OF MERCHANTABILITY AND FITNESS FOR A PARTICULAR PURPOSE. METROLIST, INC., DBA RECOLORADO SHALL NOT BE LIABLE FOR ERRORS CONTAINED HEREIN OR FOR ANY DAMAGES IN CONNECTION WITH THE FURNISHING, PERFORMANCE, OR USE OF THIS MATERIAL. All real estate advertised herein is subject to the Federal Fair Housing Act and the Colorado Fair Housing Act, which Acts make it illegal to make or publish any advertisement that indicates any preference, limitation, or discrimination based on race, color, religion, sex, handicap, familial status, or national origin. METROLIST, INC., DBA RECOLORADO will not knowingly accept any advertising for real estate that is in violation of the law. All persons are hereby informed that all dwellings advertised are available on an equal opportunity basis. © 2026 METROLIST, INC., DBA RECOLORADO® - All Rights Reserved 6455 S. Yosemite St., Suite 300 Greenwood Village, CO 80111 USA. ALL RIGHTS RESERVED WORLDWIDE. No part of this publication may be reproduced, adapted, translated, stored in a retrieval system or transmitted in any form or by any means, electronic, mechanical, photocopying, recording, or otherwise, without the prior written permission of the publisher. The information contained herein including but not limited to all text, photographs, digital images, virtual tours, may be seeded and monitored for protection and tracking.