261 Channon Rd
Description
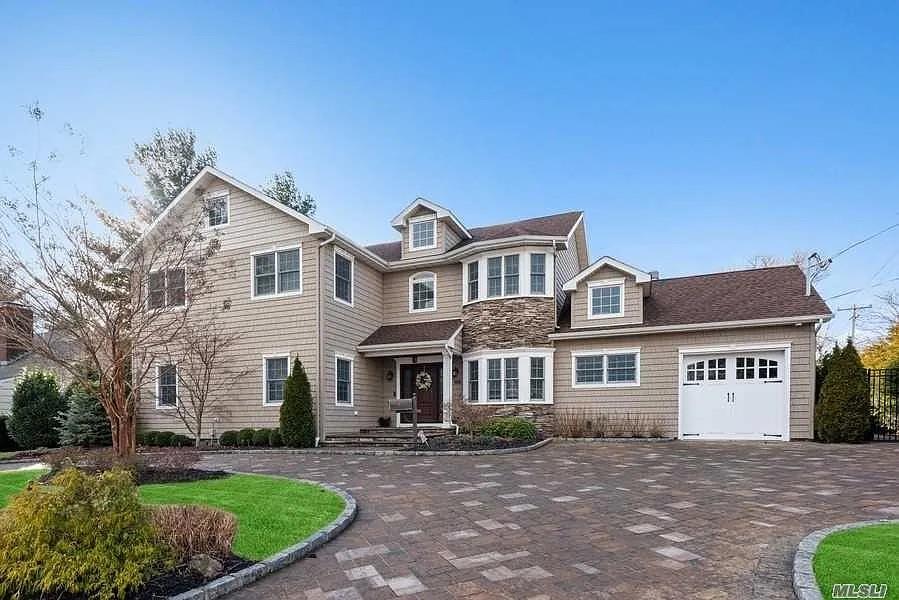
Welcome to 261 Channon Rd, a masterfully crafted estate in the prestigious enclave of Hewlett Harbor. Built in 2014, this 3,389 sq. ft. residence blends luxurious modern living with timeless elegance, boasting an array of high-end amenities that cater to both comfort and sophistication. As you arrive, the home's horseshoe-shaped driveway sets an impressive tone, leading to an architectural masterpiece adorned with Venetian walls and custom decor valued at...Exquisite Designer Home in Hewlett Harbor
Welcome to 261 Channon Rd, a masterfully crafted estate in the prestigious enclave of Hewlett Harbor. Built in 2014, this 3,389 sq. ft. residence blends luxurious modern living with timeless elegance, boasting an array of high-end amenities that cater to both comfort and sophistication. As you arrive, the home's horseshoe-shaped driveway sets an impressive tone, leading to an architectural masterpiece adorned with Venetian walls and custom decor valued at over $300,000. Step inside, and you'll be greeted by radiant heated flooring that spans the first floor and all bathrooms, ensuring warmth and indulgence year-round. The heart of the home is a chef’s dream kitchen, outfitted with top-of-the-line Wolf appliances, custom cabinetry, and an outdoor kitchen for seamless indoor-outdoor entertaining. Smart living is at your fingertips with built-in ceiling speakers featuring individual access controls, smart thermostats, and a central vacuum system for effortless maintenance. The grand master suite is a true retreat, boasting high ceilings, a spacious walk-in closet, and a spa-inspired master bath featuring a luxurious steam shower. Each additional bedroom is designed for comfort and style, offering ample space and high-end finishes. For entertainment, descend to the fully finished basement movie theater, where cinematic experiences await, complemented by a dedicated wine storage room. Outdoor living is just as impressive, with a pristine in-ground pool and beautifully landscaped grounds perfect for relaxation and hosting gatherings. The home is equipped with three-zone central air for personalized climate control and offers an expansive attic for additional storage. Every element of this residence has been meticulously designed for the discerning buyer who values both luxury and functionality. This one-of-a-kind property in Hewlett Harbor offers an unparalleled living experience
- Listed by Steven Pratt • Millionaire Minds RealtyP: (929)-400-1063 C: (929)-400-1063 info@millionairemindsrealty.com
Property Details for 261 Channon Road
Property Details for 261 Channon Road
| Status | Closed |
|---|---|
| MLS # | 822518 |
| Days on Market | 11 |
| Taxes | $27,886 / year |
| HOA Fees | - |
| Condo/Co-op Fees | - |
| Property Type | Single Family |
| MLS Type | Single Family |
| Year Built | 2014 |
| Lot Size | 0.27 AC / 11,552 SF |
| County | Nassau County |
Location
Sold By Signature Premier Properties, Oksana Malayeva ABR SFR; Coldwell Banker American Homes, Asya Bangiyeva
Building Information for 261 Channon Road
Payment Calculator
$11,916 per month
30 year fixed, 6.36% Interest
$9,592
$2,324
$0
Know your buying power with a preapproval and custom rate in minutes
 1
1Property Information for 261 Channon Road
- Senior Community YN: No
- Tax Block: 196
- Tax Lot: 18
- Property Attached: No
- Structure Type: Detached
- State Or Province: NY
- School District: Lynbrook
- Elementary School: Kindergarten Center
- Middle Or Junior School: Contact Agent
- High School District: Lynbrook
- High School: Lynbrook Senior High School
- Lease Considered: No
- Building Units Total: 1
- Room Level: First
- Room Type: Living Room
- RoomDescription 1: Large Living Room with fire place
- Room Level: First
- Room Type: Dining Room
- Room Description: open concept dining room
- Room Level: First
- Room Type: Primary Bedroom
- Room Description: Master Bedroom with walk-in closet large bathroom and office
- Room Level: First
- Room Type: Kitchen
- Room Description: Wolf Appliances quartz counter top with radiant flooring
- Room Level: Second
- Room Type: Bedroom 2
- Room Description: large bedroom
- Room Level: Second
- Room Type: Bedroom 3
- Room Description: large bedroom
- Room Level: Second
- Room Type: Bedroom 4
- Room Description: large bedroom
- Room Level: Second
- Room Type: Bedroom 5
- Room Description: mid-size bedroom
- Room Level: Basement
- Room Type: Basement
- Room Description: large basement with movie theater and entertainment center
- Room Level: Second
- Room Type: Bathroom 2
- Room Description: second floor bathroom
- Room Level: Second
- Room Type: Bathroom 3
- Room Description: second floor bedroom
- Room Level: First
- Room Type: Bathroom 4
- Room Description: half bathroom
- Parcel Number: 2017-42-196-00-0018-0
- Tax Assessed Value: $1,032.00
- Tax Source: Municipality
- Tax Year: 2025.0
- Association: No
- Amenities: Built-in Features, Central Vacuum, Colonial, High Ceilings, In Ground, Marble Counters, Open Floorplan, Pantry, Public, Smart Thermostat, Sound System, Walk In Closet
- Interior Features: Built-in Features, Central Vacuum, High Ceilings, Marble Counters, Open Floorplan, Pantry, Smart Thermostat, Sound System, Walk-In Closet(s)
- Appliances: Convection Oven, Dryer, Exhaust Fan, Refrigerator, Stainless Steel Appliance(s), Washer
- Total Rooms: 10
- Basement: Finished, Full, Walk-Out Access
- Attic Description: Pull Stairs
- Fireplace: Yes
- Fireplaces Total: 2
- Location Amenities: Stainless Steel Appliances, Walk Out Basement, High Ceilings, Marble Countertops, Pantry, Walk In Closet, In Ground Pool
- Living Area: 3,389.00
- Basement: Yes
- Exterior Property Features: In Ground
- Elevation Certificate: No
- Construction Materials: Shingle Siding
- Pool Private: Yes
- Pool Features: In Ground
- Pool Details: In Ground
- Building Area Units: Square Feet
- Garage: Yes
- Carport: No
- Cooling: Central Air
- Heating: Baseboard, Radiant, Radiant Floor
- Heat Fuel Type: Baseboard, Radiant, Radiant Floor
- Sewer: Public Sewer
- Water Source: Public
- Utilities: Electricity Connected, Natural Gas Connected, Sewer Connected
- Green Features: Convection Oven, Dryer, Exhaust Fan, Refrigerator, Stainless Steel Appliance(s), Washer, Baseboard, Radiant, Radiant Floor, In Ground
- Down Payment Resource: No
Property History for 261 Channon Road
| Date | Event & Source | Price | Appreciation |
|---|---|---|---|
| Apr 8, 2025 | Sold (Public Record) Public Record #1556381974 | $1,925,000 | +8.4% / yr |
| Apr 8, 2025 | Sold ONEKEY #822518 | $1,925,000 | — |
| Feb 28, 2025 | Pending ONEKEY #822518 | — | |
| Feb 17, 2025 | Listed (Active) ONEKEY #822518 | $1,995,999 | — |
| Jun 22, 2020 | Sold (Public Record) Public Record #679354843 | $1,310,000 | — |
| Jun 22, 2020 | Sold (Public Record) Public Record #679354843 | $1,310,000 | +8.7% / yr |
| Jun 22, 2020 | Sold ONEKEY #3193101 | $1,260,000 | — |
| Jun 22, 2020 | Sold ONEKEY #3193101 | $1,260,000 | — |
| Feb 7, 2020 | Pending ONEKEY #3193101 | — | |
| Feb 7, 2020 | Pending ONEKEY #3193101 | — | |
| Jan 19, 2020 | Listed (Active) ONEKEY #3193101 | $1,300,000 | — |
| Jan 19, 2020 | Listed (Active) ONEKEY #3193101 | $1,300,000 | — |
| Nov 3, 2011 | Sold (Public Record) Public Record #319159691 | $635,000 | -1.8% / yr |
| May 21, 2007 | Sold (Public Record) Public Record #241951671 | $690,000 | — |
| Date | Event & Source | Price |
|---|---|---|
| 04/08/2025 | Sold (Public Record) Public Record #1556381974 | $1,925,000 +8.4% / yr |
| 04/08/2025 | Sold ONEKEY #822518 | $1,925,000 |
| 02/28/2025 | Pending ONEKEY #822518 | — |
| 02/17/2025 | Listed (Active) ONEKEY #822518 | $1,995,999 |
| 06/22/2020 | Sold (Public Record) Public Record #679354843 | $1,310,000 |
| 06/22/2020 | Sold (Public Record) Public Record #679354843 | $1,310,000 +8.7% / yr |
| 06/22/2020 | Sold ONEKEY #3193101 | $1,260,000 |
| 06/22/2020 | Sold ONEKEY #3193101 | $1,260,000 |
| 02/07/2020 | Pending ONEKEY #3193101 | — |
| 02/07/2020 | Pending ONEKEY #3193101 | — |
| 01/19/2020 | Listed (Active) ONEKEY #3193101 | $1,300,000 |
| 01/19/2020 | Listed (Active) ONEKEY #3193101 | $1,300,000 |
| 11/03/2011 | Sold (Public Record) Public Record #319159691 | $635,000 -1.8% / yr |
| 05/21/2007 | Sold (Public Record) Public Record #241951671 | $690,000 |
For completeness, we often displays two records for one sale: the MLS record and the public record.
Public Records for 261 Channon Road
Schools near 261 Channon Road
Rating | School | Type | Grades | Distance |
|---|---|---|---|---|
| Public - | K to 5 | |||
| Public - | 6 to 8 | |||
| Public - | 9 to 12 | |||
| Public - | 1 to 5 |
Rating | School | Distance |
|---|---|---|
West End School PublicK to 5 | ||
Lynbrook North Middle School Public6 to 8 | ||
Lynbrook Senior High School Public9 to 12 | ||
Marion Street School Public1 to 5 |
School ratings and boundaries are provided by GreatSchools.org and Pitney Bowes. This information should only be used as a reference. Proximity or boundaries shown here are not a guarantee of enrollment. Please reach out to schools directly to verify all information and enrollment eligibility.
Similar Homes
Explore Nearby Homes
- Hewlett Bay Park Village Homes for Sale
- Hewlett Harbor Village Homes for Sale
- Hewlett Neck Village Homes for Sale
- Long Island Homes for Sale
- Bay Park Homes for Sale
- Five Towns Homes for Sale
- South Valley Stream Homes for Sale
- Woodsburgh Village Homes for Sale
- Rosedale Homes for Sale
- Southeastern Queens Homes for Sale
- North Lynbrook Homes for Sale
- Rosedale Terrace Ward Homes for Sale
- Harbor Isle Homes for Sale
- Barnum Island Homes for Sale
- Lakeview Homes for Sale
- Hempstead Homes for Sale
- East Rockaway Homes for Sale
- Woodmere Homes for Sale
- Valley Stream Homes for Sale
- Lynbrook Homes for Sale
- Hewlett Homes for Sale
- Queens Homes for Sale
- New York Homes for Sale
- Oceanside Homes for Sale
- Cedarhurst Homes for Sale
- Lawrence Homes for Sale
- Rockville Centre Homes for Sale
- Malverne Homes for Sale
- Inwood Homes for Sale
- Island Park Homes for Sale
- 11518 Homes for Sale
- 11563 Homes for Sale
- 11581 Homes for Sale
- 11598 Homes for Sale
- 11580 Homes for Sale
- 11516 Homes for Sale
- 11422 Homes for Sale
- 11572 Homes for Sale
- 11559 Homes for Sale
- 11570 Homes for Sale
- 11565 Homes for Sale
- 11558 Homes for Sale
- 11413 Homes for Sale
- 11096 Homes for Sale
- 11430 Homes for Sale
No guarantee, warranty or representation of any kind is made regarding the completeness or accuracy of descriptions or measurements (including square footage measurements and property condition), such should be independently verified, and Compass, Inc., its subsidiaries, affiliates and their agents and associated third parties expressly disclaims any liability in connection therewith. Photos may be virtually staged or digitally enhanced and may not reflect actual property conditions. Offers of compensation are subject to change at the discretion of the seller. No financial or legal advice provided. Equal Housing Opportunity.
Listing Courtesy of Millionaire Minds Realty, Steven Pratt
Based on information submitted to the MLS GRID as of 04/11/2025 05:17 AM. All data is obtained from various sources and may not have been verified by broker or MLS GRID. Supplied Open House Information is subject to change without notice. All information should be independently reviewed and verified for accuracy. Properties may or may not be listed by the office/agent presenting the information. Properties displayed may be listed or sold by various participants in the MLS. IDX information is provided exclusively for consumers’ personal, non-commercial use and may not be used for any purpose other than to identify prospective properties consumers may be interested in purchasing. The data is deemed reliable but is not guaranteed by MLS GRID. Use of the MLS GRID data may be subject to an end user license agreement prescribed by the applicable MLS of the Member Participant, if any, and as amended from time to time.
