2626 Longthong Road, Unit 204
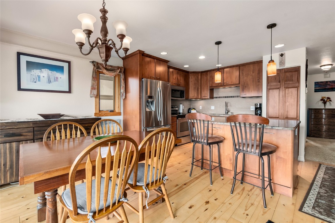
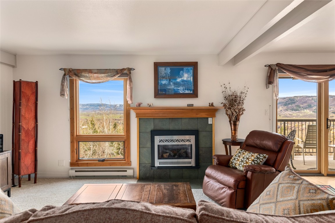
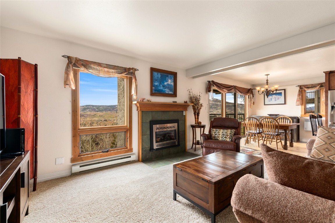
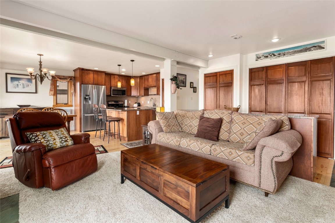
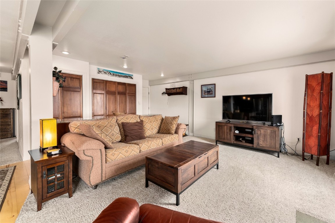
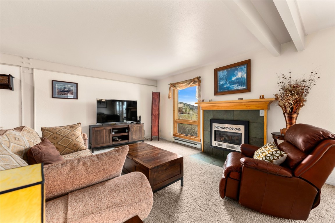
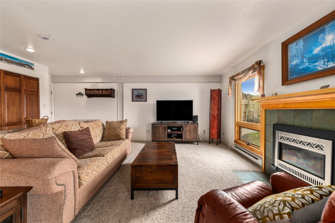
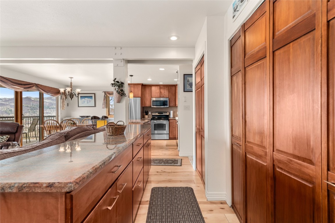
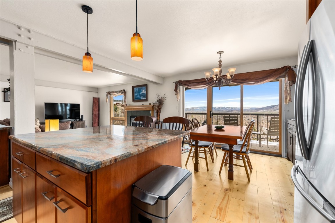
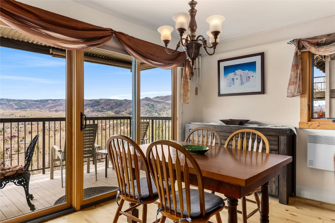
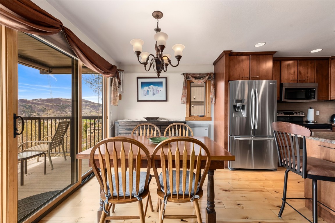
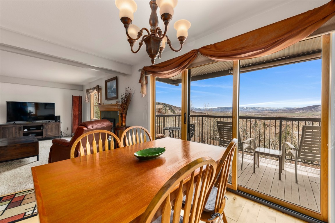
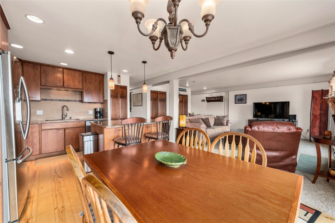
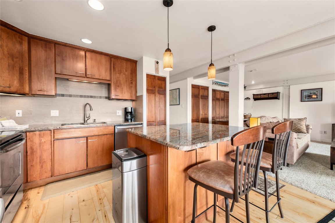
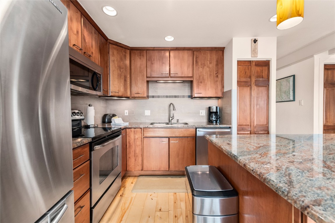
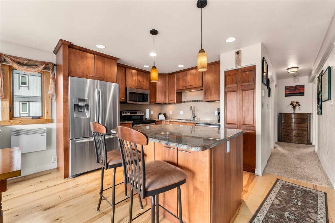
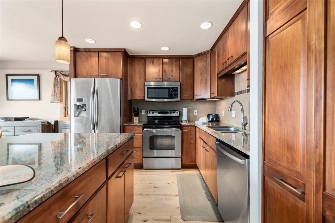
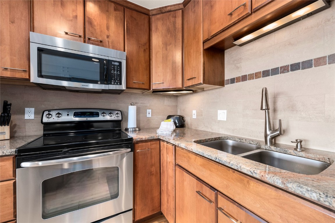
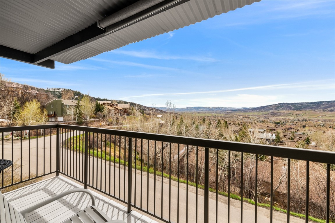
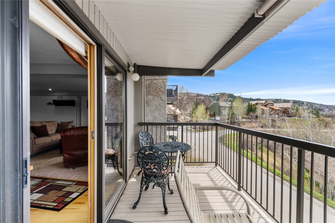
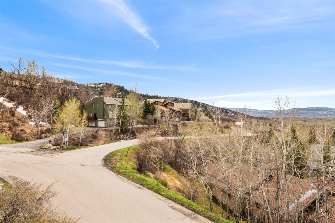
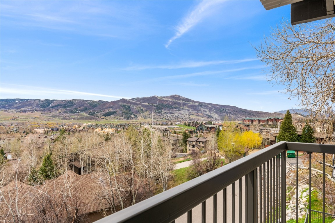
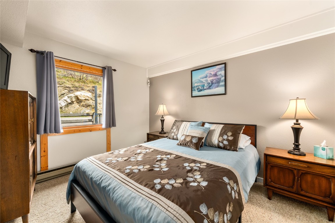
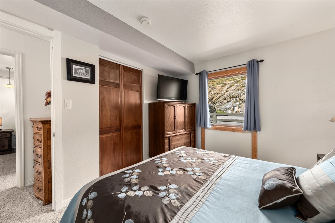
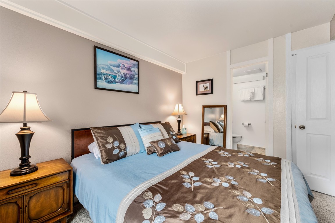
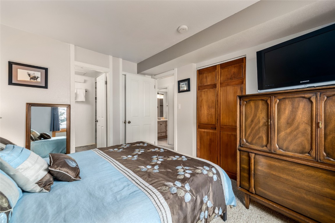
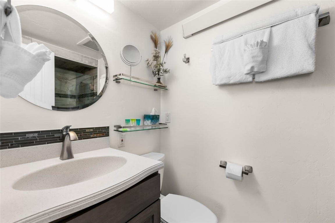
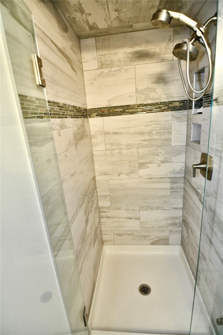
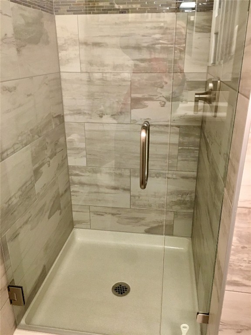
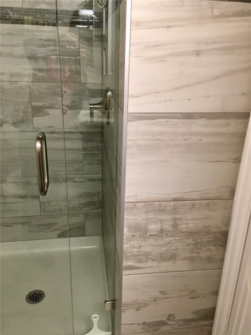
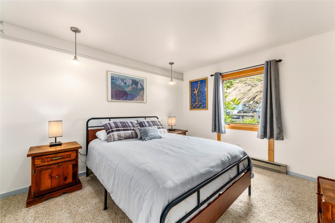
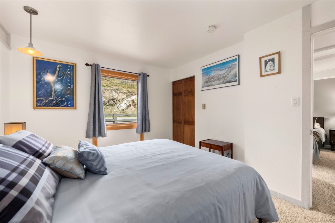
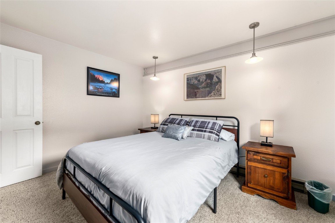
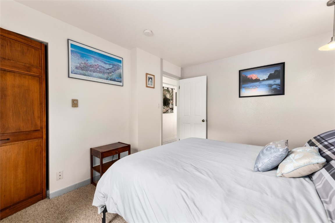
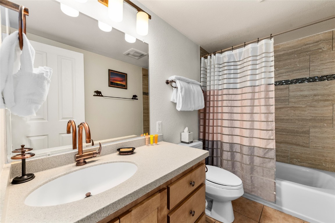
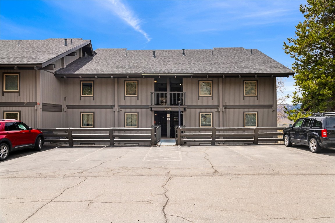
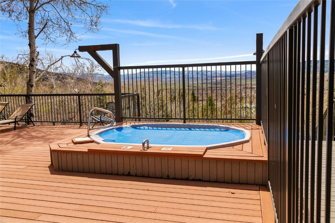
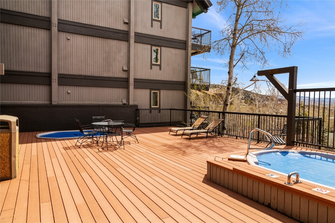
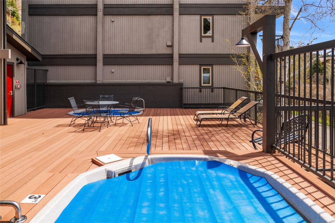
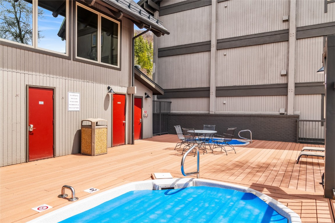
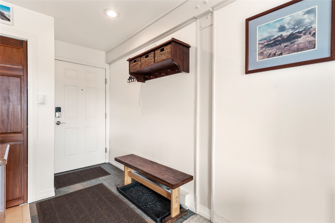
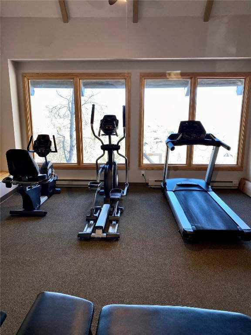
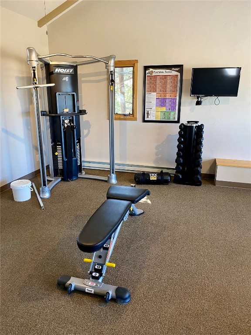
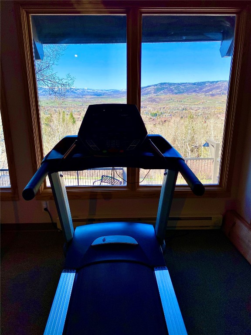
Description
- Listed by: Ryan Barclay • RE/MAX Partners ryan@propertiesinsteamboat.com
Recent comparable sales
Median sold price
$900,000
Avg days on market
97
Sale-to-list ratio
95.7%
Steamboat Springs, CO
9 comparable properties found

$815,000
Sold 12/10/25
- 2
- Bedrooms
- 2
- Bathrooms
- 985
- Square Feet
- Unavailable
- Acres

$815,000
Sold 07/01/26
- 2
- Bedrooms
- 2
- Bathrooms
- 985
- Square Feet
- Unavailable
- Acres

$799,000
Sold 04/16/26
- 2
- Bedrooms
- 2
- Bathrooms
- 985
- Square Feet
- Unavailable
- Acres

$875,000
Sold 11/25/25
- 2
- Bedrooms
- 2
- Bathrooms
- 992
- Square Feet
- Unavailable
- Acres

$925,000
Sold 11/26/24
- 2
- Bedrooms
- 2
- Bathrooms
- 1,041
- Square Feet
- Unavailable
- Acres

$900,000
Sold 01/17/25
- 2
- Bedrooms
- 2
- Bathrooms
- 1,041
- Square Feet
- Unavailable
- Acres

$949,000
Sold 04/17/25
- 2
- Bedrooms
- 2
- Bathrooms
- 1,041
- Square Feet
- Unavailable
- Acres

$950,000
Sold 09/25/25
- 2
- Bedrooms
- 2
- Bathrooms
- 1,041
- Square Feet
- Unavailable
- Acres
Location
Sold By The Group Real Estate, LLC, Katie Weeks
Payment Calculator
$5,663 per month
30 year fixed, 6.71% Interest
$4,599
$162
$902
Know your buying power with a preapproval and custom rate in minutes
 1
1Property Information for 2626 Longthong Road, Unit 204
- Taxes: $1,943 / year
- MLS Type: Residential / Condominium
- County: Routt County
- Subdivision Name: YAMPA VIEW CONDO
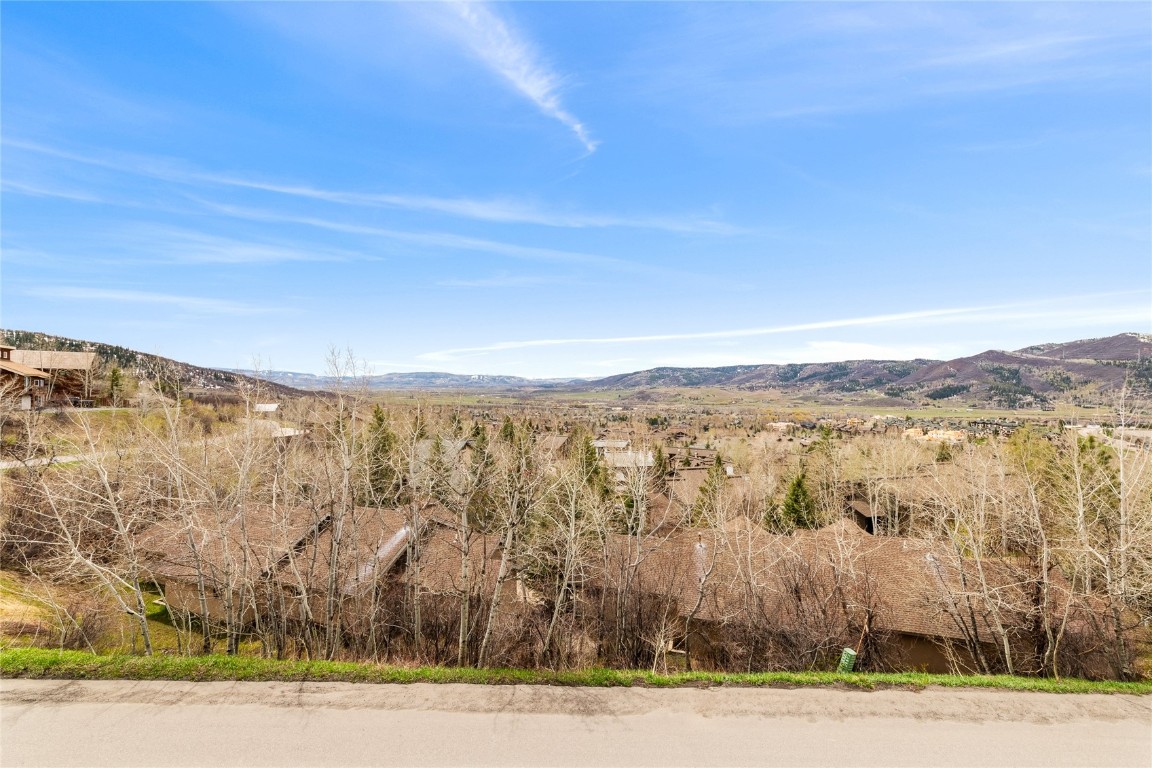
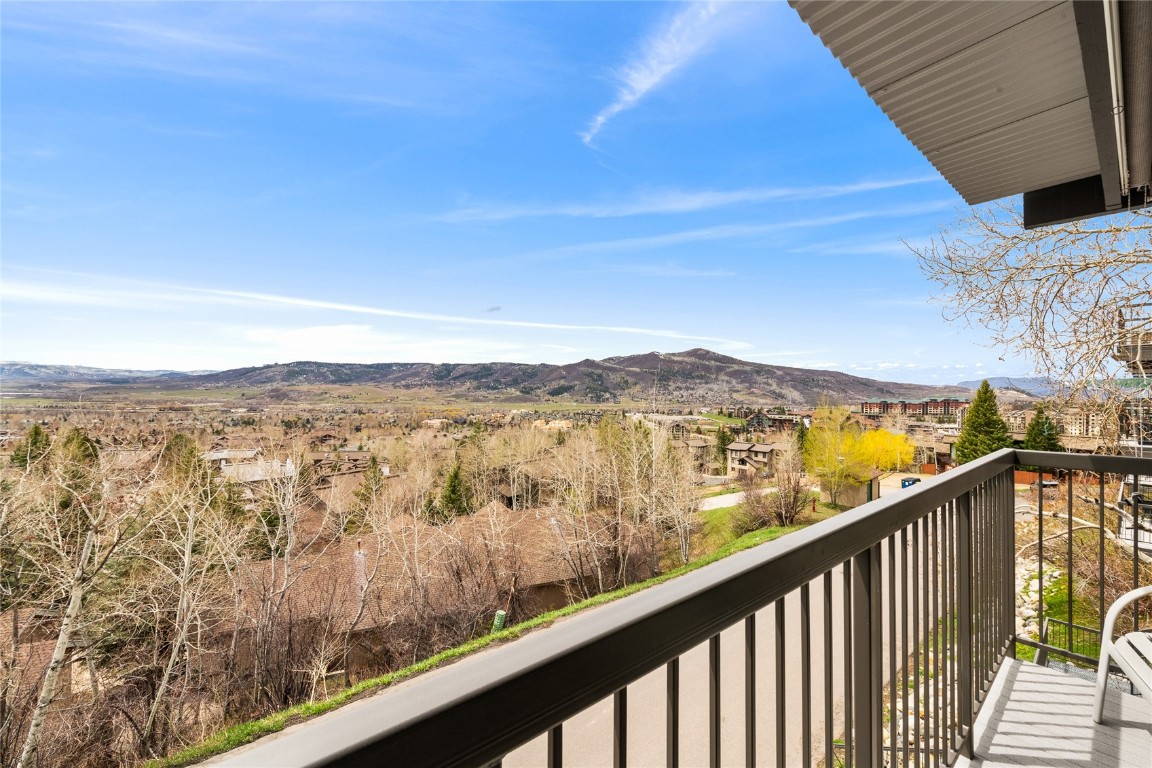
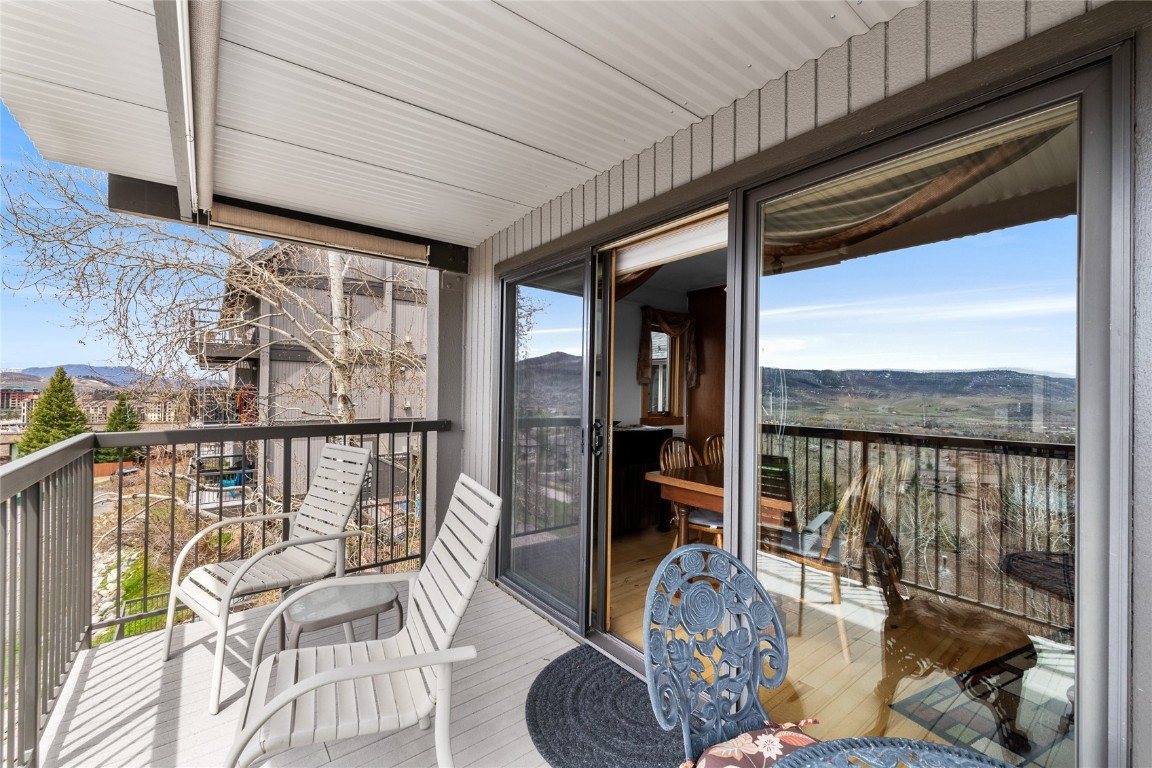
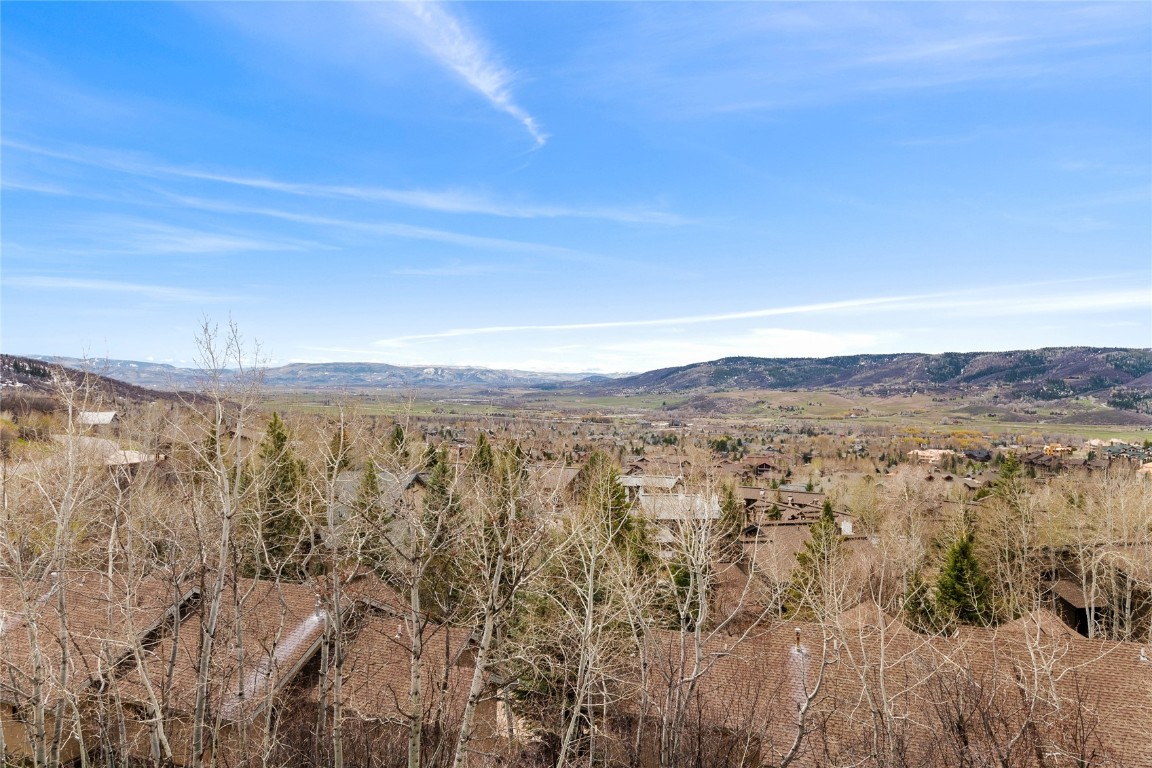
- View: City, Meadow, Mountain(s), Valley
- Furnished: Furnished
- Pets Allowed: Owner Only, Pet Restrictions
- Building/Complex: 2626 Longthong Rd
- Floor: 2
- Pet Policy Details: Owner Only,Pet Restrictions
- Year Built: 1973
- Building Features: Wi-Fi
- Community Features: Public Transportation
- Direction Faces: West
- Directions: East on Walton Creek Rd. to top. Left on Apres Ski Way. Right on Longthong. Left at the top. 2626 is first building on left.
- Elementary School: Strawberry Park
- Middle Or Junior School: Steamboat Springs
- High School: Steamboat Springs
- Zoning Description: Multi-Family
- Road Surface Type: Paved
- Parking Features: Asphalt, Driveway, Off Street, Unassigned
- Association Amenities: Fitness Center, Transportation Service
- Association Name: Retreatia: Scott Davis
- Association Phone: 970-670-2735
- Association: Yes
- Tax Legal Description: UNIT 204 YAMPA VIEW CONDO
- Tax Lot: 204
- Tax Year: 2023
- Virtual Tour URL Branded: https://kunversion-accounts.s3.amazonaws.com/marketing-center/remaxpartners8948/asset_1235/video.mp4
- Lot Features: Near Public Transit
- Parcel Number: R4252342
- Living Area Source: Public Records
- Road Responsibility: Public Maintained Road
- Building Area Source: Public Records
- Construction Materials: Frame
- Entry Level: 1
- Property Condition: Resale
- Heating: Baseboard, Electric
- Heating: Yes
- Sewer: Connected, Public Sewer
- Utilities: Electricity Available, Natural Gas Available, Sewer Available, Trash Collection, Water Available, Cable Available, Sewer Connected
- Water Source: Public
- Patio And Porch Features: Deck
- Roof: Architectural, Composition, Shingle
- View: Yes
- Appliances: Dryer, Dishwasher, Electric Cooktop, Electric Range, Electric Water Heater, Disposal, Microwave, Refrigerator, Range Hood, Washer, Washer/Dryer
- Fireplace Features: Gas
- Fireplace: Yes
- Fireplaces Total: 1
- Flooring: Carpet, Tile, Wood
- Interior Features: Eat-in Kitchen, Fireplace, Granite Counters, Kitchen Island, Open Floorplan, Smoke Free, Solid Surface Counters, Cable TV
- Laundry Features: In Unit, Laundry Room
- Levels: One
- Rooms Total: 6
Property History for 2626 Longthong Road, Unit 204
| Date | Event & Source | Price | Appreciation |
|---|---|---|---|
| Jun 25, 2024 | Sold (Public Record) Public Record #1535513824 | $890,000 | +20.2% / yr |
| Dec 16, 2020 | Sold (Public Record) Public Record #1429564949 | $465,000 | — |
| Date | Event & Source | Price |
|---|---|---|
| 06/25/2024 | Sold (Public Record) Public Record #1535513824 | $890,000 +20.2% / yr |
| 12/16/2020 | Sold (Public Record) Public Record #1429564949 | $465,000 |
For completeness, we often displays two records for one sale: the MLS record and the public record.
Public Records for 2626 Longthong Road, Unit 204
Schools near 2626 Longthong Road, Unit 204
Rating | School | Type | Grades | Distance |
|---|---|---|---|---|
| Public - | PK to 5 | |||
| Public - | 6 to 8 | |||
| Public - | 9 to 12 | |||
| Public - | 9 to 12 |
Rating | School | Distance |
|---|---|---|
Strawberry Park Elementary School PublicPK to 5 | ||
Steamboat Springs Middle School Public6 to 8 | ||
Steamboat Springs High School Public9 to 12 | ||
Yampa Valley School Public9 to 12 |
School ratings and boundaries are provided by GreatSchools.org and Pitney Bowes. This information should only be used as a reference. Proximity or boundaries shown here are not a guarantee of enrollment. Please reach out to schools directly to verify all information and enrollment eligibility.
Similar Homes
New listings in 80487


$350,000
- 5
- Bedrooms
- 6
- Bathrooms
- 4,157
- Square Feet

$2,295,000
- 3
- Bedrooms
- 4
- Bathrooms
- 2,035
- Square Feet
- 0.68
- Acres
$2,450,000
- 3
- Bedrooms
- 4
- Bathrooms
- 2,034
- Square Feet
- 0.68
- Acres

$980,000
- 3
- Bedrooms
- 2
- Bathrooms
- 1,568
- Square Feet
- 0.04
- Acres


$725,000
- 2
- Bedrooms
- 2
- Bathrooms
- 834
- Square Feet

$2,750,000
- Unavailable
- Bedrooms
- Unavailable
- Bathrooms
- Unavailable
- Square Feet
- 36.02
- Acres

$1,235,000
- 3
- Bedrooms
- 4
- Bathrooms
- 1,531
- Square Feet
- 0.03
- Acres


$1,425,000
- 2
- Bedrooms
- 3
- Bathrooms
- 1,310
- Square Feet
Nearby home values
| Address | Sold price | Beds | Baths | Sqft | Lot (Sqft) |
|---|---|---|---|---|---|
This home: 2626 Longthong Road, Unit 204, Steamboat Springs, CO 80487 | $890,000 | 2 | 2 | 985 | – |
$187,000 | 2 | 2 | – | – | |
$815,000 | 2 | 2 | 985 | – | |
$310,000 | 2 | 2 | 985 | – | |
$262,495 | 2 | 2 | 985 | – | |
$467,250 | 3 | 3 | 1,405 | – | |
– | 4 | 3 | 1,405 | – | |
– | 2 | 2 | 985 | – | |
$200,000 | 2 | 2 | 985 | – | |
– | 4 | 3 | 1,405 | – | |
$225,000 | 2 | 2 | 985 | – | |
$590,000 | 3 | 4 | 2,232 | – | |
– | 4 | 3 | 2,232 | 4,356 | |
$261,000 | 2 | 3 | 1,405 | – | |
$326,000 | 2 | 2 | 985 | – | |
$840,000 | 3 | 2 | 985 | – |
Explore Nearby Homes
- Oak Creek Area Homes for Sale
- Steamboat Springs Area Homes for Sale
- Hayden Area Homes for Sale
- Rabbit Ears Village Homes for Sale
- Yampa Area Homes for Sale
- Meeker Area Homes for Sale
- Riverside Homes for Sale
- Gypsum Area Homes for Sale
- Ryan Park Homes for Sale
- Fox Park Homes for Sale
- Albany Homes for Sale
- Woods Landing-Jelm Homes for Sale
- Eagle Area Homes for Sale
- Heeney Homes for Sale
- Vail Area Homes for Sale
- Steamboat Springs Homes for Sale
- Hamilton Homes for Sale
- Clark Homes for Sale
- Cowdrey Homes for Sale
- Hayden Homes for Sale
- Oak Creek Homes for Sale
- Coalmont Homes for Sale
- Phippsburg Homes for Sale
- Bosler Homes for Sale
- Slater Homes for Sale
- Yampa Homes for Sale
- Toponas Homes for Sale
- Encampment Homes for Sale
- Craig Homes for Sale
- Walden Homes for Sale
- 80434 Homes for Sale
- 80480 Homes for Sale
- 80477 Homes for Sale
- 80467 Homes for Sale
- 80459 Homes for Sale
- 80428 Homes for Sale
- 80430 Homes for Sale
- 82325 Homes for Sale
- 81639 Homes for Sale
- 80469 Homes for Sale
- 81625 Homes for Sale
- 81653 Homes for Sale
- 80483 Homes for Sale
- 81638 Homes for Sale
- 80479 Homes for Sale
No guarantee, warranty or representation of any kind is made regarding the completeness or accuracy of any information, descriptions or measurements (including square footage measurements and property condition), such should be independently verified through appropriate means, including, but not limited to, in person inspection and public records, and Compass International Holdings, its subsidiaries, affiliates and independently owned and operated franchisees, and their affiliated agents and associated third parties expressly disclaim any liability in connection therewith. Photos may be virtually staged or digitally enhanced and may not reflect actual property conditions. Offers of compensation are subject to change at the seller's discretion. No financial or legal advice provided. Equal Housing Opportunity.
Listing Courtesy of RE/MAX Partners, Ryan Barclay
All information is deemed reliable, but accuracy is not guaranteed. Listing information is based on information from the Aspen / Glenwood MLS for the period 05/04/2024 12:00 AM through 09/21/2026 07:26 PM. The property information being provided is for the consumer’s personal non-commercial use and may not be used for any purpose other than to identify prospective properties consumers may be interested in purchasing. Data last updated on 06/25/2024 01:55 PM